61 Floresta Court, Hamilton, ON
L9G 1R6
Sold June 30, 2026
Virtual Tour
About this property
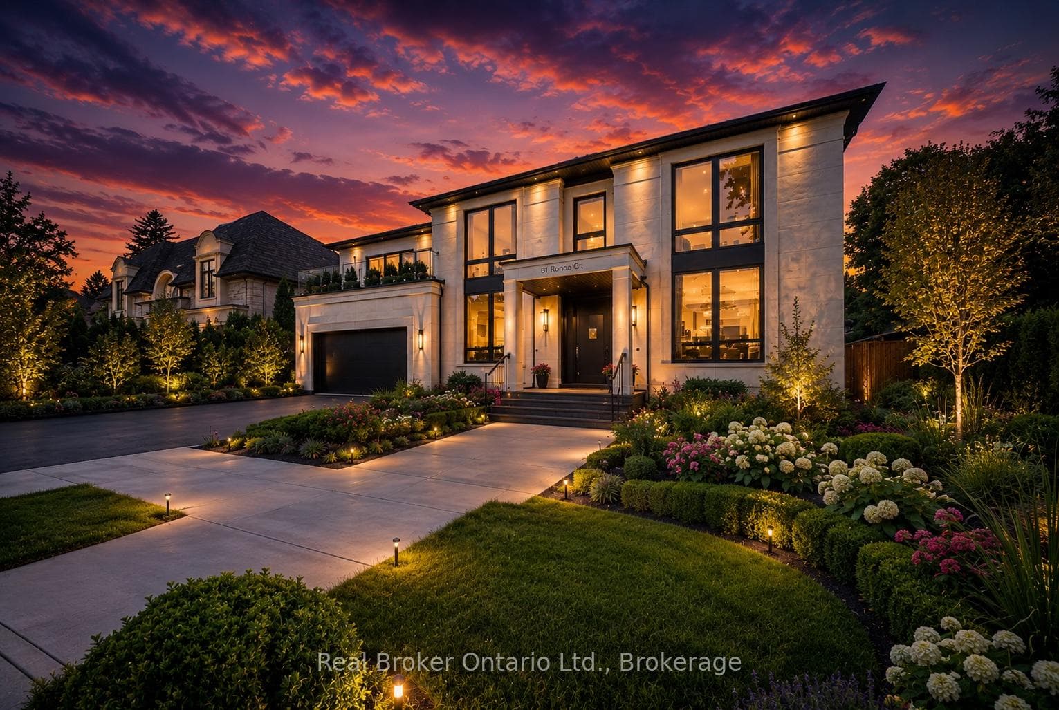
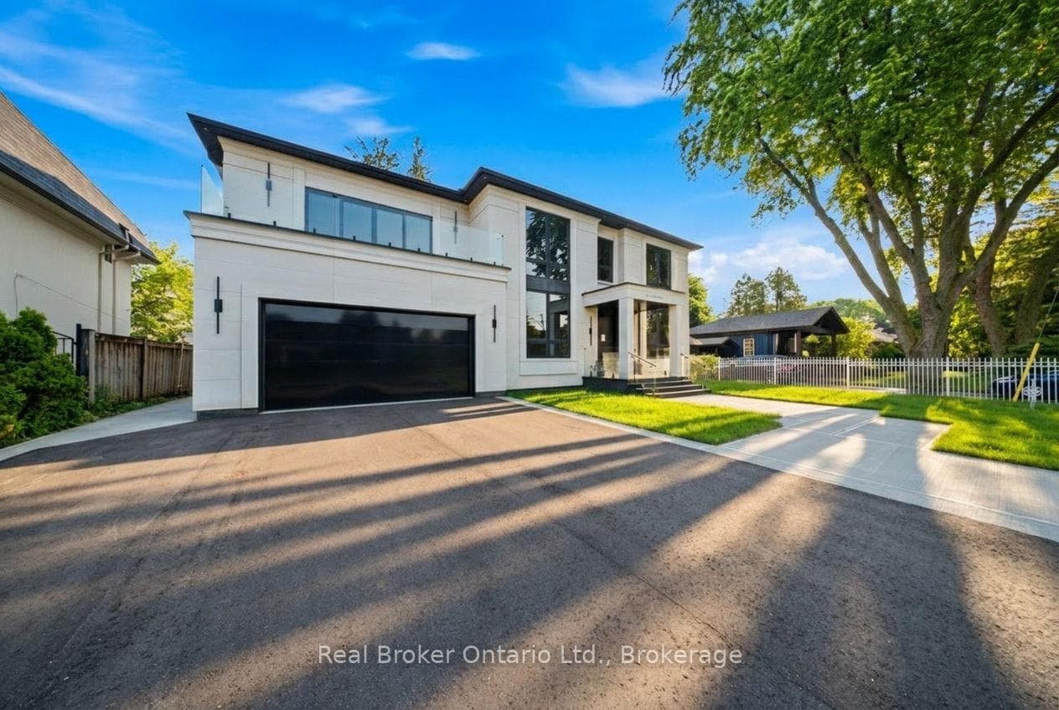
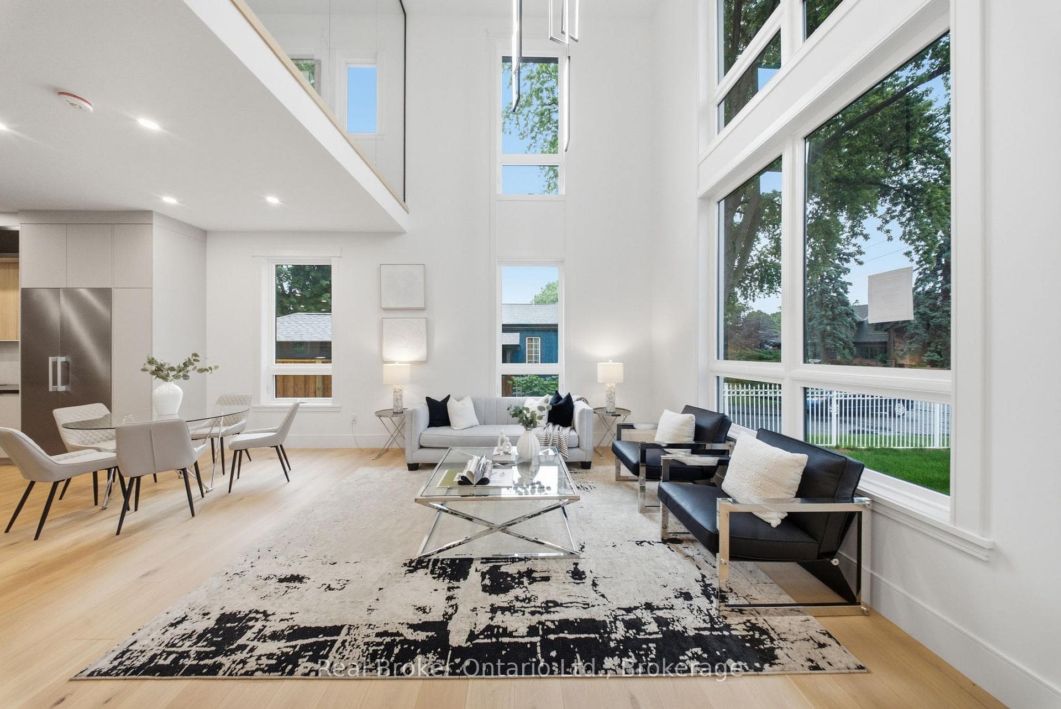
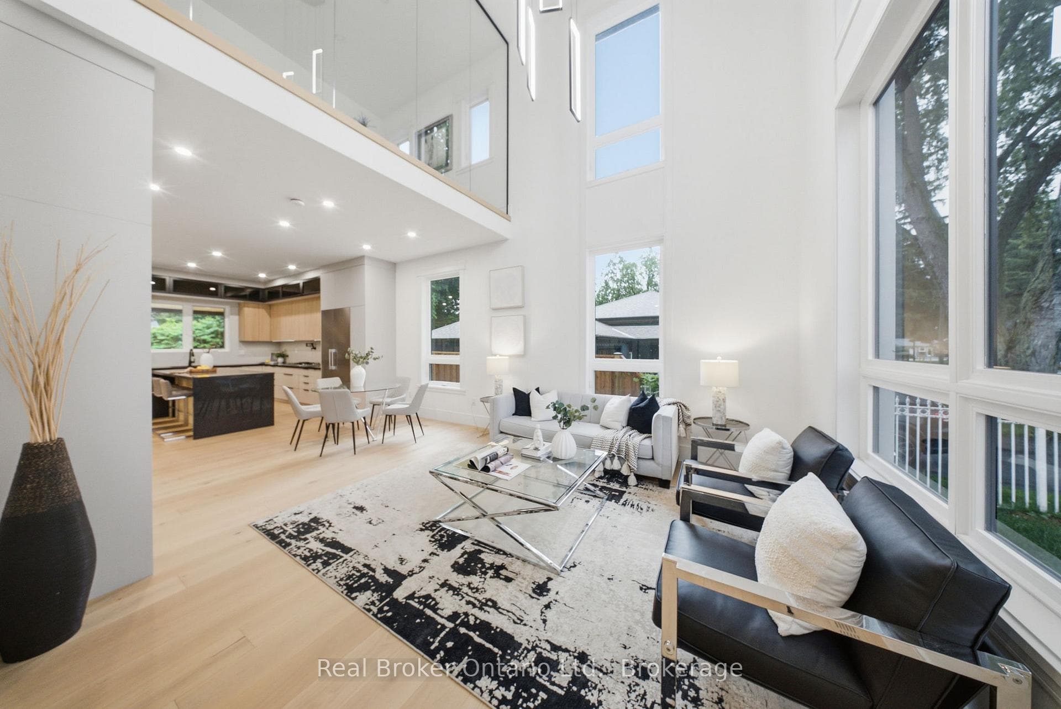
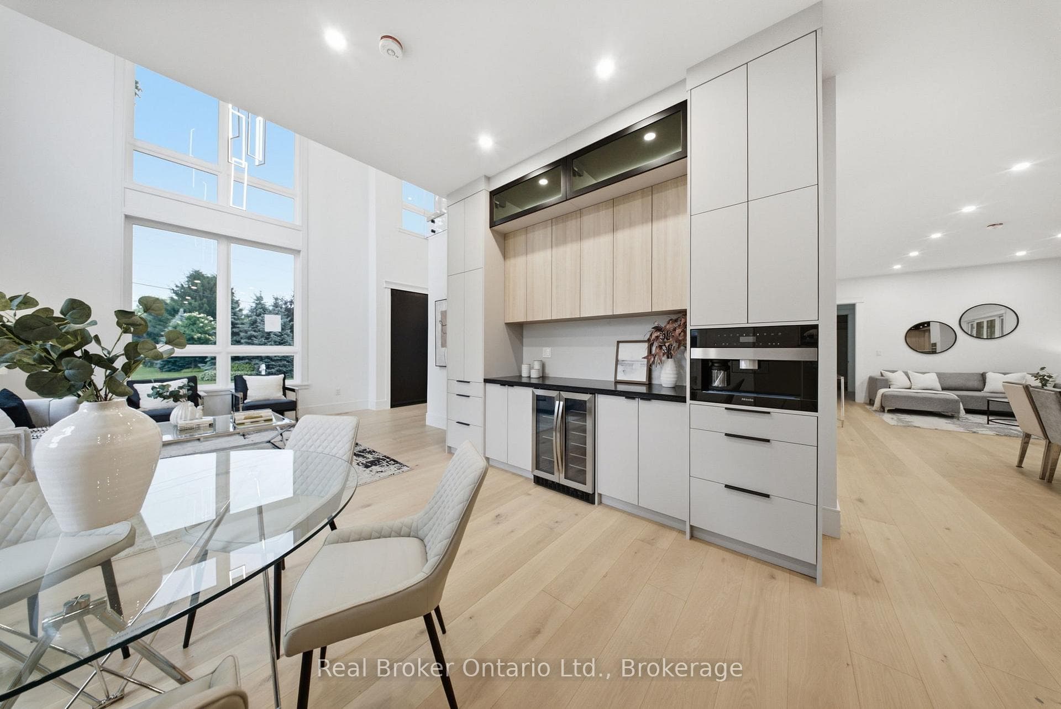
Experience elevated living in this brand-new luxury residence in one of Ancaster's most prestigious communities. Offering 4+1 bedrooms and 5 beautifully finished bathrooms, this exceptional home blends timeless design with sophisticated smart-home living. The open-concept main level is highlighted by a spectacular 20-foot great room and a designer chef's kitchen featuring premium Miele appliances, a gas cooktop with pot filler, quartz countertops and backsplash, custom cabinetry, under- and upper-cabinet lighting, and a built-in garburator. The luxurious primary retreat features a private balcony, custom walk-in closet, and spa-inspired ensuite with heated floors, while four bathrooms are appointed with heated floors, LED mirrors, and thoughtful designer finishes. Additional features include 10-foot ceilings on the main floor, 9-foot ceilings upstairs, 8-foot doors, 7.5-inch white oak engineered hardwood throughout, illuminated staircases, Google Home integration with two built-in iPads, six security cameras, a Nest thermostat, and smart lighting and garage controls. The exterior is equally impressive with a granite front porch, glass railings, architectural lighting, and a covered backyard deck with a wood ceiling, pot lights, gas BBQ hookup, and a fully fenced yard with room for a future pool. Ideally situated close to top-rated schools, parks, shopping, and Highway 403, this is luxury living at its finest.
Features
Property Details
Listing
Property
Location
Location & Walkability
61 Floresta Court, Hamilton, ON
Map data © GoogleOpen in Google Maps ↗
Similar Properties Nearby
View all →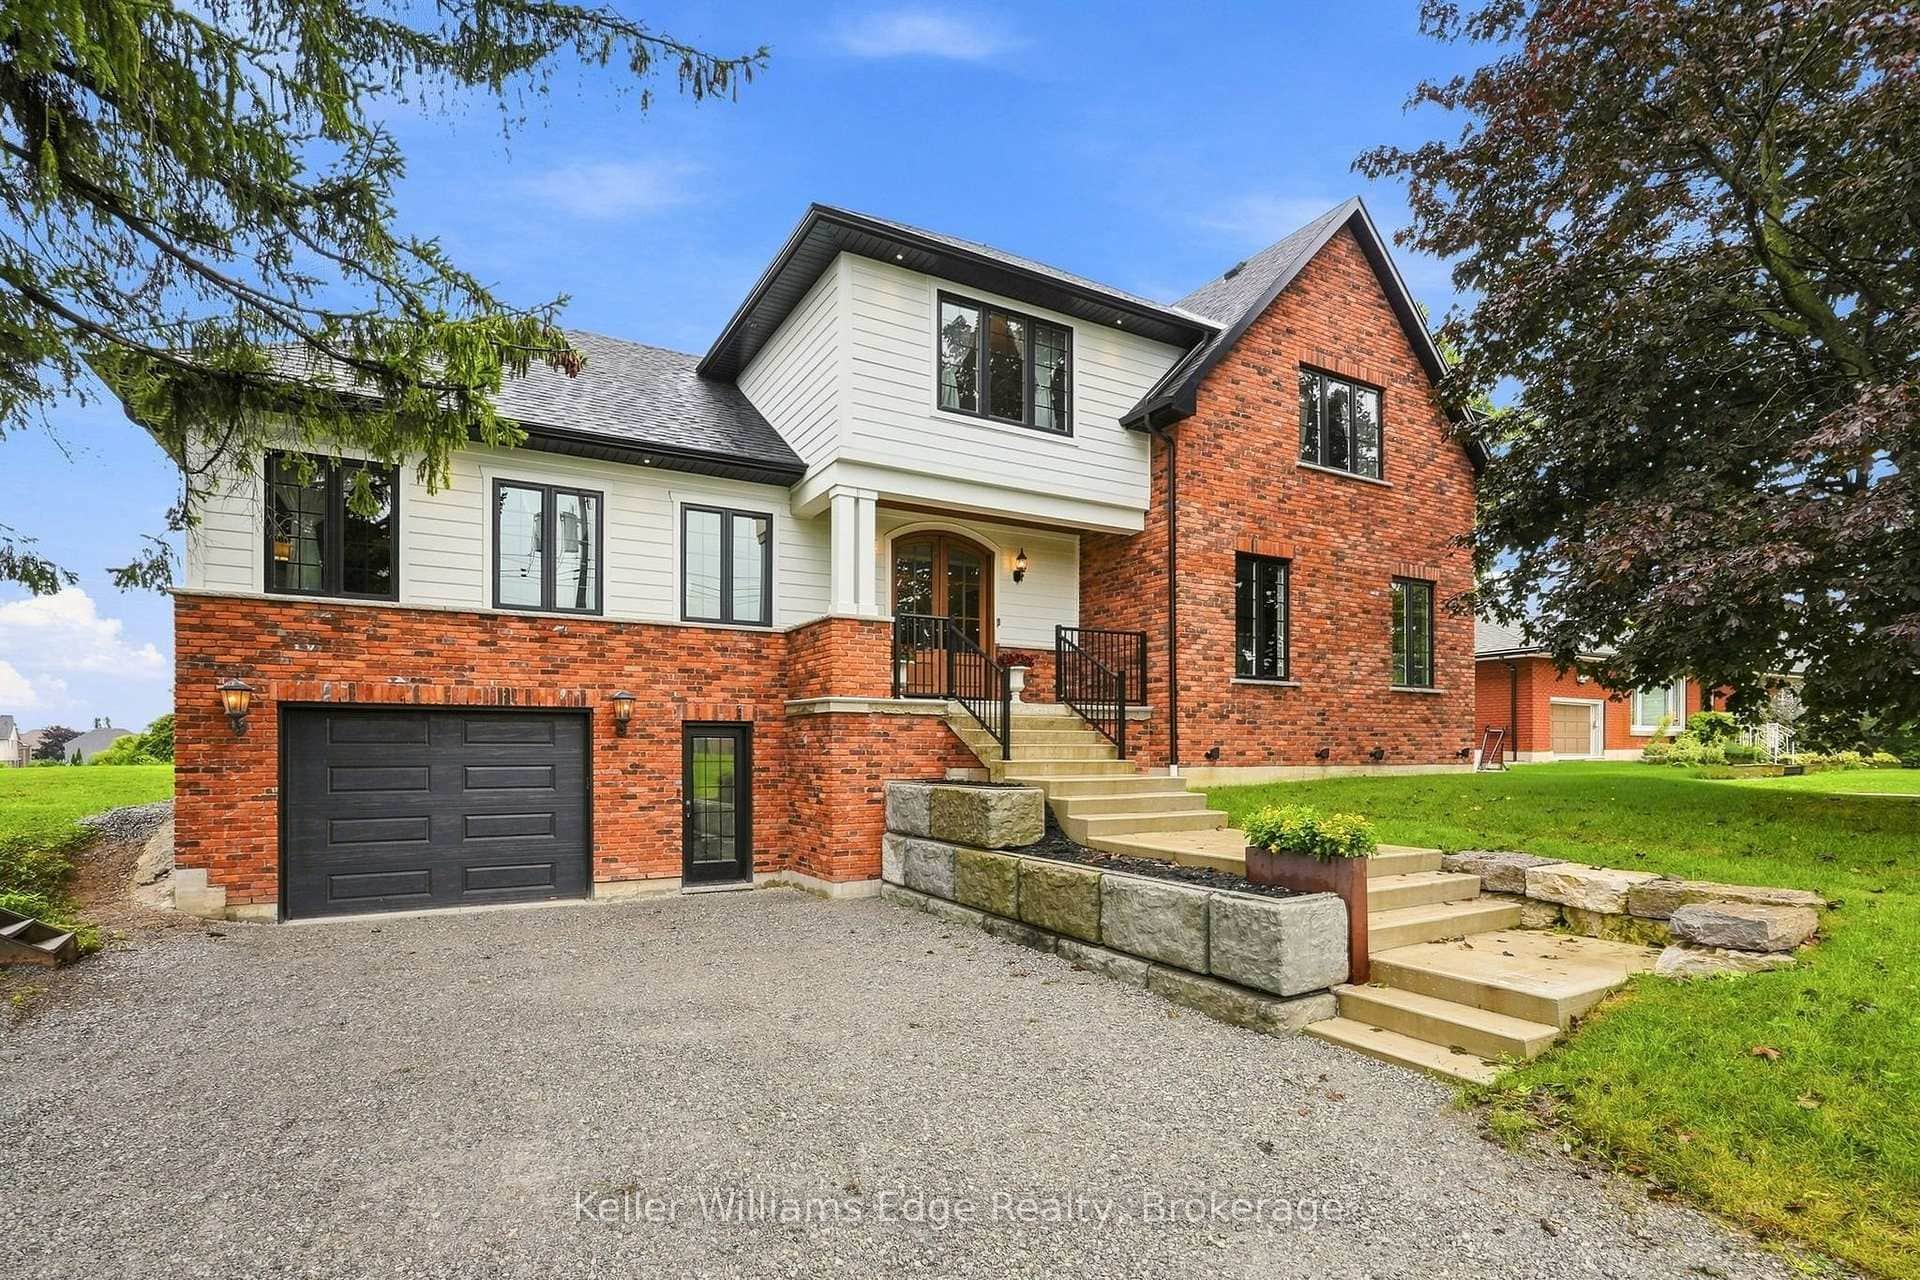 For SaleVirtual tour
Hamilton
$2,099,900
97 Glancaster Road
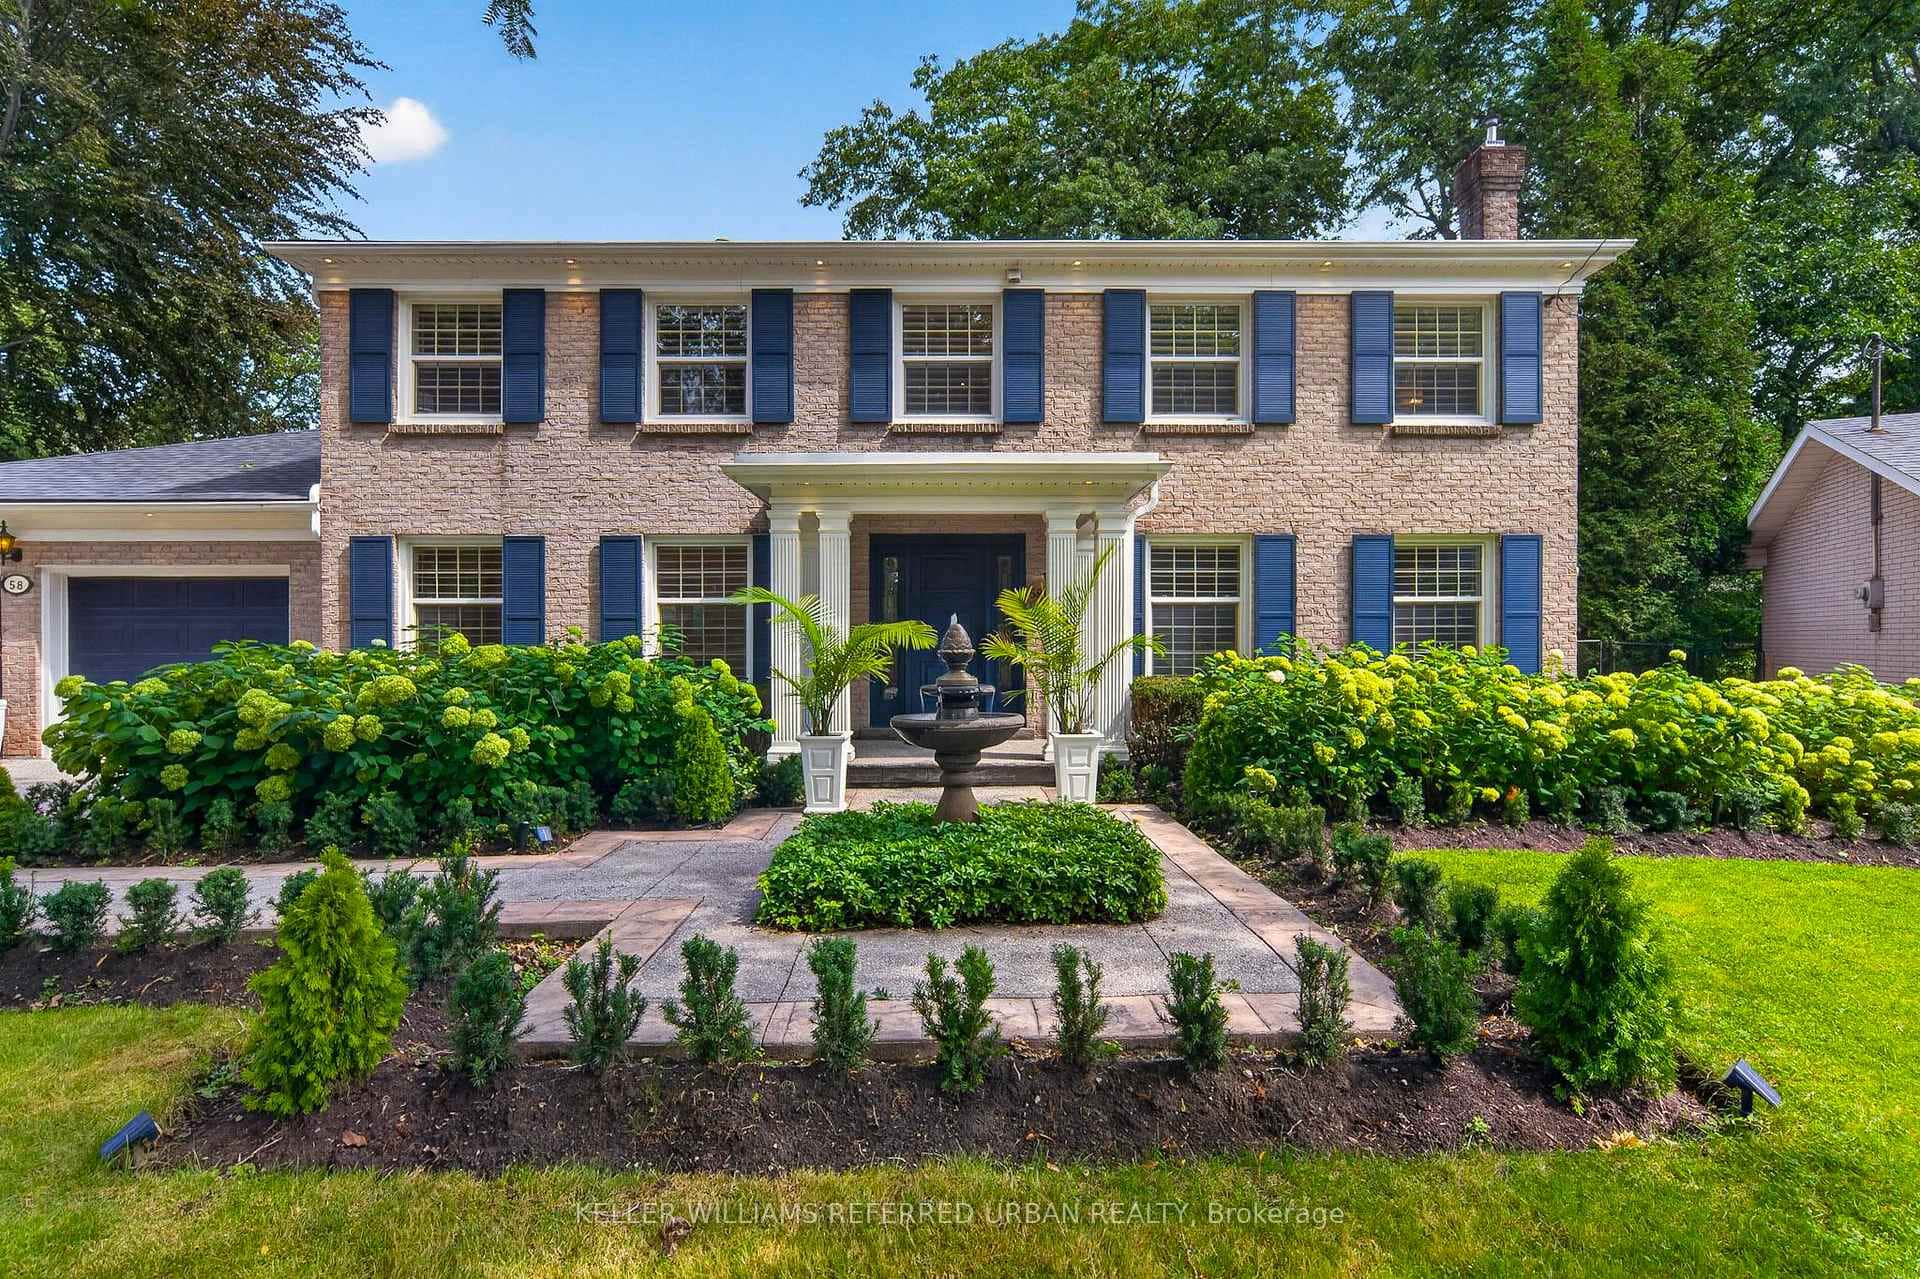 For SaleVirtual tour
Hamilton
$2,157,000
58 Braemar Place
 For SaleVirtual tour
Hamilton
$2,189,000
79 Amelia Street
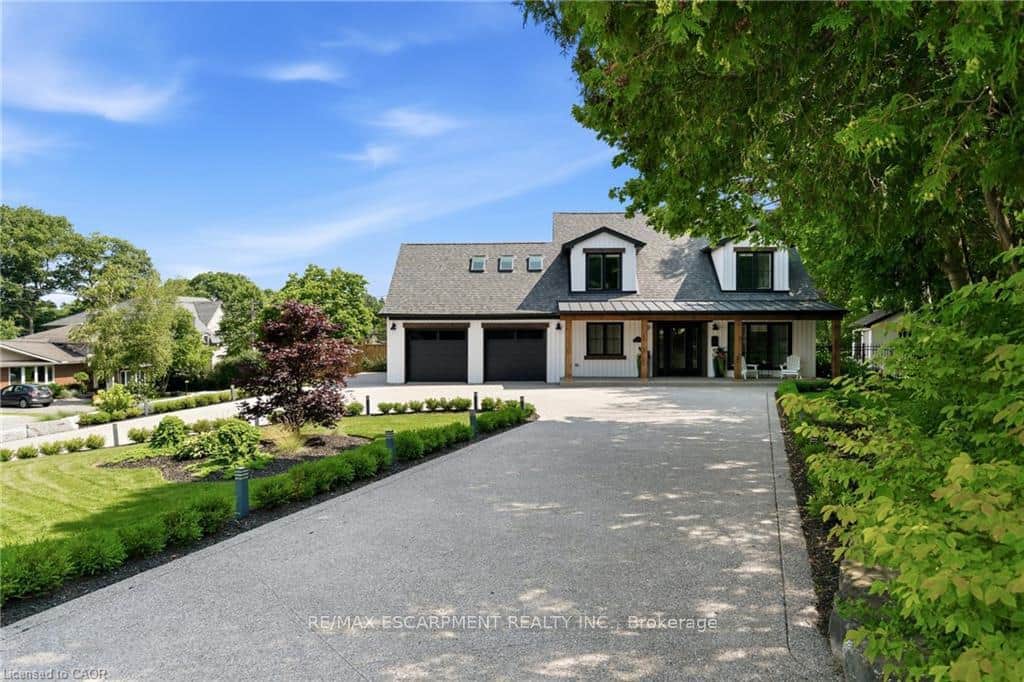 For Sale
Hamilton
$2,195,000
204 Fallingbrook Drive
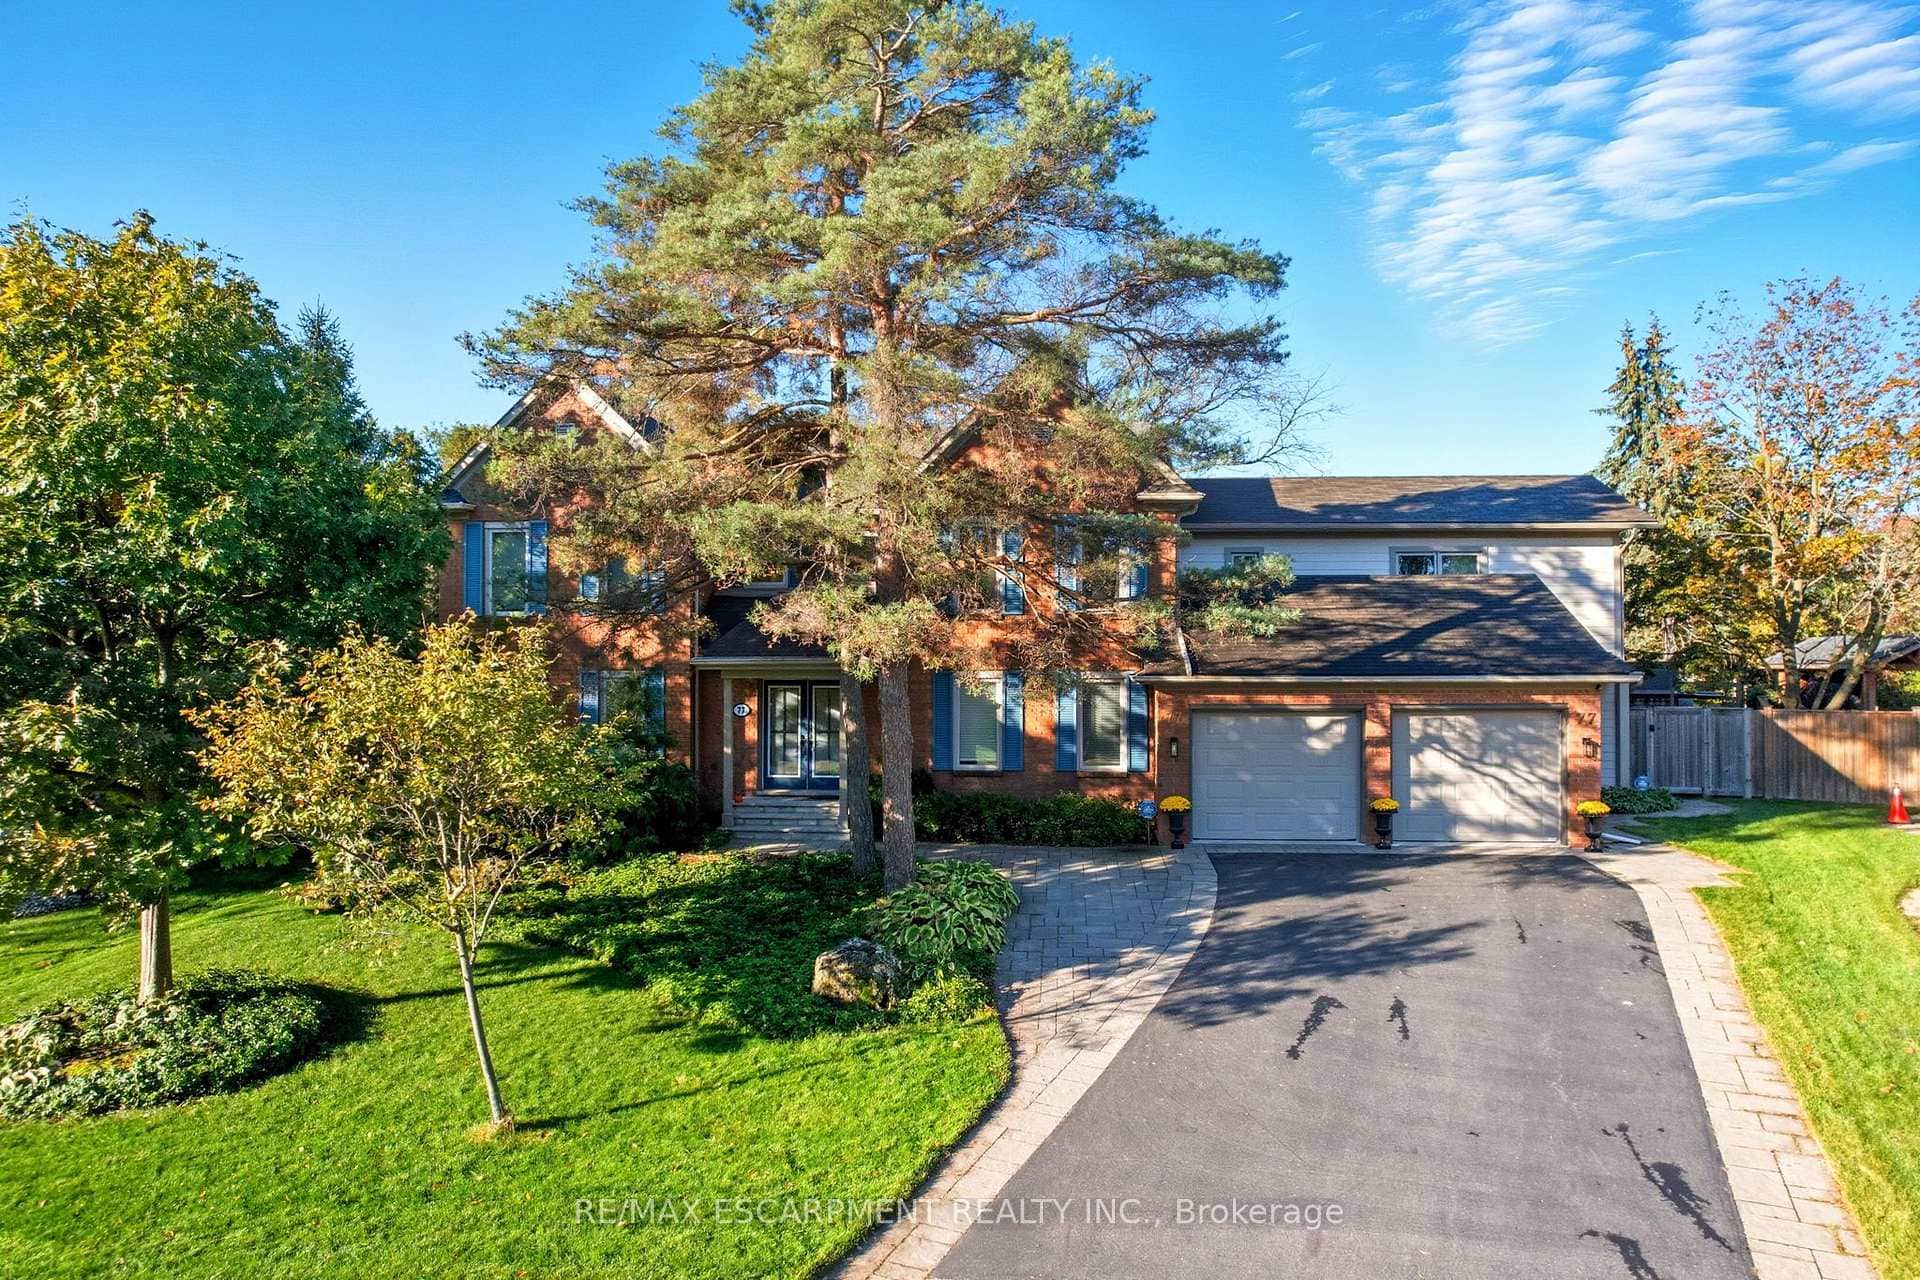 For Sale
Hamilton
$1,999,999
77 Flanders Drive
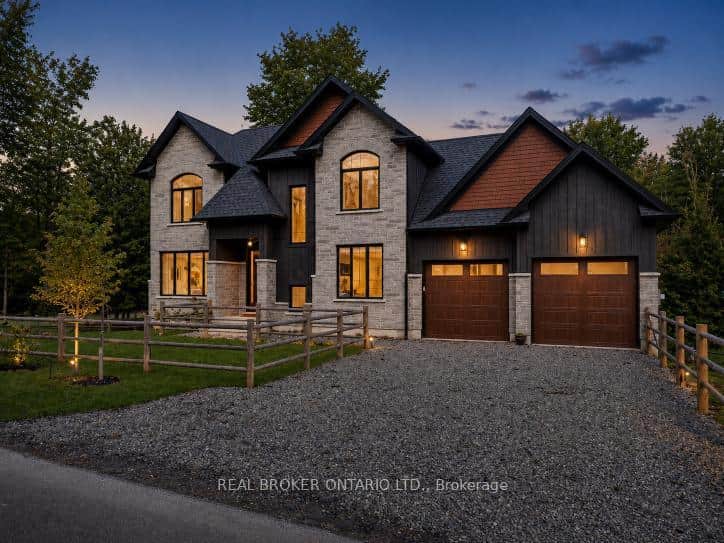 For SaleVideo tour
Hamilton
$1,999,900
1095 Mineral Springs Road
Last Updated: June 30, 2026
Listing Office: Real Broker Ontario Ltd.
This listing content is owned and licensed by REALTOR® members of The Canadian Real Estate Association. The trademarks REALTOR®, REALTORS®, and the REALTOR® logo are controlled by The Canadian Real Estate Association (CREA) and identify real estate professionals who are members of CREA. The trademarks MLS®, Multiple Listing Service®, and the associated logos are owned by CREA and identify the quality of services provided by real estate professionals who are members of CREA. Used under license.