
61 Esther Crescent, Thorold, ON
L3B 5N5
Sold December 18, 2024
Property Tour
About this property
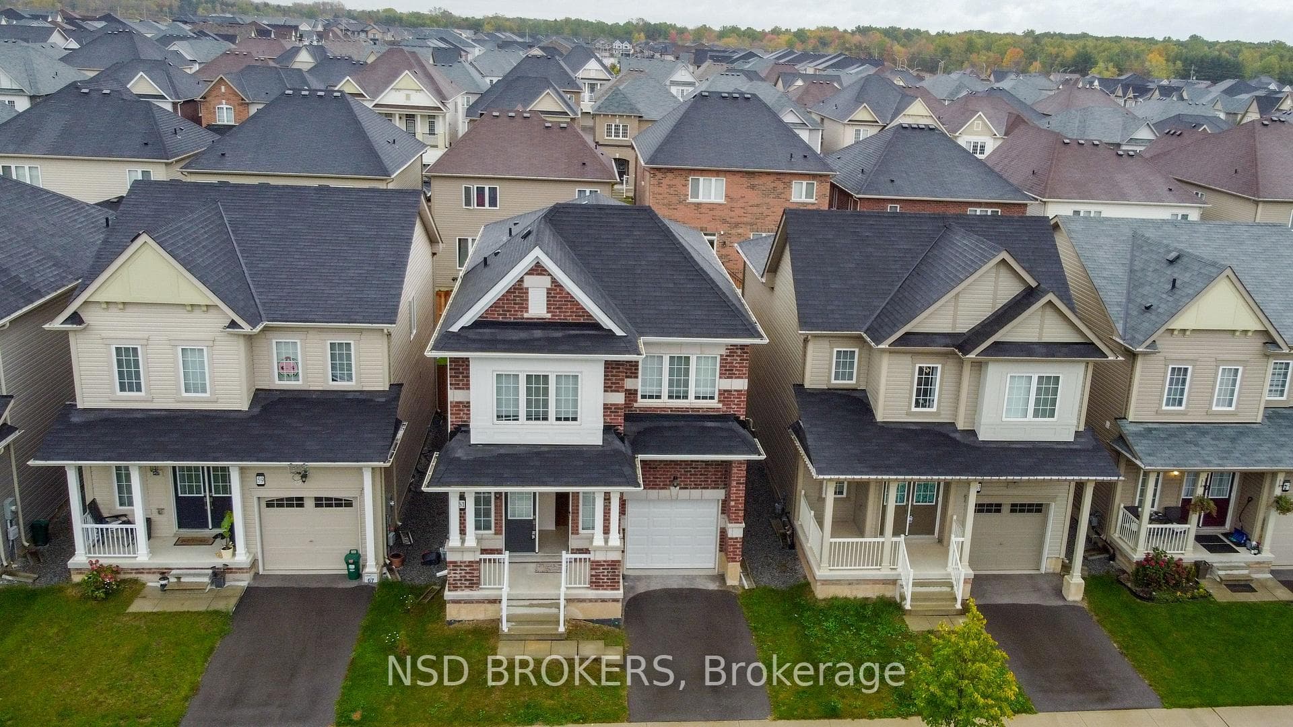
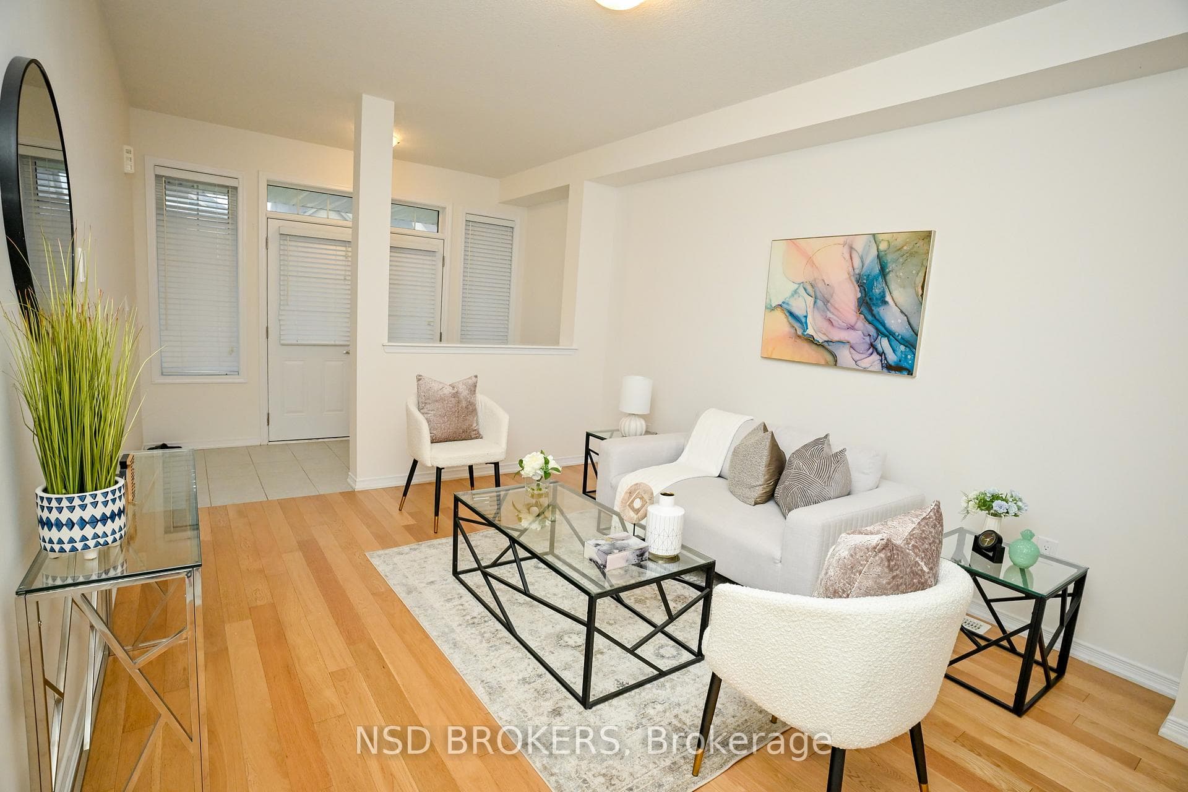
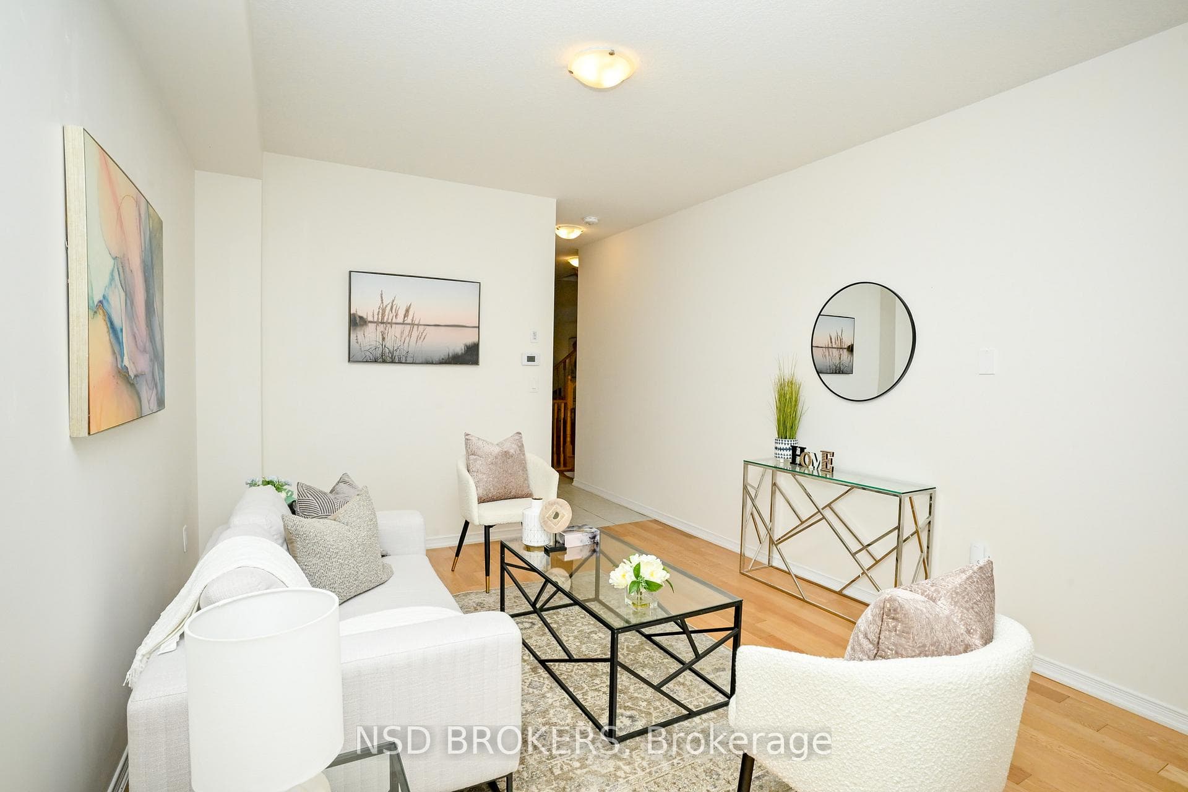
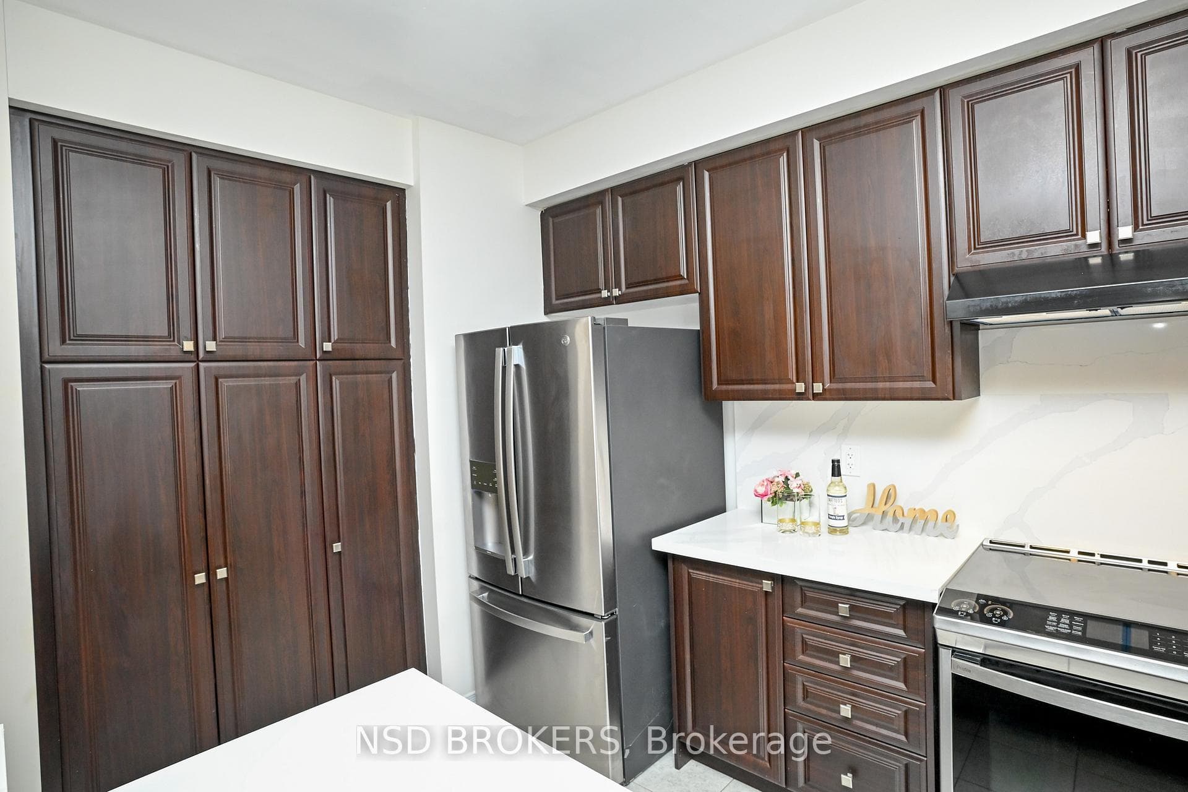
Welcome to this Fabulous DETACHED House 2226 Sq Ft Above Grade Along with FINISHED BASEMENT Built in 2020 in one of The Thorold's most Desirable Neighborhoods. This property boasts 4 Spacious Bedrooms and 3 Bathrooms with an Open-Concept Floor Plan with Separate Living Room And Family Room. Builder & Seller Upgrades Upto 100k including ** Quartz Countertops & Backsplash, Complete Brick Exterior, Fully Fenced Backyard, Hardwood Flooring on Main Floor & Premium Vinyl on 2nd Floor. The Highlights include Stainless Steel kitchen Appliances, 9 ft Ceilings on the Main Floor, Pot Lights in the Basement, Double Closet in Master Bedroom and convenient upper Floor Laundry. Ideally located just 5 minutes from Seaway Mall, Walmart, and Canadian Tire, 10 Mins From Brock University & Niagara College. The property was professionally staged prior to its previous listing and the staging was removed on December 5th. This meticulously maintained property presents a wonderful opportunity to own a beautiful home in a prime location. Don't miss out - Schedule your private viewing today!!
Features
Property Details
Listing
Property
Location
Taxes & Financials
Location & Walkability
61 Esther Crescent, Thorold, ON
Map data © GoogleOpen in Google Maps ↗
Similar Properties Nearby
View all →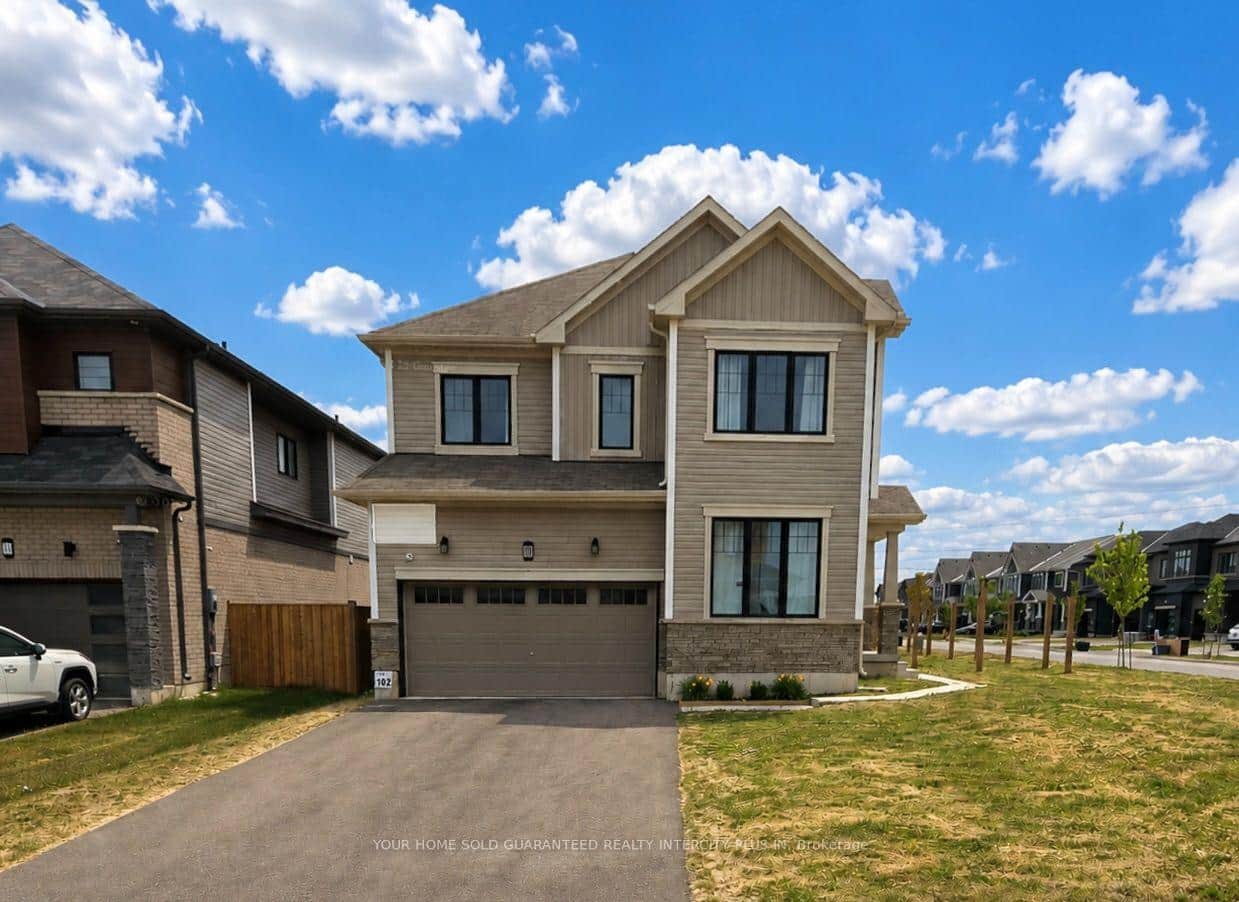 For Sale
Thorold
$799,000
20 Victory Drive
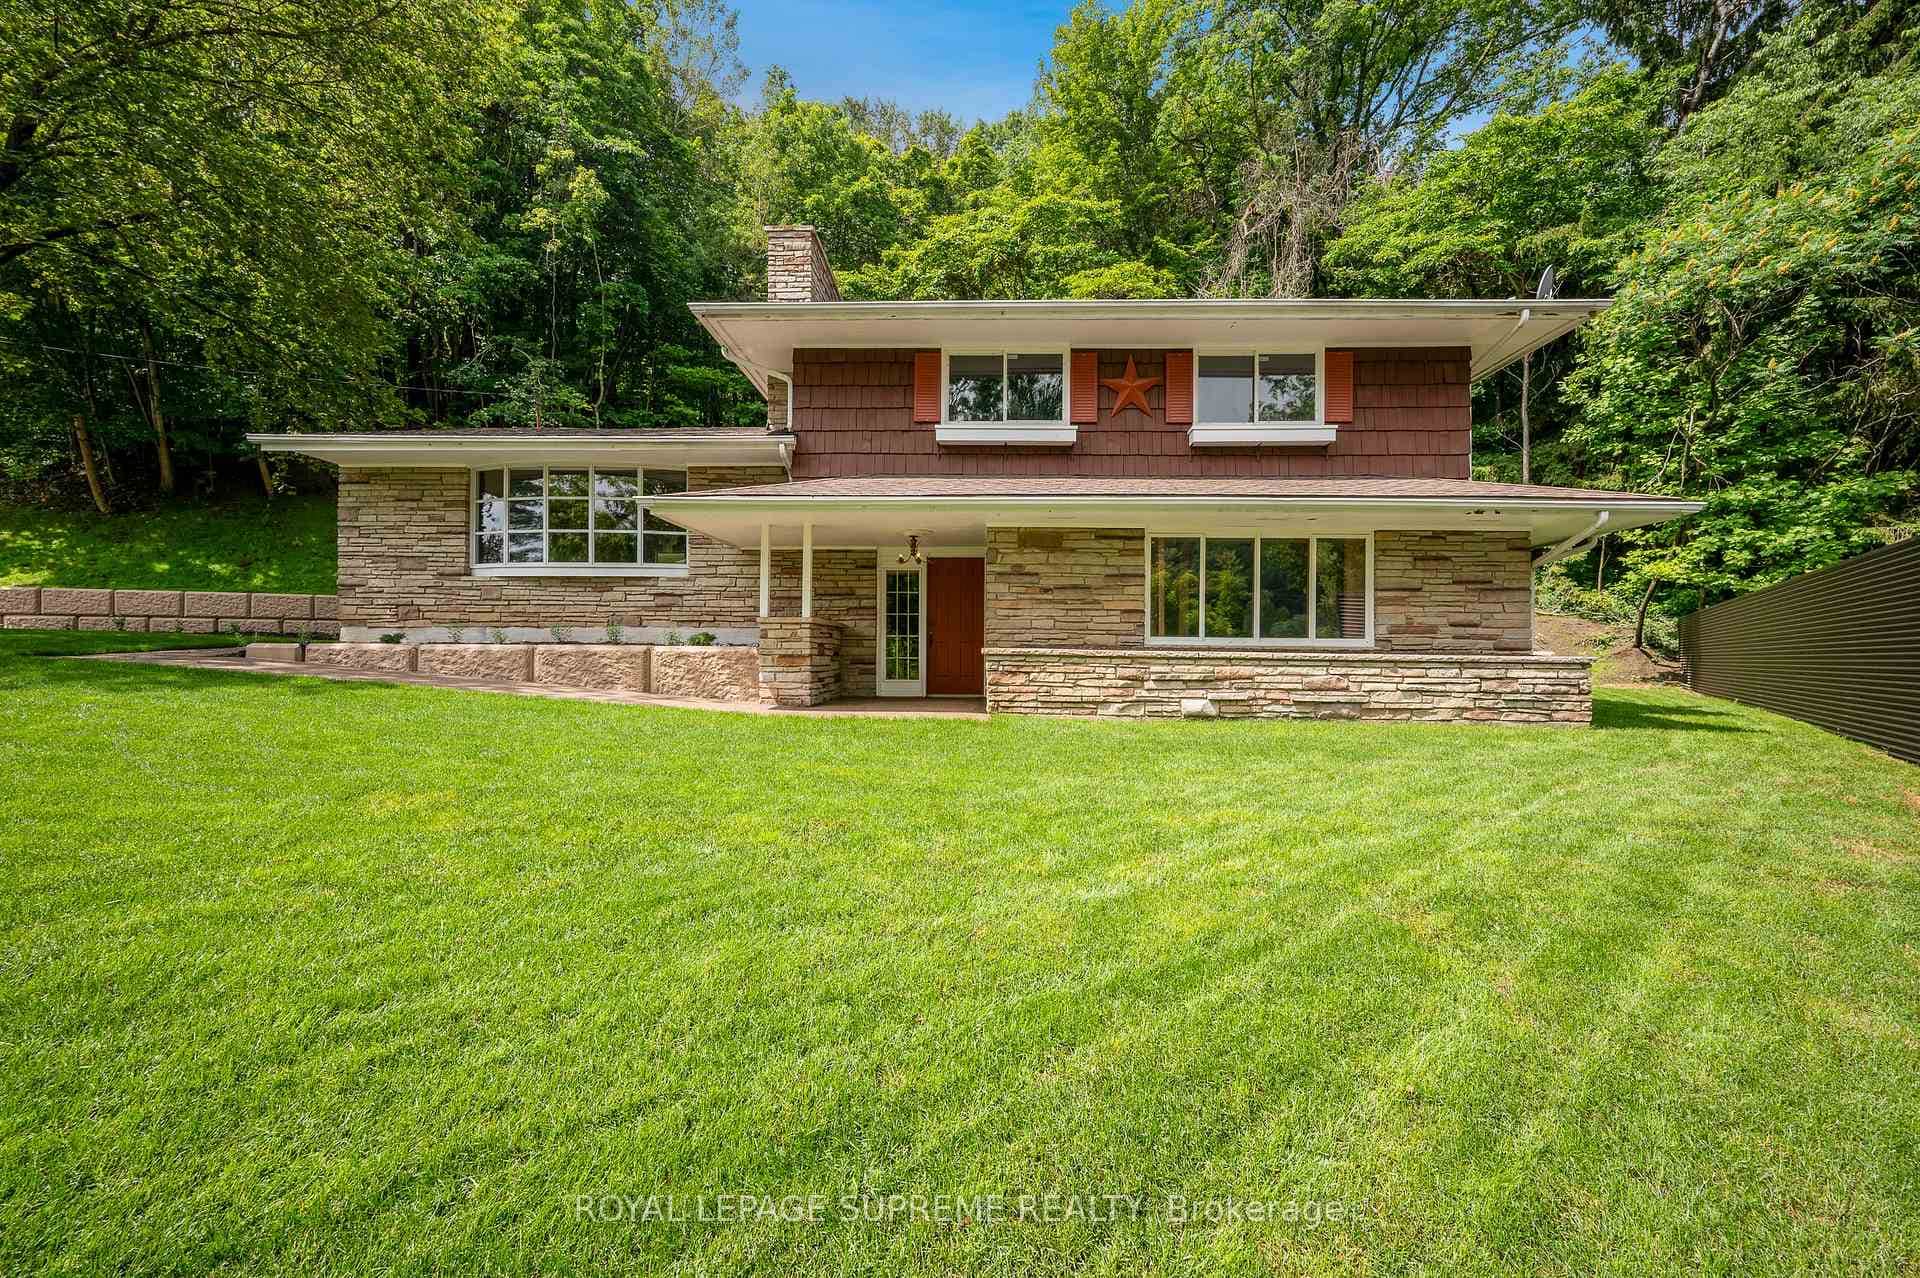 For SaleVirtual tour
Thorold
$799,999
2035 Hollow Road
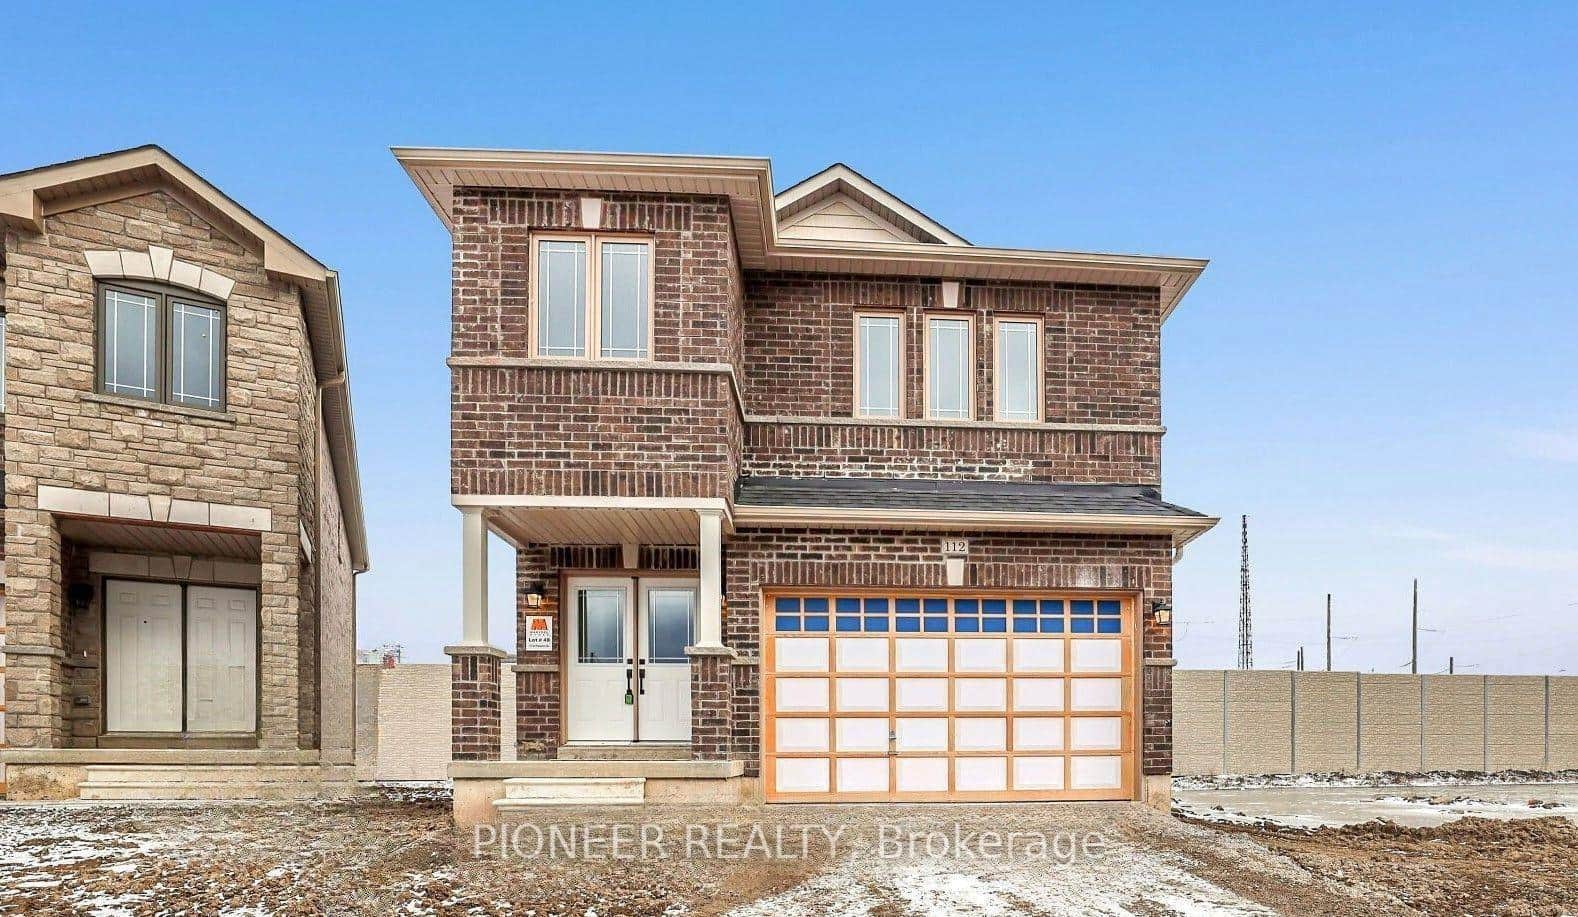 For SaleVideo tour
Thorold
$815,000
112 Palace Street
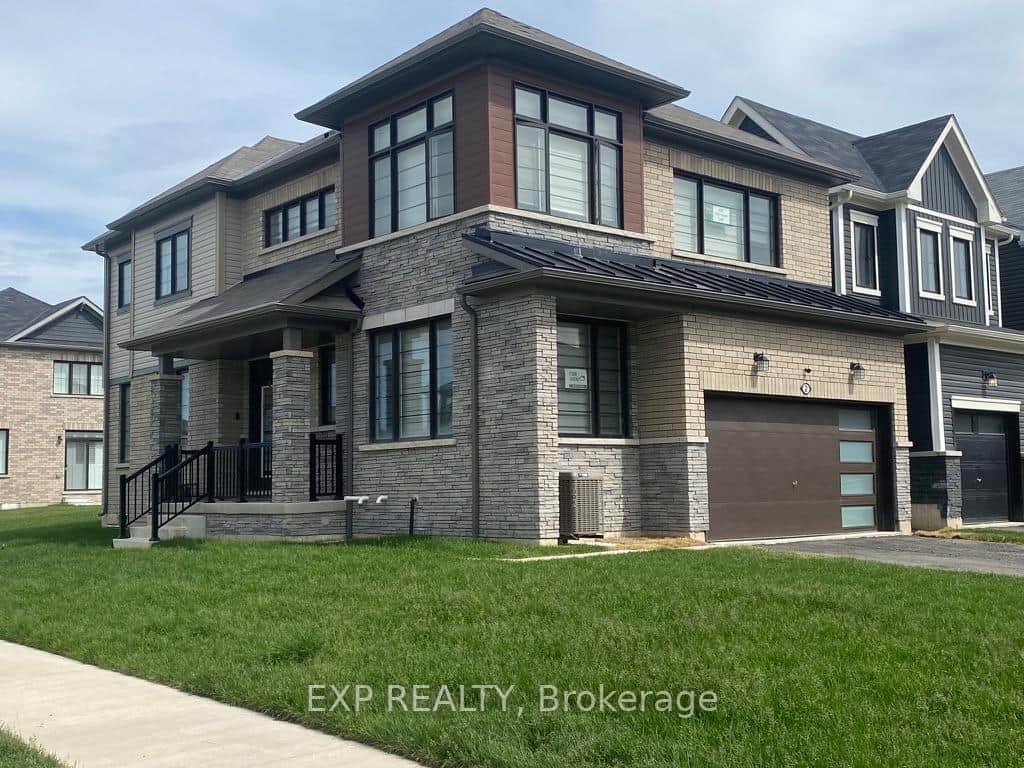 For SaleVirtual tour
Thorold
$775,000
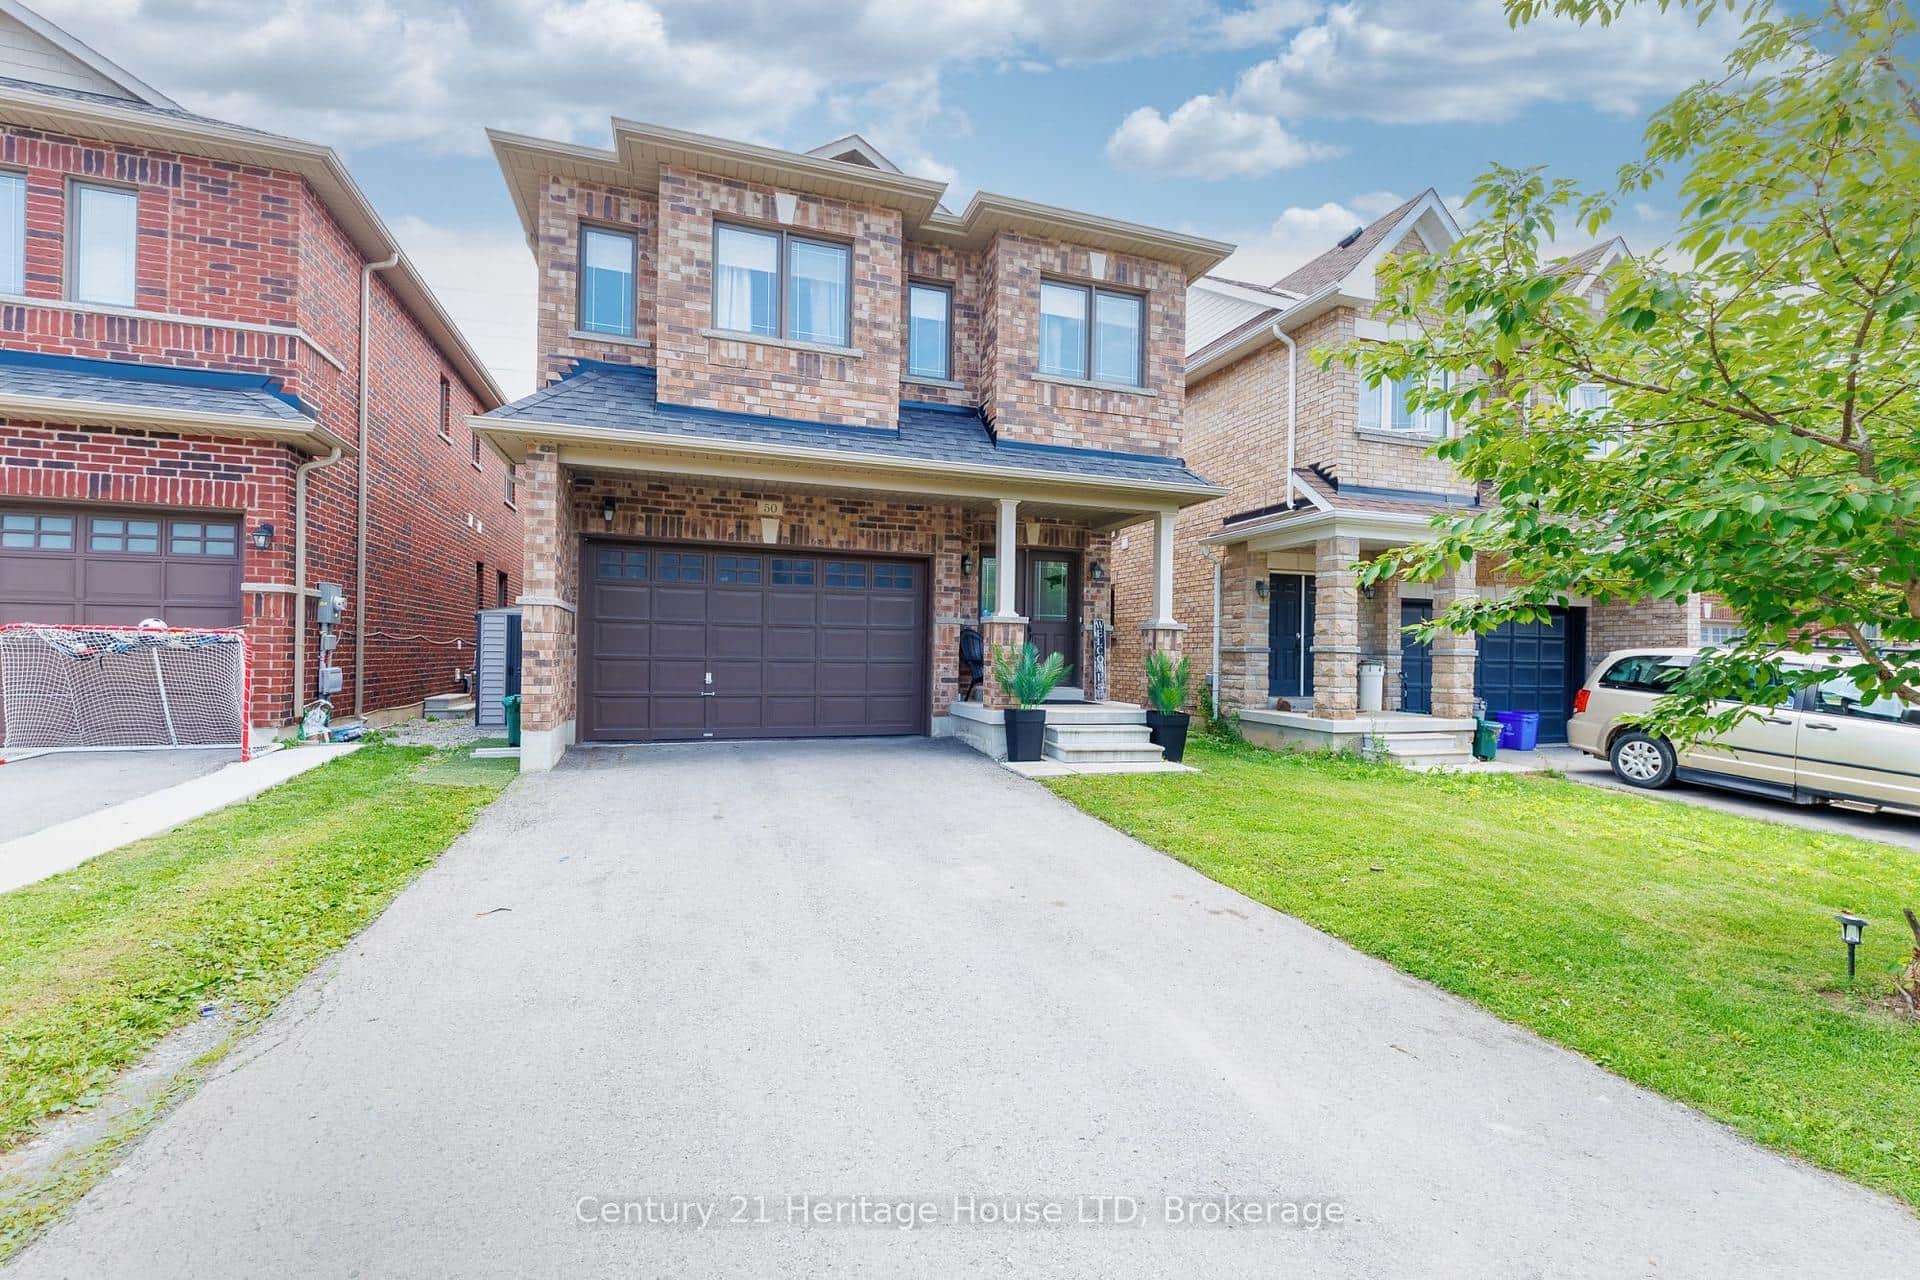
2 Sun Haven Lane
 For Sale
Thorold
$825,000
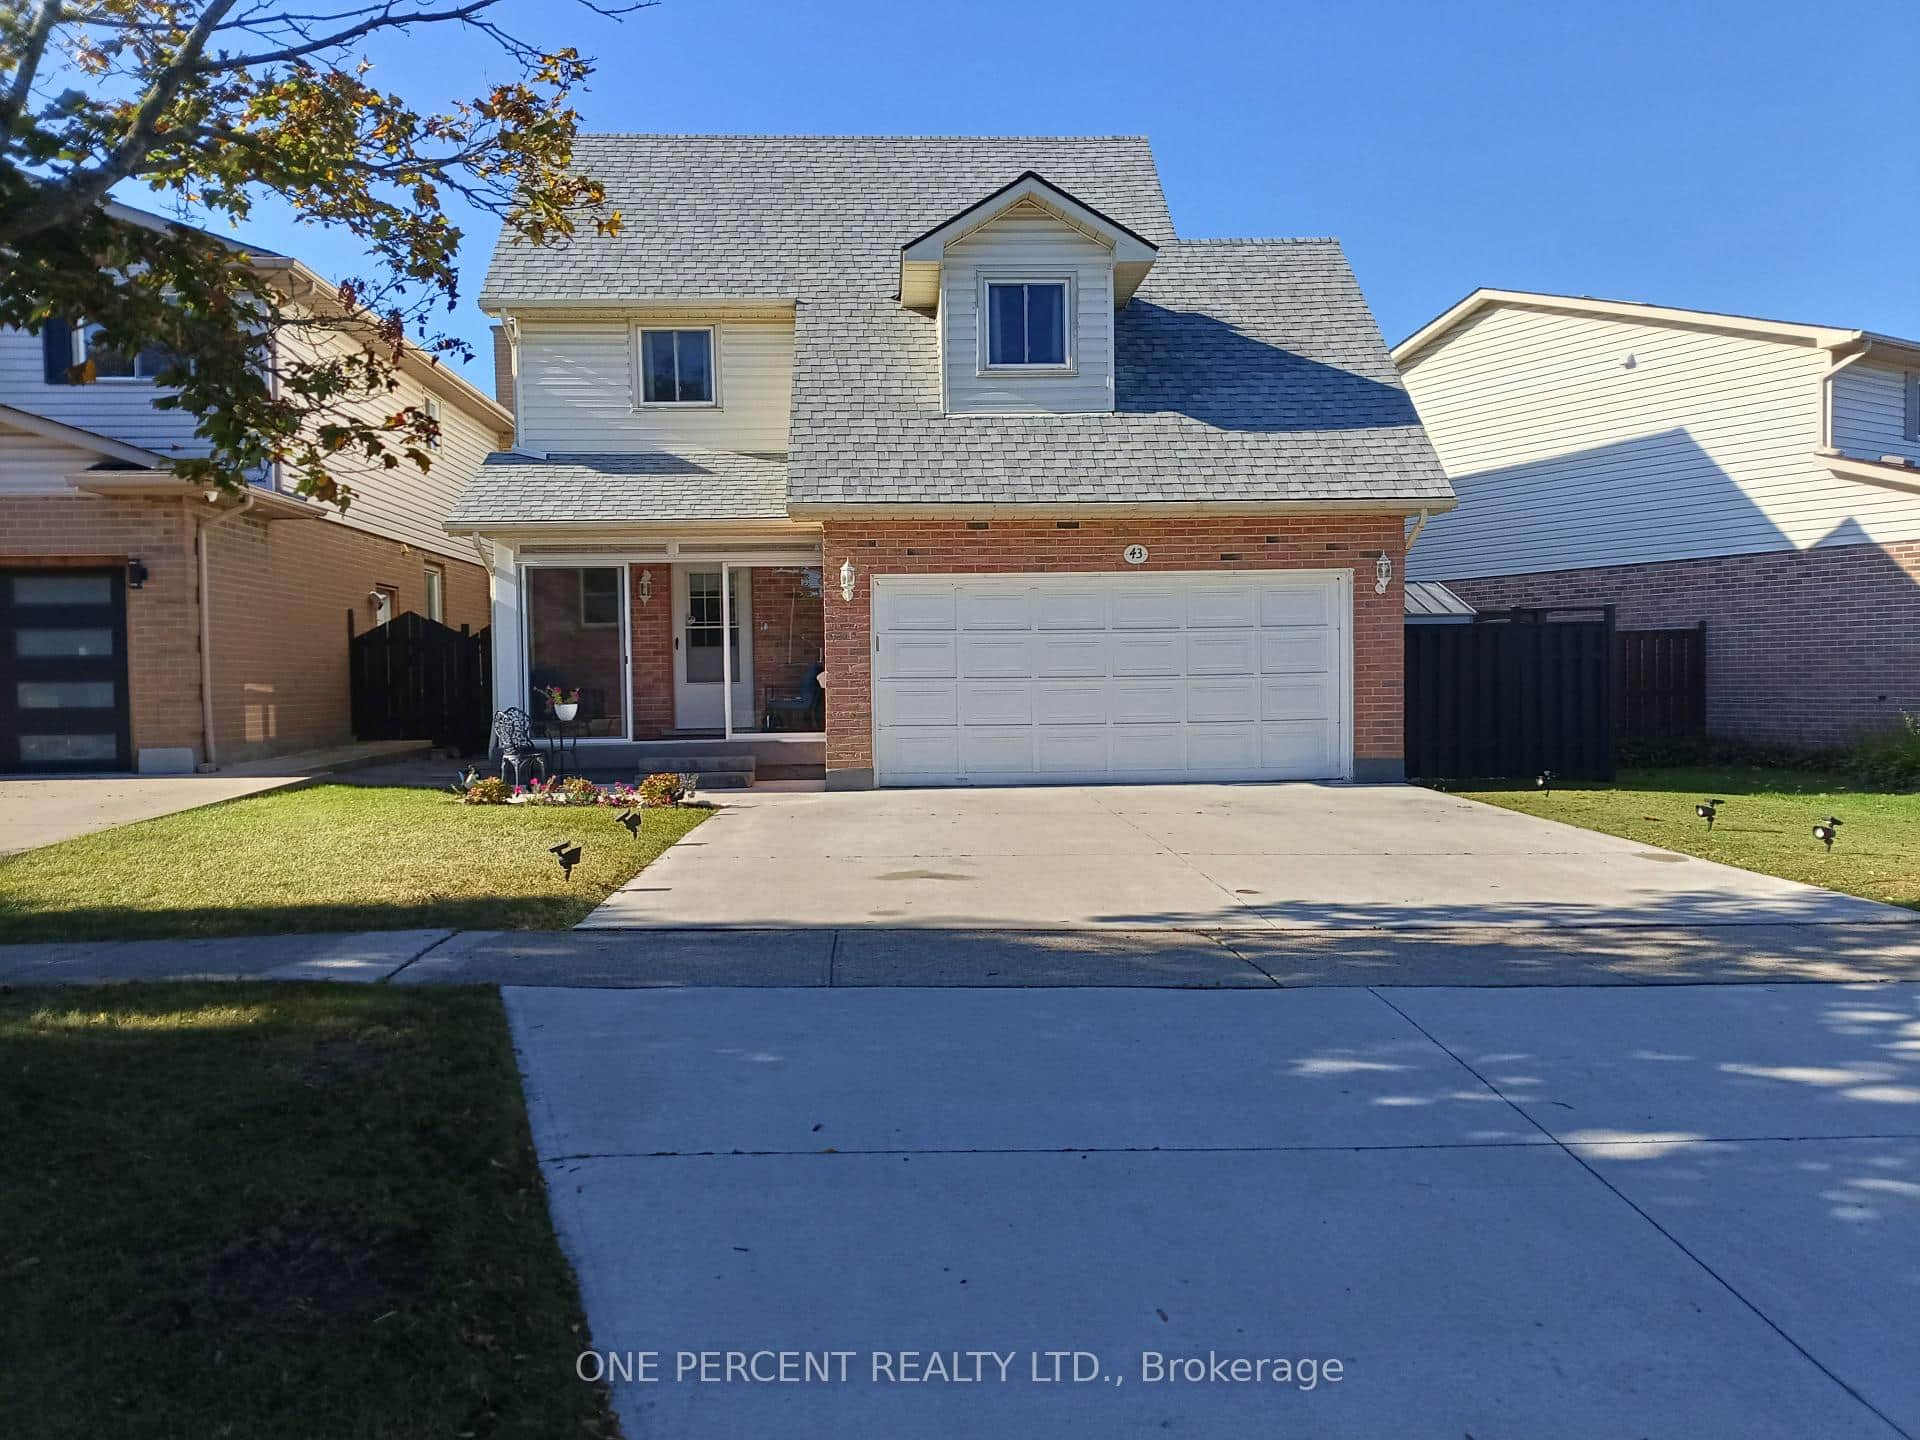
43 Commerford Street
 For SaleVideo tour
Thorold
$829,900
50 Palace Street
Last Updated: December 18, 2024
Listing Office: NSD BROKERS
This listing content is owned and licensed by REALTOR® members of The Canadian Real Estate Association. The trademarks REALTOR®, REALTORS®, and the REALTOR® logo are controlled by The Canadian Real Estate Association (CREA) and identify real estate professionals who are members of CREA. The trademarks MLS®, Multiple Listing Service®, and the associated logos are owned by CREA and identify the quality of services provided by real estate professionals who are members of CREA. Used under license.