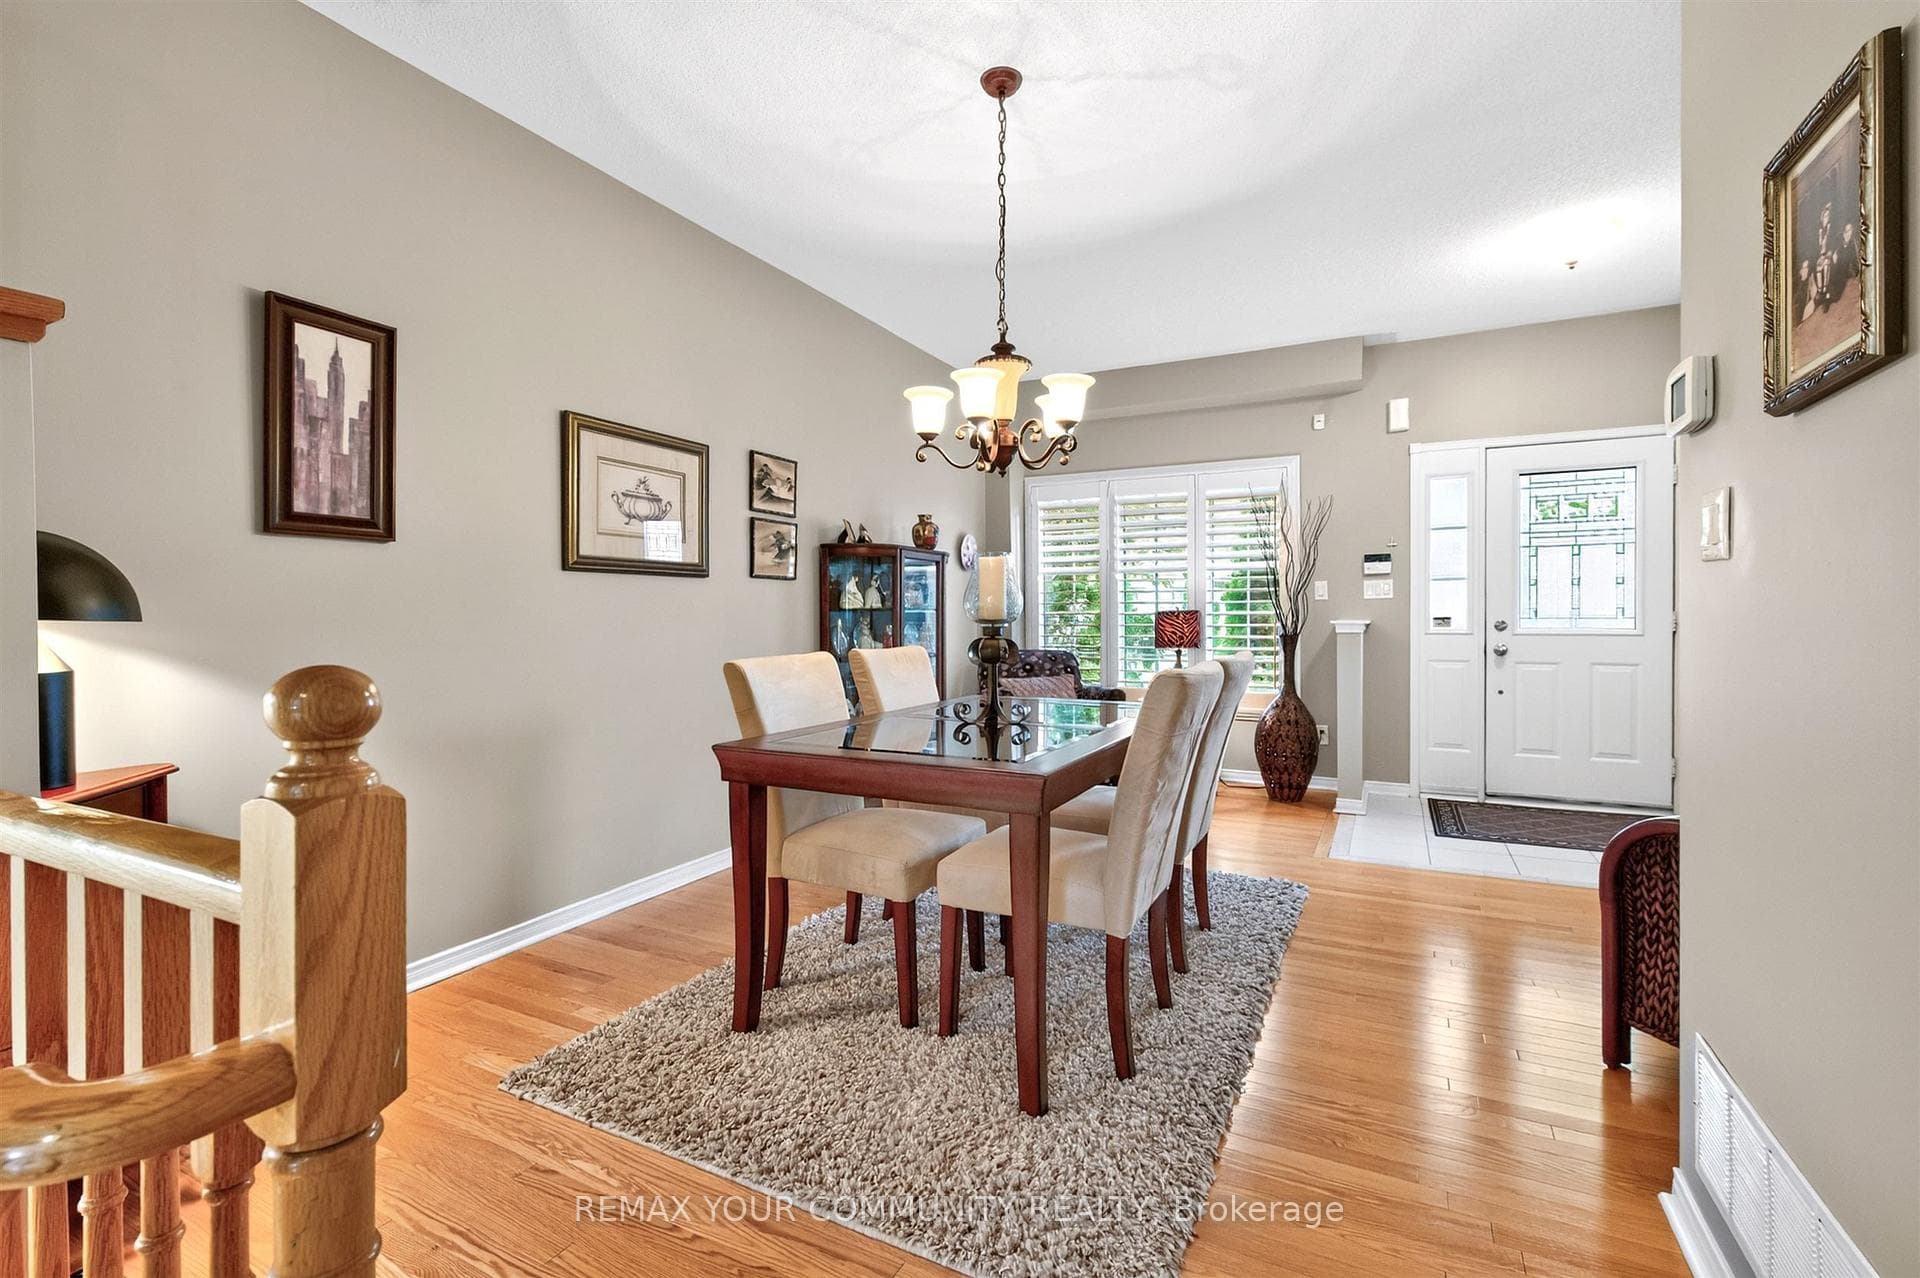
61 Cozens Drive, Richmond Hill, ON
L4E 4W6
Listed September 11, 2026
Virtual Tour
About this property
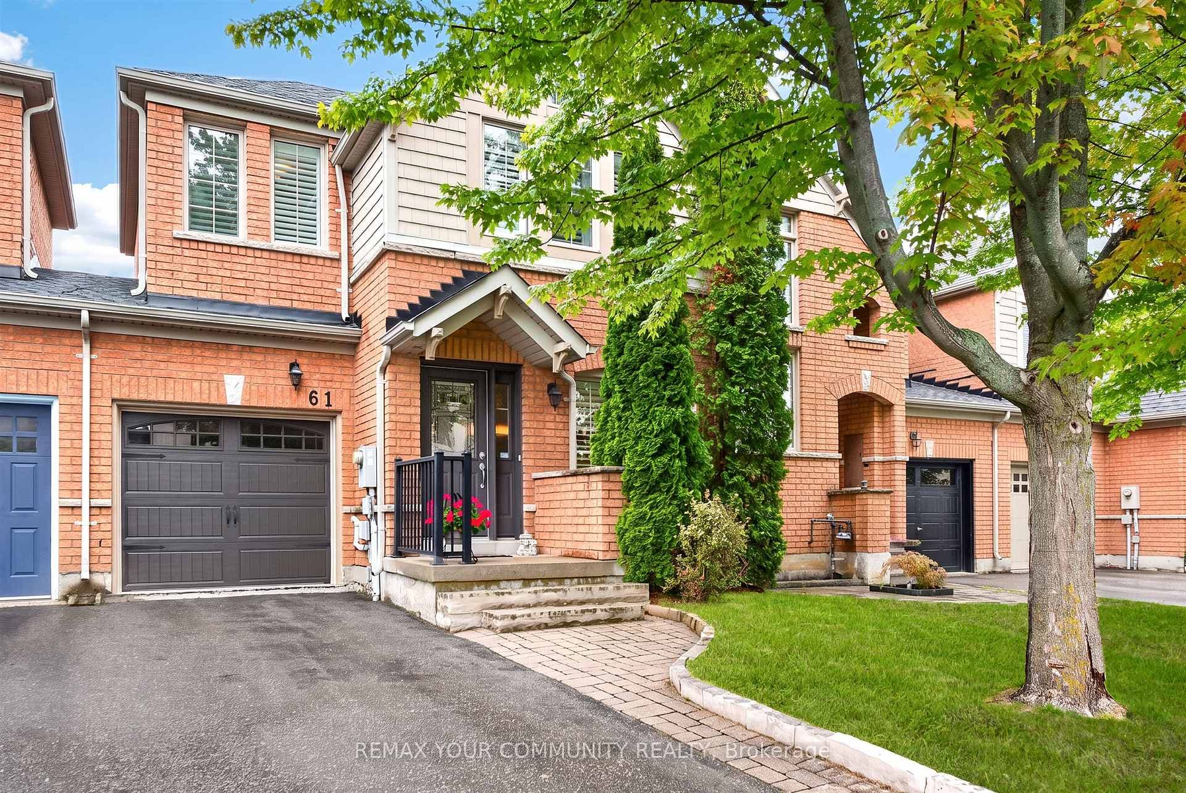
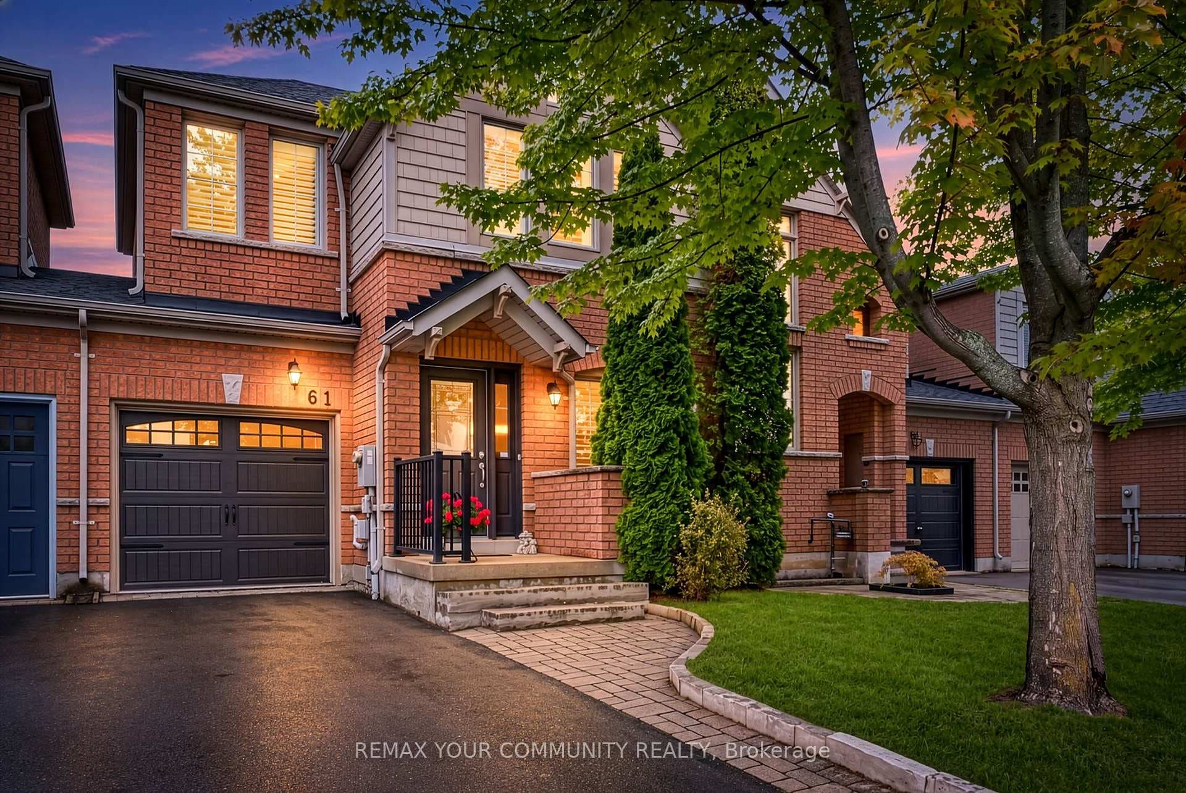
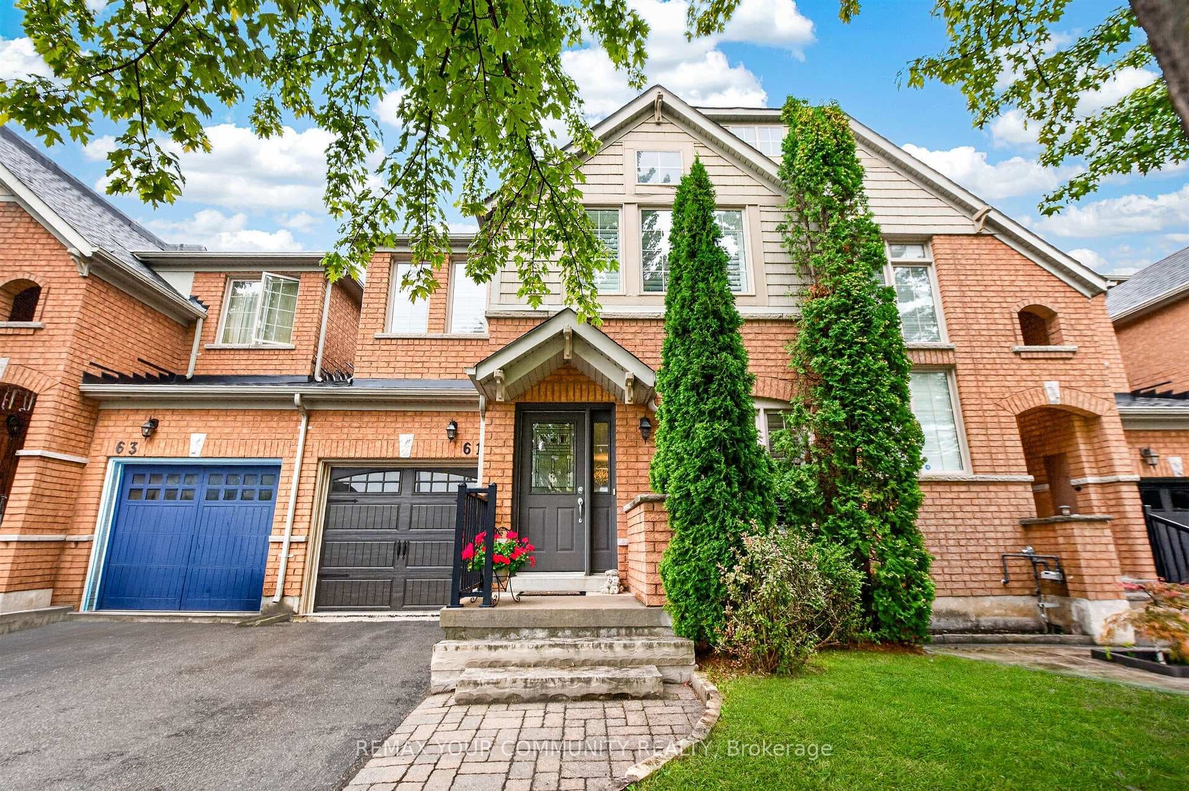
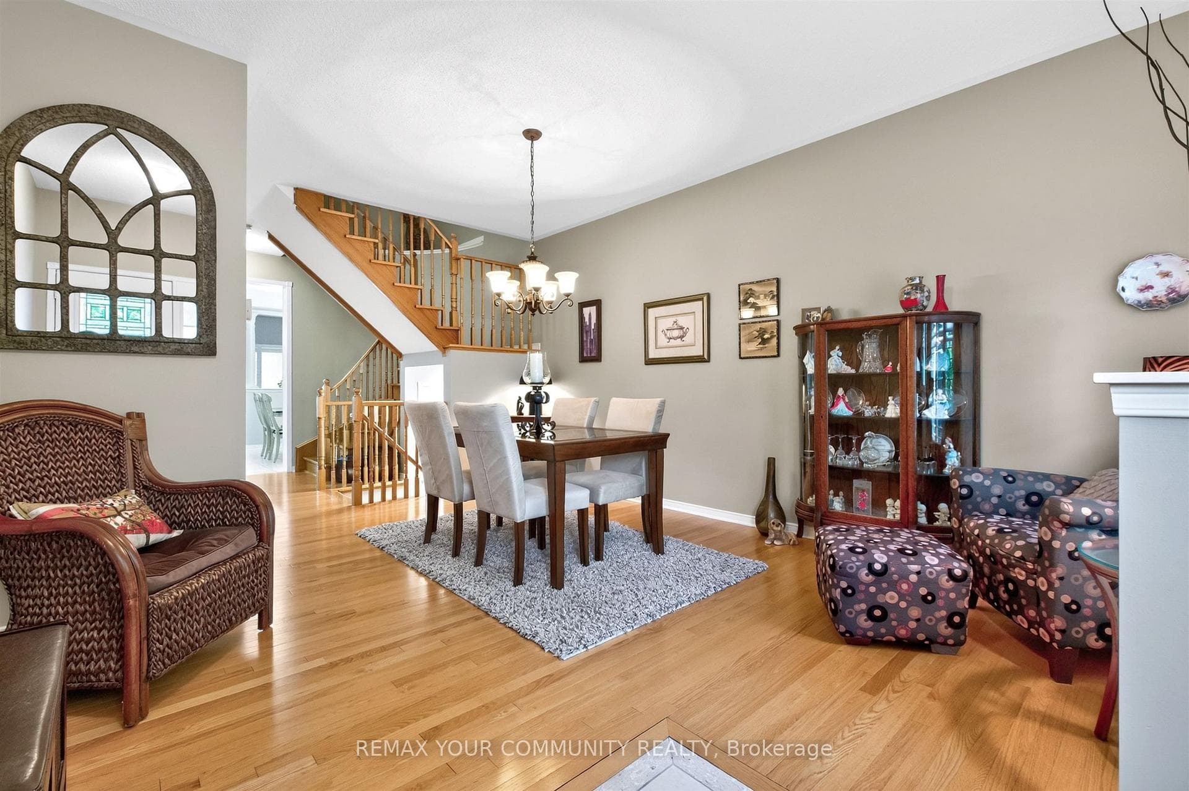
Stunning & Impeccably Maintained Townhome In The Highly Sought-After Oak Ridges Community! Fabulous, Functional Floor Plan Featuring 9' Ceilings, Gleaming Hardwood & Ceramic Flooring On The Main Level, And An Abundance Of Natural Light. Spacious Living & Dining Room Combination Is Perfect For Entertaining, While The Generous Family Room Features A Gas Fireplace & Walk-Out To A Private Deck. Bright, Well-Appointed Kitchen With Corian Counters & A Family-Size Eating Area. Three Spacious Bedrooms, Including A Primary Retreat With A Large Walk-In Closet & Luxurious 4-Pc Ensuite. Convenient 2-Pc Powder Room On Main Level Plus Two Full Bathrooms. Direct Garage Access To The Home & Convenient Door To The Backyard. Basement Features Above-Grade Windows Offering Excellent Potential For Additional Living Space. Situated In A Mature, Highly Desirable Neighbourhood Close To Parks, Schools, Shopping, Restaurants & All Amenities. Just Minutes To King GO Station For Easy Commuting. A Wonderful Opportunity In One Of Oak Ridges' Most In-Demand Communities!
Features
Property Details
Listing
Property
Location
Taxes & Financials
Location & Walkability
61 Cozens Drive, Richmond Hill, ON
Map data © GoogleOpen in Google Maps ↗
Similar Properties Nearby
View all →
Last Updated: September 11, 2026
Listing Office: REMAX YOUR COMMUNITY REALTY
This listing content is owned and licensed by REALTOR® members of The Canadian Real Estate Association. The trademarks REALTOR®, REALTORS®, and the REALTOR® logo are controlled by The Canadian Real Estate Association (CREA) and identify real estate professionals who are members of CREA. The trademarks MLS®, Multiple Listing Service®, and the associated logos are owned by CREA and identify the quality of services provided by real estate professionals who are members of CREA. Used under license.