


61-63 King Street, Hamilton, ON
L8G 1H7
Listed July 20, 2026
About this property
Ready-to-build development, ideally located beside an award-winning recreation centre and Battlefield House Museum & Park. Zoned and Approved 8-storey mid-rise with approx. 66,500 sq. ft. of buildable area. CMHC package ready for purpose-built rental with $2,200,000 Potential Gross Income, or option to build as condominiums or retirement living complex. 75 residential units + 3 ground-floor retail/commercial units: 6 Studio, 6 One Bedroom, 26 One Bedroom + Den, 32 Two Bedroom, and 5 Three Bedroom units. Includes 2 levels of underground parking (51 parking spaces), 64 bicycle storage spaces, 27 lockers, and 2 elevators. Approvals & reports in place: Site Plan Approval (SPA), Committee of Adjustment final & binding decision, encroachment agreement, private waste collection agreement, energy modelling, Sustainable Building Canada study, and full commercial appraisal (reproduction cost new, income approach, and direct comparison approach). Development incentives: over TWO Million Dollar in savings via 50% Ontario reduction on development charges, also NO HST on construction costs for purpose-built rental buildings. Eligible for select programs offered by the City of Hamilton. Transit & connectivity: Bus stop at property with direct access to Hamilton's 7 main hospitals, McMaster University and other colleges, quick connection to Toronto via GO Transit, minutes to QEW GO Station, and approx. 4-minute drive to future Hamilton LRT. Features a rooftop garden and interior amenity space with clear mountain views. Retails with 14' clear height and Residential ceiling heights: 9' (2nd-5th floors), 10' (6th floor), and 11' penthouse level. Excellent opportunity for developers and investors in a high-demand, transit-connected community with pool, ice-rink and other amenities next door! Vendor Take-Back (VTB) mortgage available to qualified purchasers at the Seller's sole discretion.
Property Details
Listing
Property
Parking & Land
Location
Taxes & Financials
Cost of Ownership Calculator
What it could cost each month to own 61-63 King Street — mortgage, property taxes, fees, insurance, utilities and upkeep. Change any number to match your situation.
Your mortgage
$700,000 · Minimum $700,000
Use the rate your lender or broker quotes you.
Monthly costs
From the listing (2026 tax bill).
Leave at $0 if there isn't one.
Enter your own estimate.
Enter your own estimate.
Your figure.
One-time costs
A typical estimate — your lawyer will confirm.
Estimated monthly cost of ownership
$15,899/mo
About $190,788 a year
- $15,482
- $417
Cash needed to close
- Down payment (20%)
- $700,000
- Ontario land transfer tax
- $73,975
- Legal fees, title insurance & inspectionEstimate
- $2,500
- Total
- $776,475
Estimates only — not a mortgage approval, quote or tax advice. Payments assume a fixed rate compounded semi-annually; minimum down payments, mortgage insurance and land transfer tax follow current CMHC and Ontario rules. Insurance, utilities and upkeep are typical figures for the area. Your lender, lawyer and insurer will confirm your exact costs.
Location & Walkability
61-63 King Street, Hamilton, ON
Map data © GoogleOpen in Google Maps ↗
Similar Properties Nearby
View all →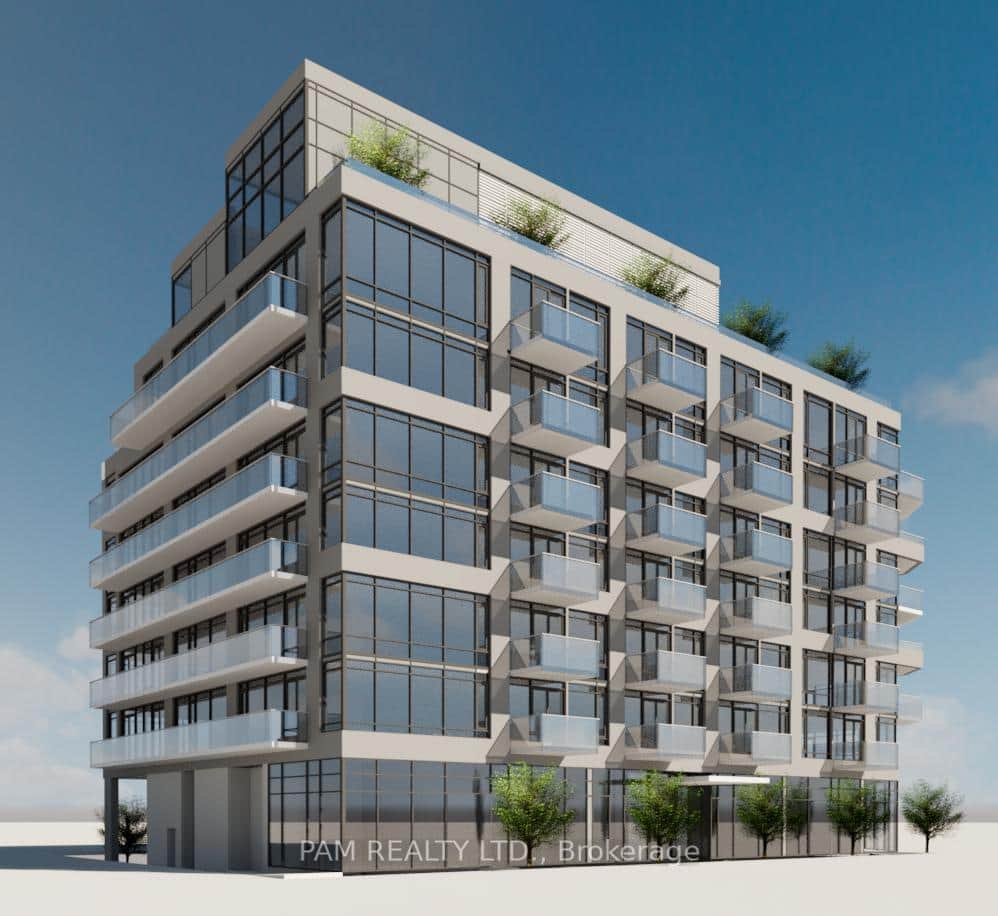 For Sale
Hamilton
$3,500,000
61-63 King Street
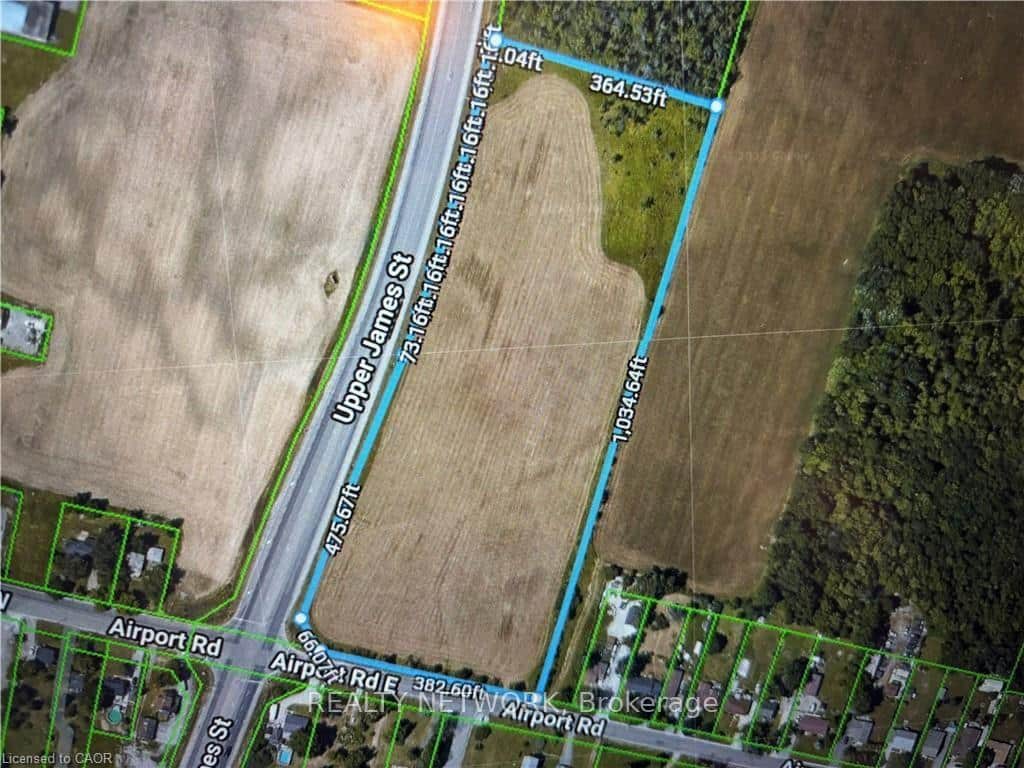 For Sale
Hamilton
$3,690,000
N/A Upper James Road
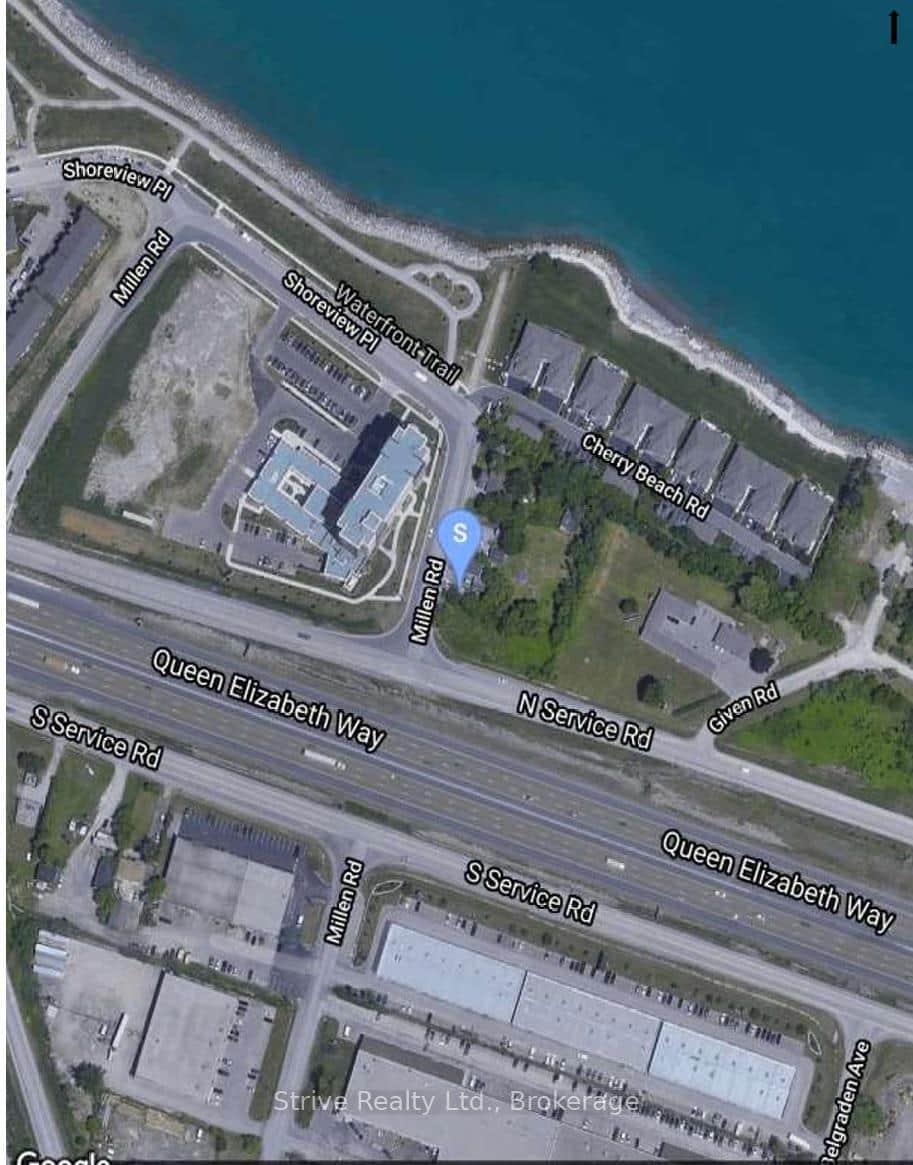 For Sale
Hamilton
$4,300,000
0
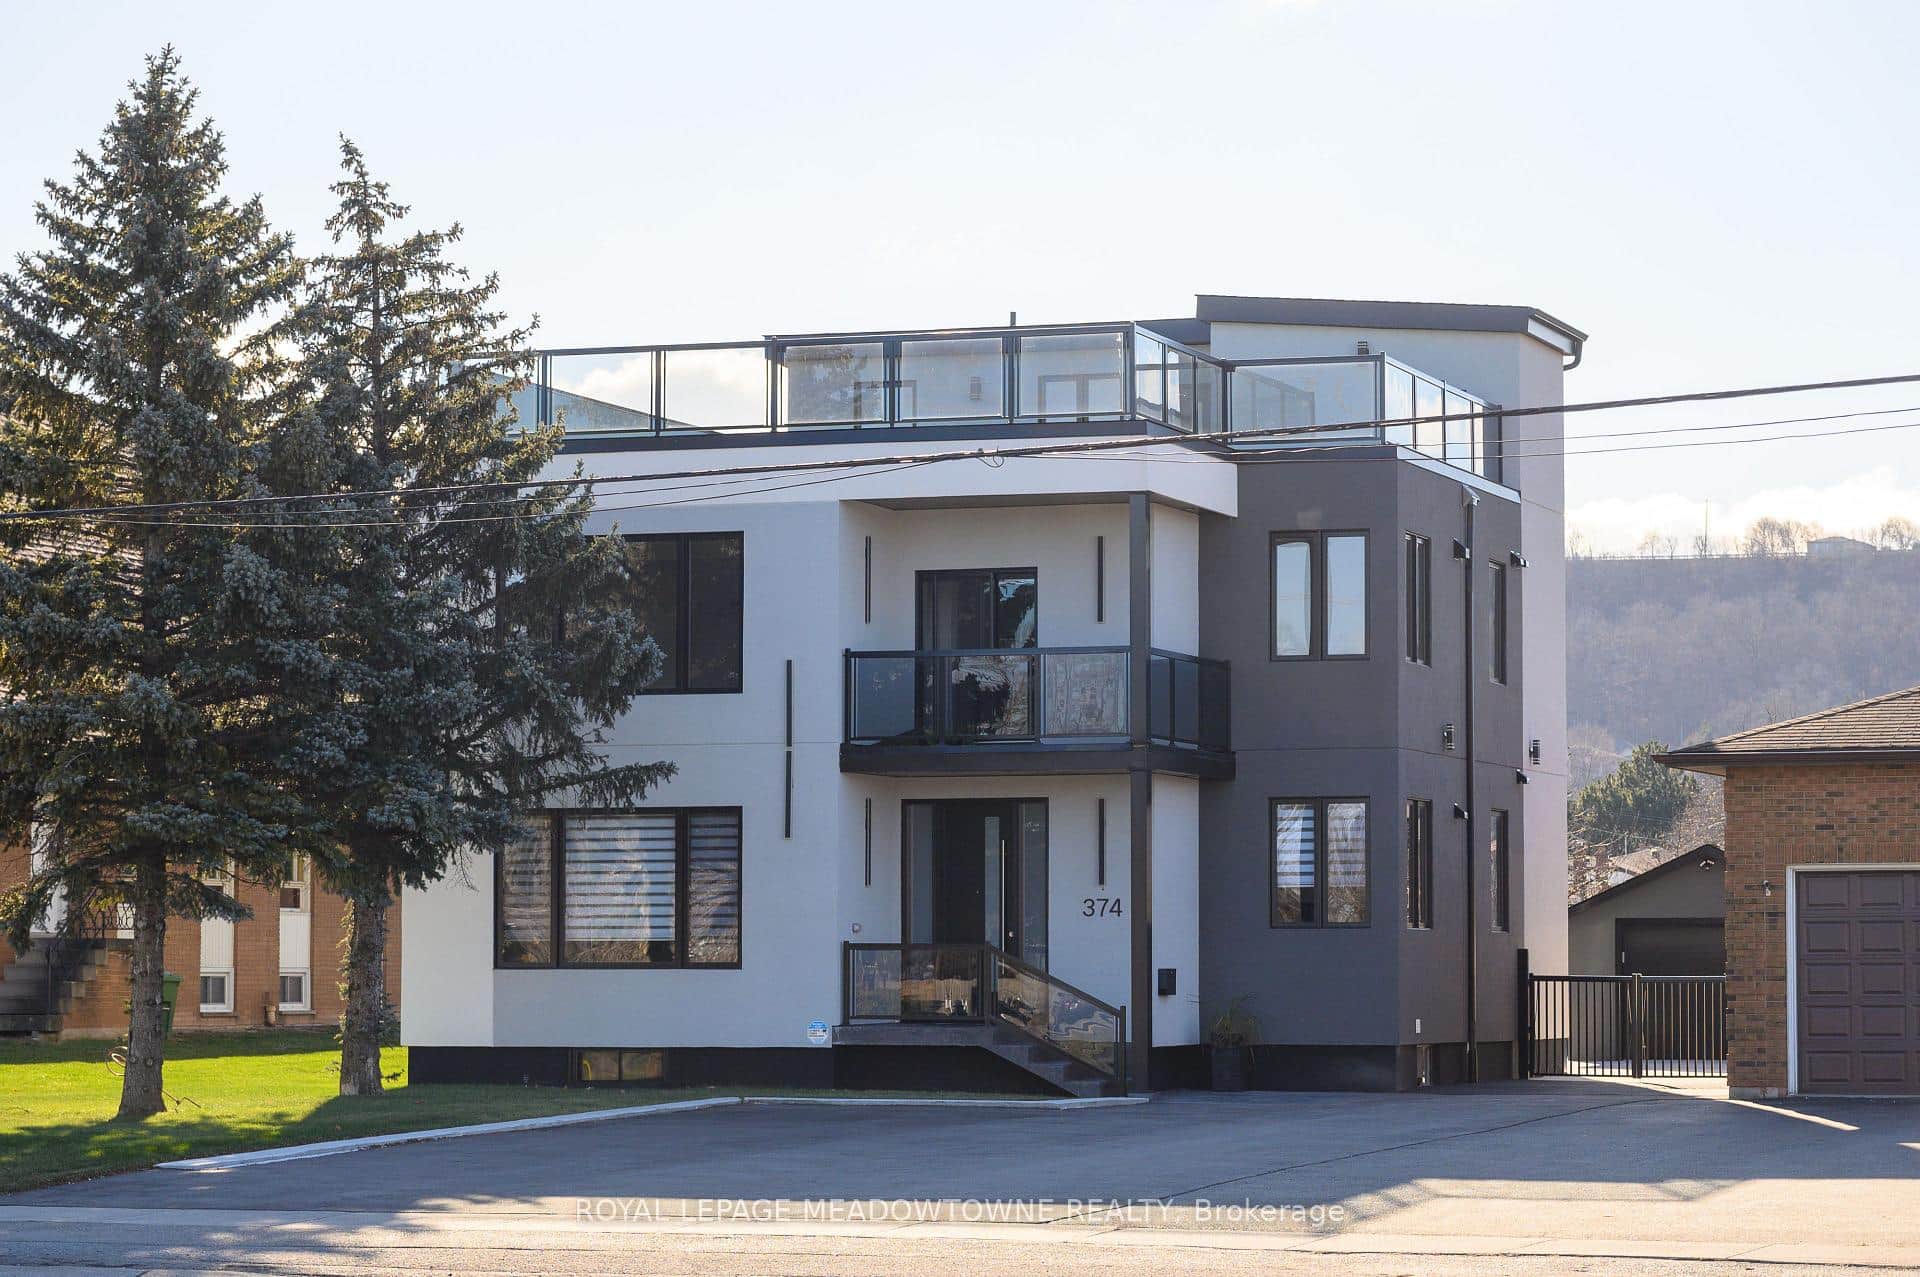 For Sale
Hamilton
$2,295,000
374 Highway 8 N/A
For SaleHamilton
$2,295,000
374 Highway 8 N/A
 For SaleVideo tour
Hamilton
$1,299,900
121 King Street
Last Updated: July 20, 2026
Listing Office: PAM REALTY LTD.
This listing content is owned and licensed by REALTOR® members of The Canadian Real Estate Association. The trademarks REALTOR®, REALTORS®, and the REALTOR® logo are controlled by The Canadian Real Estate Association (CREA) and identify real estate professionals who are members of CREA. The trademarks MLS®, Multiple Listing Service®, and the associated logos are owned by CREA and identify the quality of services provided by real estate professionals who are members of CREA. Used under license.