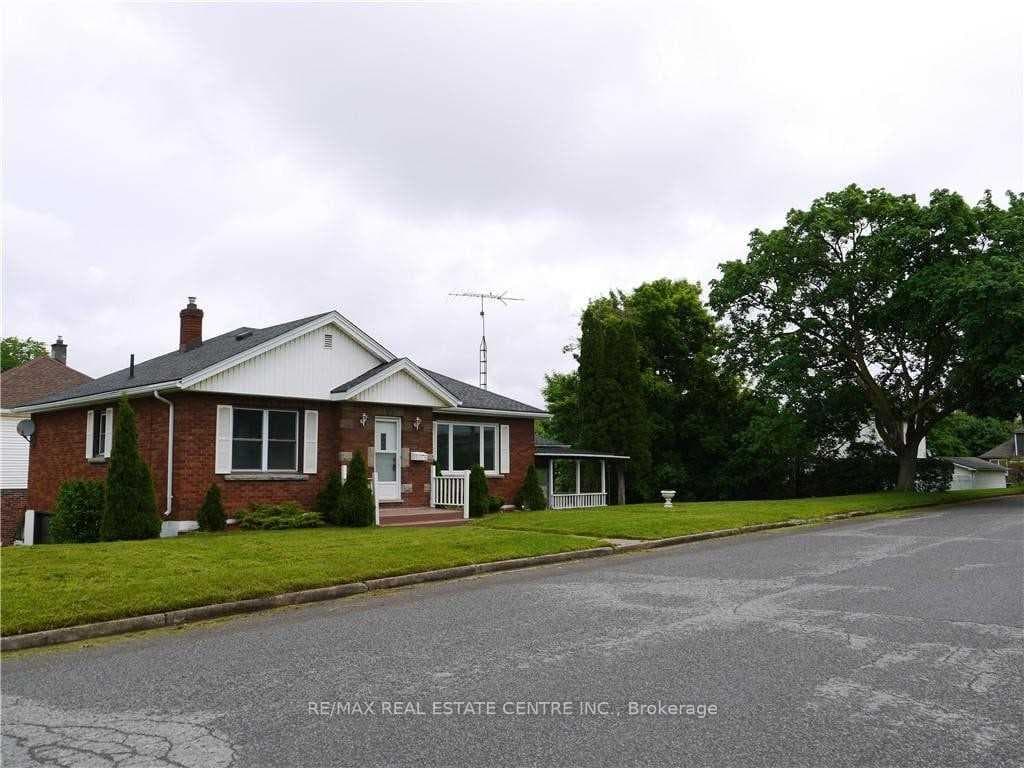
6075 Summer Street, Niagara Falls, ON
L2G 1M8
Listed September 18, 2026
About this property
Gorgeous, Renovated Detached Raised Bungalow with Walkout Basement Apartment on a Huge Corner Lot! Nearly $100,000 spent on renovations! This spacious home is an excellent opportunity for extended families or buyers looking to live upstairs while generating additional rental income from the basement. The main level features 3 bedrooms and 1.5 bathrooms, a large living and dining area, a newer kitchen with stainless steel appliances, and a beautiful glass-enclosed sunroom. The spacious 1-bedroom walkout basement apartment offers a separate entrance, large above-grade windows, and excellent potential to add a second bedroom. With its own kitchen and bathroom, the lower level provides a flexible space for family members or rental income. Extensive renovations include: Newer flooring throughout, Updated plumbing, portlights, 2.5 renovated bathrooms, 2 newer kitchens, Stainless steel appliances, Walkout basement with separate entrance. Situated on a huge corner lot in an excellent Niagara Falls location, this property inconveniently close to highways, schools, shopping, parks, restaurants, and other amenities. A fantastic opportunity for families, investors, or anyone seeking a renovated home with income potential!
Features
Property Details
Listing
Property
Location
Taxes & Financials
Location & Walkability
6075 Summer Street, Niagara Falls, ON
Map data © GoogleOpen in Google Maps ↗
Similar Properties Nearby
View all →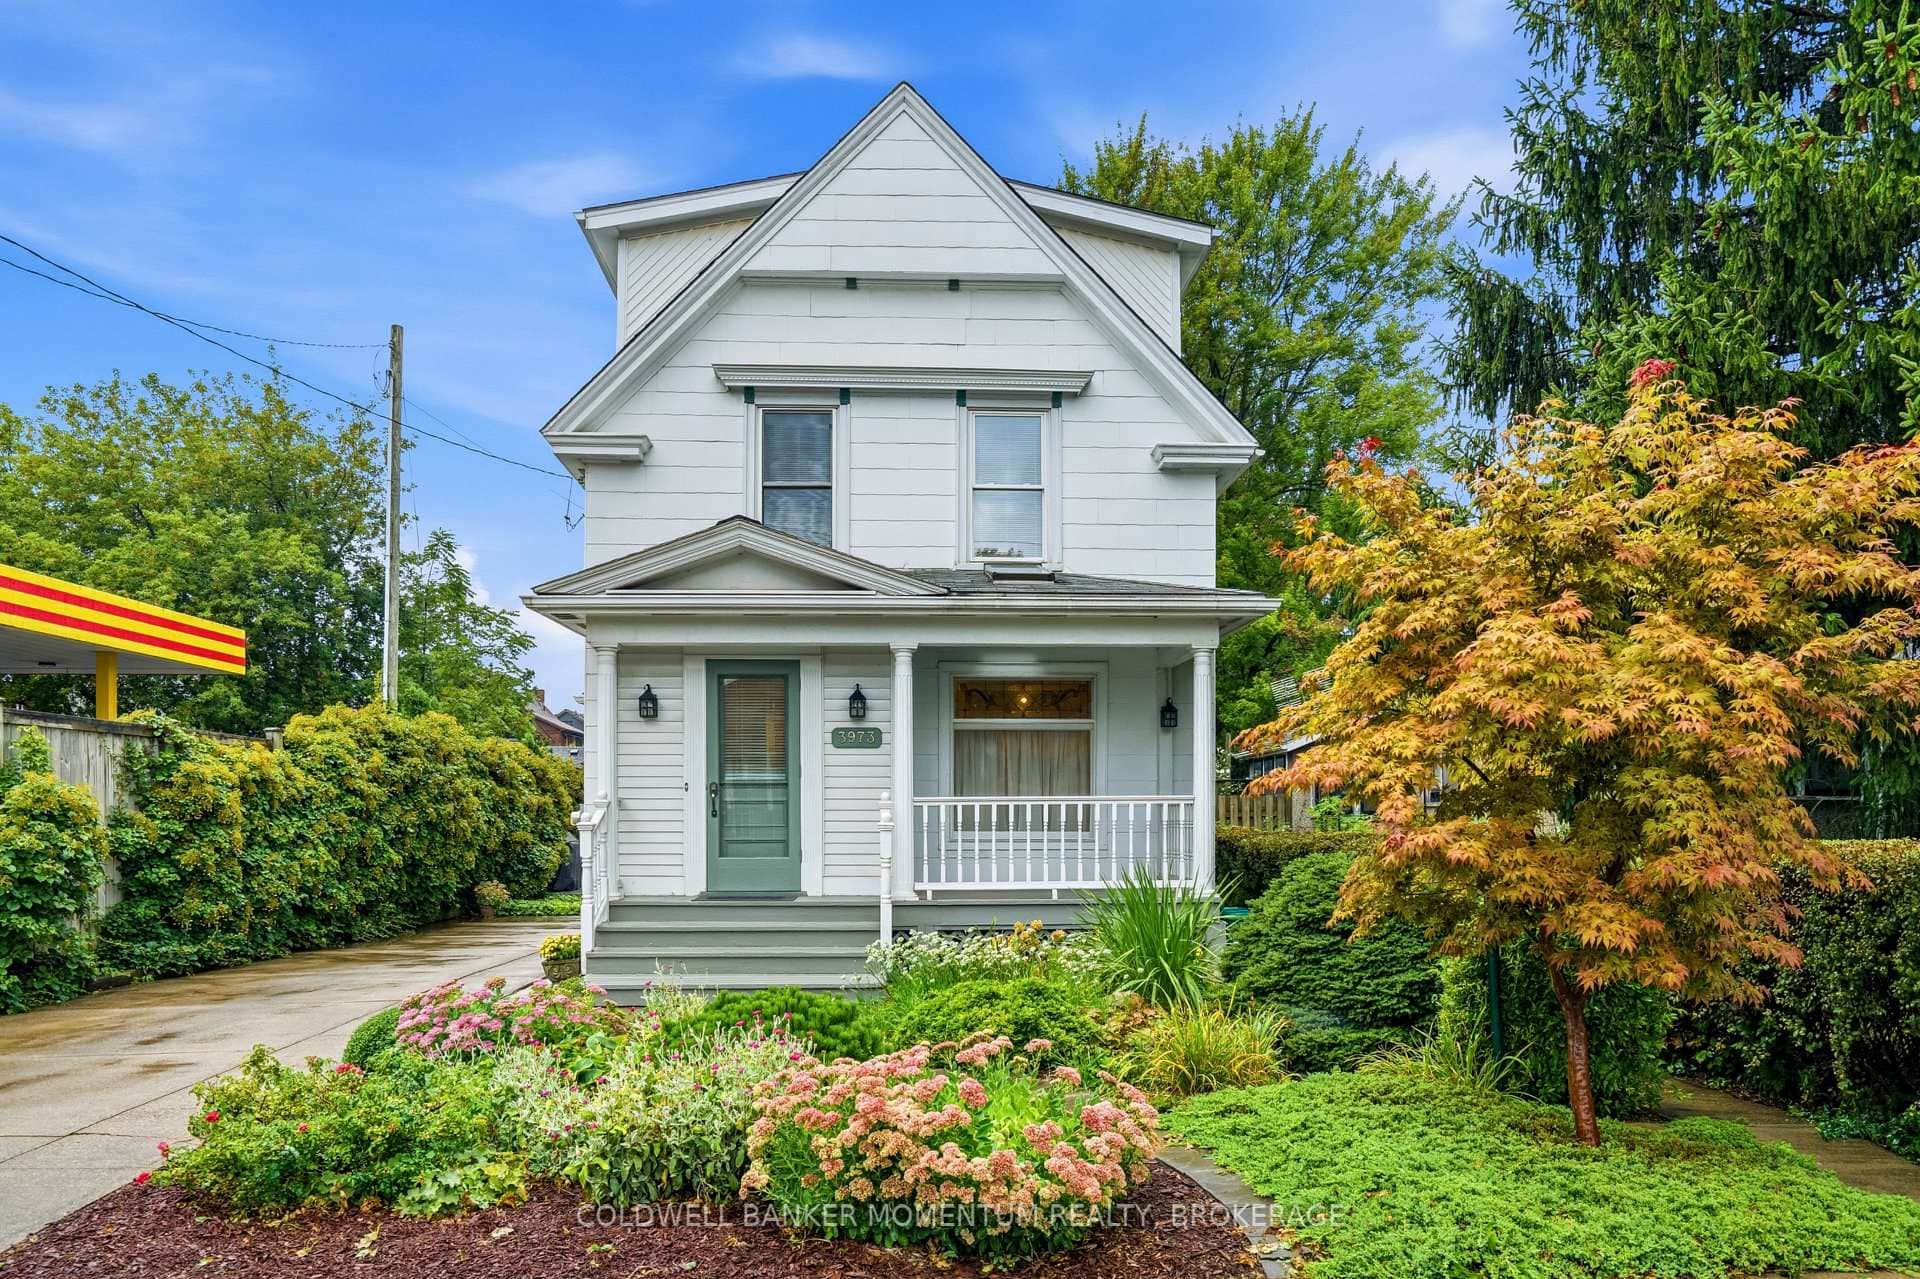 For Sale
Niagara Falls
$619,900
3973 St Peter Avenue
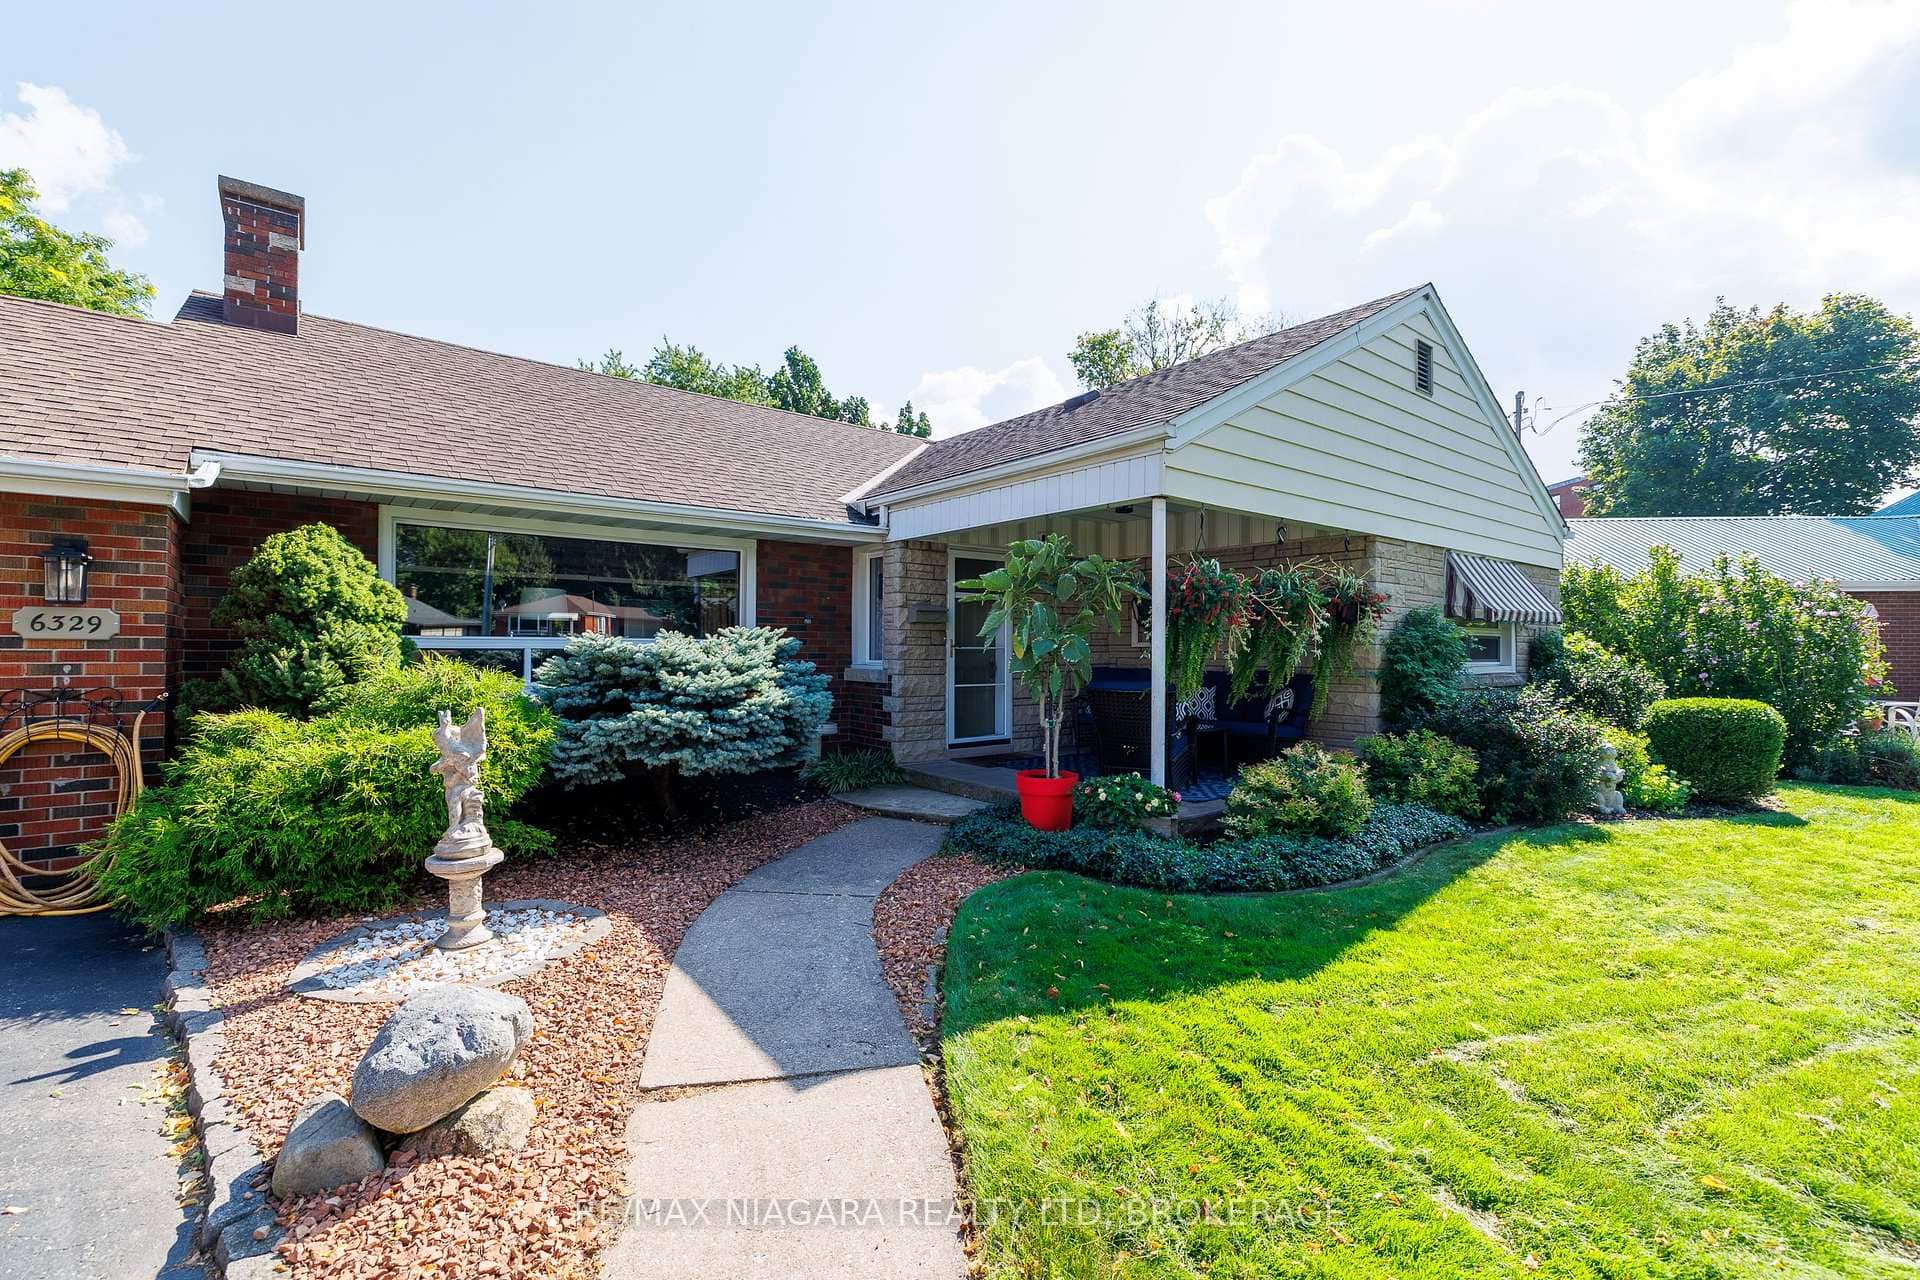 For Sale
Niagara Falls
$610,000
6329 Goodsir Crescent
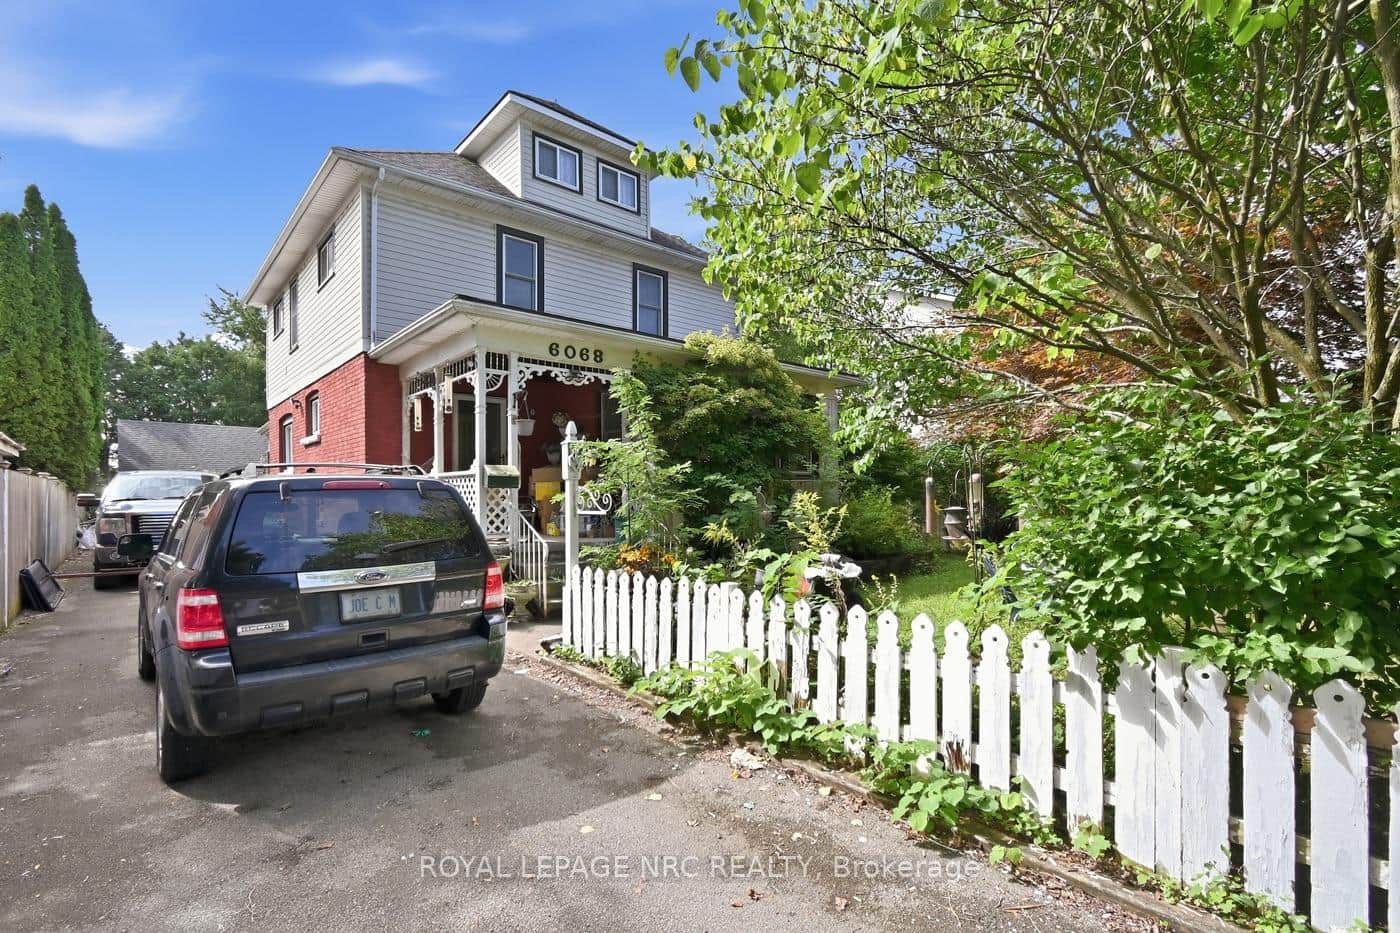 For SaleVideo tour
Niagara Falls
$599,900
6068 Dixon Street
 For Sale
Niagara Falls
$599,900
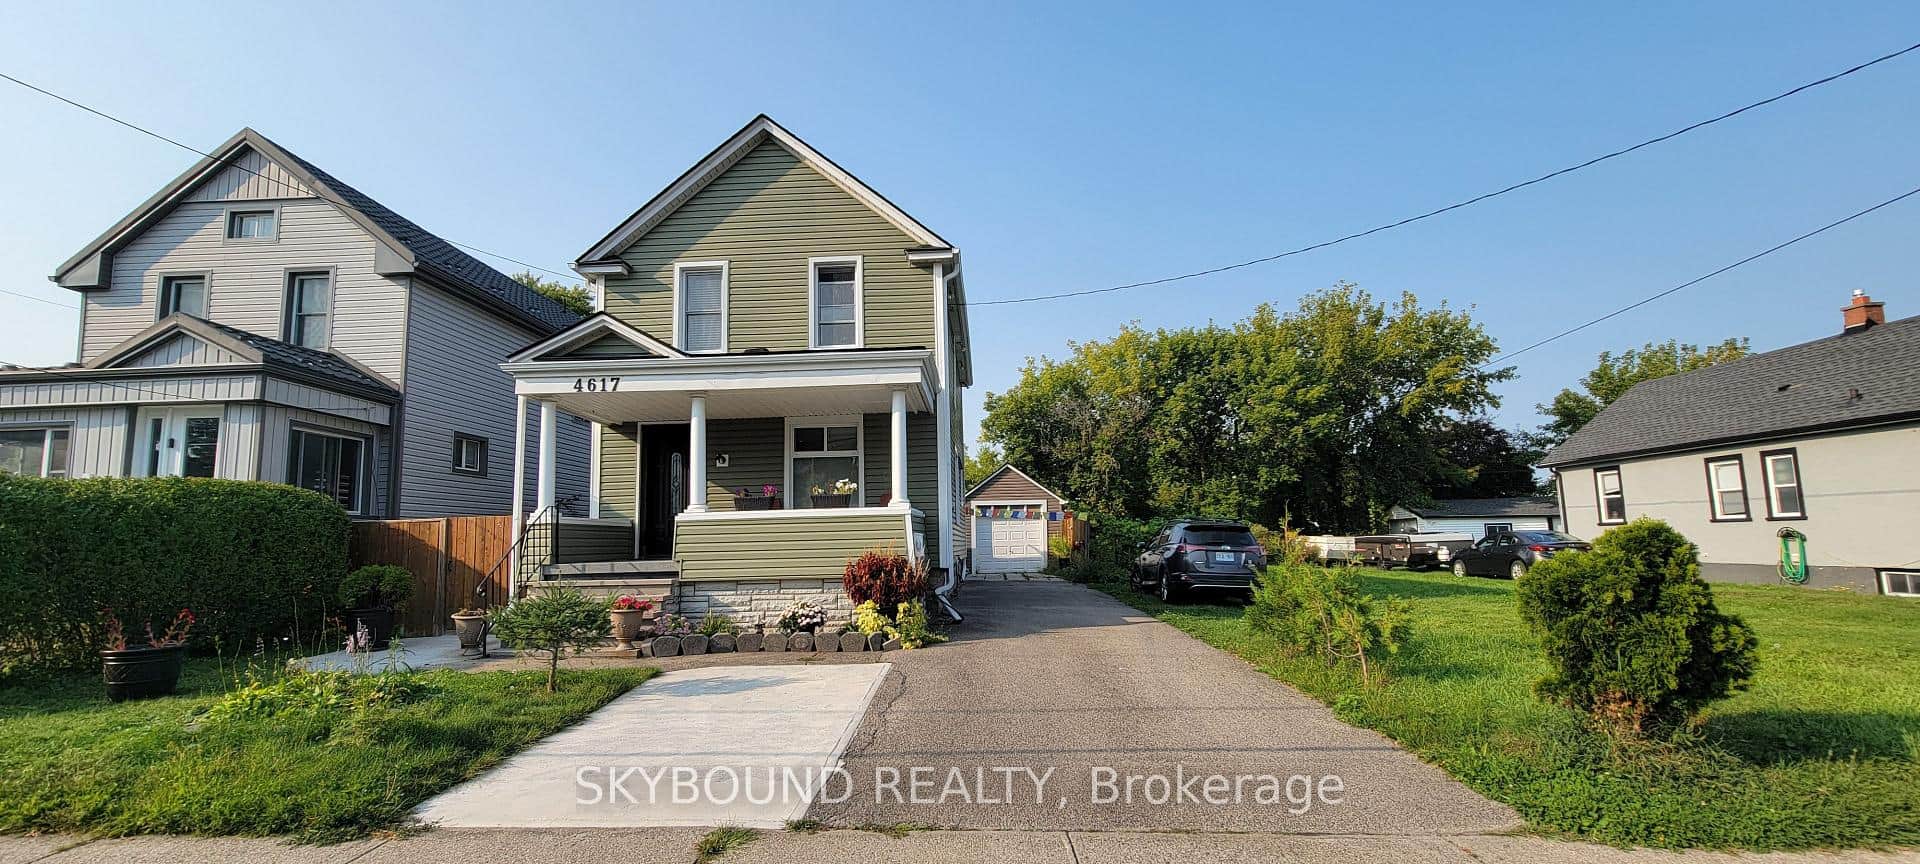
4617 Ferguson Street
 For SaleVideo tour
Niagara Falls
$599,000
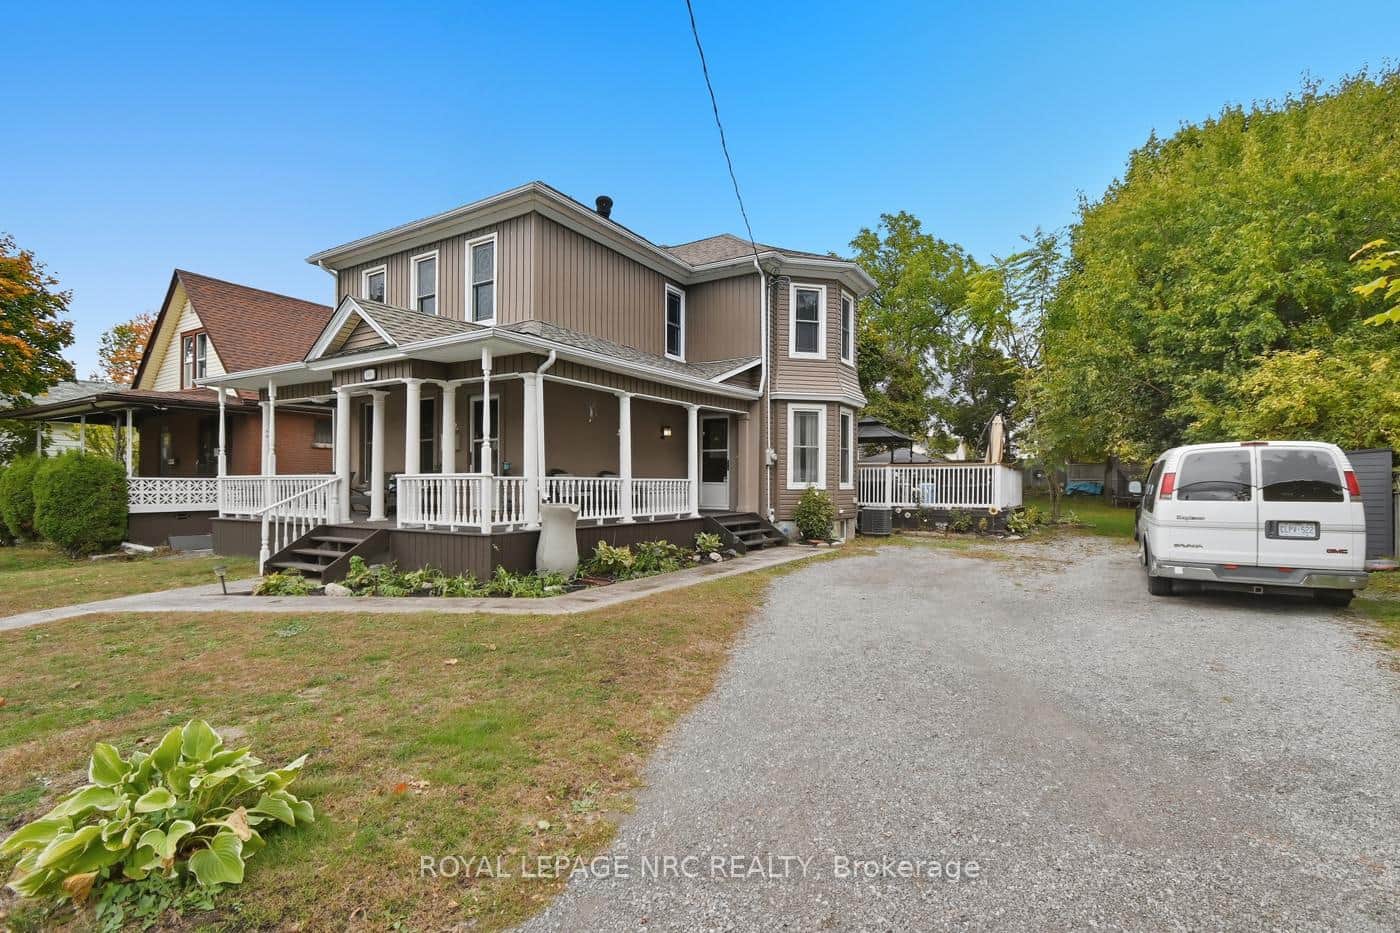
5981 Culp Street
 For Sale
Niagara Falls
$599,000
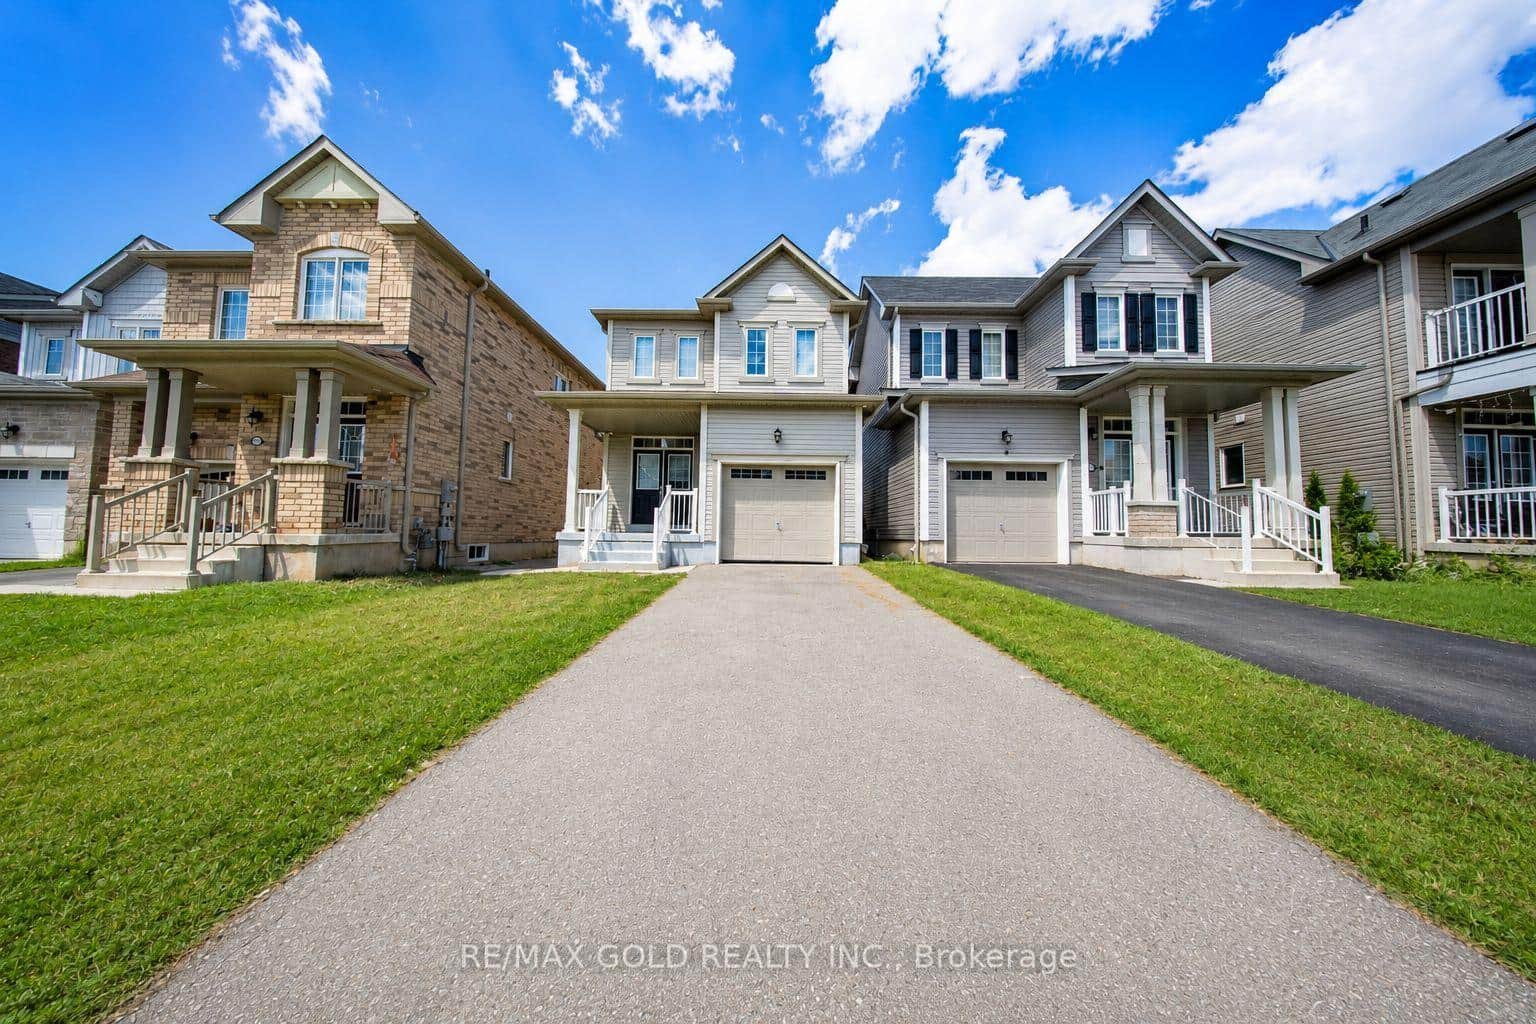
8721 Pawpaw Lane
Last Updated: September 18, 2026
Listing Office: RE/MAX REAL ESTATE CENTRE INC.
This listing content is owned and licensed by REALTOR® members of The Canadian Real Estate Association. The trademarks REALTOR®, REALTORS®, and the REALTOR® logo are controlled by The Canadian Real Estate Association (CREA) and identify real estate professionals who are members of CREA. The trademarks MLS®, Multiple Listing Service®, and the associated logos are owned by CREA and identify the quality of services provided by real estate professionals who are members of CREA. Used under license.