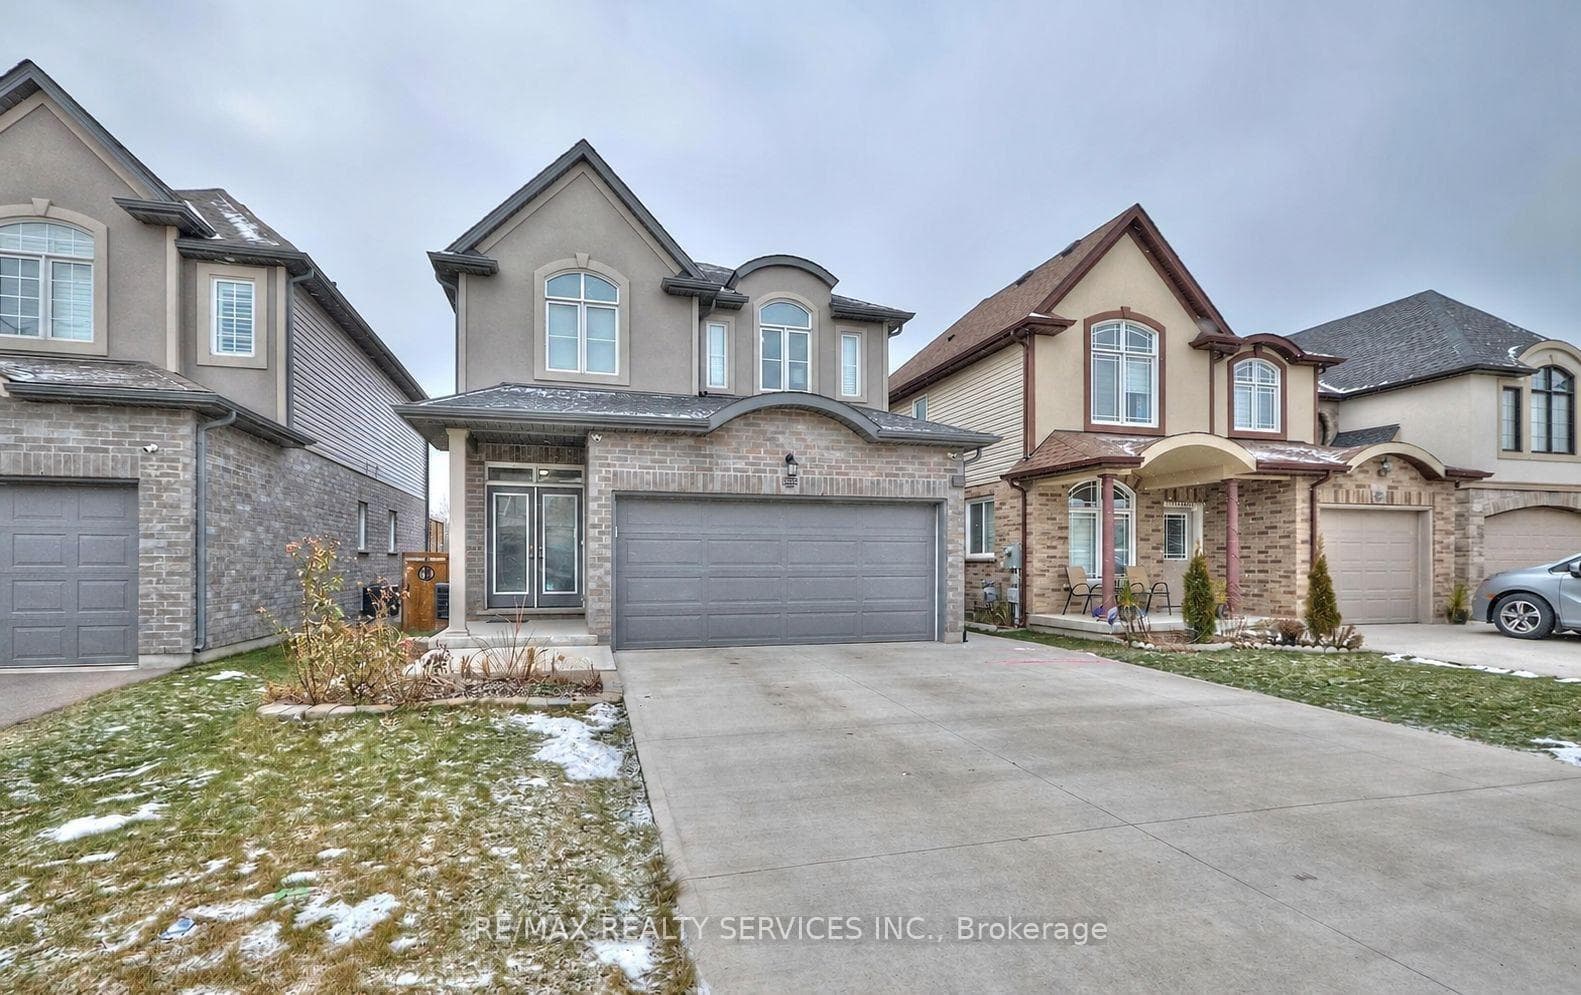
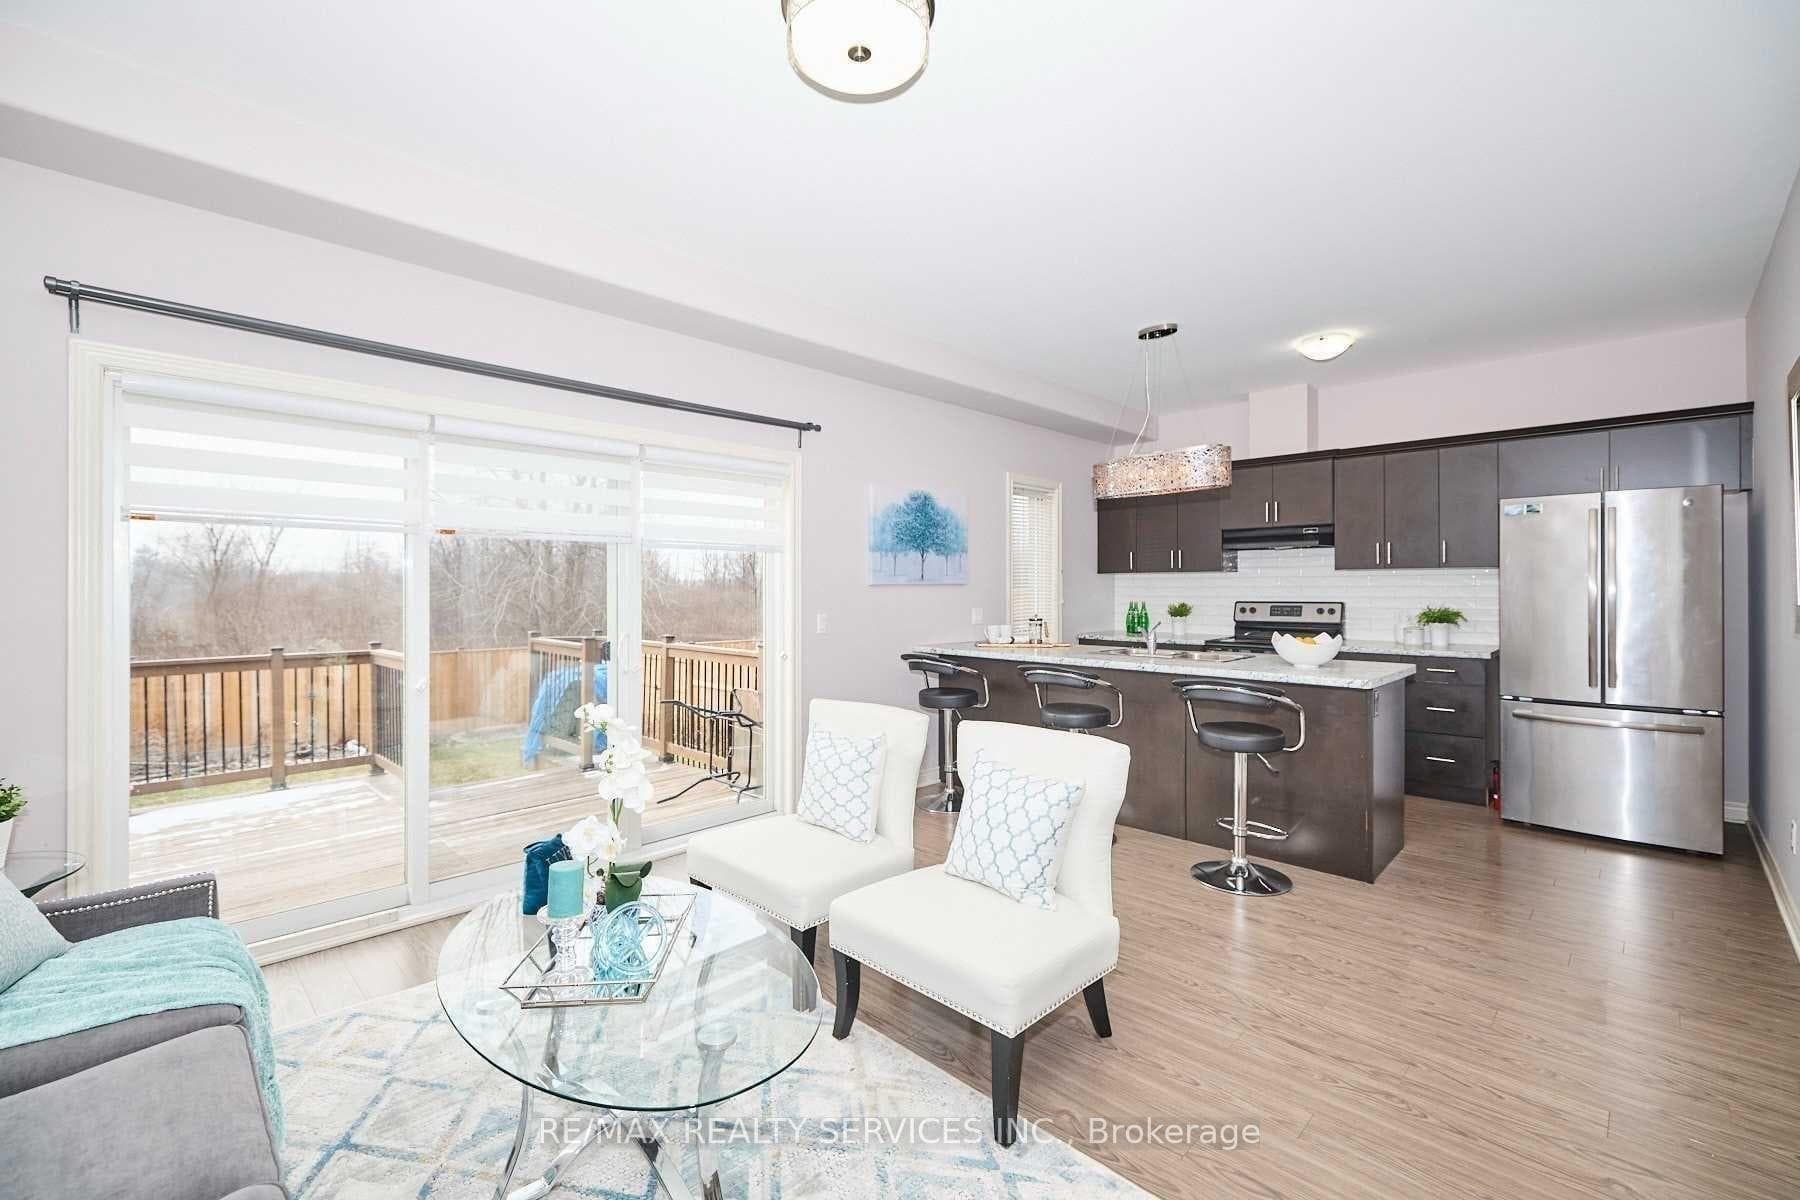
6045 Ernest Crescent Unit Upper, Niagara Falls, ON
L2H 0H9
Sold September 24, 2026
About this property
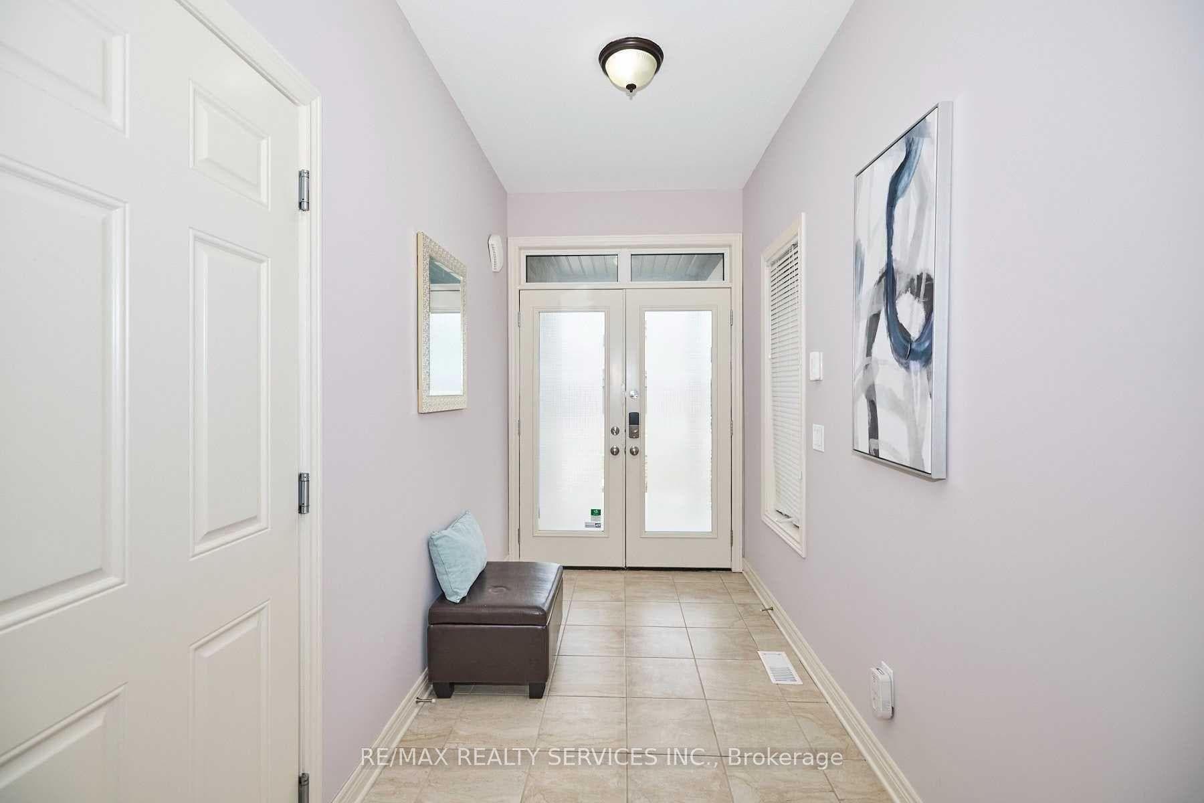
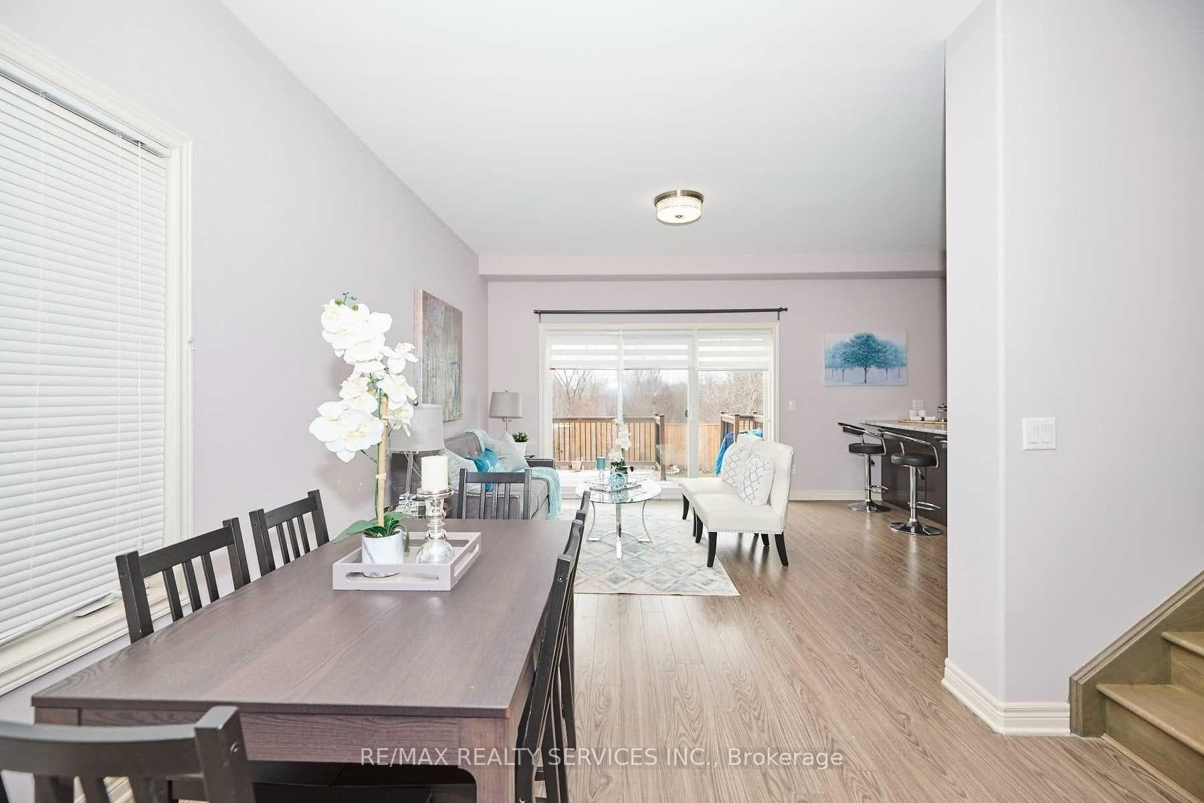
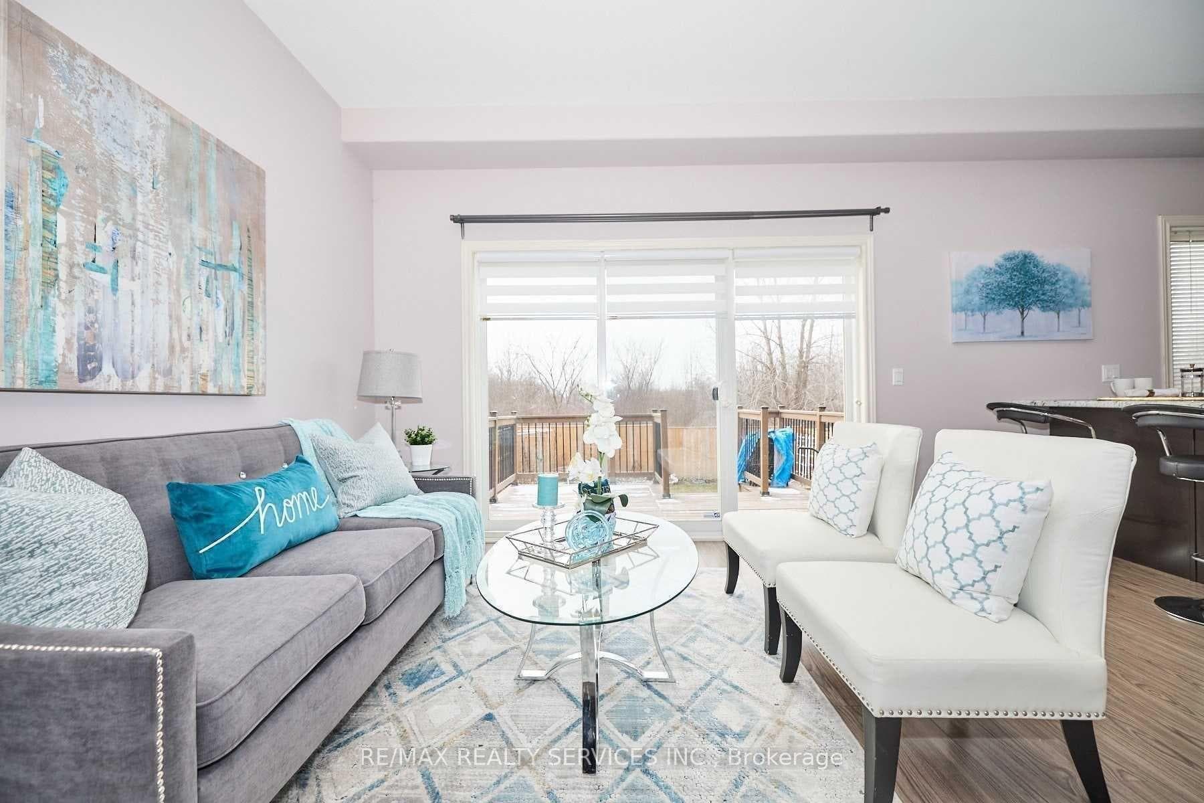
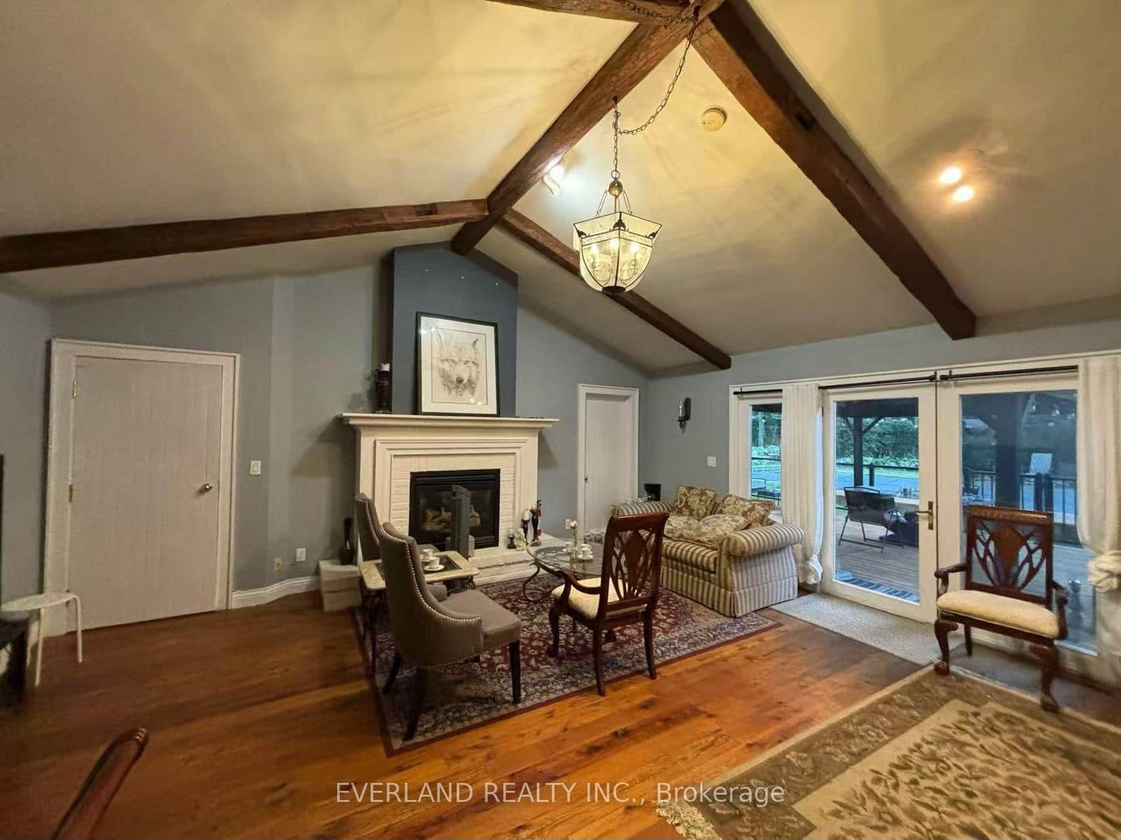
This beautifully maintained executive home features stunning Euro-inspired curb appeal and a modern interior that feels like new. Offering 3 spacious bedrooms and 3 bathrooms, this bright and airy home includes open-concept living and dining areas with 9 ft ceilings and sliding doors that lead to a large deck overlooking the backyard, perfect for entertaining. The primary bedroom is complete with a walk-in closet and a private ensuite for added comfort. Located in a quiet, family-friendly neighborhood near Lundy's Lane & Kalar Rd in Niagara Falls, this home offers the ideal combination of style, space, and convenience.
Features
Property Details
Listing
Property
Location
Location & Walkability
6045 Ernest Crescent Unit Upper, Niagara Falls, ON
Map data © GoogleOpen in Google Maps ↗
Similar Properties Nearby
View all →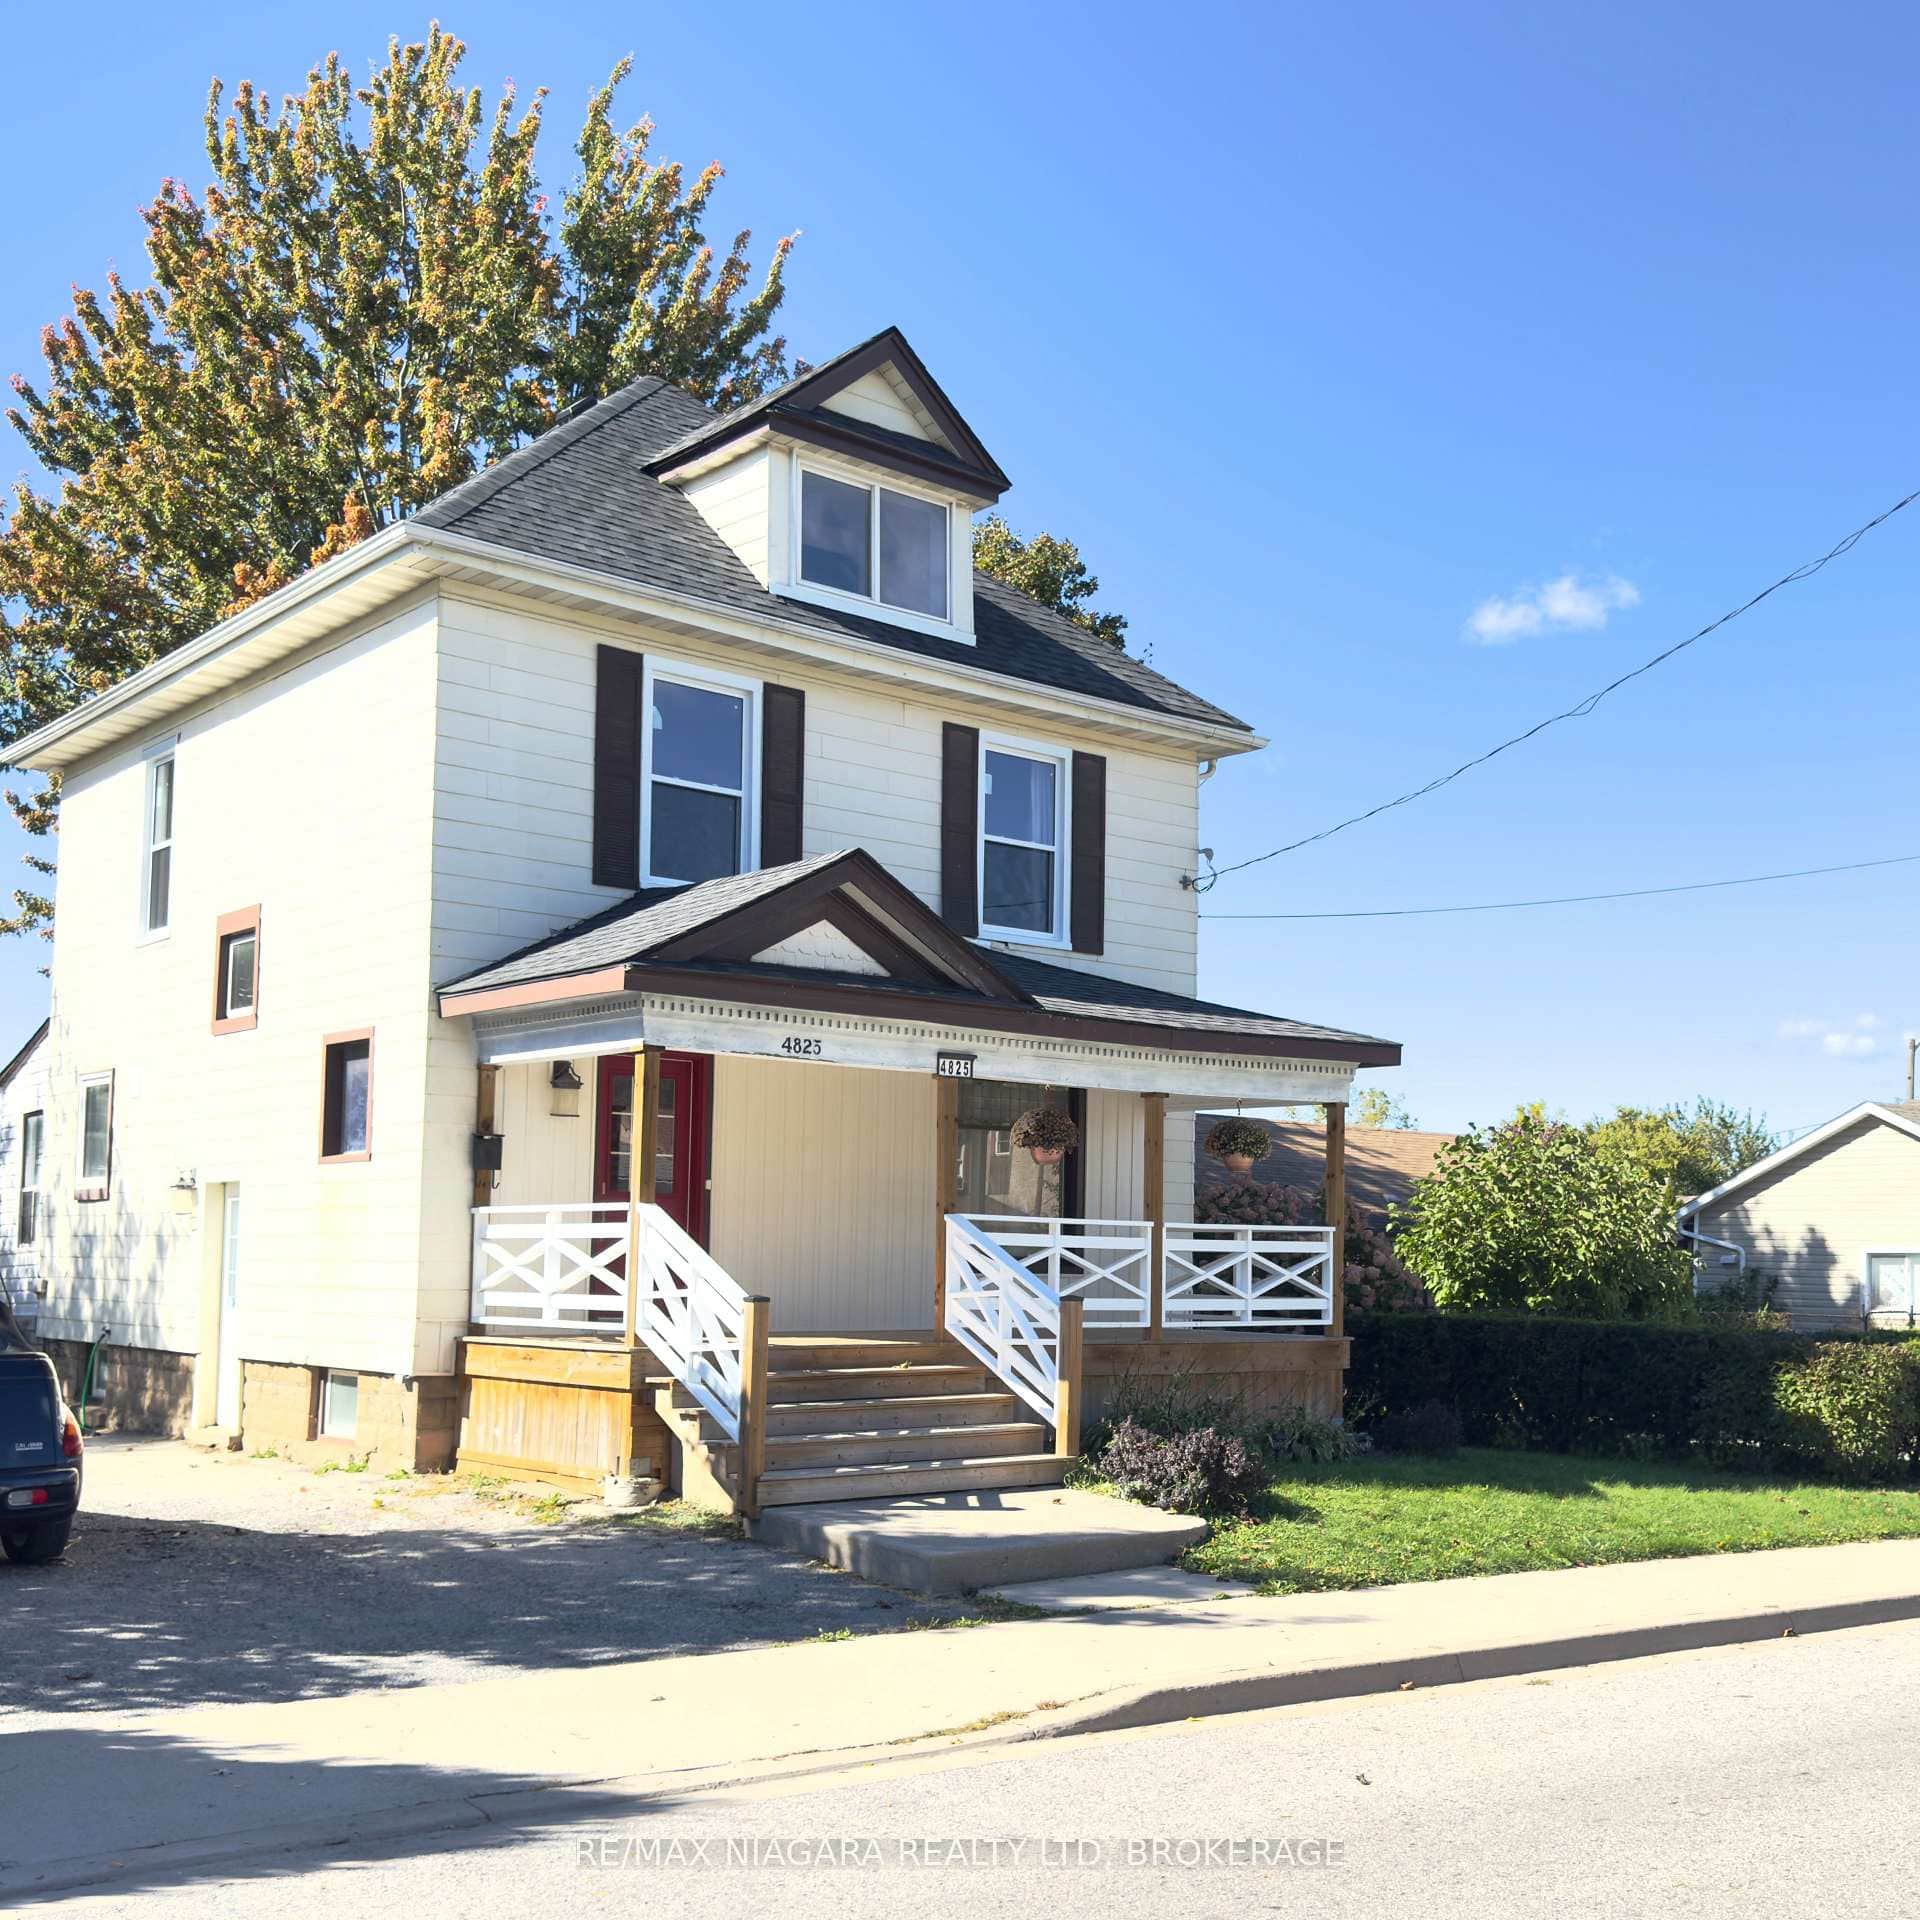 For Rent
Niagara Falls
$2,650
4825 Crysler Avenue
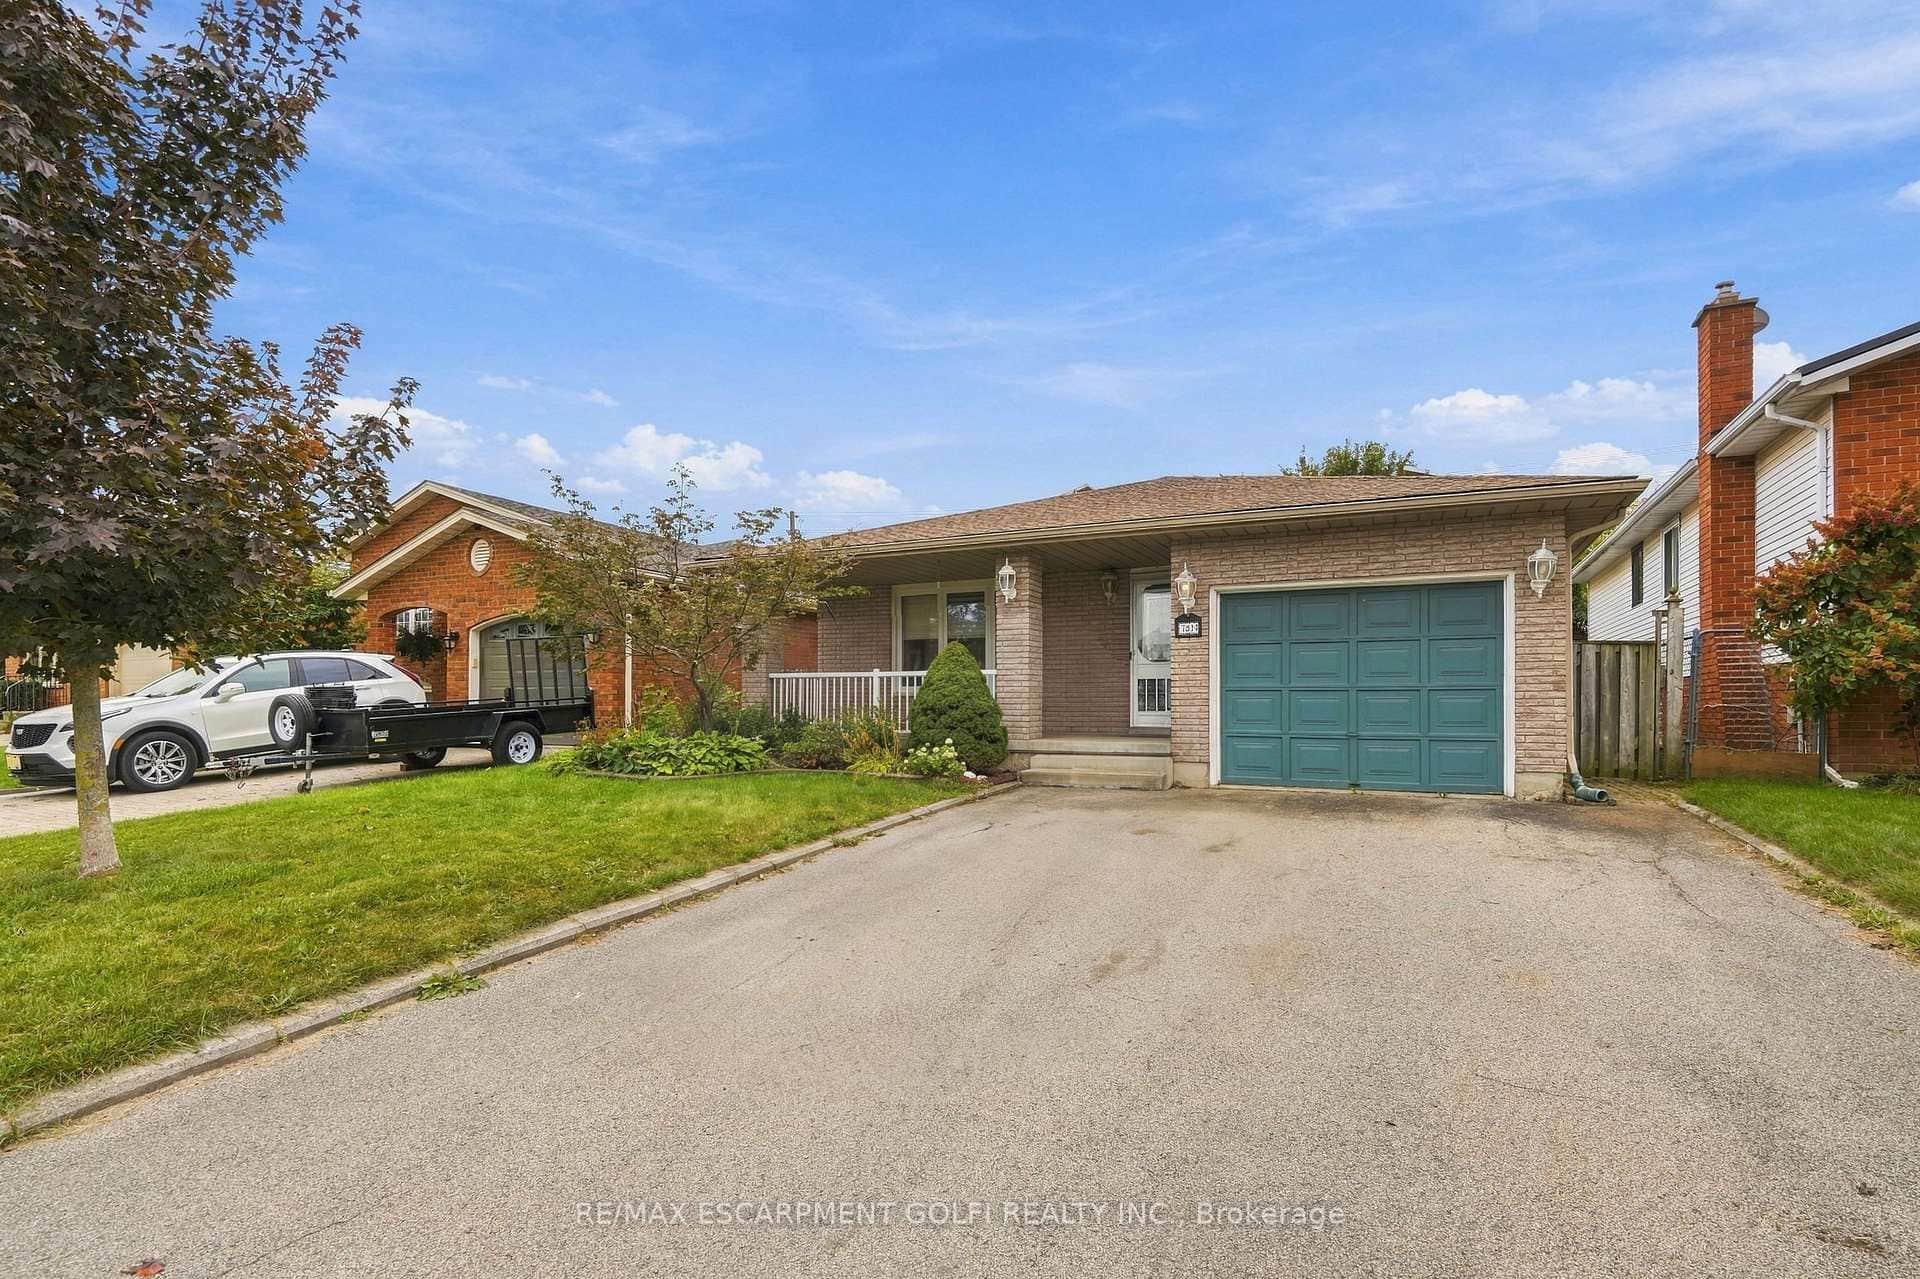 For Rent
Niagara Falls
$2,650
7814 Donlee Drive
 For Rent
Niagara Falls
$2,600
7285 Rolling Acres Crescent
 For Rent
Niagara Falls
$2,600
7315 Freeman Street Unit Main
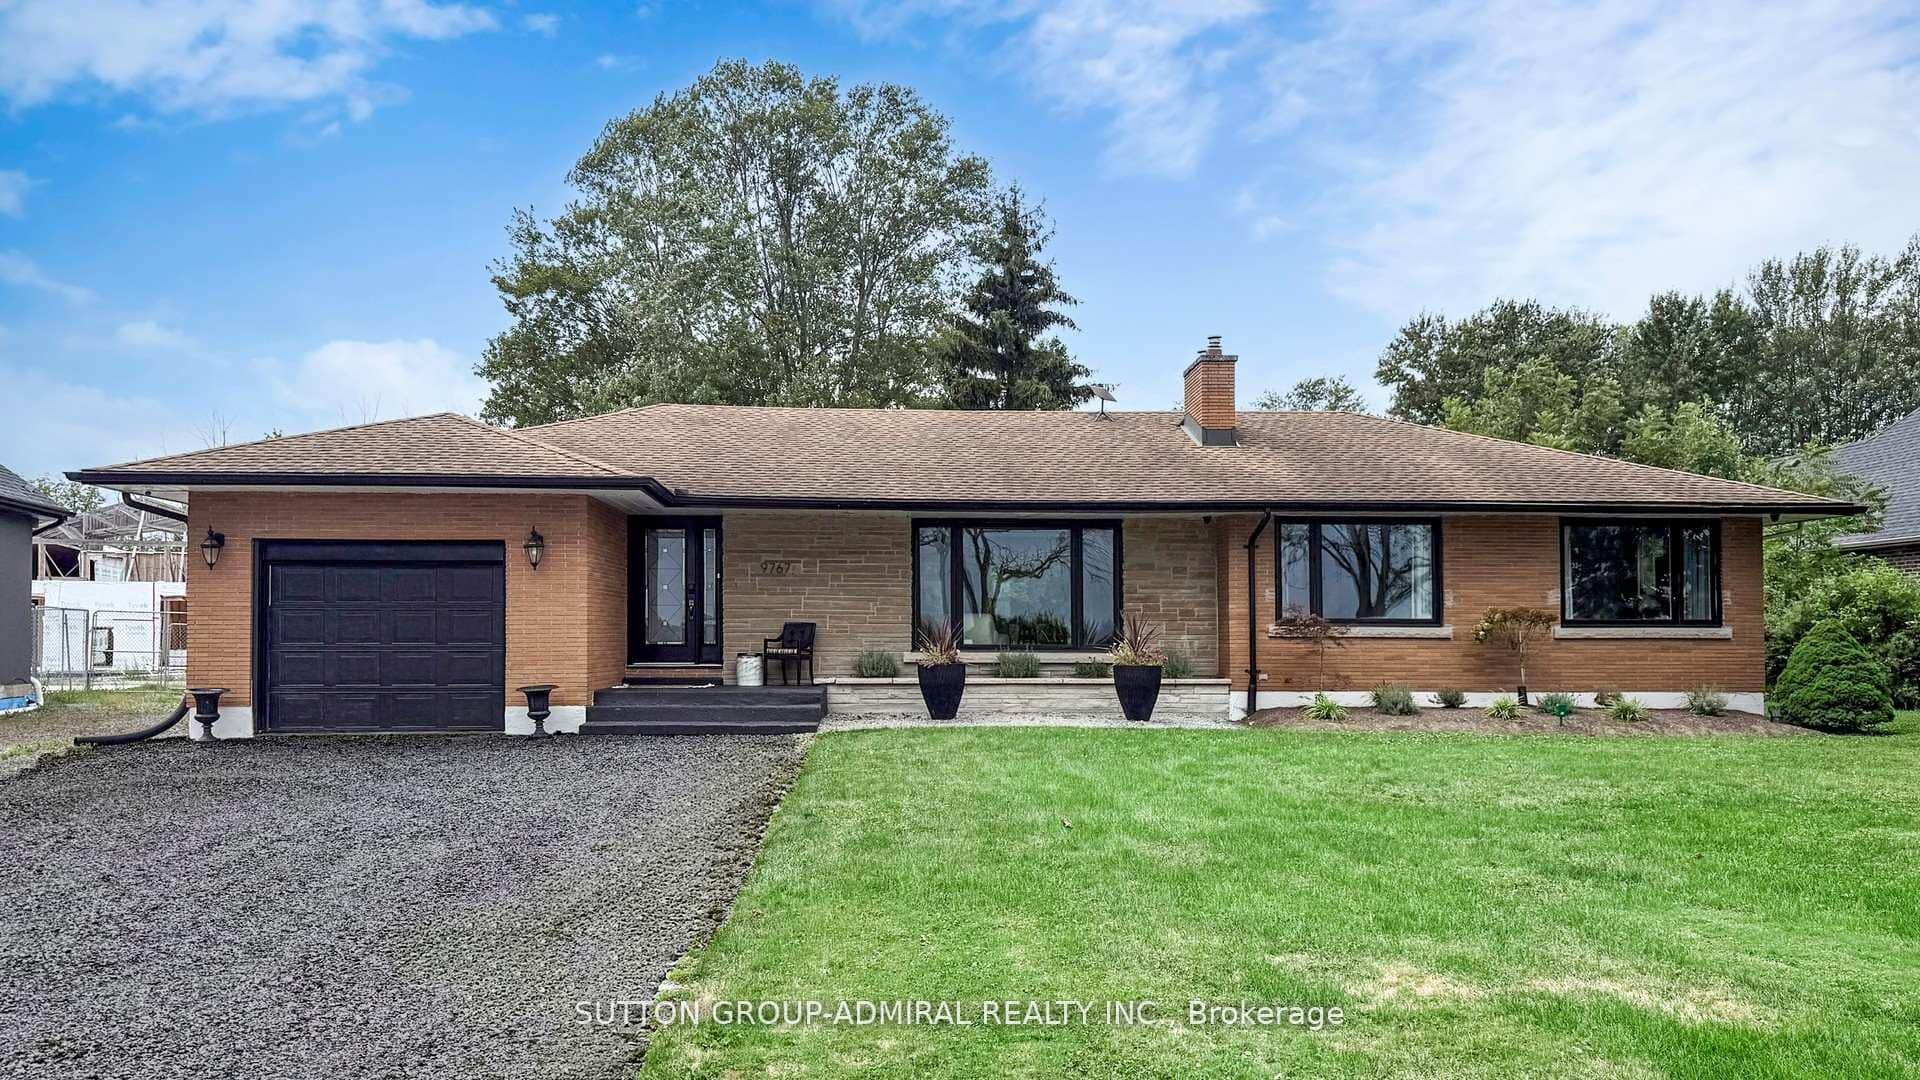 For Rent
Niagara Falls
$2,600
9767 Niagara River Parkway Unit Main
 For Rent
Niagara Falls
$2,600
3369 St Paul Avenue Unit South Wing
Last Updated: September 24, 2026
Listing Office: RE/MAX REALTY SERVICES INC.
This listing content is owned and licensed by REALTOR® members of The Canadian Real Estate Association. The trademarks REALTOR®, REALTORS®, and the REALTOR® logo are controlled by The Canadian Real Estate Association (CREA) and identify real estate professionals who are members of CREA. The trademarks MLS®, Multiple Listing Service®, and the associated logos are owned by CREA and identify the quality of services provided by real estate professionals who are members of CREA. Used under license.