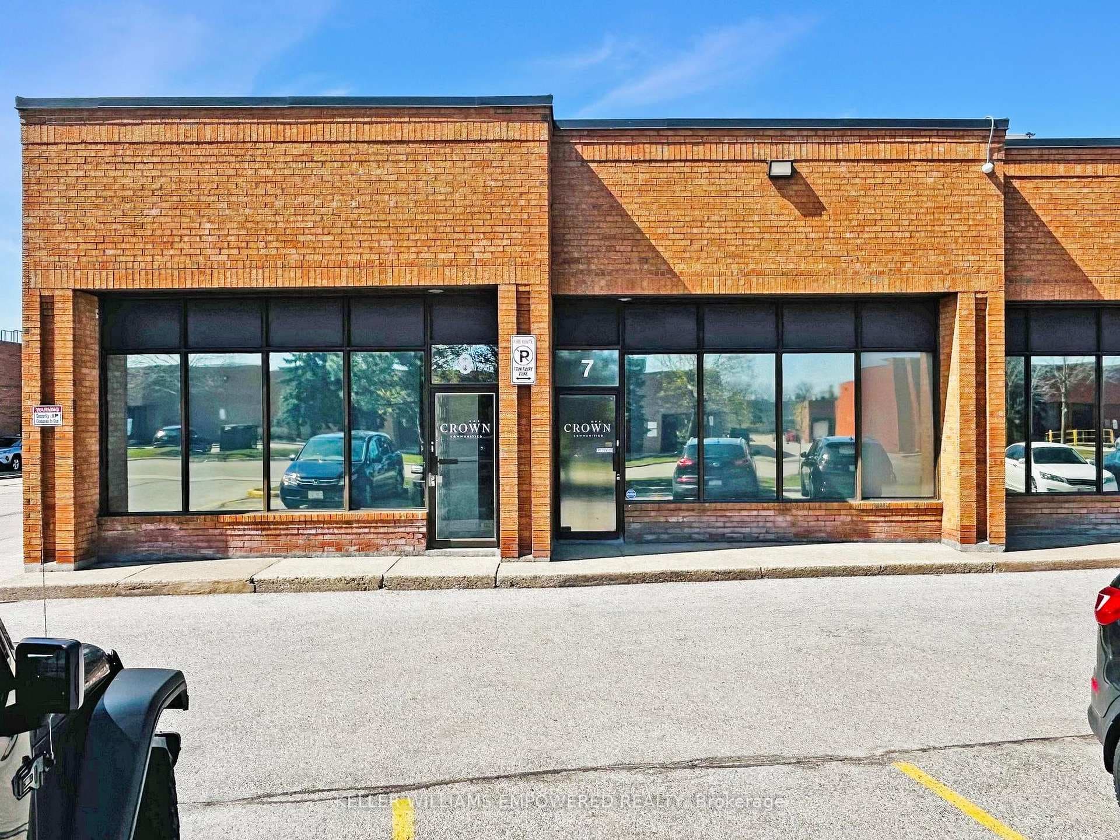
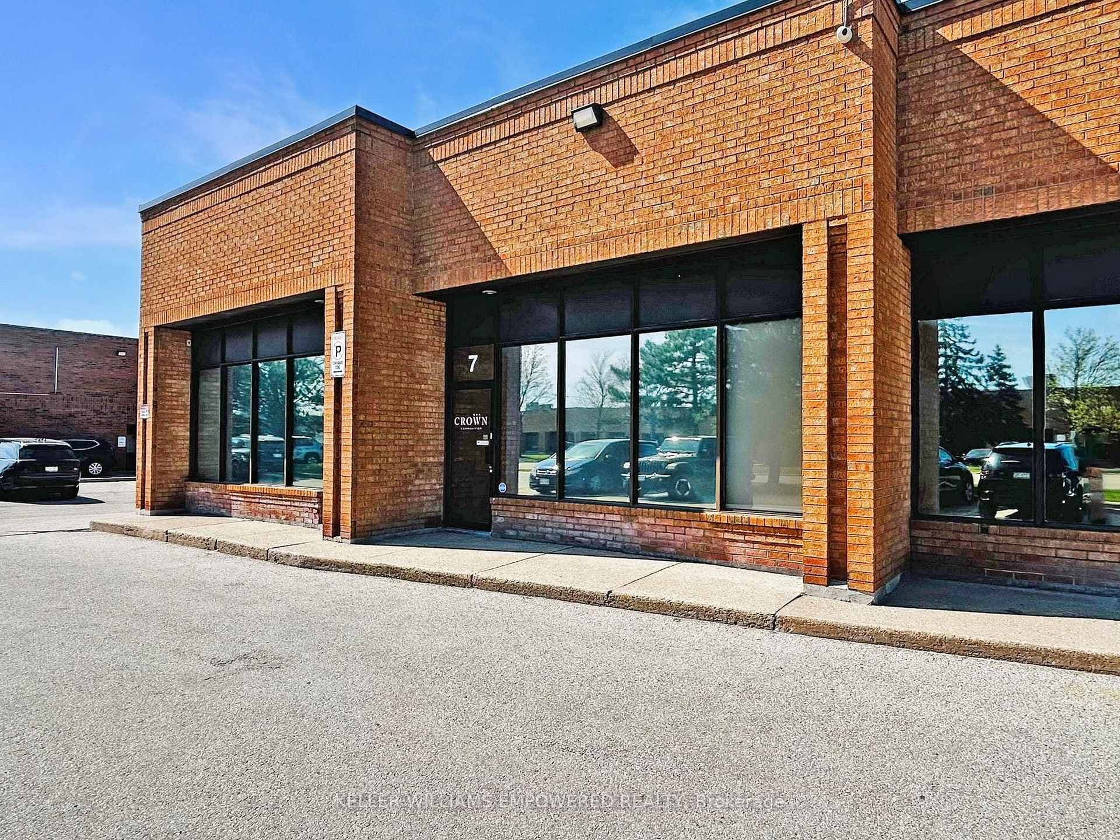
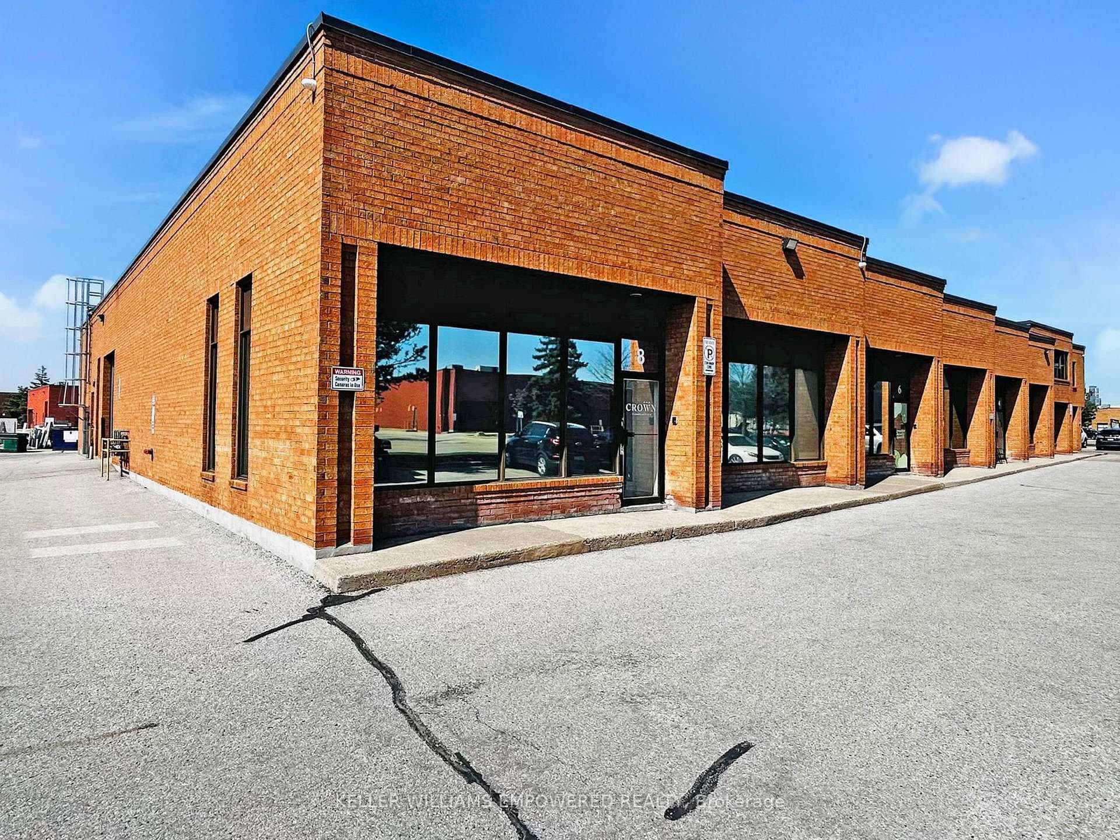
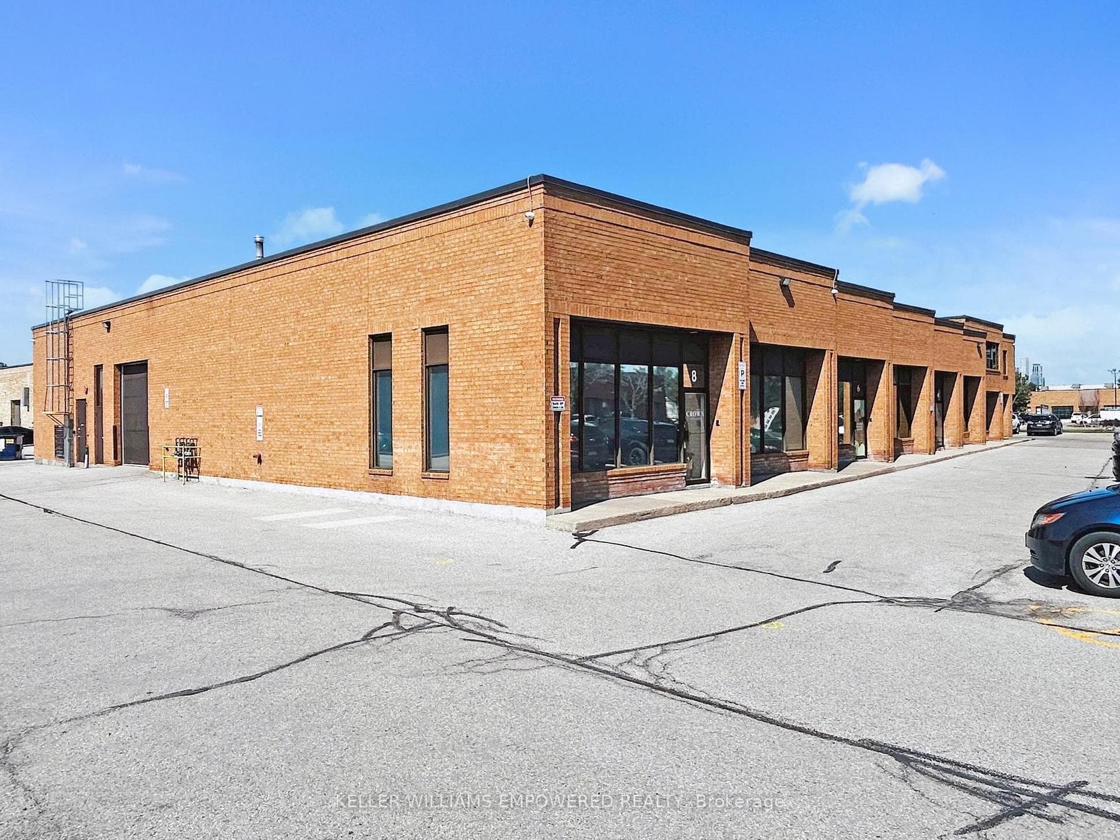

60 Marycroft Avenue Unit 7 & 8, Vaughan, ON
L4L 5Y5
Listed May 19, 2026
Virtual Tour
About this property
200-Amp Service. 15'10" Clear Height. Large Warehouse With 5 Bright Office Spaces, Kitchenette Area, Boardroom, And Storage Room. Three 2-Piece Washrooms. Office Is Equipped With Air Conditioning. Warehouse Is Equipped With 2 Heaters, 1 Man Door. Close To 400 Series Highways. Office 1 (4.85M X 3.61M), Office 2 (3.63M X 3.35M), Office 3 (3.63M X 3.33M), Office 4 (3.66M X 2.49M), Office 5 (4.85M X 6.96M), Boardroom(3.66M X6.07M), Loft (6.12M X 7.72M). Tenant currently on net lease with $21.00 per square foot plus TMI. Tenant with three more years on current least term with increases. HVAC 2023. SIX parking spaces. Please note that video and audio surveillance may be on during the time any prospective Buyer(s) are is/are granted access to the property.
Features
Property Details
Listing
Property
Location
Taxes & Financials
Location & Walkability
60 Marycroft Avenue Unit 7 & 8, Vaughan, ON
Map data © GoogleOpen in Google Maps ↗
Similar Properties Nearby
View all →
Last Updated: May 19, 2026
Listing Office: KELLER WILLIAMS EMPOWERED REALTY
This listing content is owned and licensed by REALTOR® members of The Canadian Real Estate Association. The trademarks REALTOR®, REALTORS®, and the REALTOR® logo are controlled by The Canadian Real Estate Association (CREA) and identify real estate professionals who are members of CREA. The trademarks MLS®, Multiple Listing Service®, and the associated logos are owned by CREA and identify the quality of services provided by real estate professionals who are members of CREA. Used under license.