6 White Oak Crescent, Richmond Hill, ON
L4B 3R3
Listed June 2, 2026
Virtual Tour
About this property
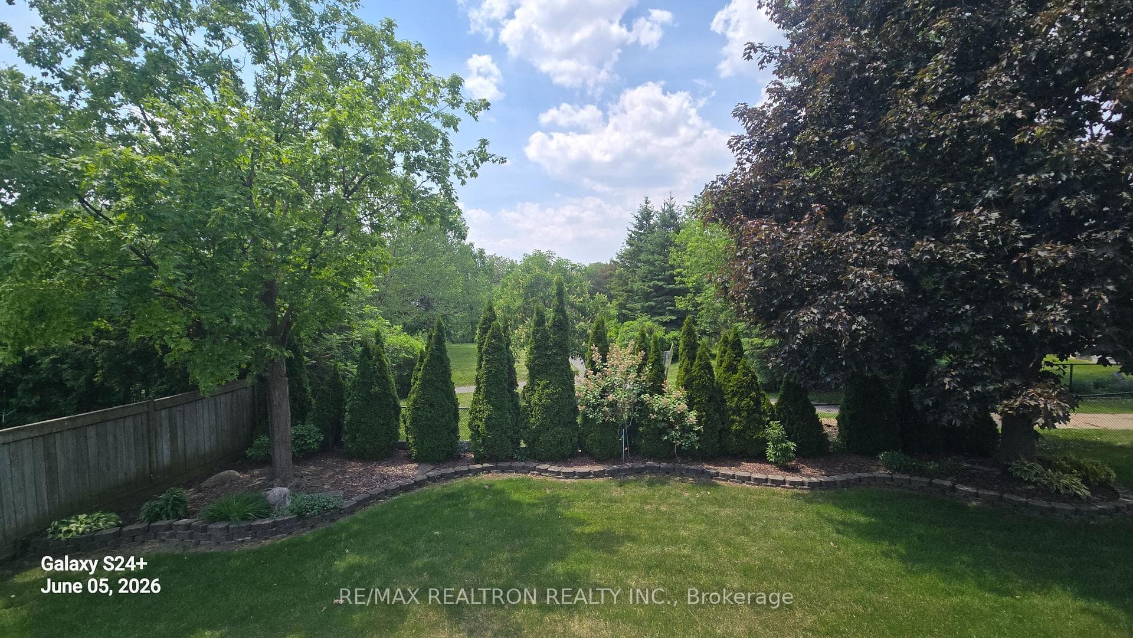
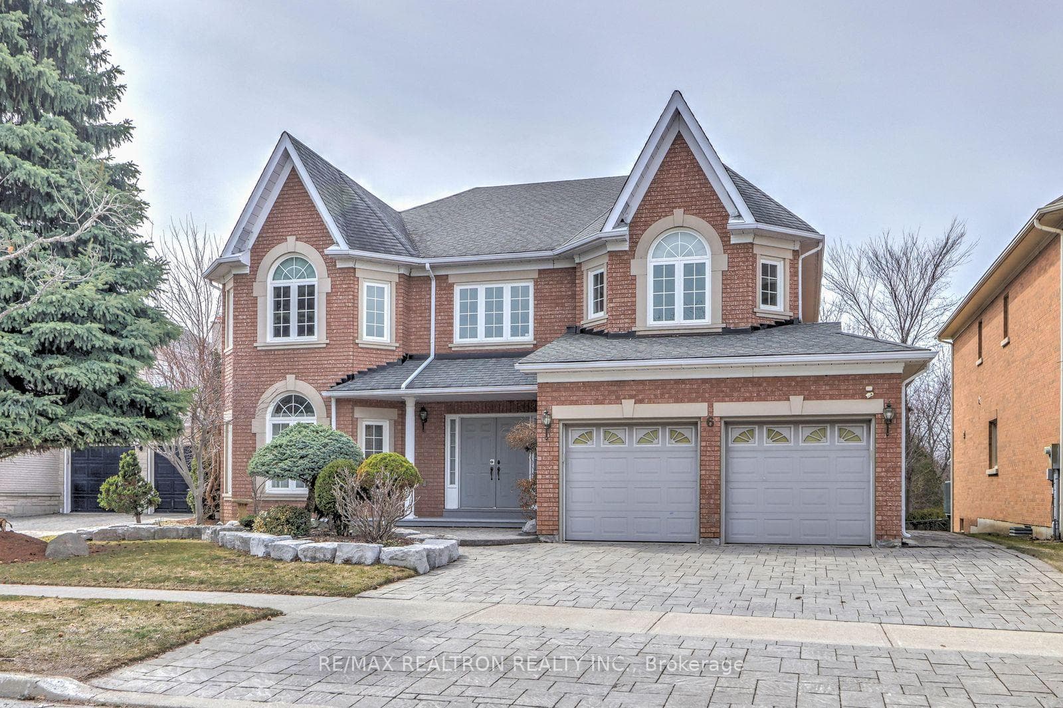
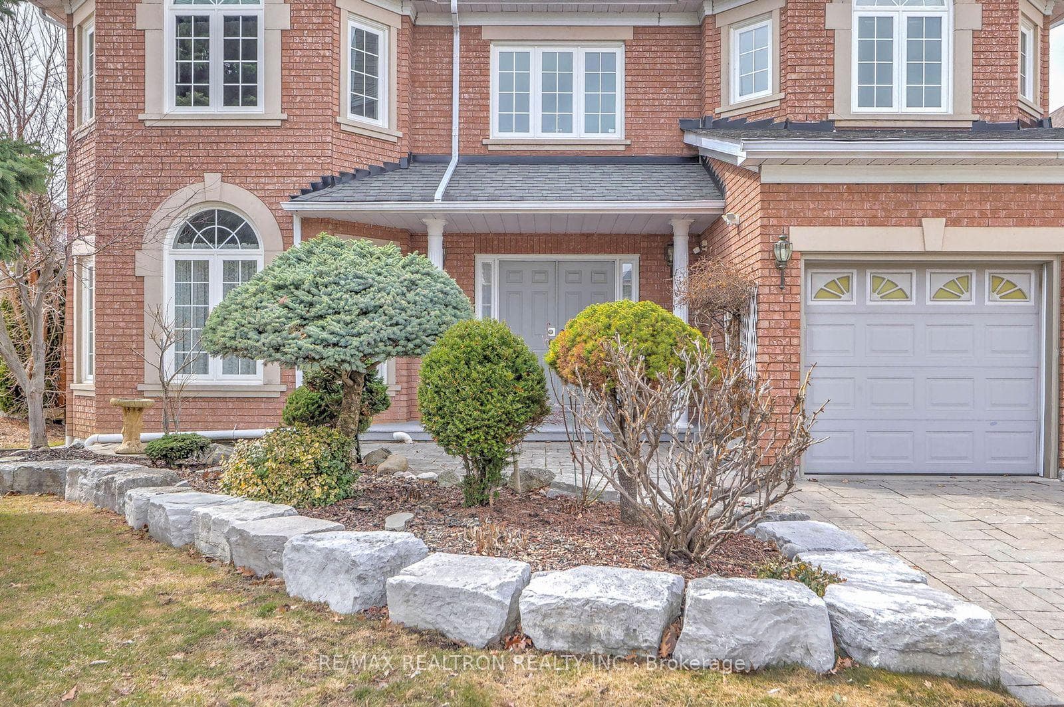
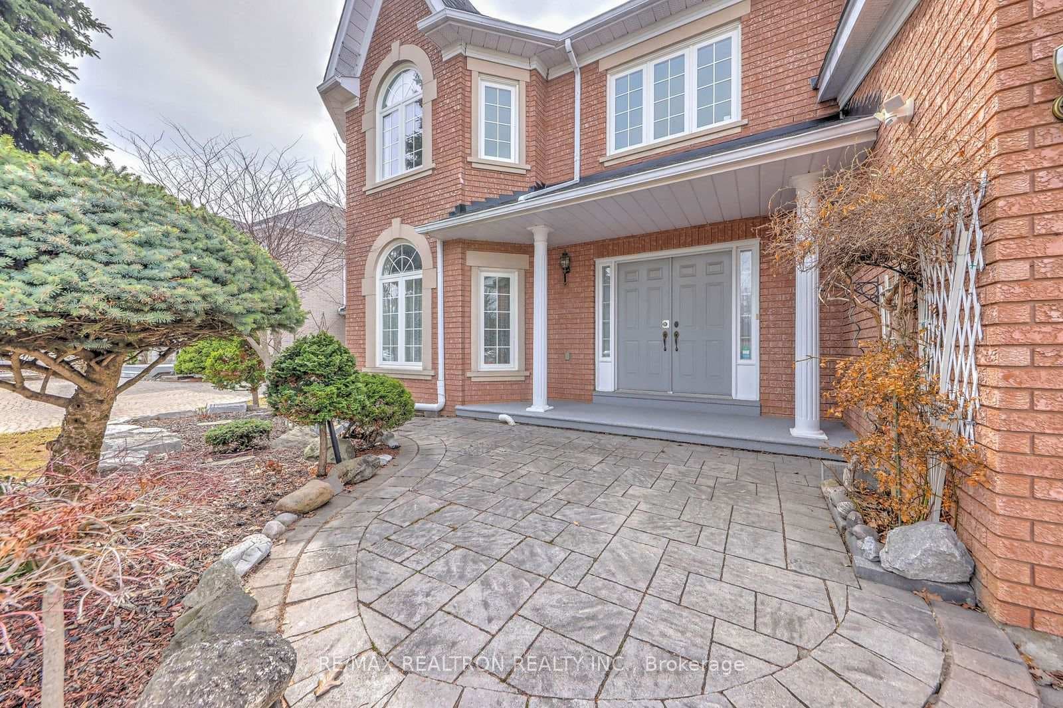
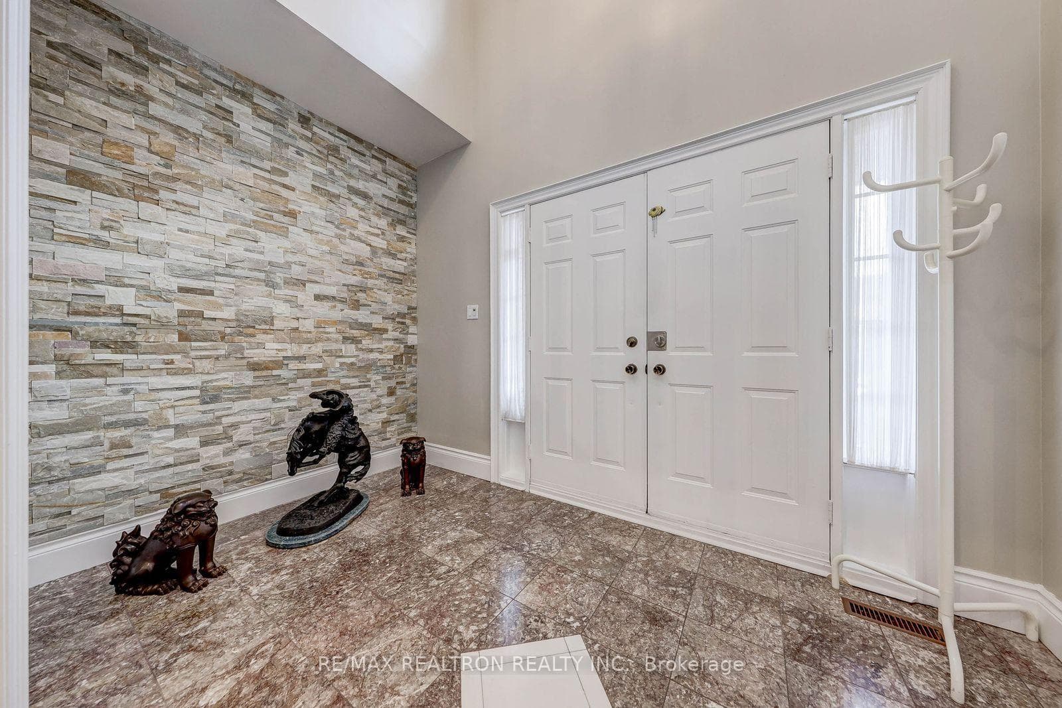
Ravine! Ravine!Ravine! Backs onto White Oak Parkette! $$$ Spent in Renovation & Upgrades* Renovated Modern Kitchen & Baths* 2 Gas Fireplaces* Sun deck* Potlights* Approx.4400 SF+ Prof. Finished Basement with Wet Bar, Sauna, Rec Room, Games Room & Guest Room! 9' ceiling* French Doors*Custom Designed Flooring in Foyer/Hallway & Main Ensuite Bath* Principal Room boasts huge elevated sitting area! Lavishly Landscaped! Triple Interlocking STONE driveway & Walkway*5-Car Parking* Child-Safe Quiet Crescent* Prestigious, Established Bayview Hunt Club Neighborhood! Pride of Ownership! Double Front Door Entrance to another Double French Door Entrance from Foyer To Vaulted Ceiling Hallway! Cornice Moulding,Thermo Vinyl Windows,* Main Floor Library ,Family Room & Former Main Floor Roughed-in Laundry Room! Potential 2 Separate Laundry Rooms* Custom Gourmet Stone Counter Top Kitchen with Pantry, Kitchen Desk,Lit Display Cabinets, top of the line Stainless Steel Appliances & Glass Backsplash* House is in IMMACULATE CONDITION* This gorgeous house must be seen to be appreciated! Show=Sold! Don't Miss This Gem! // All Dimensions are approximate & TBV*
Features
Property Details
Listing
Property
Location
Taxes & Financials
Location & Walkability
6 White Oak Crescent, Richmond Hill, ON
Map data © GoogleOpen in Google Maps ↗
Similar Properties Nearby
View all →
Last Updated: June 2, 2026
Listing Office: RE/MAX REALTRON REALTY INC.
This listing content is owned and licensed by REALTOR® members of The Canadian Real Estate Association. The trademarks REALTOR®, REALTORS®, and the REALTOR® logo are controlled by The Canadian Real Estate Association (CREA) and identify real estate professionals who are members of CREA. The trademarks MLS®, Multiple Listing Service®, and the associated logos are owned by CREA and identify the quality of services provided by real estate professionals who are members of CREA. Used under license.