


$749,990
6 Sundin Drive, Haldimand, ON, N3W 0H1
Listed March 3, 2026
About this property
This modern detached home offers over 2,400 sq ft of finished living space, including a fully finished basement with in-law potential. Featuring 3 spacious bedrooms above grade, 3 well-appointed bathrooms, hardwood flooring, 8-ft doors, zebra blinds, and central A/C throughout.The upgraded kitchen boasts a large island, walk-in pantry, stainless steel appliances, and gas line ready for a stove. Enjoy outdoor entertaining with a gas line for BBQ.The bright basement adds flexibility with an additional bedroom, bathroom, living space, and kitchenette area - ideal for extended family or future rental potential.200 AMP panel and EV rough-in in garage. Automatic garage door opener included.Main floor is vacant and available for immediate occupancy. Basement tenants vacating by end of March. Located near Grand River trails and parks - perfect for families or investors.Seller is highly motivated and open to working with buyers - bring your offer.
Features
Virtual Tour
Property Details
Listing
Property
Location
Taxes & Financials
Location & Walkability
6 Sundin Drive, Haldimand, ON
Map data © GoogleOpen in Google Maps ↗
Walkability scores coming soon
We're finalising our neighbourhood walkability data. Want a hands-on look at the area?
Call (289) 272-5329Similar Properties Nearby
View all → For Sale
Haldimand
$749,990
25 Burke Drive
 For Sale
Haldimand
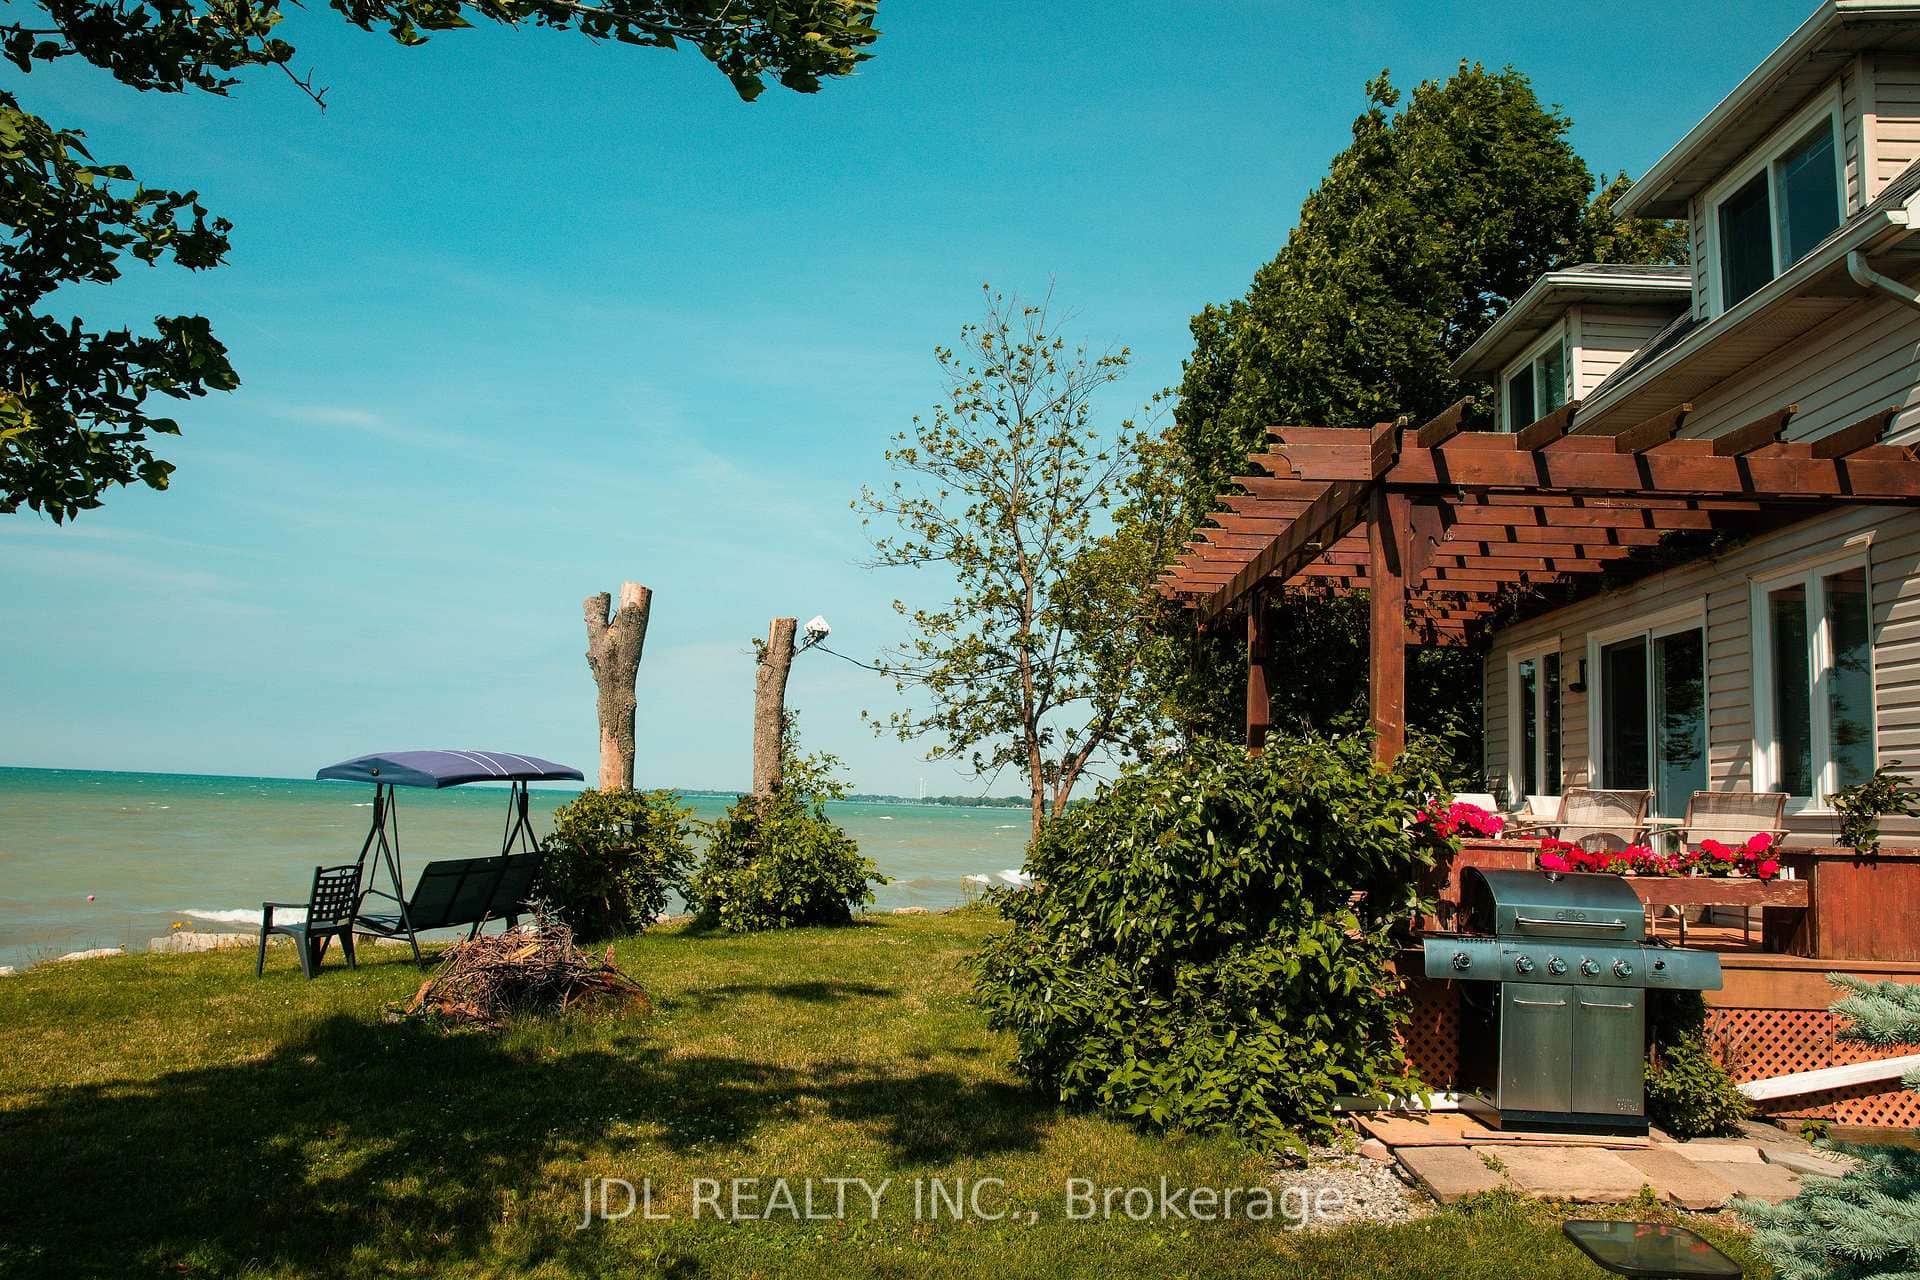
$750,000
3188 Lakeshore Road
 For Sale
Haldimand
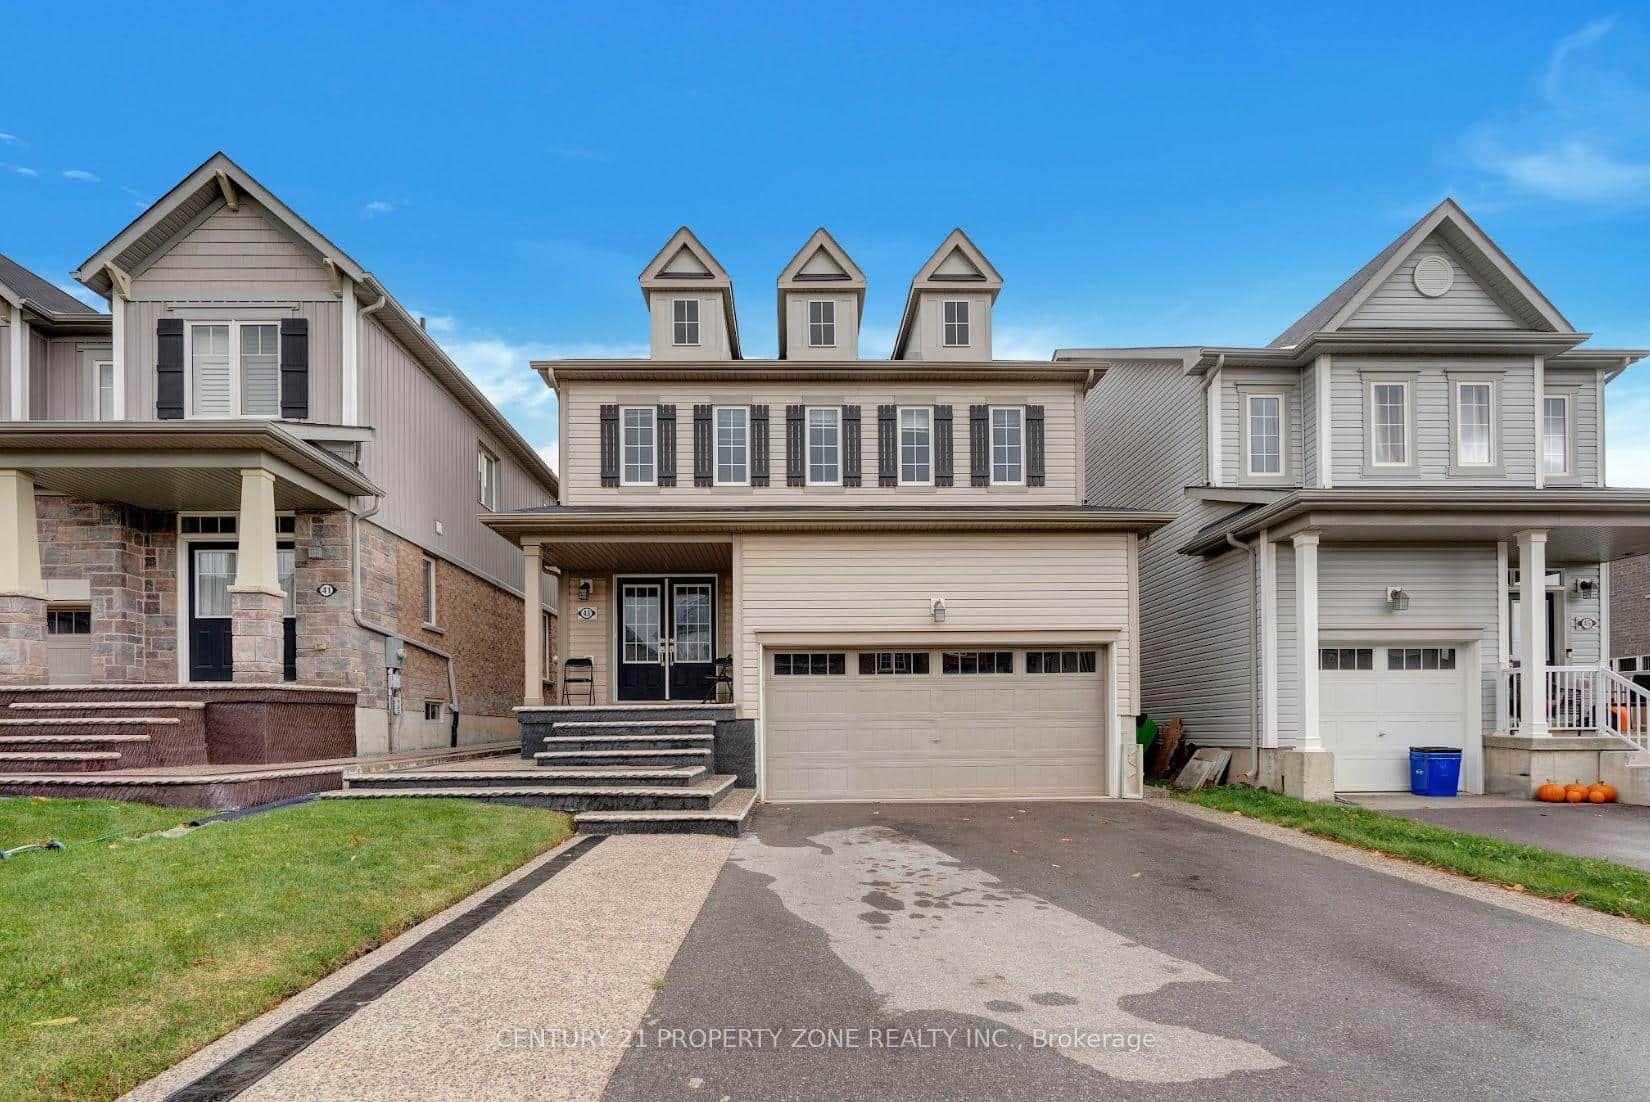
$749,000
43 Mccargow Drive
 For Sale
Haldimand
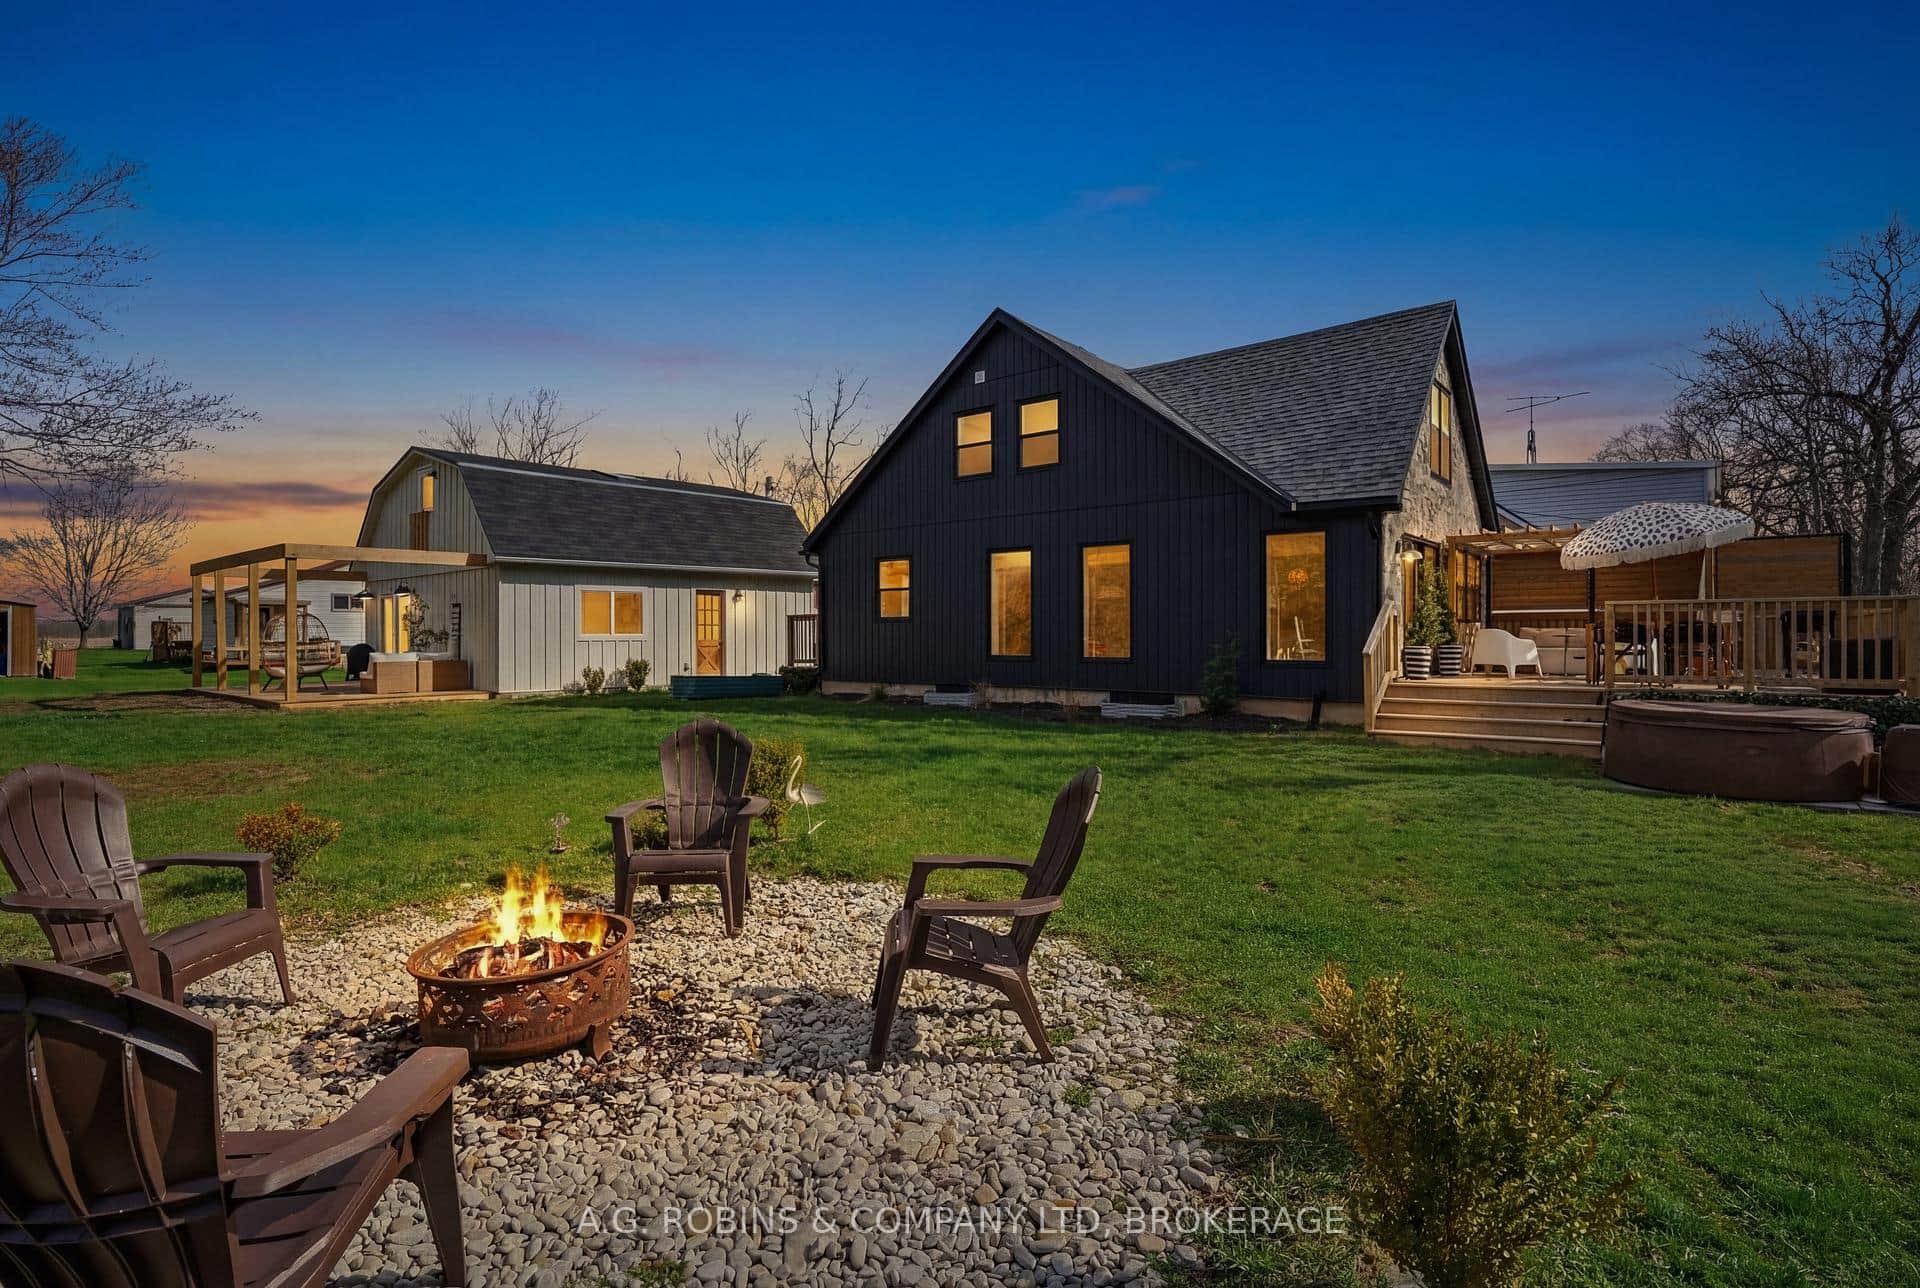
$729,900
5 Lees Line
 For Sale
Haldimand
$724,000
17 Piper Place
 For Sale
Haldimand
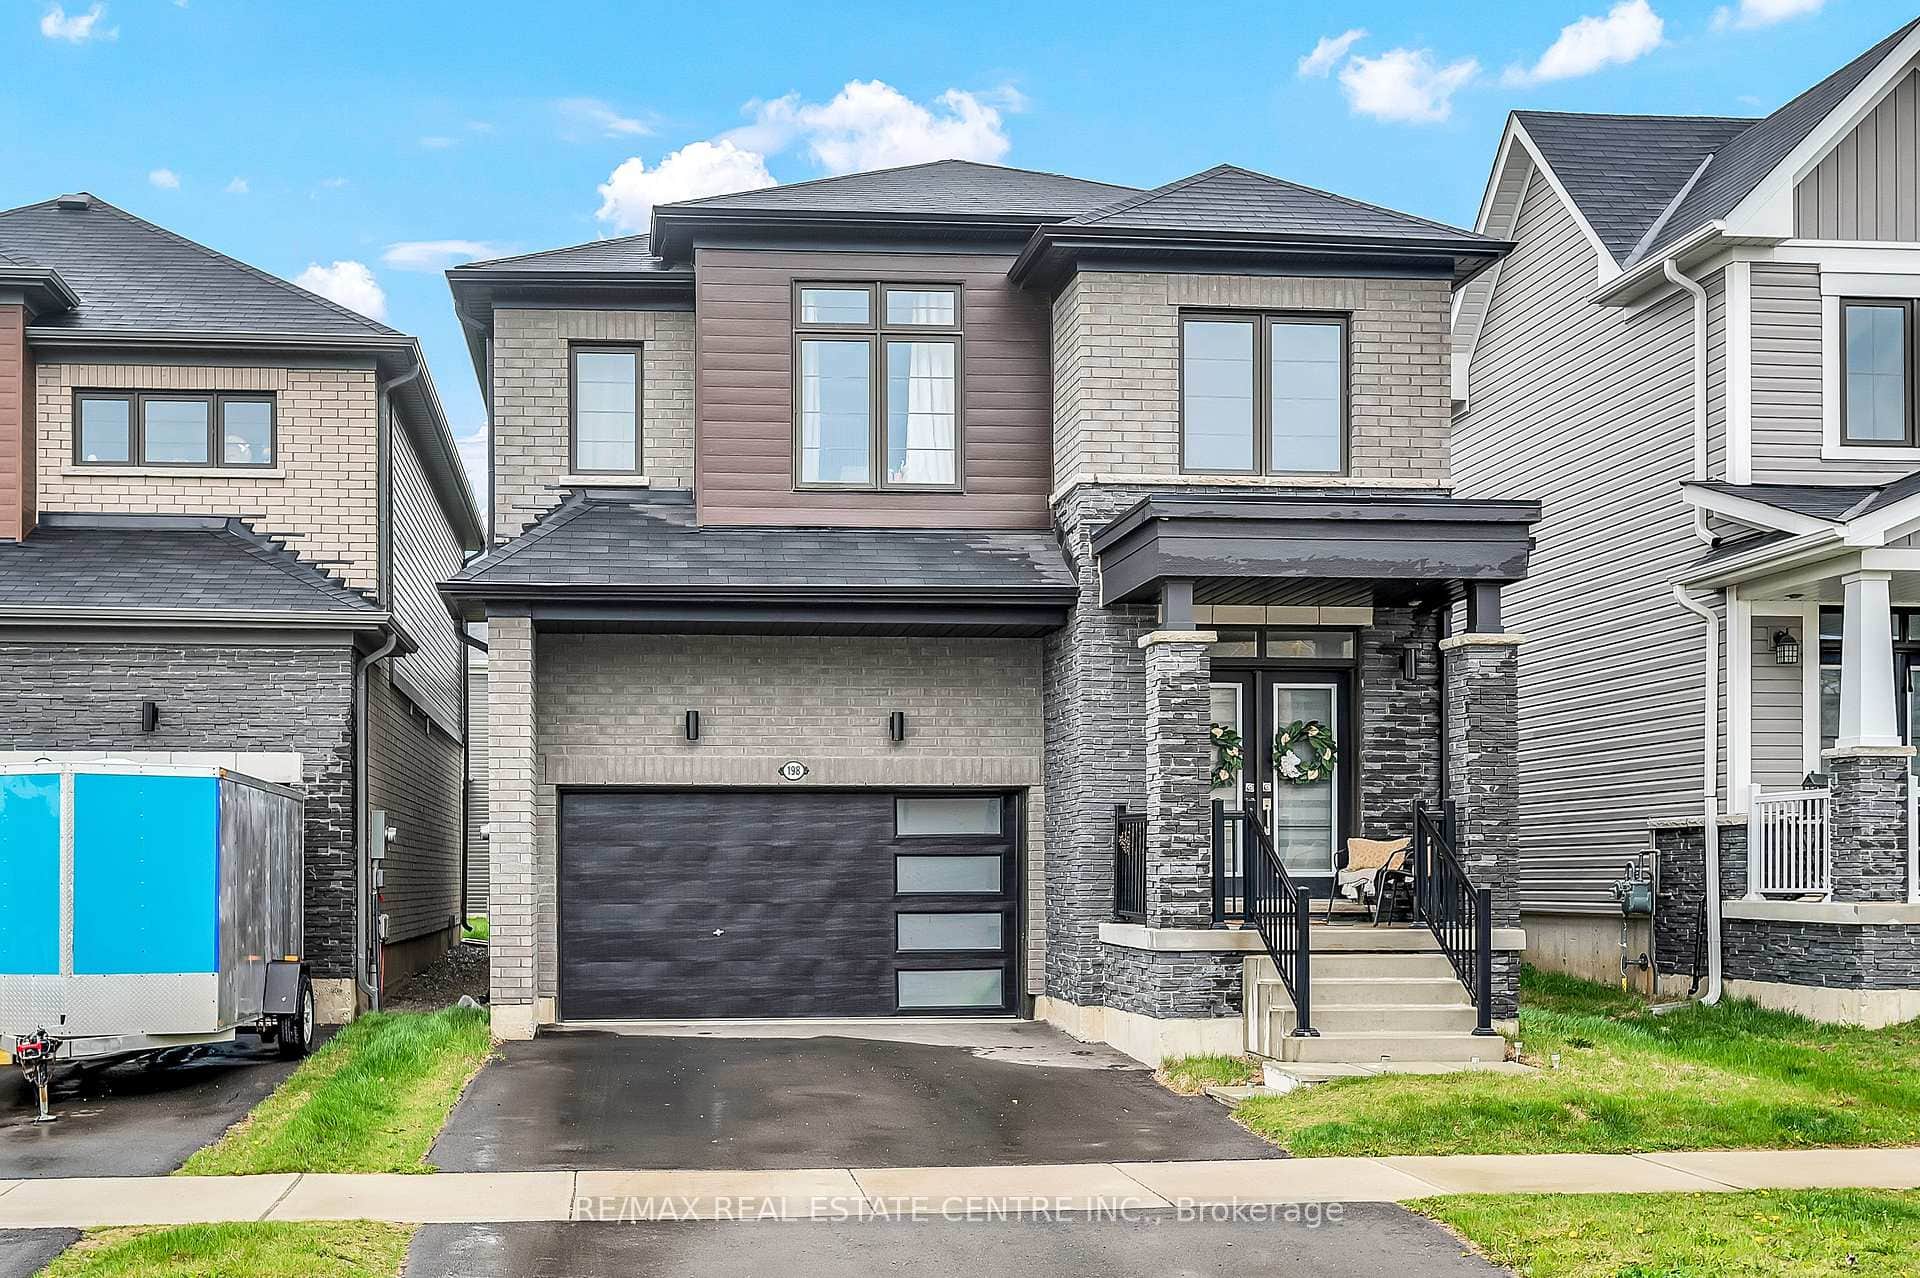
$779,000
198 Whithorn Crescent
Last Updated: March 3, 2026
Listing Office: EXP REALTY
This listing content is owned and licensed by REALTOR® members of The Canadian Real Estate Association. The trademarks REALTOR®, REALTORS®, and the REALTOR® logo are controlled by The Canadian Real Estate Association (CREA) and identify real estate professionals who are members of CREA. The trademarks MLS®, Multiple Listing Service®, and the associated logos are owned by CREA and identify the quality of services provided by real estate professionals who are members of CREA. Used under license.