


6 PARKDALE Crescent, Pelham, ON
L0S 1E3
Sold March 3, 2026
About this property
Prime location on quiet Crescent within walking distance to all amenities. This 3 bedroom brick bungalow has plenty to offer. A covered front patio you will enter into the bright living room with newer bay window. Kitchen updated 4 years ago with loads of cupboard space, B/I dishwasher and Newer French doors with B/I mini blinds to deck. The updated 4pc bath also has lots of storage. 3 decent size bedrooms. Separate side door entrance from the carport. Finished basement with updated 3 pc bath, rec room with gas fireplace, large laundry room Detached garage 26x18 built 2014 fully insulated, furnace and hydro. The ultimate man cave. Insulated 17x8 shed, 10x8 gable shed with hydro. Gas BBQ line, Roof 10 years old, furnace 2006, all newer windows. heat ducts cleaned 2 years ago , newer exterior steel doors, long double paved drive, with carport. Fully fenced yard nicely landscaped. This home will not disappoint.
Features
Property Details
Listing
Property
Condo / Building
Location
Location & Walkability
6 PARKDALE Crescent, Pelham, ON
Map data © GoogleOpen in Google Maps ↗
Similar Properties Nearby
View all →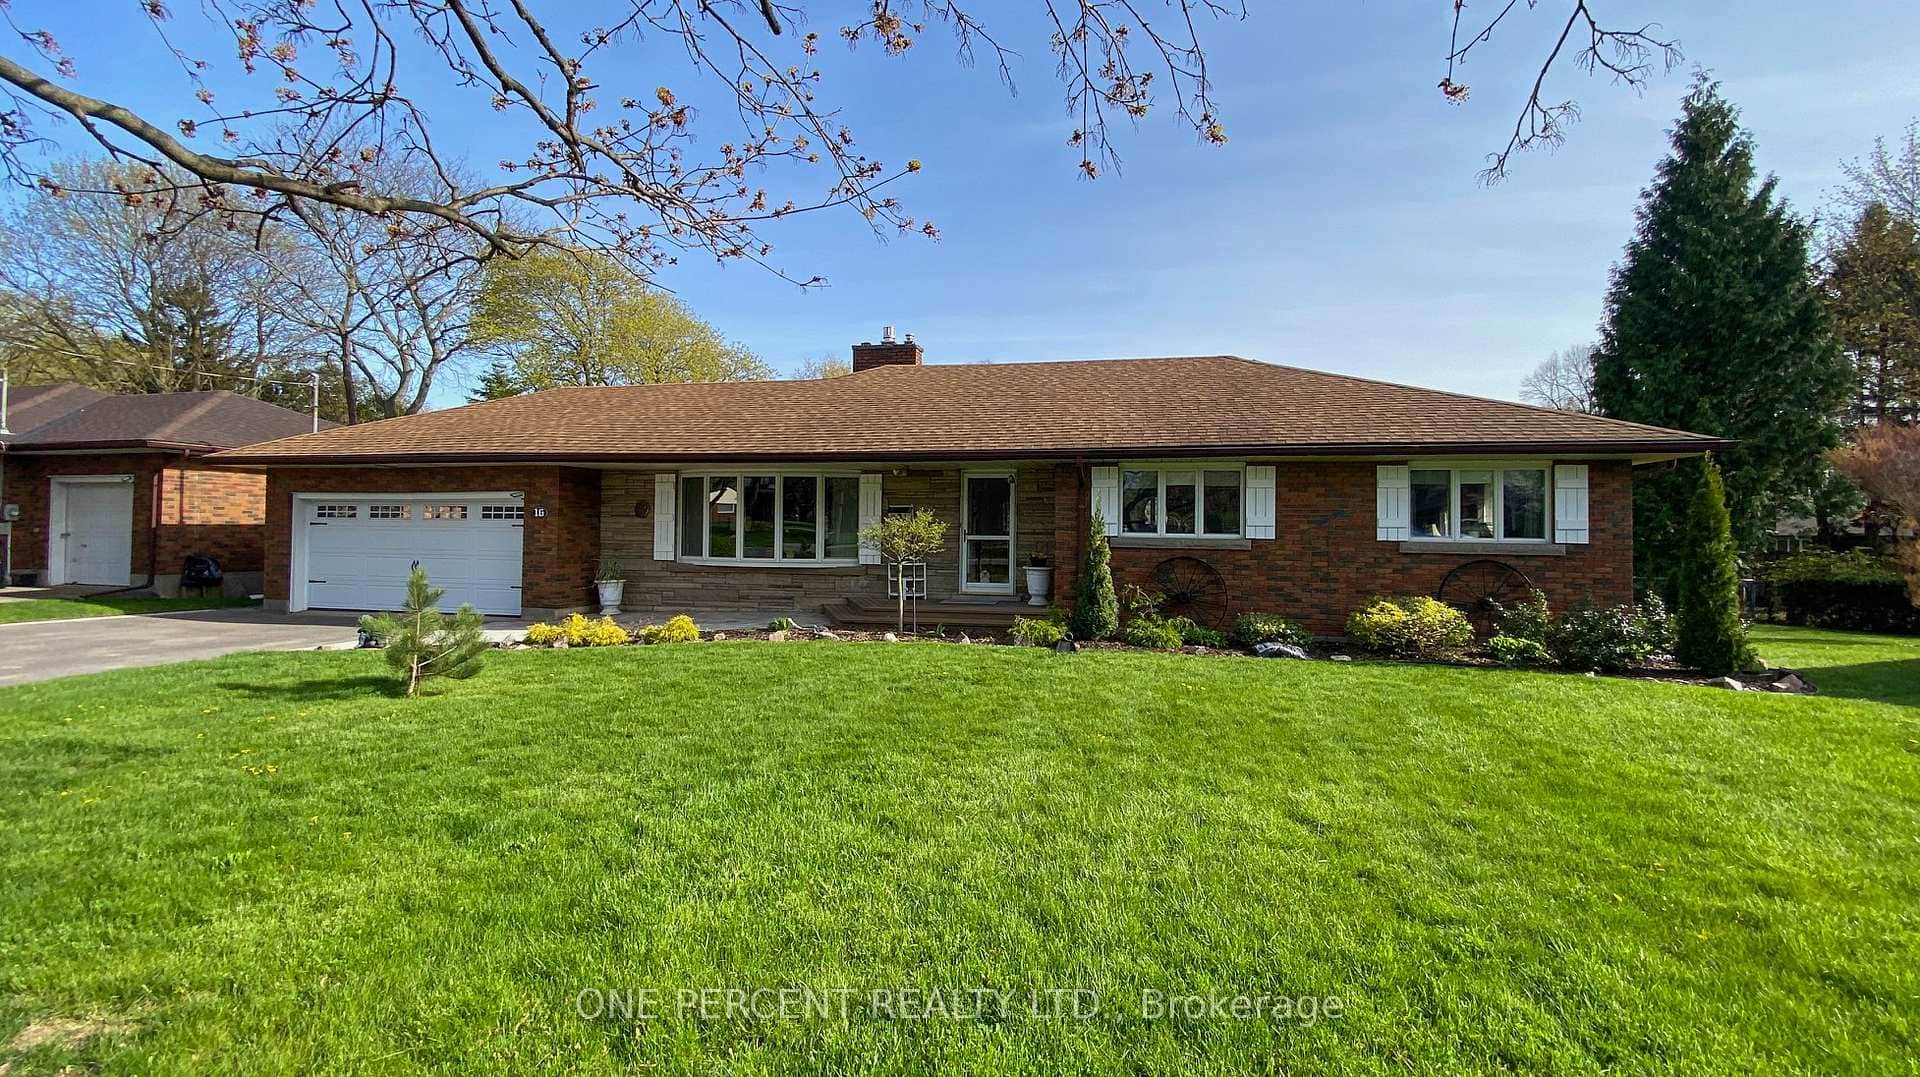 For SaleVirtual tour
Pelham
$785,000
16 Daleview Crescent
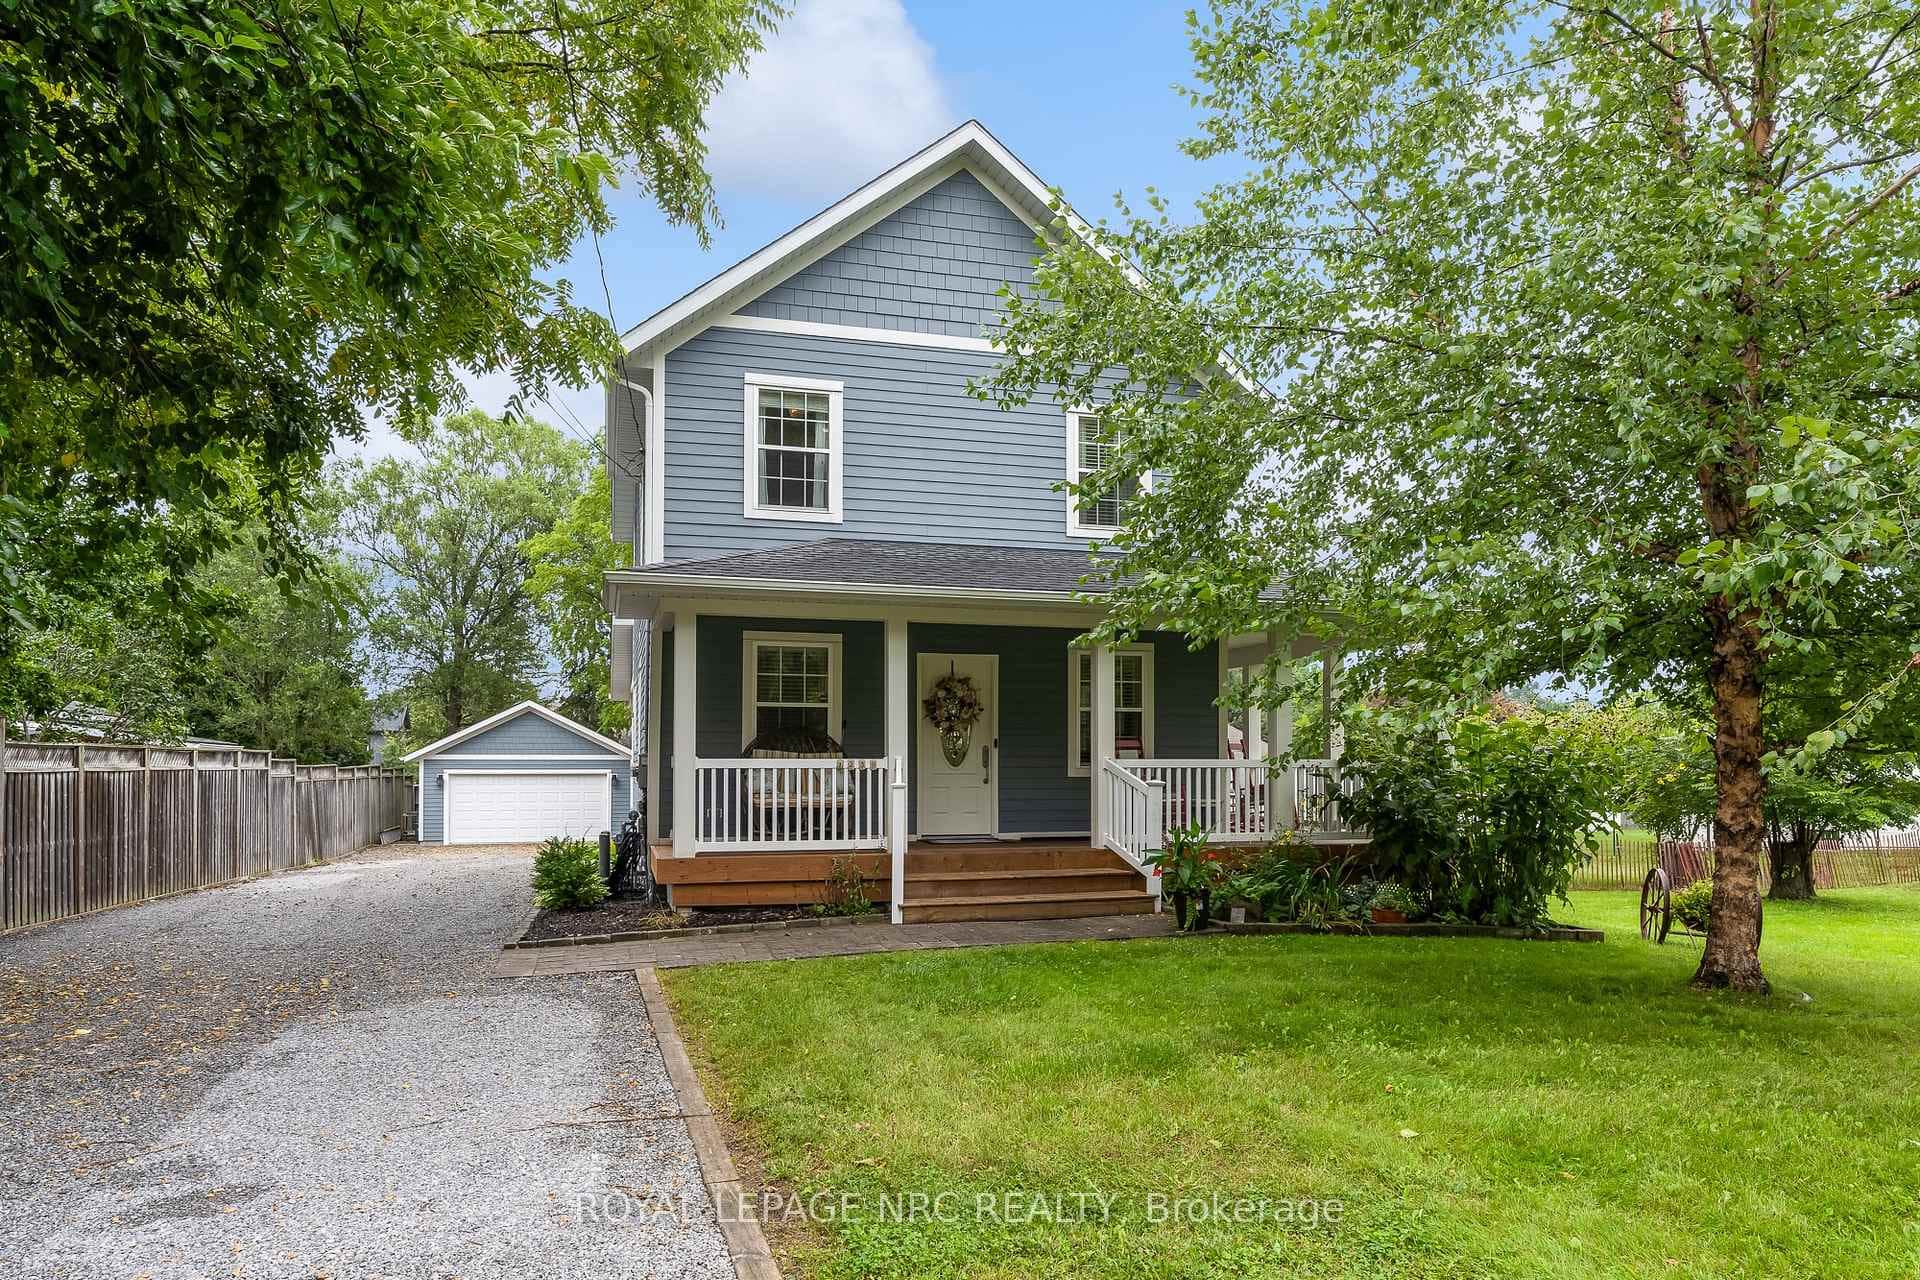 For Sale
Pelham
$789,900
1239 Pelham Street
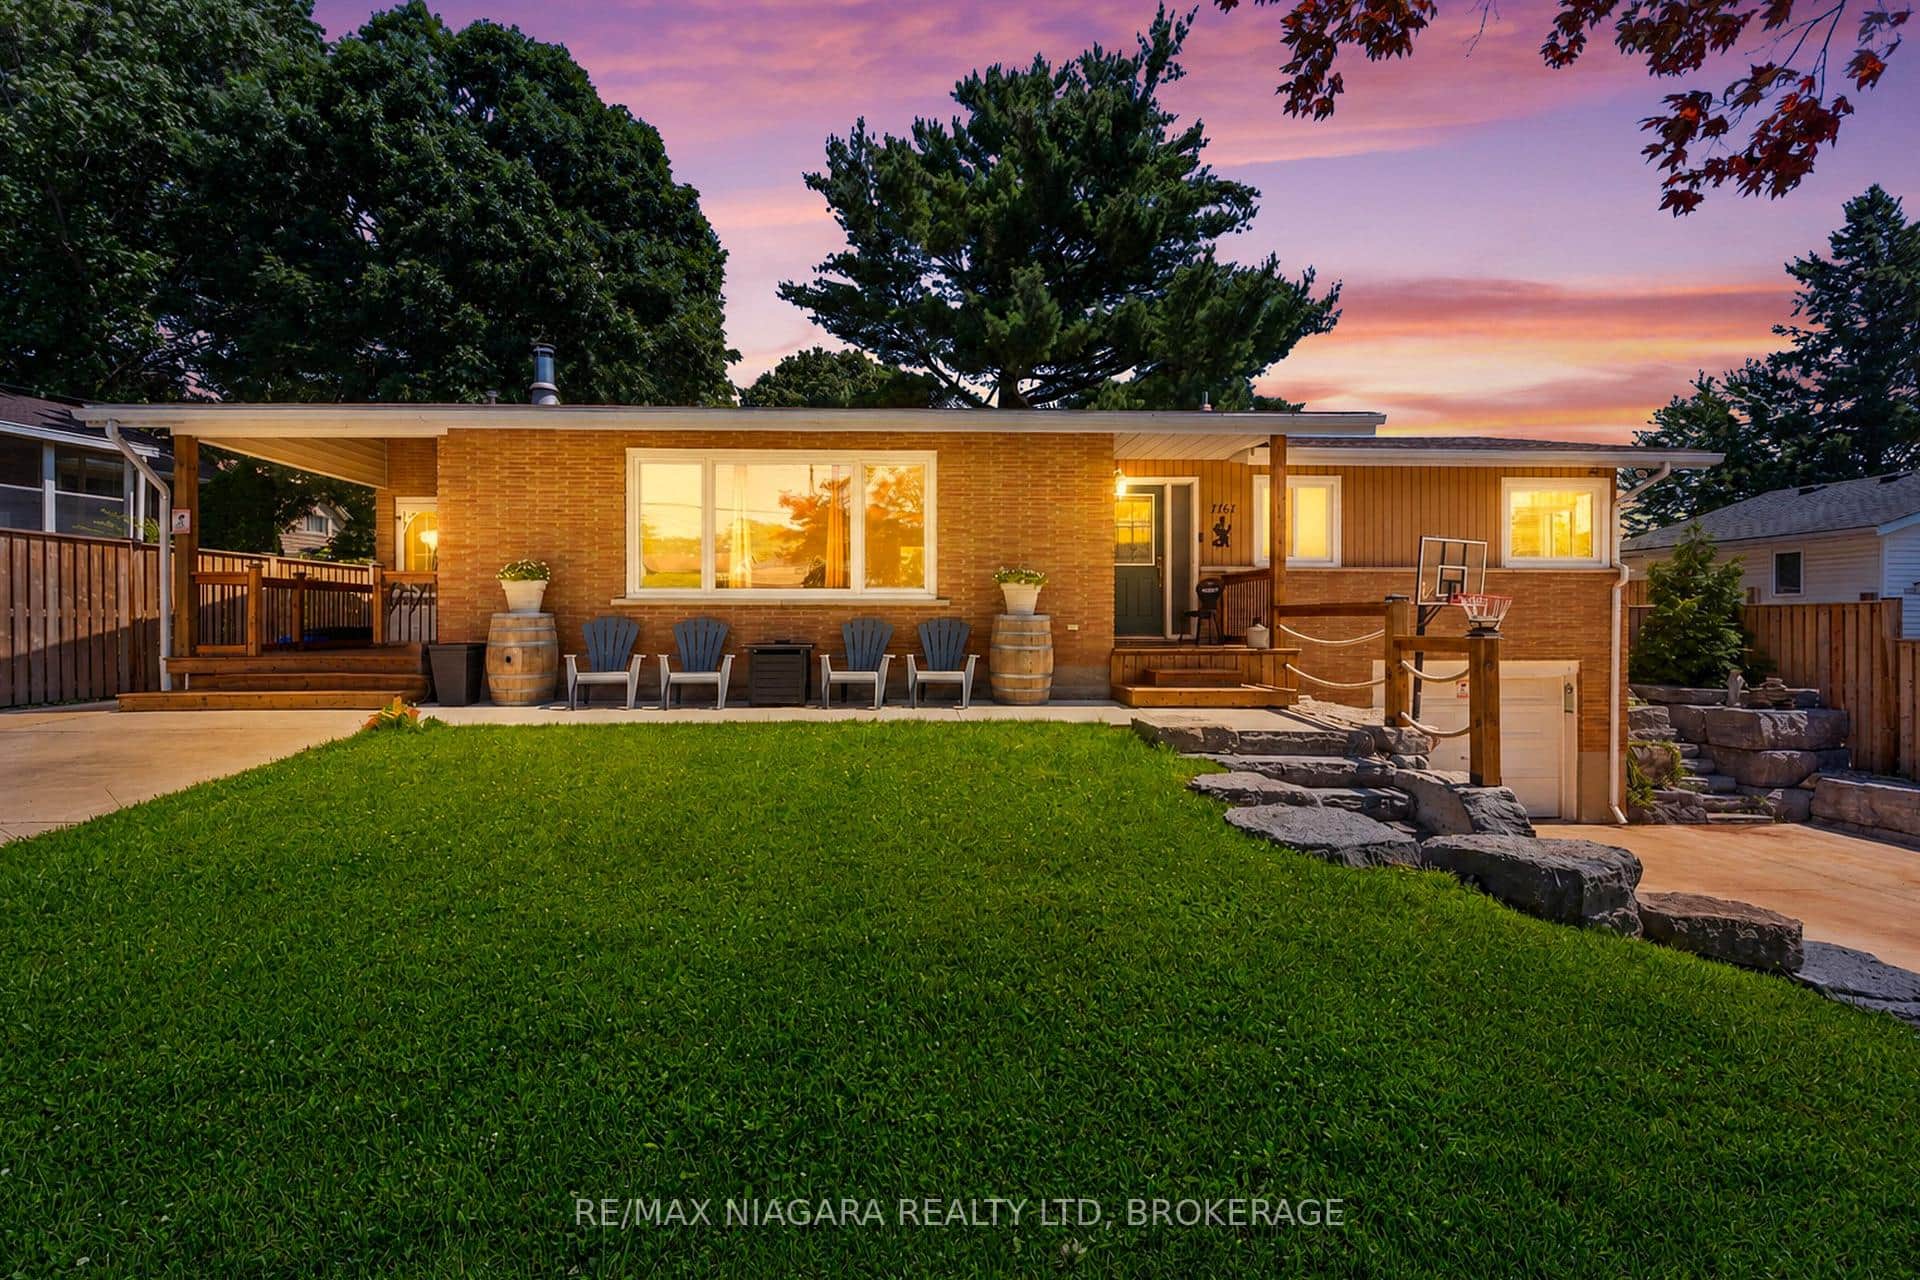 For Sale
Pelham
$799,000
1161 Haist Street
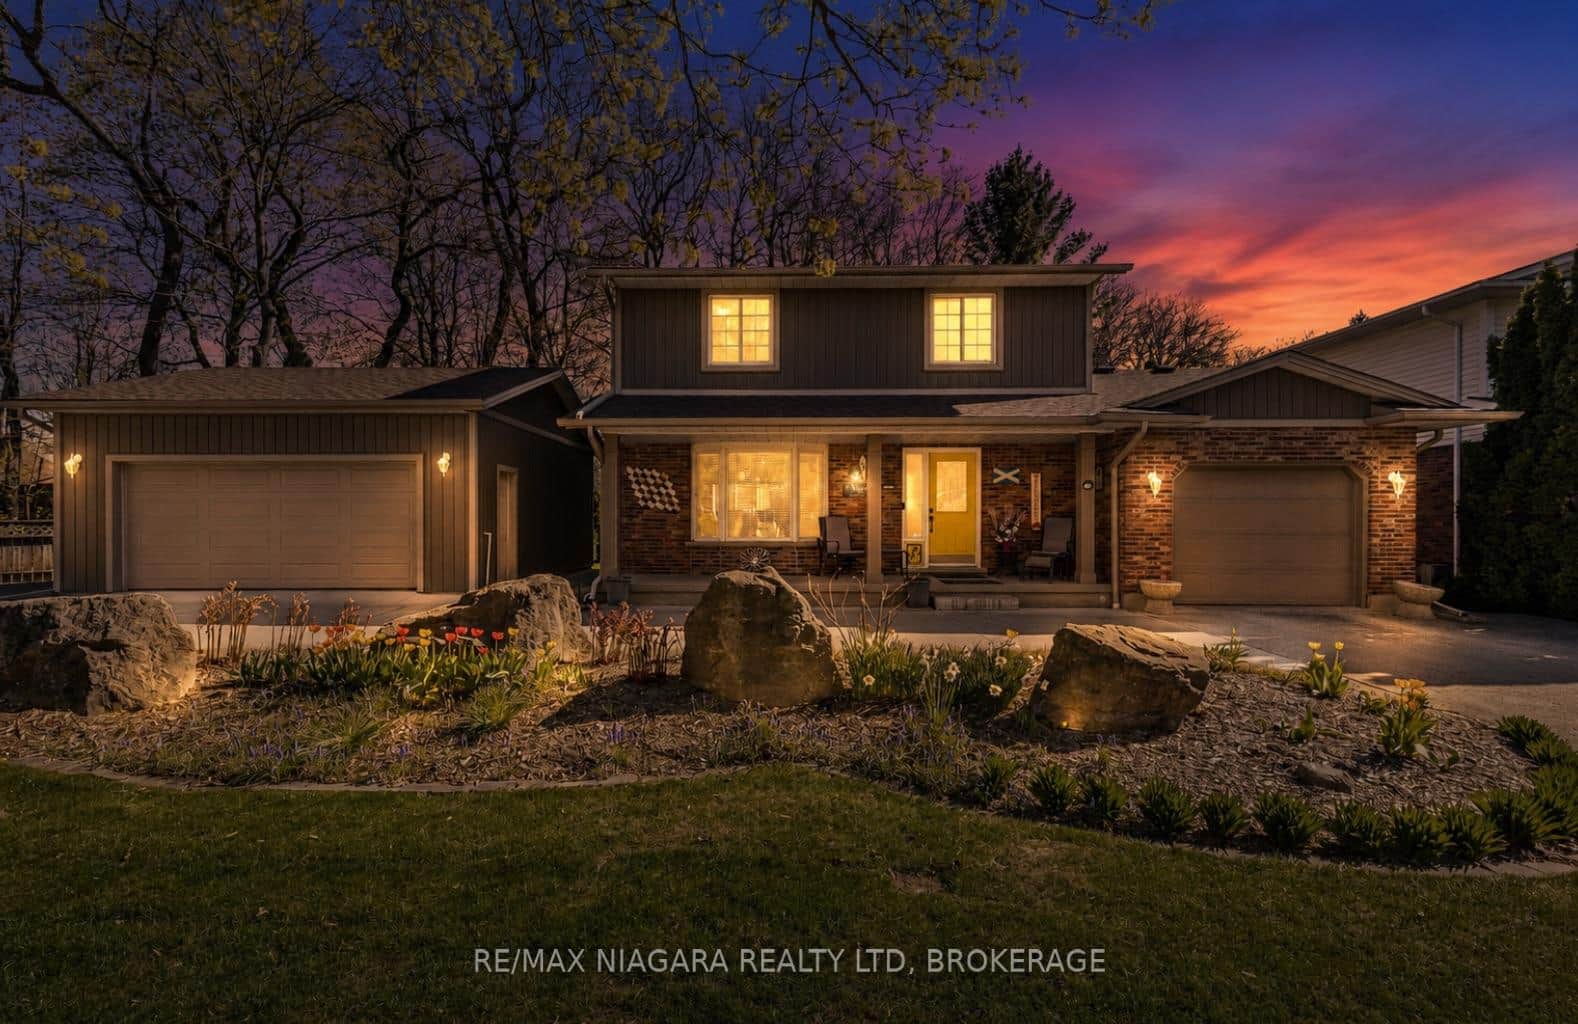 For SaleVideo tour
Pelham
$799,900
143 Welland Road
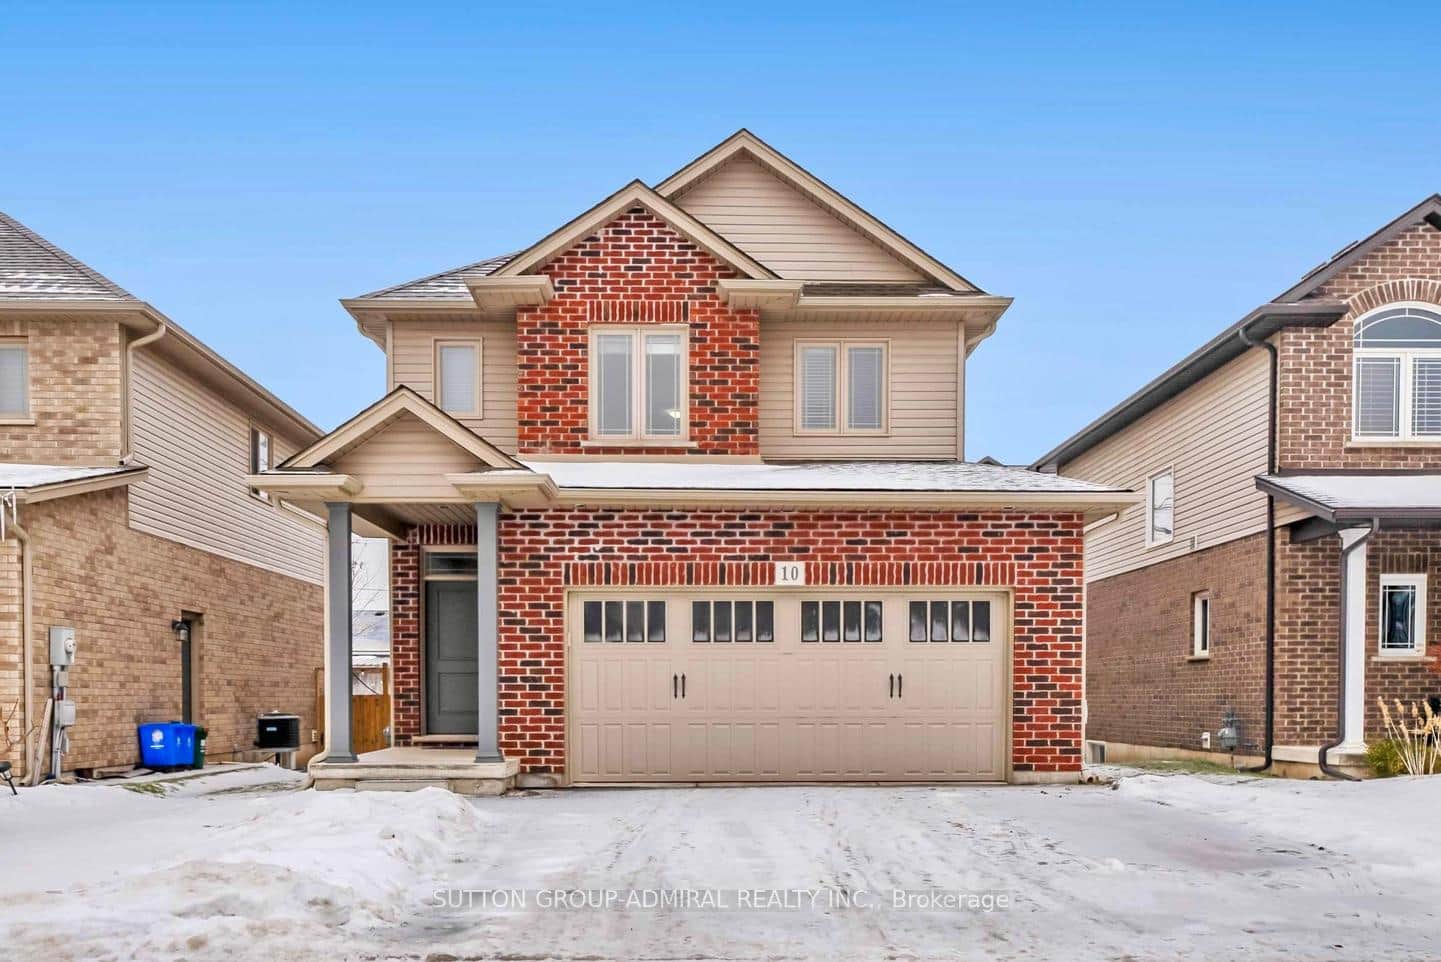 For Sale
Pelham
$749,900
10 Bergenstein Crescent
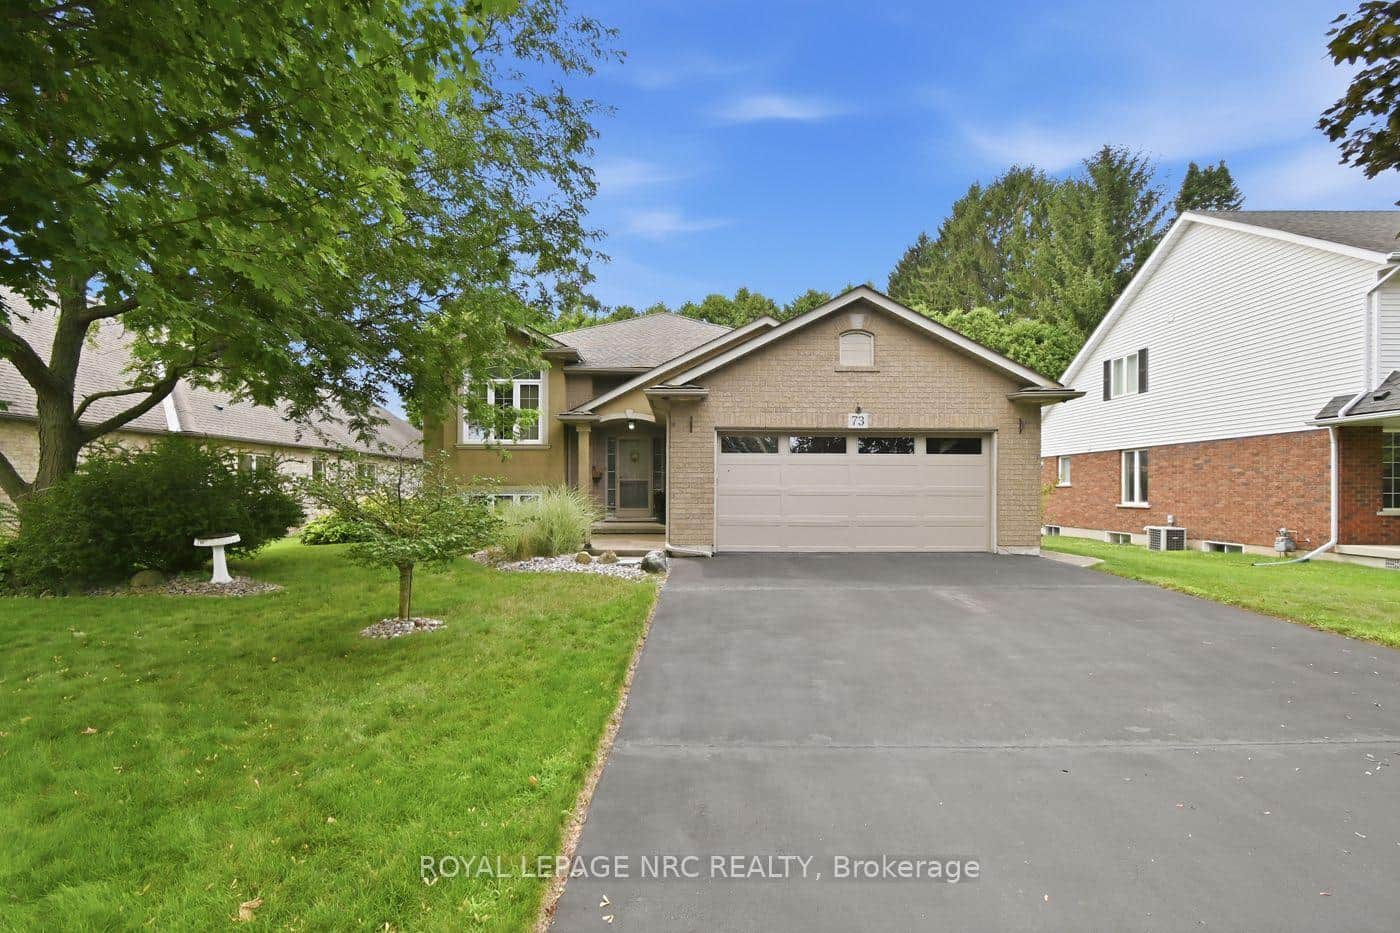 For Sale
Pelham
$749,500
73 Rolling Meadows Boulevard
Last Updated: March 3, 2026
Listing Office: ROYAL LEPAGE NRC REALTY
This listing content is owned and licensed by REALTOR® members of The Canadian Real Estate Association. The trademarks REALTOR®, REALTORS®, and the REALTOR® logo are controlled by The Canadian Real Estate Association (CREA) and identify real estate professionals who are members of CREA. The trademarks MLS®, Multiple Listing Service®, and the associated logos are owned by CREA and identify the quality of services provided by real estate professionals who are members of CREA. Used under license.