


6 Mccormick Way, Brantford, ON
N3V 1E6
Sold March 31, 2026
About this property
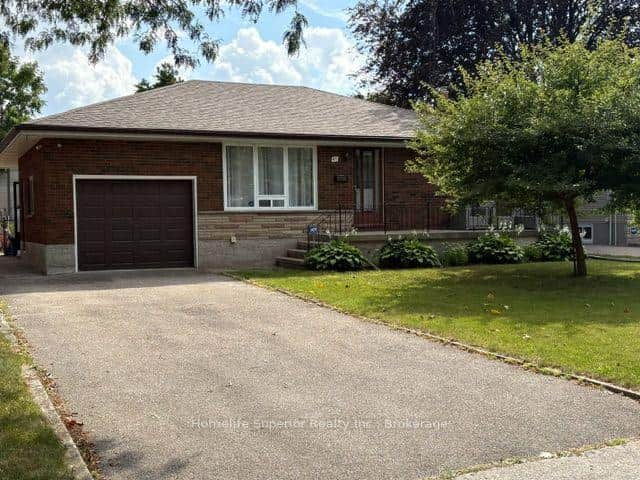
Experience the perfect blend of comfort and convenience at 6 McCormick Way, a meticulously maintained bungalow in the heart of Myrtleville. Step inside to an airy, open-concept living space where hardwood floors and massive windows create a bright, sophisticated atmosphere. The heart of the home features a classic kitchen with elegant oak cabinetry and stylish decorative pillars-perfect for both daily life and hosting. The main level offers three generous bedrooms, highlighted by a primary suite that serves as a true retreat with its own private walk-out to the deck. Imagine starting your mornings with a quiet coffee in the fresh air, just steps from your bed. The story continues downstairs in the fully finished lower level. Whether you need a massive family room for movie nights, a dedicated home gym, or a quiet executive office, this versatile space adapts to your lifestyle. Outside, your private oasis awaits. A fully fenced yard, expansive patio, and professional landscaping-kept lush by an underground sprinkler system-make outdoor entertaining effortless. Plus, with the public golf course just moments away, leisure is always on the itinerary. Don't just buy a house-choose a lifestyle in North Brantford. Schedule your showing at 6 McCormick Way today.
Features
Property Details
Listing
Property
Location
Location & Walkability
6 Mccormick Way, Brantford, ON
Map data © GoogleOpen in Google Maps ↗
Similar Properties Nearby
View all → For SaleVirtual tour
Brantford
$729,900
117 William Street
 For SaleVideo tour
Brantford
$719,900
22 Allensgate Drive
 For Sale
Brantford
$735,000
41 Whiltshire Drive
 For Sale
Brantford
$749,900
58 Kinnard Road
 For SaleVideo tour
Brantford
$749,900
54 Dante Crescent
 For Sale
Brantford
$749,900
32 Clench Avenue
Last Updated: March 31, 2026
Listing Office: EXP REALTY
This listing content is owned and licensed by REALTOR® members of The Canadian Real Estate Association. The trademarks REALTOR®, REALTORS®, and the REALTOR® logo are controlled by The Canadian Real Estate Association (CREA) and identify real estate professionals who are members of CREA. The trademarks MLS®, Multiple Listing Service®, and the associated logos are owned by CREA and identify the quality of services provided by real estate professionals who are members of CREA. Used under license.