


6 Doreen Drive, Thorold, ON
L3B 0G7
Sold June 9, 2026
About this property
Welcome to this 4-bedroom, 3-bathroom detached Empire Legacy home offering 2,027 sq.ft. of well-designed living space in a family-oriented neighbourhood in addition to around 914 sq.ft. of unfinished basement. The main floor features 9-foot ceilings, a practical open-concept layout, a kitchen with breakfast area, a great room, a powder room, and convenient main-floor laundry with direct access to the double-car garage. The second floor includes a primary bedroom with a walk-in closet and private ensuite featuring a soaker tub and separate shower, along with three additional bedrooms and a full bathroom. Additional features include an oak staircase, parking for up to four vehicles with a double-car garage and double driveway, and an unfinished basement with a bathroom rough-in providing ample storage space. Conveniently located just 5 minutes from Seaway Mall, Walmart, Canadian Tire, RONA, Niagara College, restaurants, and everyday amenities. Brock University, neighbourhood schools, parks, and major transportation routes are all within easy reach, with Niagara Falls and Niagara Health approximately 20 minutes away and Toronto less than 90 minutes away. A well-located home offering comfortable living with convenient access to shopping, education, healthcare, and commuter routes.
Features
Property Details
Listing
Property
Location
Location & Walkability
6 Doreen Drive, Thorold, ON
Map data © GoogleOpen in Google Maps ↗
Similar Properties Nearby
View all →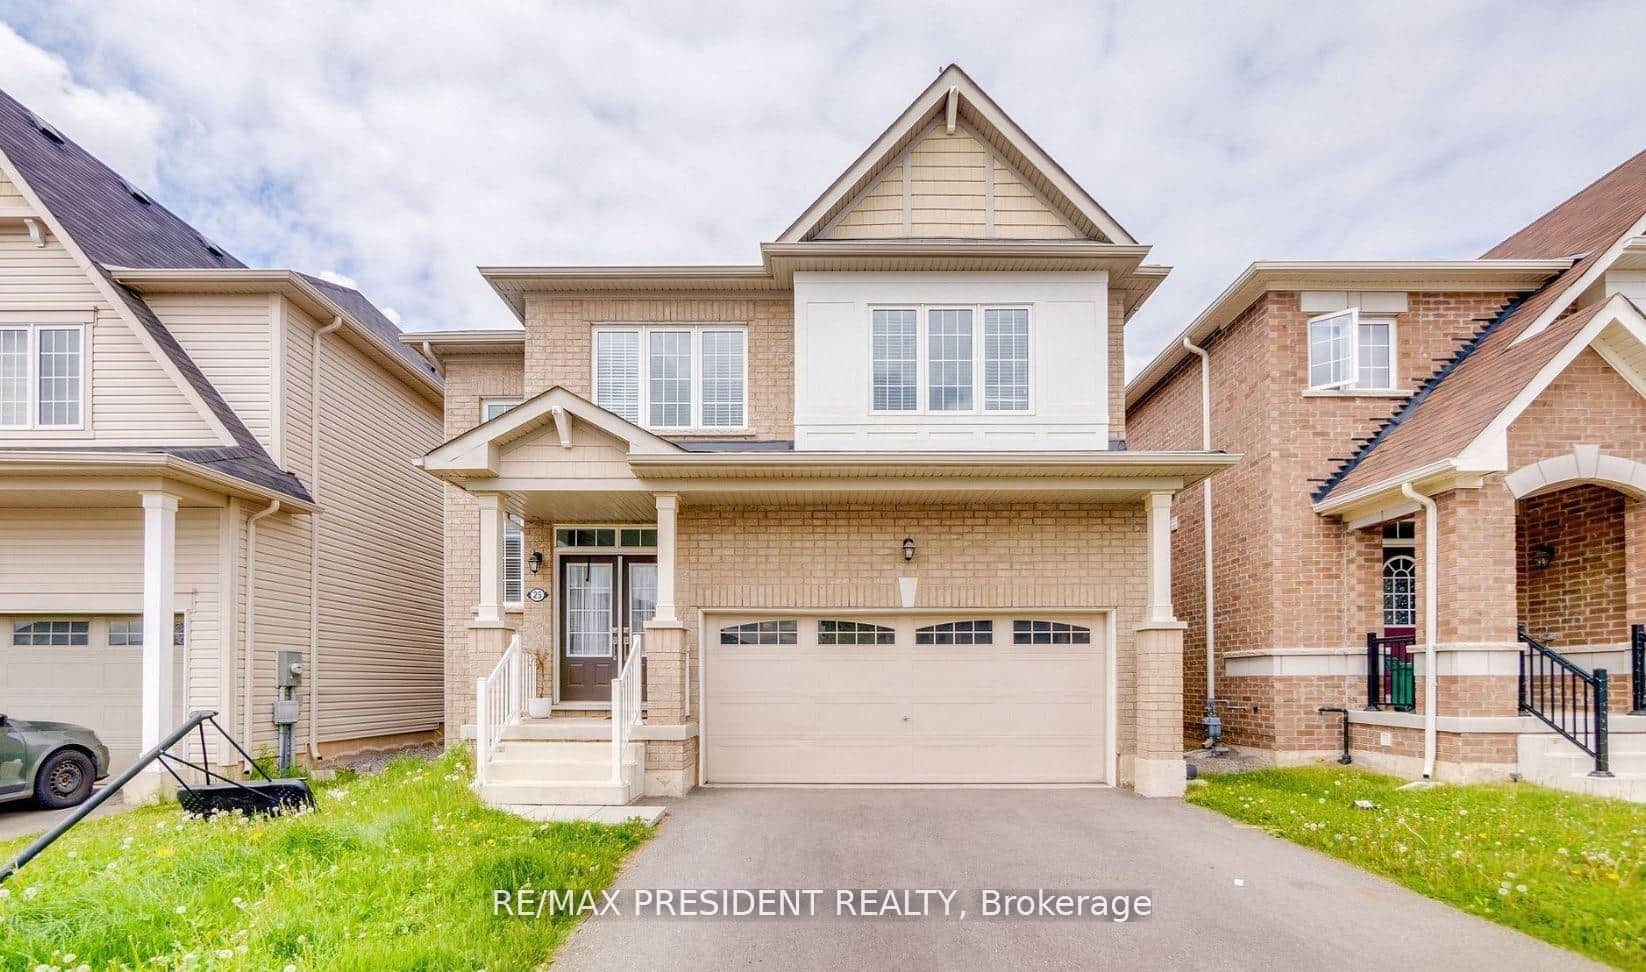 For Rent
Thorold
$2,750
25 Seanesy Drive
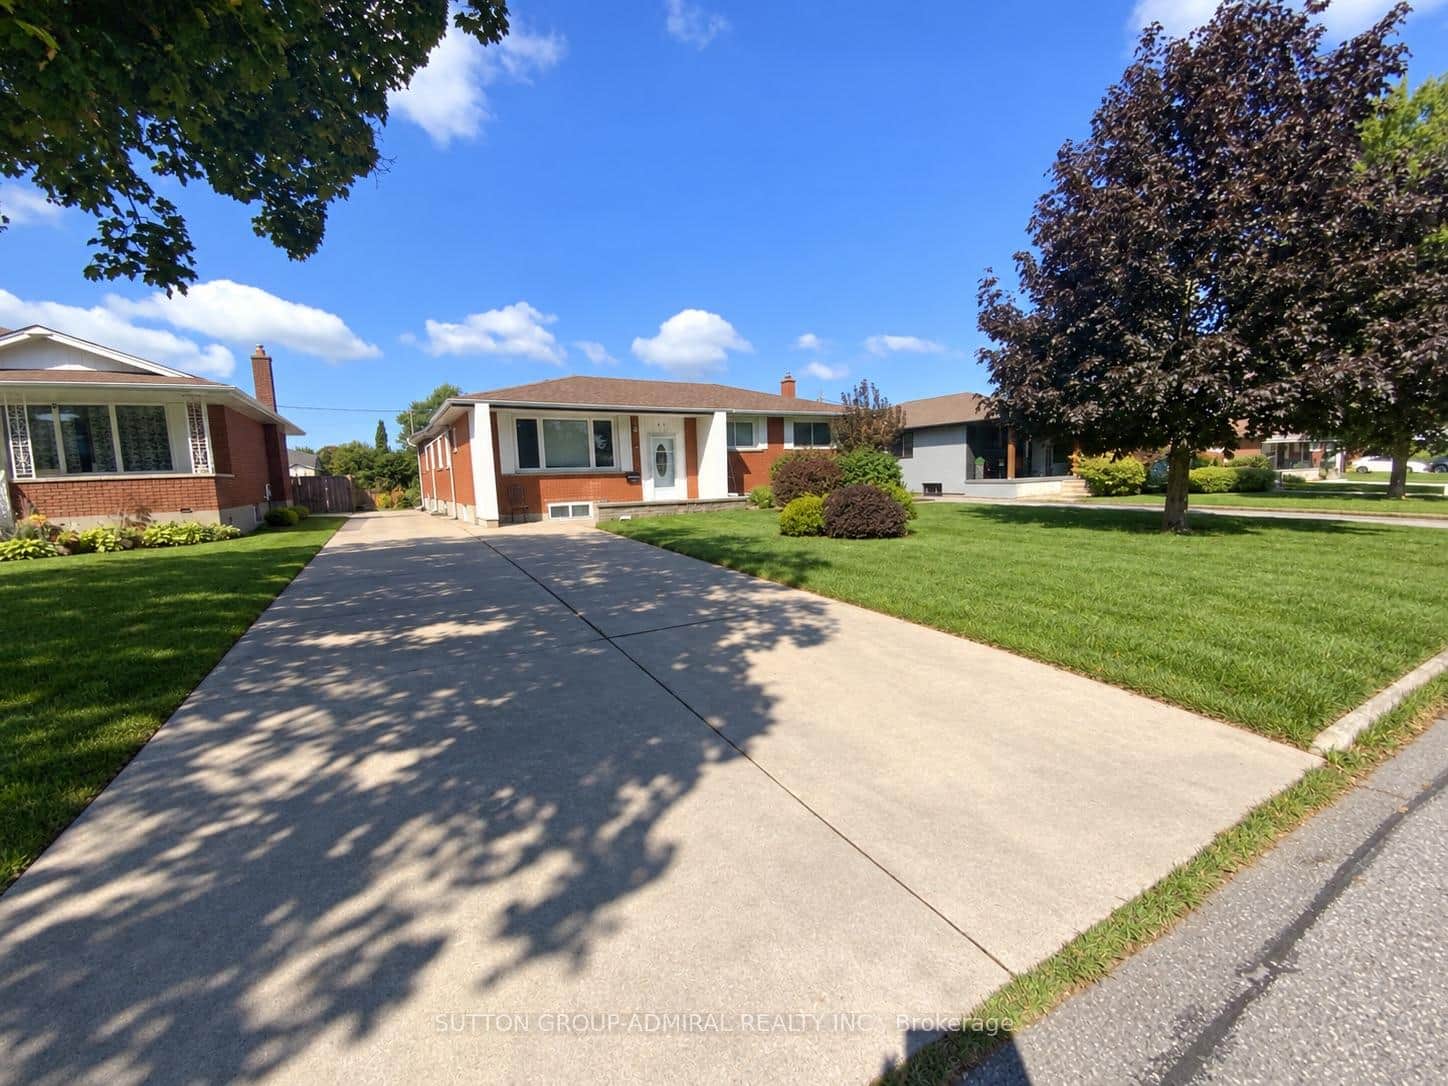 For Rent
Thorold
$2,750
47 Michigan Avenue
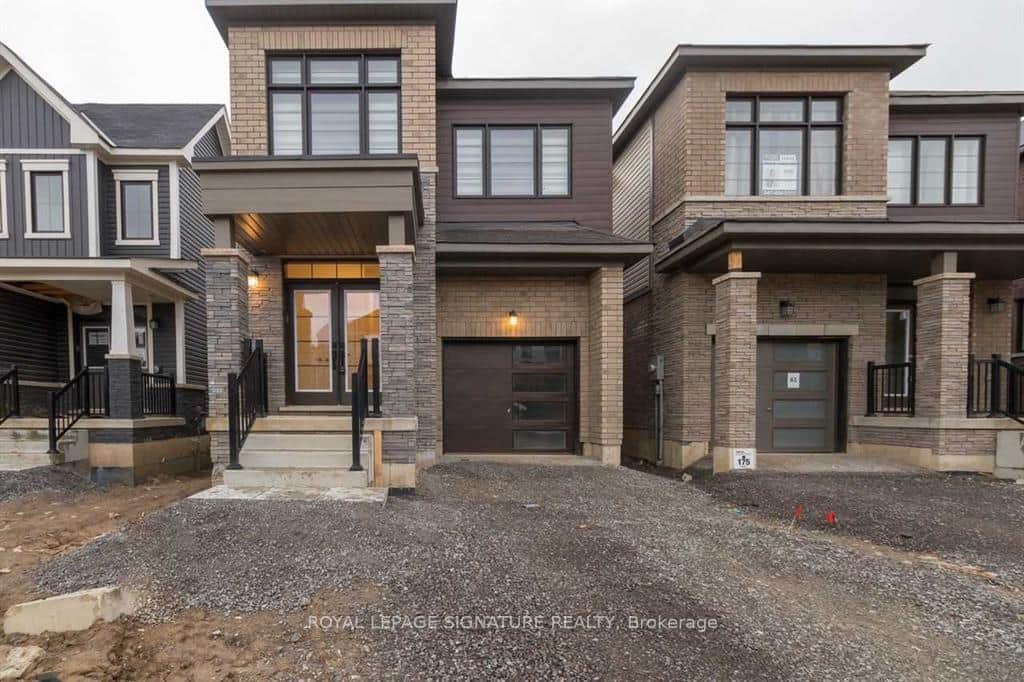 For Rent
Thorold
$2,700
65 Concord Drive
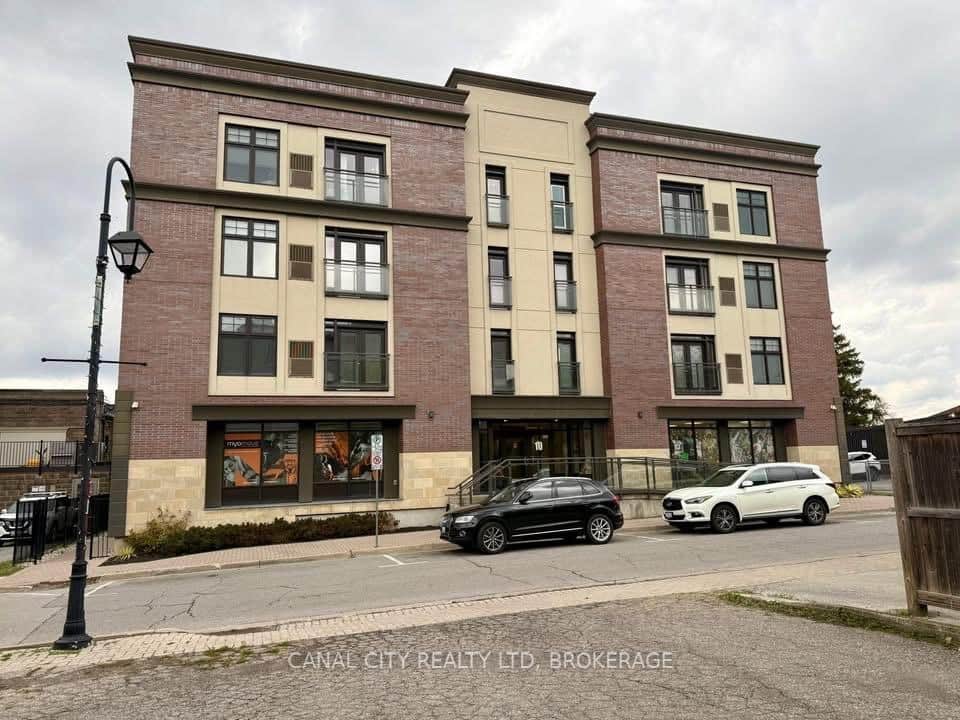 For Rent
Thorold
$2,690
10 Albert Street Unit 204
 For Rent
Thorold
$2,850
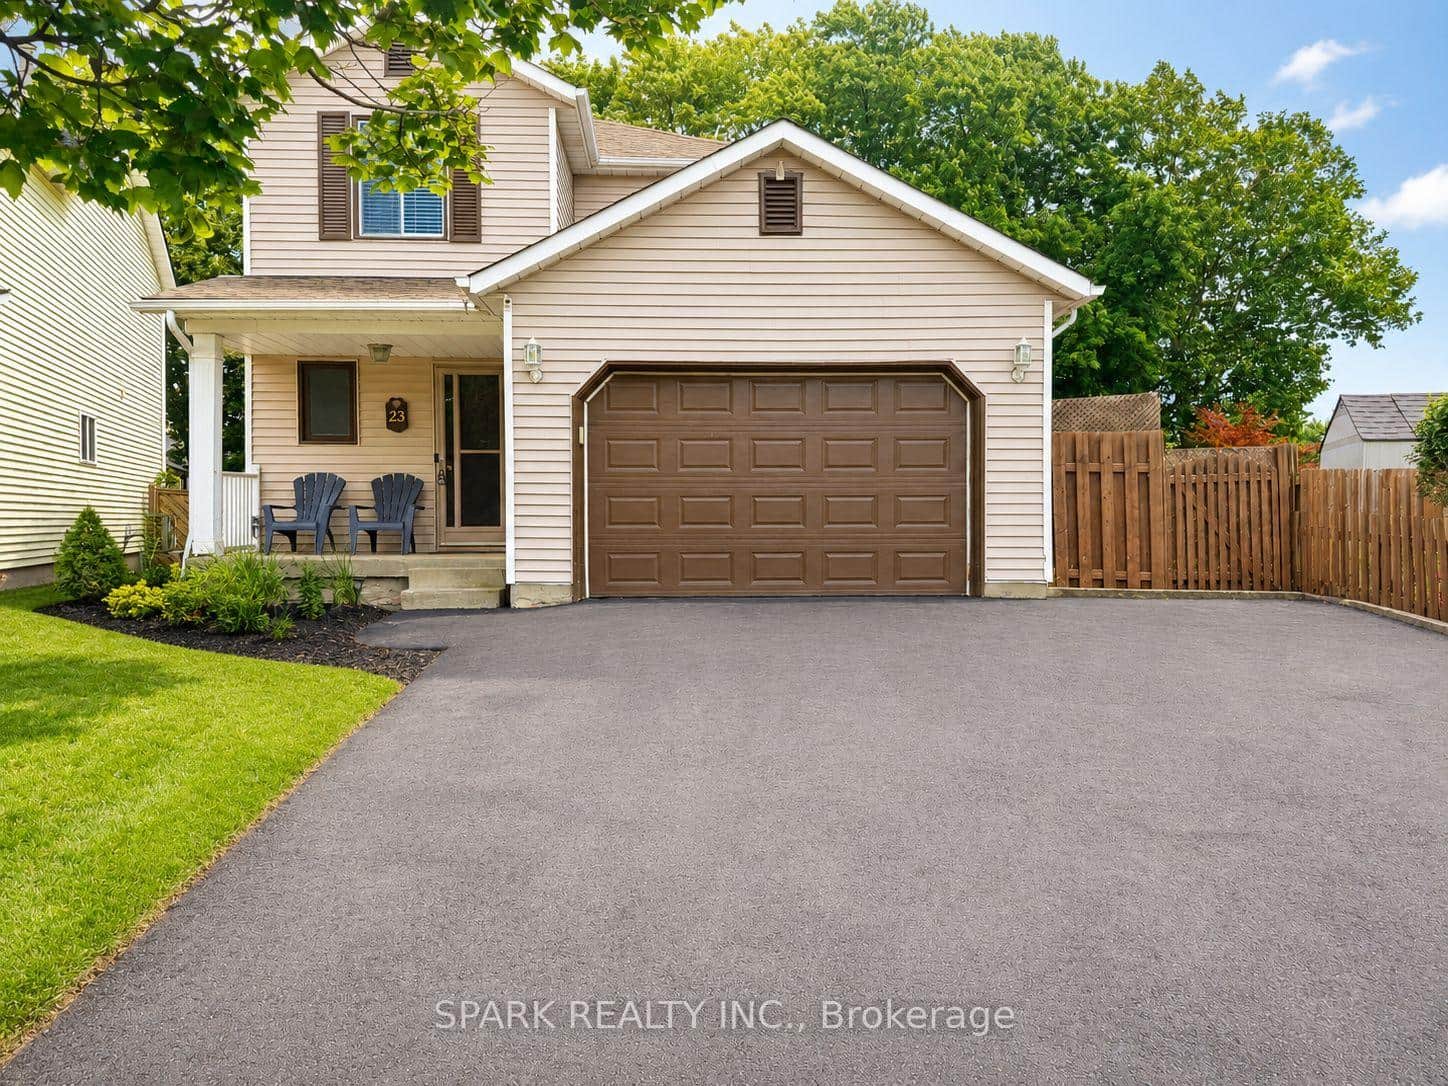
23 Rannie Court
 For Rent
Thorold
$2,650
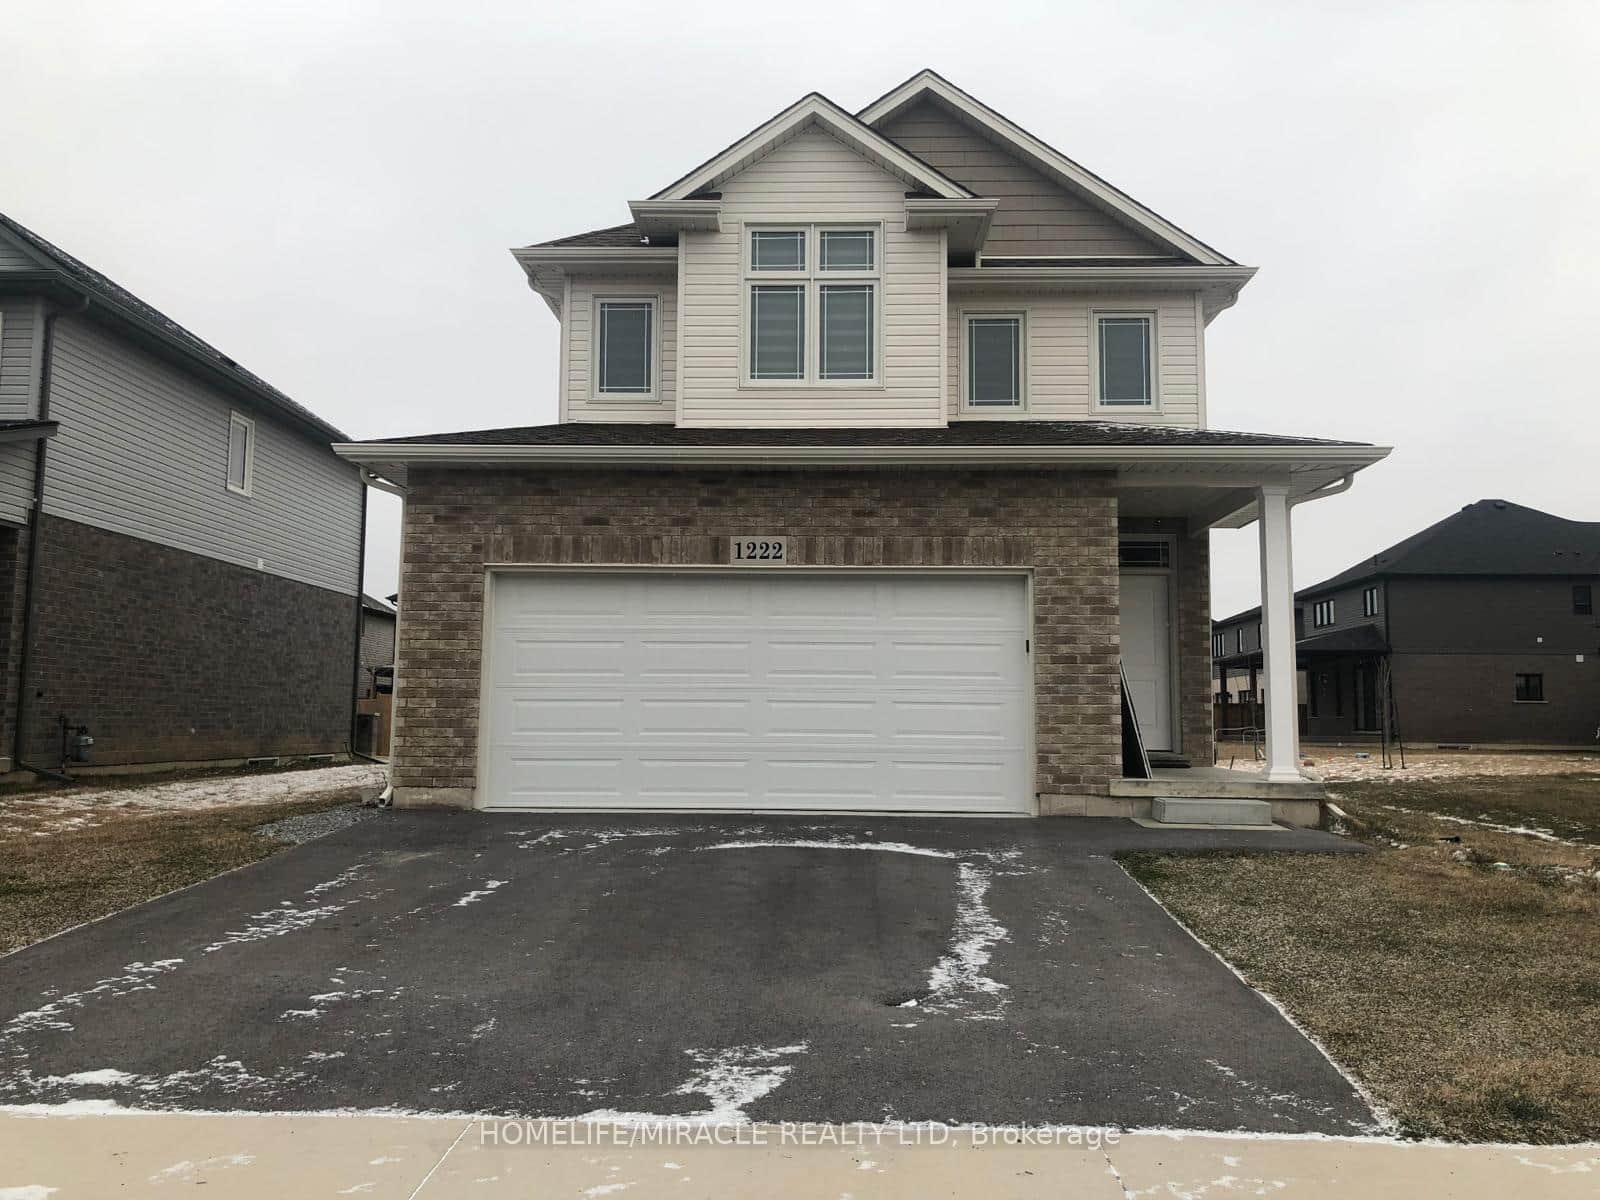
1222 Uppers Lane
Last Updated: June 9, 2026
Listing Office: AKARAT GROUP INC.
This listing content is owned and licensed by REALTOR® members of The Canadian Real Estate Association. The trademarks REALTOR®, REALTORS®, and the REALTOR® logo are controlled by The Canadian Real Estate Association (CREA) and identify real estate professionals who are members of CREA. The trademarks MLS®, Multiple Listing Service®, and the associated logos are owned by CREA and identify the quality of services provided by real estate professionals who are members of CREA. Used under license.