


6 Chestnut Drive Unit 35, Grimsby, ON
L3M 0C4
Sold March 5, 2026
Virtual Tour
About this property
STYLISH END UNIT TOWNHOME ... 35-6 Chestnut Drive in Grimsby is a 3 bedroom, 2 bath freehold townhome in a fantastic, family-friendly neighbourhood, steps away from both Aspen & Chestnut Park and beautiful escarpment views! This OPEN CONCEPT home offers a bright and spacious living room with potlights, opening to the kitchen w/GRANITE counters & tile backsplash, breakfast bar, and stainless-steel appliances (gas stove). WALK OUT from the dining area with upgraded light fixture through sliding patio doors to the 2-tier deck and PRIVATE, fully fenced backyard with shed. 2-pc bath & inside access to the garage complete the main level. UPPER LEVEL boasts an XL primary bedroom w/WALK-IN closet and ENSUITE PRIVILEGE to the 4-pc bath with corner soaker tub and separate shower, plus 2 more bedrooms and convenient bedroom-level LAUNDRY. Located close to Peach King Arena, great schools, 2 minutes to QEW access, downtown, shopping & all amenities. Low road fee covers snow, garbage, and road maintenance.
Features
Property Details
Listing
Property
Location
Location & Walkability
6 Chestnut Drive Unit 35, Grimsby, ON
Map data © GoogleOpen in Google Maps ↗
Similar Properties Nearby
View all →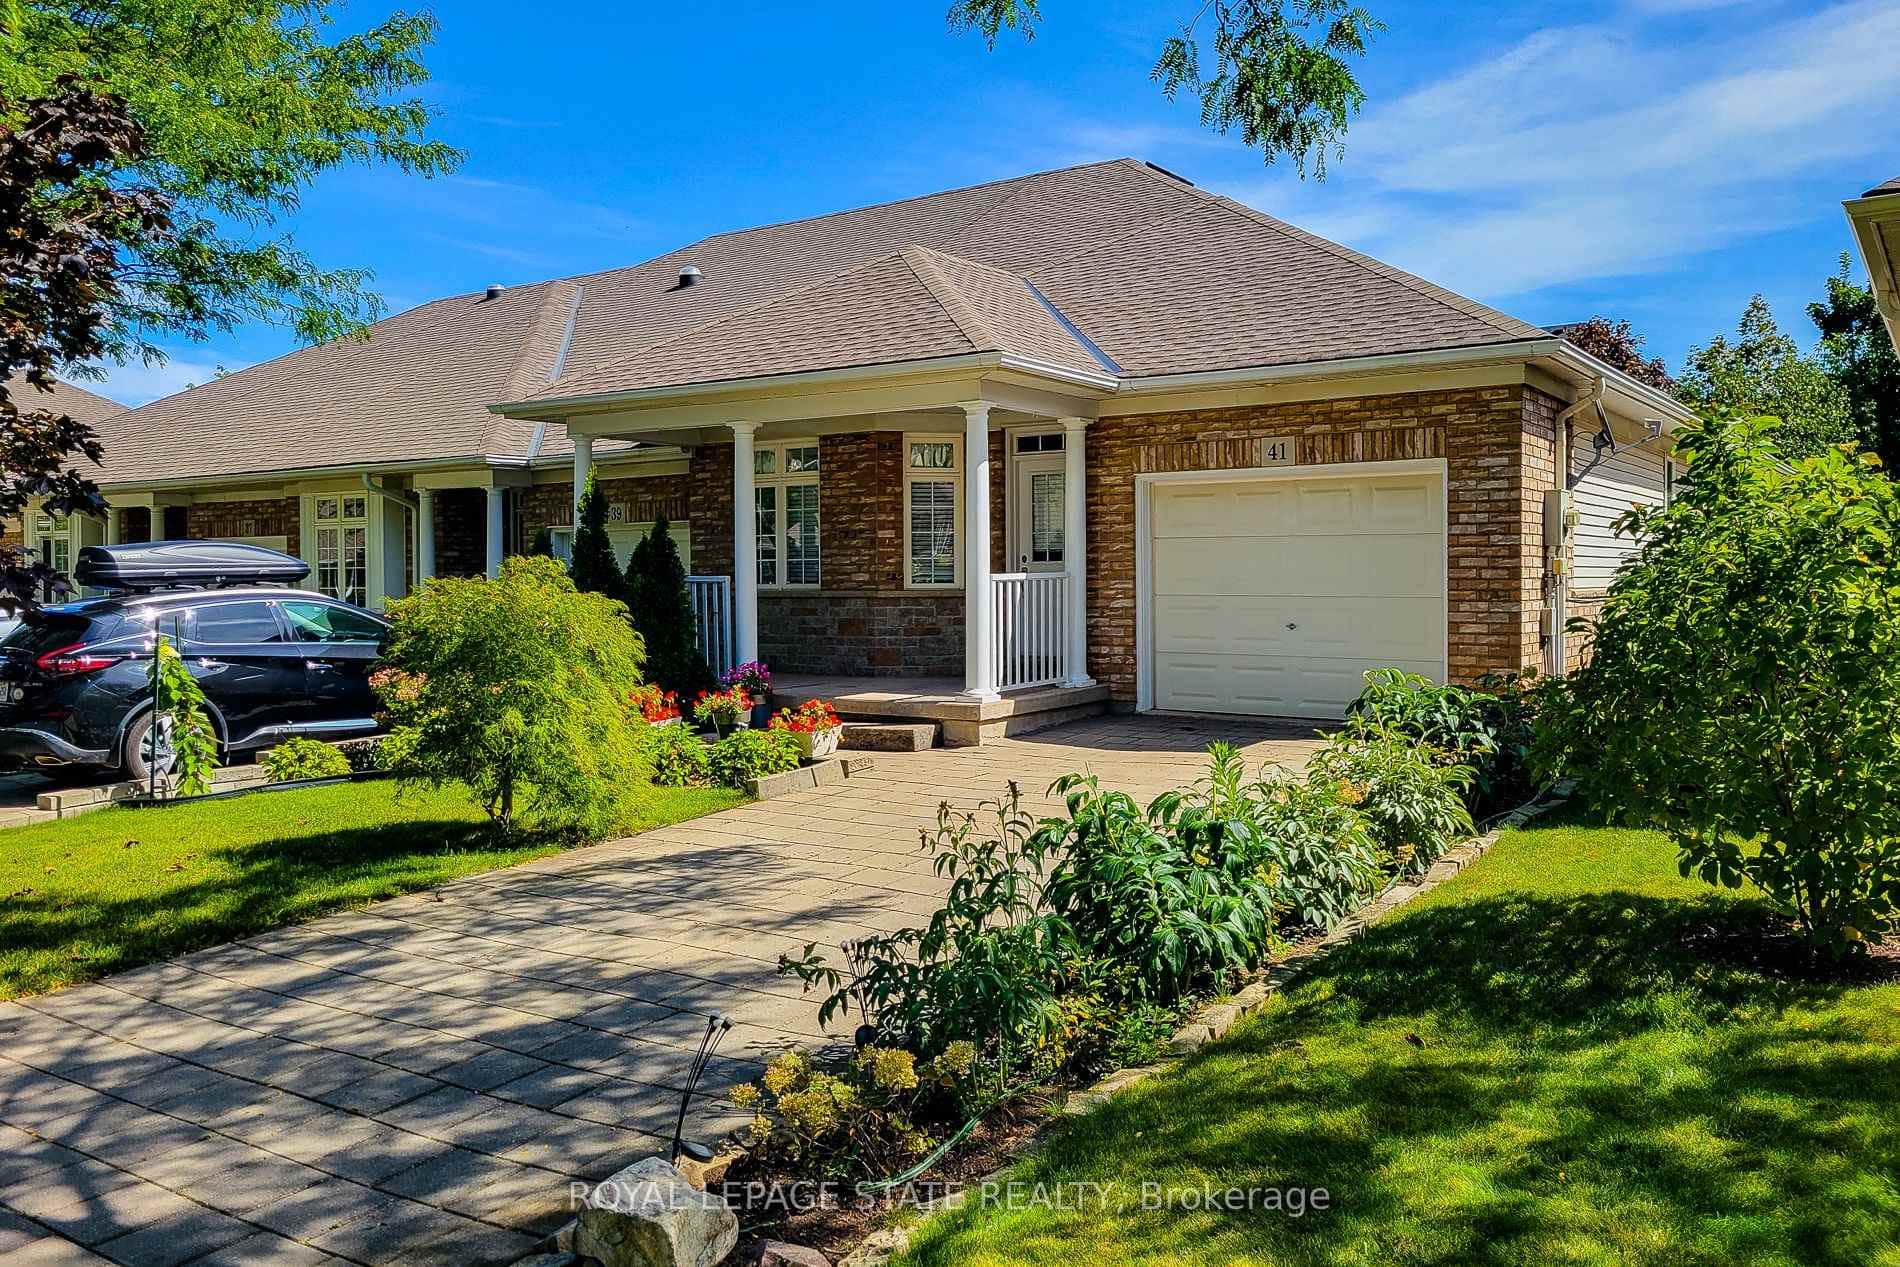 For Sale
Grimsby
$699,000
41 Vintners Lane
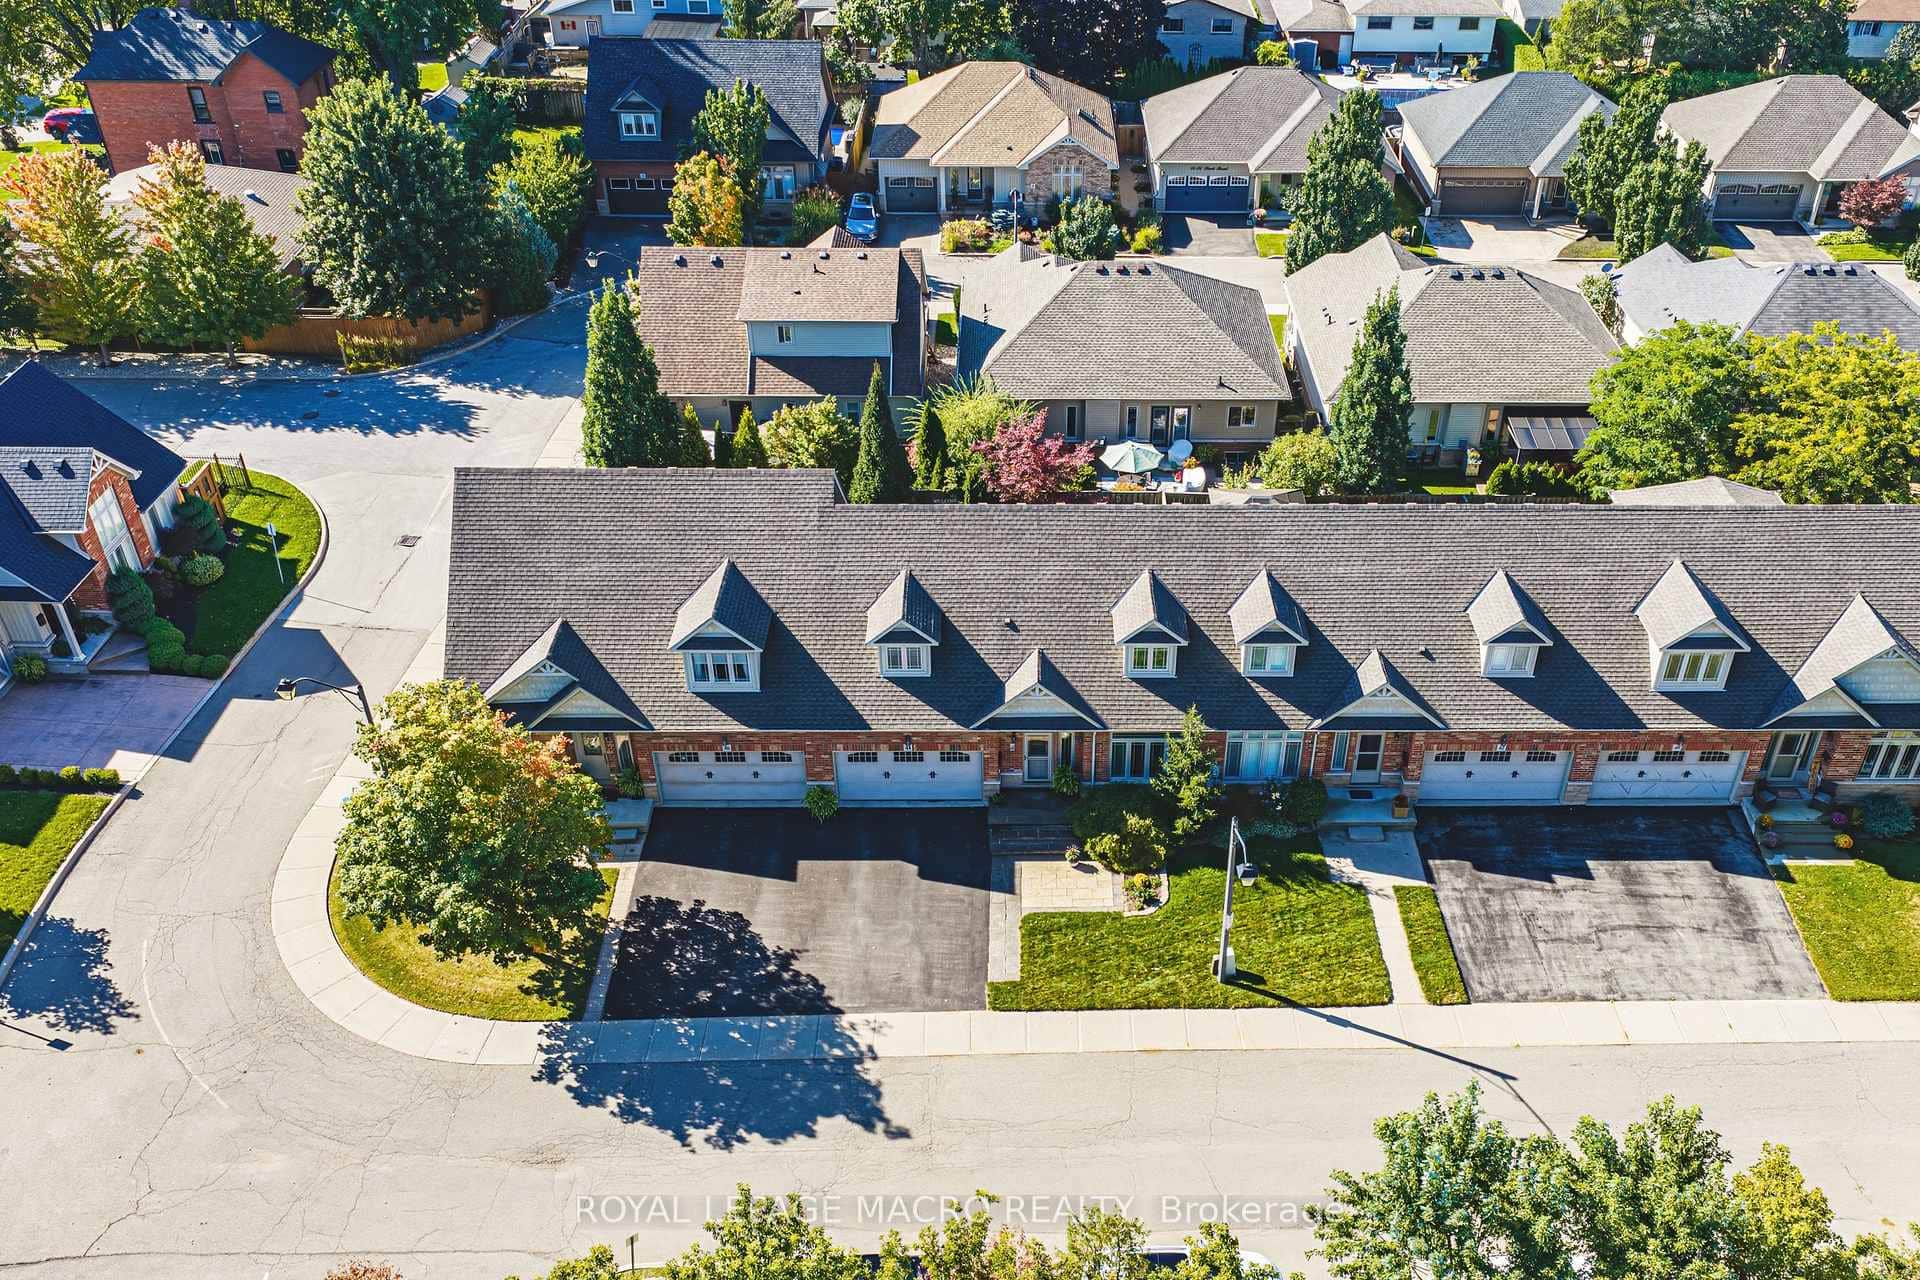 For Sale
Grimsby
$699,888
31 Book Road Unit 44
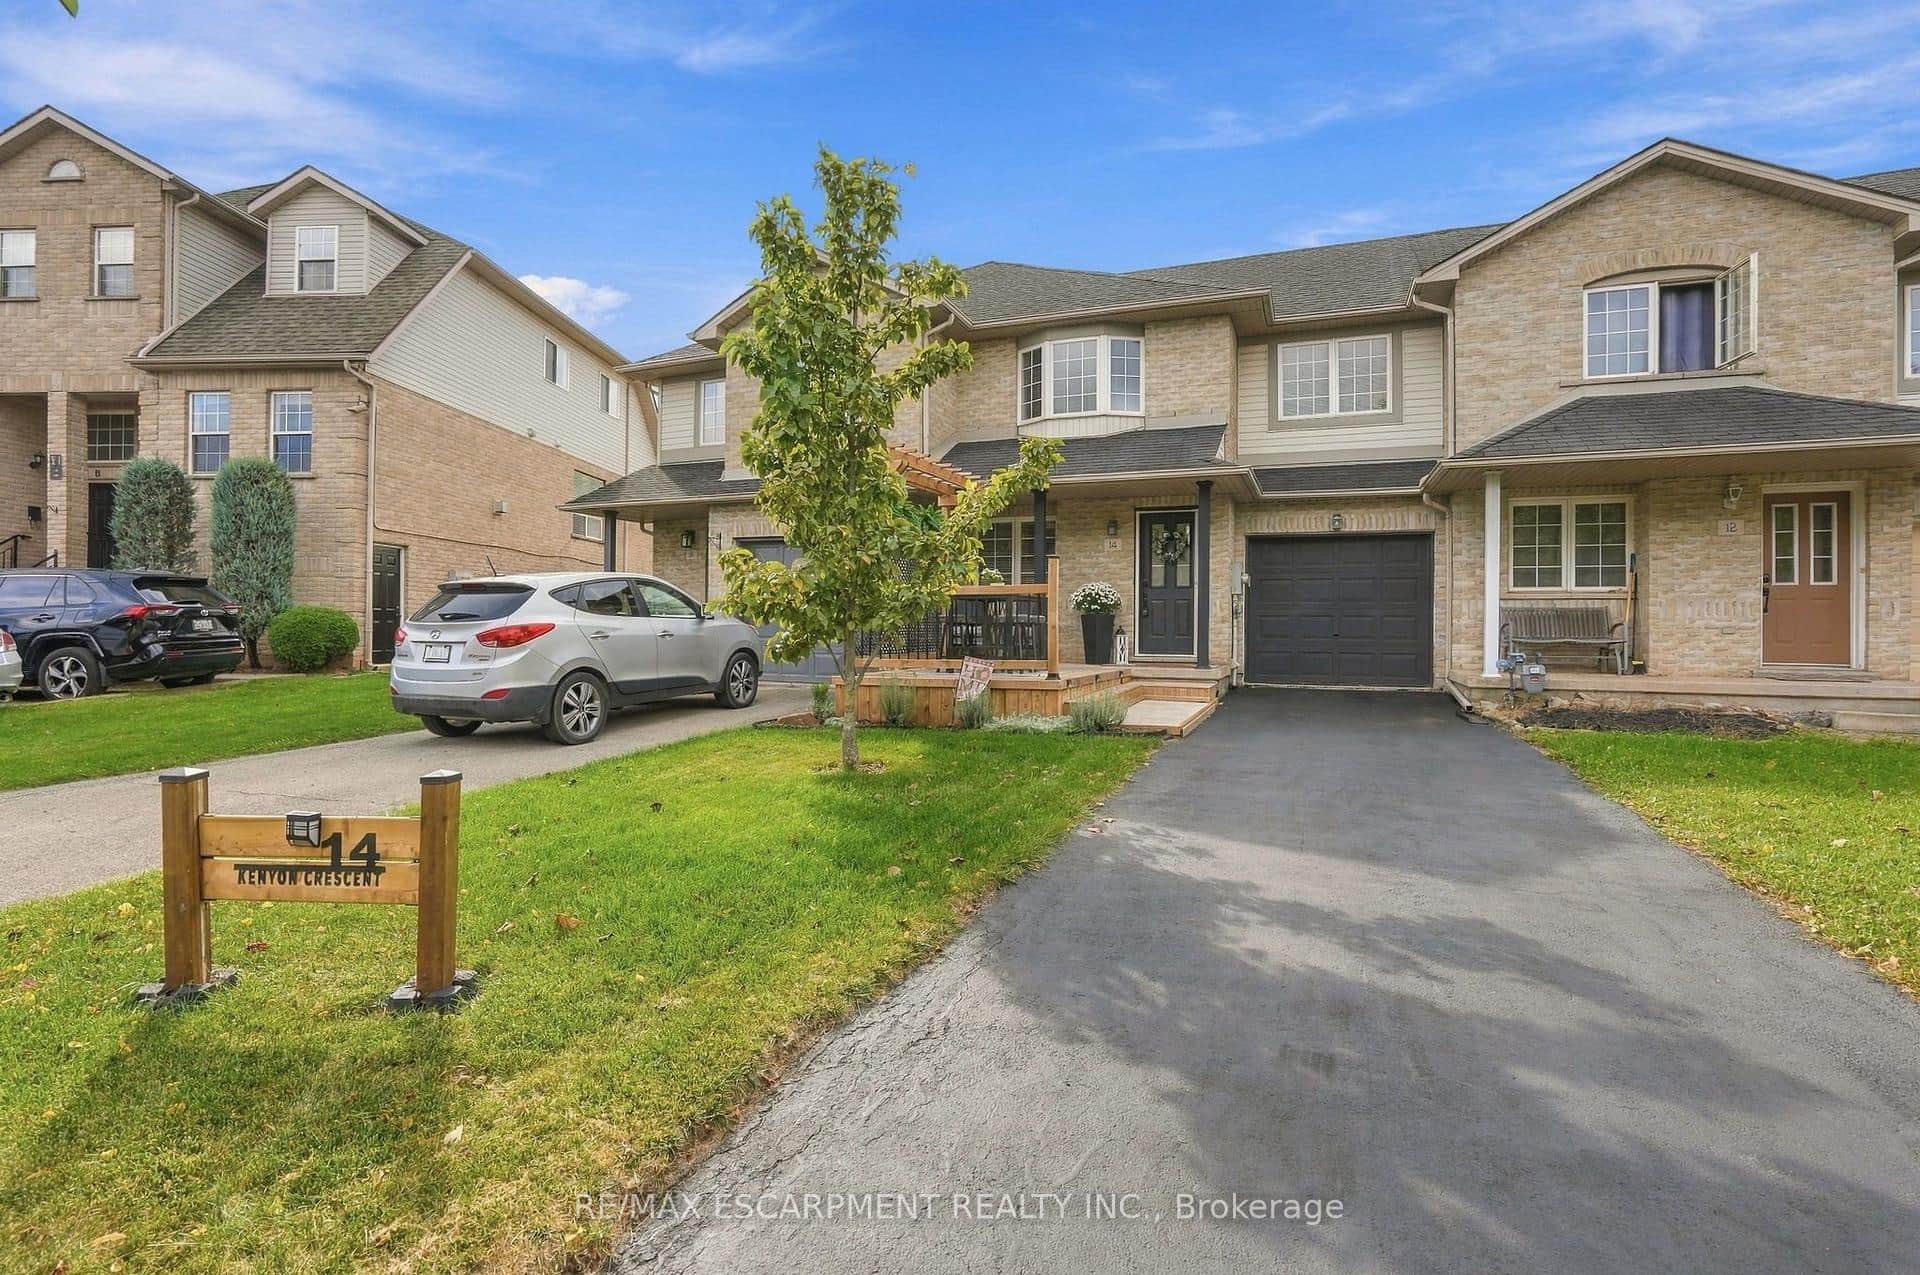 For Sale
Grimsby
$699,900
14 Kenyon Crescent
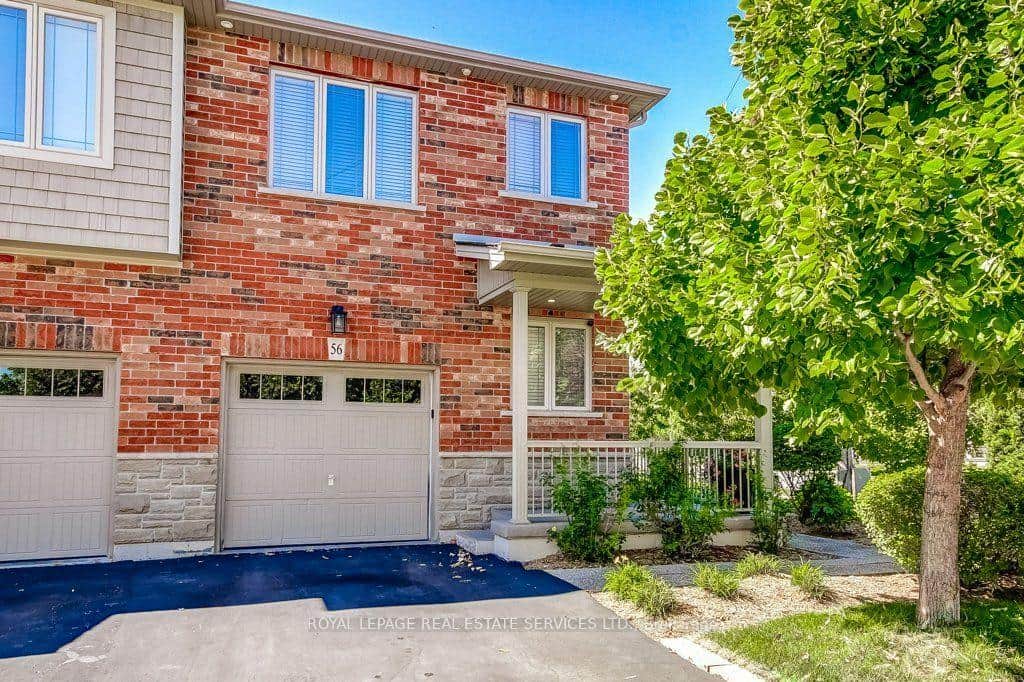 For SaleVirtual tour
Grimsby
$699,900
380 Lake Street Unit 56
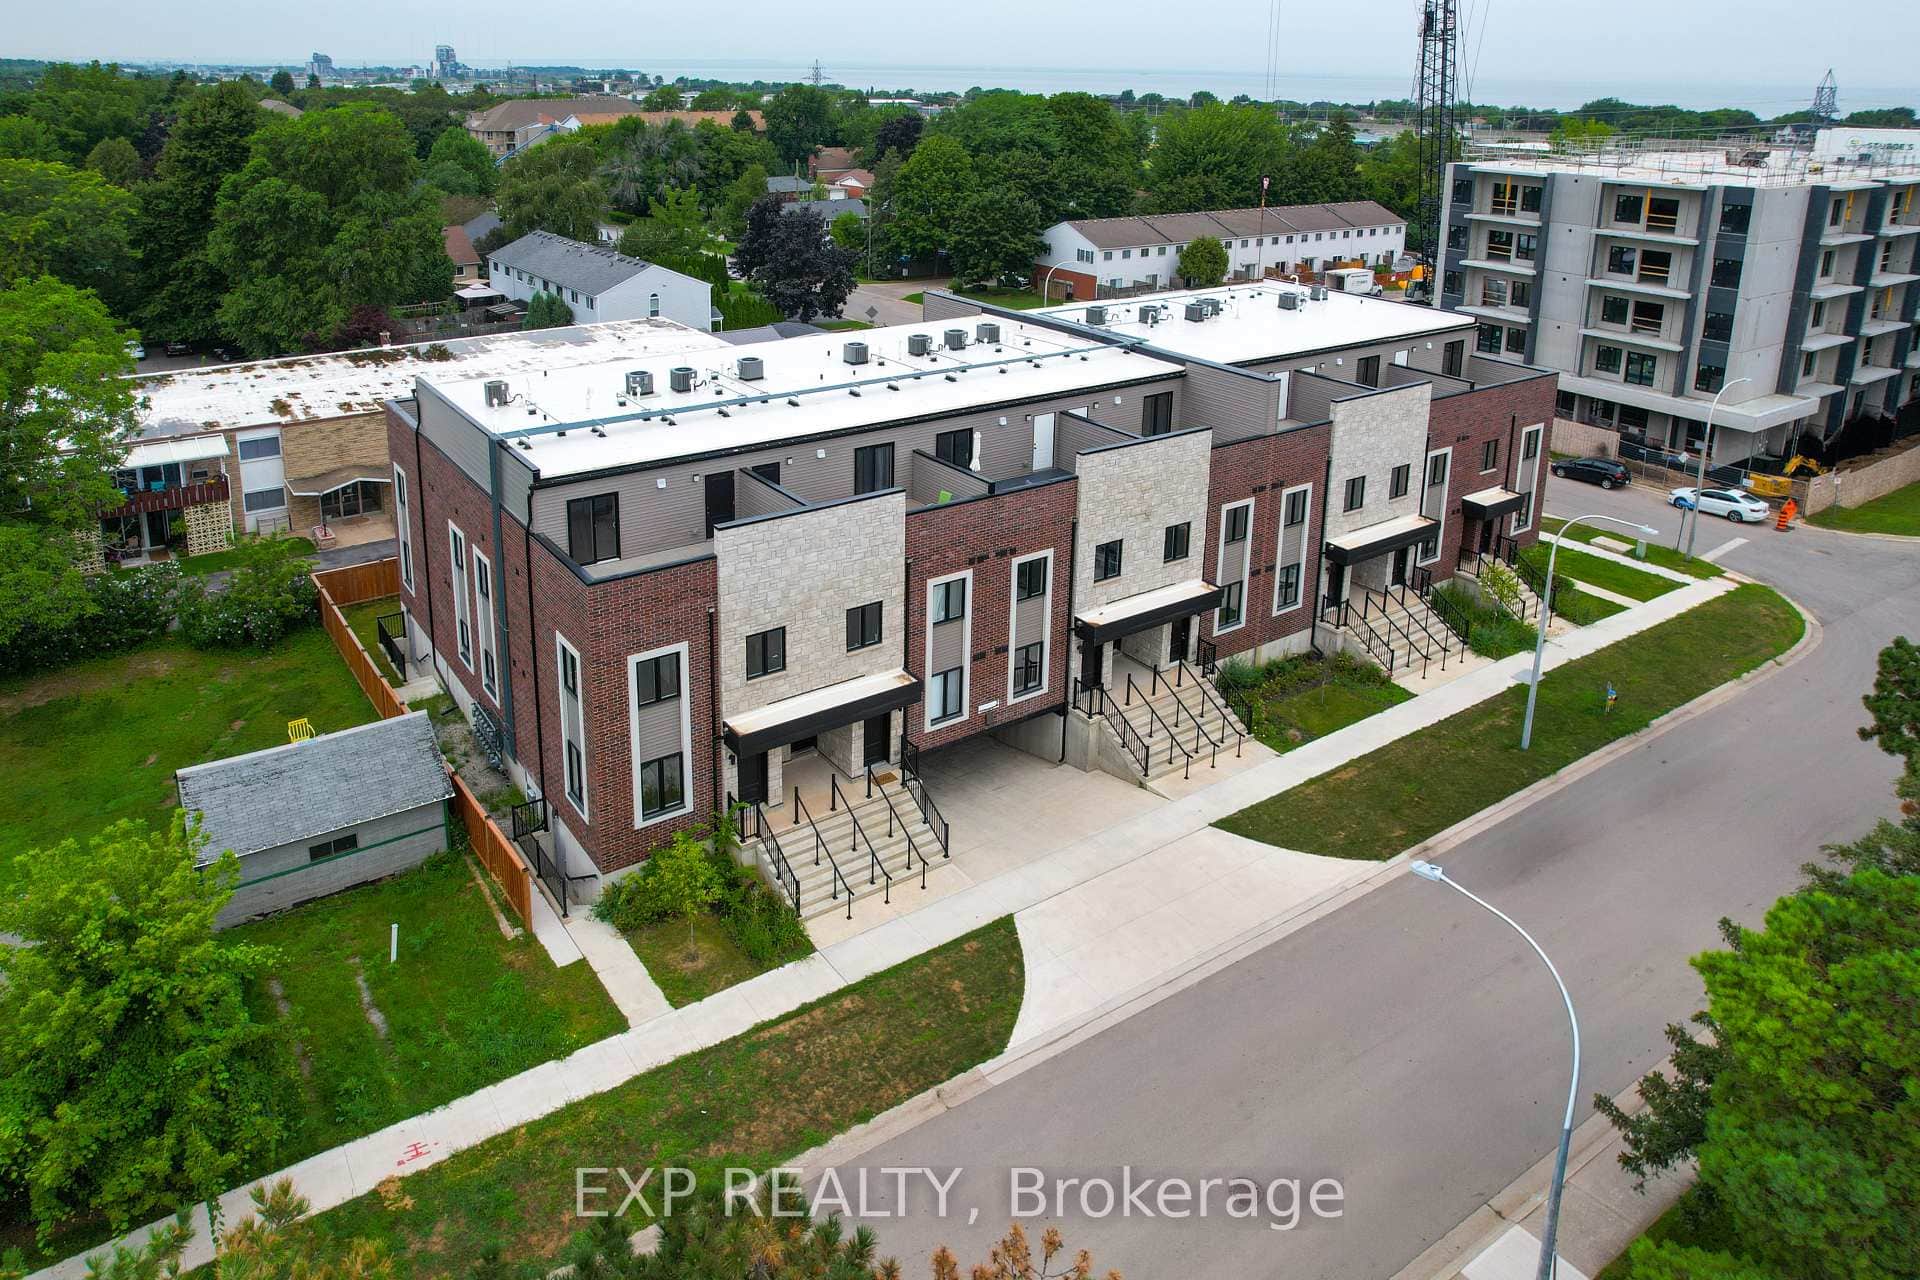 For SaleVirtual tour
Grimsby
$689,999
2 Slessor Boulevard Unit 10
 For Sale
Grimsby
$684,900
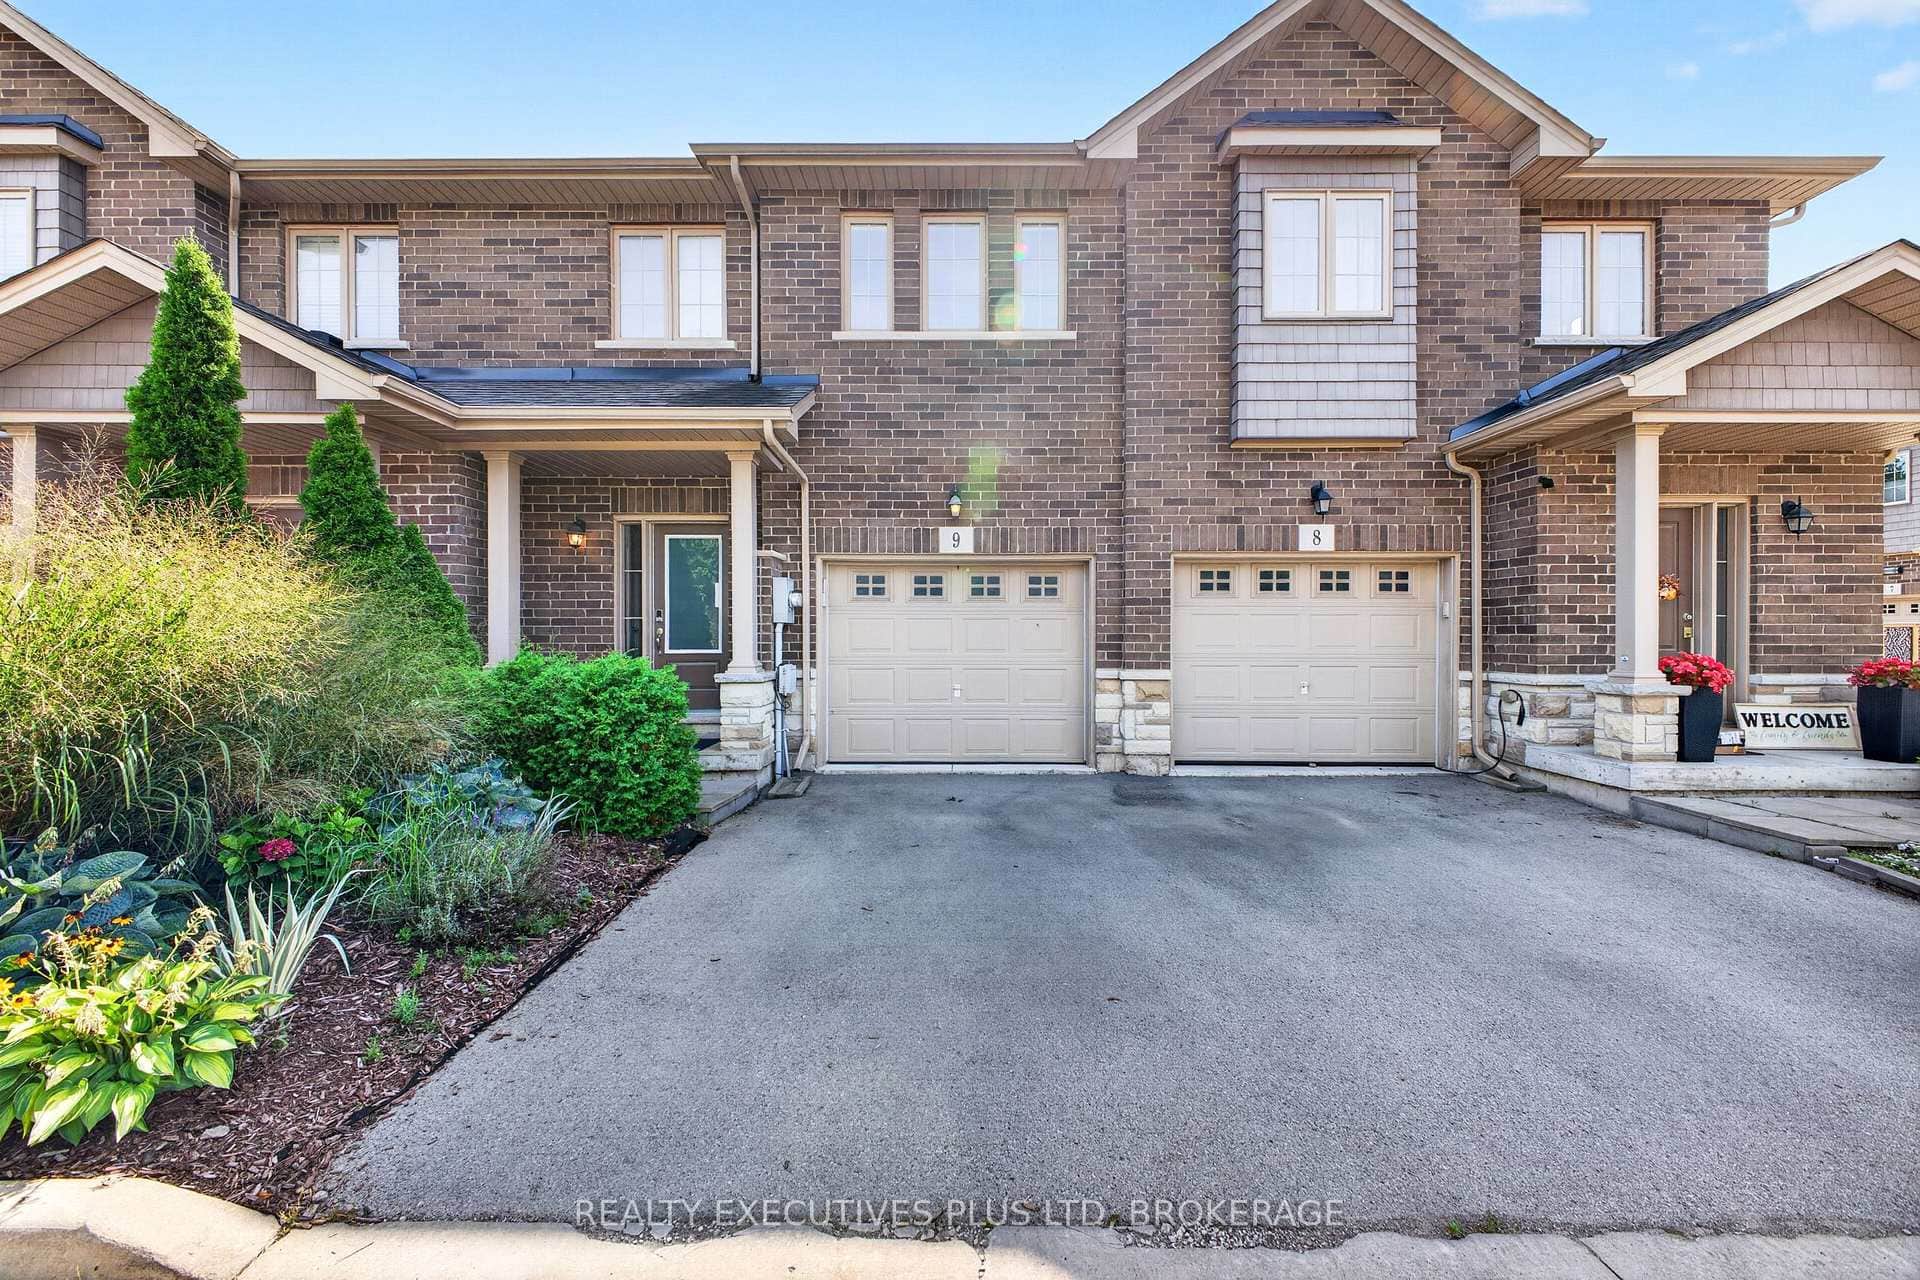
43 Kerman Avenue Unit 9
Last Updated: March 5, 2026
Listing Office: RE/MAX ESCARPMENT REALTY INC.
This listing content is owned and licensed by REALTOR® members of The Canadian Real Estate Association. The trademarks REALTOR®, REALTORS®, and the REALTOR® logo are controlled by The Canadian Real Estate Association (CREA) and identify real estate professionals who are members of CREA. The trademarks MLS®, Multiple Listing Service®, and the associated logos are owned by CREA and identify the quality of services provided by real estate professionals who are members of CREA. Used under license.