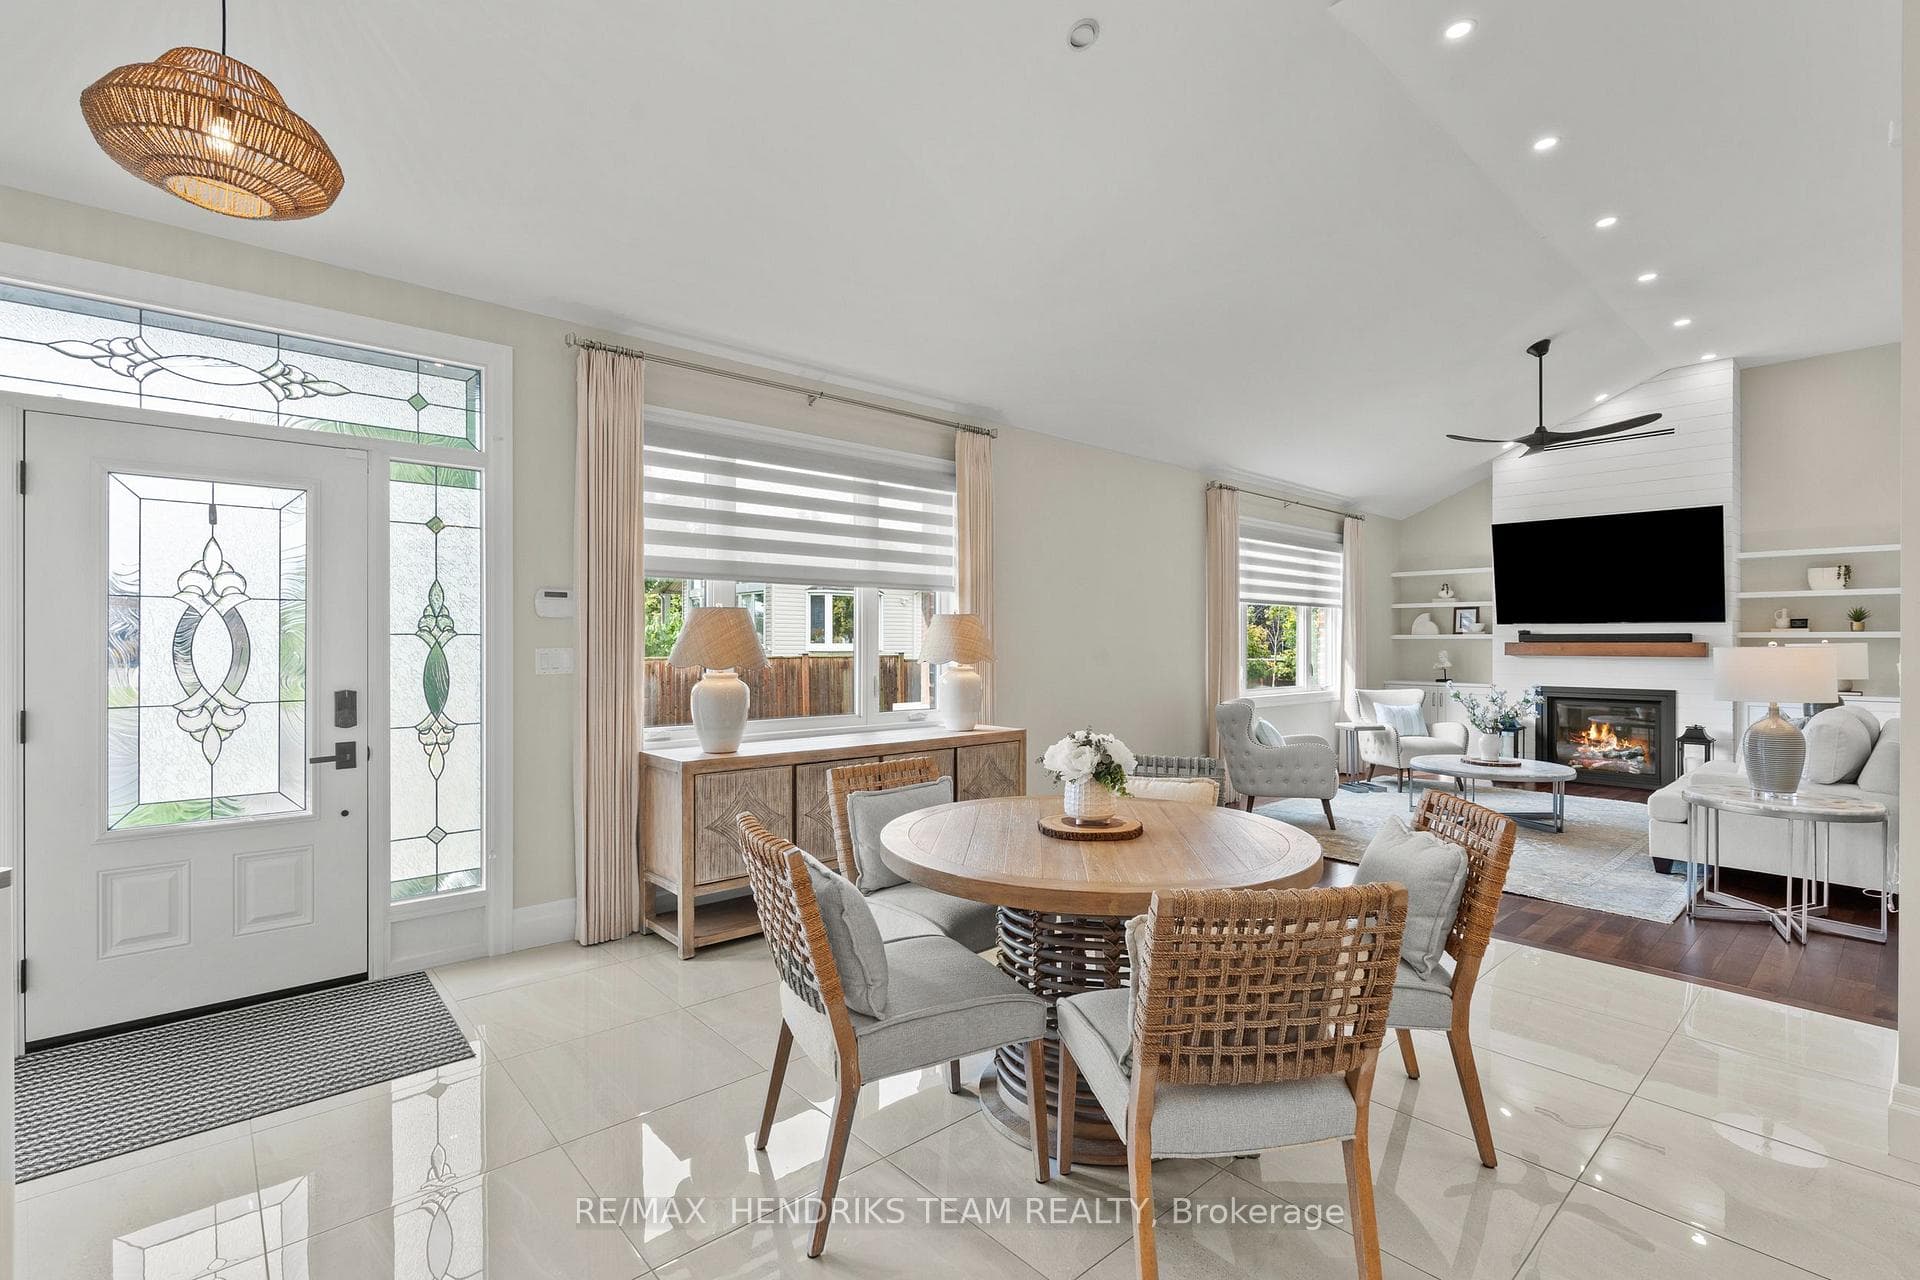
5B Wilholme Drive, St. Catharines, ON
L2W 1B9
Listed November 18, 2026
Property Tour
About this property
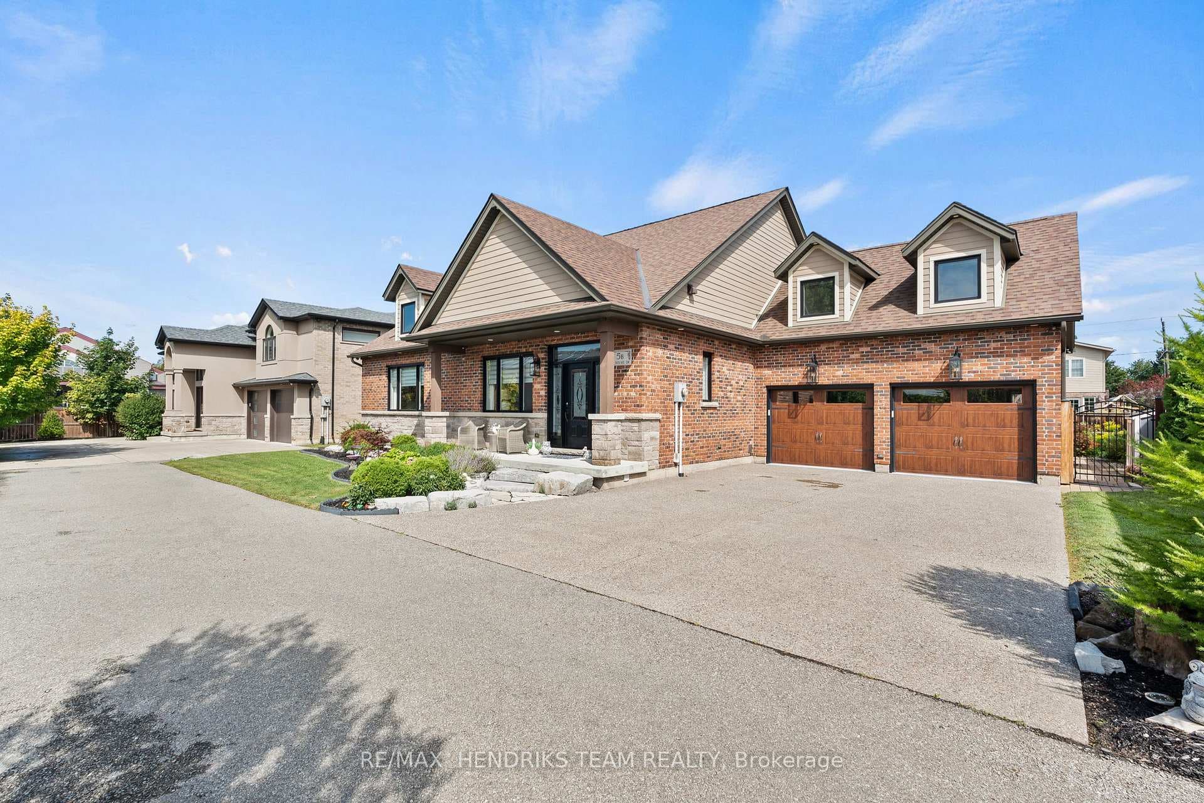
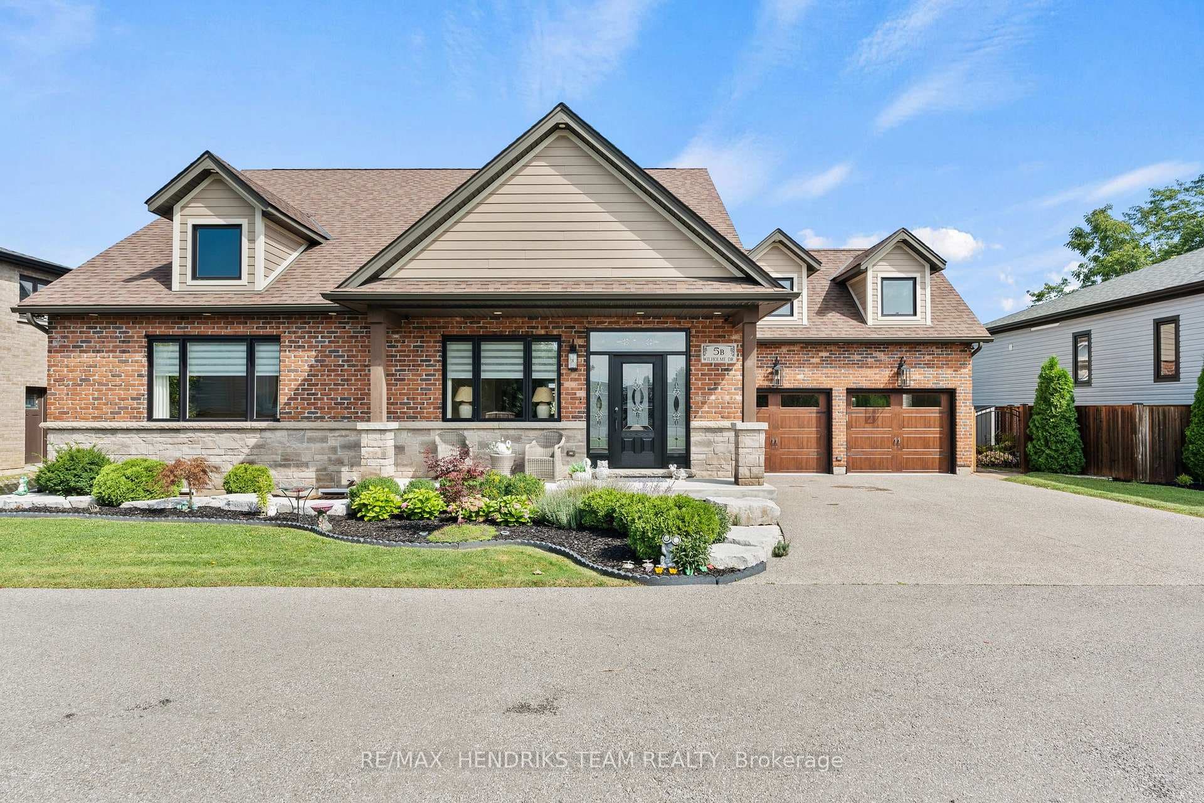
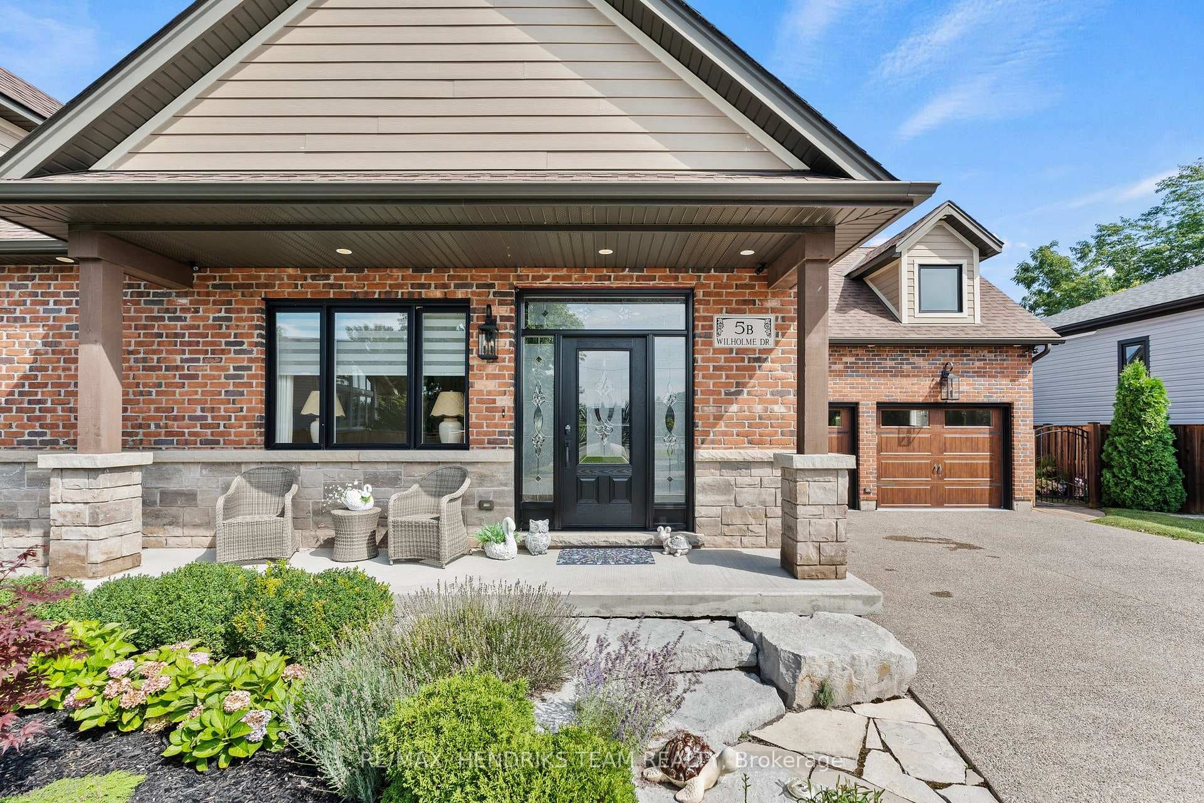
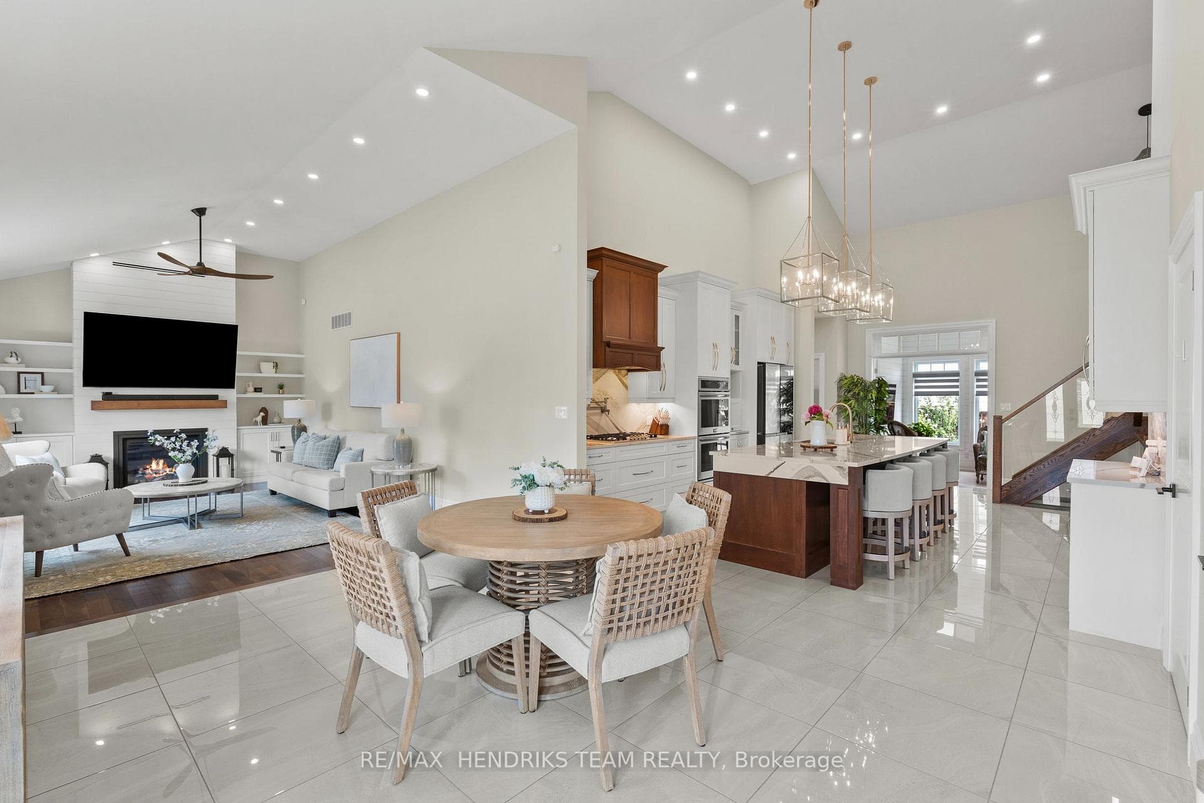
You will be hard-pressed to find a newly custom-built home with this level of high-end finishes, thoughtful upgrades and attention to detail. Set within a private enclave of only three custom homes in desirable Martindale Heights, this exceptional property offers 5 bedrooms and 5 bathrooms with a floor plan designed to impress. Step inside to soaring cathedral ceilings, large-format porcelain tile and quality hardwood flooring. The main living area features custom built-ins and a newly installed gas fireplace with custom mantel and floor-to-ceiling shiplap surround. The outstanding kitchen is finished with solid wood and white shaker cabinetry, quartz countertops, double wall ovens, touchscreen refrigerator, gas range and pot filler. Custom drapery, motorized Hunter Douglas blinds and custom closet built-ins can be found throughout. Off the kitchen is a recently completed four-season sunroom addition by Eden Build overlooking the backyard. The oversized main-floor primary features hardwood flooring, large walk-in closet and stunning 5-piece ensuite with soaker tub, quartz counters with wall taps and custom tiled glass shower. A second main-floor bedroom currently used as an office offers its own ensuite. A beautiful laundry room and custom 2-piece bath complete this level. Upstairs, a private third bedroom offers another ensuite plus walk-in storage. The fully finished lower level adds 2 large bedrooms, an office with custom cabinetry and built-in desk, spacious living room with built-ins and fireplace, hardwood flooring, large egress windows and a 4-piece bath. The heated garage has also been completely renovated with Timberwood Outdoor custom cabinetry and epoxy floors. Outside is a fully fenced yard with patio and large grass area. Located close to great schools, Hospital, Port Dalhousie, restaurants and everyday conveniences. This is truly a move-in-and-do-nothing home that must be seen.
Features
Property Details
Listing
Property
Location
Taxes & Financials
Cost of Ownership Calculator
What it could cost each month to own 5B Wilholme Drive — mortgage, property taxes, fees, insurance, utilities and upkeep. Change any number to match your situation.
Your mortgage
$270,000 · Minimum $110,000
Use the rate your lender or broker quotes you.
Monthly costs
From the listing (2026 tax bill).
Leave at $0 if there isn't one.
Typical for this kind of home.
Hydro, heating, water and sewer.
About 1% of the price a year, set aside.
One-time costs
A typical estimate — your lawyer will confirm.
Estimated monthly cost of ownership
$8,317/mo
About $99,804 a year
- $5,972
- $765
- Home insurance$125
- Utilities$330
- Maintenance & repairs$1,125
Cash needed to close
- Down payment (20%)
- $270,000
- Ontario land transfer tax
- $23,475
- Legal fees, title insurance & inspectionEstimate
- $2,500
- Total
- $295,975
Estimates only — not a mortgage approval, quote or tax advice. Payments assume a fixed rate compounded semi-annually; minimum down payments, mortgage insurance and land transfer tax follow current CMHC and Ontario rules. Insurance, utilities and upkeep are typical figures for the area. Your lender, lawyer and insurer will confirm your exact costs.
Location
Regional Crime Severity Index
2025 Statistics Canada Police-Service Reference
Niagara Regional Police Service (Niagara Region)
Released July 22, 2026 · Base: 2006 Canada = 100
St. Catharines is policed by the Niagara Regional Police Service. Covers all 12 Niagara Region municipalities as one combined police jurisdiction — not reported separately by town, neighbourhood or street.
- 2025 Overall CSI
- 53.84
- −8.65% vs. 2024 (2024: 58.94)
- 2025 Violent CSI
- 69.83
- −11.70% vs. 2024
- 2025 Non-violent CSI
- 47.91
- −6.77% vs. 2024
- Ontario (2025 provincial)
- 57.17
- Violent 74.91 · Non-violent 50.56
How the index works: Statistics Canada's Crime Severity Index tracks both the volume and relative court-sentencing weight of police-reported incidents per 100,000 population, indexed to Canada in 2006 = 100, and is published once a year by police service rather than for individual neighbourhoods or properties.
Source: Statistics Canada, Table 35-10-0188-01 (Crime severity index and weighted clearance rates, police services in Ontario), released July 22, 2026. Reproduced and distributed on an "as is" basis with the permission of Statistics Canada. Table 35-10-0188-01 · Statistics Canada Open Licence.
Similar Properties Nearby
View all →
$1,359,000
81 Mackenzie King Avenue
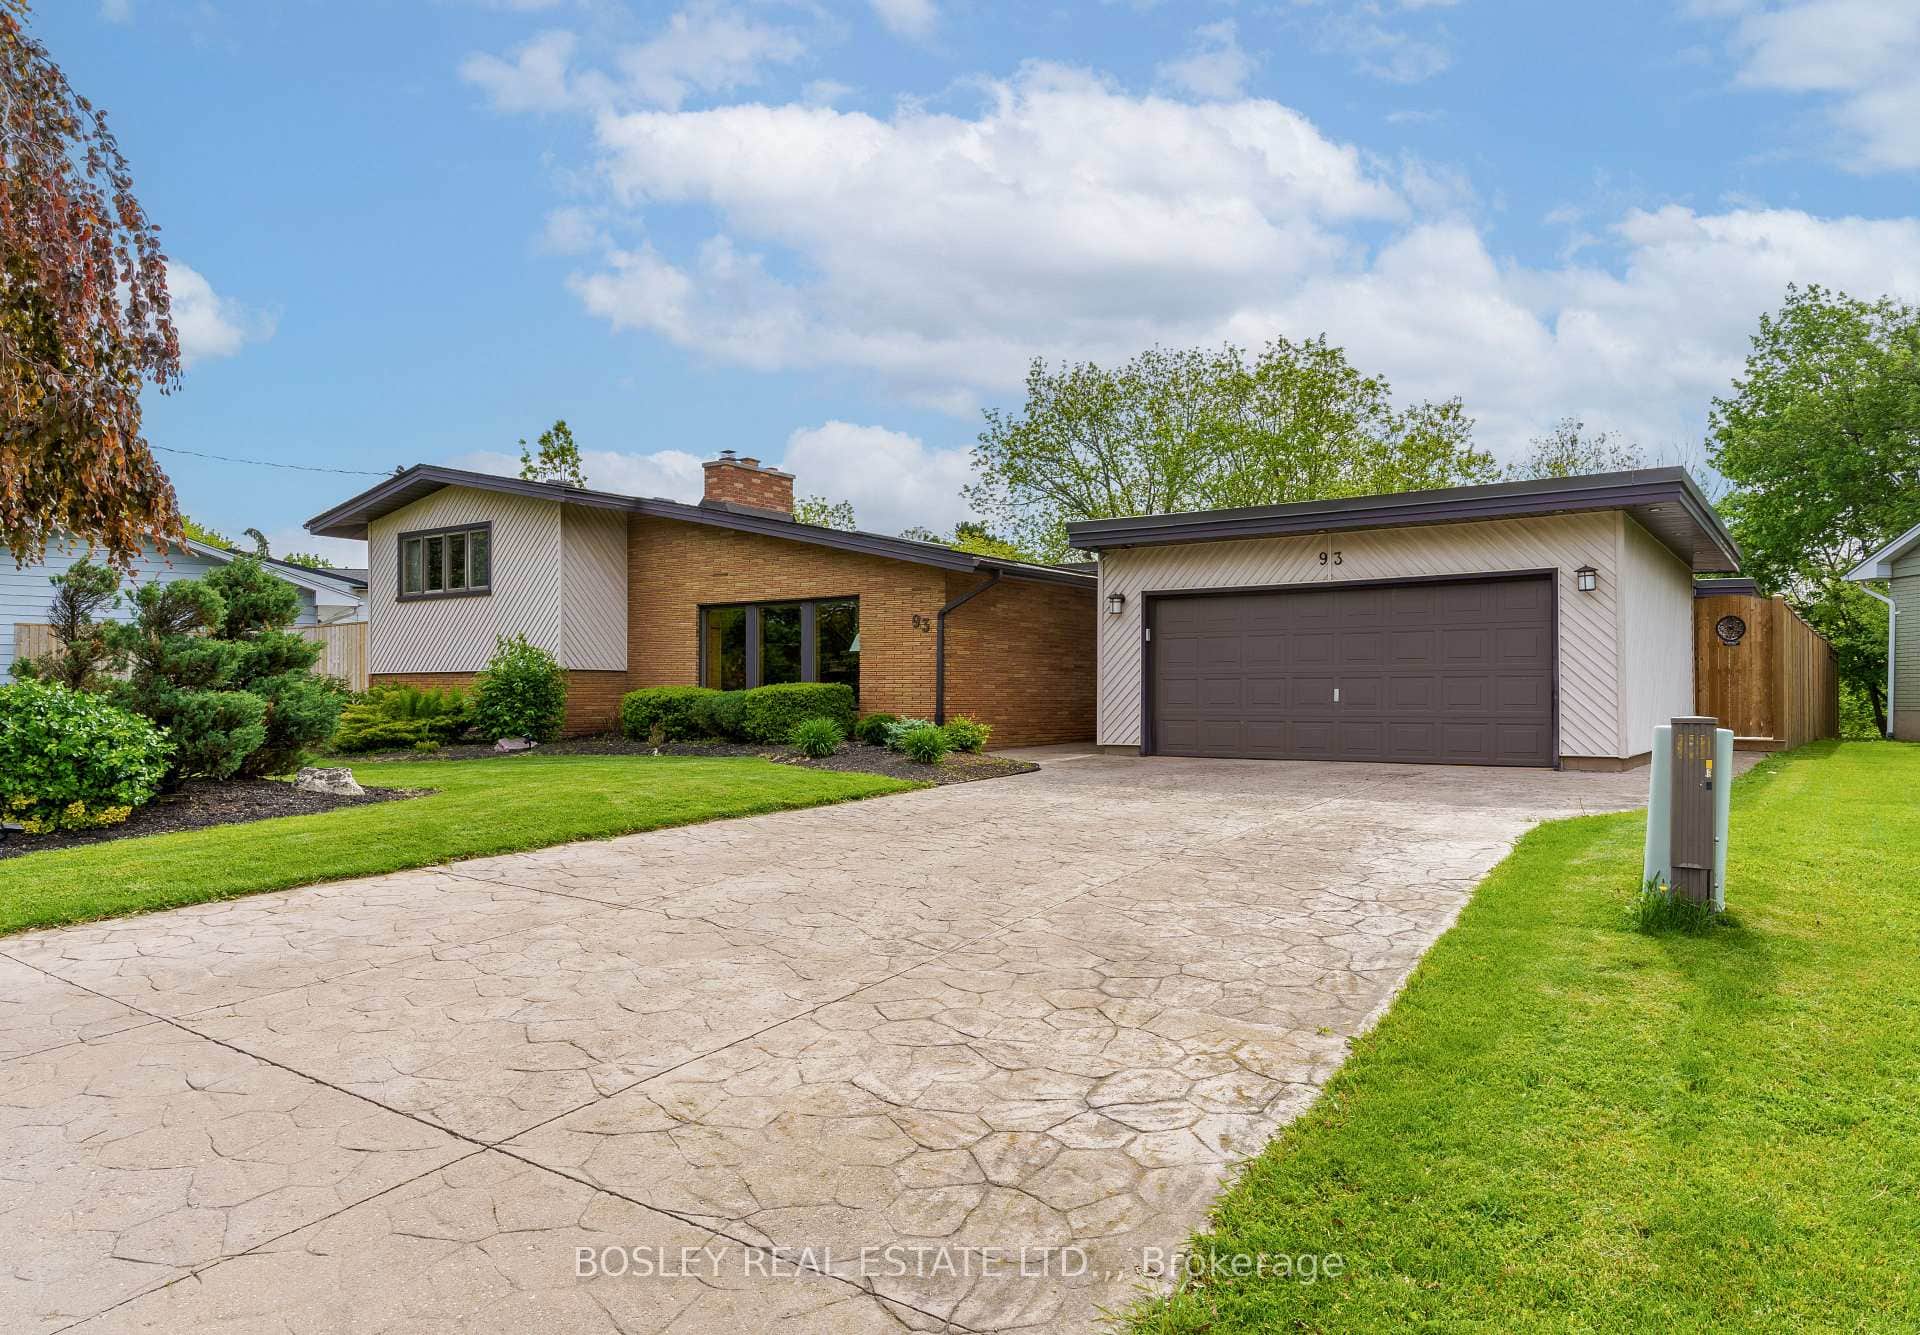
$1,399,000
93 Riverview Boulevard
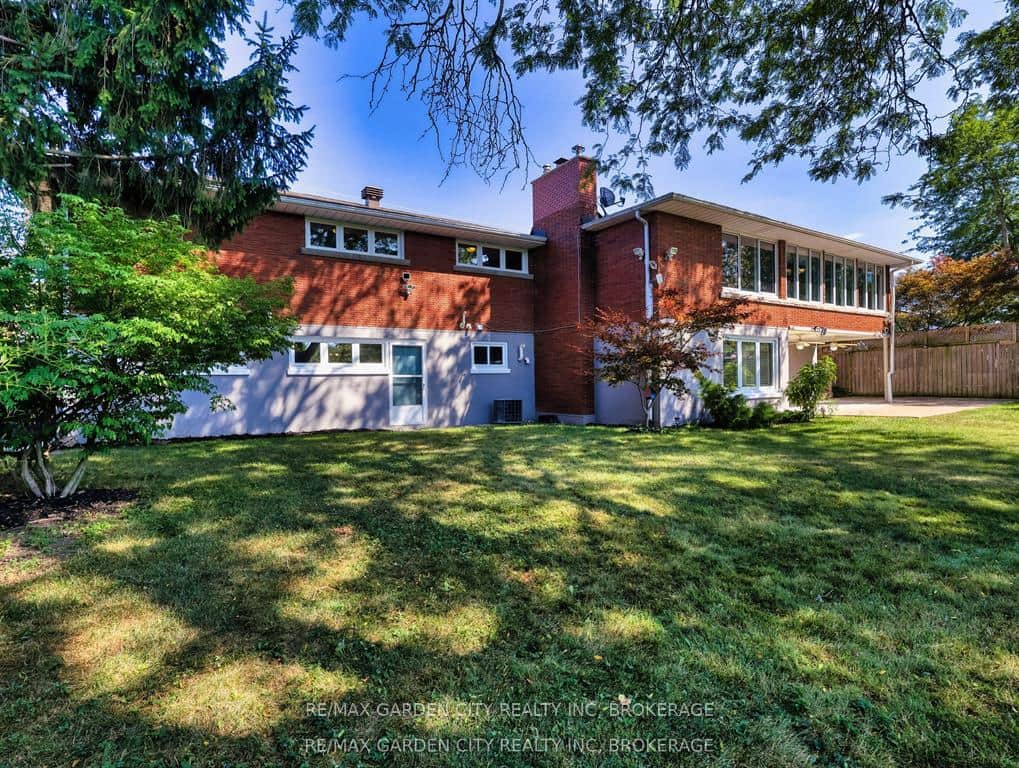
$1,399,900
28 Marsdale Drive
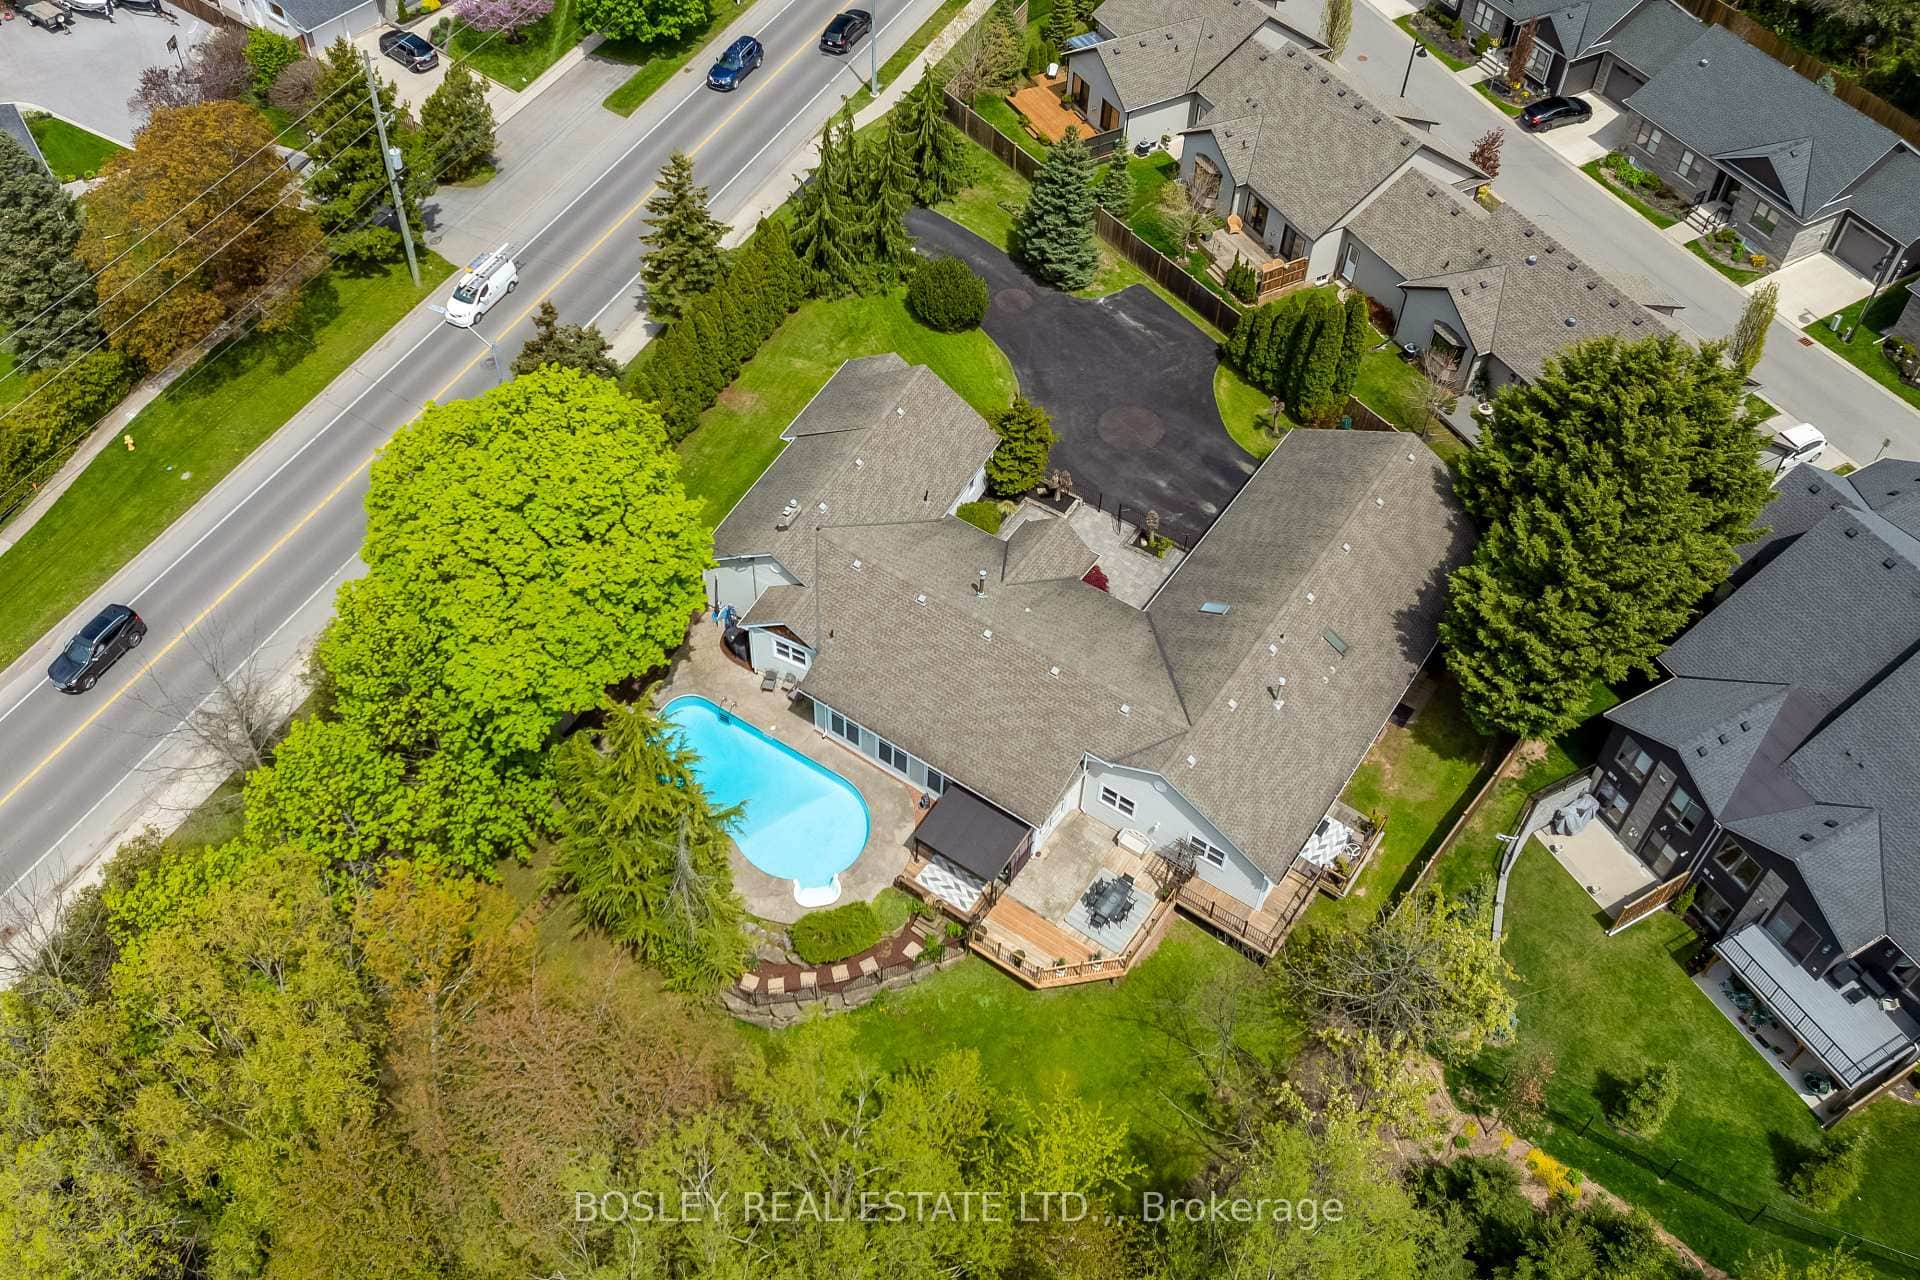
$1,299,900
166 Lakeshore Road
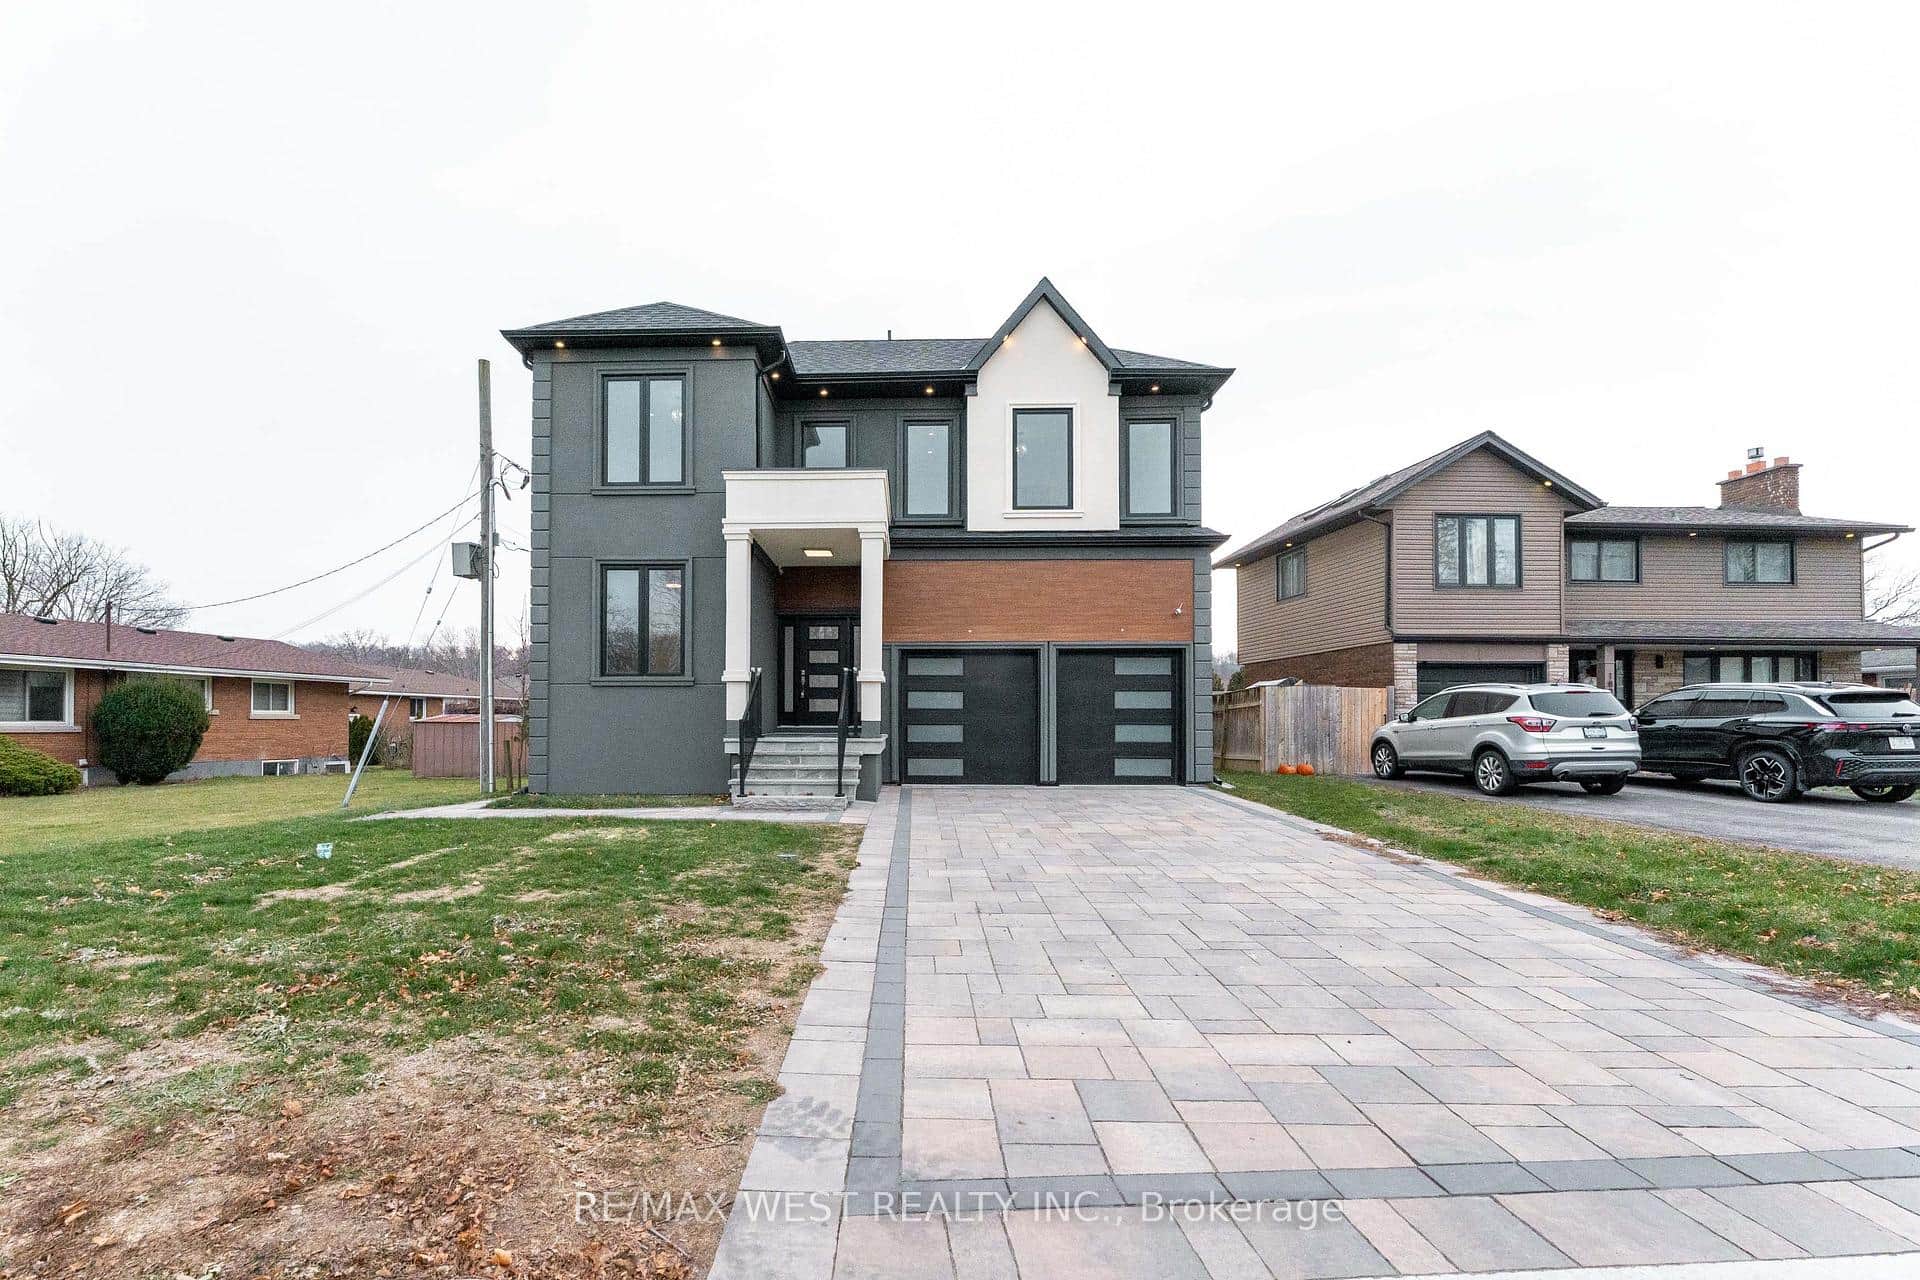
$1,299,000
185 Riverview Boulevard
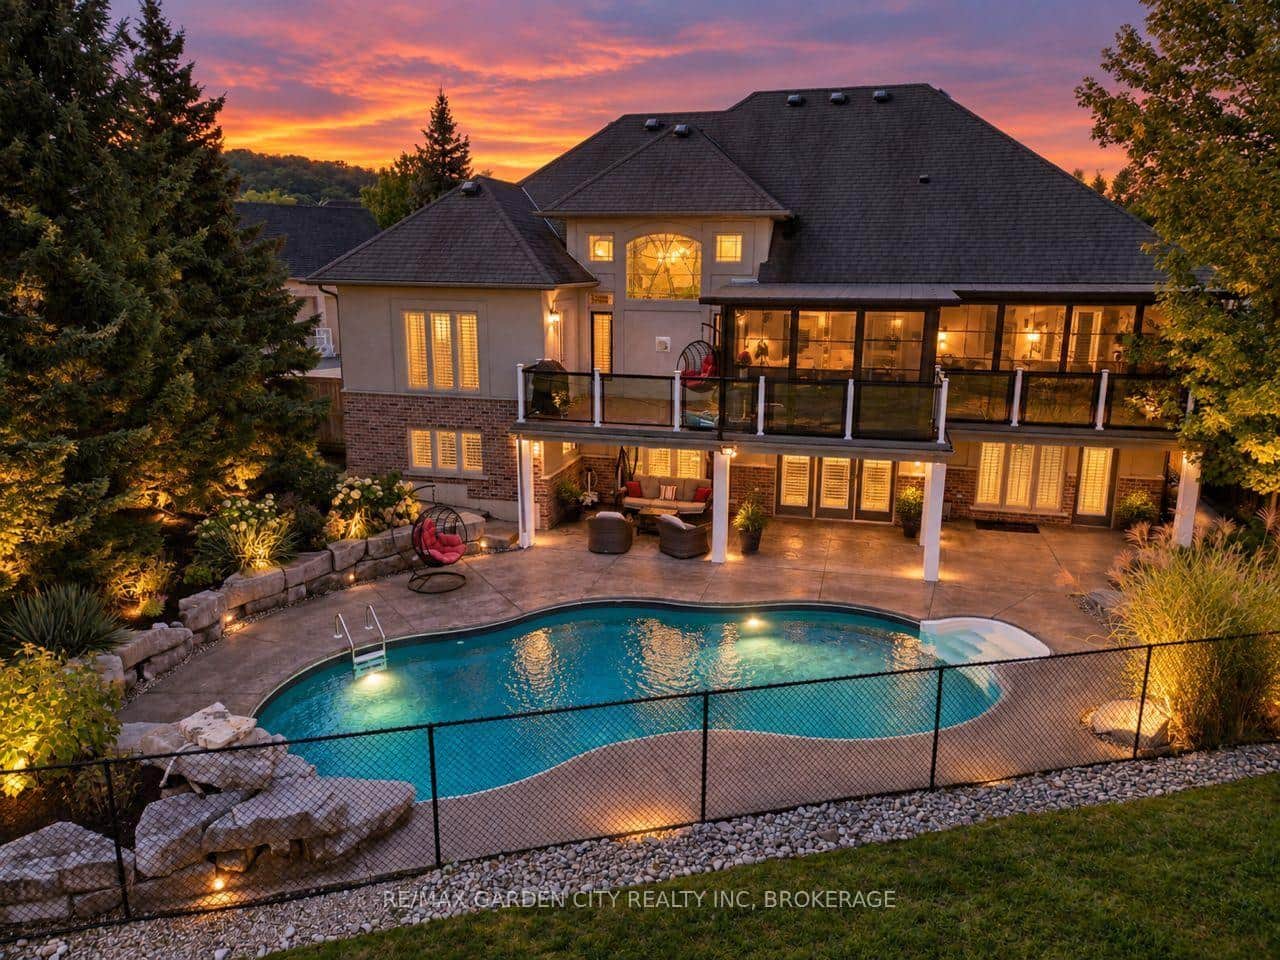
$1,424,000
38 Addison Drive
Frequently asked questions
Common questions about 5B Wilholme Drive and its surrounding neighbourhood.
What are the key details of 5B Wilholme Drive?
5B Wilholme Drive, St. Catharines, ON L2W 1B9 (MLS® X14191100) is a single family home featuring 5 bedrooms, 5 bathrooms, 2,000 sq ft, currently listed for sale at $1,350,000.
What are the property taxes or monthly fees for 5B Wilholme Drive?
The MLS® listing for 5B Wilholme Drive, St. Catharines, ON L2W 1B9 lists reported annual property taxes of $9,174 (2026).
How can I book a private showing for 5B Wilholme Drive?
Use the Request a Showing form on this page or call Davids & DeLaat at (289) 272-5329 to arrange an in-person tour or ask questions about 5B Wilholme Drive, St. Catharines, ON L2W 1B9.
Last Updated: November 18, 2026
Listing Office: RE/MAX HENDRIKS TEAM REALTY
This listing content is owned and licensed by REALTOR® members of The Canadian Real Estate Association. The trademarks REALTOR®, REALTORS®, and the REALTOR® logo are controlled by The Canadian Real Estate Association (CREA) and identify real estate professionals who are members of CREA. The trademarks MLS®, Multiple Listing Service®, and the associated logos are owned by CREA and identify the quality of services provided by real estate professionals who are members of CREA. Used under license.