


Sold
5925 St Anthony Crescent, Niagara Falls, ON, L2J 3X5
Sold March 4, 2026
About this property
This impeccably maintained 4-level home is situated in the highly desirable area of north Niagara Falls. Tucked away on a quiet tree-lined street, the home and the location are equally special. The home has been lovingly maintained inside and out, so if you're looking for a home to simply move into and unpack, this may be the one! The property is larger than it looks, with the frontage of 50' at the front widening to 65' across the back. Beautiful hardwood flooring runs through the living room and dining room, as well as all three of the spacious bedrooms on the second floor. Note the neutral paint, updated trim and modernized lighting throughout. The eat-in kitchen is bright and updated, providing plenty of space for the chef of the family to work their magic. There are two full bathrooms, with a walk-in shower upstairs and a tub-shower combo in the renovated lower level bathroom. The lower level also includes a beautiful recroom with a gas fireplace as a focal point, and full-sized windows bringing in plenty of natural light. Also on this level is a separate side entrance with an enclosed walk-up to the patio, fully accessible to the backyard. The basement level is finished as well, with a neat & tidy laundry and utility space, as well as a bonus room (14x10), currently used as a home gym area. The backyard includes a private living space with patio area with a gazebo, large shed and beautiful green space.
Features
Property Details
Listing
Property
Location
Location & Walkability
5925 St Anthony Crescent, Niagara Falls, ON
Map data © GoogleOpen in Google Maps ↗
Walkability scores coming soon
We're finalising our neighbourhood walkability data. Want a hands-on look at the area?
Call (289) 272-5329Similar Properties Nearby
View all → For Sale
Niagara Falls
$698,000
4682 Pinedale Drive
 For Sale
Niagara Falls
$729,000
5955 Frontenac Street
 For Sale
Niagara Falls
$689,000
7430 Alex Avenue
 For Sale
Niagara Falls
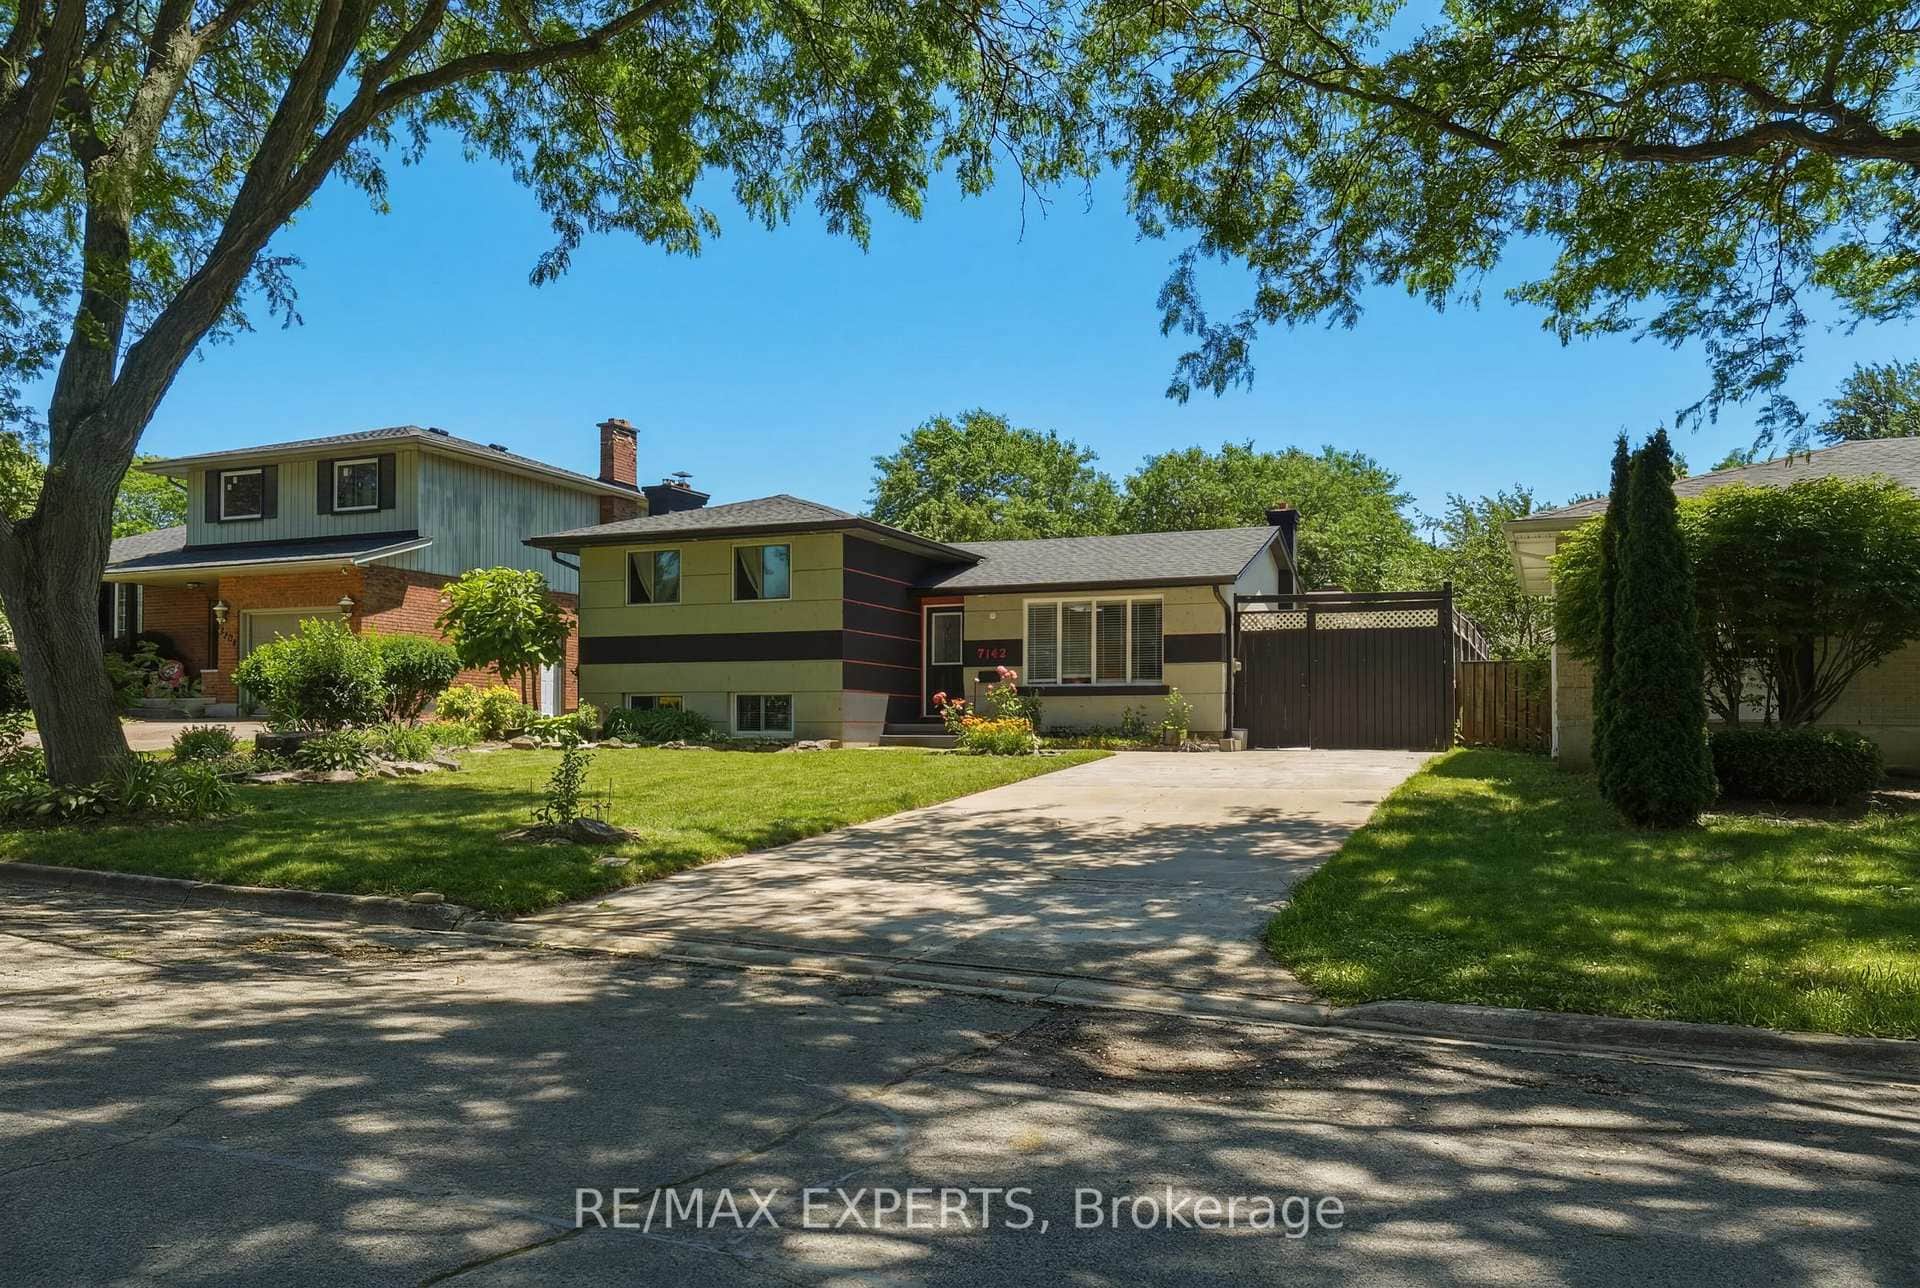
$678,000
7142 Rosseau Place
 For Sale
Niagara Falls
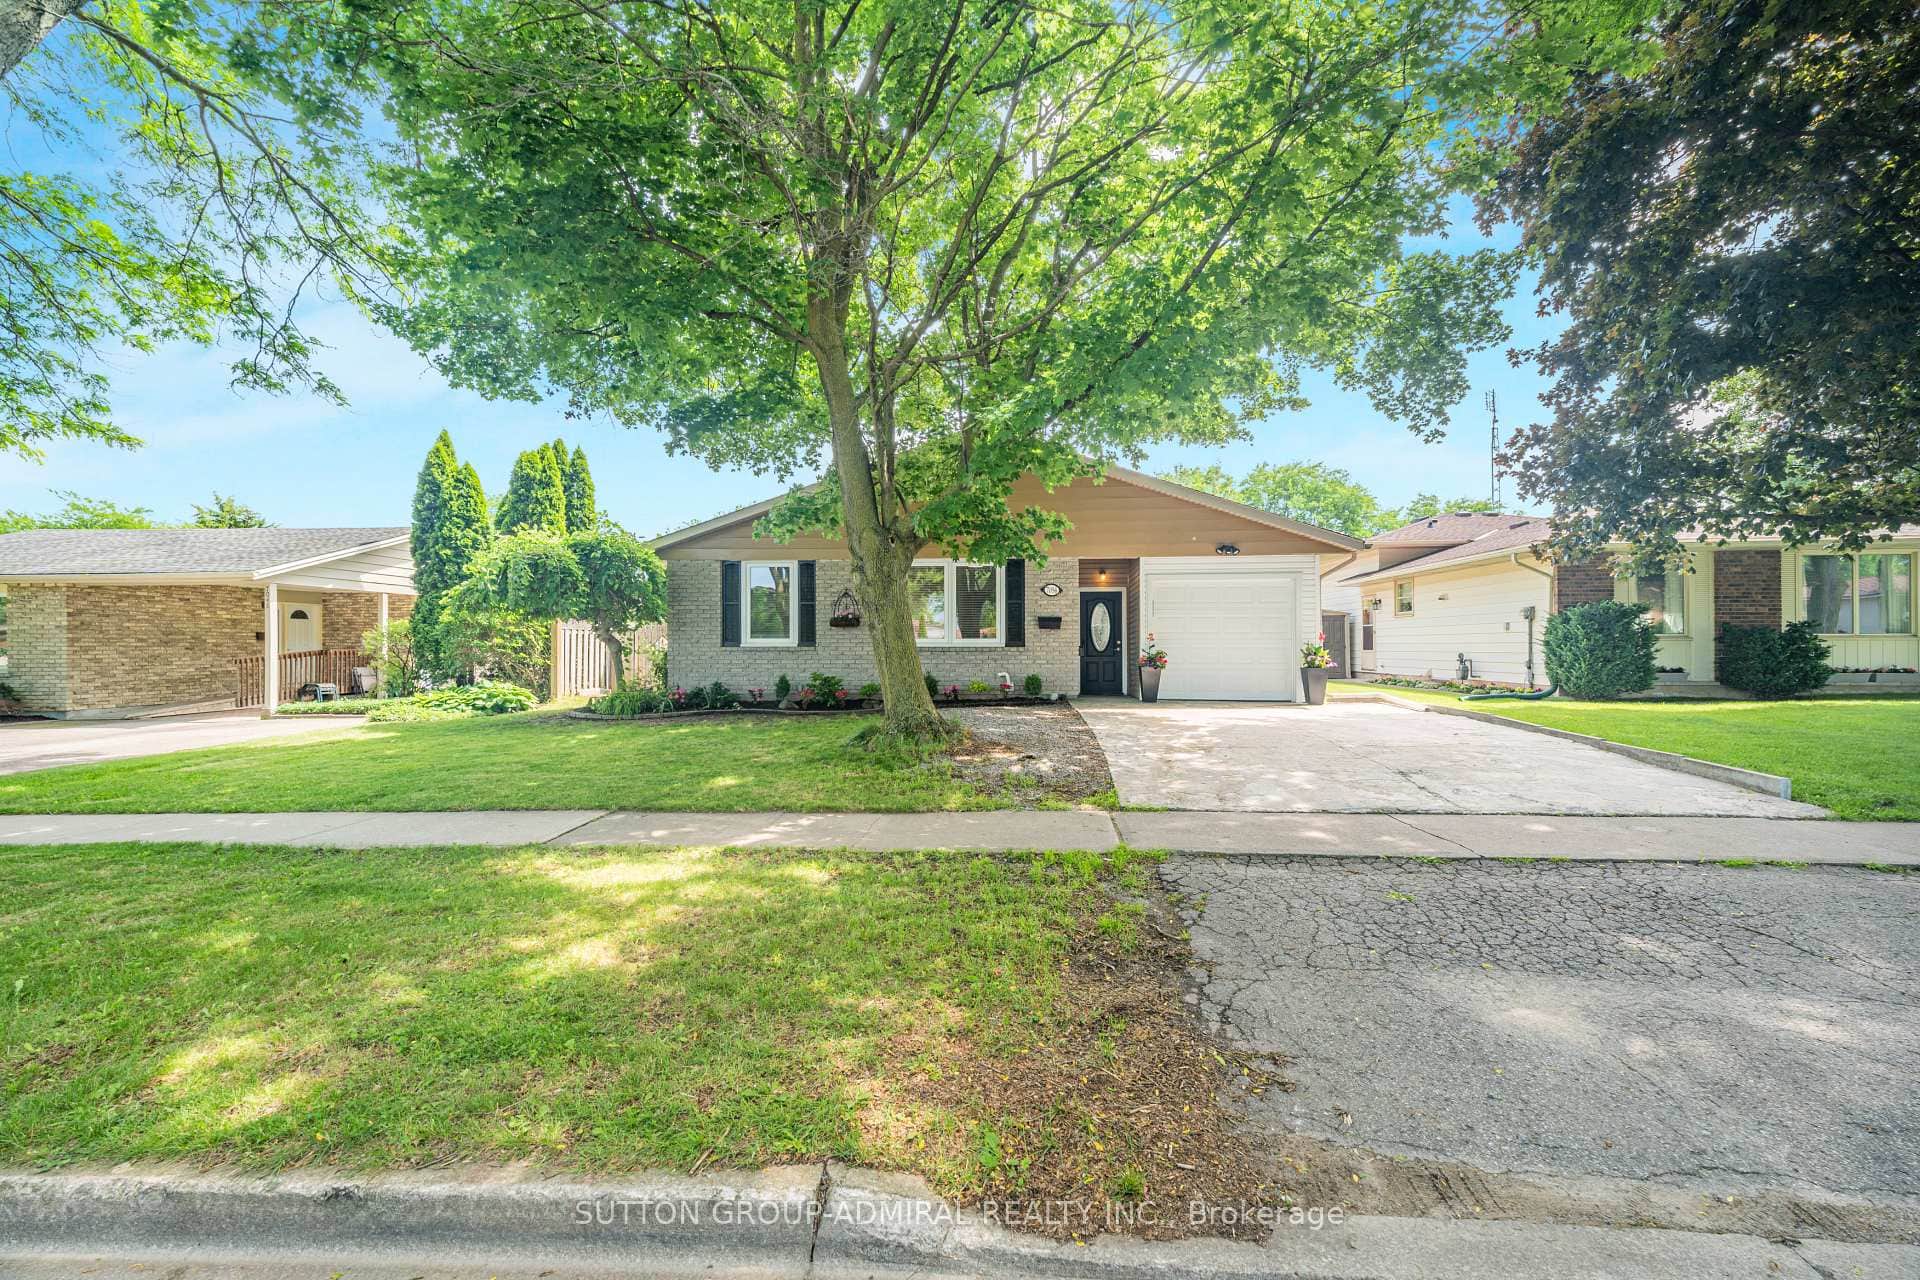
$749,900
7056 Harriman Street
 For Sale
Niagara Falls
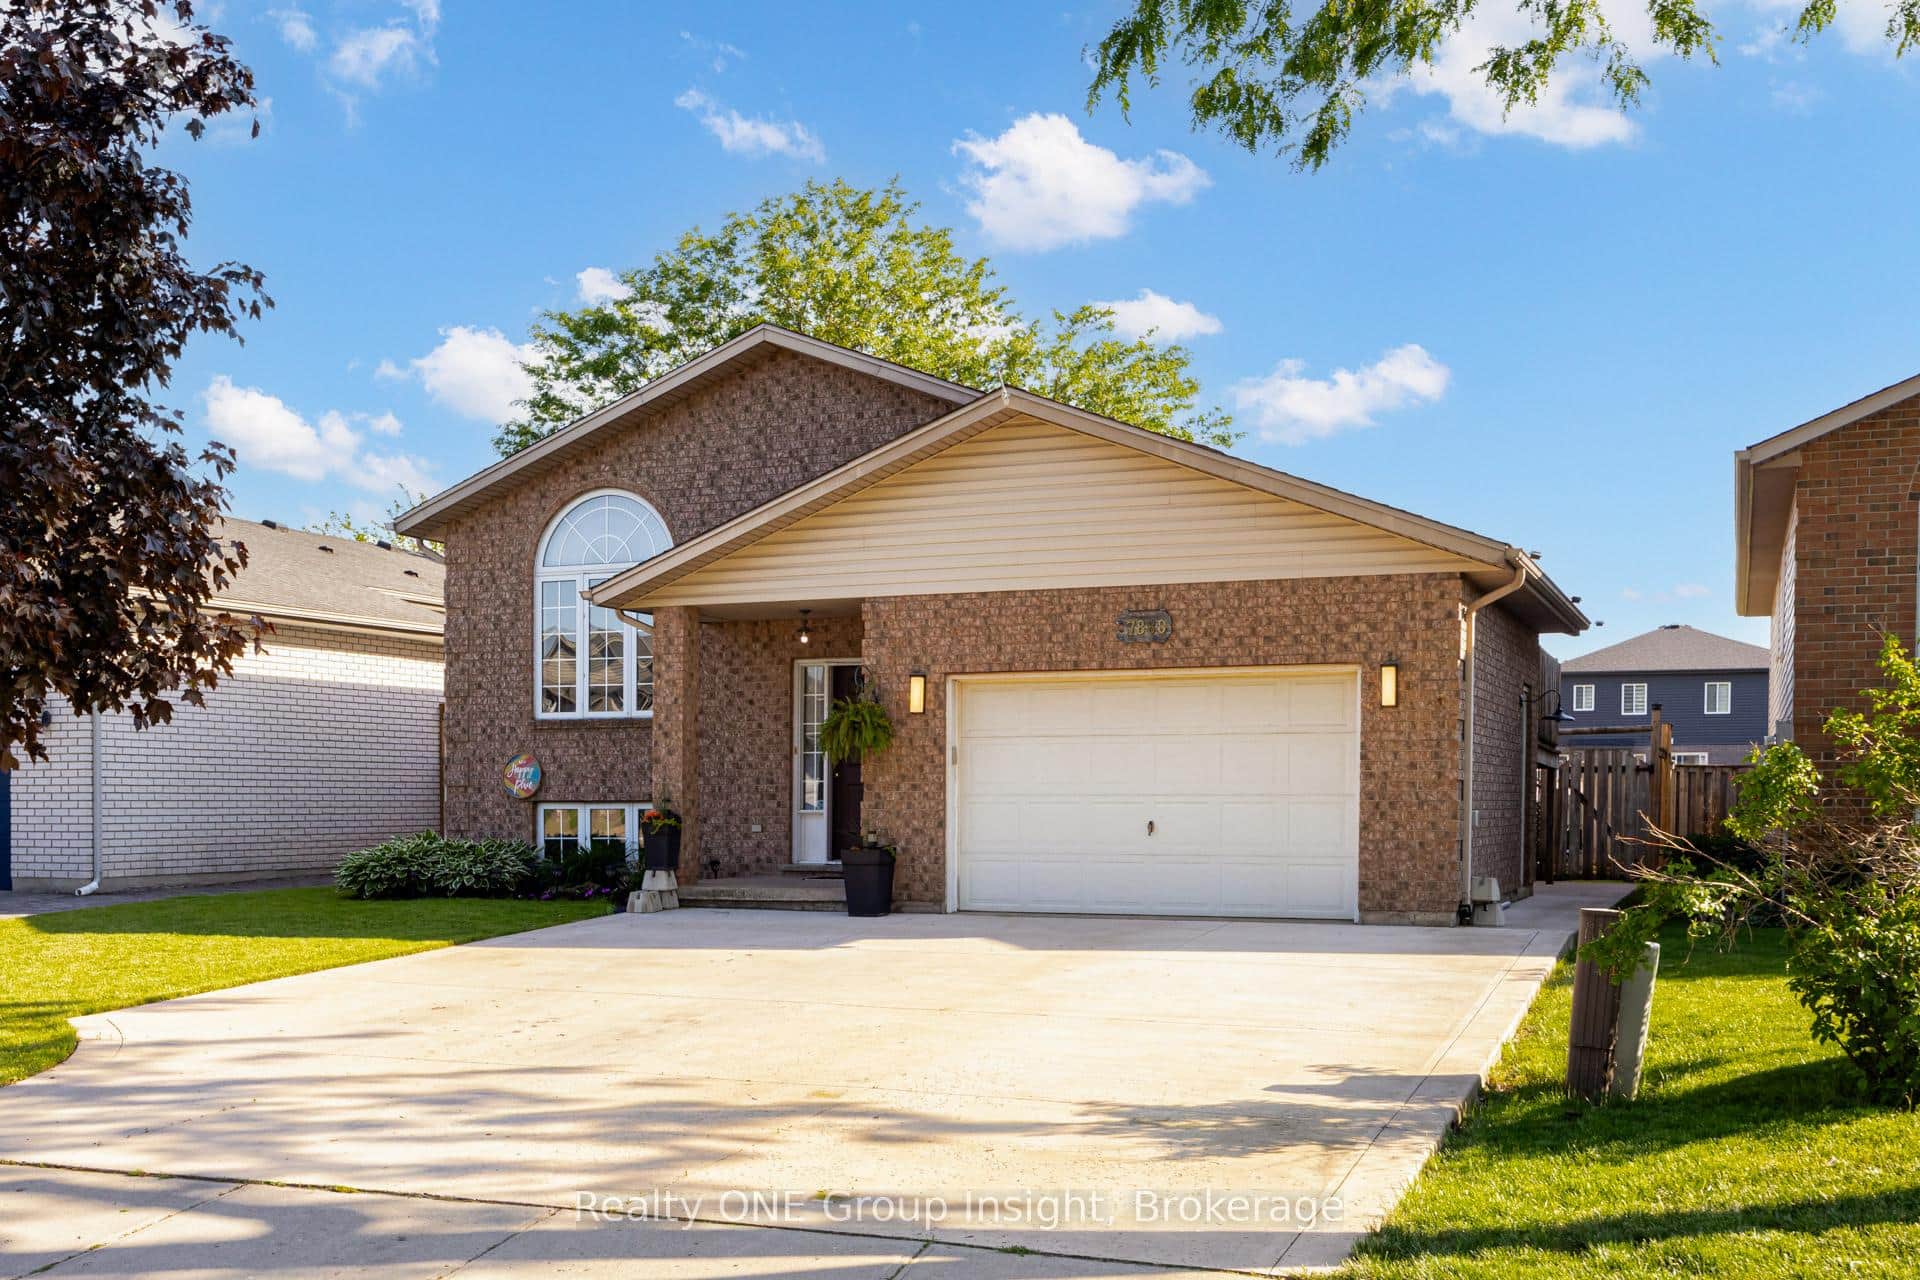
$749,999
7880 Ascot Circle
Last Updated: March 4, 2026
Listing Office: BOSLEY REAL ESTATE LTD.
This listing content is owned and licensed by REALTOR® members of The Canadian Real Estate Association. The trademarks REALTOR®, REALTORS®, and the REALTOR® logo are controlled by The Canadian Real Estate Association (CREA) and identify real estate professionals who are members of CREA. The trademarks MLS®, Multiple Listing Service®, and the associated logos are owned by CREA and identify the quality of services provided by real estate professionals who are members of CREA. Used under license.