


$699,000
5904 Prospect Street, Niagara Falls, ON, L2G 1G8
Listed April 2, 2026
About this property
Rare double-lot opportunity in a central Niagara Falls location, offering a unique combination of a well-maintained, turn-key home and future redevelopment potential. Situated on an approximate 80 ft x 147 ft lot and zoned R2 / R5A (buyer to verify permitted uses), this property presents excellent flexibility for investors, renovators, or end-users.The existing 3-bedroom, 2-bathroom century home has been thoughtfully updated and is ideal for immediate occupancy or rental use. Features include an updated kitchen with quartz countertops and island, stainless steel gas range, French door fridge, bright principal rooms, and a sunroom overlooking the private backyard. Character details such as the original banister and stained-glass window add charm, while large windows provide abundant natural light.The backyard is a standout feature, offering a fully fenced private setting with a solar-heated above-ground pool, 6-person hot tub, perennial gardens, and stone patio-creating a true outdoor retreat.Additional highlights include a double-car garage, long driveway, basement with in-law suite potential, and a hard-wired security system.Located close to transit, amenities, and entertainment, this property offers multiple use options-live in, rent out, or plan for the future. Ideal for End-Users and Investors Seeking a Future Hold. Ready to move-in
Features
Property Details
Listing
Property
Parking & Land
Location
Taxes & Financials
Location & Walkability
5904 Prospect Street, Niagara Falls, ON
Map data © GoogleOpen in Google Maps ↗
Walkability scores coming soon
We're finalising our neighbourhood walkability data. Want a hands-on look at the area?
Call (289) 272-5329Similar Properties Nearby
View all →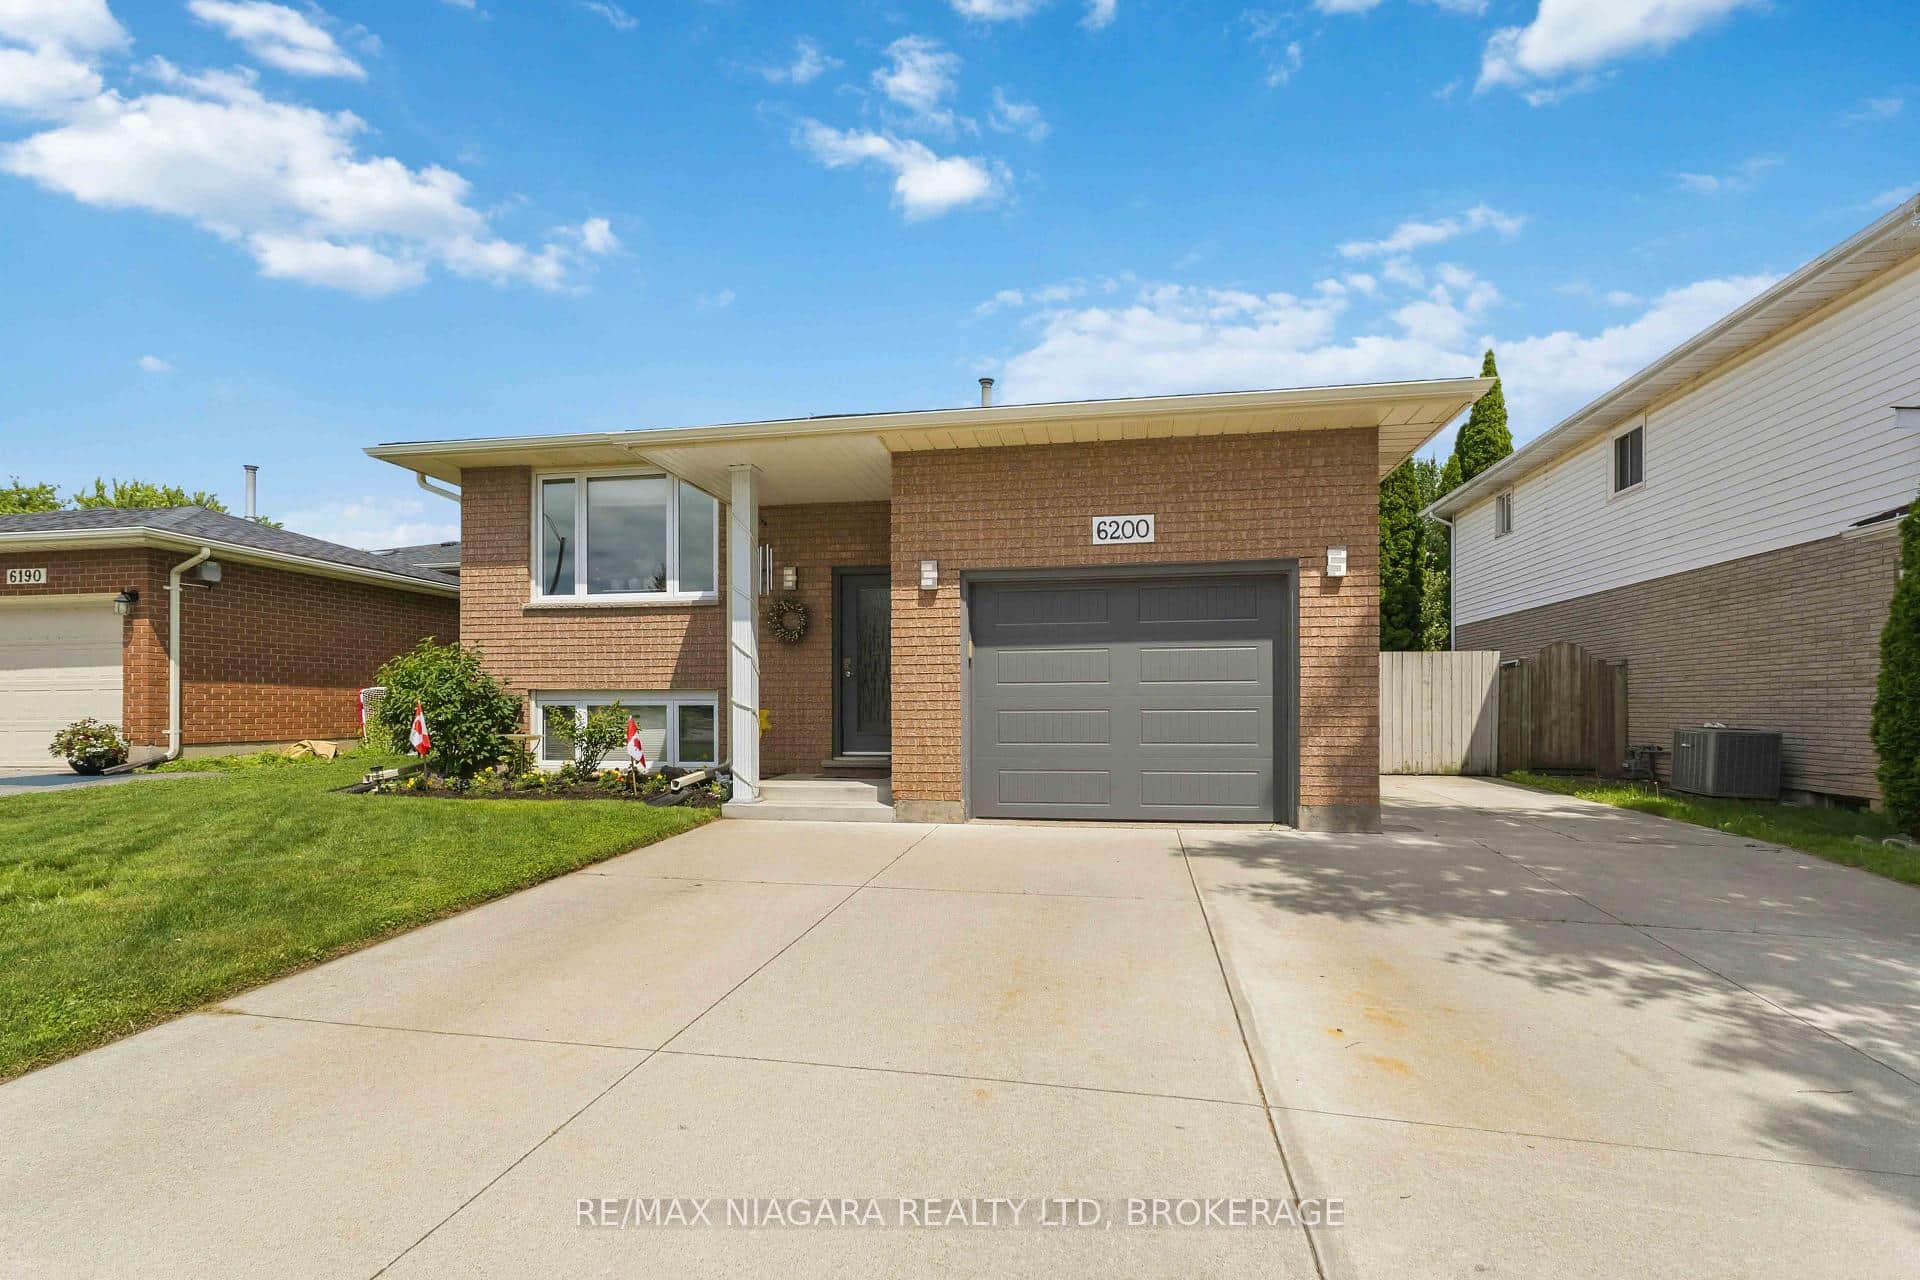 For Sale
Niagara Falls
$699,900
6200 Sherri Avenue
 For Sale
Niagara Falls
$698,000
4682 Pinedale Drive
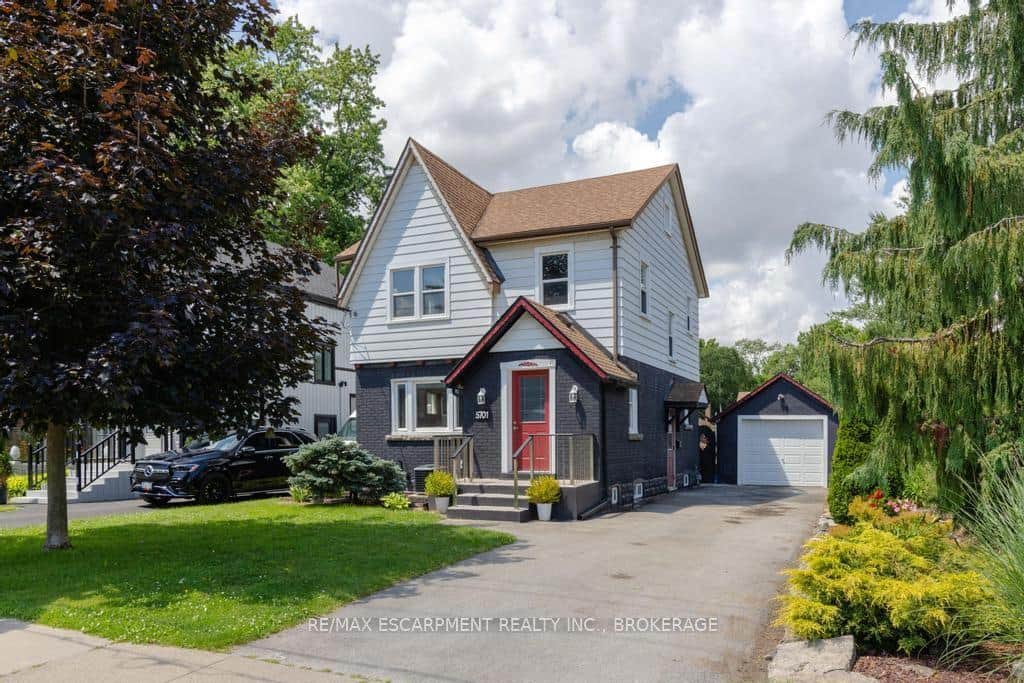 For Sale
Niagara Falls
$690,000
5701 Dorchester Road
 For Sale
Niagara Falls
$689,900
8034 Pinellas Park Drive
 For Sale
Niagara Falls
$678,800
8292 Feren Drive
 For Sale
Niagara Falls
$719,990
8553 Jennifer Crescent
Last Updated: April 2, 2026
Listing Office: EXP REALTY
This listing content is owned and licensed by REALTOR® members of The Canadian Real Estate Association. The trademarks REALTOR®, REALTORS®, and the REALTOR® logo are controlled by The Canadian Real Estate Association (CREA) and identify real estate professionals who are members of CREA. The trademarks MLS®, Multiple Listing Service®, and the associated logos are owned by CREA and identify the quality of services provided by real estate professionals who are members of CREA. Used under license.