
58A Oxford Street, Richmond Hill, ON
L4C 4L5
Listed September 30, 2026
Property Tour
About this property
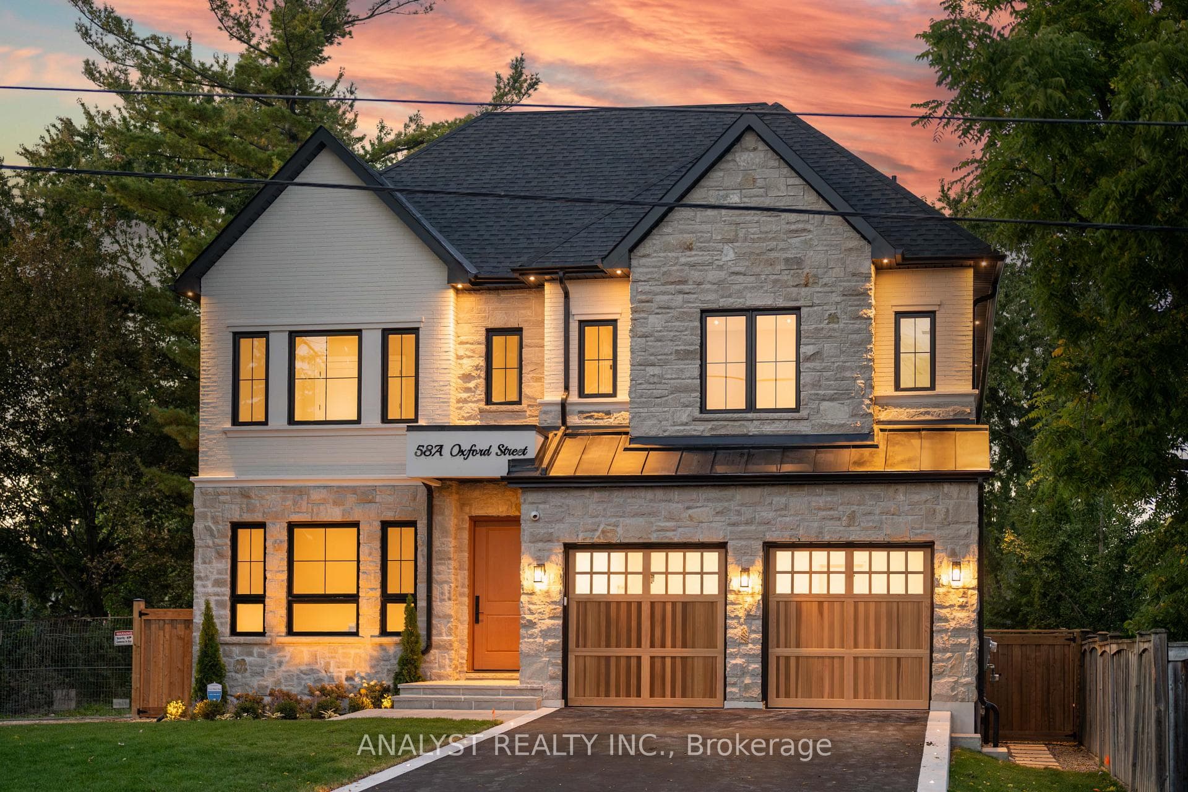
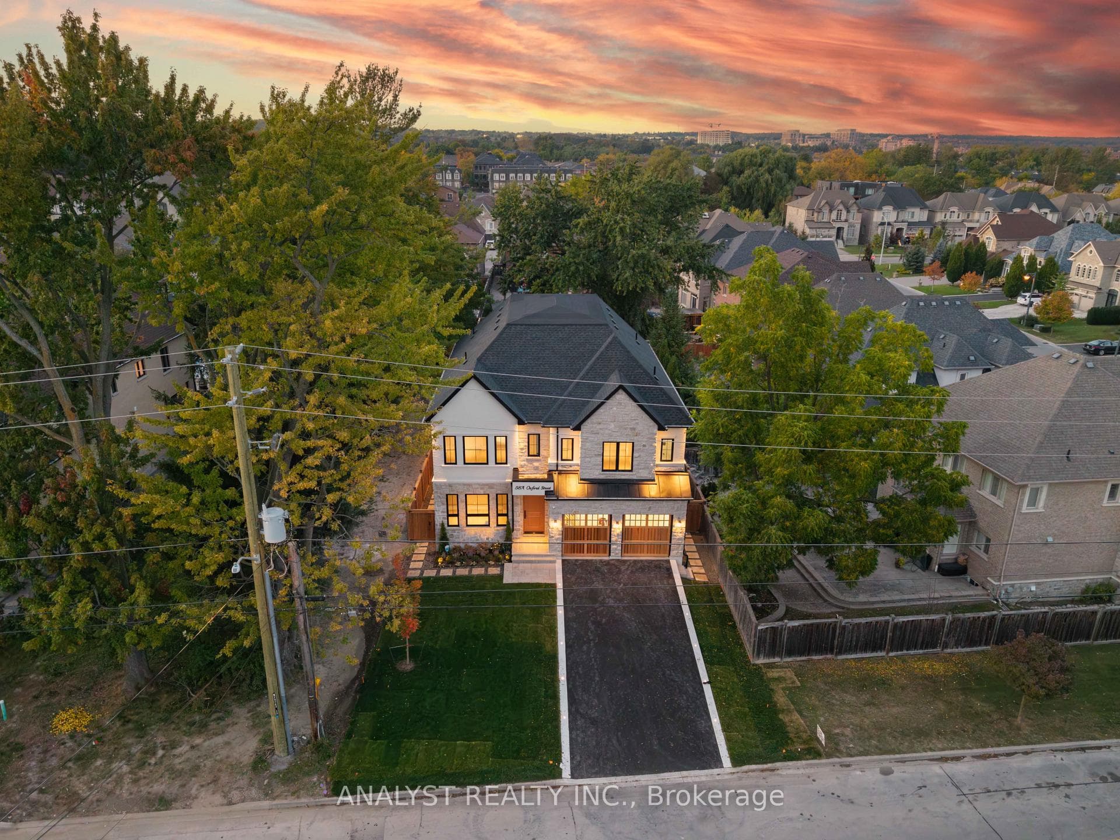
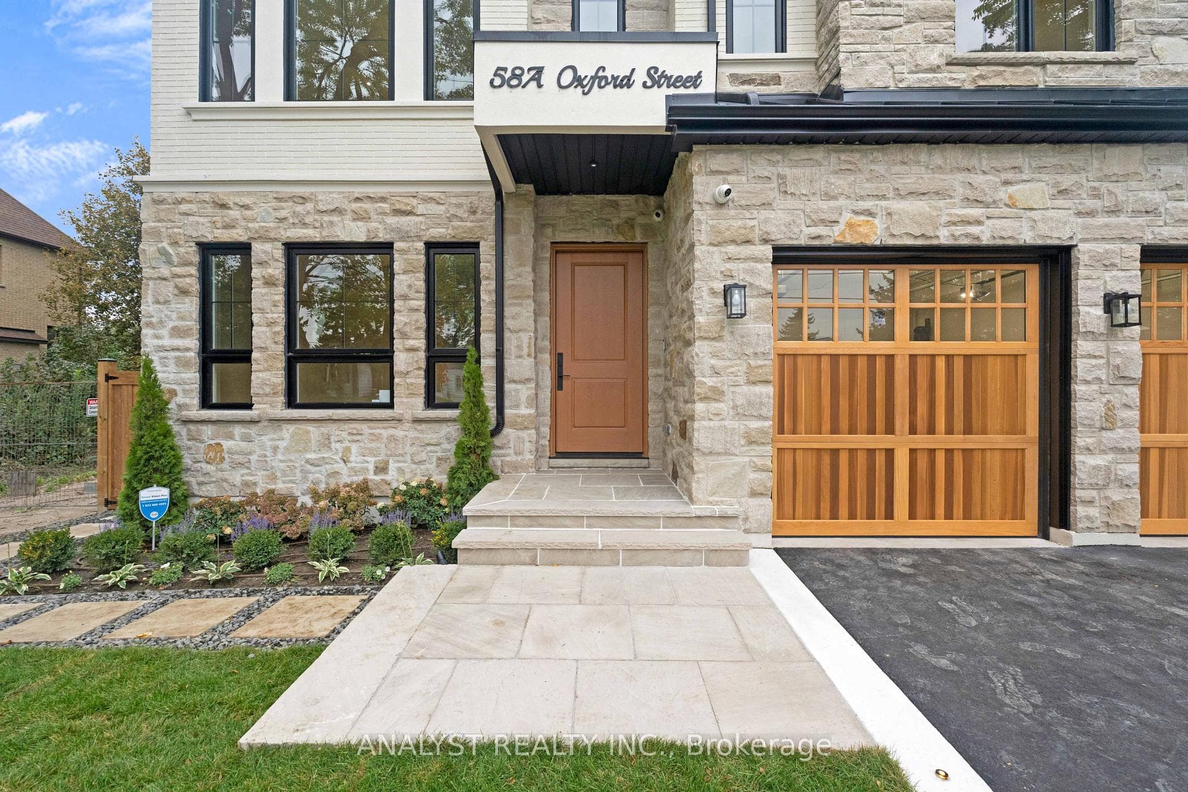
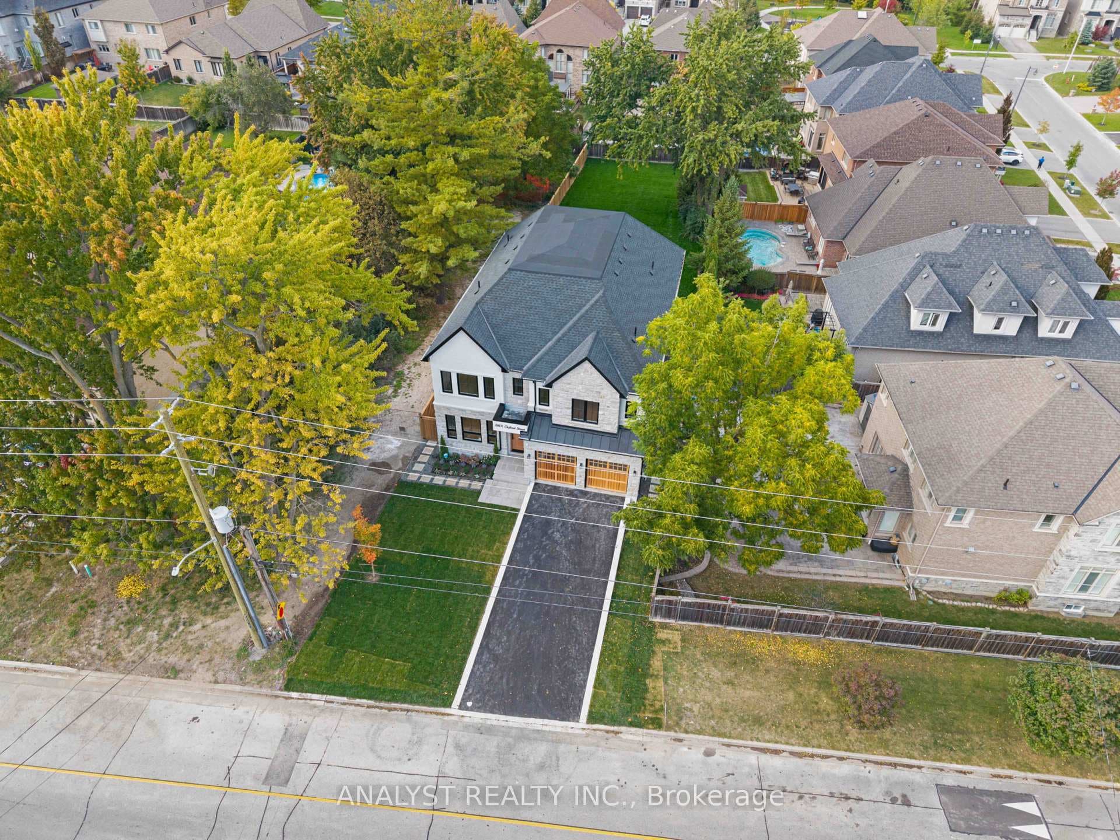
Custom home built in 2026 at 58A Oxford Street in Richmond Hill, offering approximately 6,000 sq. ft. of finished living space on a 51.55 x 225.66 ft. lot. Featuring five second-floor bedrooms plus an additional bedroom in the finished basement, this spacious home offers 10-ft. ceilings on the main floor and 9-ft. ceilings on both the second floor and basement level. Seven-inch-wide engineered hardwood flooring extends throughout the main and second floors. The gourmet kitchen features a 48-inch Viking gas stove, servery and walk-in pantry, providing ample space for meal preparation and entertaining. Upstairs includes three full bathrooms and conveniently located laundry, while a main-floor powder room serves guests. The finished basement features vinyl flooring and a separate walk-up entrance. Additional features include an irrigation system, alarm system with cameras, fully installed central vacuum and surround sound system with two backyard speakers. The deep backyard offers generous outdoor space, while the driveway accommodates four vehicles with no sidewalk.
Features
Property Details
Listing
Property
Location
Taxes & Financials
Location & Walkability
58A Oxford Street, Richmond Hill, ON
Map data © GoogleOpen in Google Maps ↗
Similar Properties Nearby
View all →
Last Updated: September 30, 2026
Listing Office: ANALYST REALTY INC.
This listing content is owned and licensed by REALTOR® members of The Canadian Real Estate Association. The trademarks REALTOR®, REALTORS®, and the REALTOR® logo are controlled by The Canadian Real Estate Association (CREA) and identify real estate professionals who are members of CREA. The trademarks MLS®, Multiple Listing Service®, and the associated logos are owned by CREA and identify the quality of services provided by real estate professionals who are members of CREA. Used under license.