


588 Barnaby Street, Hamilton, ON
L8H 6T9
Sold August 14, 2025
Virtual Tour
About this property
Welcome to 588 Barnaby St, A RENOVATED HOUSE, OVER 2000 SF of finished living area, siting on an extra large 60x105 feet lot . Open concept main floor, offers EAT IN CUSTOM KITCHEN, fairly good size Bedroom with 4 PCS WASHROOM (ensuite privilege) and walkout to deck through dining area. Second floor Master Bedroom, two additional bedrooms, laundry area and full three piece washroom. Lots of pot lights, modern light fixtures. Fully finished basement, two bedrooms, rough in laundry, rec room, custom kitchen and separate entrance, a great in-law set up. Mostly new windows, upgraded 200 AMPS service in the house & 100 AMPS service in the Garage. Extra long double driveway, potential of 10 cars (buyer todo due diligence). Room size measurements are taken from the widest spots. SQUARE FEET & ROOMSIZES ARE APPROX.
Features
Property Details
Listing
Property
Location
Location & Walkability
588 Barnaby Street, Hamilton, ON
Map data © GoogleOpen in Google Maps ↗
Similar Properties Nearby
View all →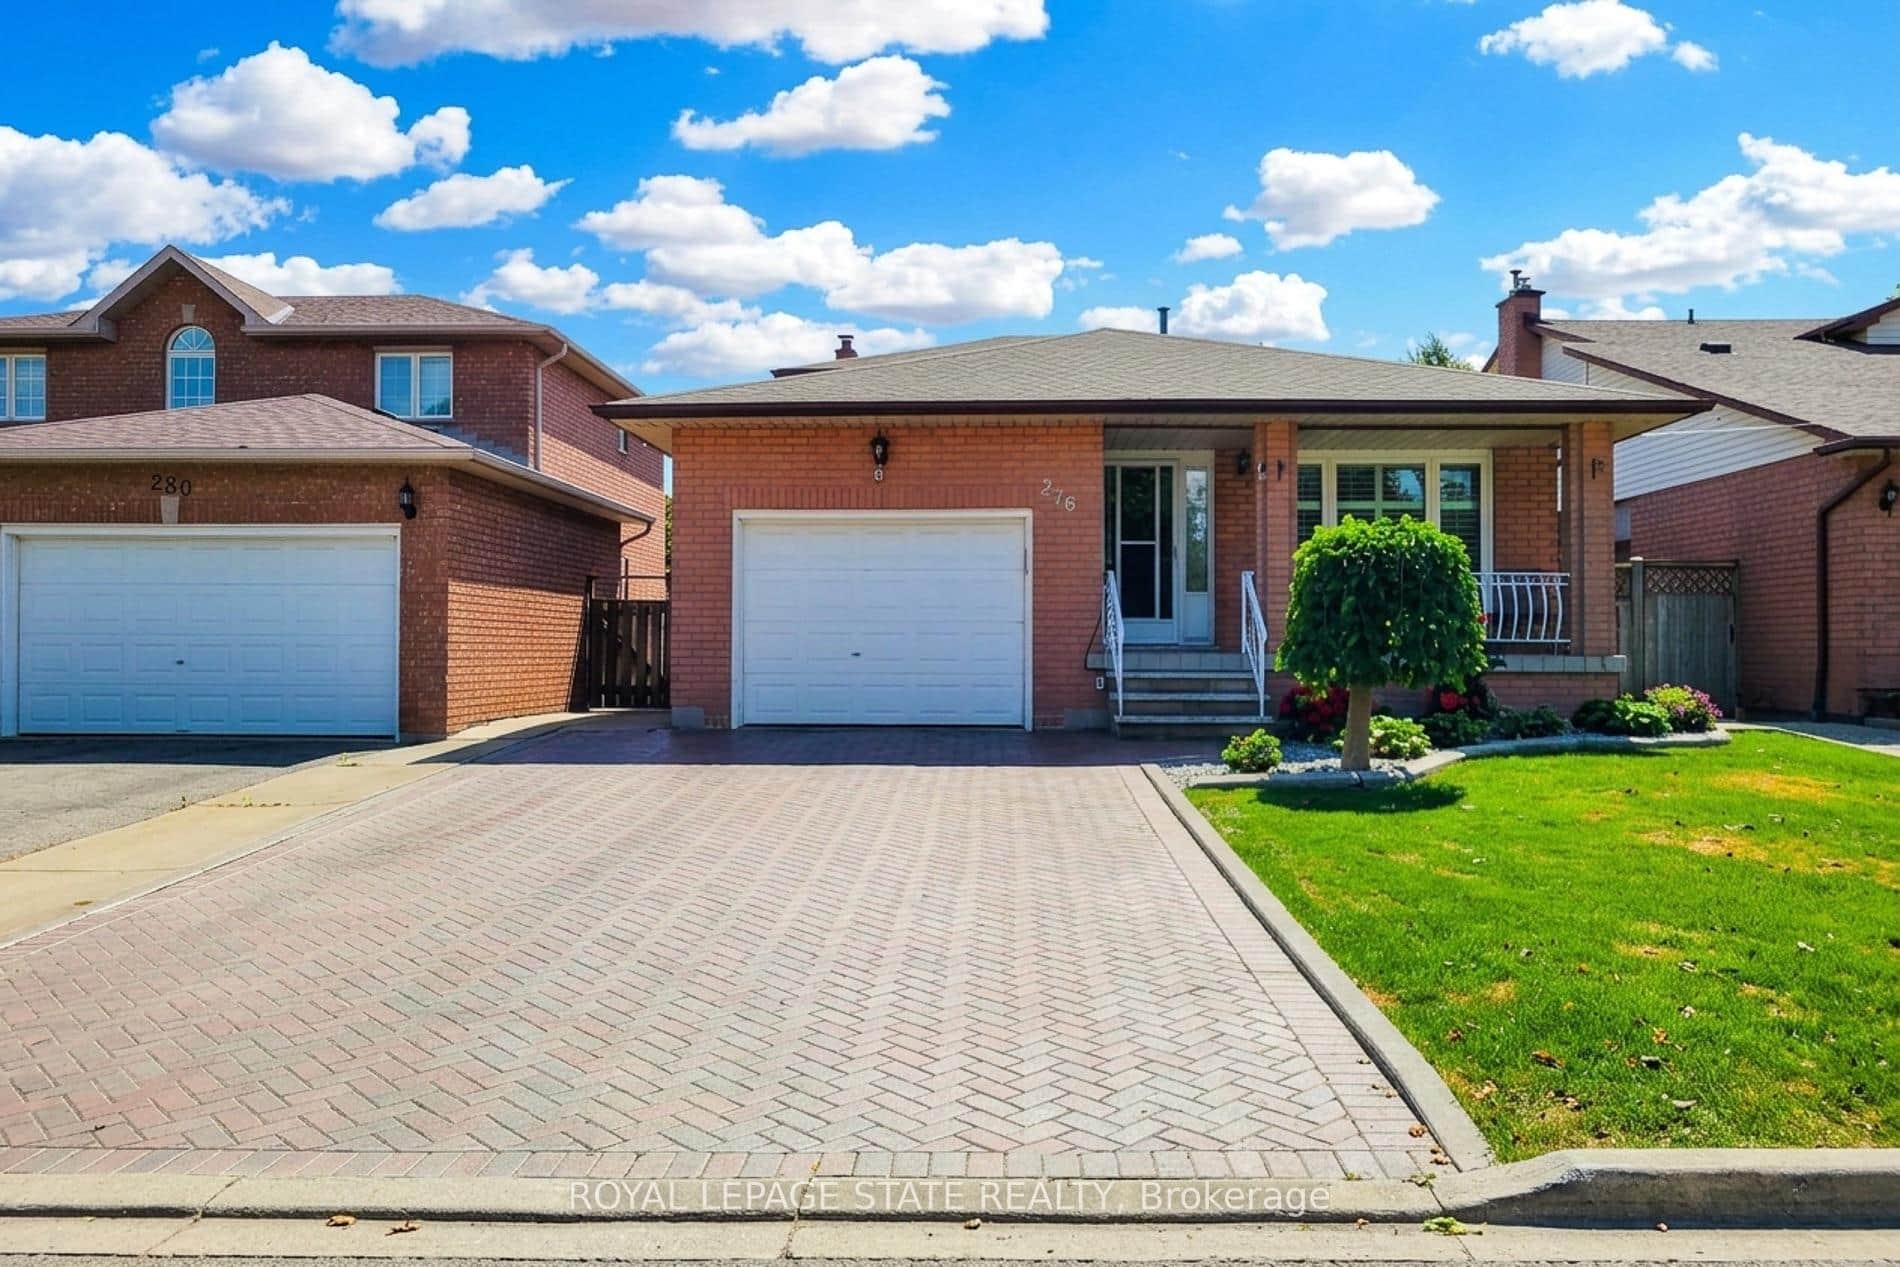 For Sale
Hamilton
$799,888
276 Greencedar Drive
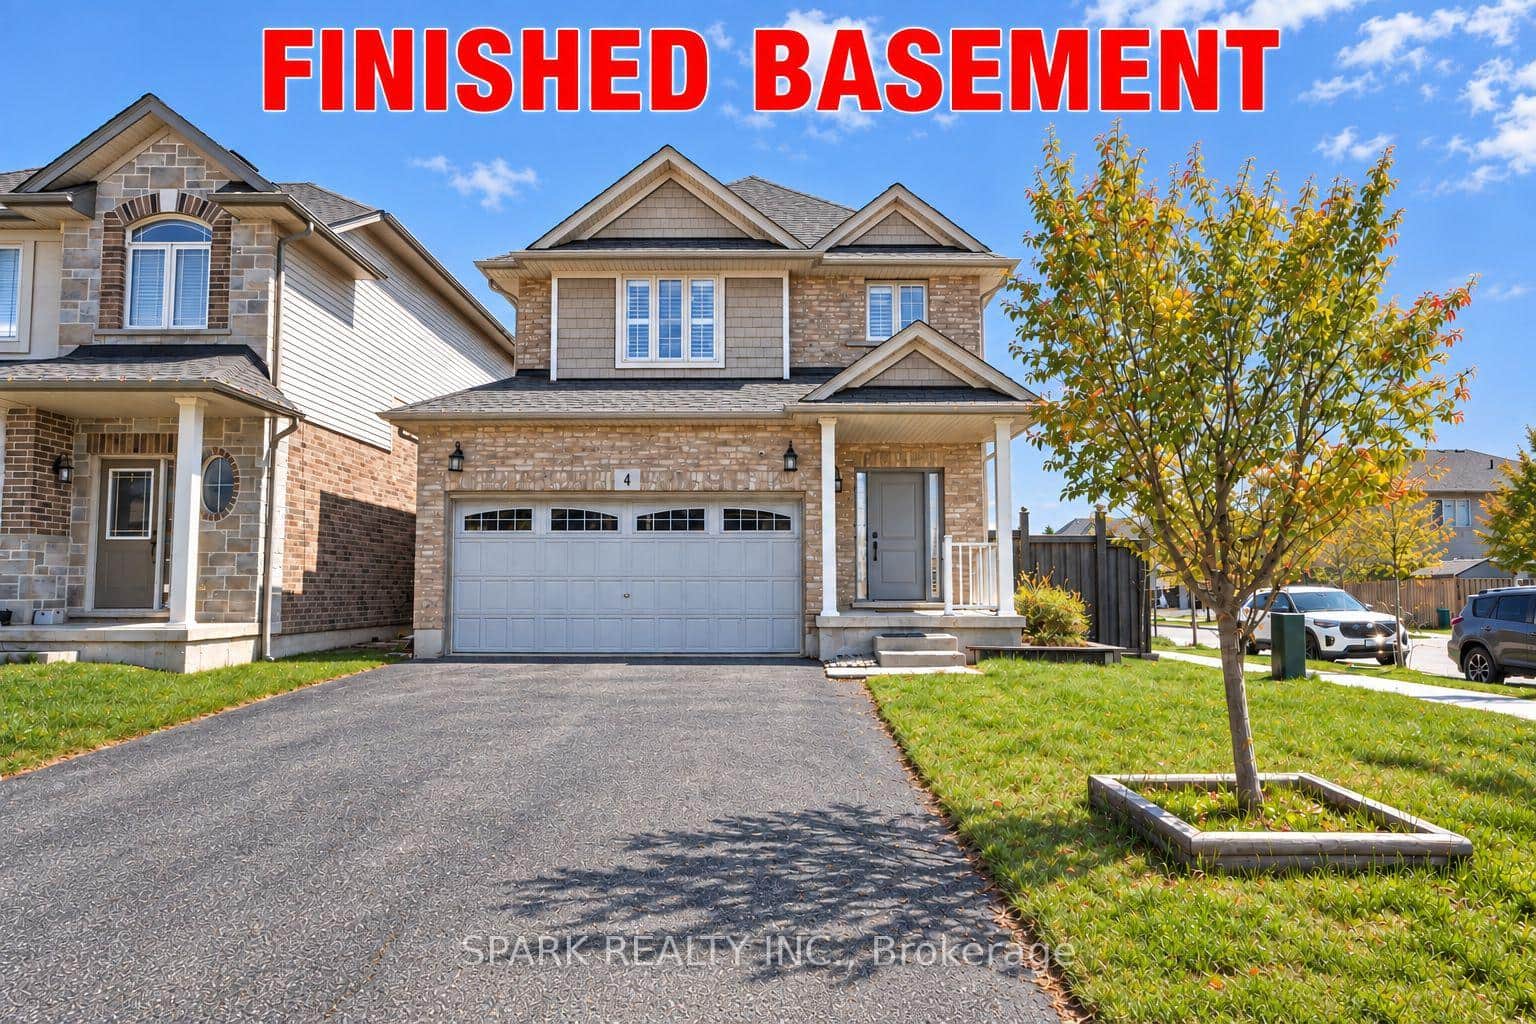 For Sale
Hamilton
$799,999
4 Cutts Crescent
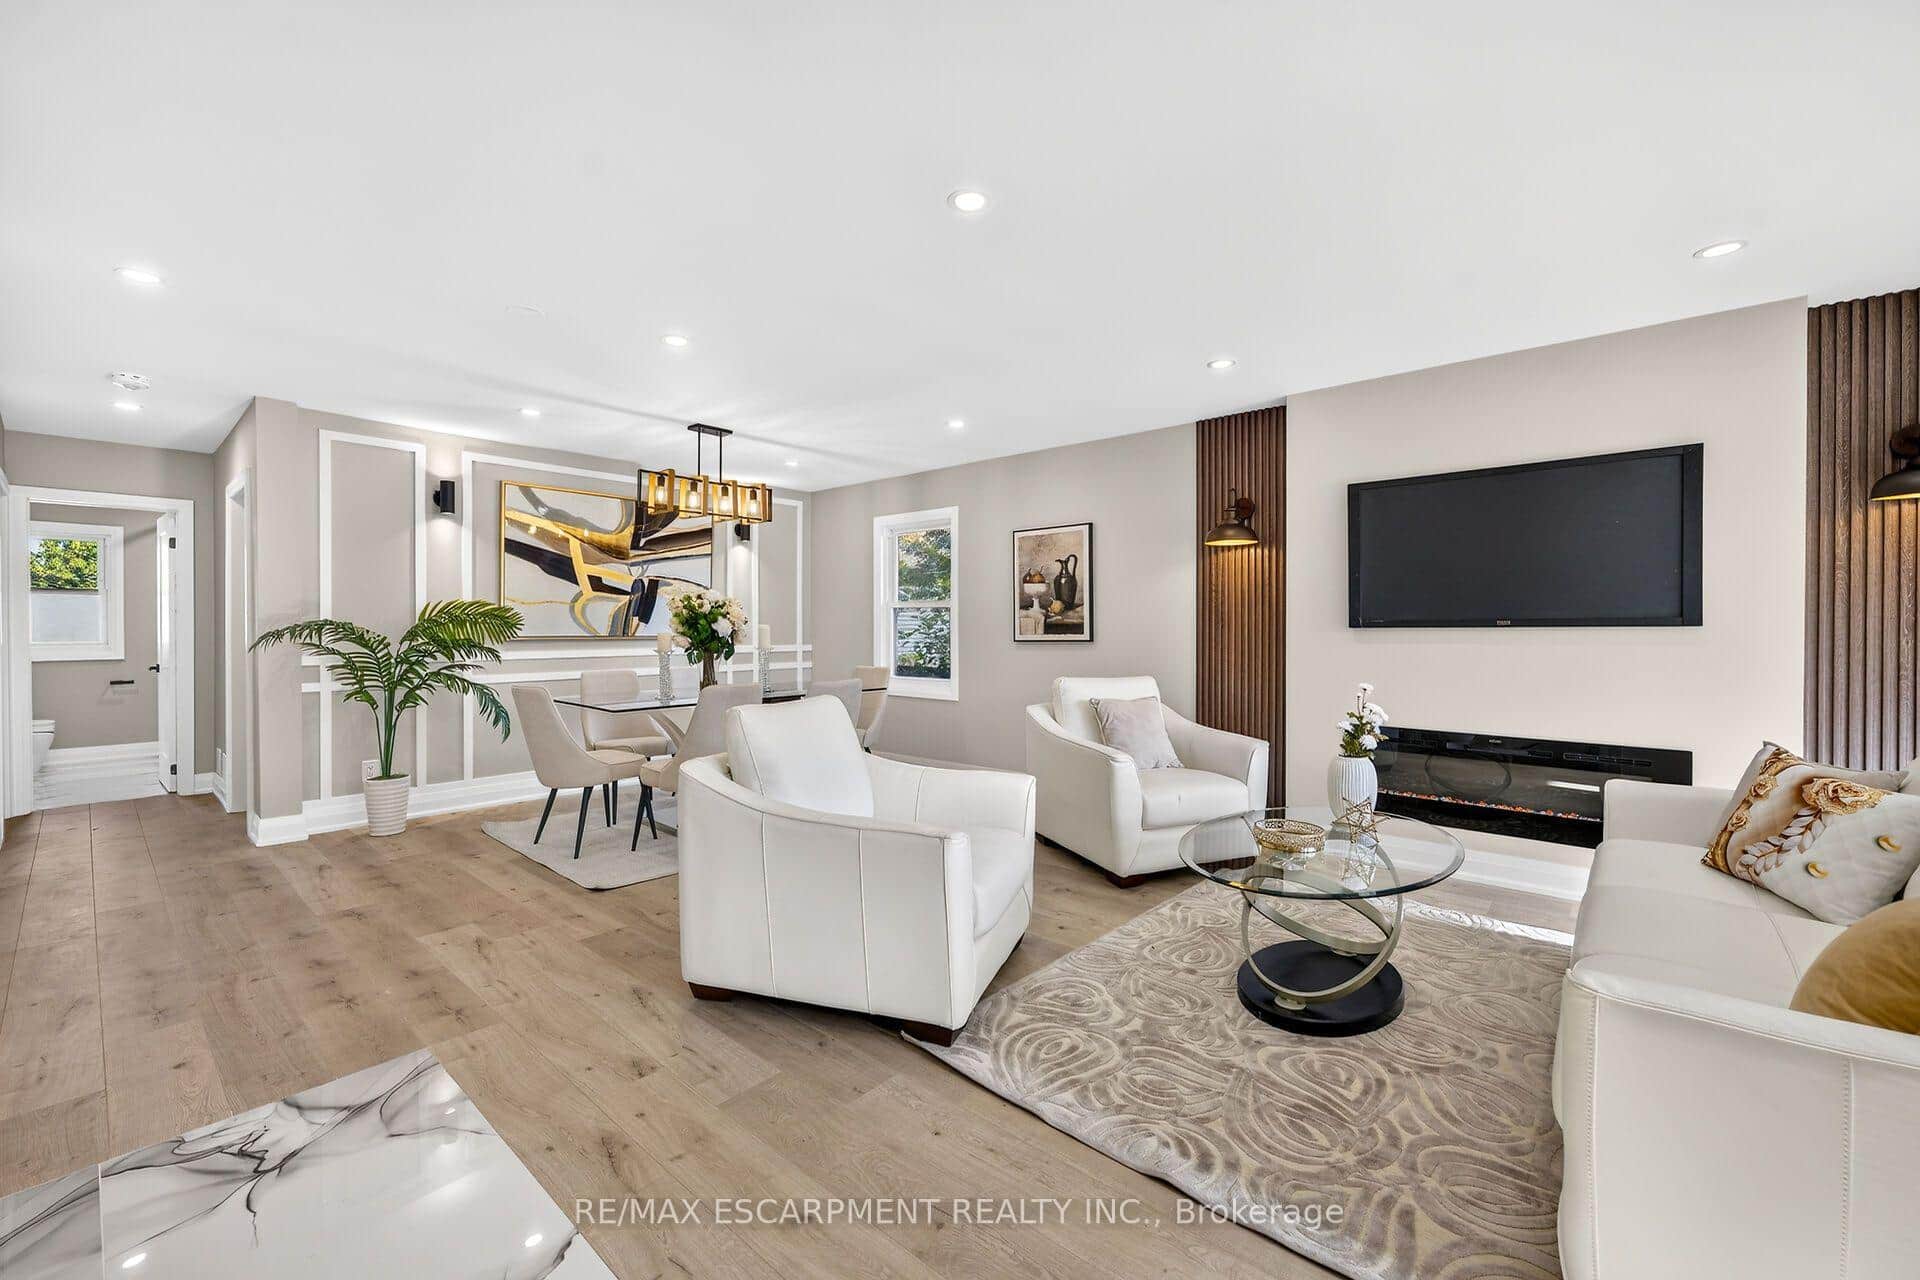 For Sale
Hamilton
$795,000
362 Rosseau Road
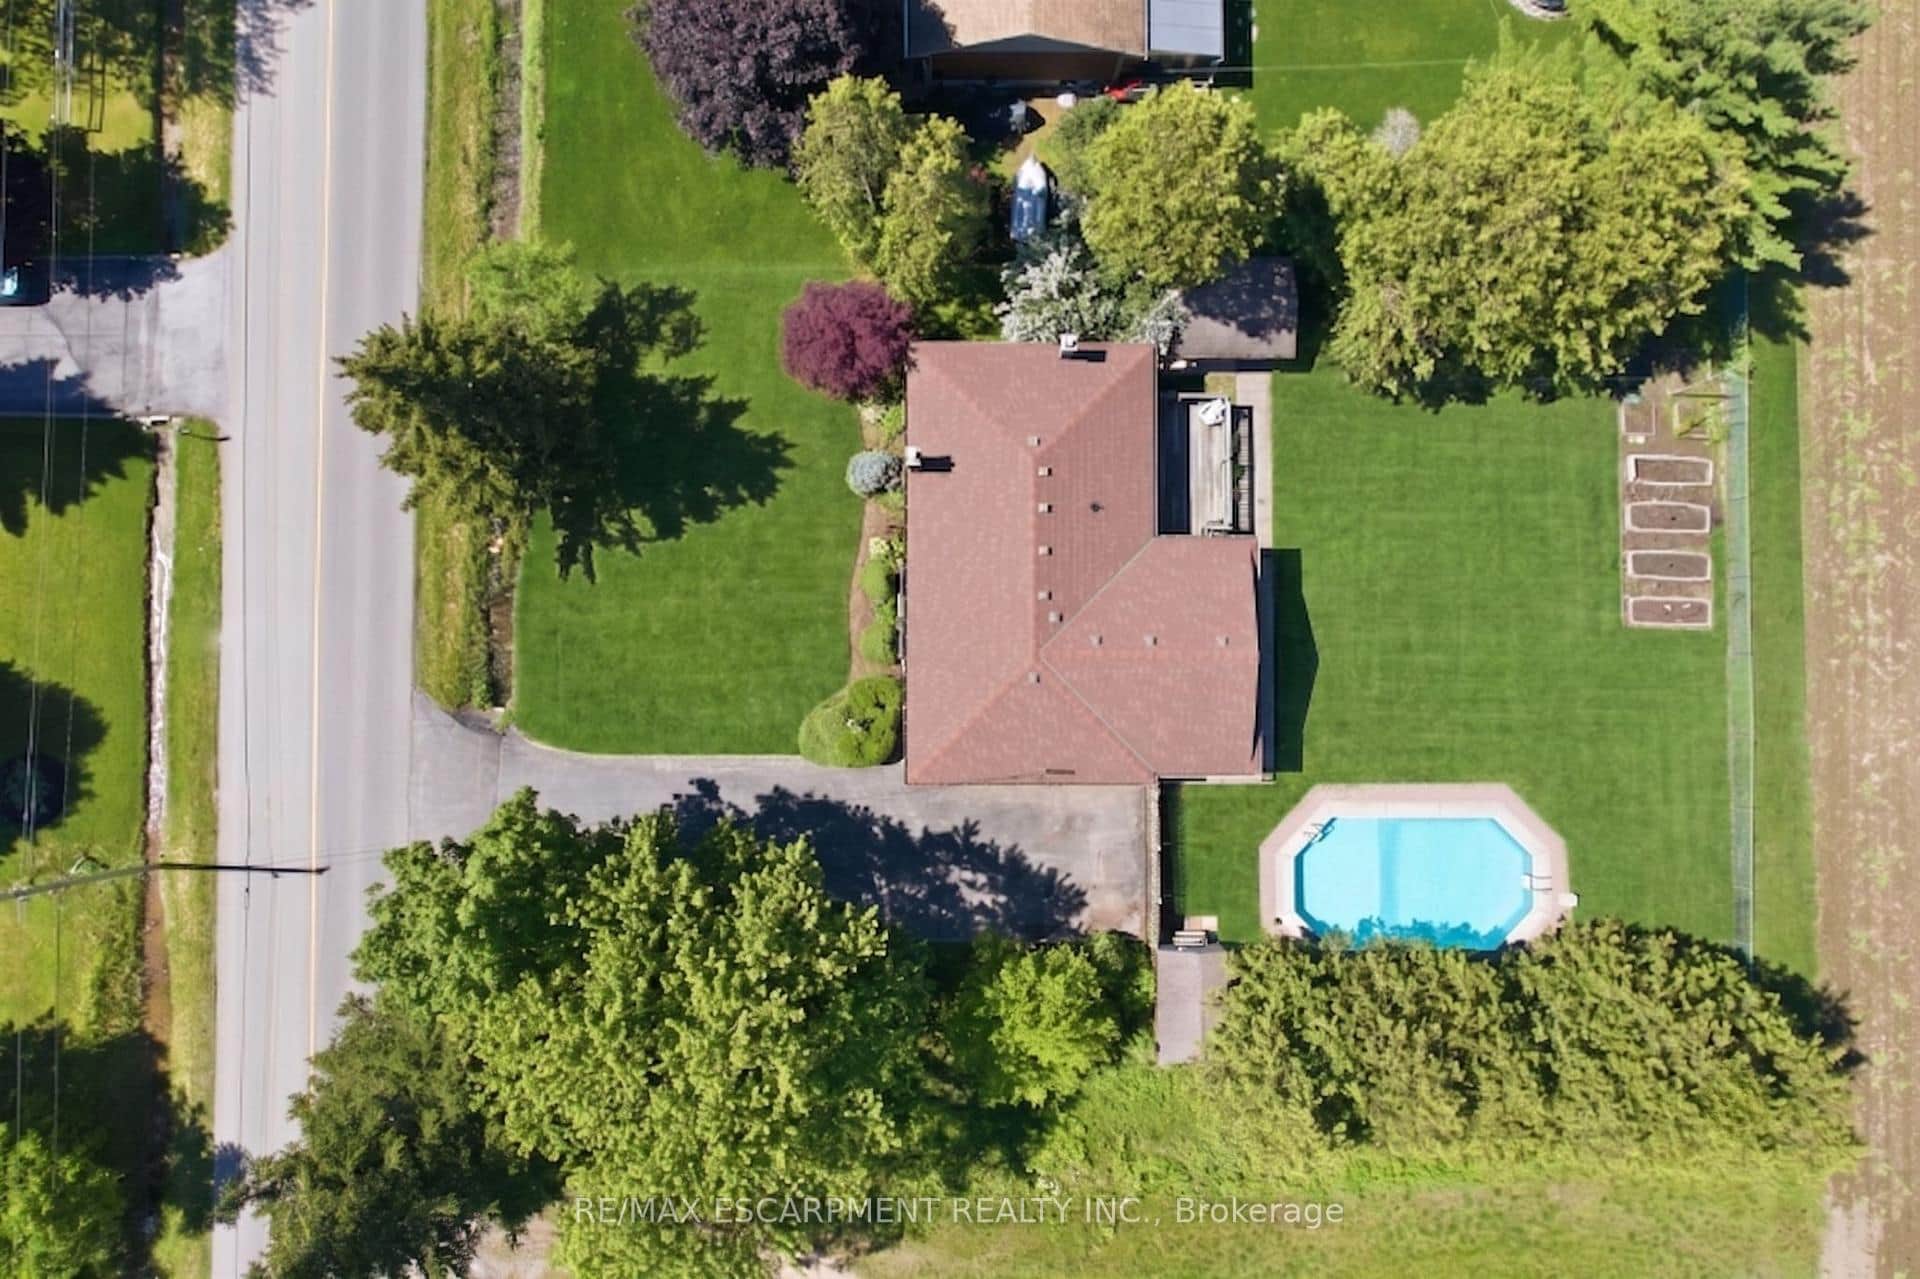 For SaleVideo tour
Hamilton
$809,500
610 Miles Road
 For SaleVirtual tour
Hamilton
$780,000
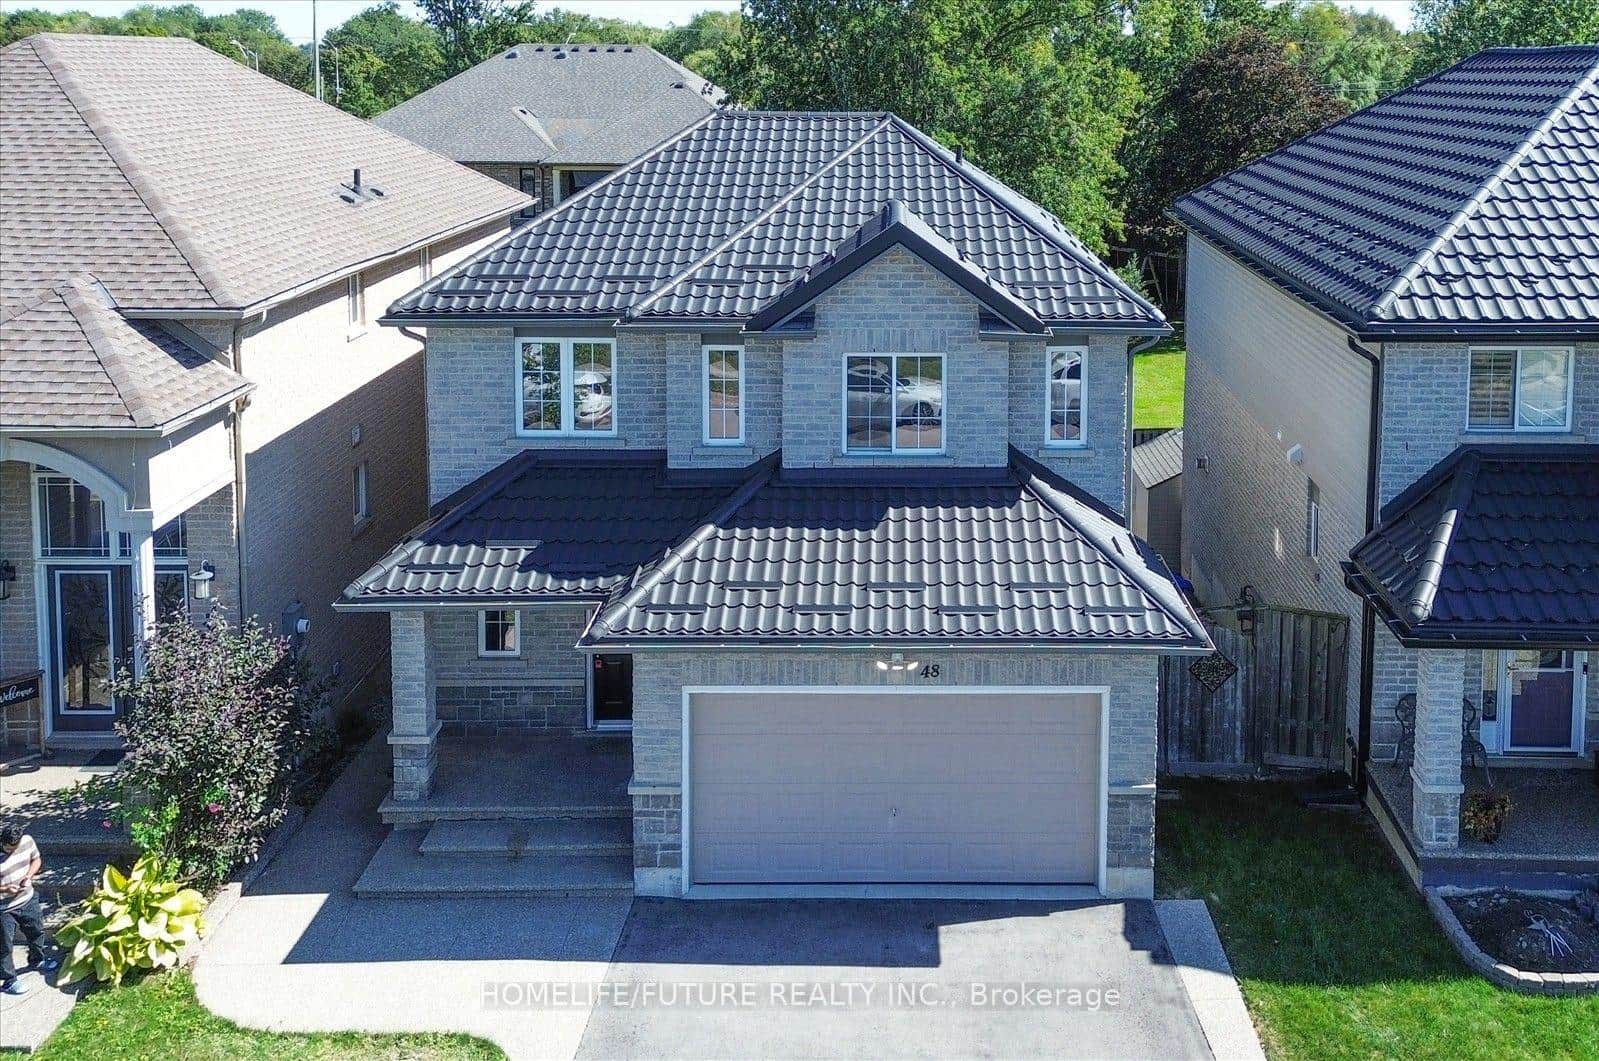
48 Avatar Place
 For SaleVideo tour
Hamilton
$779,999
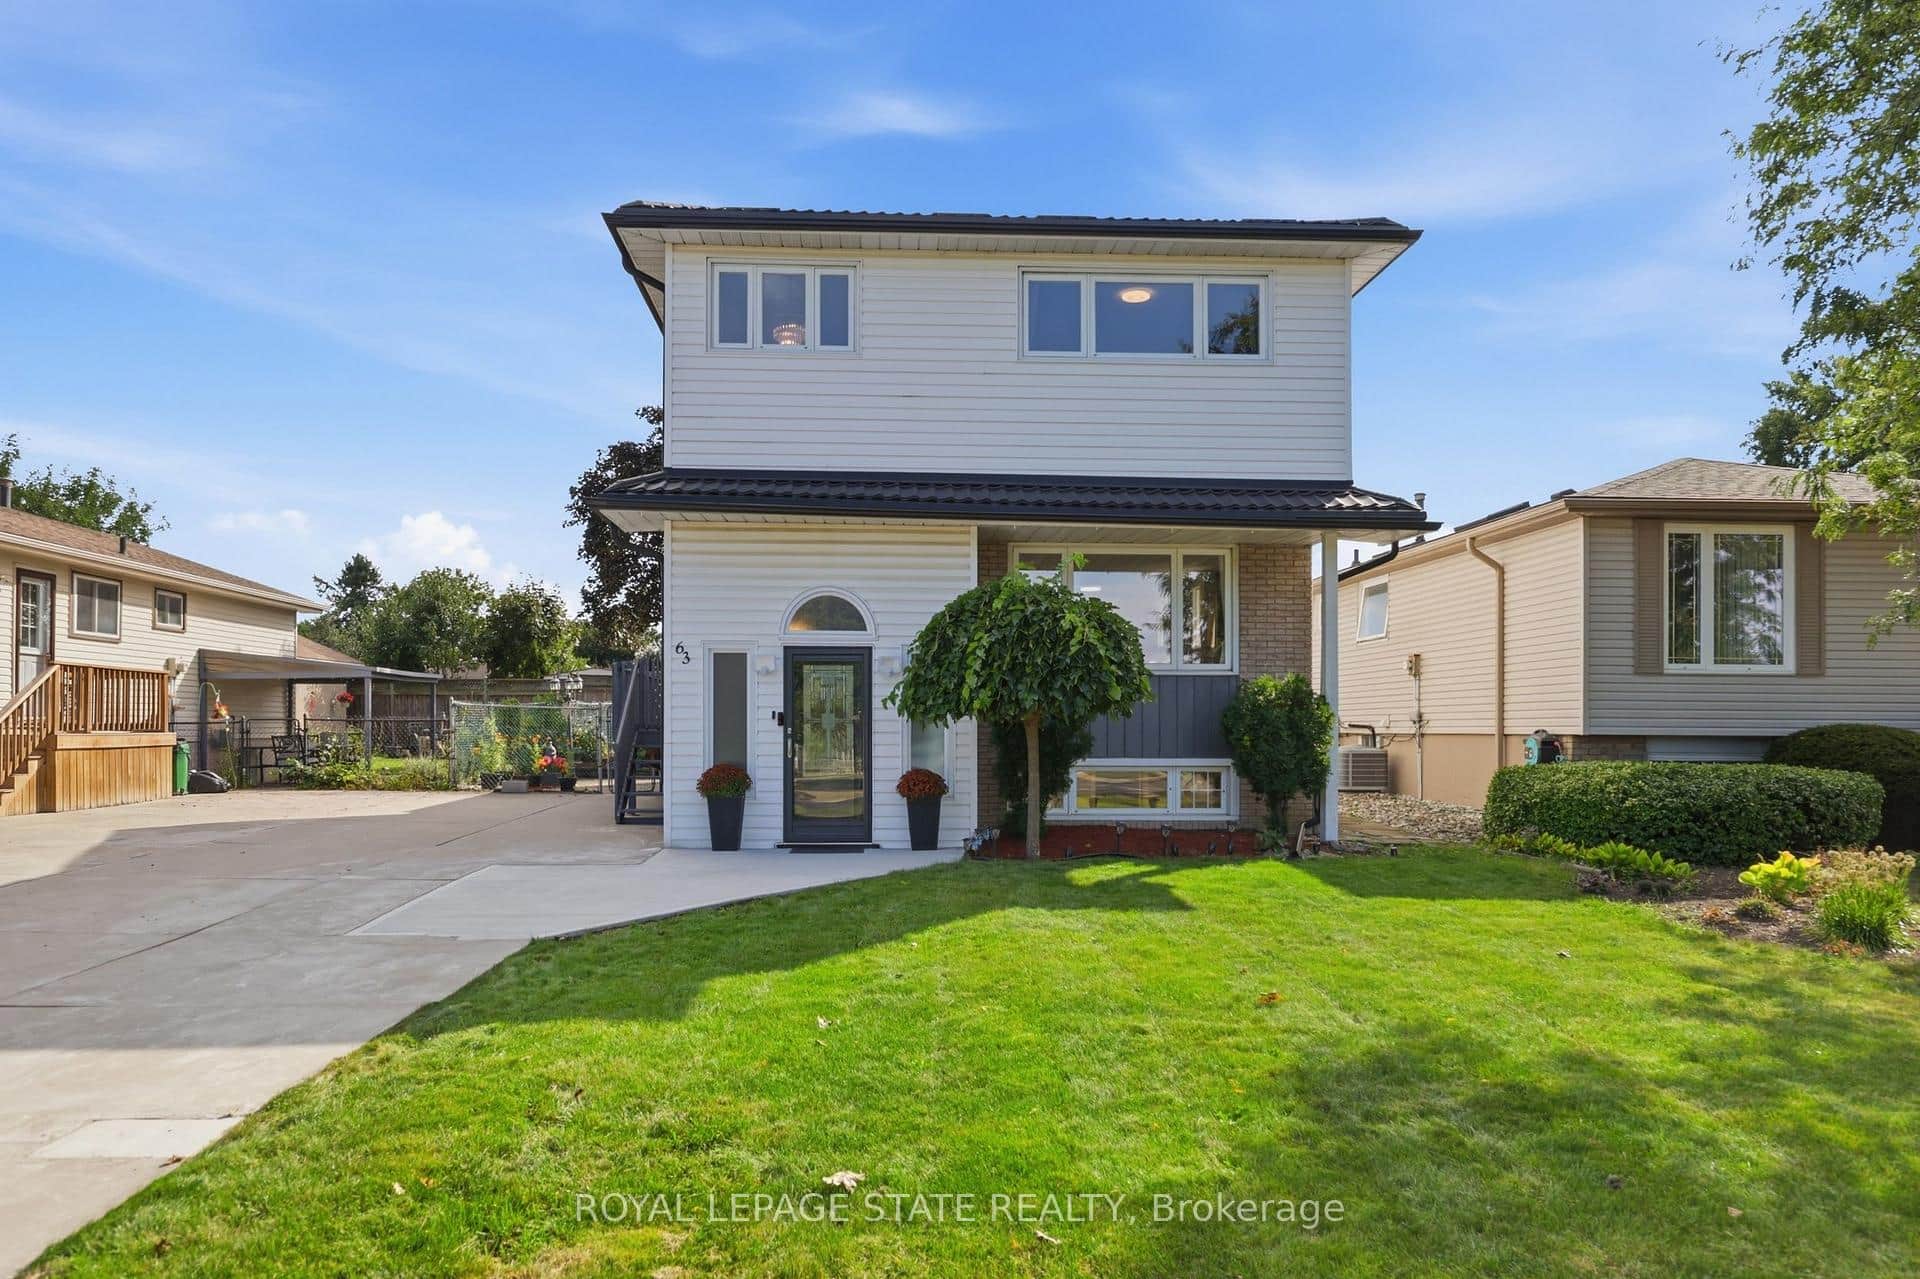
63 Folkestone Avenue
Last Updated: August 14, 2025
Listing Office: RE/MAX ESCARPMENT REALTY INC.
This listing content is owned and licensed by REALTOR® members of The Canadian Real Estate Association. The trademarks REALTOR®, REALTORS®, and the REALTOR® logo are controlled by The Canadian Real Estate Association (CREA) and identify real estate professionals who are members of CREA. The trademarks MLS®, Multiple Listing Service®, and the associated logos are owned by CREA and identify the quality of services provided by real estate professionals who are members of CREA. Used under license.