


58 Wycliffe Avenue, Hamilton, ON
L9A 1E1
Sold March 3, 2026
Virtual Tour
About this property
A truly remarkable home and property! The building sits on a 100' corner lot in a park-like setting, offering the perfect west-facing greenspace for a future inground pool. The large single garage with backyard access and driveway parking for 4 cars makes this offering even more appealing. Upon entry, you'll notice the Art-Deco characteristics in the covered porch, curved walls and oversized glass block windows in the stairway. The main floor offers a 'rare' 2-piece powder room in the foyer, a stately living room with fireplace and an extra large bay window flowing into the dining room and eat-in kitchen. At the rear of the home, you'll find your wood-panelled main floor office/den and a sun-filled family room with a walk-out to your deck and a peaceful backyard. Upstairs, you'll find three ample-sized bedrooms, three walk-in closets and a large 4-piece bathroom. With a separate side door entry, the basement offers the potential for an In-Law or Rental Suite. The current space includes a large family room with built-in bookshelves, gas F/P, laundry room and a 3-piece bath. Recent updates include a new Roof in 2022, Chimney stack rebuild, Hardwood floors and Staircase professionally refinished in 2024. This is a golden opportunity. Discover 58 Wycliffe Ave. today and all that could be yours!
Features
Property Details
Listing
Property
Location
Location & Walkability
58 Wycliffe Avenue, Hamilton, ON
Map data © GoogleOpen in Google Maps ↗
Similar Properties Nearby
View all →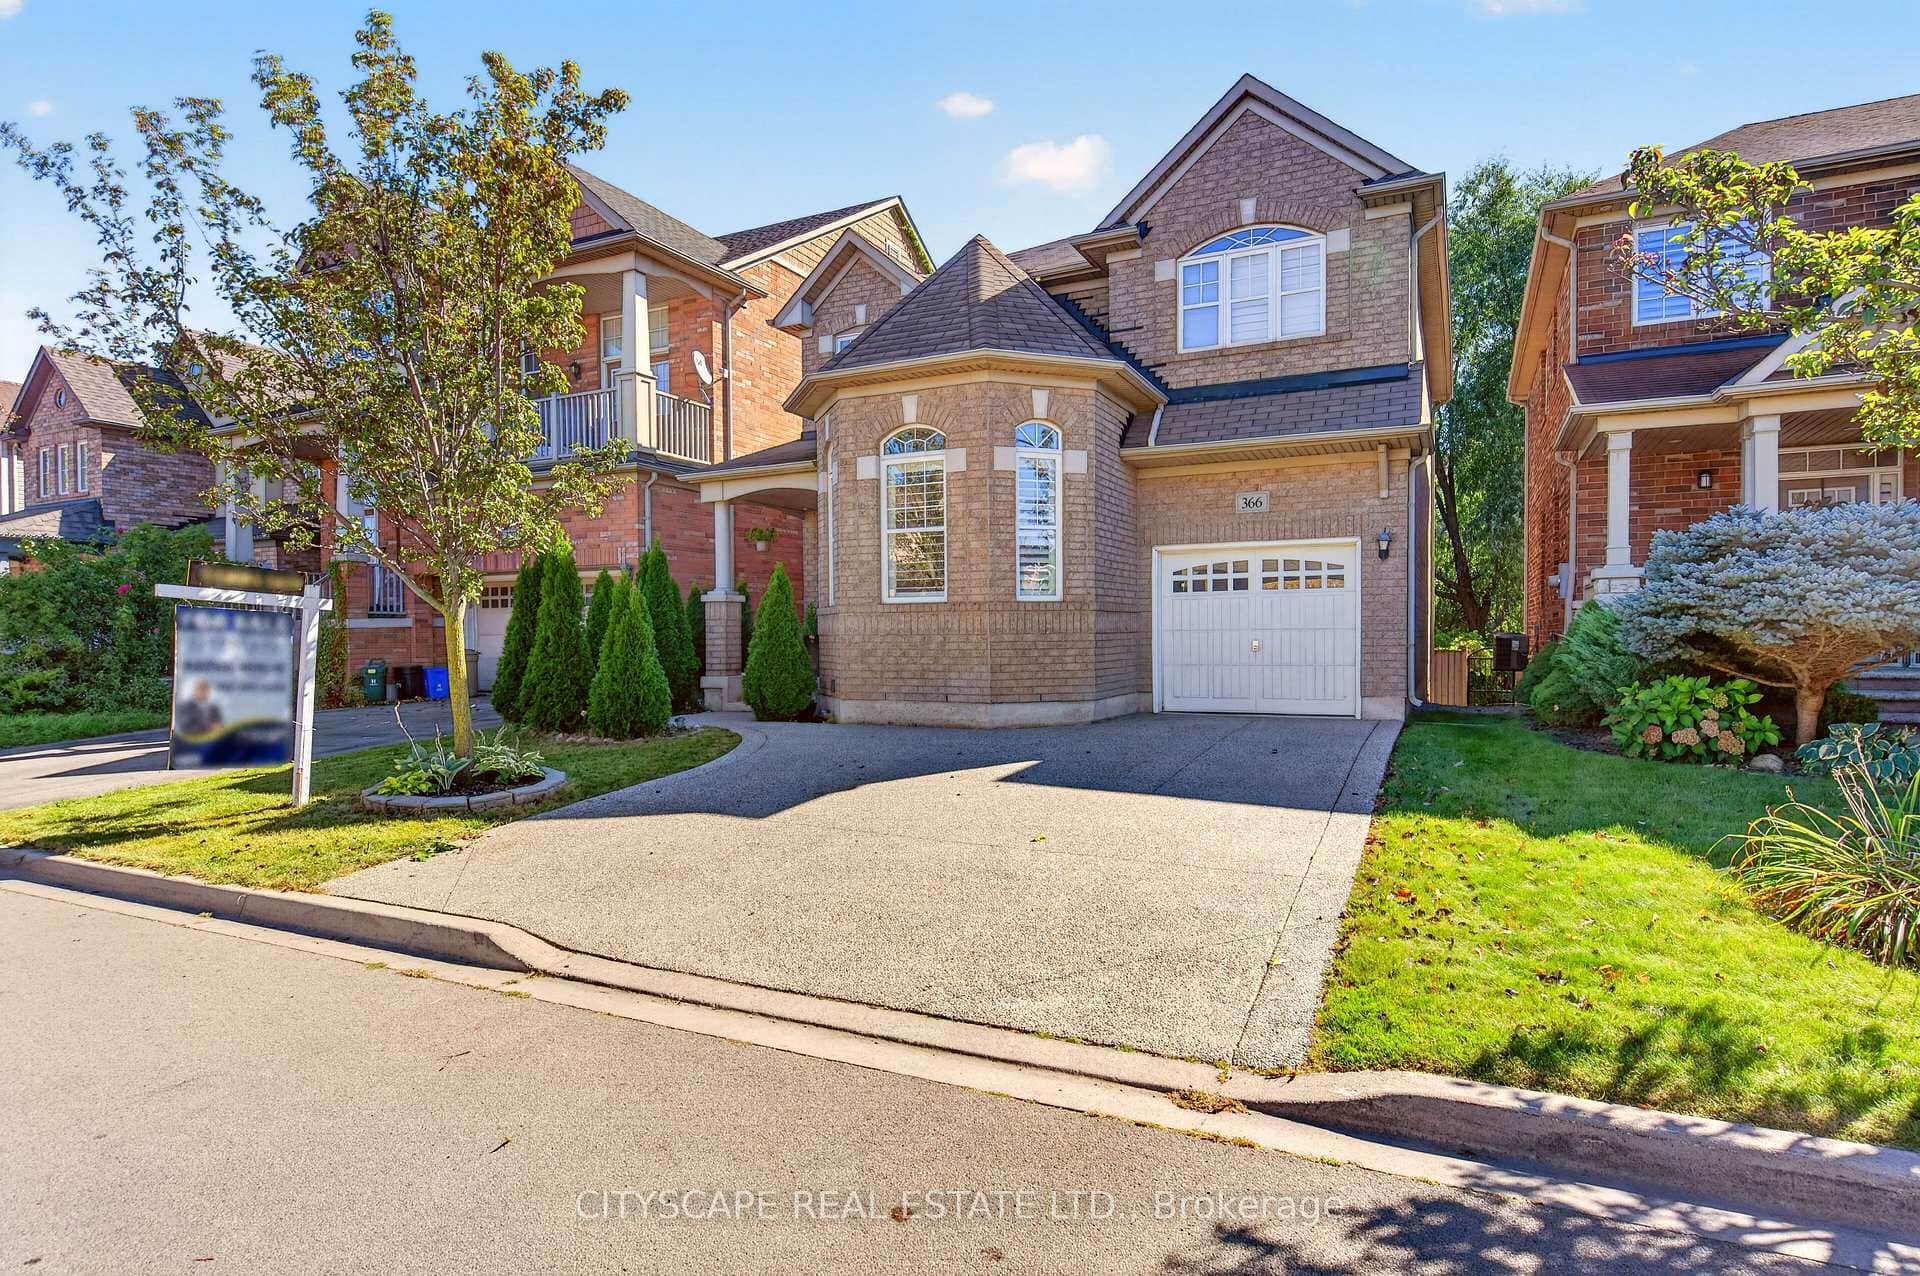 For SaleVirtual tour
Hamilton
$899,999
366 Montreal Circle
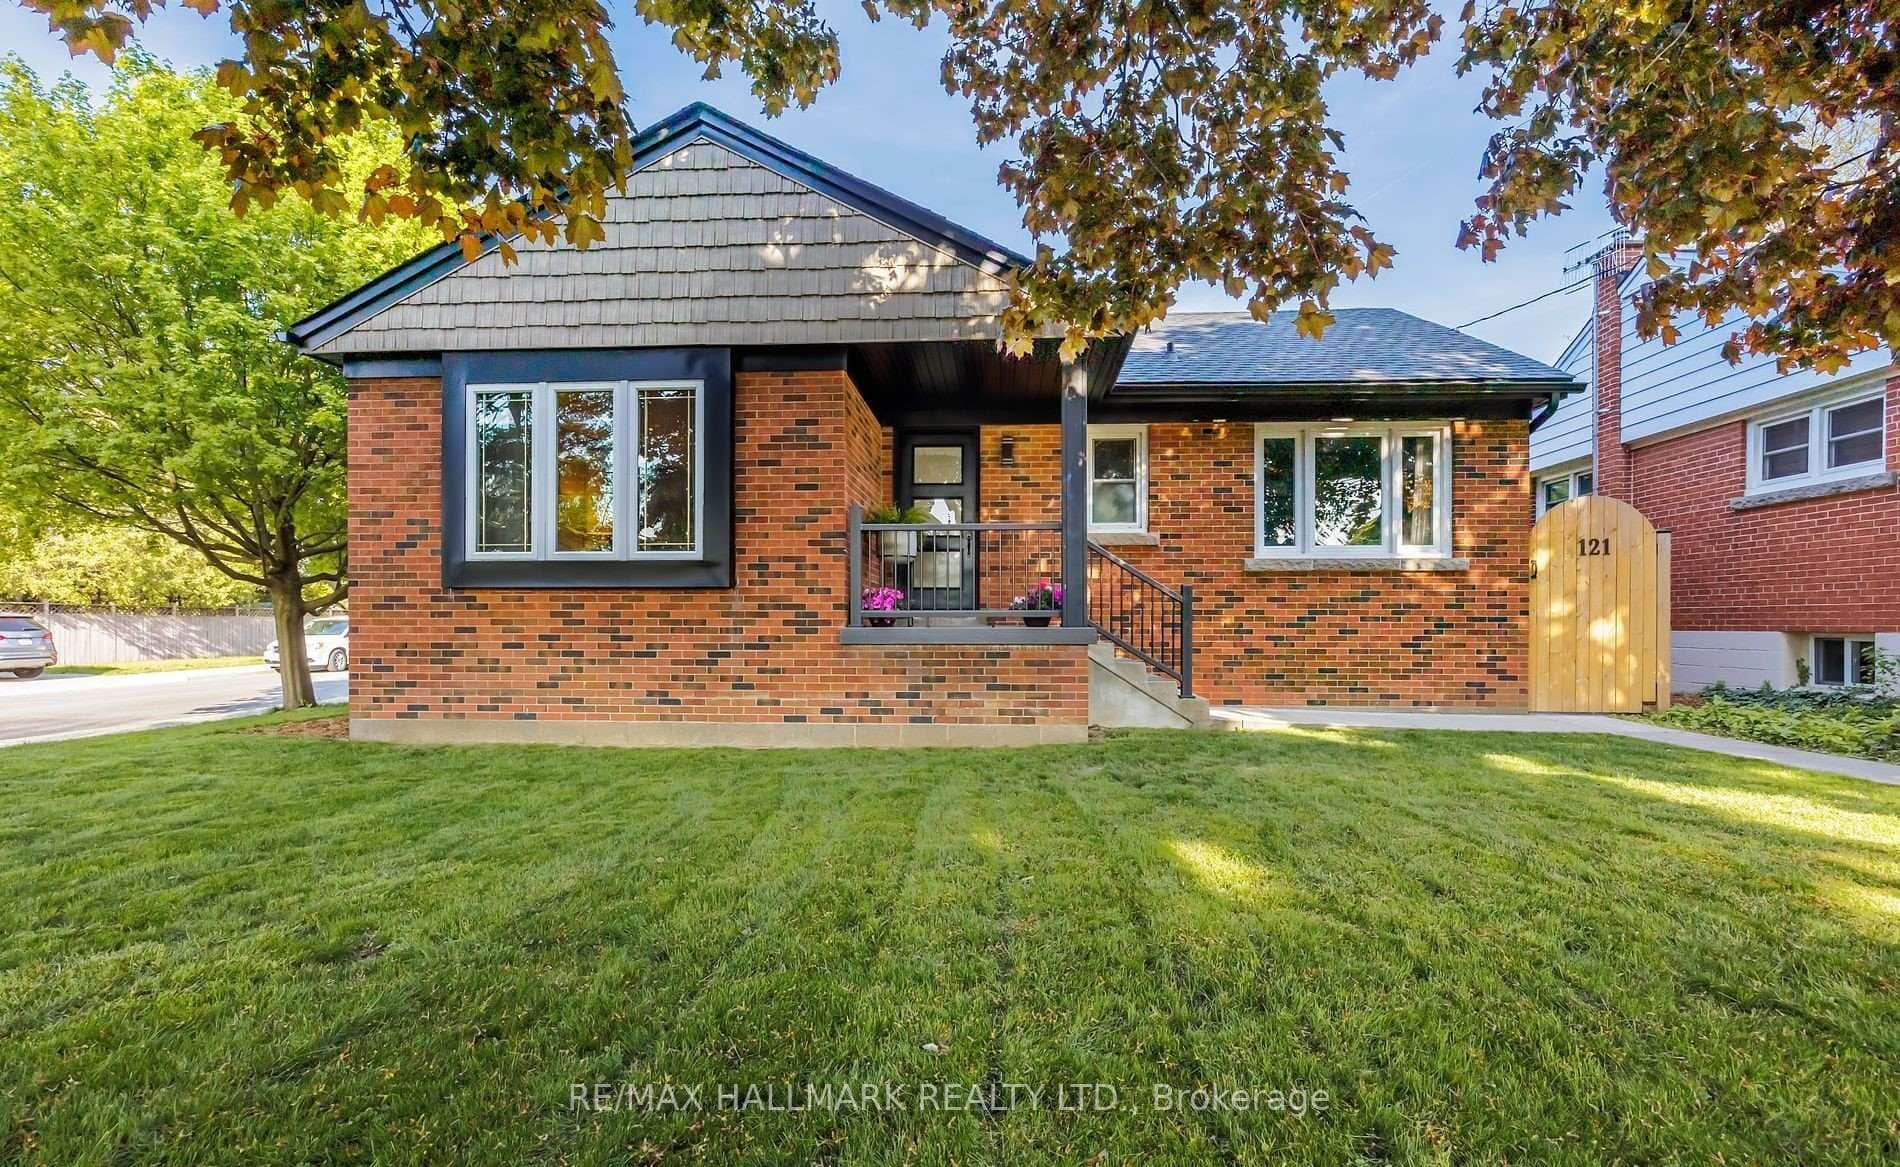 For Sale
Hamilton
$888,000
121 West 23rd Street
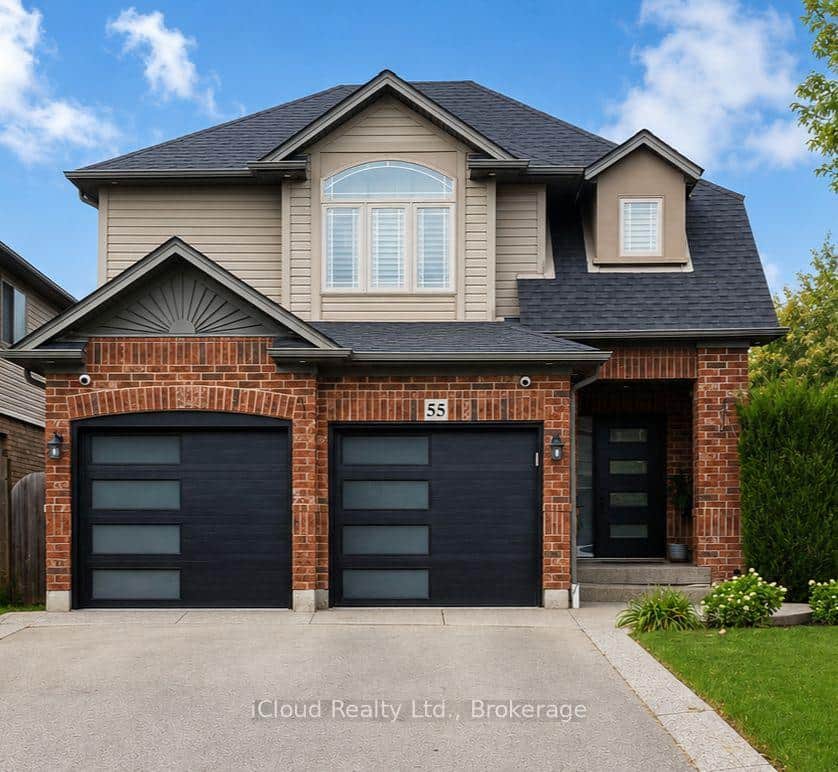 For Sale
Hamilton
$869,900
55 Magnificent Way
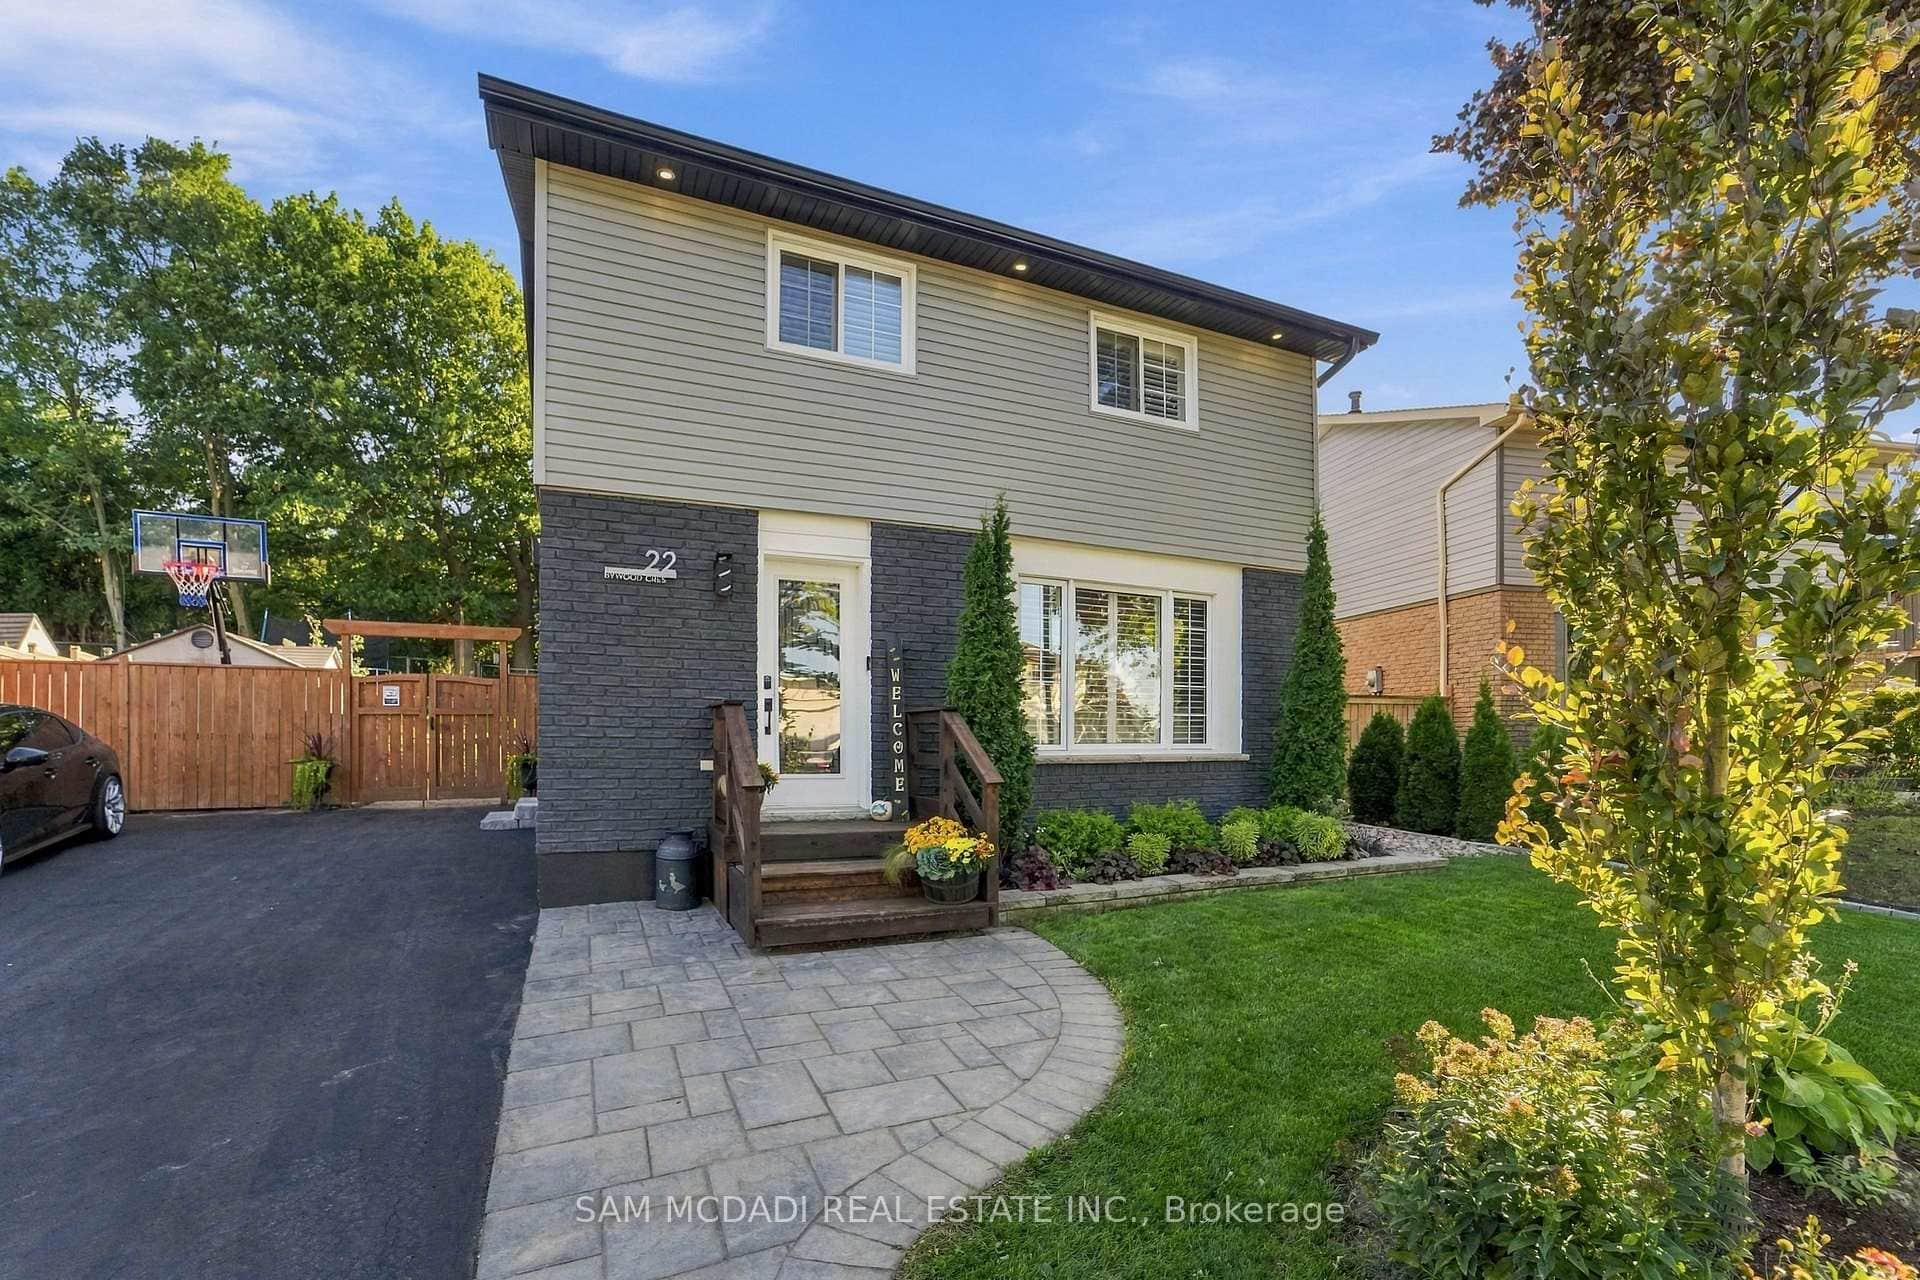 For SaleVideo tour
Hamilton
$869,900
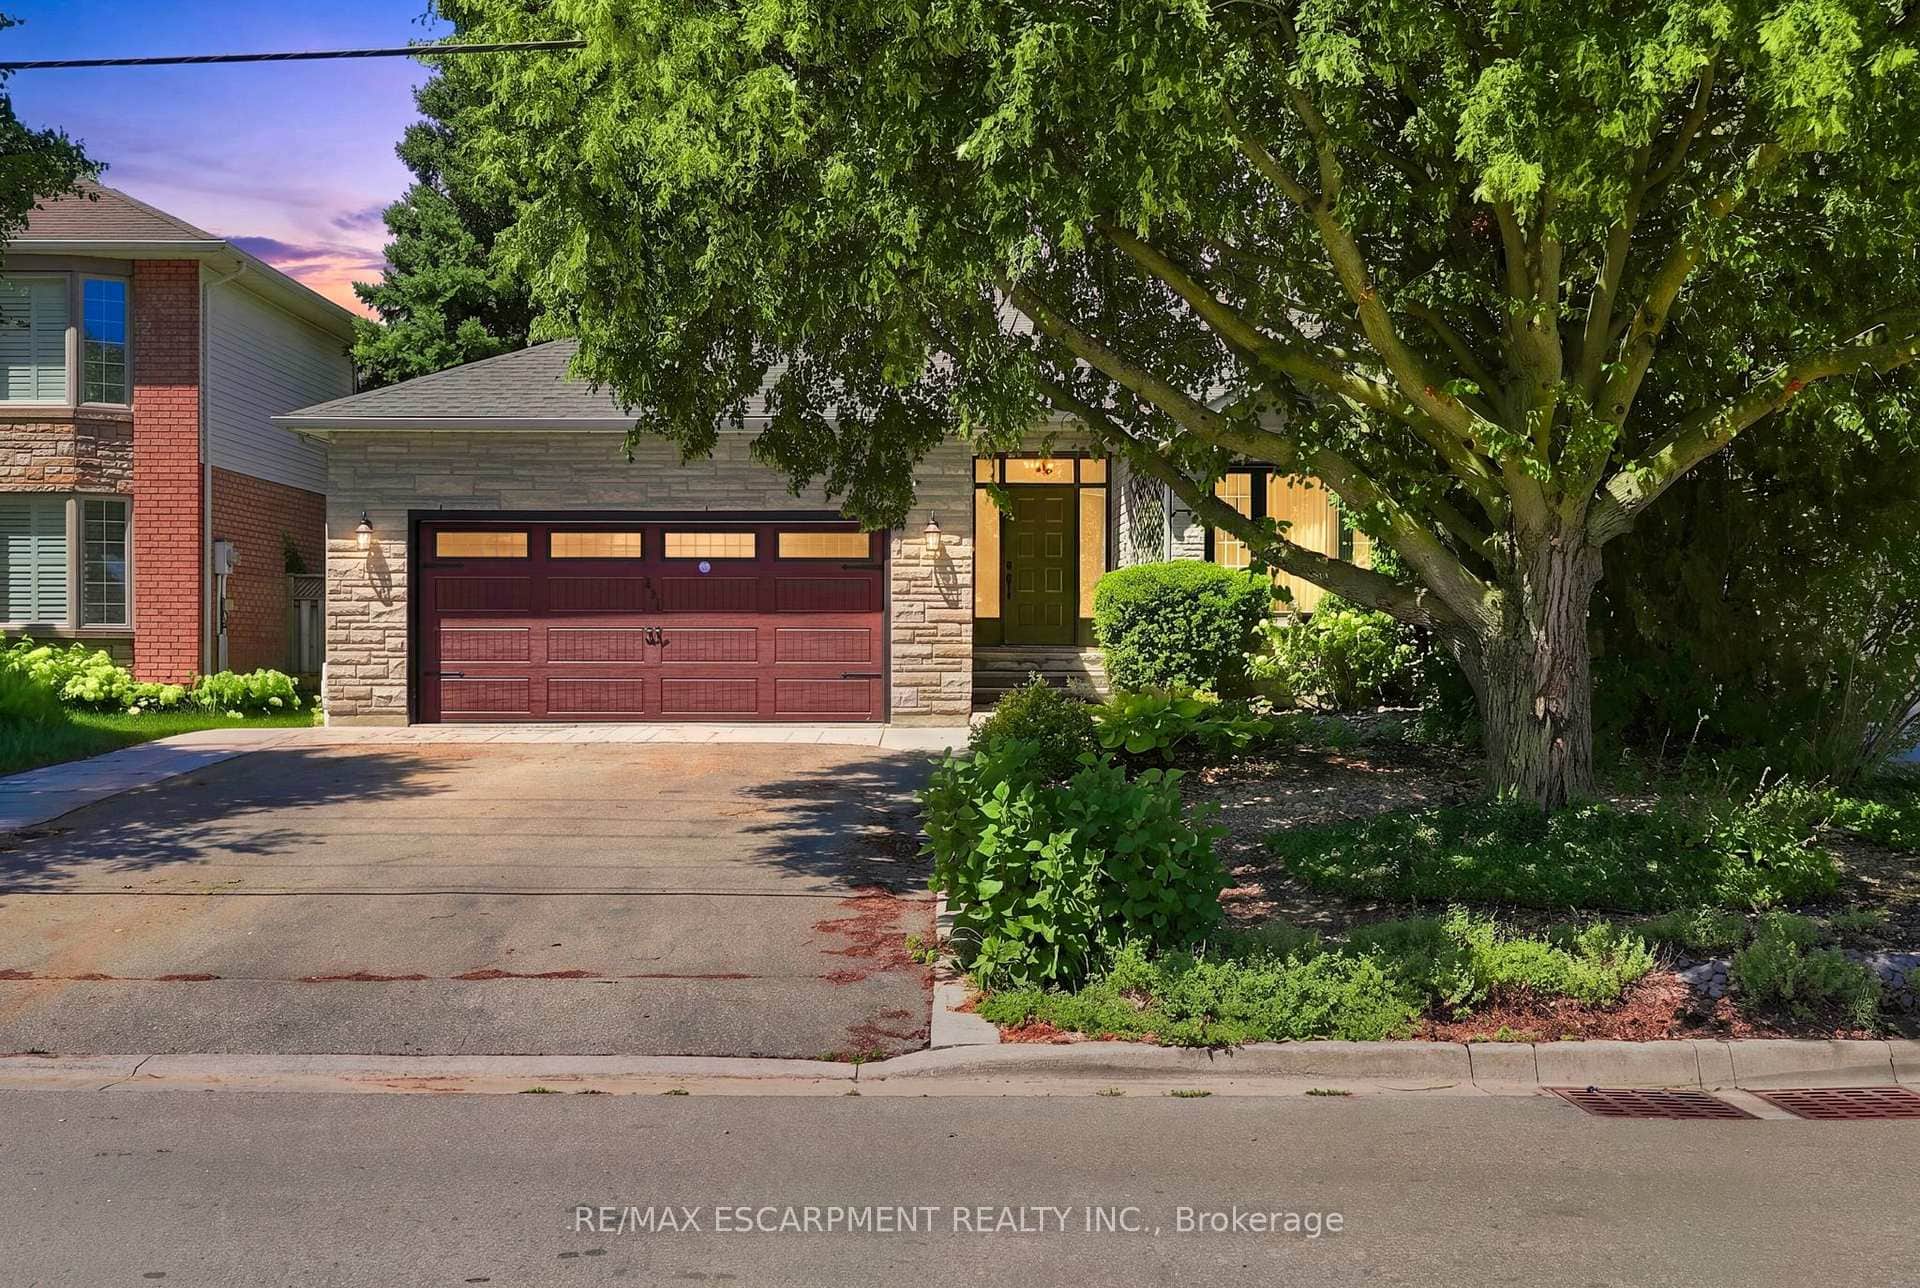
22 Bywood Crescent
 For Sale
Hamilton
$929,000
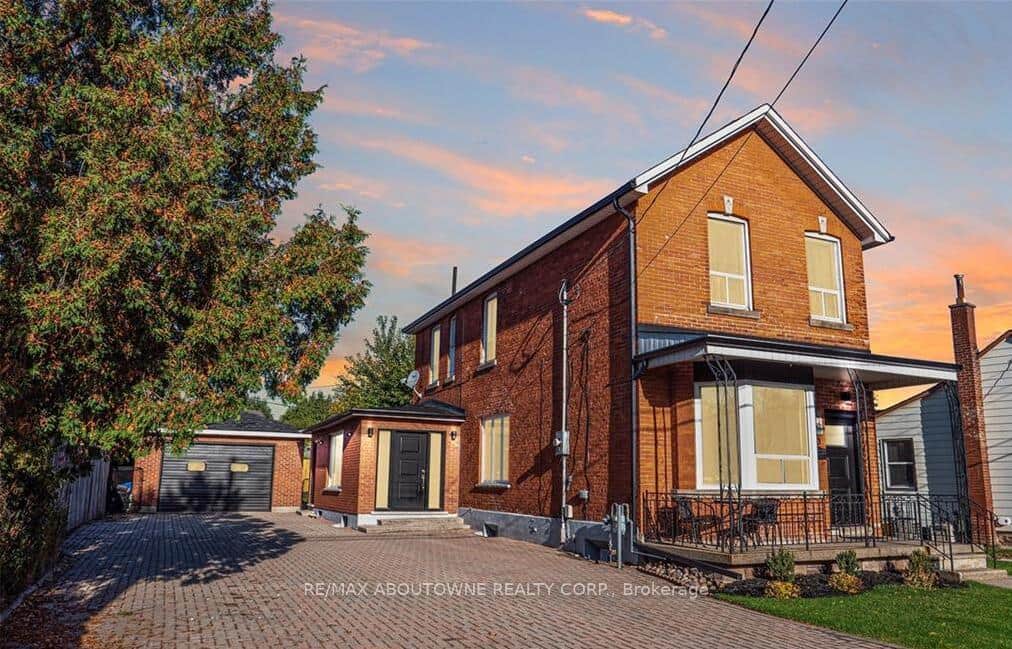
121 First Road
 For Sale
Hamilton
$929,000
43 Crooks Street
Last Updated: March 3, 2026
Listing Office: RE/MAX ESCARPMENT REALTY INC.
This listing content is owned and licensed by REALTOR® members of The Canadian Real Estate Association. The trademarks REALTOR®, REALTORS®, and the REALTOR® logo are controlled by The Canadian Real Estate Association (CREA) and identify real estate professionals who are members of CREA. The trademarks MLS®, Multiple Listing Service®, and the associated logos are owned by CREA and identify the quality of services provided by real estate professionals who are members of CREA. Used under license.