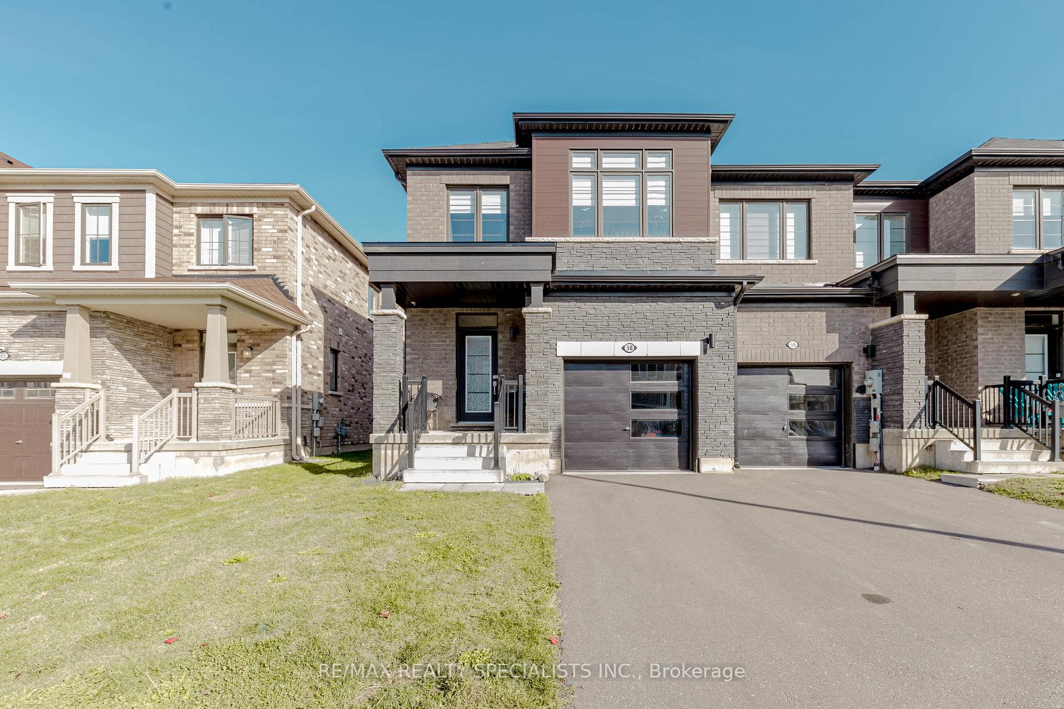
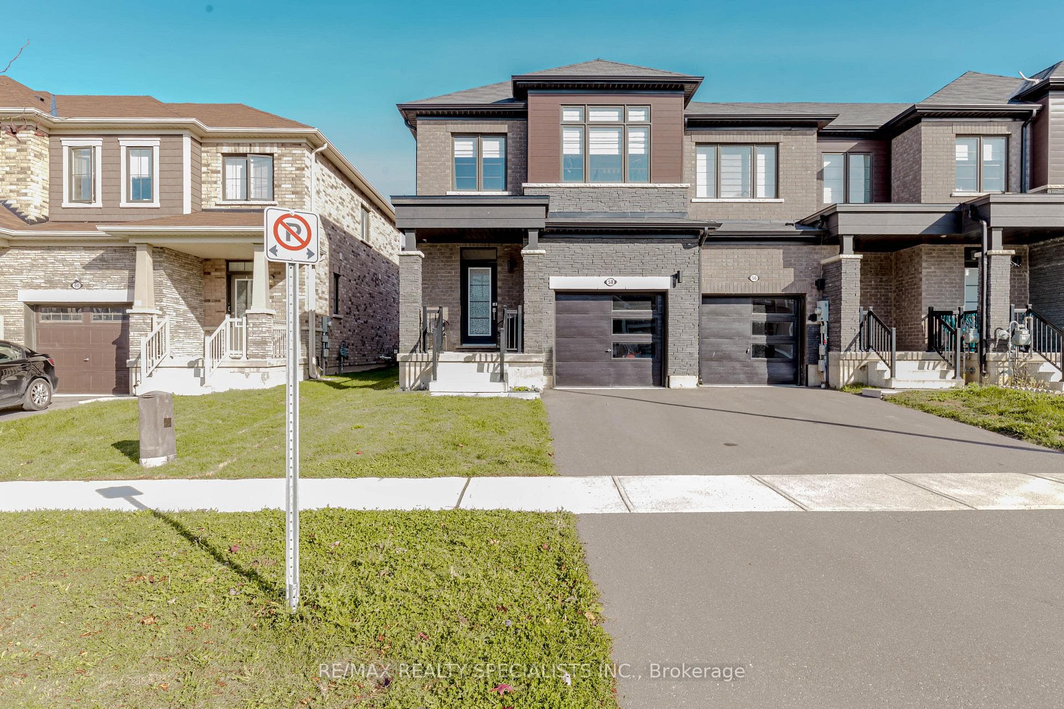
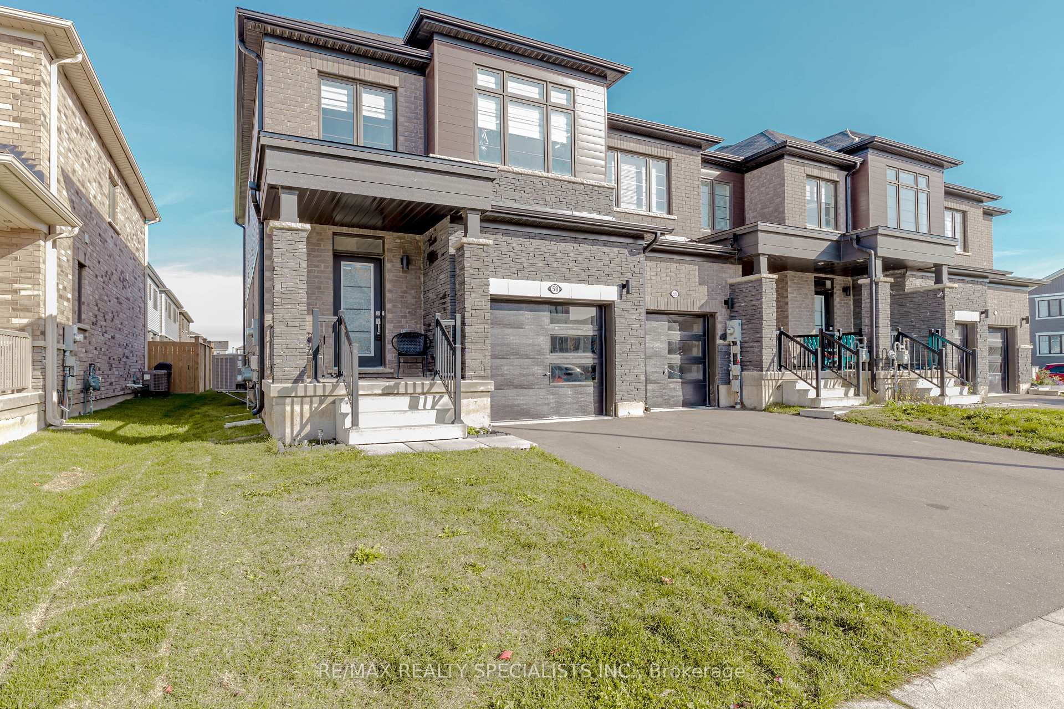
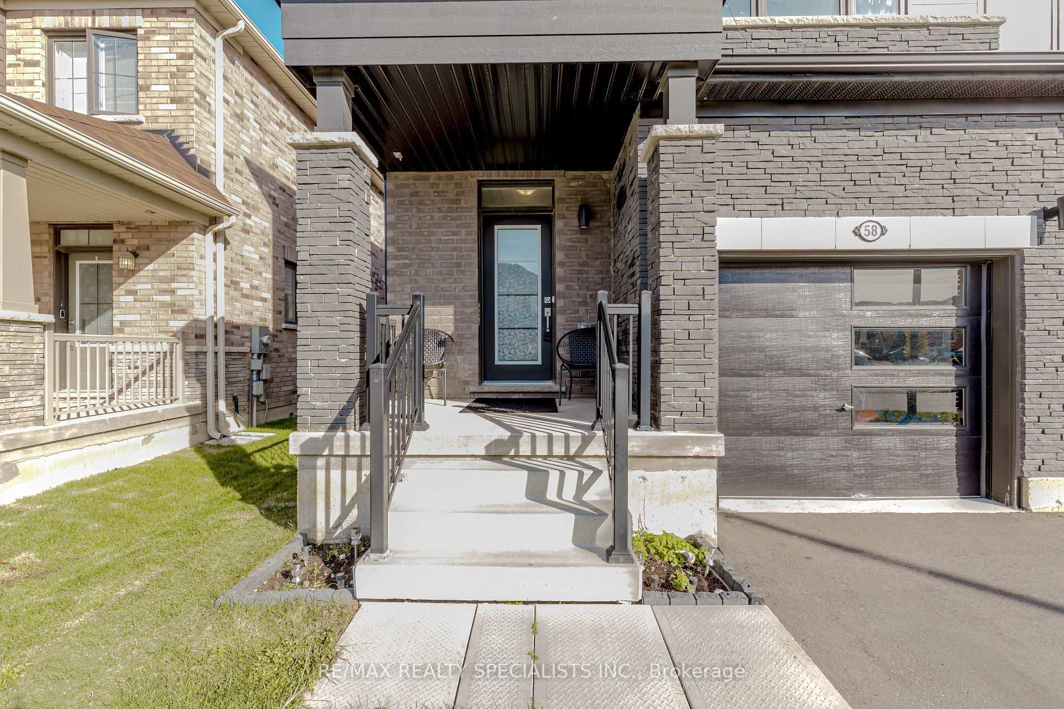
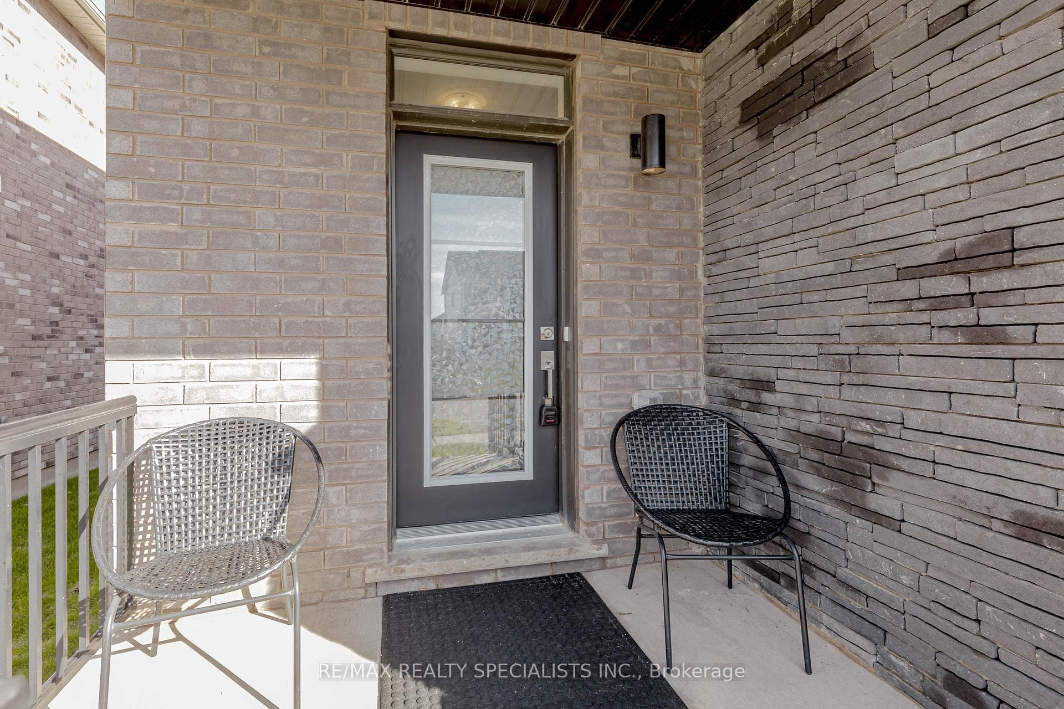
58 OAKTREE Drive, Haldimand, ON
N3W 0E7
Sold November 4, 2024
Virtual Tour
About this property
Welcome to 58 Oaktree Dr, a Stunning Wallflower End Model Built by Renowned Empire Communities located in Avalon Community of Caledonia. This Pride of Ownership 1658 Sq Ft End-Unit Freehold Townhouse Provides MORE Space than most of the Neighbours. With Over 10k Spent in Upgrades, the Main Floor Features 9 FT ceiling with Fresh Paint and Exclusive Special Edition Hardwood Floors, Complemented by Custom Light Fixtures and a Beautiful Stained Oak Staircase Leading to the Upper Level. Enjoy Interior Access to the Garage. The Open-Concept Main Floor Boasts a Spacious Great Room, Breakfast Area, and Kitchen with Tons of Natural Light. The Kitchen is Fully Equipped with Stainless Steel Appliances, a Custom Backsplash, and a Breakfast Bar, Ideal for Entertaining or Family Meals. Upstairs, Discover Three Generously Sized Bedrooms, Including a Primary Suite with a Luxurious 5-Piece Ensuite and Walk-In Closet. The Second-Floor Laundry Room Adds Ease to Your Routine. The Unfinished Basement with a 3-Piece Rough-In and Cold Cellar offers Endless Potential for Customization. Don't Miss this Opportunity to Own a Meticulously Designed Home in Caledonia!
Features
Property Details
Listing
Property
Location
Taxes & Financials
Location & Walkability
58 OAKTREE Drive, Haldimand, ON
Map data © GoogleOpen in Google Maps ↗
Similar Properties Nearby
View all →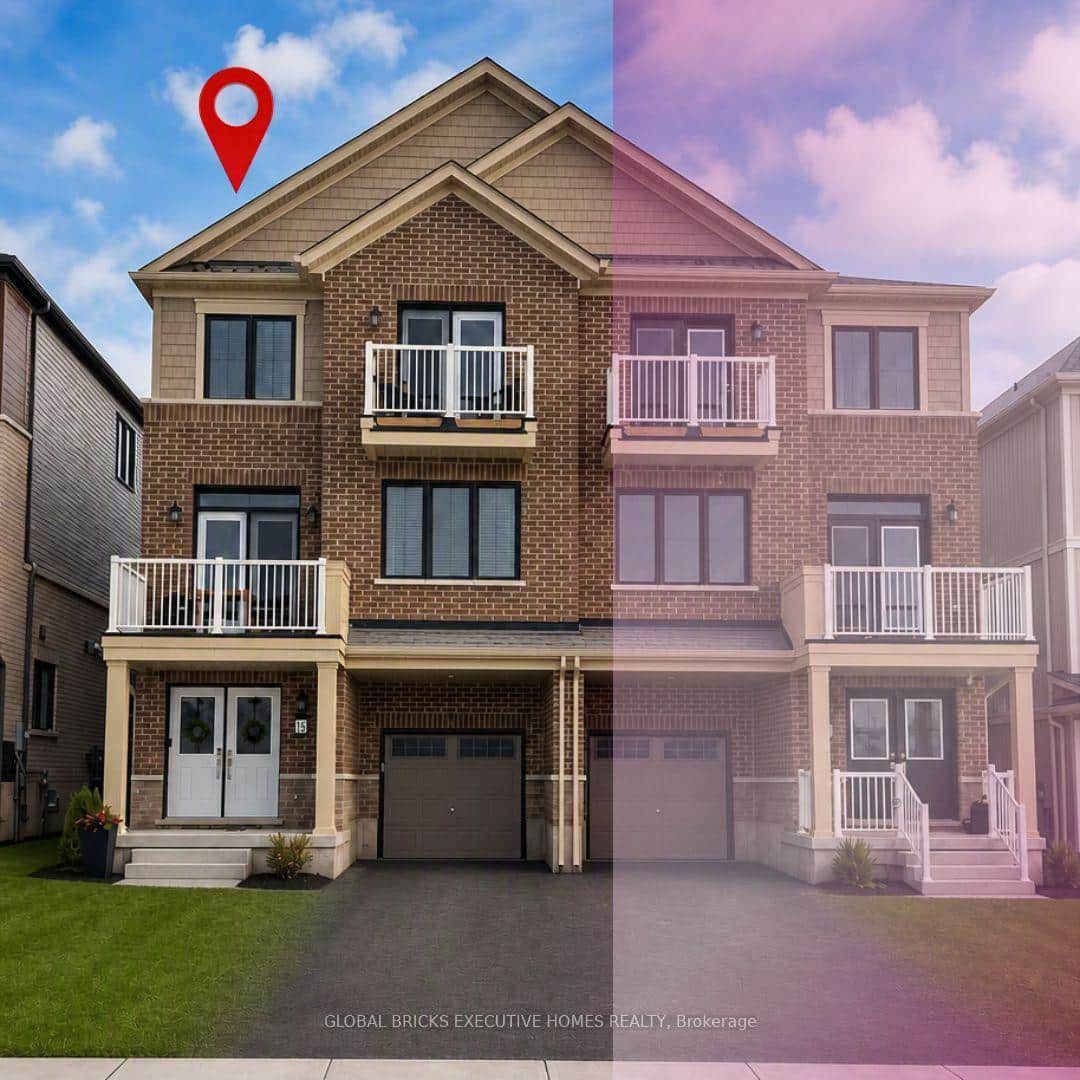 For Sale
Haldimand
$650,000
13 Central Market Drive
 For Sale
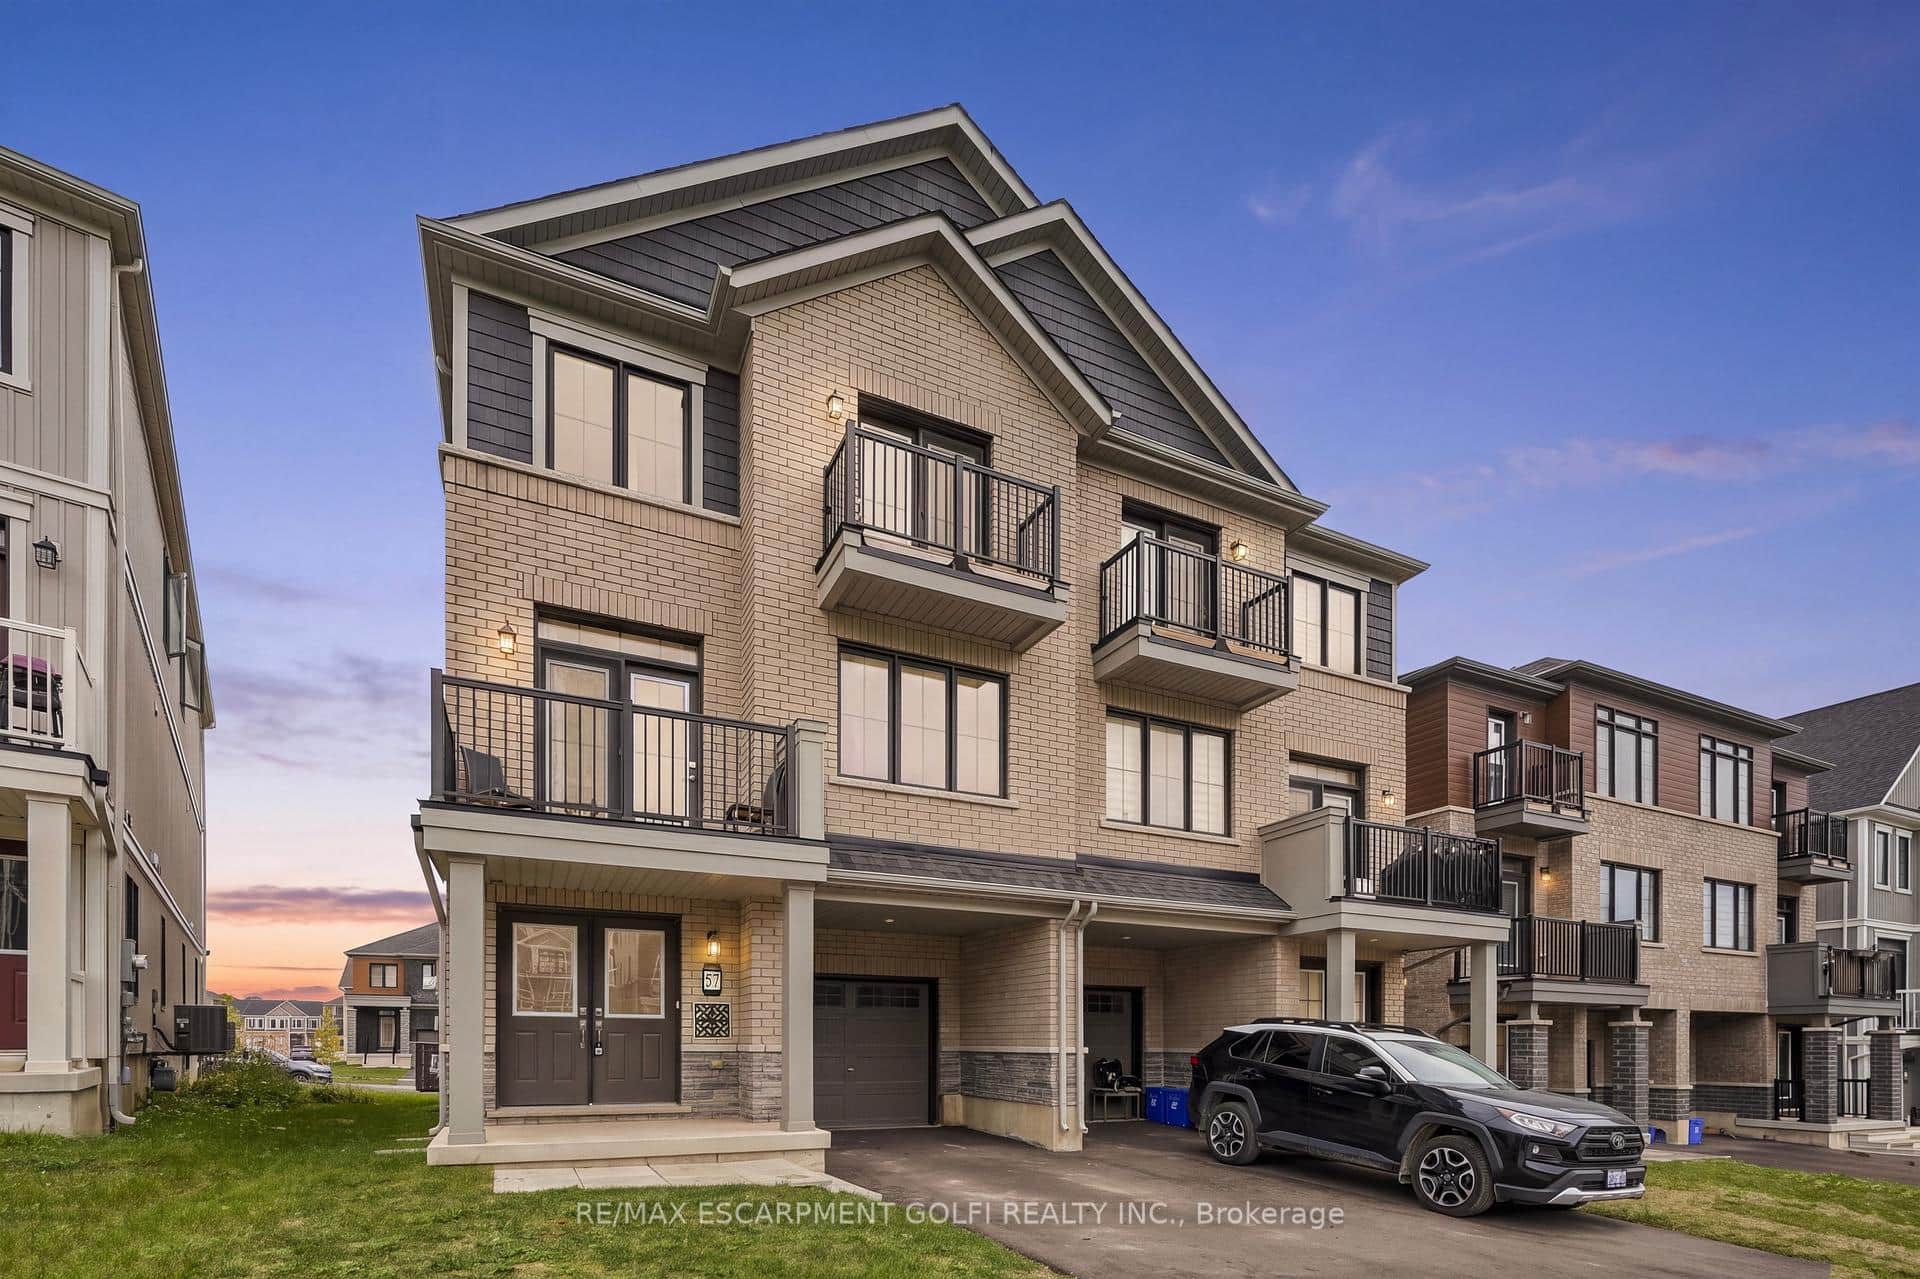
Haldimand
$629,000
57 Norwich Crescent
 For Sale
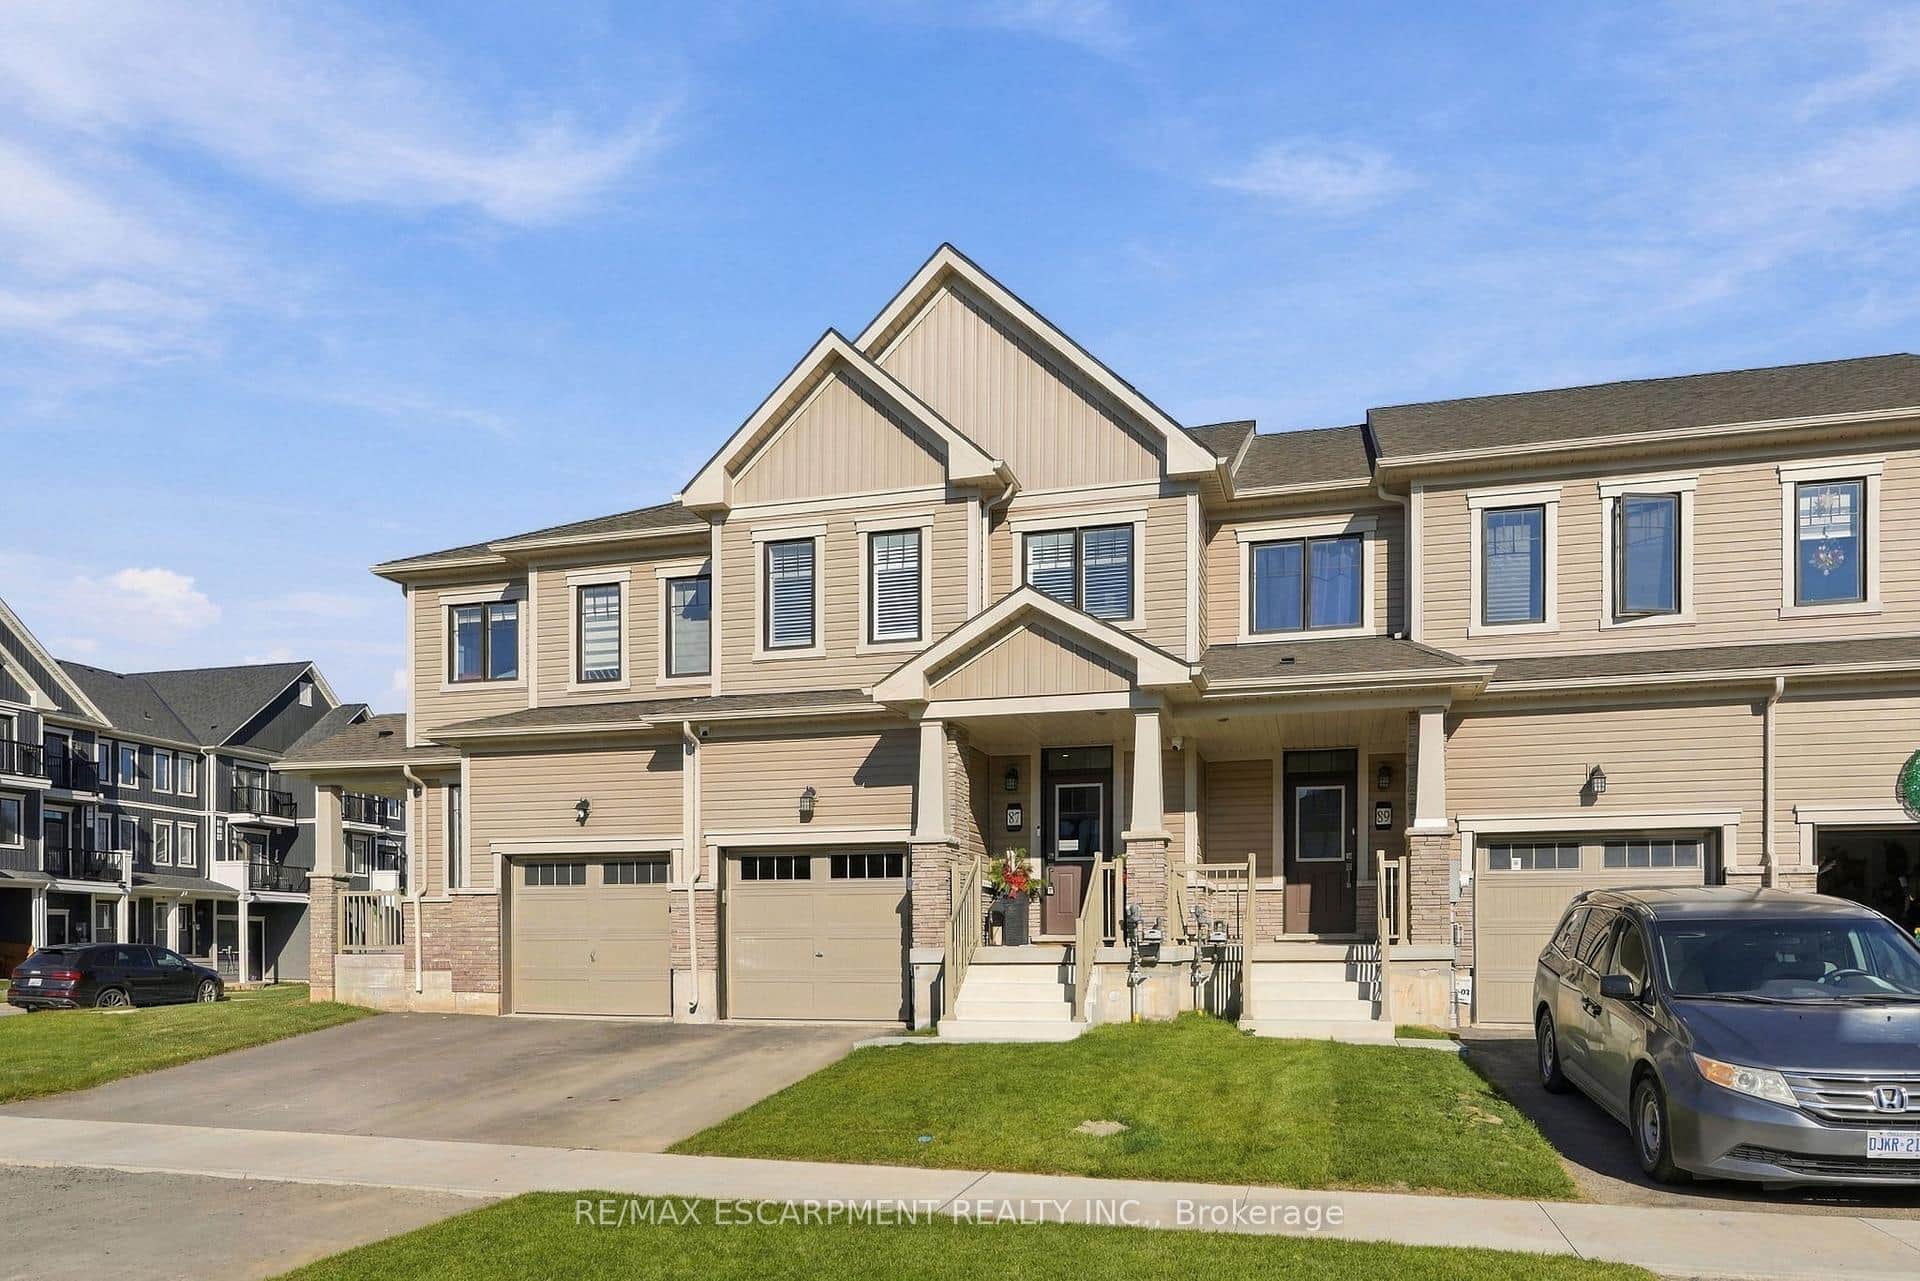
Haldimand
$699,000
87 Marche Drive
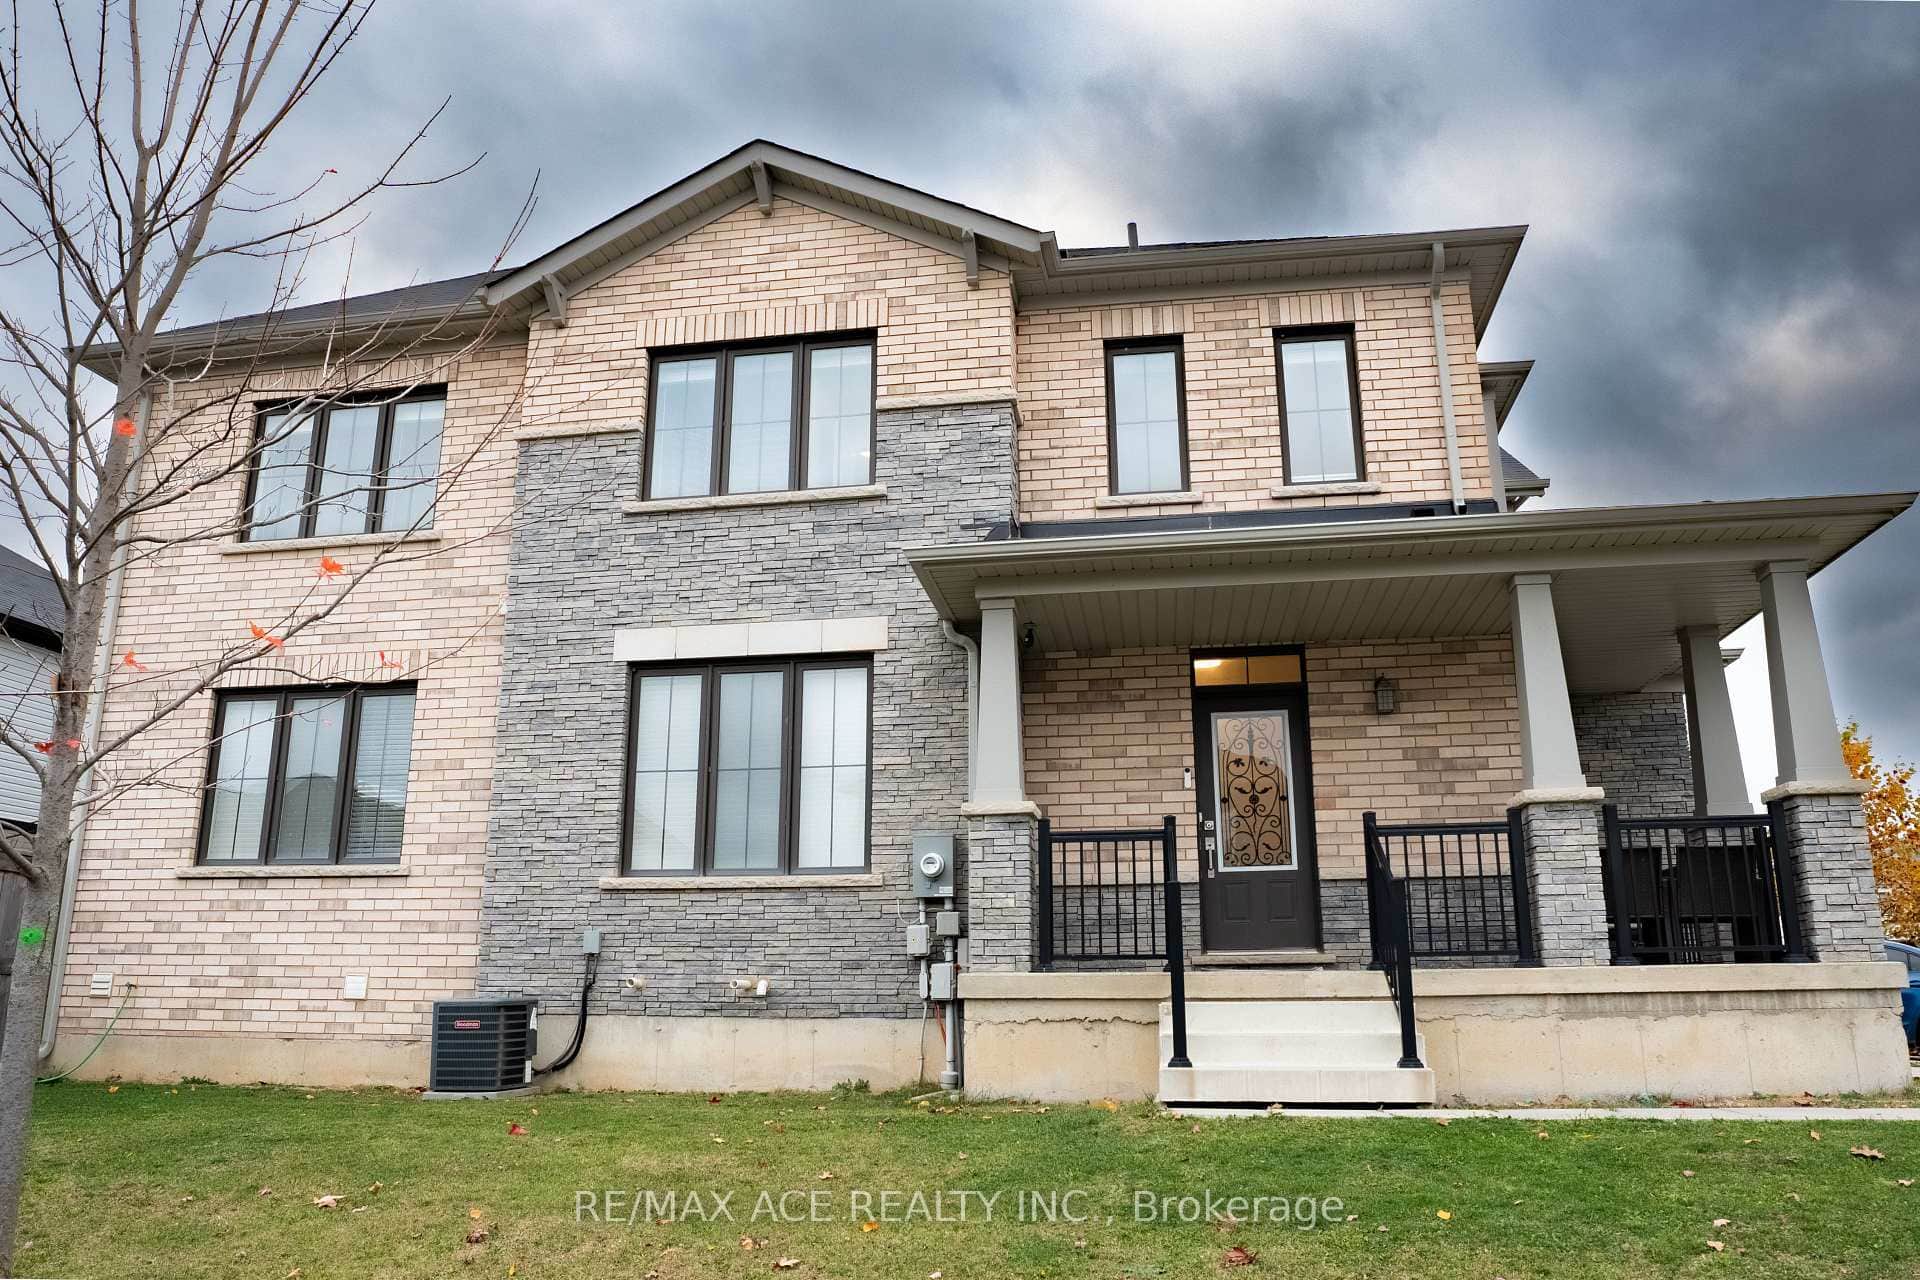 For Sale
Haldimand
$699,999
73 Oaktree Drive
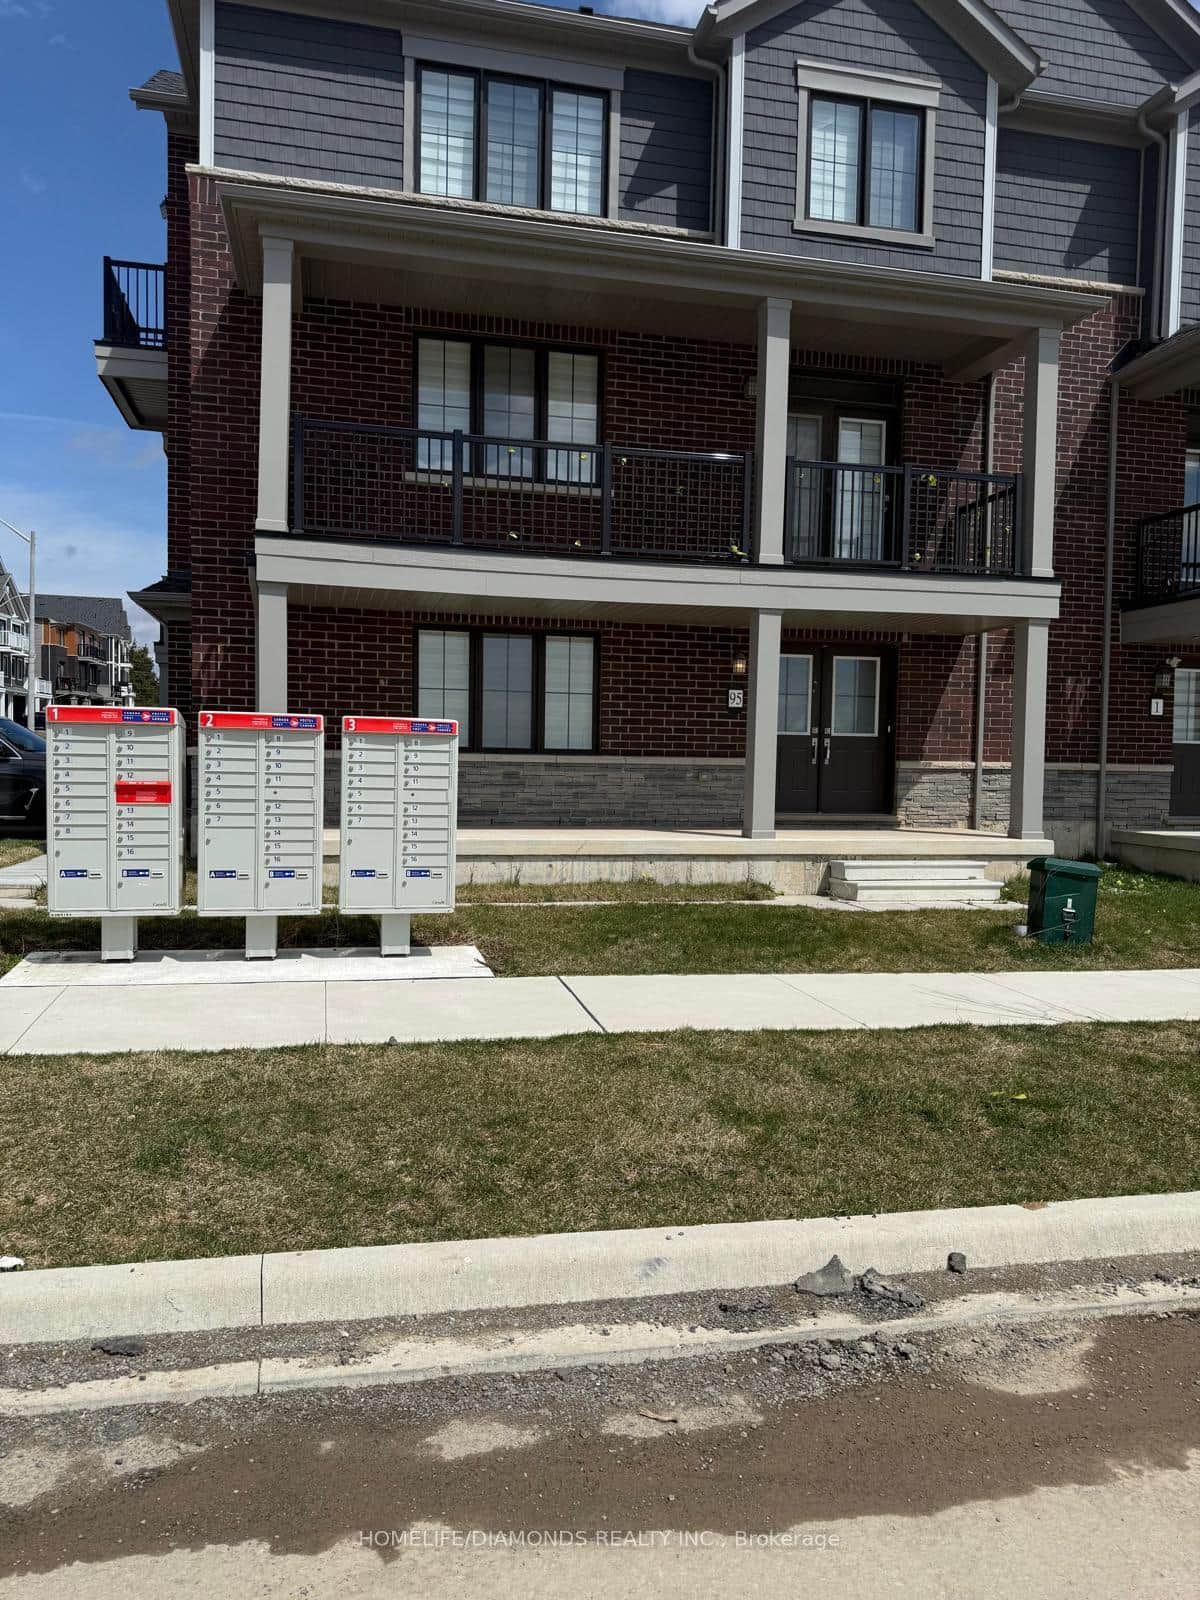 For Sale
Haldimand
$599,000
95 Norwich Crescent
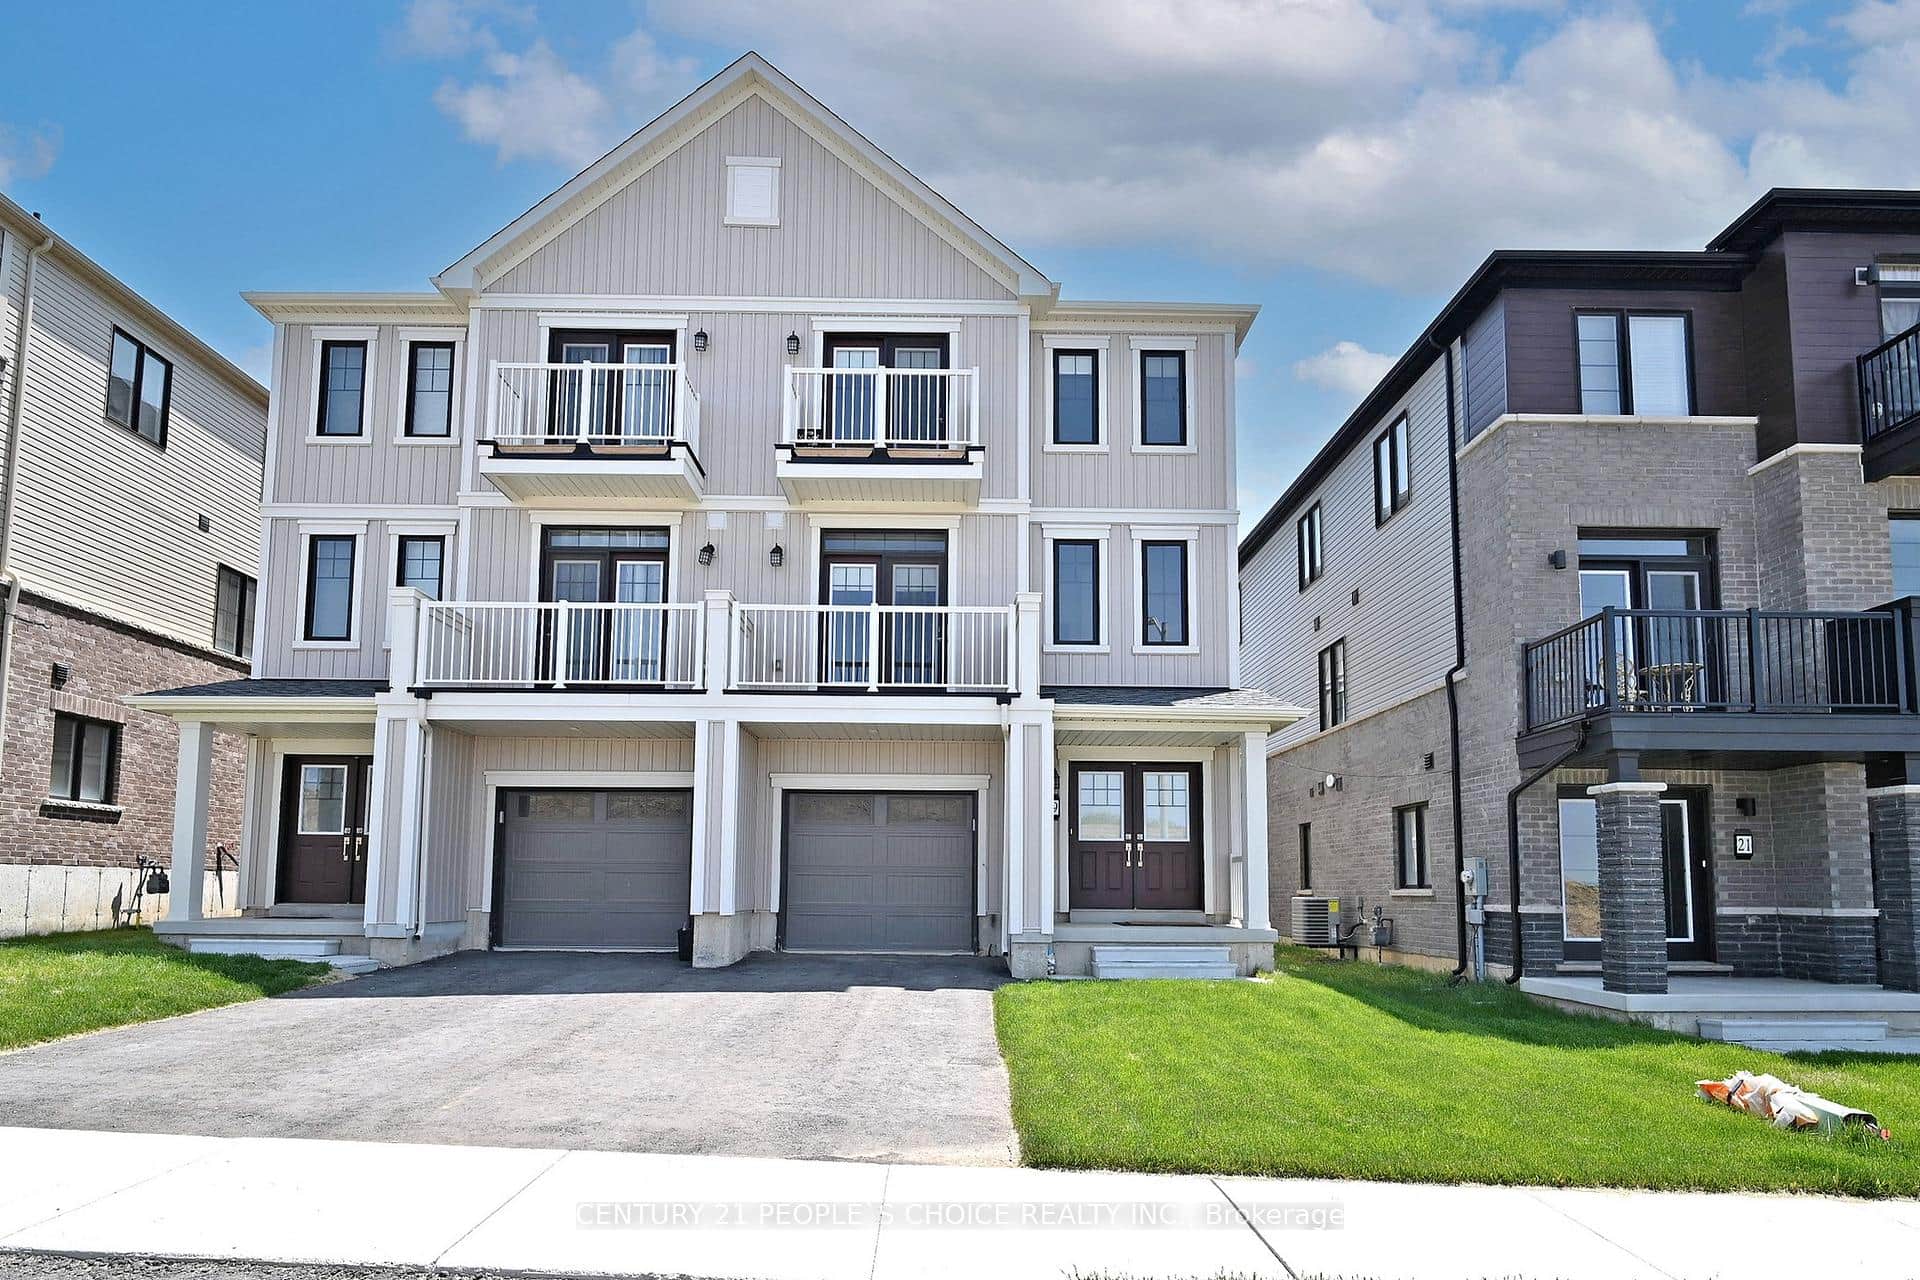 For SaleVirtual tour
Haldimand
$599,000
19 Central Market Drive
Last Updated: November 4, 2024
Listing Office: RE/MAX REALTY SPECIALISTS INC.
This listing content is owned and licensed by REALTOR® members of The Canadian Real Estate Association. The trademarks REALTOR®, REALTORS®, and the REALTOR® logo are controlled by The Canadian Real Estate Association (CREA) and identify real estate professionals who are members of CREA. The trademarks MLS®, Multiple Listing Service®, and the associated logos are owned by CREA and identify the quality of services provided by real estate professionals who are members of CREA. Used under license.