

5787 SWAYZE Drive Unit 26, Niagara Falls, ON
L2J 3W3
Sold March 3, 2026
About this property
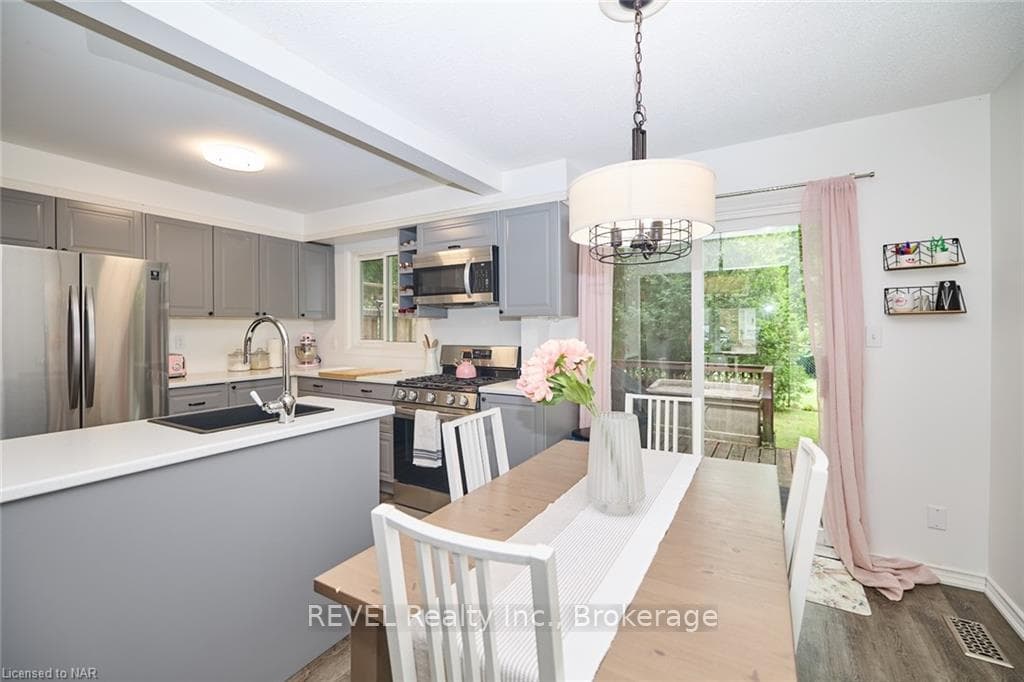
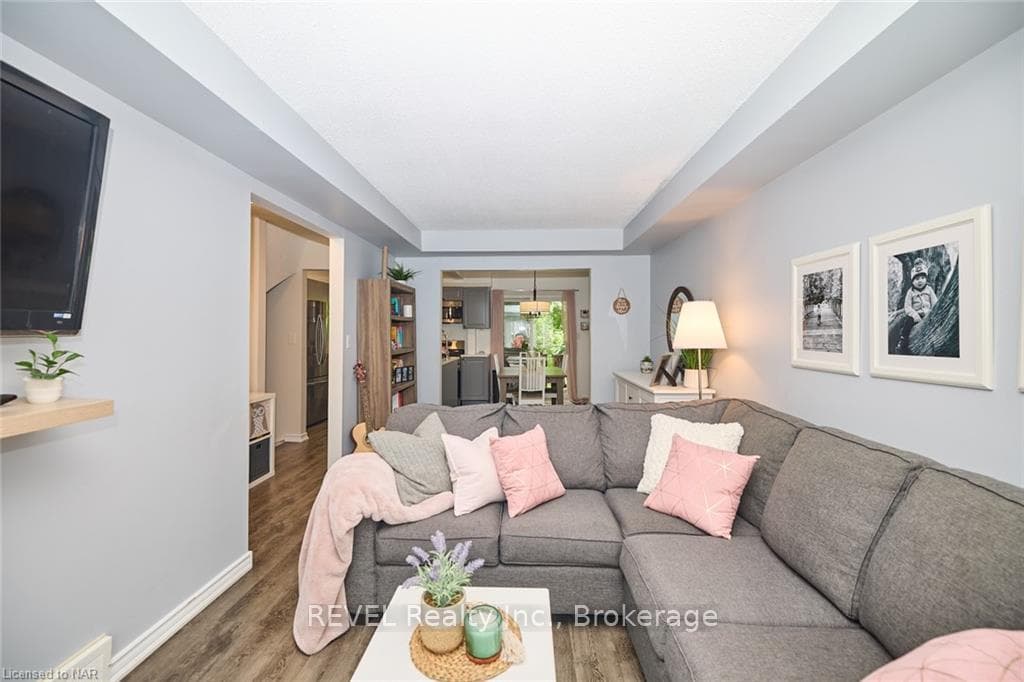
You will love this updated 3 bedroom, 1.5 bath townhome in the highly desirable north end of Niagara Falls. Step through the front door and you will immediately be impressed by the light, cheery, open feel of this home. Paint and flooring have been updated throughout and it shows! The gorgeous, updated kitchen features a gas stove- great for the chef in the family, a built-in wine rack and plenty of counter space, including a peninsula counter so that you can chat with friends while you are busy in the kitchen. The adjacent dining room has sliding doors leading out onto a shaded deck and yard. With no rear neighbours you will feel like you have a very private space. Upstairs you will find a large primary bedroom with en-suite privilege and two more bedrooms looking out into the trees. The upstairs bathroom is unique in that it has two separate vanities with sinks, which will make busy mornings much easier! The basement features a cozy family room, great for a movie night! Located in a great neighbourhood, directly across from Ker Park, close to public transit, great schools, a newly redone library branch, grocery store, LCBO and numerous other amenities.
Features
Property Details
Listing
Property
Condo / Building
Location
Location & Walkability
5787 SWAYZE Drive Unit 26, Niagara Falls, ON
Map data © GoogleOpen in Google Maps ↗
Similar Properties Nearby
View all →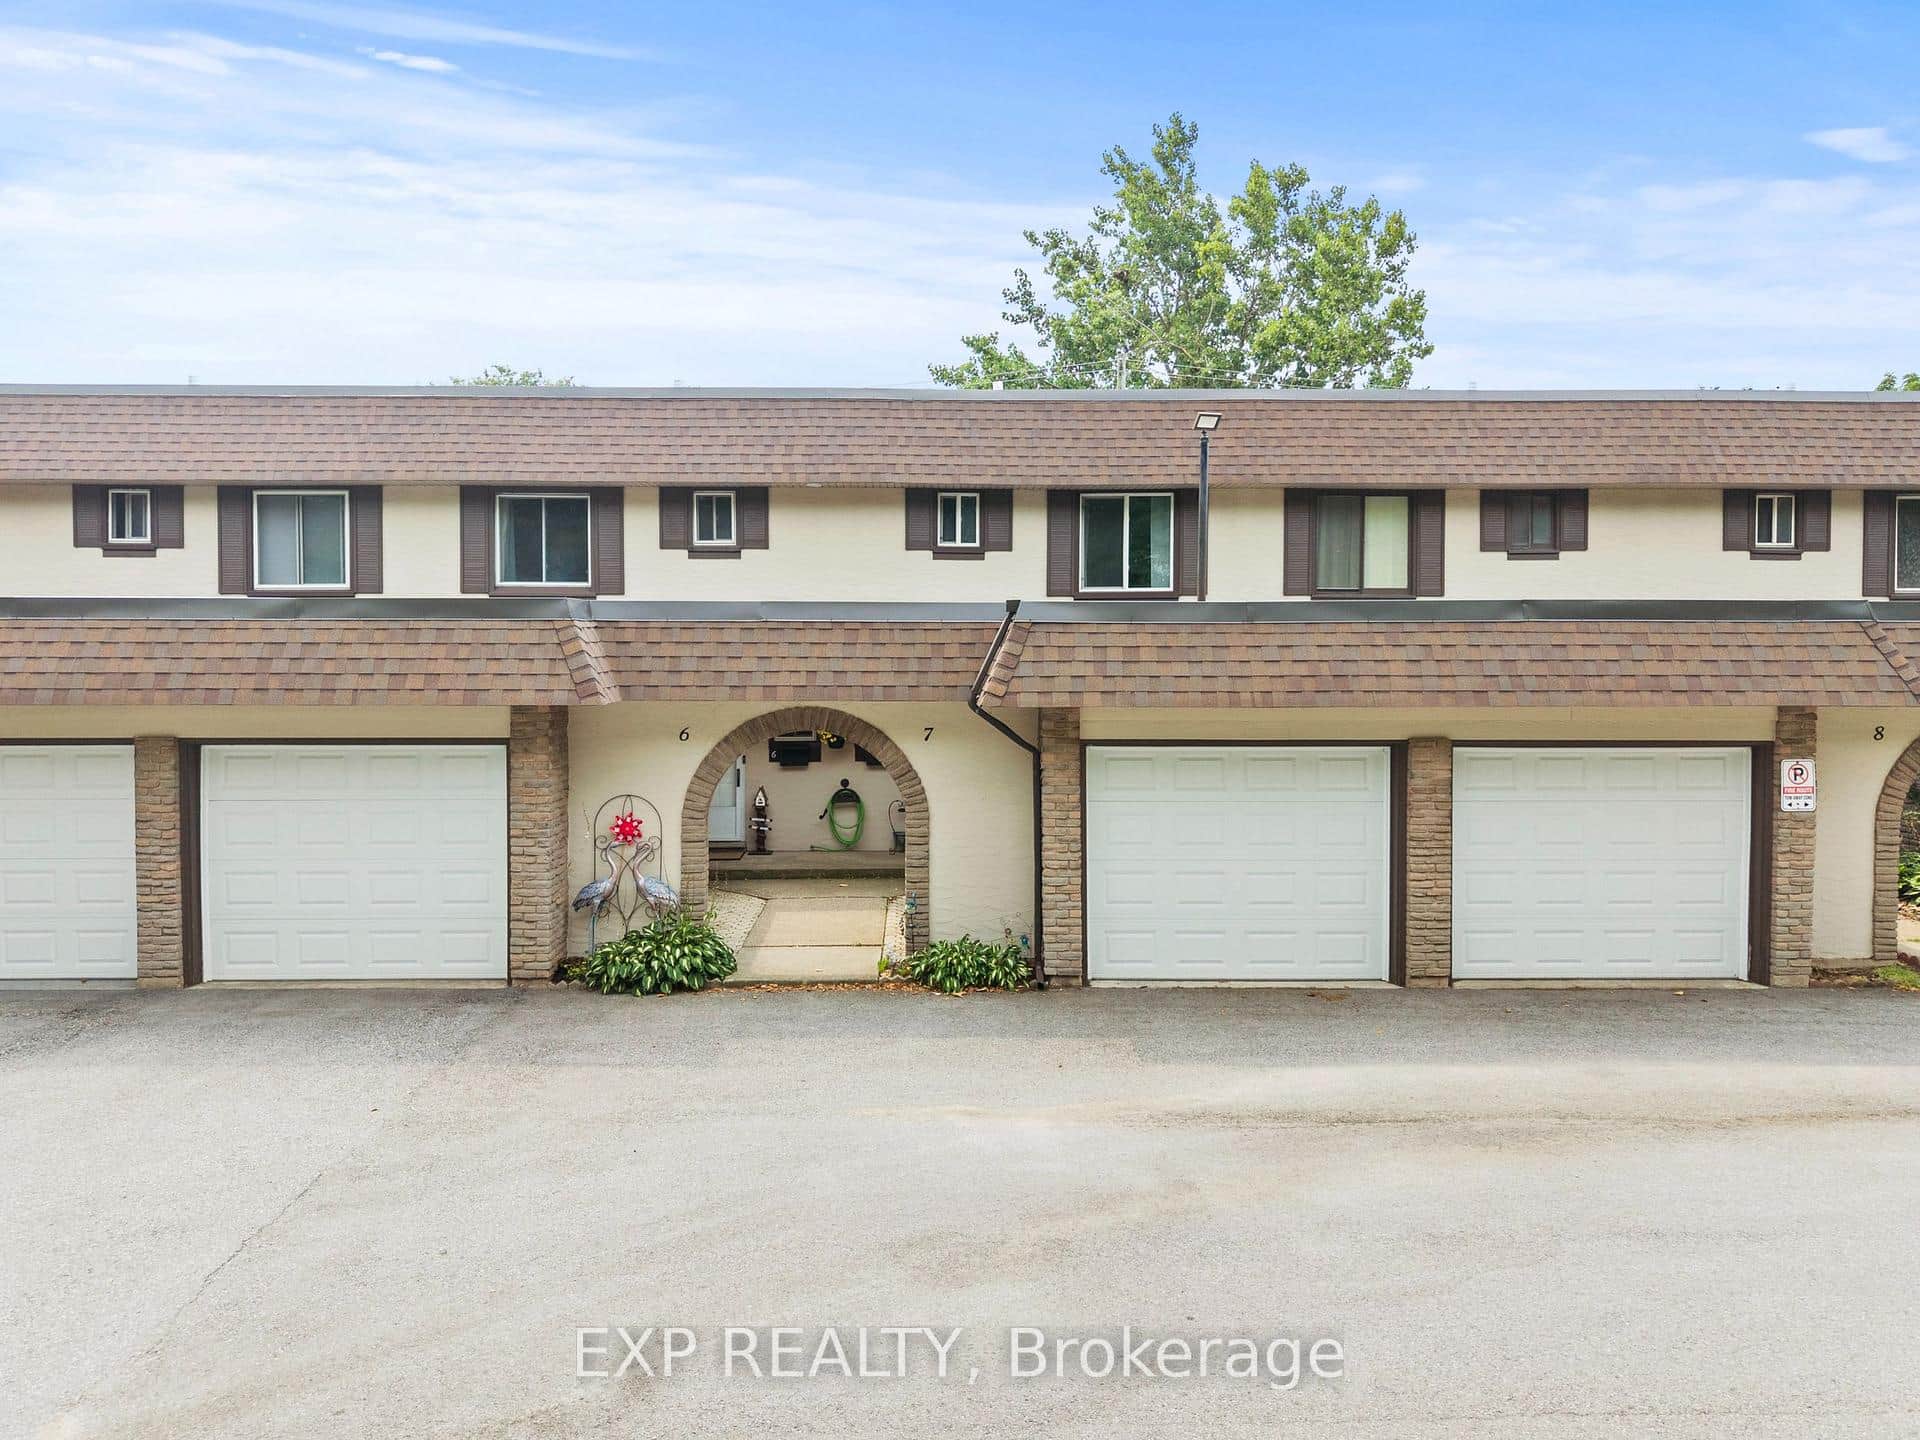 For SaleVirtual tour
Niagara Falls
$420,000
4230 Meadowvale Drive Unit 7
 For Sale
Niagara Falls
$418,800
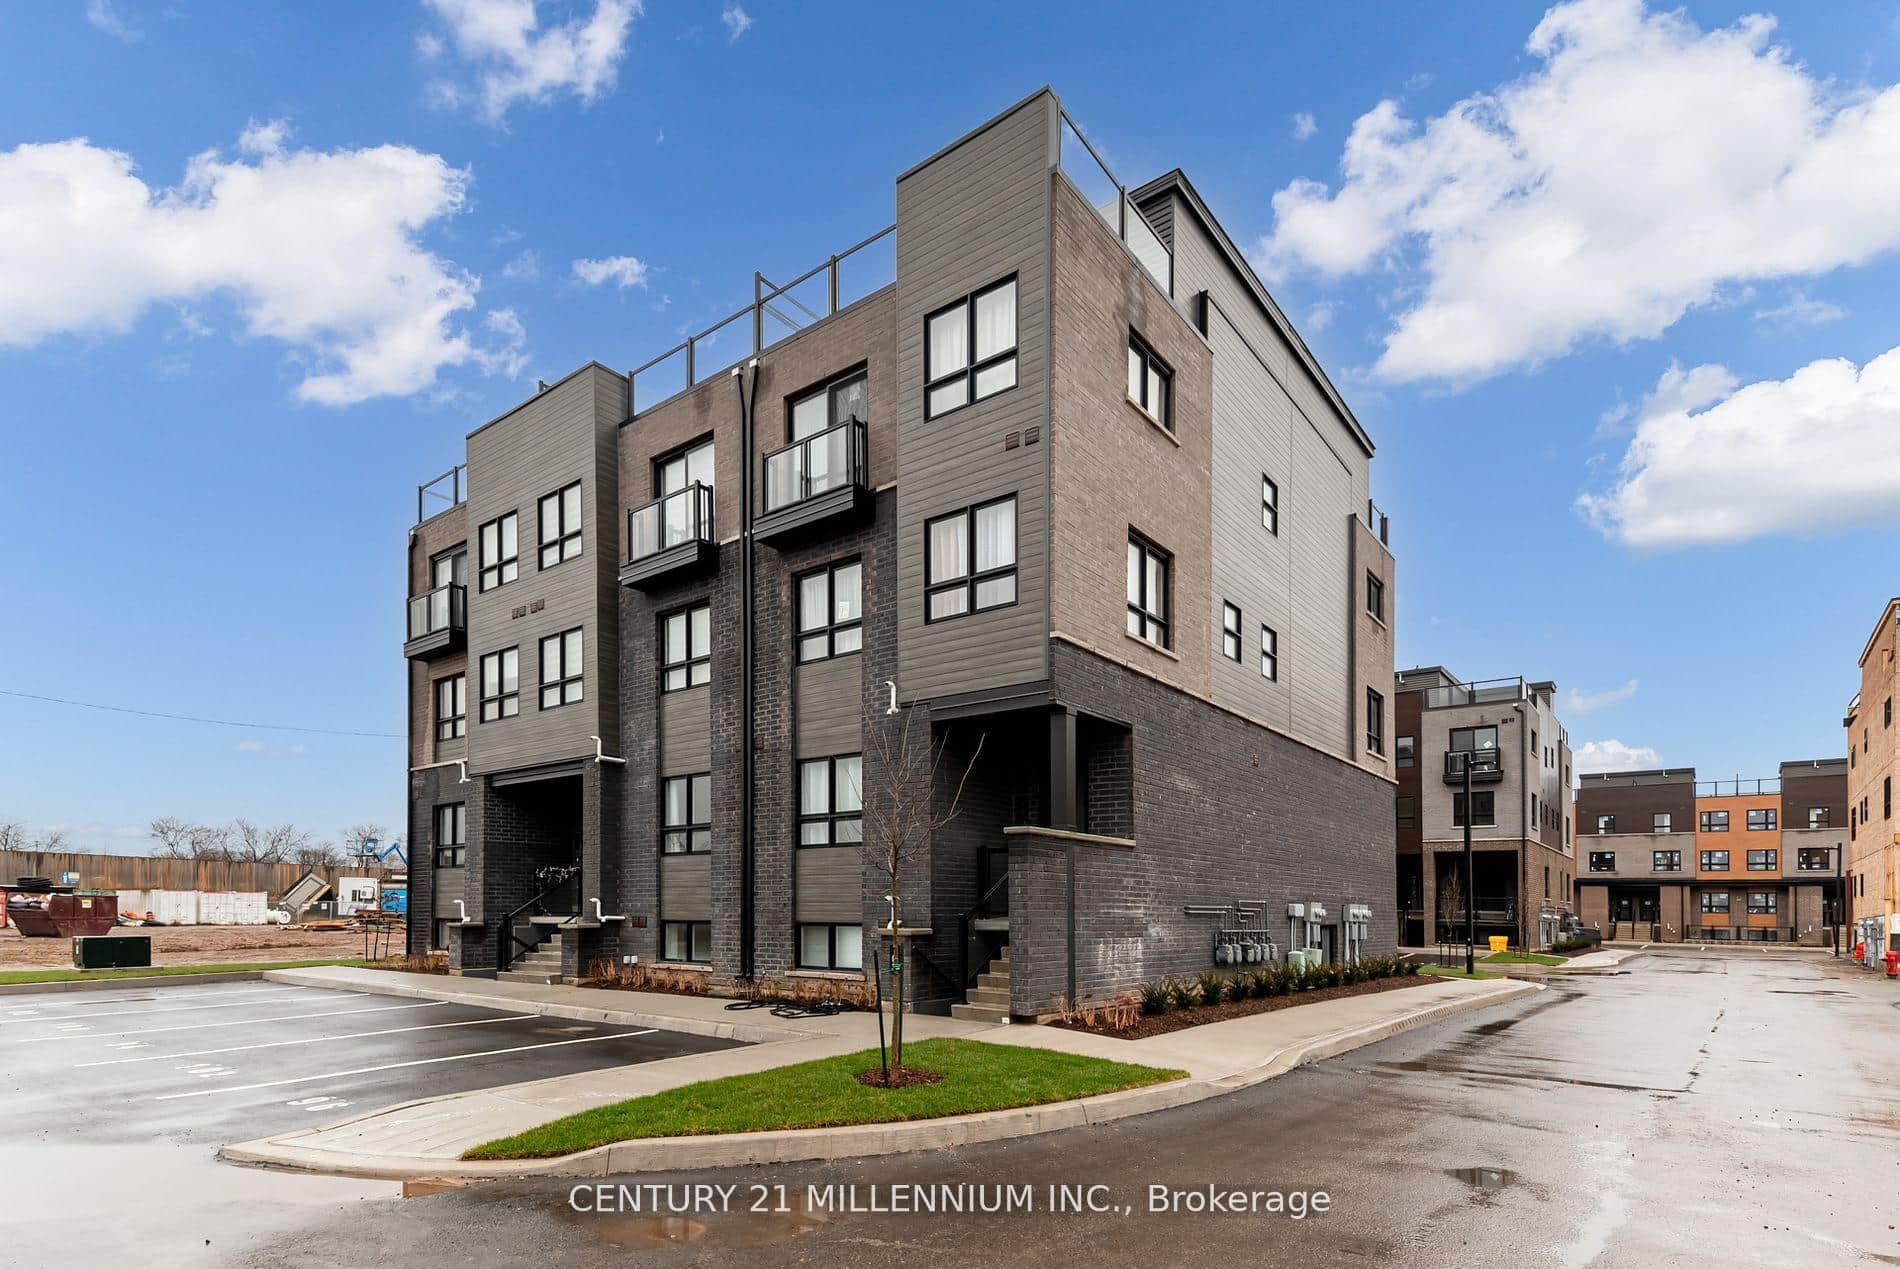
6705 Cropp Street Unit 102
 For Sale
Niagara Falls
$415,000
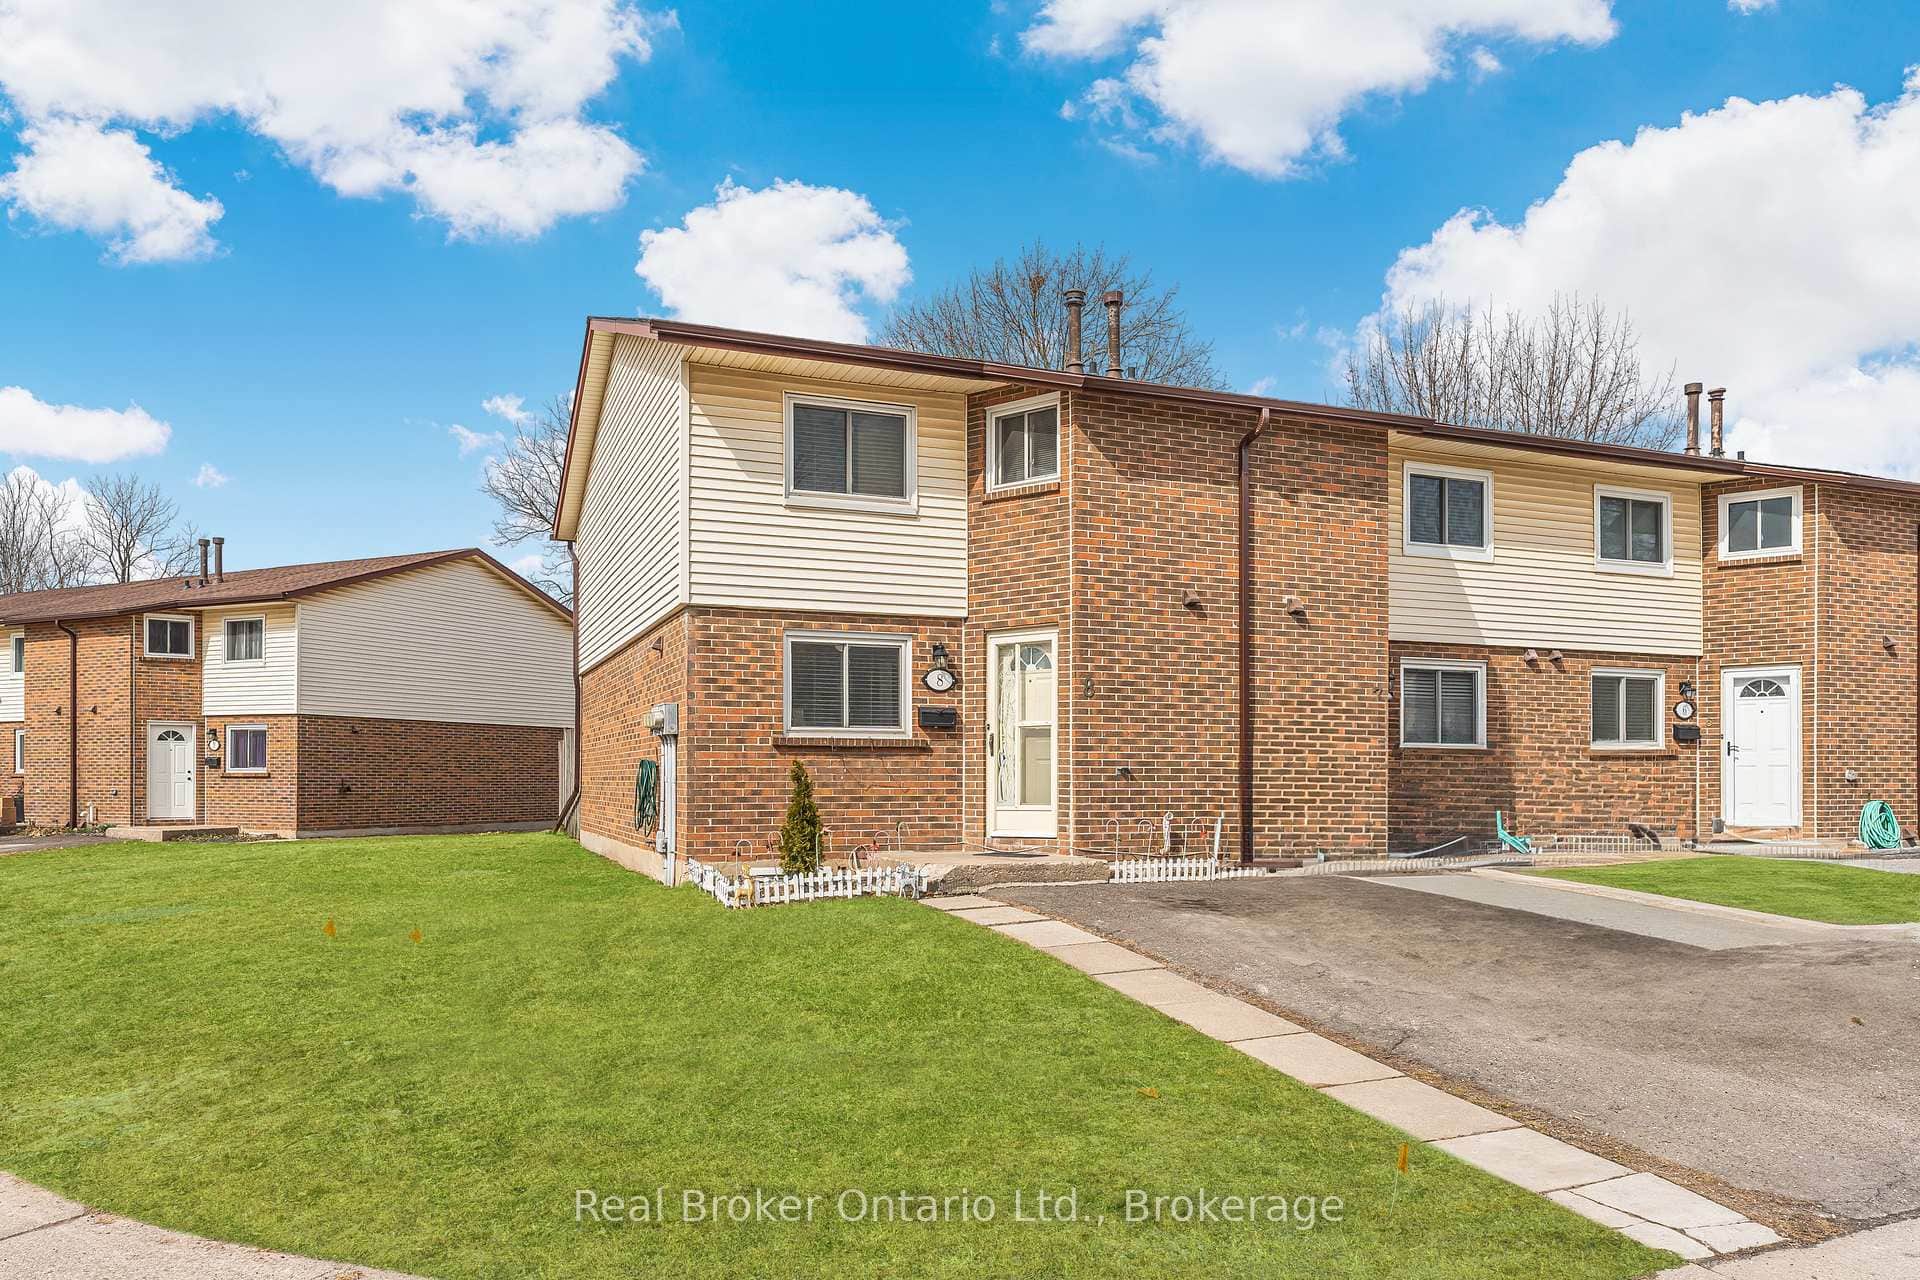
5982 Dunn Street Unit 8
 For Sale
Niagara Falls
$428,000
6701 Thorold Stone Road Unit 3
 For Sale
Niagara Falls
$409,900
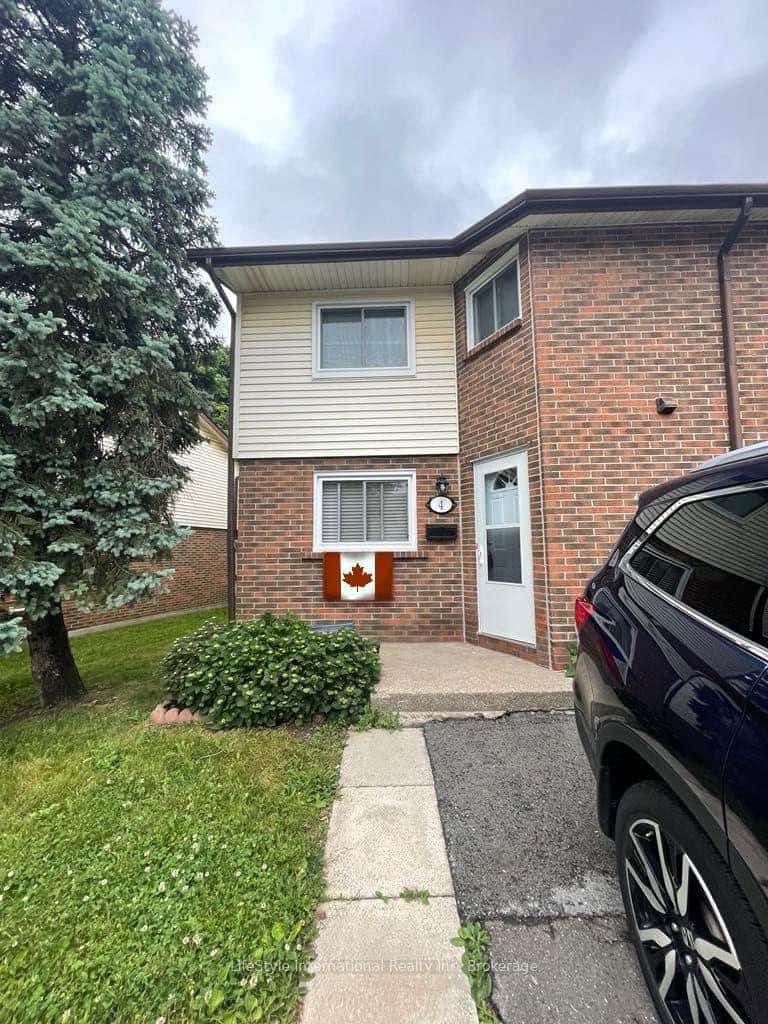
5982 Dunn Street Unit 4
 For SaleVirtual tour
Niagara Falls
$405,000
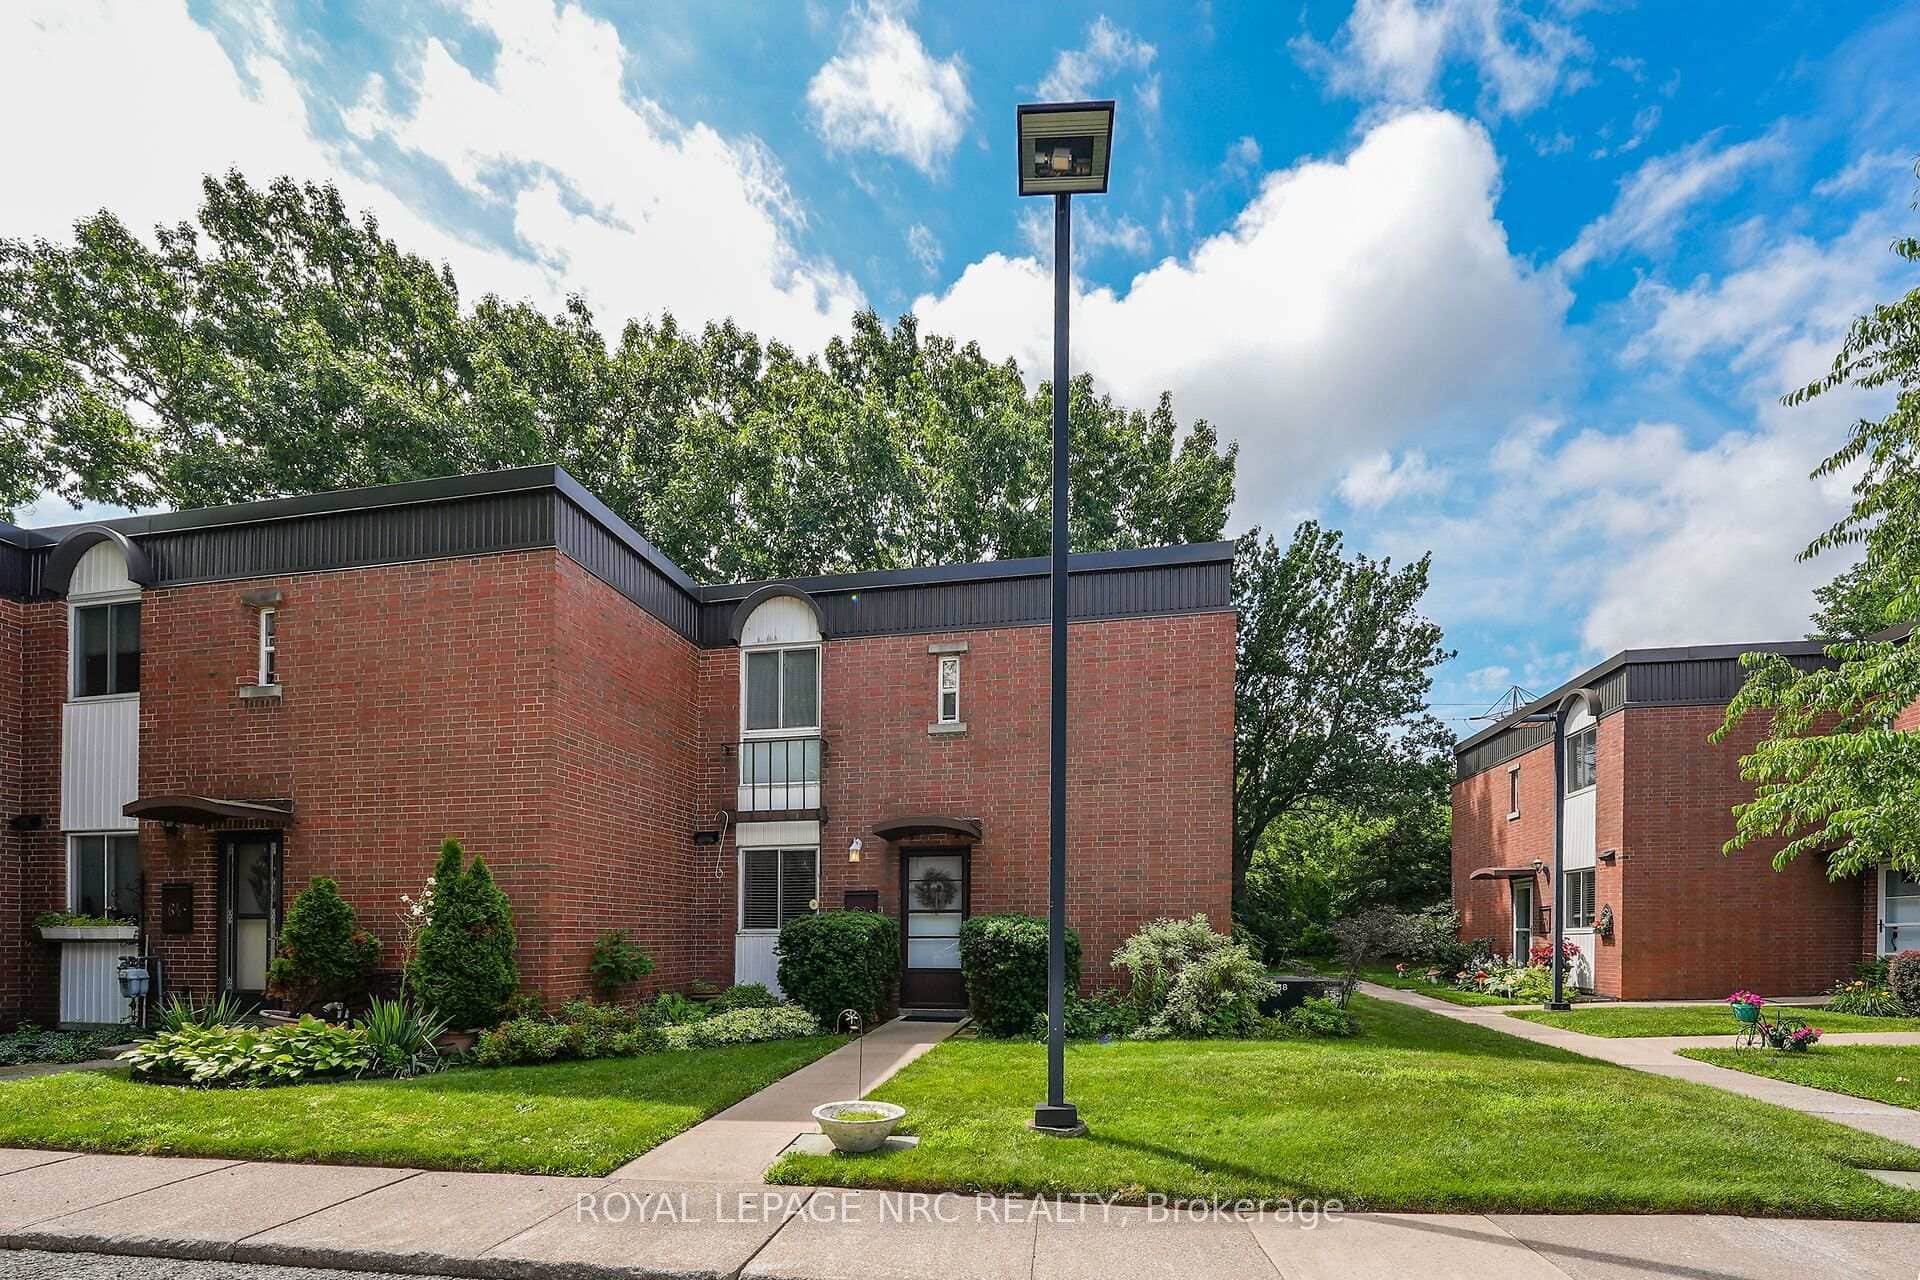
6453 Colborne Street Unit 62
Last Updated: March 3, 2026
Listing Office: REVEL Realty Inc., Brokerage
This listing content is owned and licensed by REALTOR® members of The Canadian Real Estate Association. The trademarks REALTOR®, REALTORS®, and the REALTOR® logo are controlled by The Canadian Real Estate Association (CREA) and identify real estate professionals who are members of CREA. The trademarks MLS®, Multiple Listing Service®, and the associated logos are owned by CREA and identify the quality of services provided by real estate professionals who are members of CREA. Used under license.