


5759 Jake Crescent, Niagara Falls, ON
L2H 0G3
Sold March 3, 2026
About this property
Welcome to your dream family home in Fernwood Estates! This amazing 4-bedroom residence sits on a wonderful family street in a quiet crescent within the sought-after subdivision. The open concept layout offers a spacious family room with a fireplace, seamlessly flowing into an eat-in kitchen and formal dining room, perfect for gatherings. Oak stairs lead to a spacious second floor with 4 generous bedrooms and convenient second-floor laundry. The large primary retreat features a walk-in closet, ensuite bath with a soaker tub, and his/her sinks. Outside, the backyard is a private oasis, fully fenced with a custom-built pergola, stamped concrete patio, raised beds, and exterior lighting, ideal for relaxation or entertaining. The fully finished basement boasts a rec room, gym, and a 3-piece bath with heated floors (shower awaiting finishing). Additional features include low-voltage landscape lighting, an irrigation system, drip system for gardens and automatic watering, and a fully wired home theatre with HDMI. Additional upgrades include a subfloor installed in the basement before finishing, and newly installed sidewalk walkways in 2022. Don't miss this opportunity to own a stunning family home in one of Fernwood Estates' most desirable locations!
Features
Property Details
Listing
Property
Location
Location & Walkability
5759 Jake Crescent, Niagara Falls, ON
Map data © GoogleOpen in Google Maps ↗
Similar Properties Nearby
View all →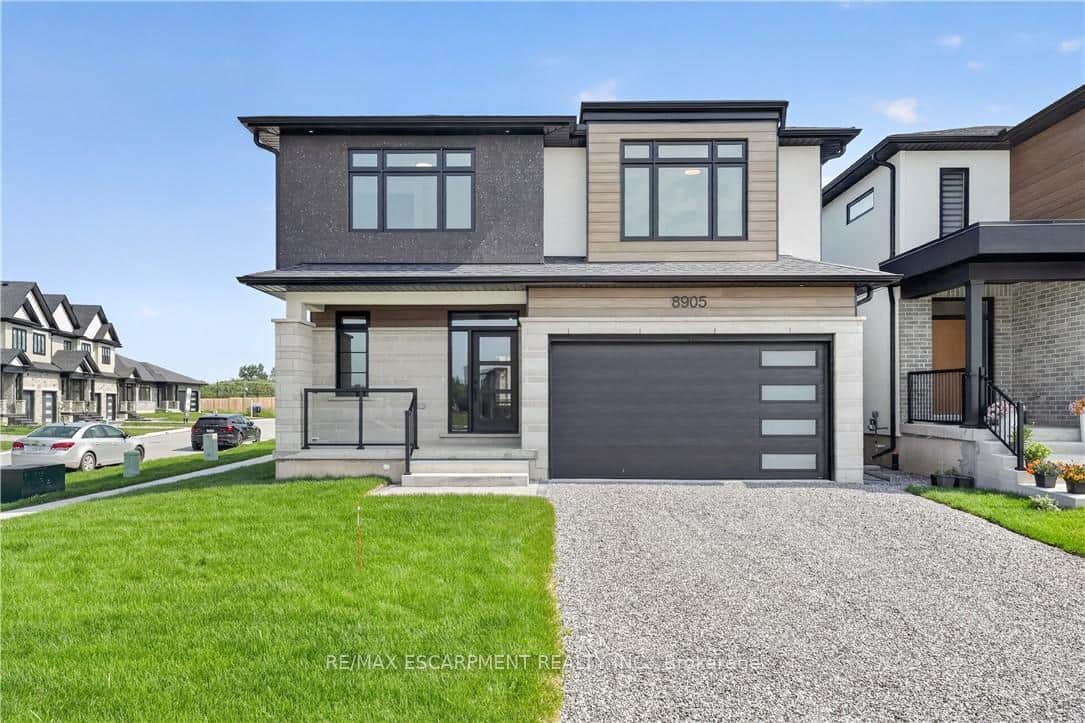 For SaleVideo tour
Niagara Falls
$949,900
8905 Angie Drive
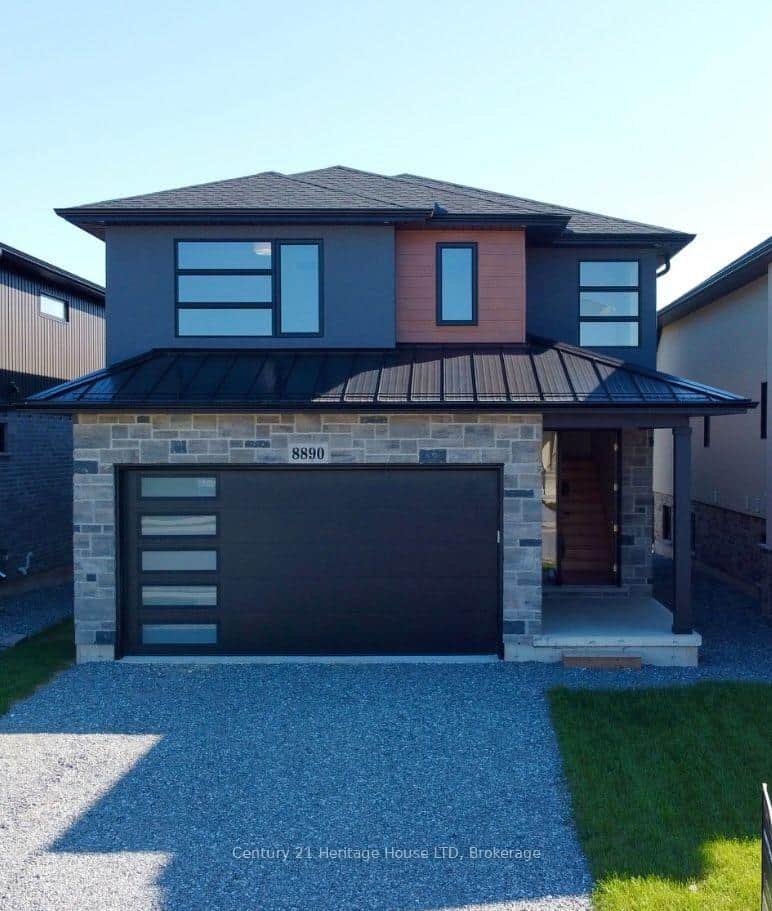 For SaleVideo tour
Niagara Falls
$948,800
8890 Angie Drive
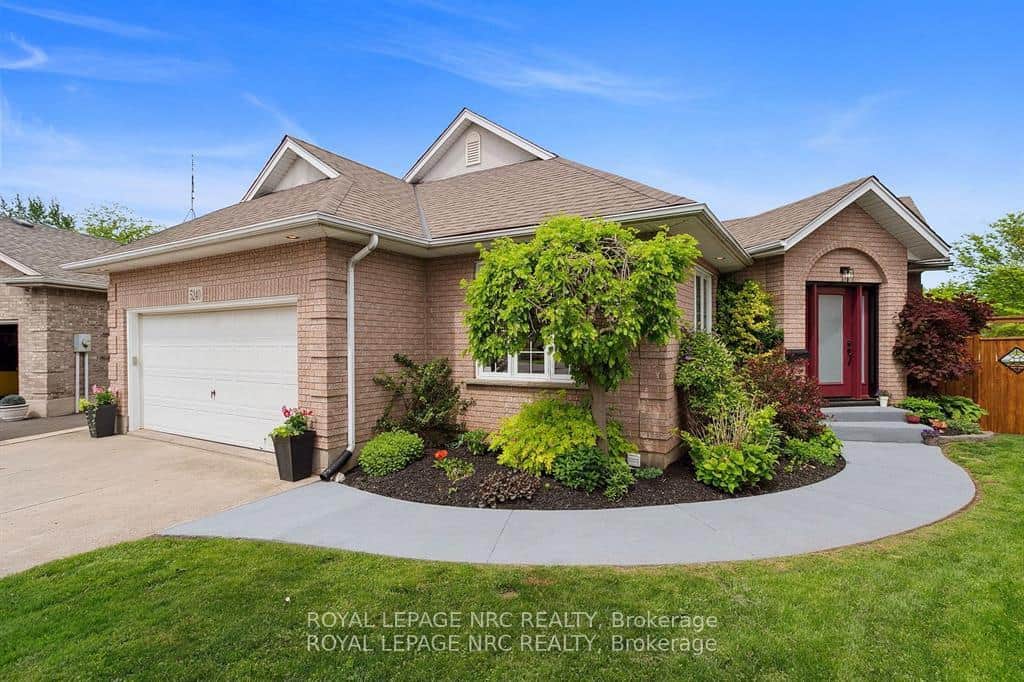 For Sale
Niagara Falls
$969,000
5240 Marcel Crescent
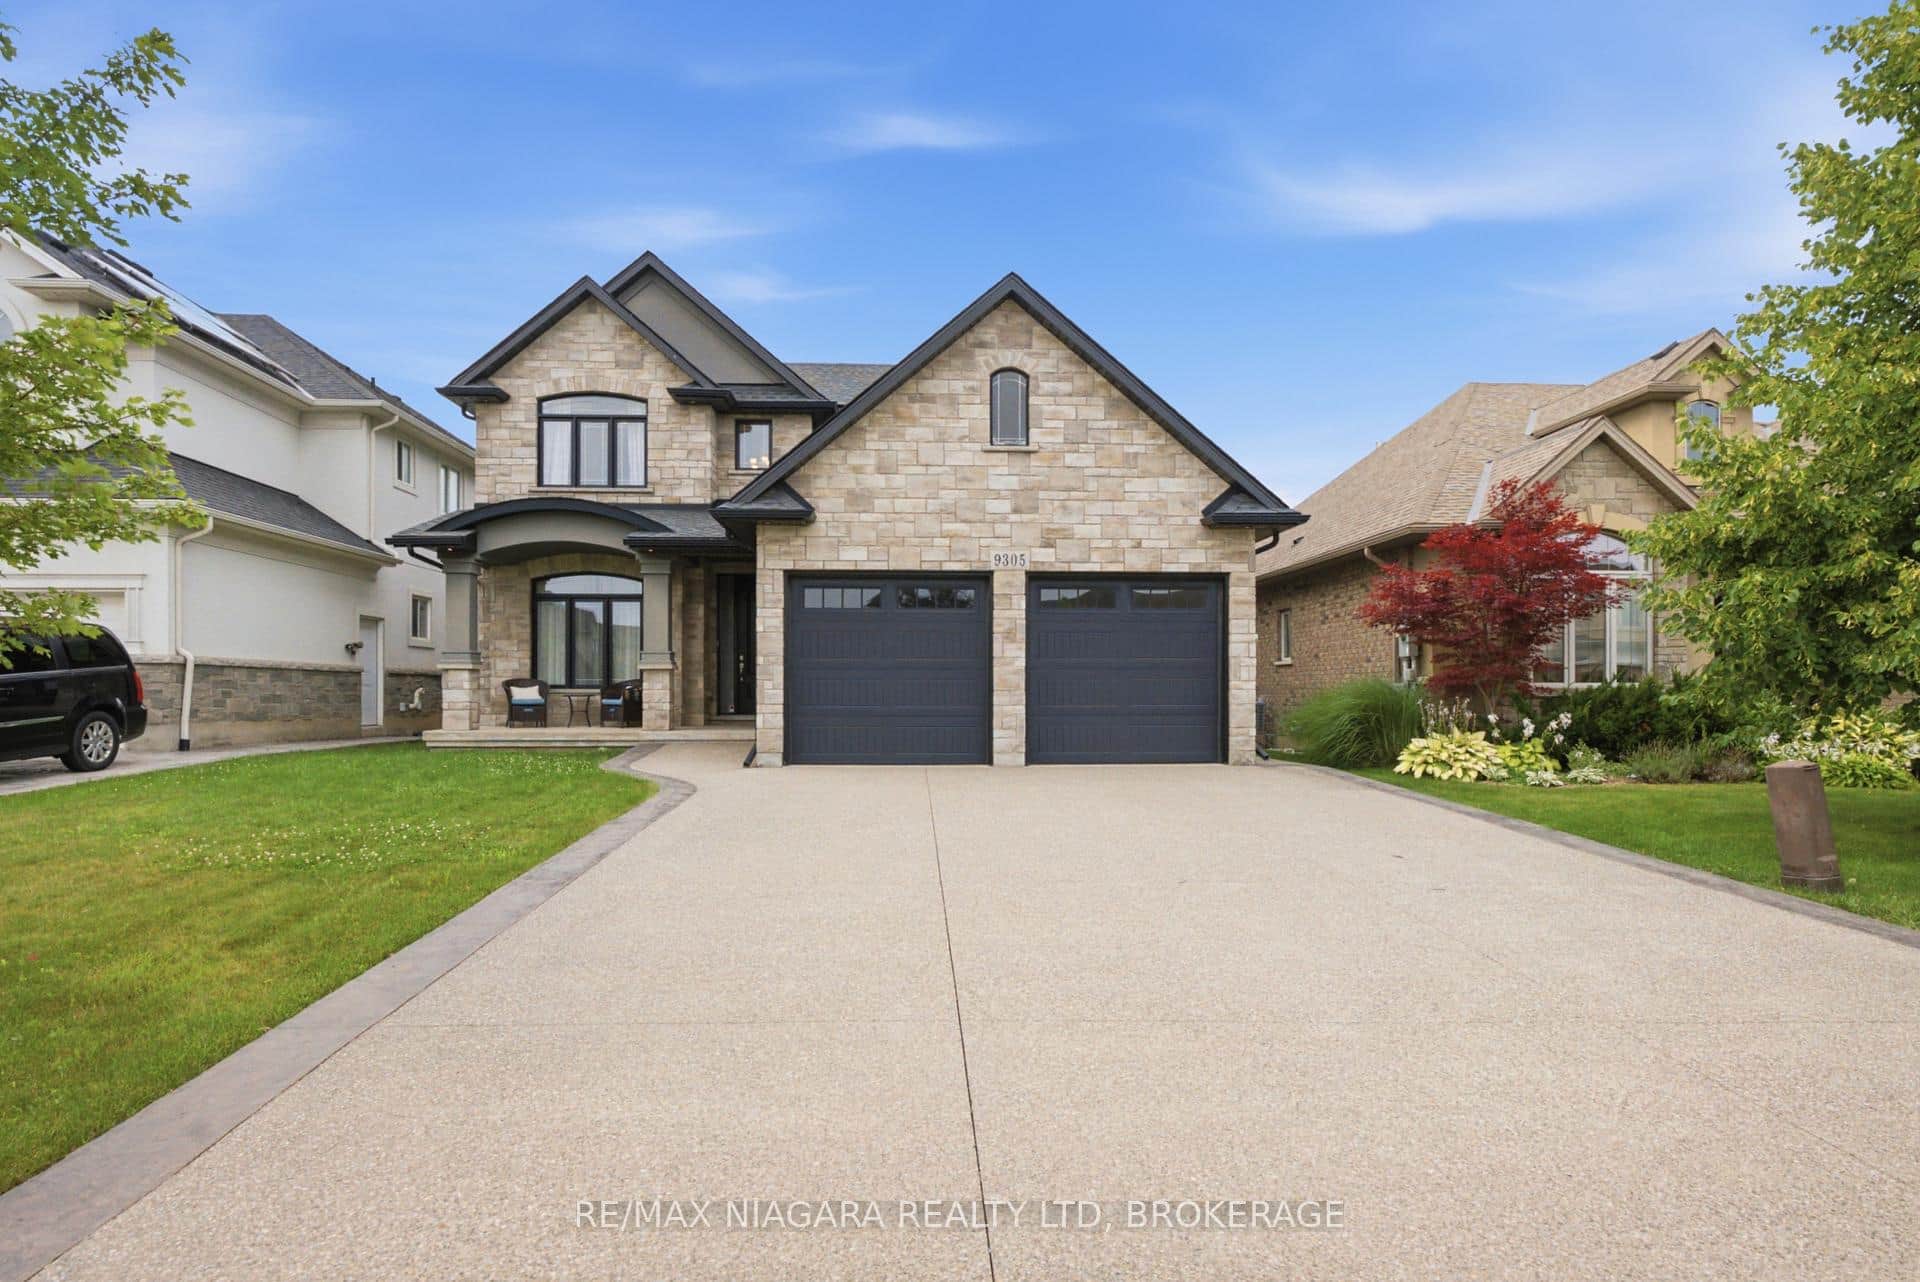 For Sale
Niagara Falls
$919,900
9305 Eagle Ridge Drive
 For SaleVirtual tour
Niagara Falls
$919,000
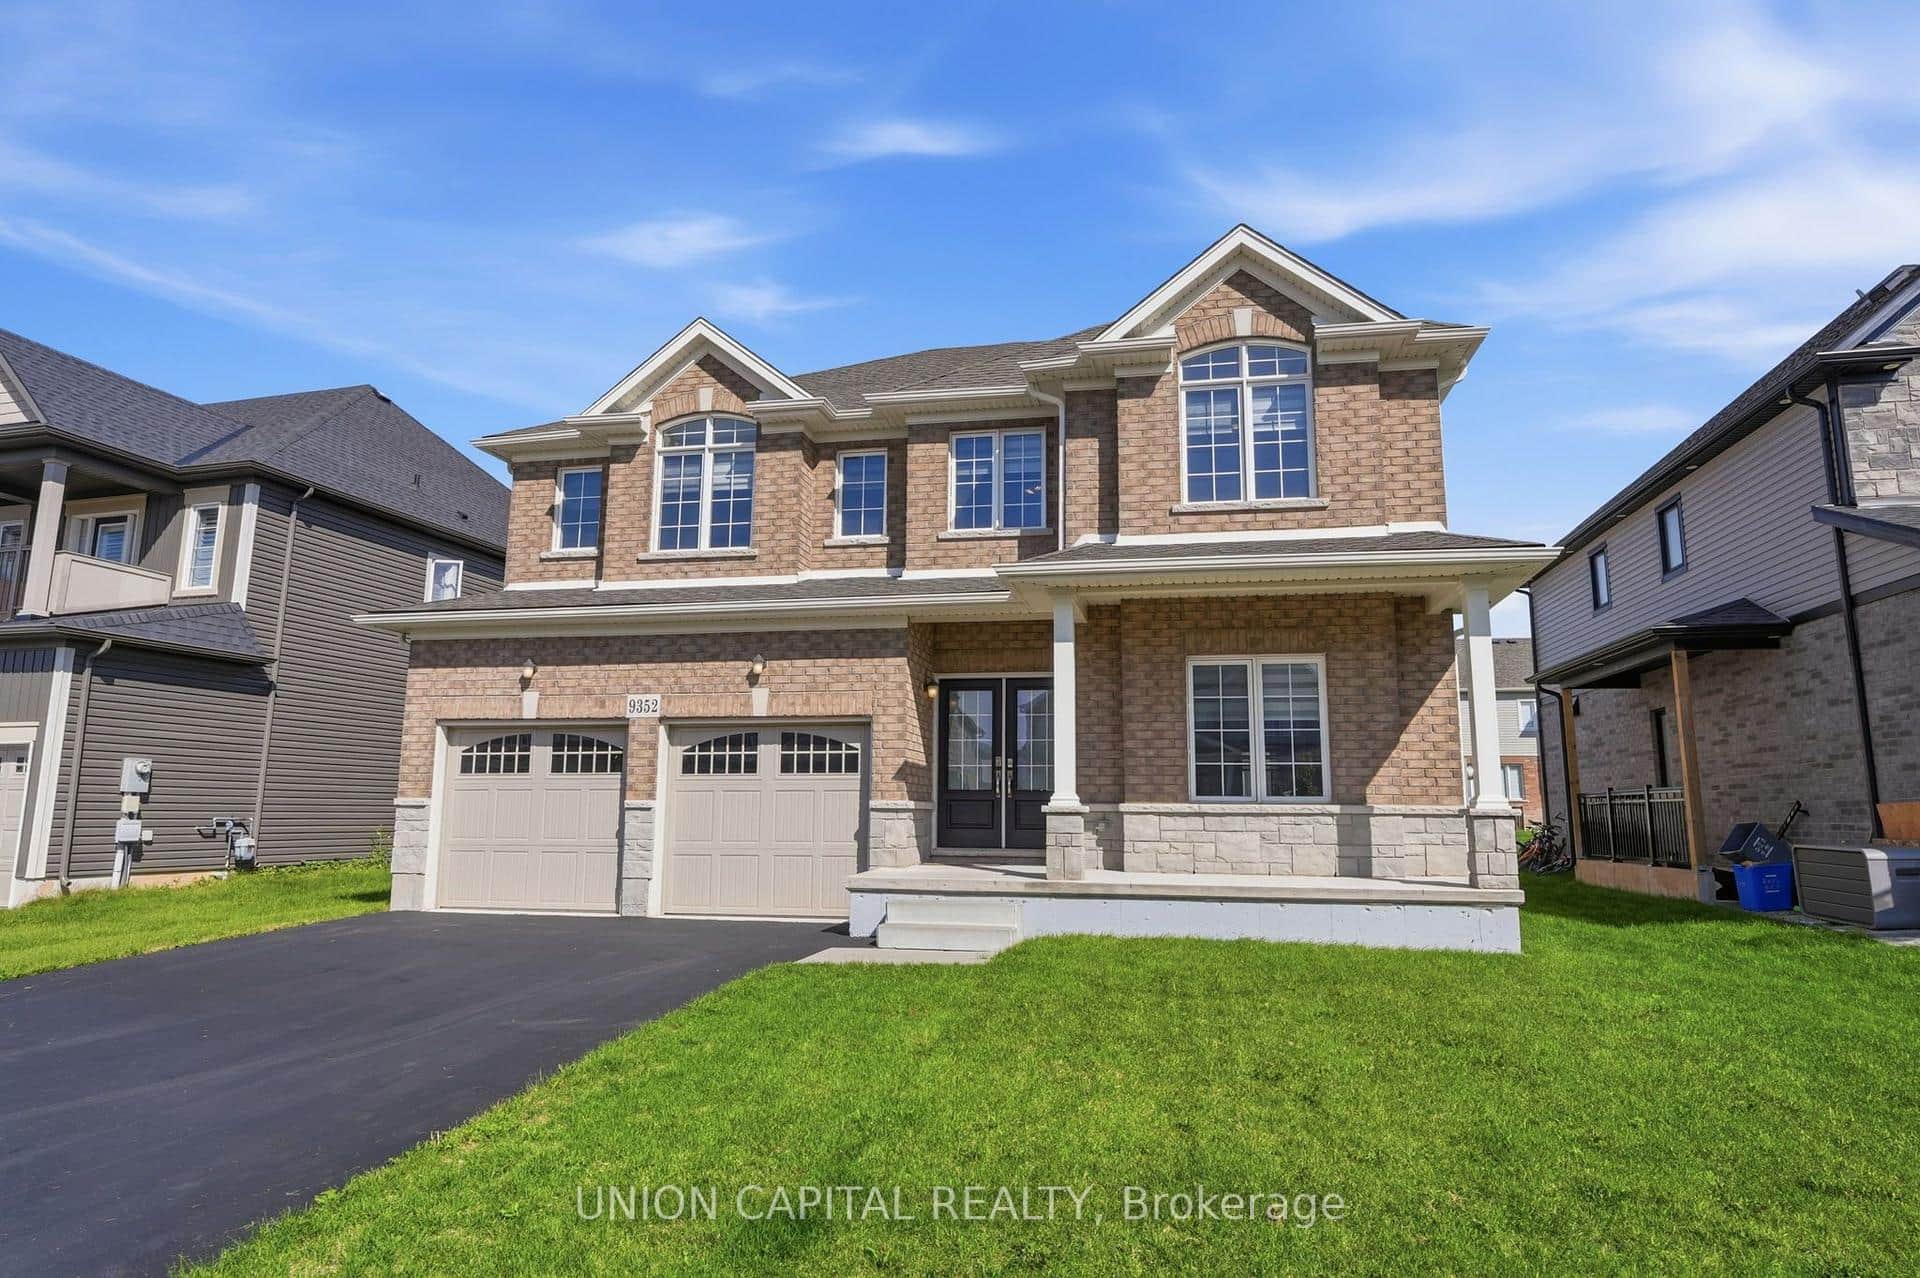
9352 Emerald Avenue
 For Sale
Niagara Falls
$984,800
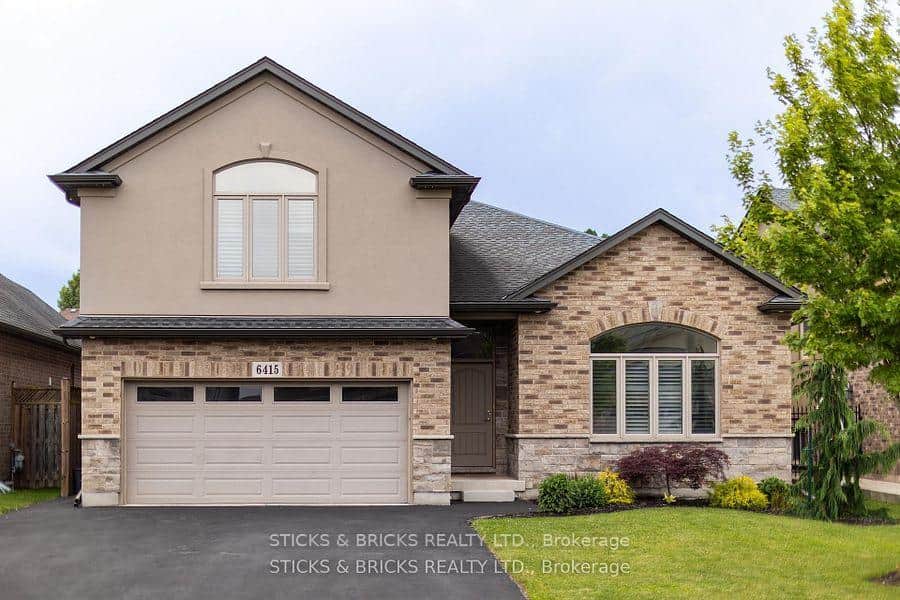
6415 Christopher Crescent
Last Updated: March 3, 2026
Listing Office: EXP REALTY
This listing content is owned and licensed by REALTOR® members of The Canadian Real Estate Association. The trademarks REALTOR®, REALTORS®, and the REALTOR® logo are controlled by The Canadian Real Estate Association (CREA) and identify real estate professionals who are members of CREA. The trademarks MLS®, Multiple Listing Service®, and the associated logos are owned by CREA and identify the quality of services provided by real estate professionals who are members of CREA. Used under license.