


57 Narbonne Crescent, Hamilton, ON
L8J 0J7
Sold March 3, 2026
Virtual Tour
About this property
Stunning Decor With Upgrades Galore In This Beautiful Only ~7 Years New Recently Updated 2-Car Garage Rosehaven Built Detached Home W/Newly Fully Finished Basement. Fabulous Open Concept Main Flr Plan Offering Rich Hardwood & Quality Ceramic Floors, High-end Granite Counters, B/splash & Hutch in Kitchen, 2-Sided Gas F/P W/New Mantles in Dining & Family Rms, Decorative Columns in Dining Rm, Upgraded Powder Rm & Separate Laundry Rm. 2nd Flr Offering 3Br's + 4th Br/Loft Option, Huger Master W/W/I Closet + Organizers, Master Ensuite & Main Bath W/Granite Counters. Quality Finished Basement W/Large Bedroom with Regressed Windows & Closet Organizer Plus Office Space, Recreation Rm, Work-out Space, 1 Full Luxurious Bath, Spacious Storage, High-end Sound System, Cold Room, Pot Lights, Vinyl Flrs T/O. Pot Lights, California Shutters T/O. Professionally Painted. Wow Factor T/O! Located Steps To Schools & Parks W/Easy HWY Access, Nothing To Do But Move In & Enjoy This Amazing Home & Community.
Features
Property Details
Listing
Property
Location
Location & Walkability
57 Narbonne Crescent, Hamilton, ON
Map data © GoogleOpen in Google Maps ↗
Similar Properties Nearby
View all →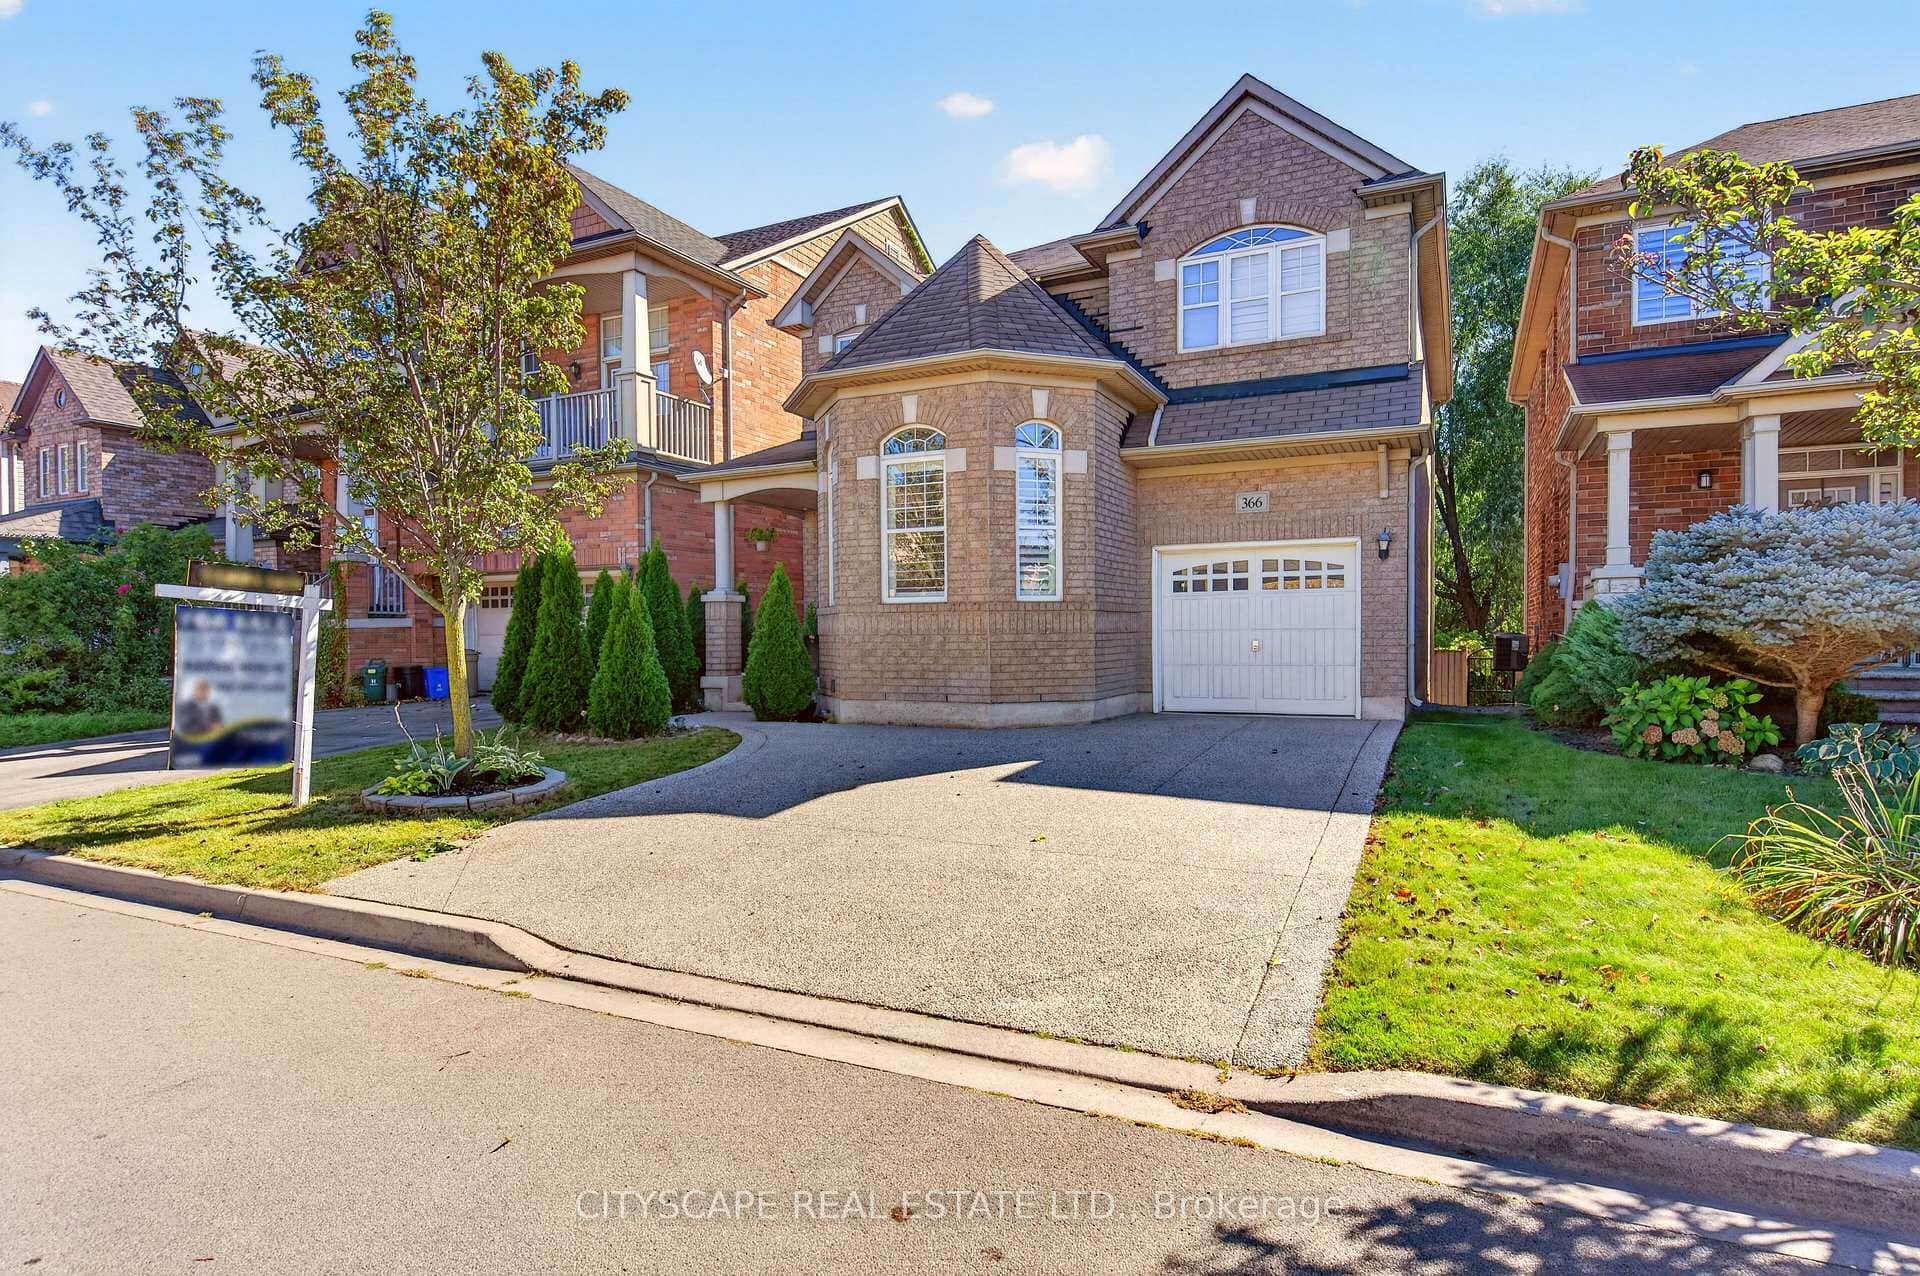 For SaleVirtual tour
Hamilton
$899,999
366 Montreal Circle
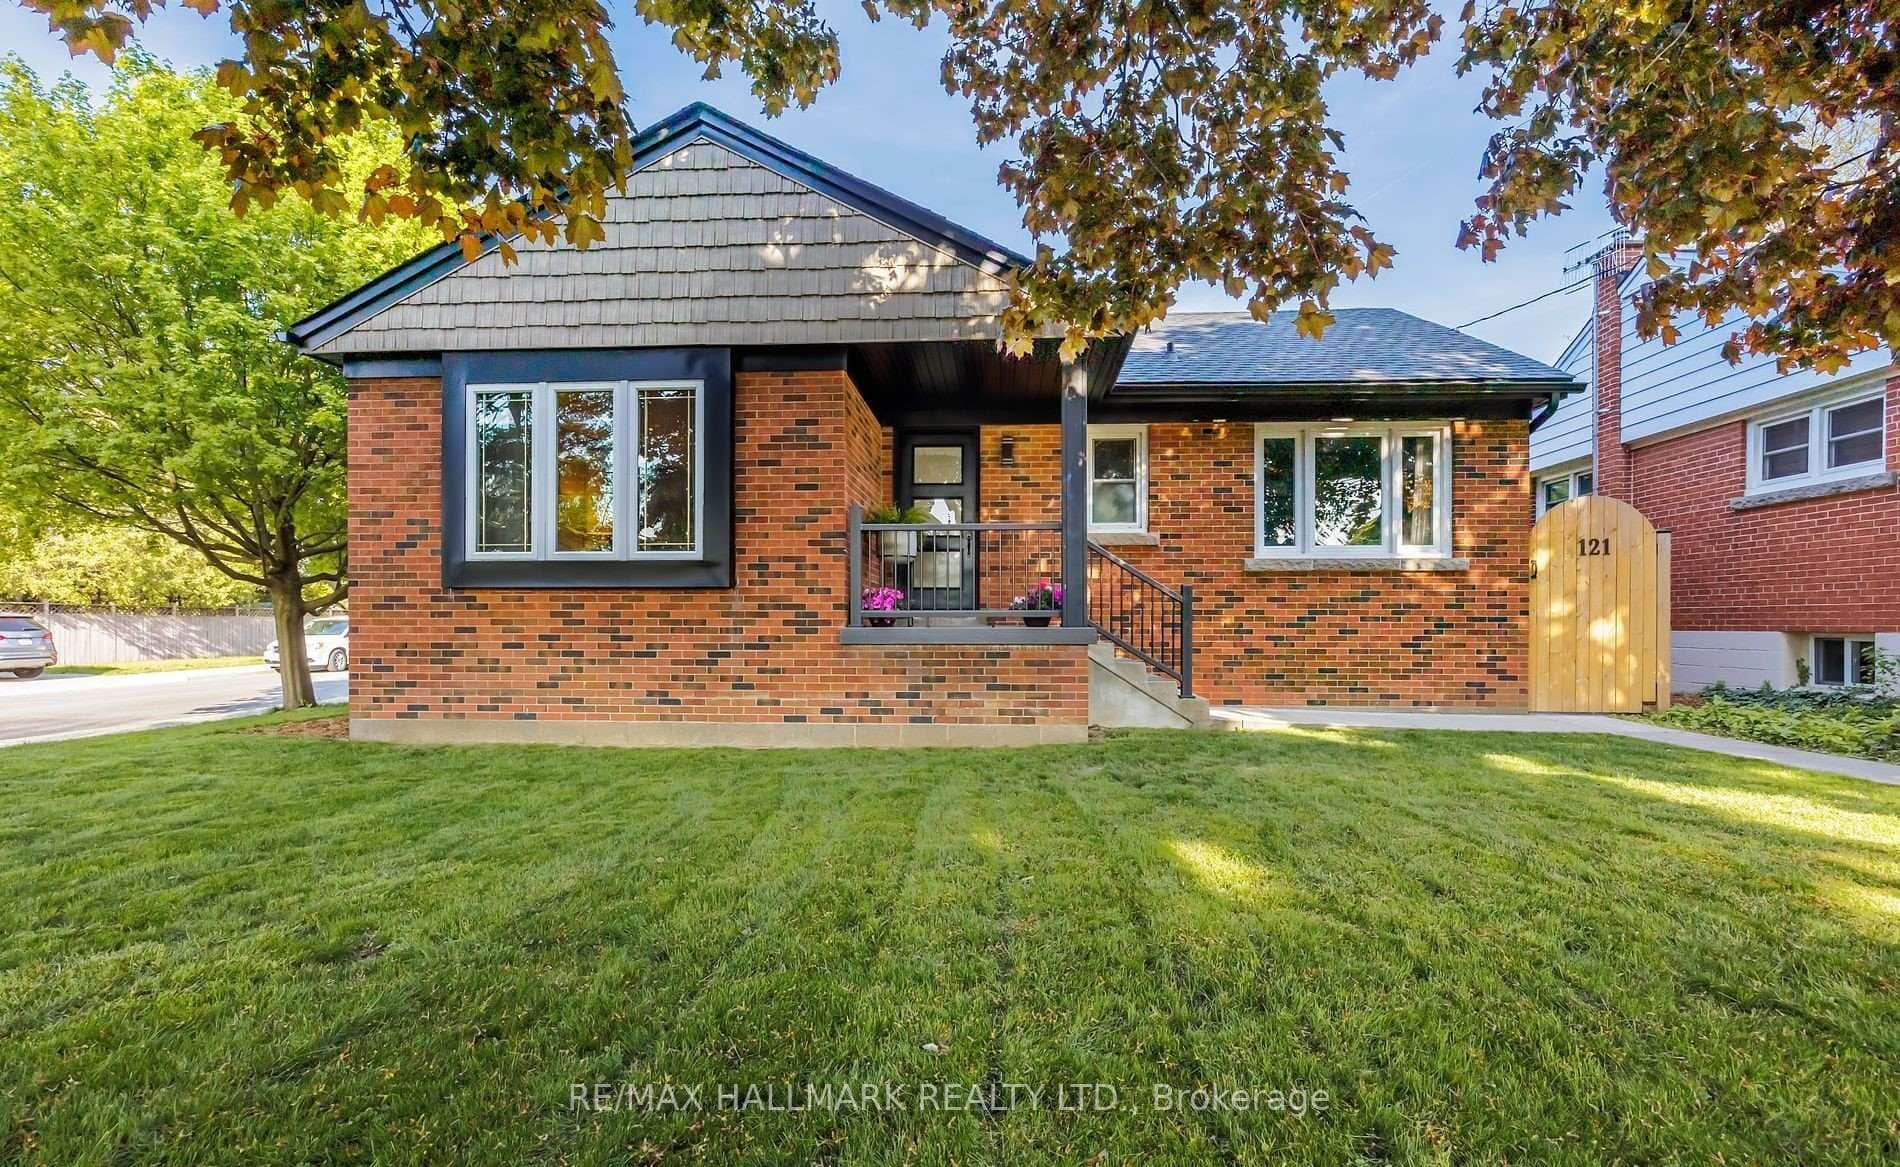 For Sale
Hamilton
$888,000
121 West 23rd Street
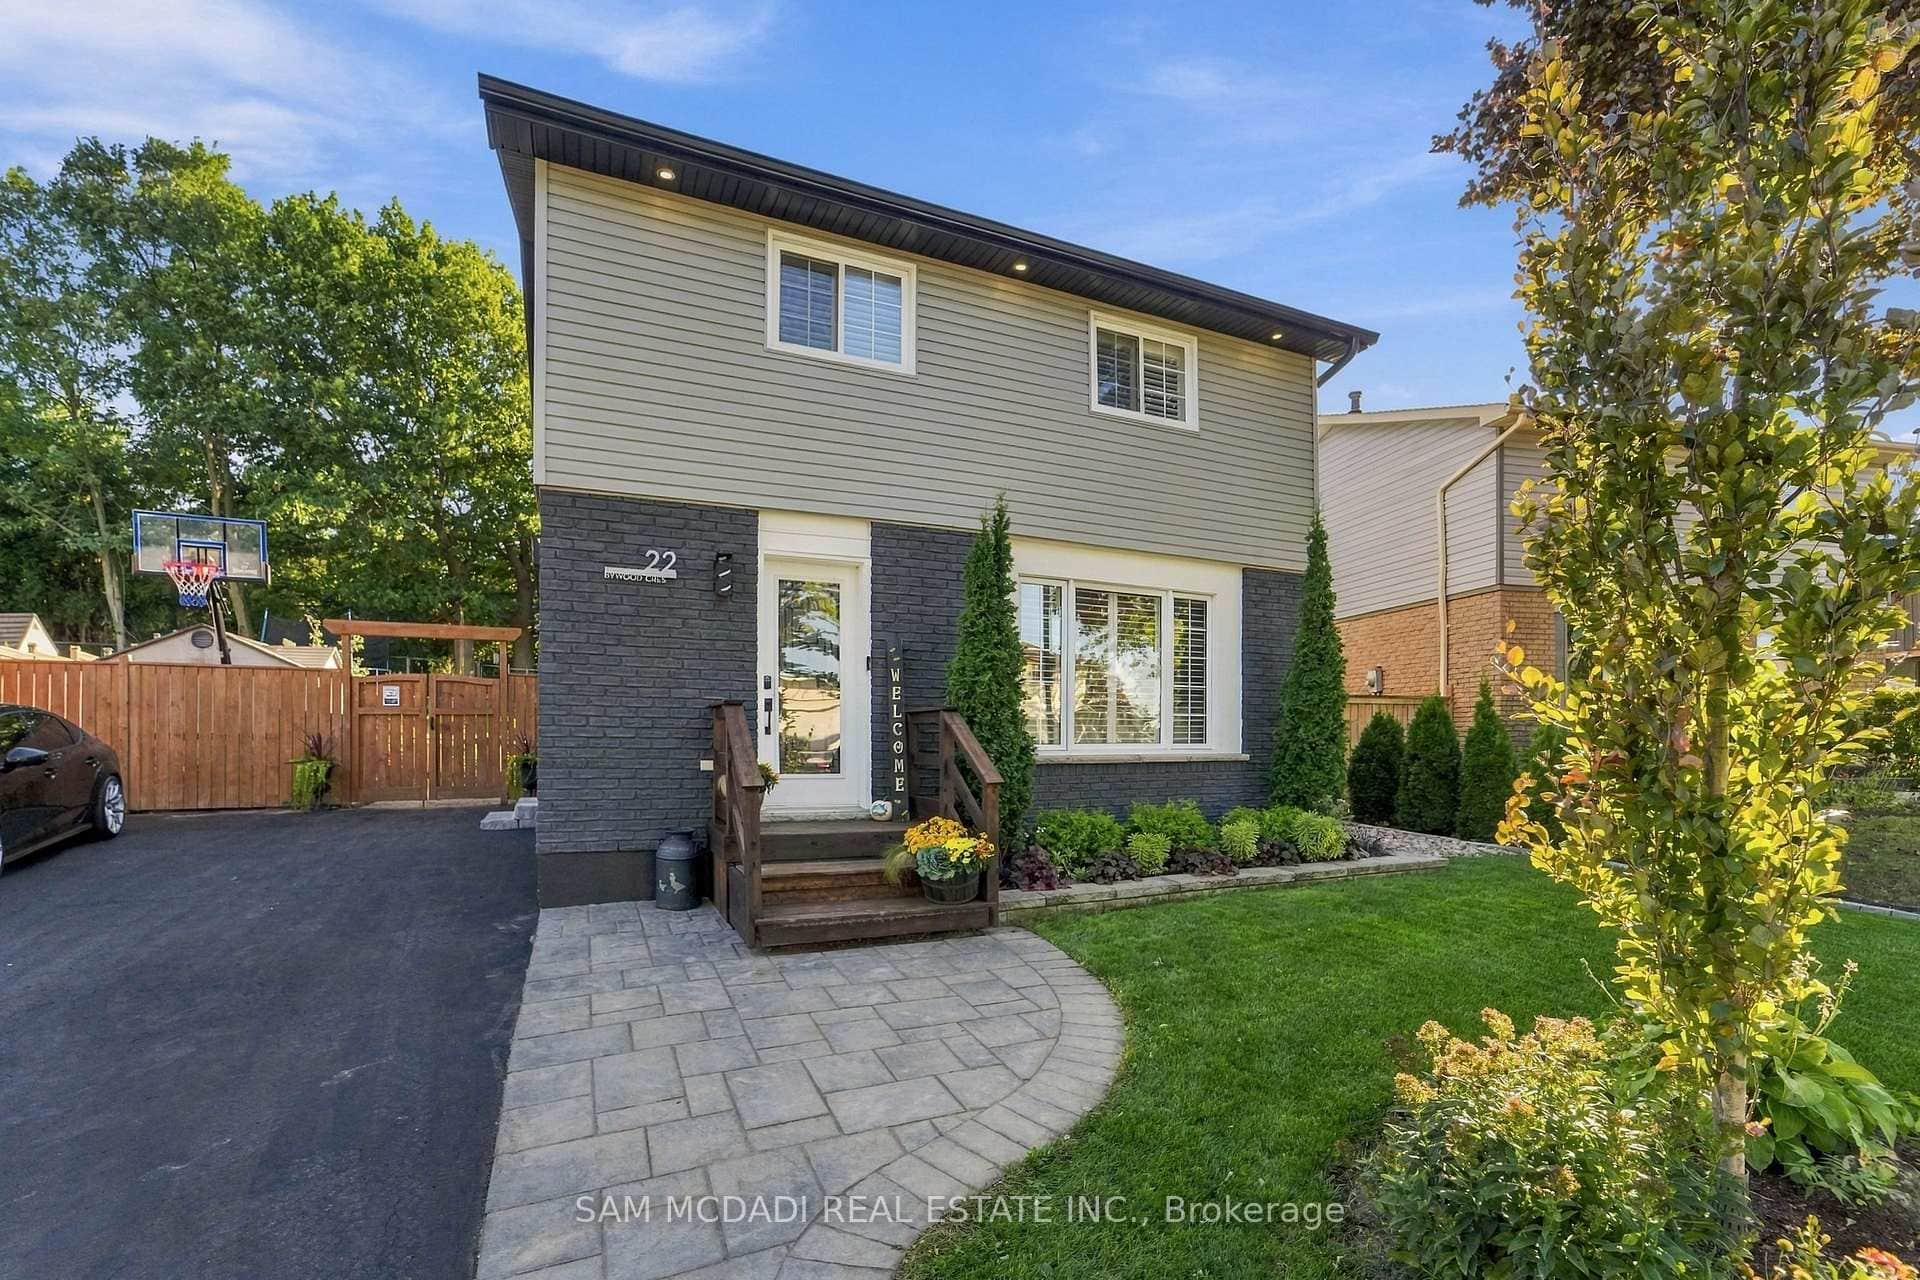 For SaleVideo tour
Hamilton
$869,900
22 Bywood Crescent
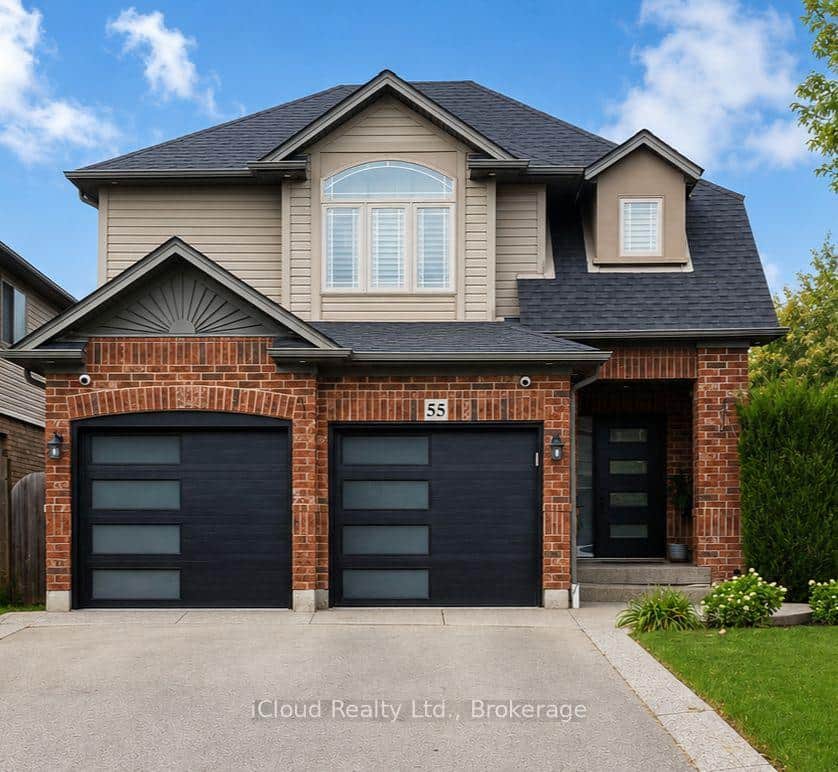 For Sale
Hamilton
$869,900
55 Magnificent Way
 For Sale
Hamilton
$929,000
43 Crooks Street
 For Sale
Hamilton
$929,000
121 First Road
Last Updated: March 3, 2026
Listing Office: MINMAXX REALTY INC.
This listing content is owned and licensed by REALTOR® members of The Canadian Real Estate Association. The trademarks REALTOR®, REALTORS®, and the REALTOR® logo are controlled by The Canadian Real Estate Association (CREA) and identify real estate professionals who are members of CREA. The trademarks MLS®, Multiple Listing Service®, and the associated logos are owned by CREA and identify the quality of services provided by real estate professionals who are members of CREA. Used under license.