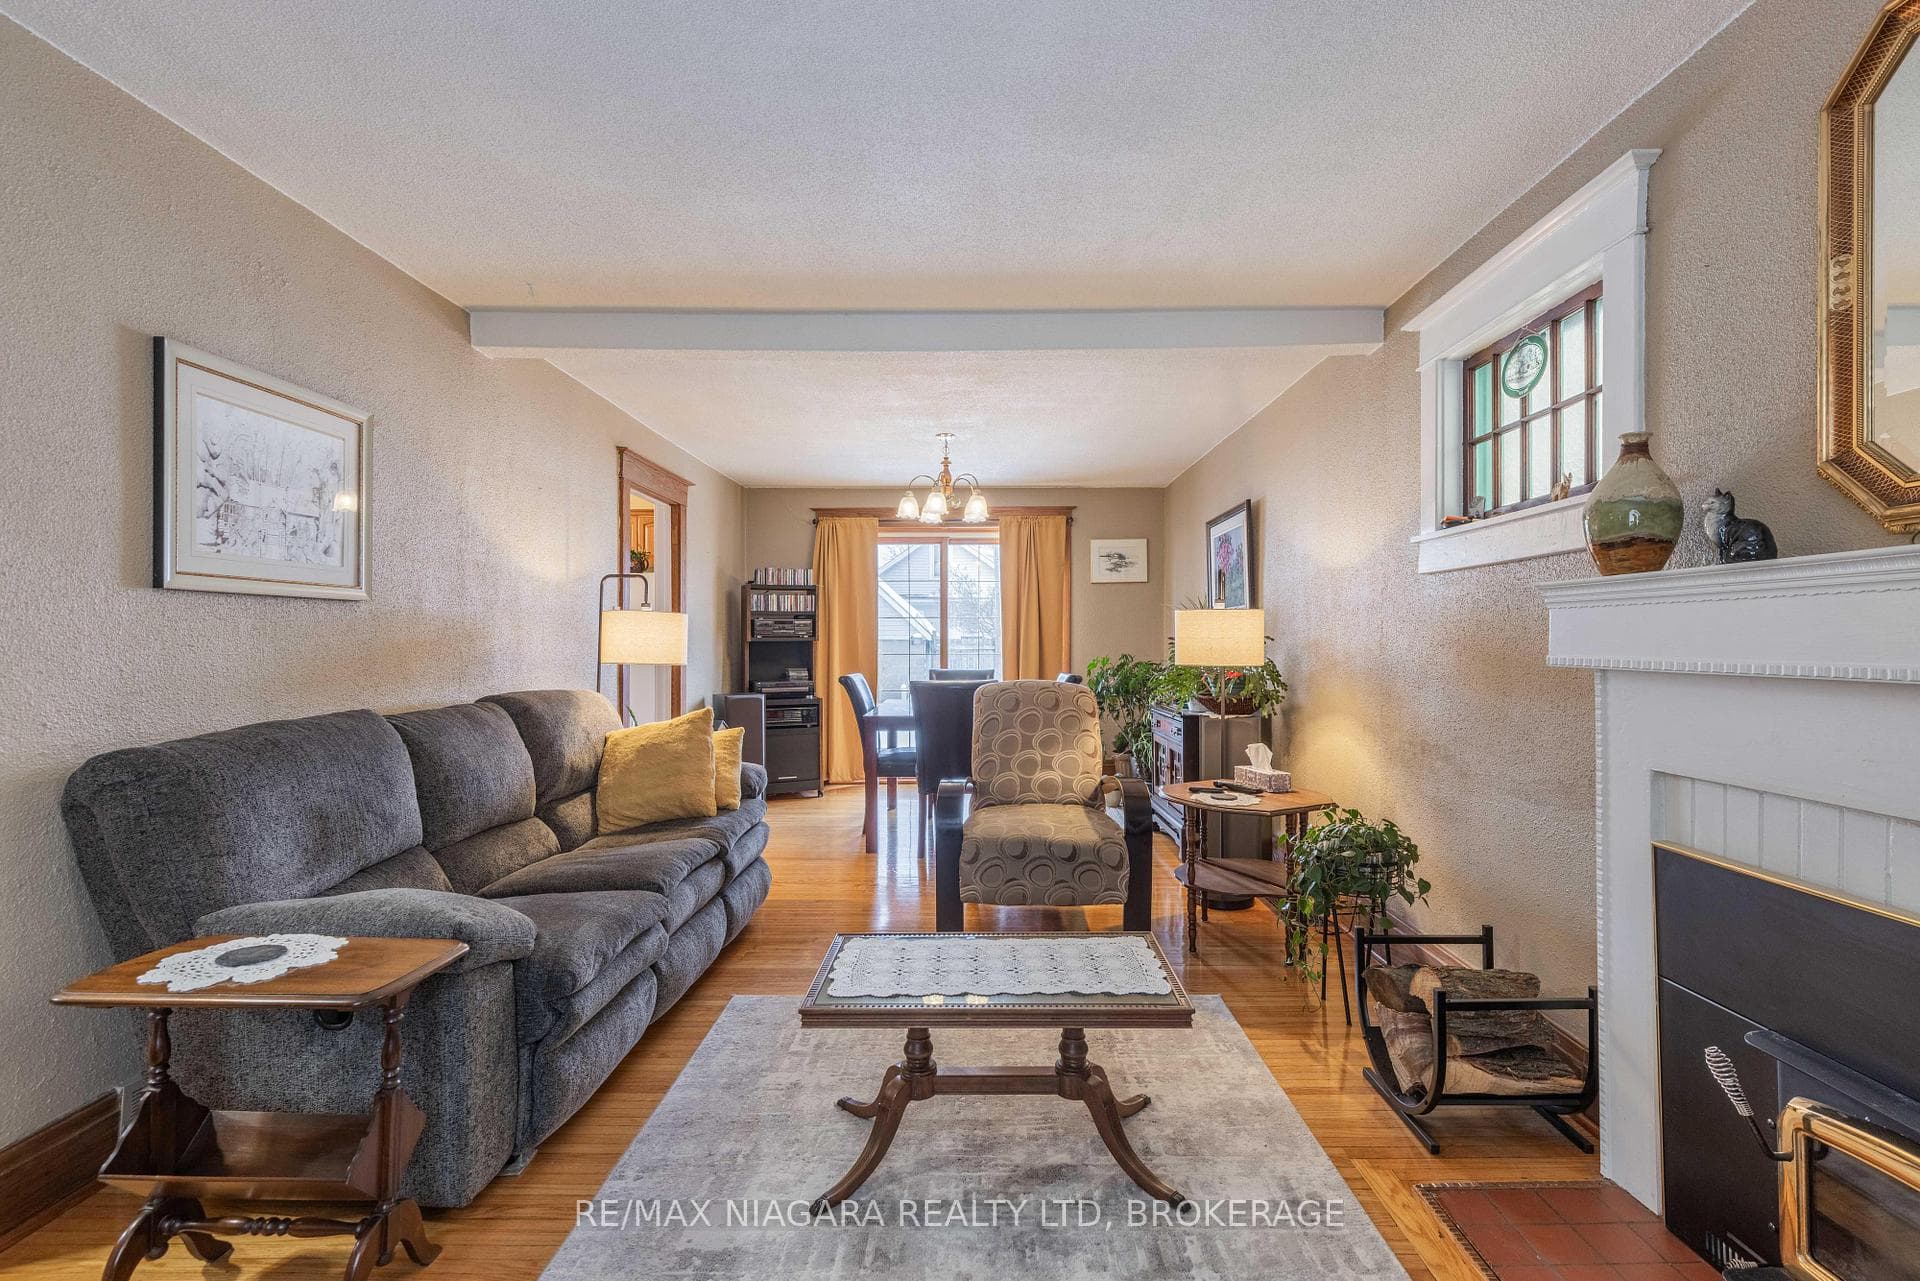
5607 Byng Avenue, Niagara Falls, ON
L2G 5C6
Sold February 11, 2025
About this property
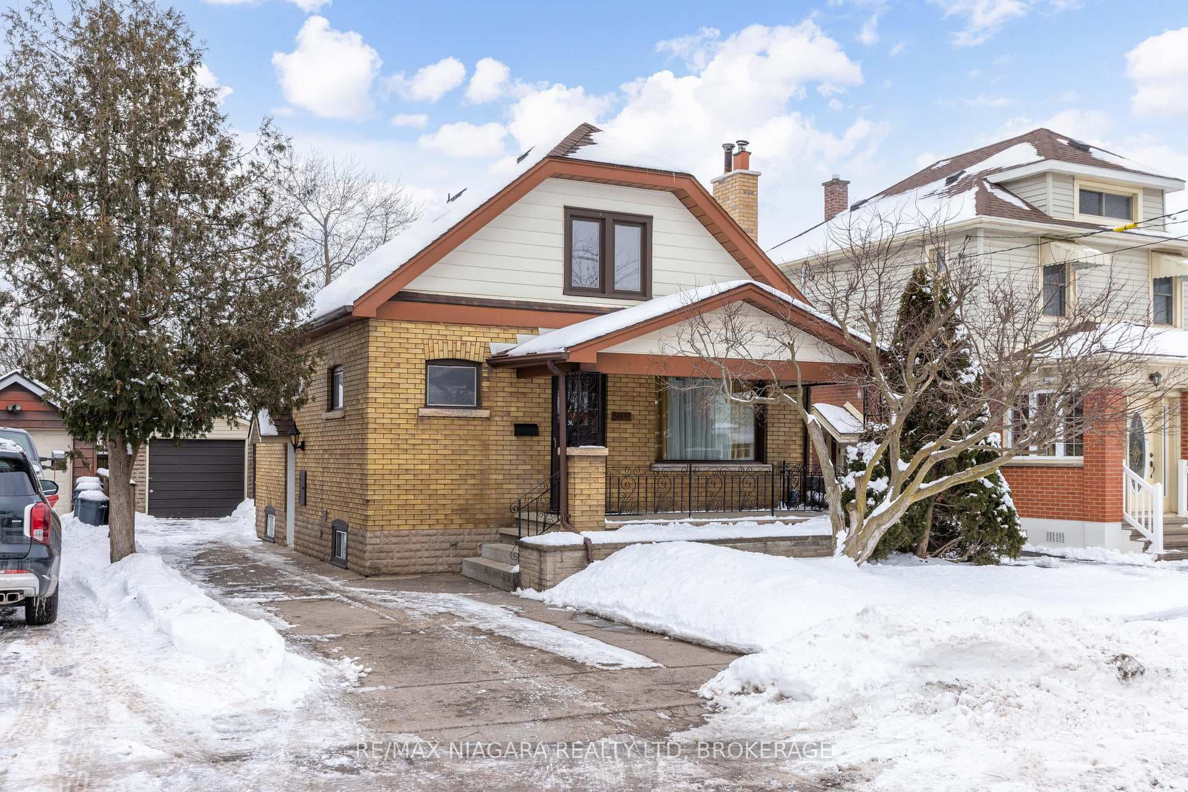
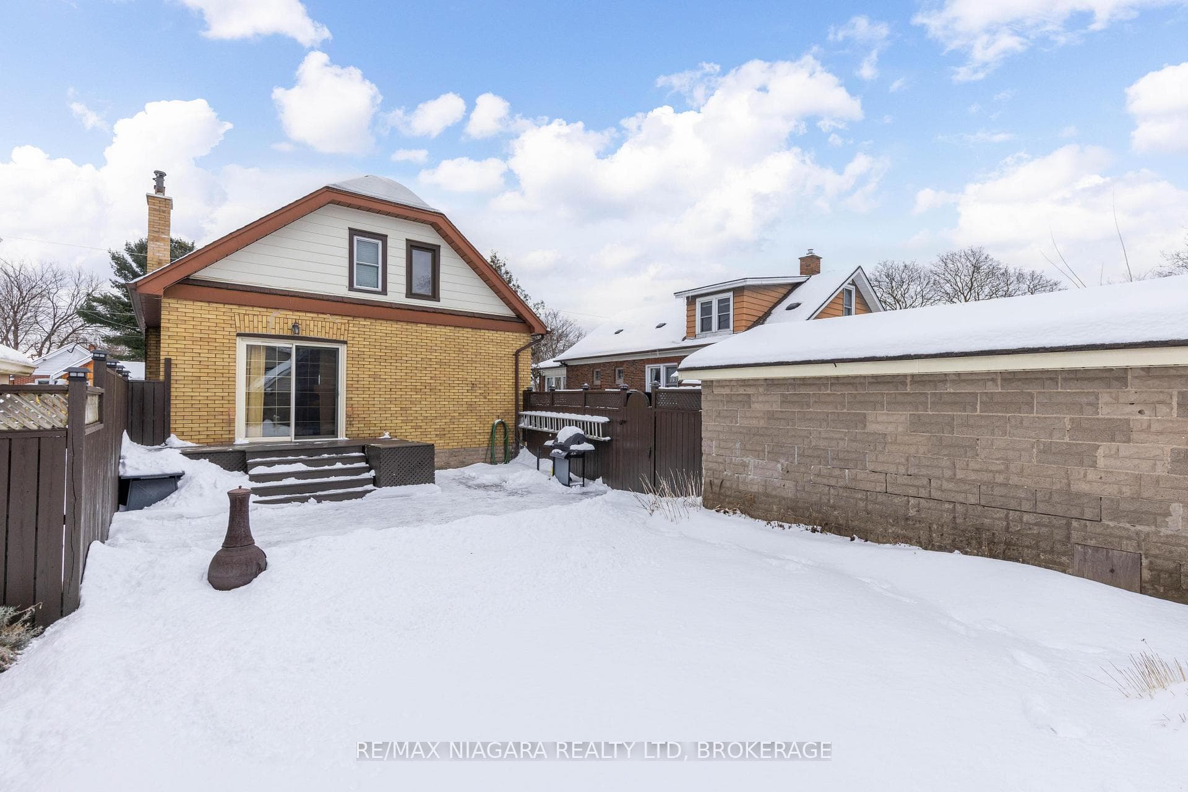
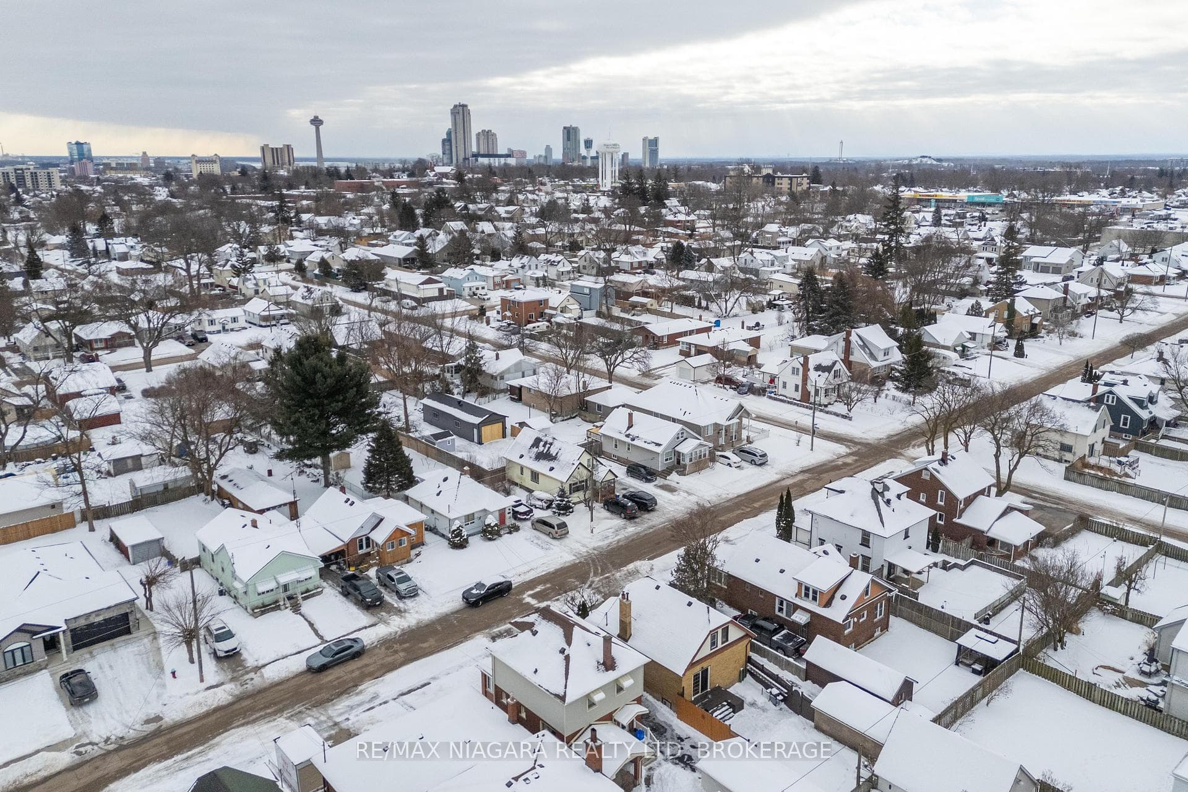
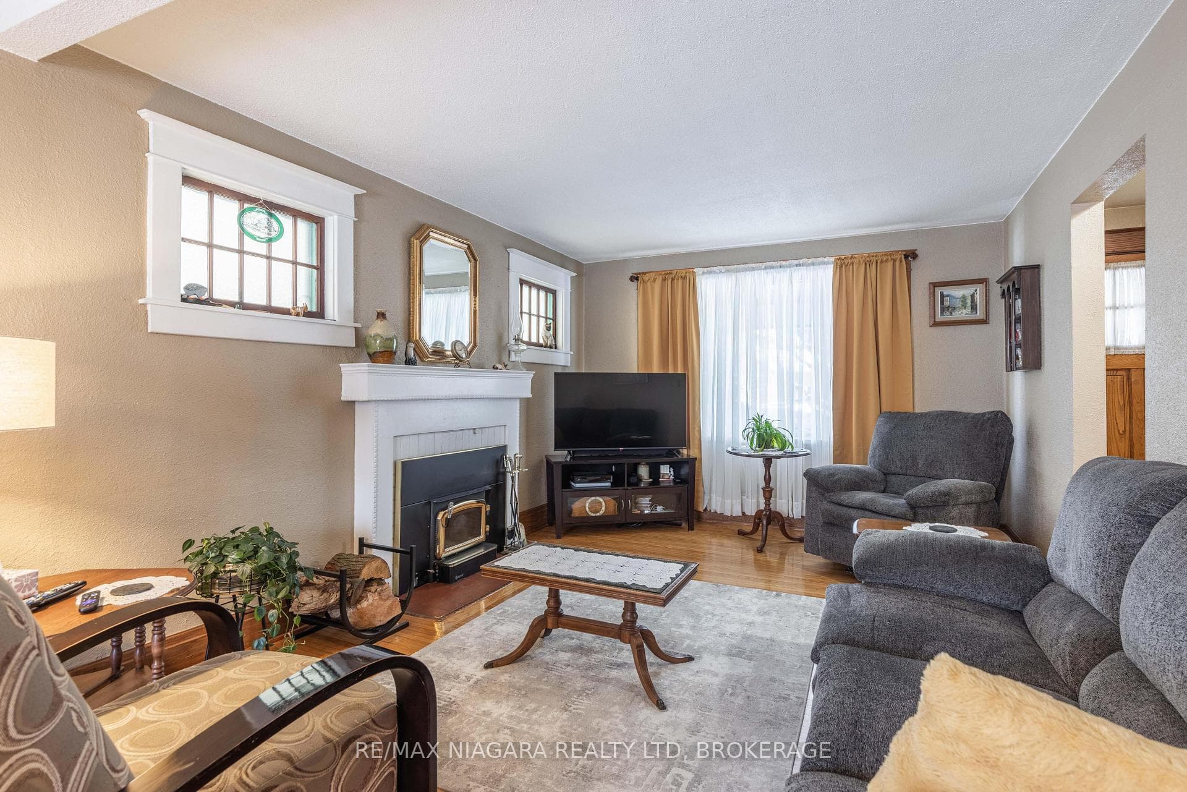
GORGEOUS CHARACTER & CHARM! This beautiful home has been meticulously maintained and is fully finished from top to bottom with 3 bedrooms, 2 full baths, separate side entrance and a detached garage. The main floor is loaded with original character and offers a main floor bedroom, living room with fireplace, dining room with sliding door walk-out to your fenced rear yard plus kitchen with appliances included. 2nd floor features 2 spacious bedrooms and a 4-piece bath. Basement level offers a separate side entrance and is finished with a rec room and 3-piece bath plus laundry/mechanical/storage room. All kitchen appliances plus washer & dryer included. Long single driveway and covered, sit-out front porch. Fantastic central location with easy access to the QEW highway, Lundys Lane Corridor, public transit and schools.
Features
Property Details
Listing
Property
Location
Taxes & Financials
Location & Walkability
5607 Byng Avenue, Niagara Falls, ON
Map data © GoogleOpen in Google Maps ↗
Similar Properties Nearby
View all → For Sale
Niagara Falls
$475,000
6018 Atlas Street
 For SaleVideo tour
Niagara Falls
$470,000
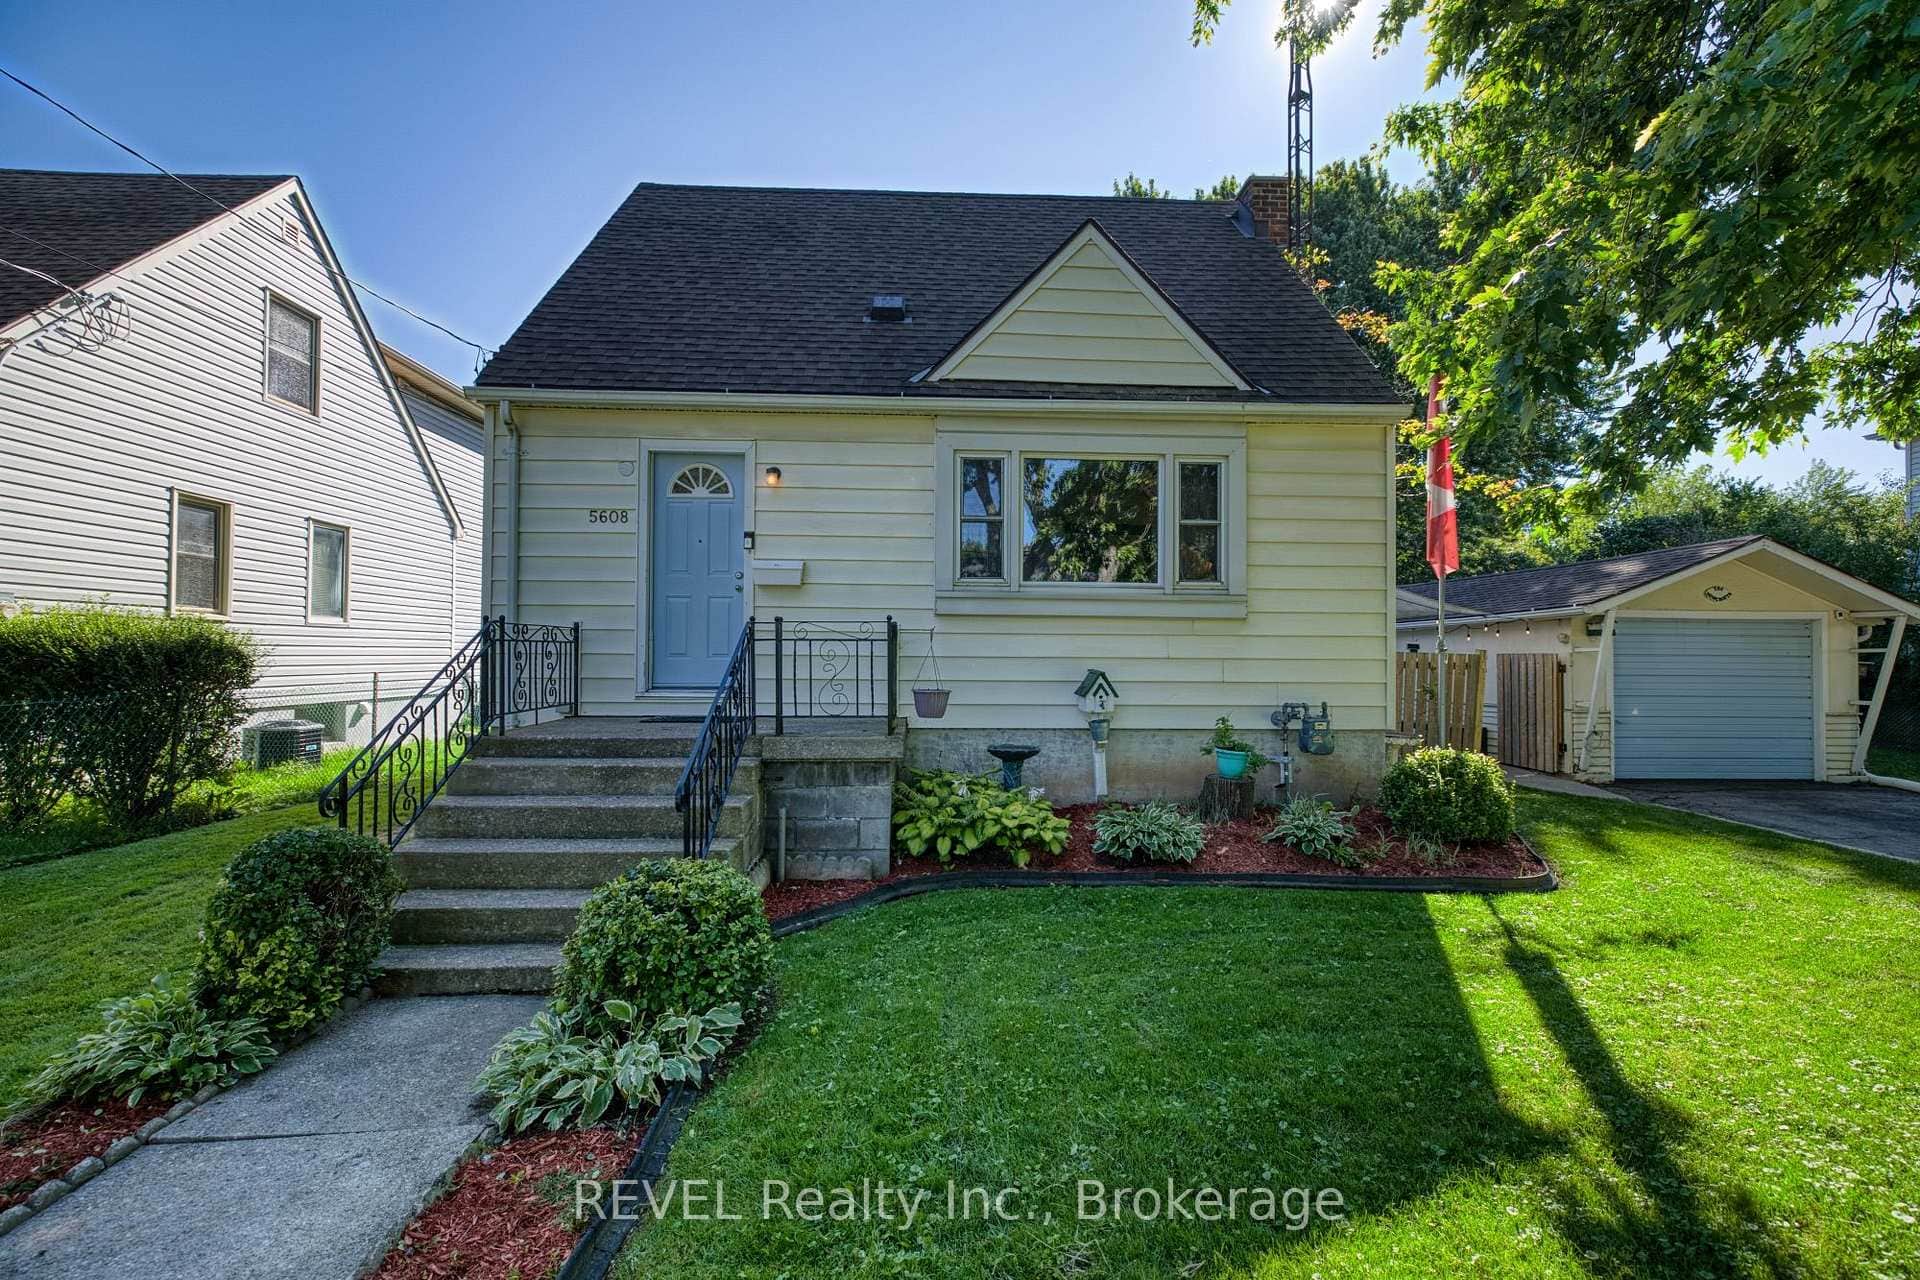
5608 Glamis Crescent
 For SaleVideo tour
Niagara Falls
$465,000
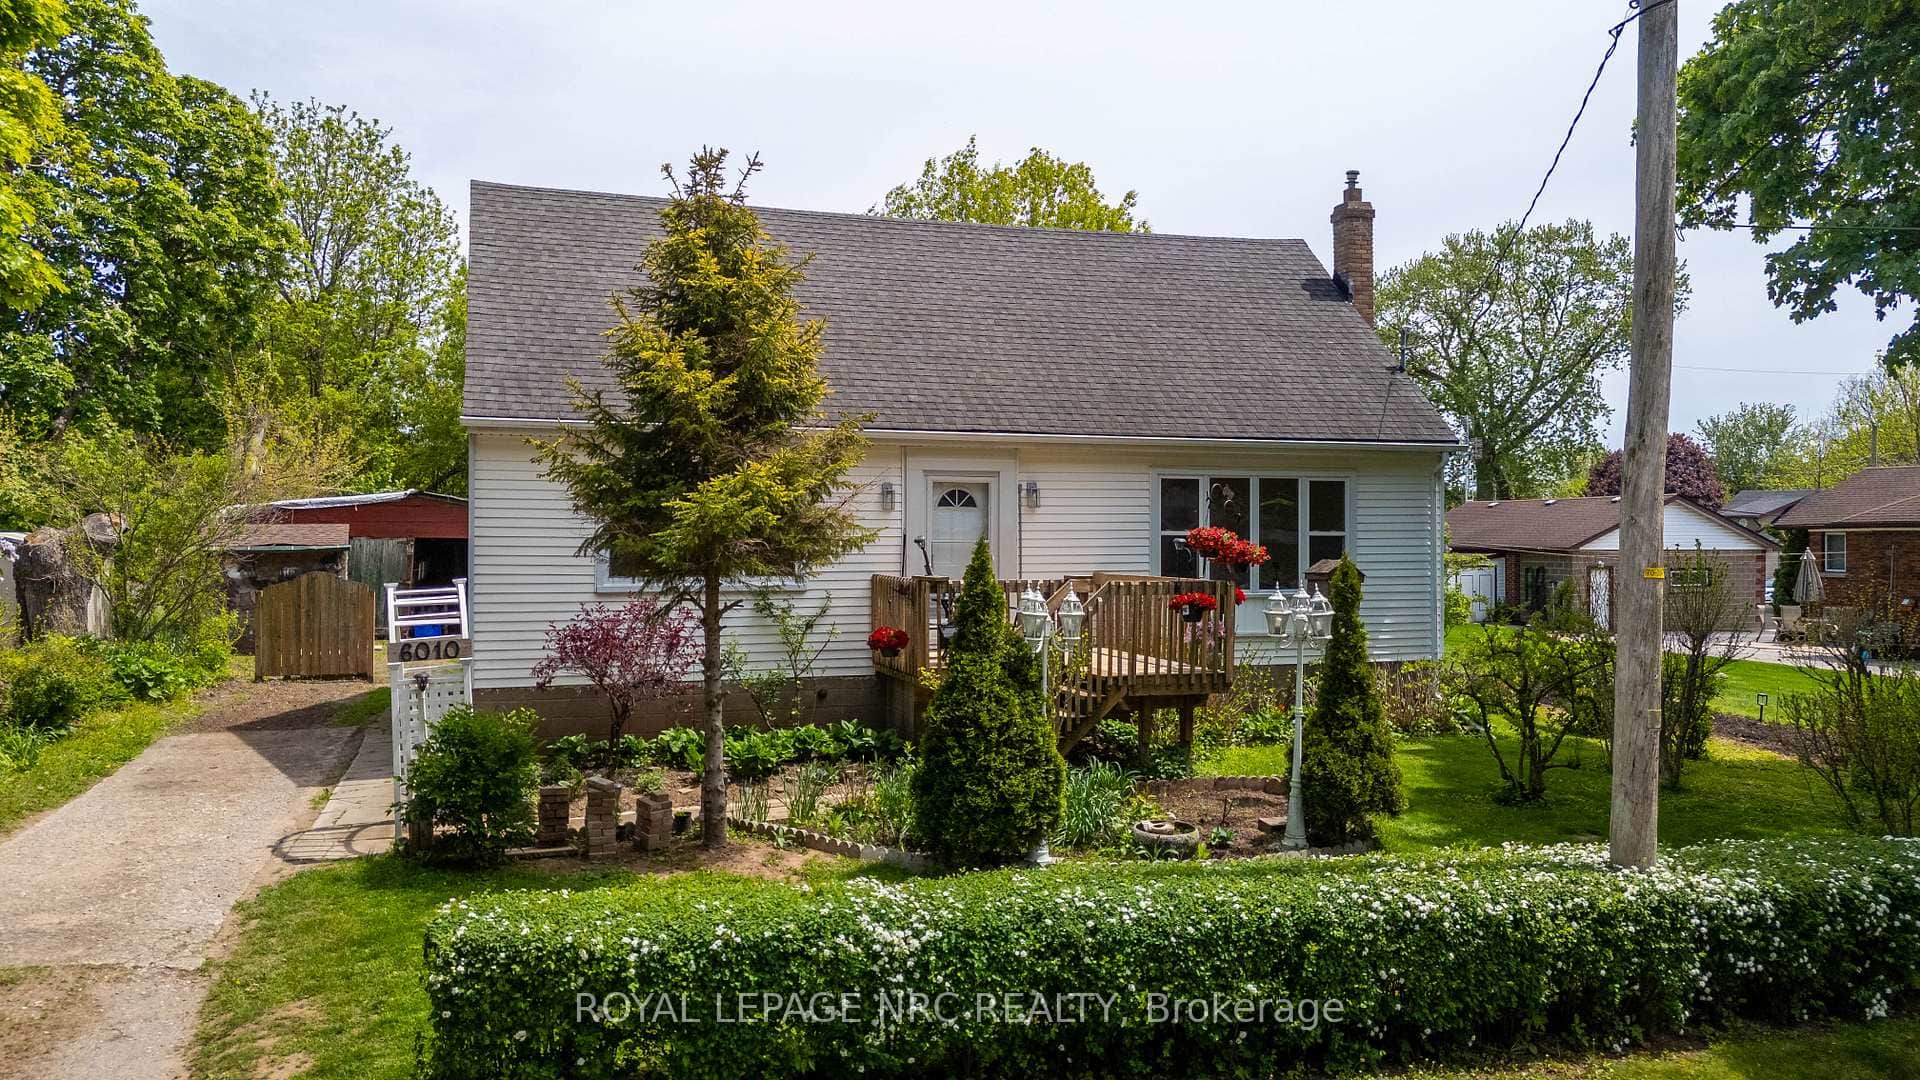
6010 Carlton Avenue
 For Sale
Niagara Falls
$485,000
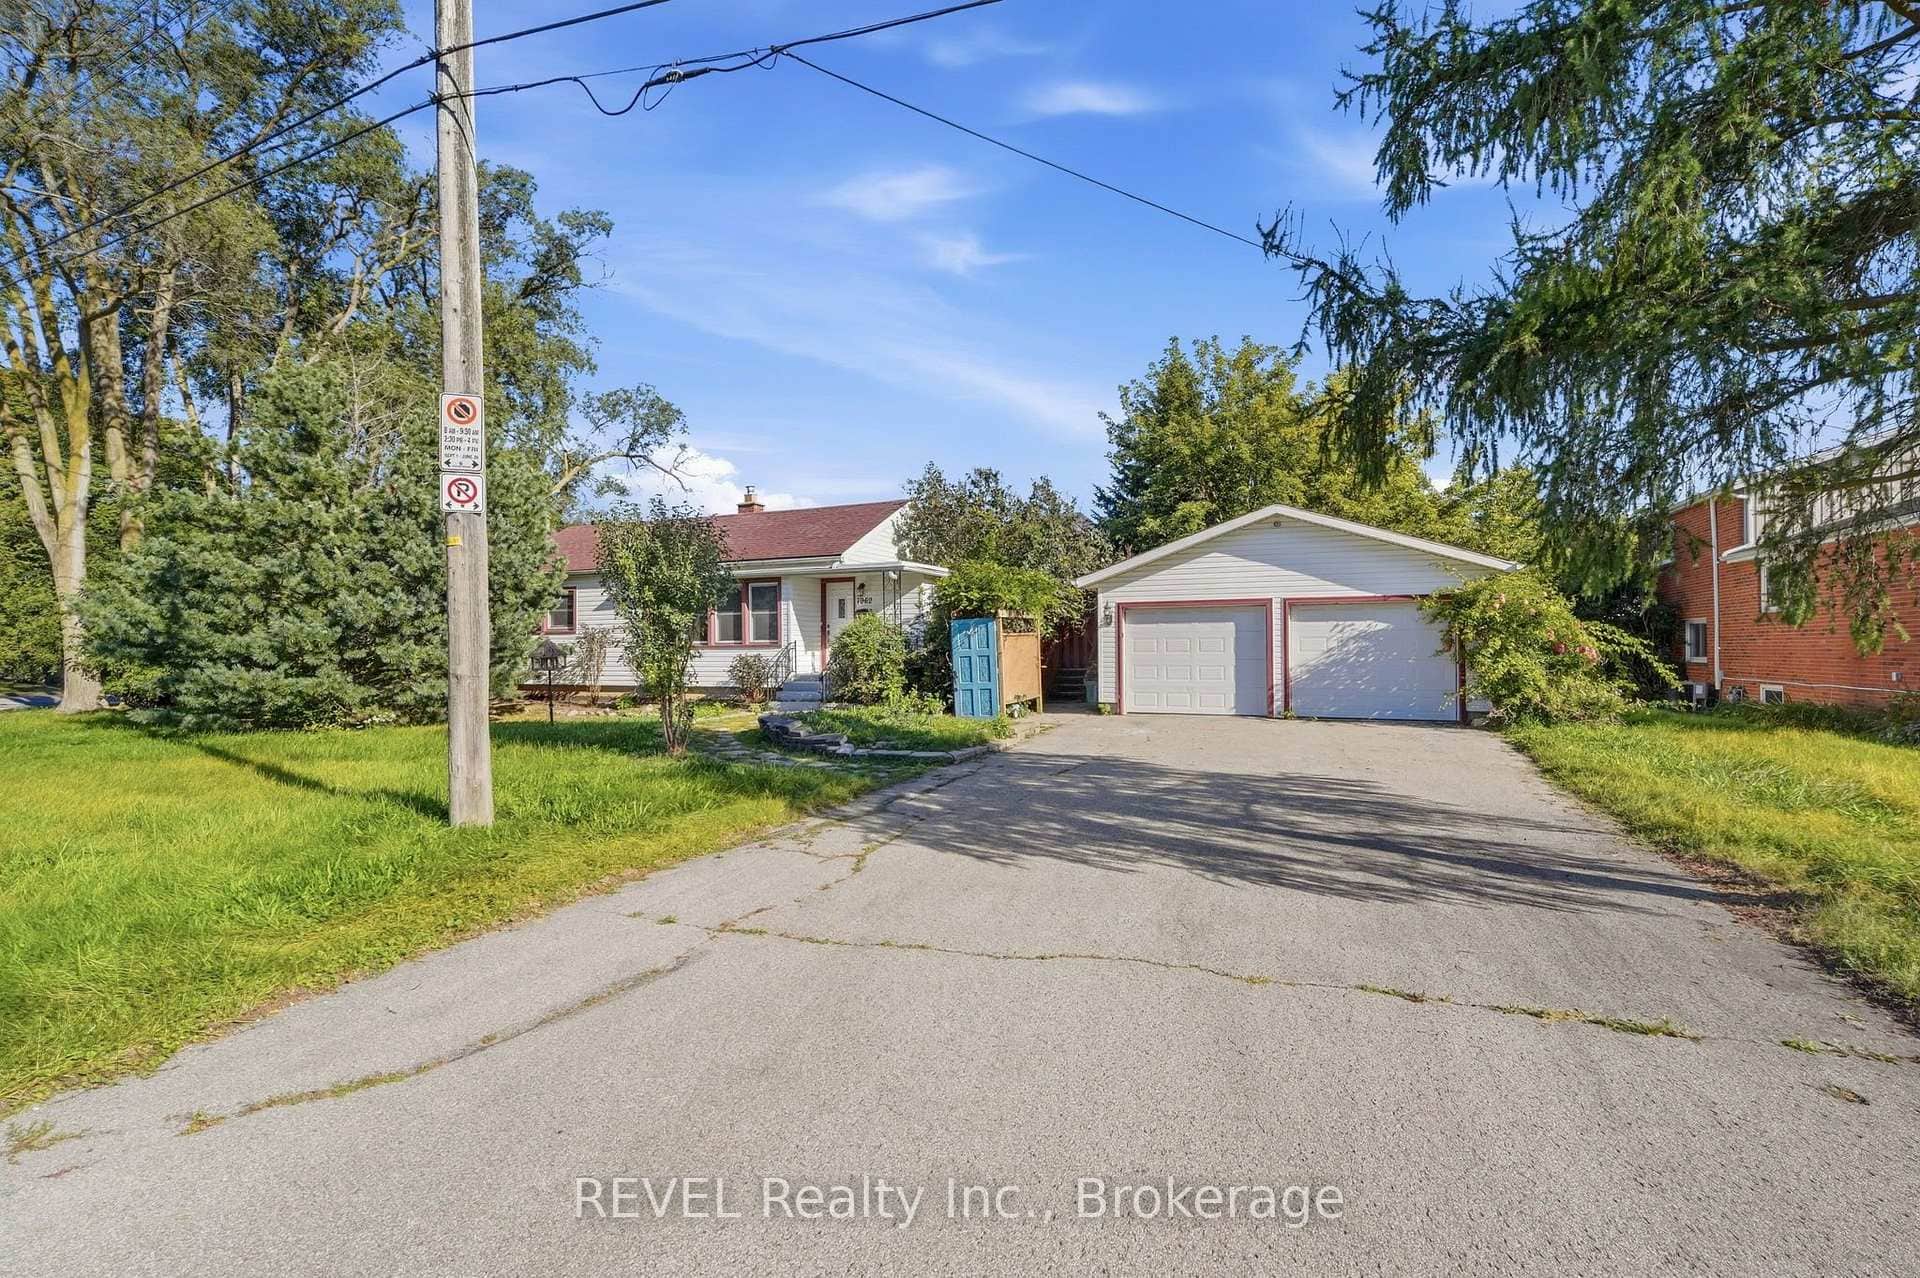
7962 Booth Street
 For Sale
Niagara Falls
$489,000
5365 Portage Road
 For Sale
Niagara Falls
$489,900
6063 Cadham Street
Last Updated: February 11, 2025
Listing Office: RE/MAX NIAGARA REALTY LTD, BROKERAGE
This listing content is owned and licensed by REALTOR® members of The Canadian Real Estate Association. The trademarks REALTOR®, REALTORS®, and the REALTOR® logo are controlled by The Canadian Real Estate Association (CREA) and identify real estate professionals who are members of CREA. The trademarks MLS®, Multiple Listing Service®, and the associated logos are owned by CREA and identify the quality of services provided by real estate professionals who are members of CREA. Used under license.