

56 May Avenue, Richmond Hill, ON
L4C 3S6
Listed September 11, 2026
Virtual Tour
About this property
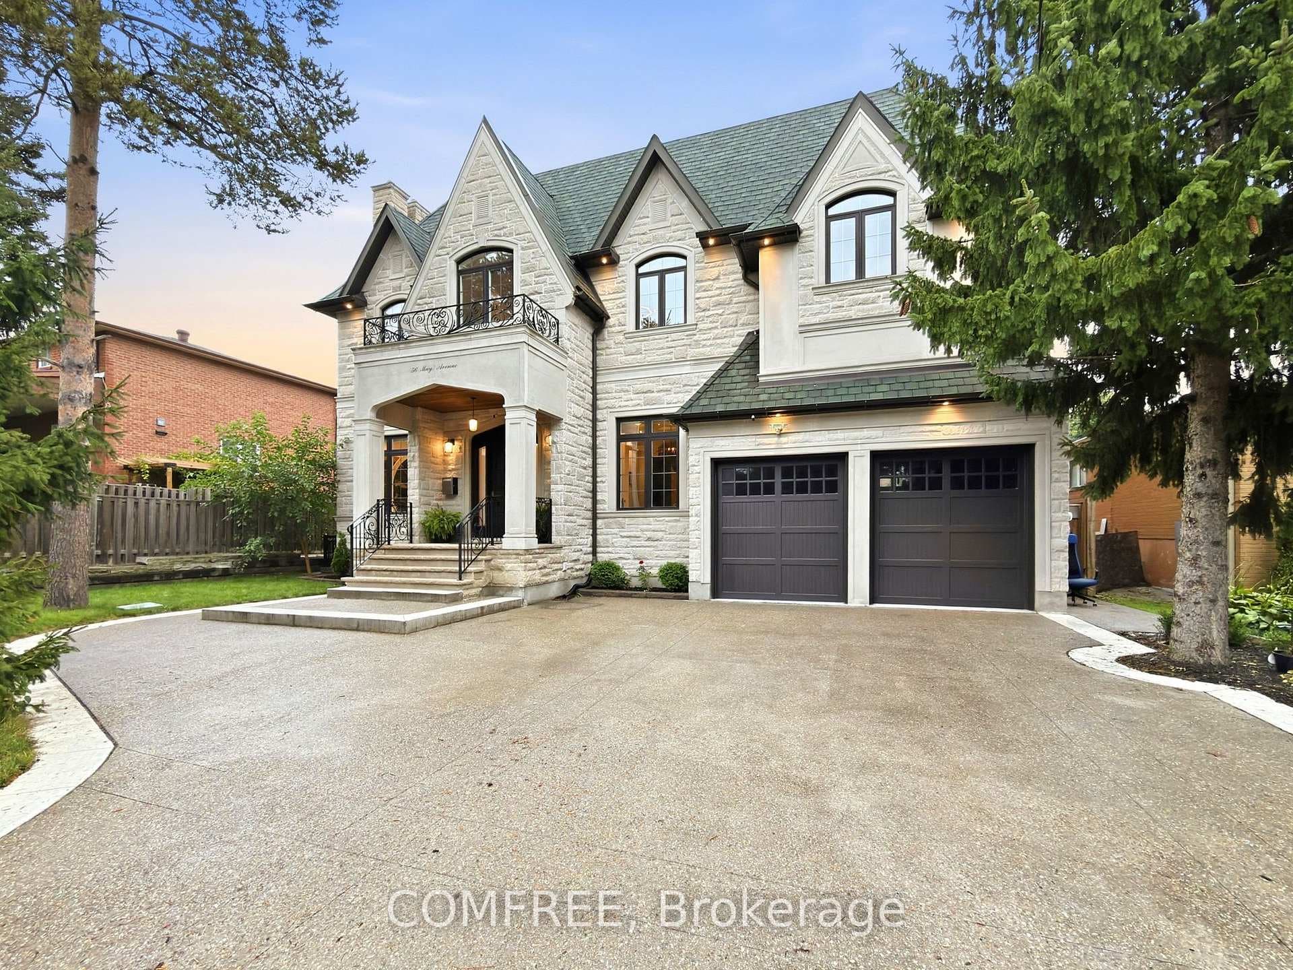
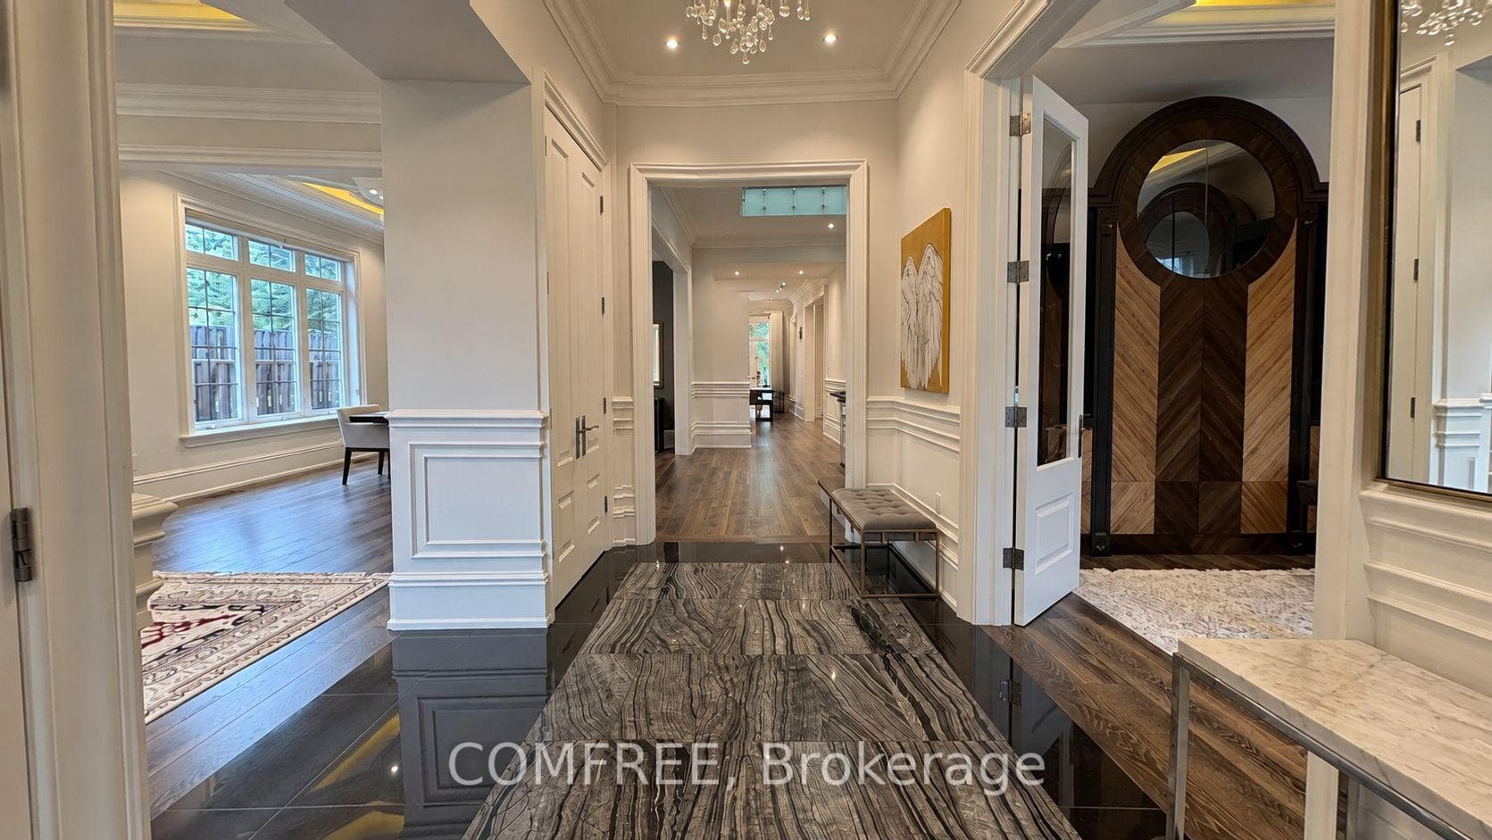
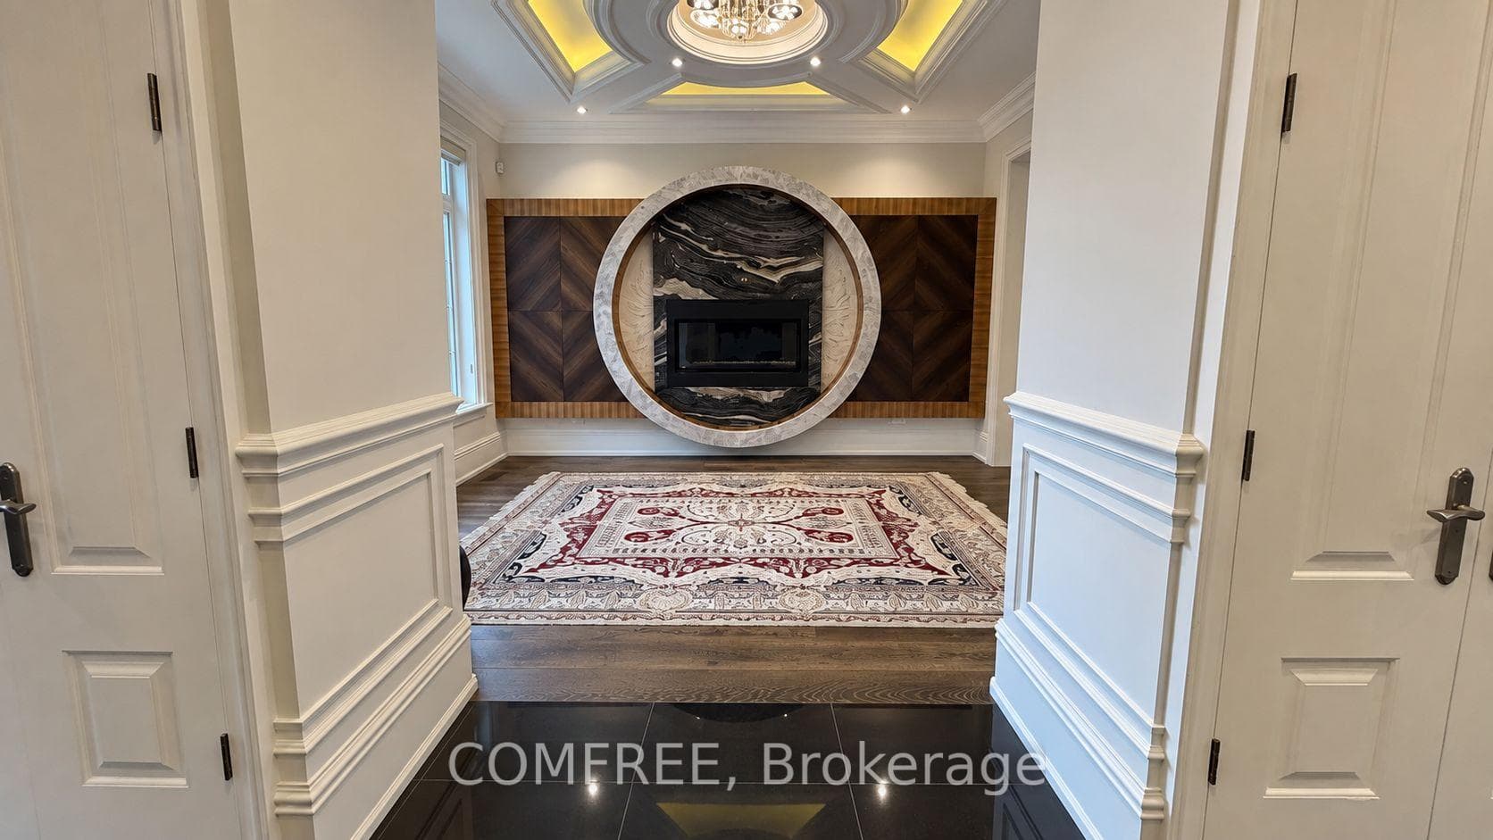
Elegant custom home offering over 7,600 sq. ft. of living space on a deep, wooded lot with exceptional privacy. Thoughtfully finished across all three levels with wainscotting, coffered ceilings, recessed lighting, and elegant Restoration Hardware chandeliers throughout. The open-concept layout includes a foyer with a glass-panel staircase, skylight, and adjoining library. The chef-inspired main kitchen features a large island, Wolf range, Sub-Zero refrigerator, and walkout to a patio with a covered porch. All four bedrooms are generously sized with spacious dressing areas and ensuites. The lower level offers a recreation room, wine cellar, second full kitchen equipped with Thermador appliances, second laundry room, infrared and red-light therapy sauna, and home theatre. Additional features include radiant heated floors, a heated driveway, two furnaces, and a security camera system.
Features
Property Details
Listing
Property
Location
Taxes & Financials
Location & Walkability
56 May Avenue, Richmond Hill, ON
Map data © GoogleOpen in Google Maps ↗
Similar Properties Nearby
View all →
Last Updated: September 11, 2026
Listing Office: COMFREE
This listing content is owned and licensed by REALTOR® members of The Canadian Real Estate Association. The trademarks REALTOR®, REALTORS®, and the REALTOR® logo are controlled by The Canadian Real Estate Association (CREA) and identify real estate professionals who are members of CREA. The trademarks MLS®, Multiple Listing Service®, and the associated logos are owned by CREA and identify the quality of services provided by real estate professionals who are members of CREA. Used under license.