Sold
56 Elstone Place, Hamilton, ON, L8B 1Y9
Sold August 20, 2024
About this property
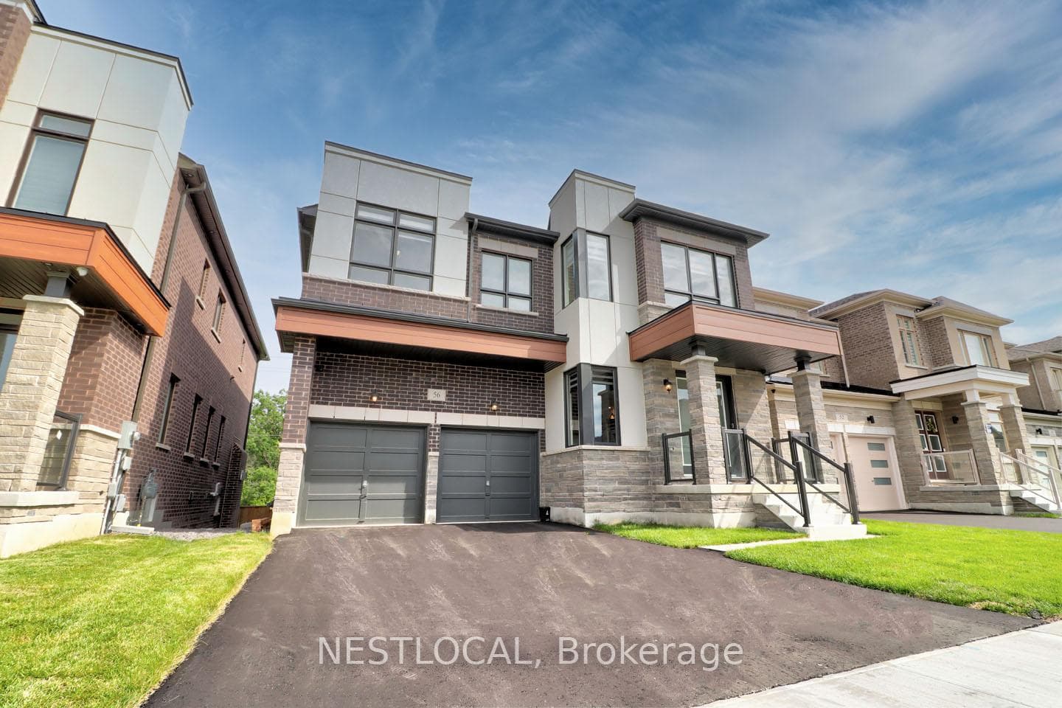
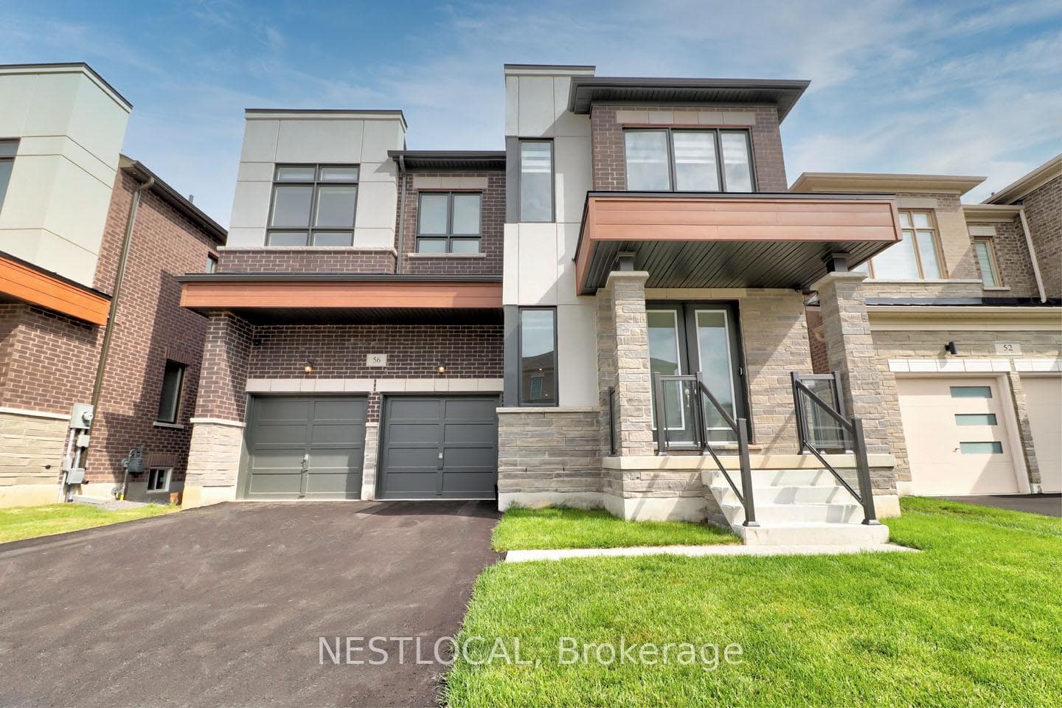
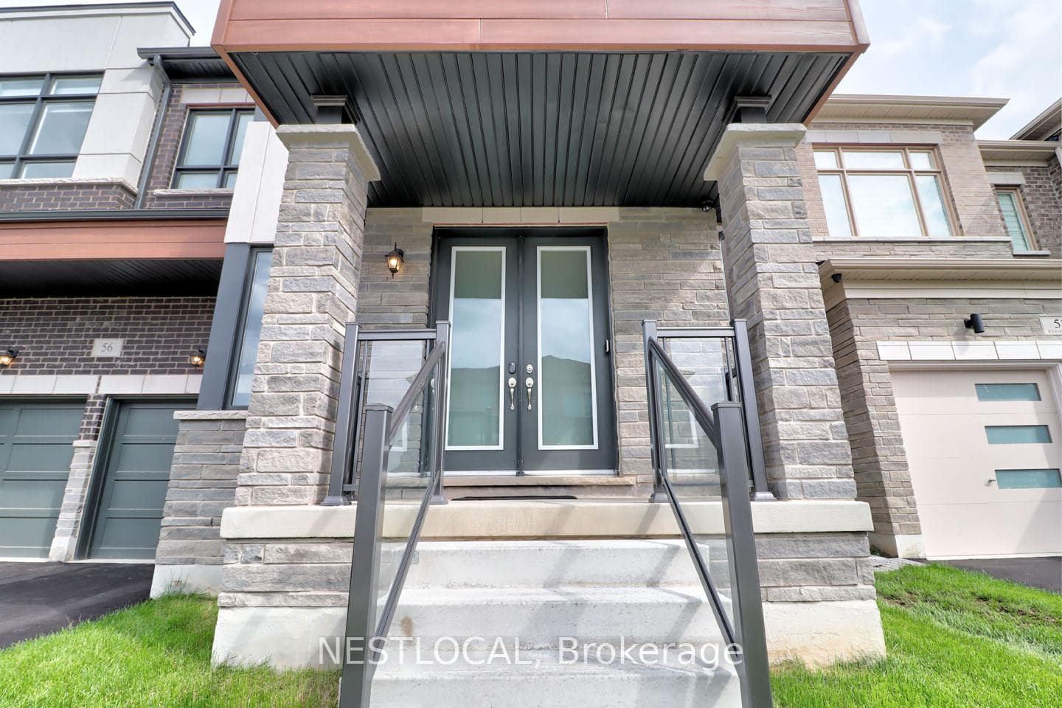
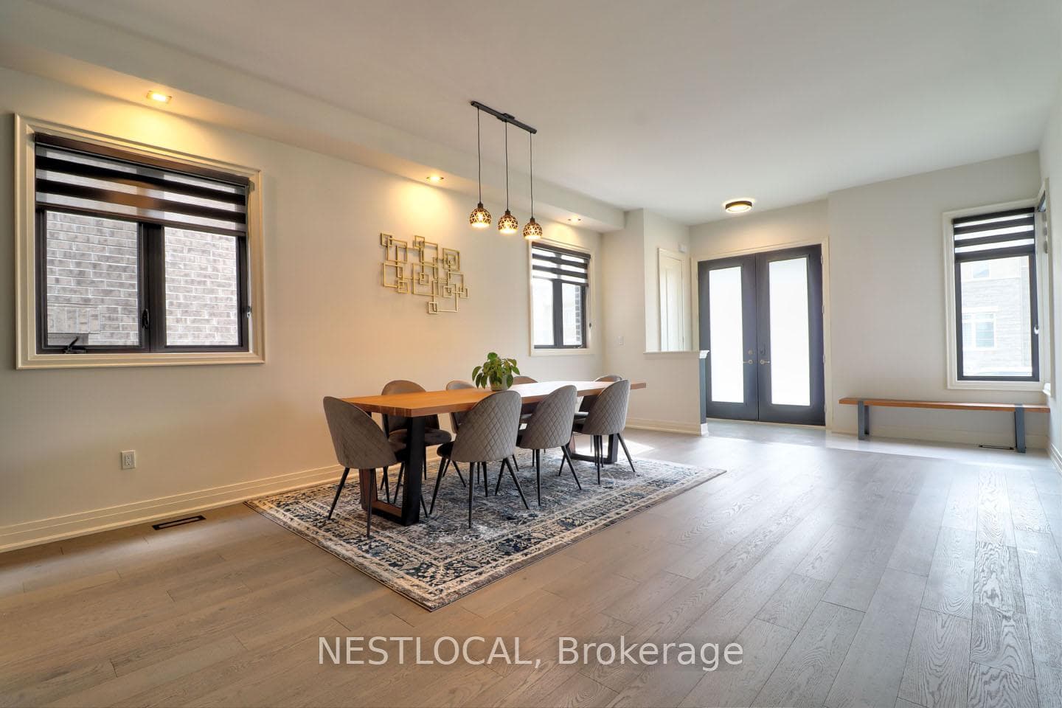
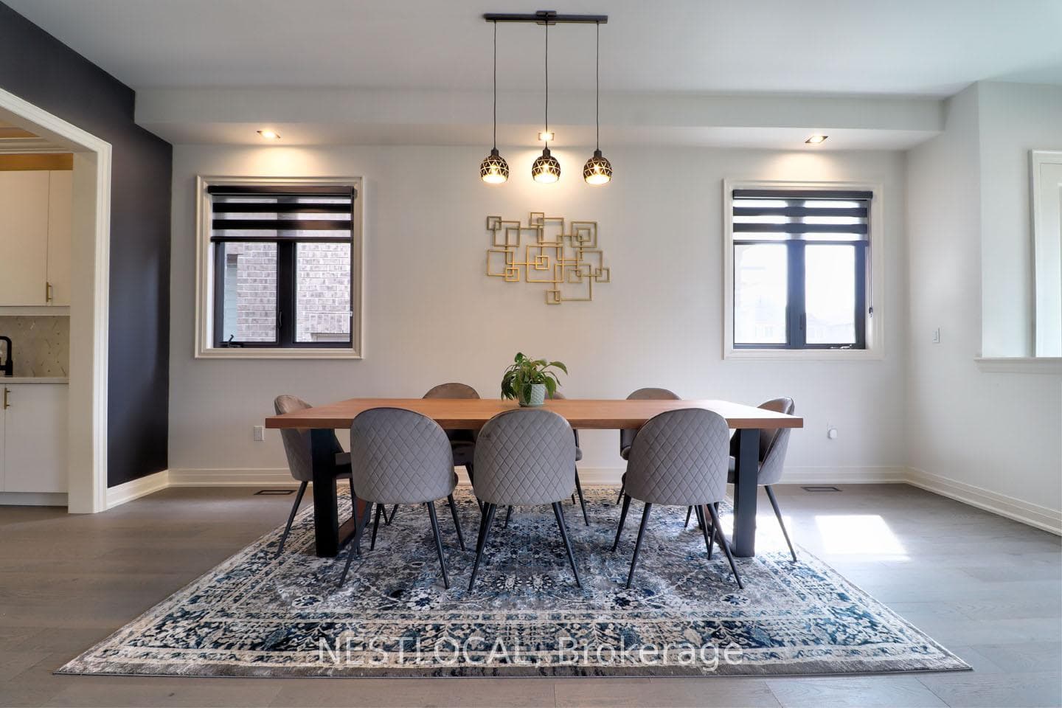
Welcome to 56 Elstone Place! This 4 bedroom + 4 bathroom 2-storey home features a walk-out basement, main floor office & a large flex space on the upper level, which the seller is willing to convert to a 5th bedroom. From the expansive backyard you look out onto tranquil green space with access to the Bruce Trail. Premium ravine lot. Over [price] in upgrades! Open-concept kitchen with large island, quartz countertops, backsplash, a butler's pantry, JennAir gas range, range hood, oven & microwave + Samsung smart fridge. Upgraded cabinets. Family room with gas fireplace, coffered ceiling and pot lights. Zebra window dressings throughout. Wood staircase with iron pickets. Walk-out to deck from kitchen area, overlooking the escarpment (no rear neighbours). Primary bedroom features an ensuite with double sinks and free-standing tub, as well as an oversized walk-in closet. Central vacuum rough-in. Too many upgrades to list. No expense was spared. Must see!
Features
Virtual Tour
Property Details
Listing
Property
Location
Location & Walkability
56 Elstone Place, Hamilton, ON
Map data © GoogleOpen in Google Maps ↗
Similar Properties Nearby
View all →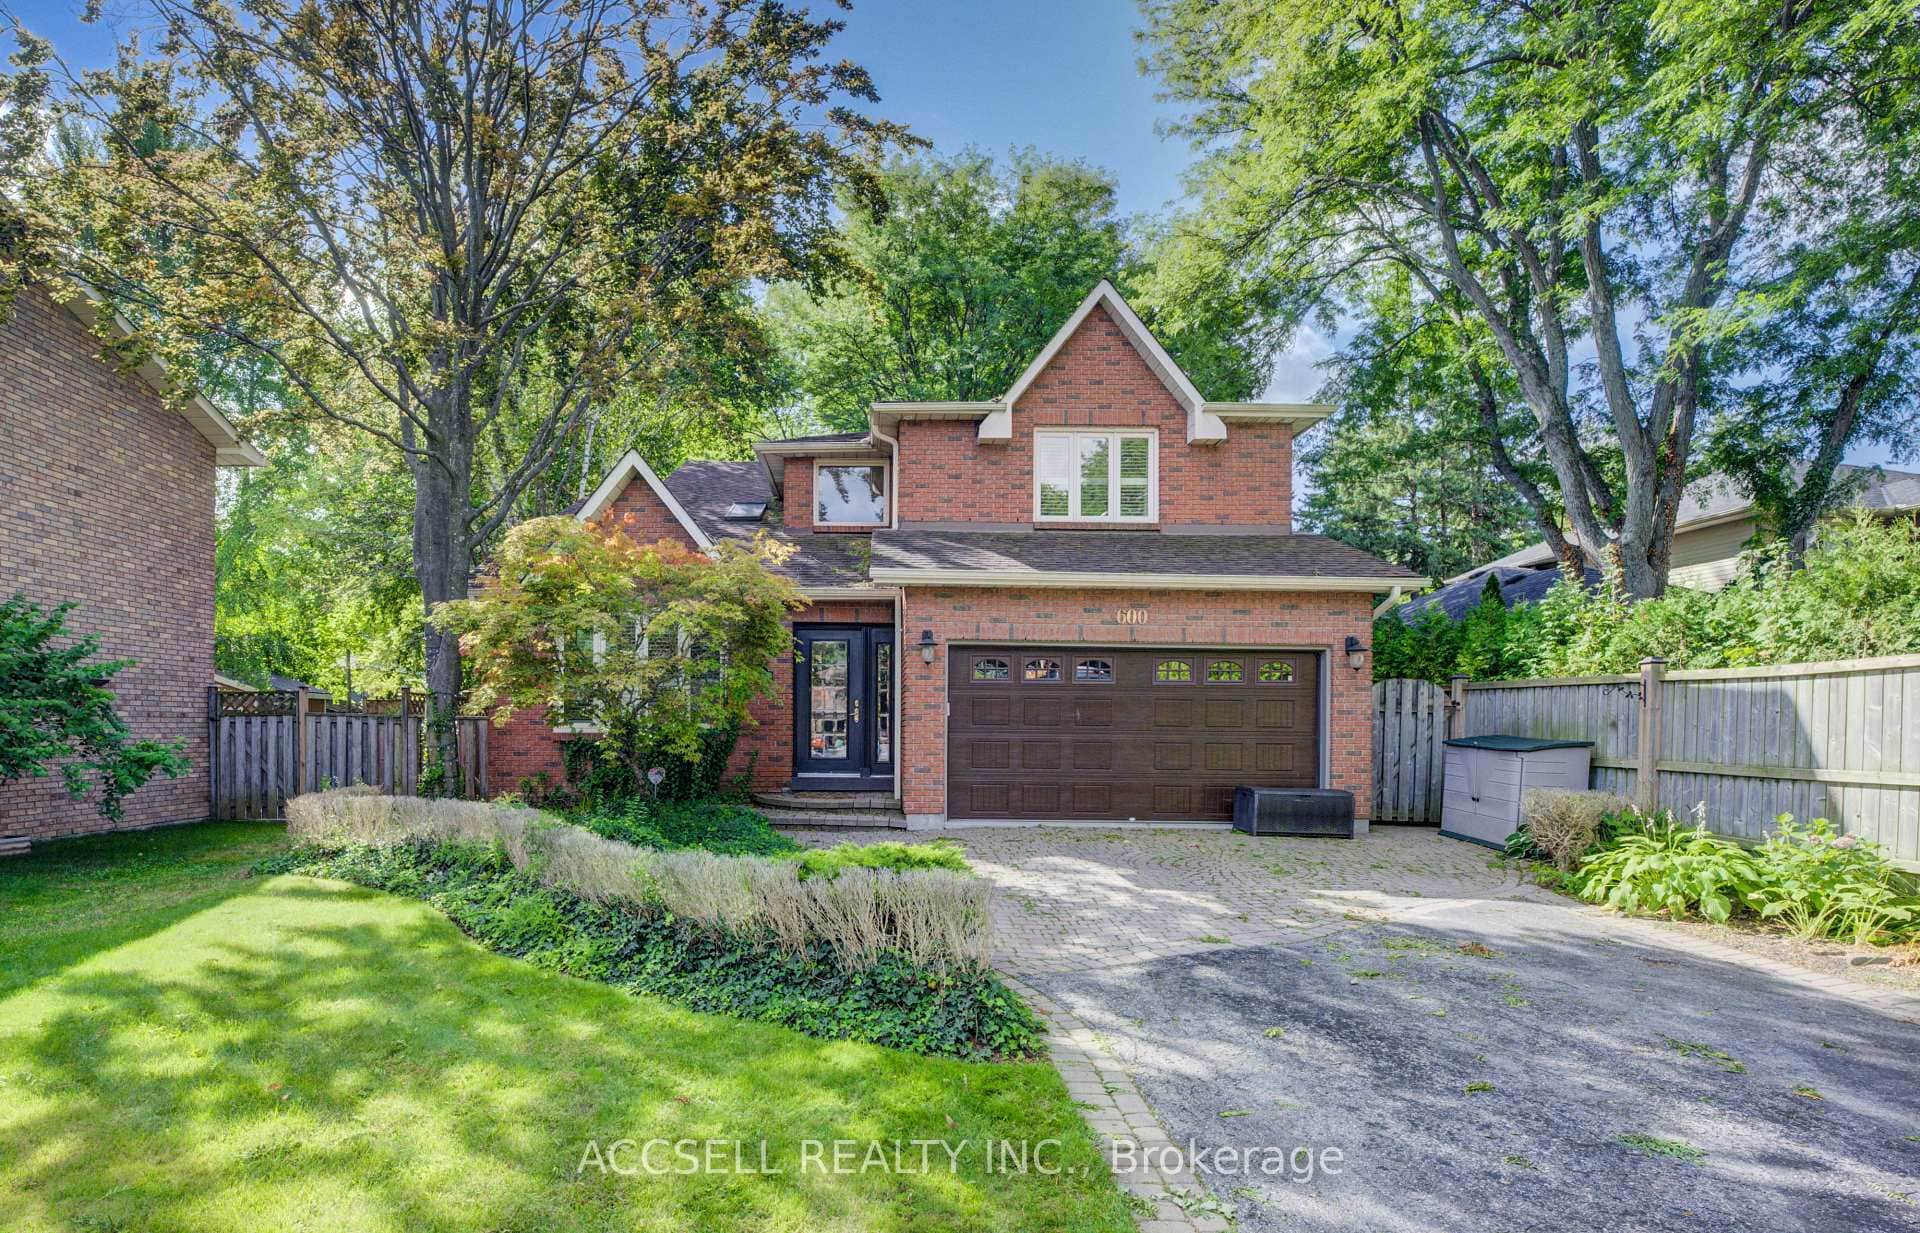 For Sale
Hamilton
$1,649,900
600 Highvalley Road
 For Sale
Hamilton
$1,649,900
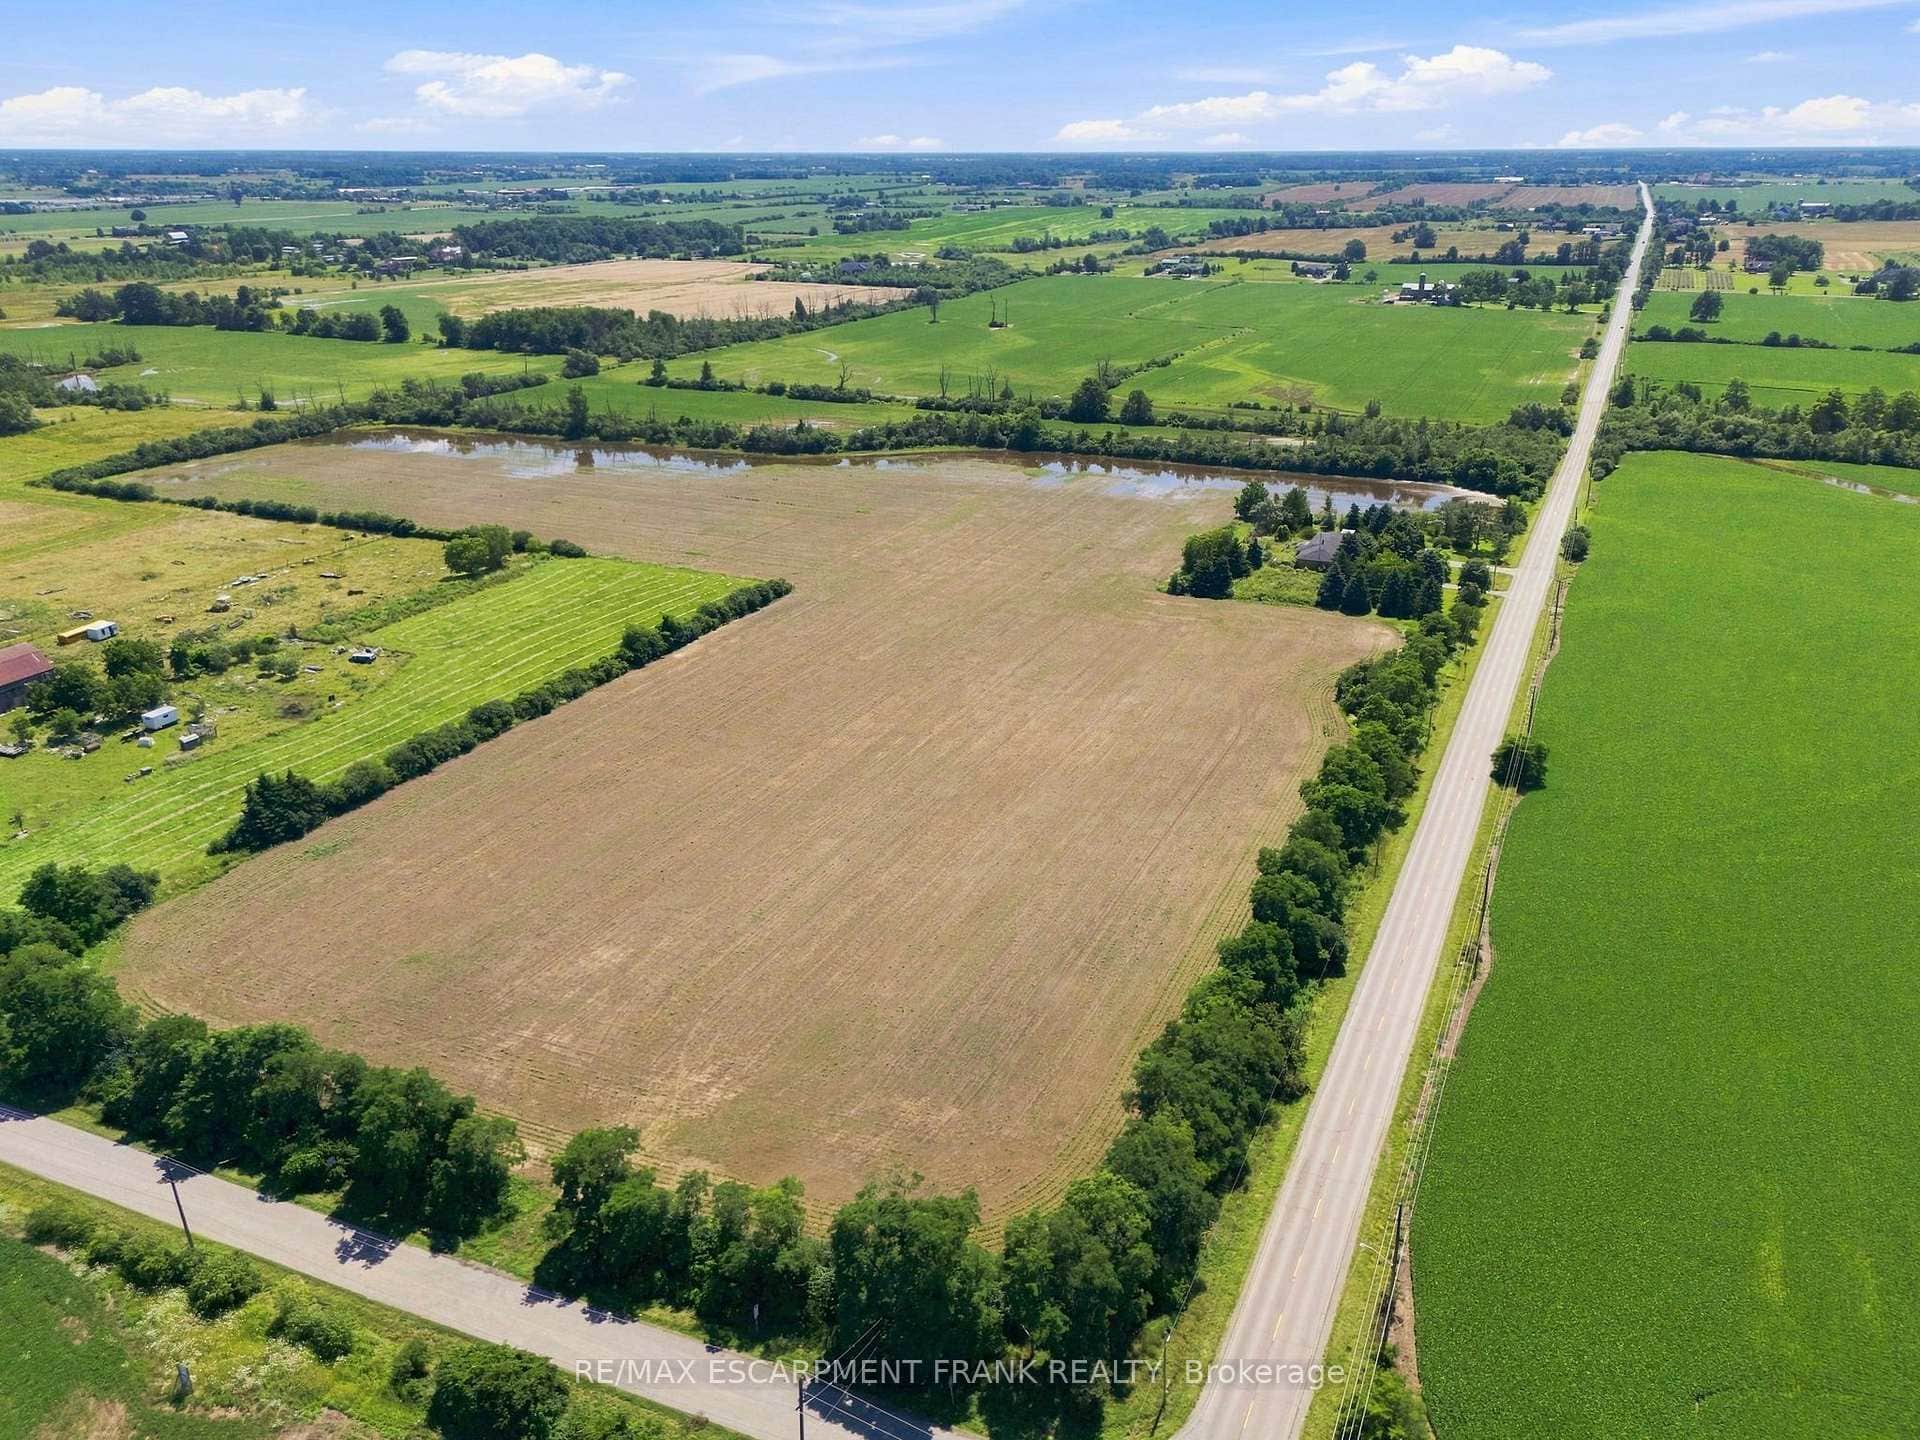
490 Tapleytown Road
 For Sale
Hamilton
$1,699,999
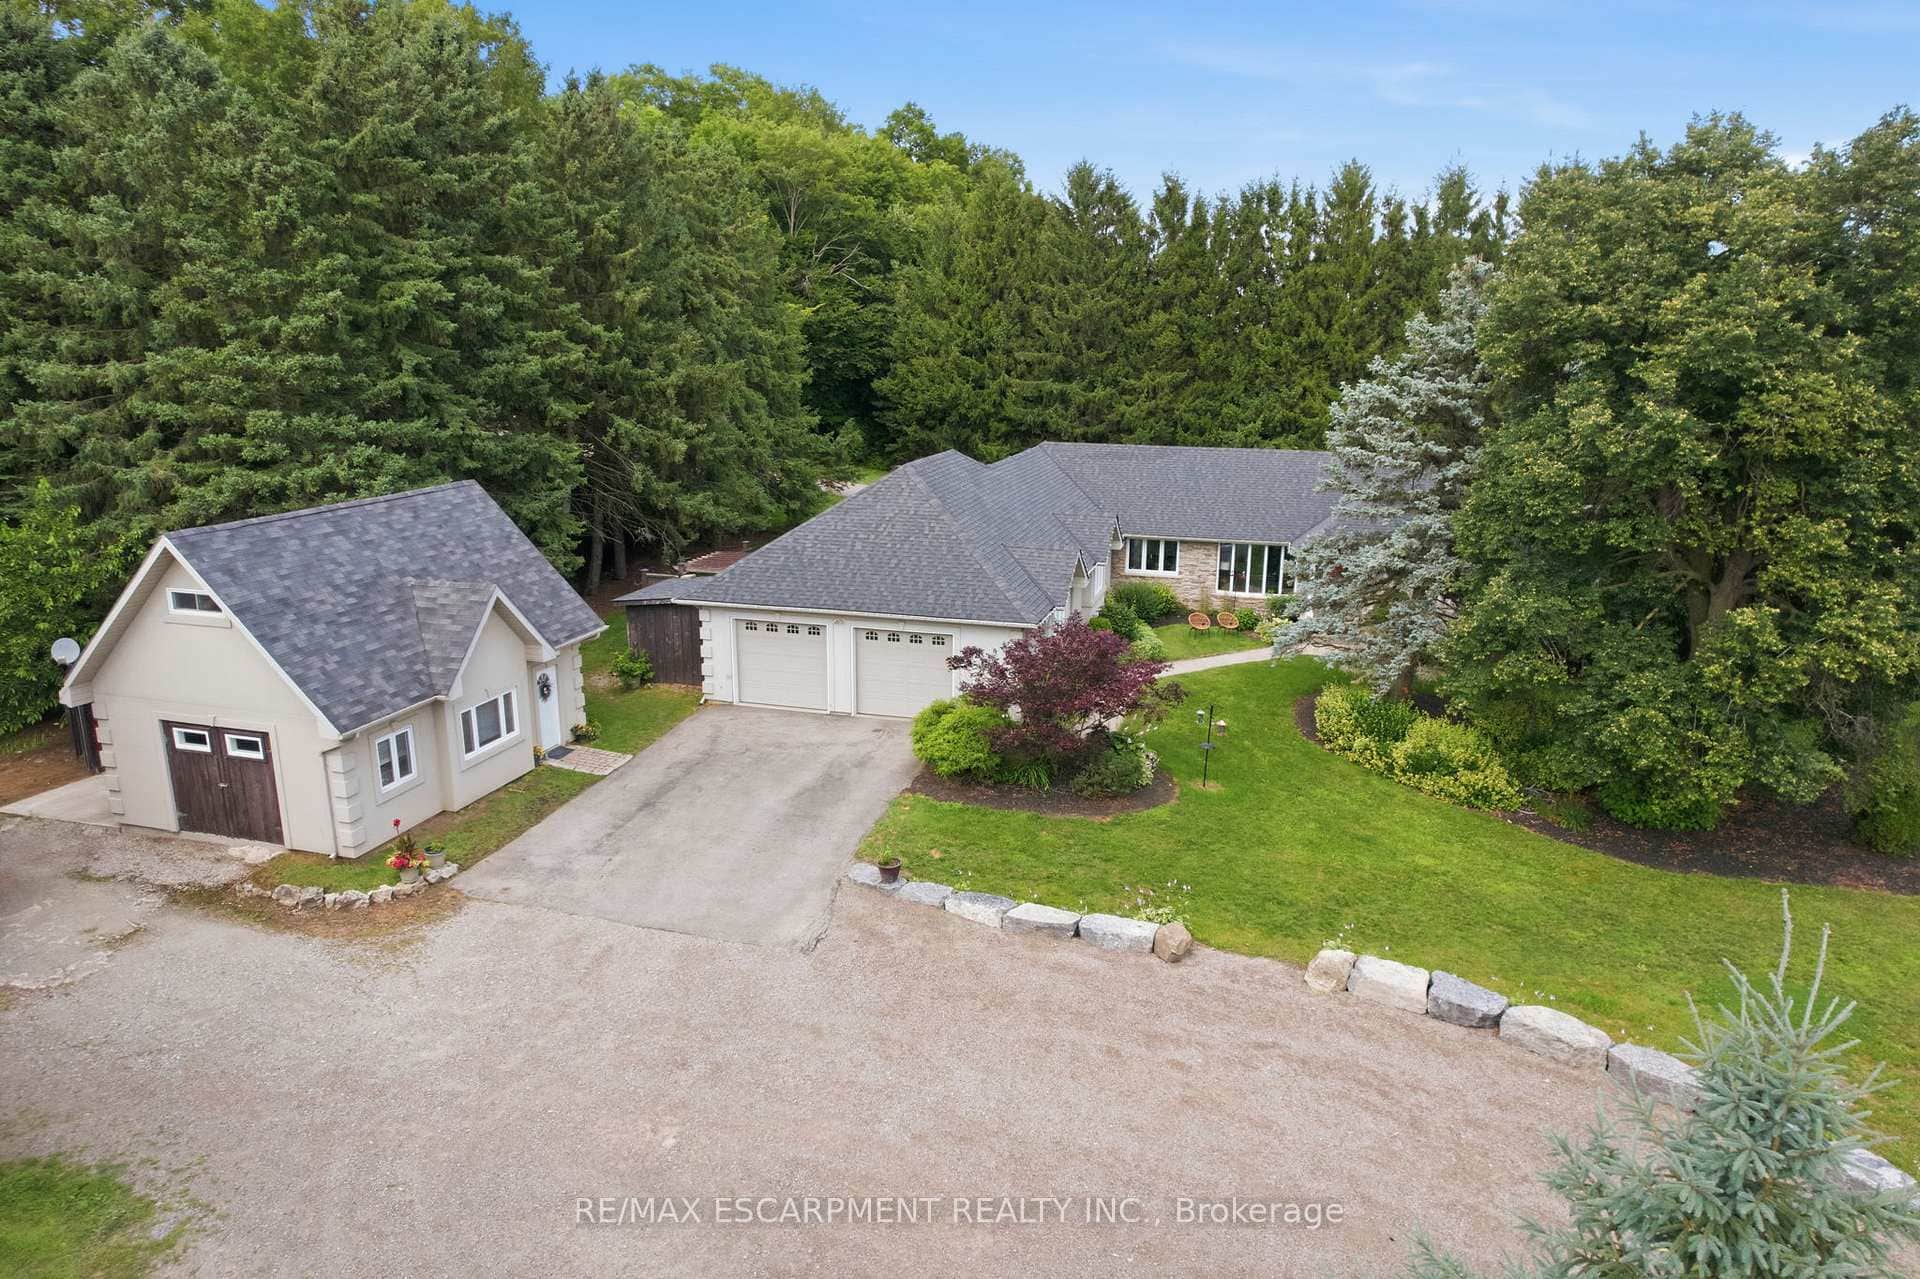
19 Concession 5 N/A
 For Sale
Hamilton
$1,629,000
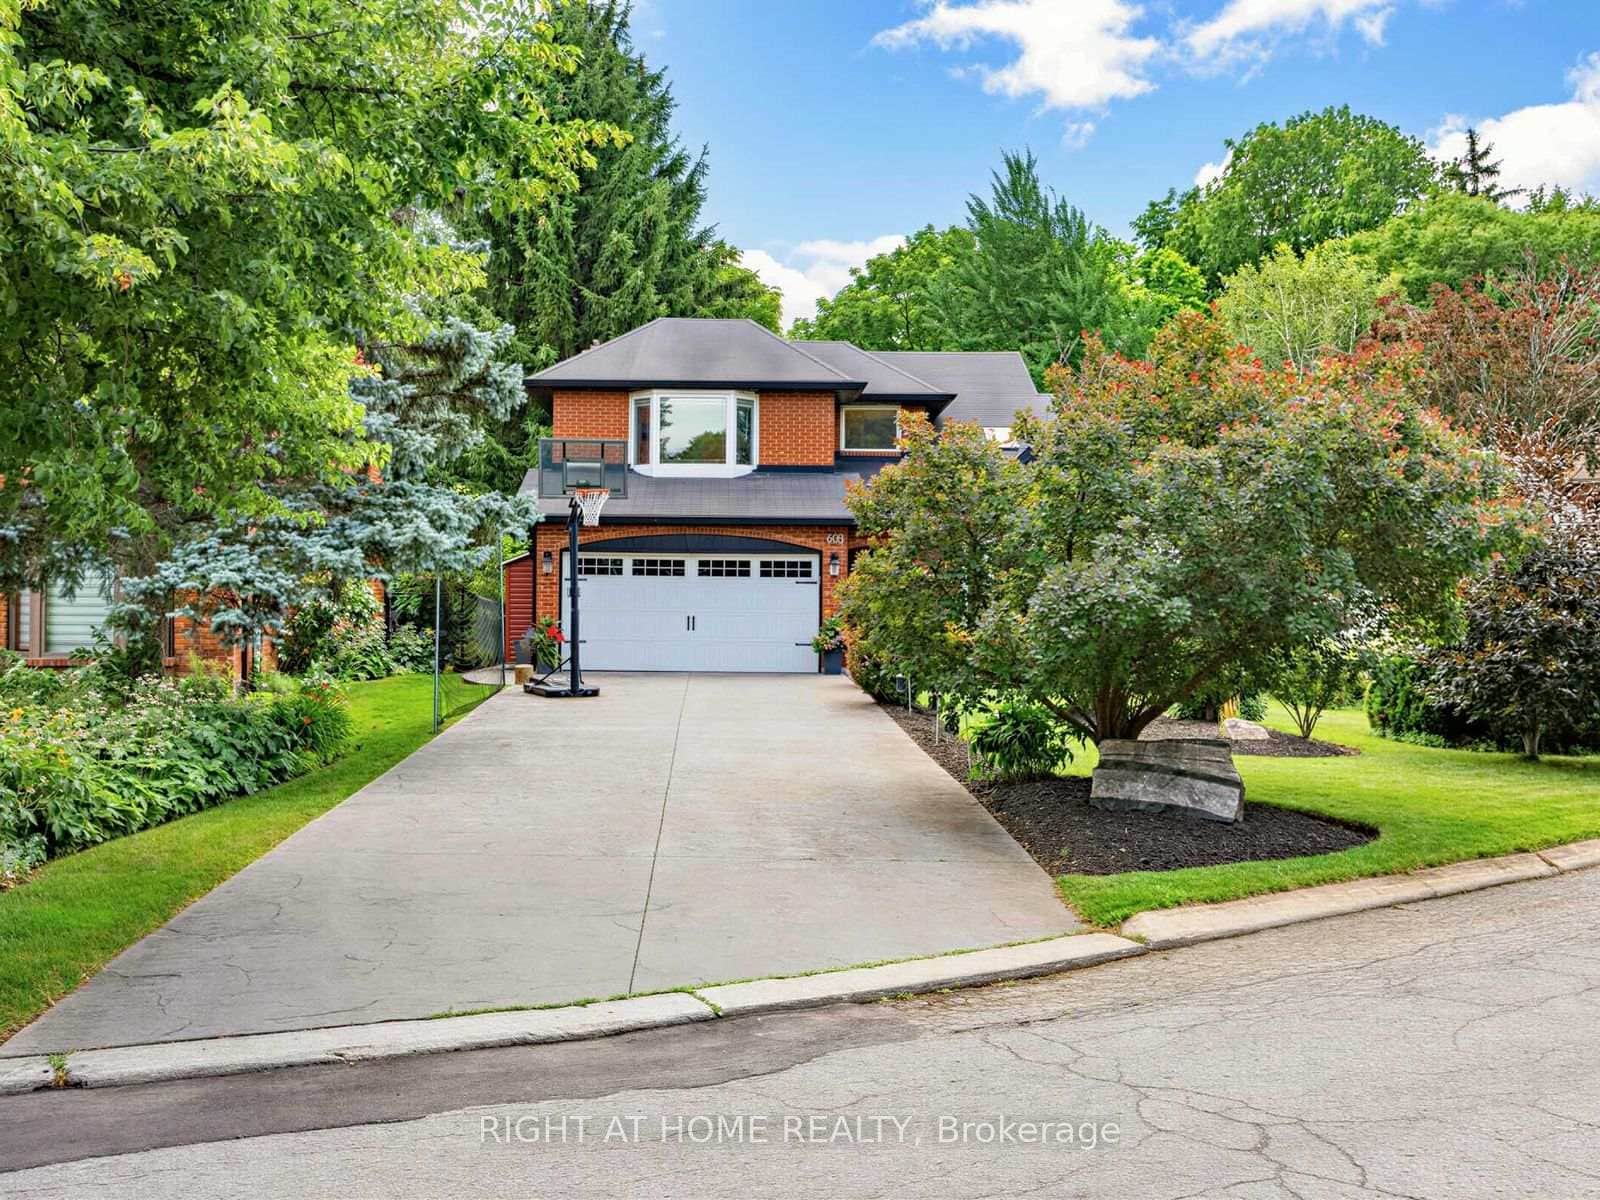
608 Highvalley Road
 For Sale
Hamilton
$1,625,000
6 Mays Crescent
 For Sale
Hamilton
$1,599,900
3 Niska Drive
Last Updated: August 20, 2024
Listing Office: NESTLOCAL
This listing content is owned and licensed by REALTOR® members of The Canadian Real Estate Association. The trademarks REALTOR®, REALTORS®, and the REALTOR® logo are controlled by The Canadian Real Estate Association (CREA) and identify real estate professionals who are members of CREA. The trademarks MLS®, Multiple Listing Service®, and the associated logos are owned by CREA and identify the quality of services provided by real estate professionals who are members of CREA. Used under license.