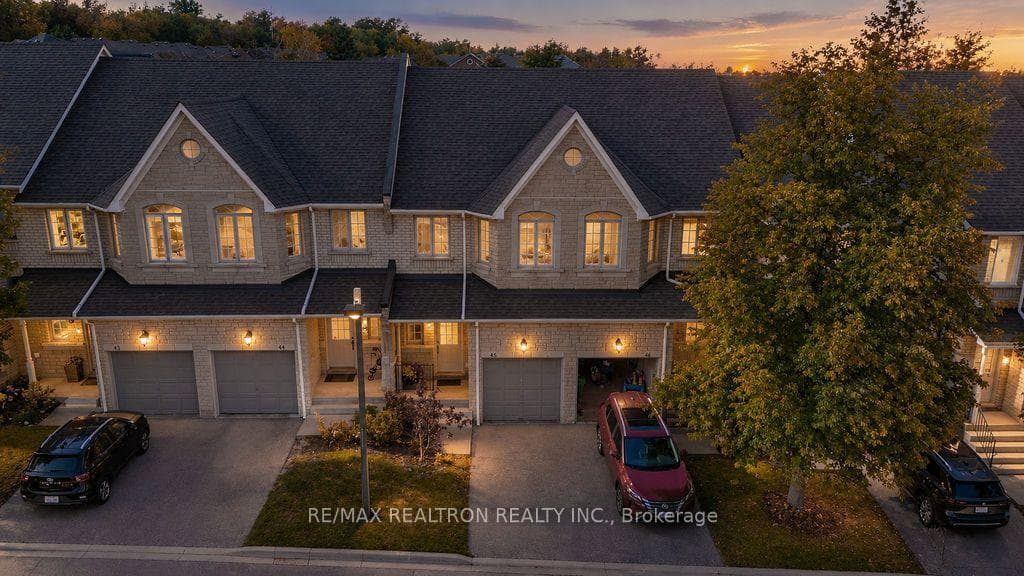
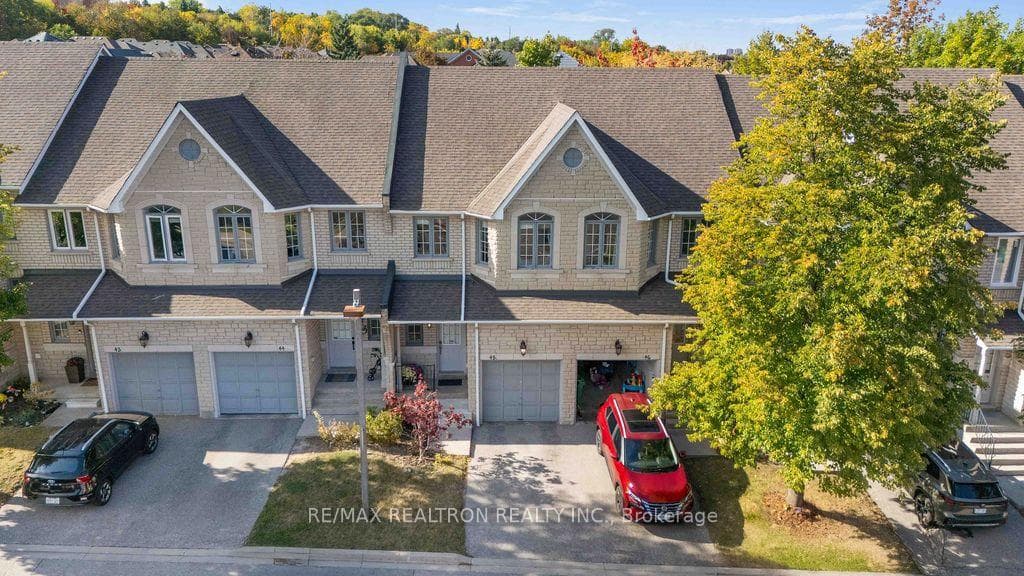
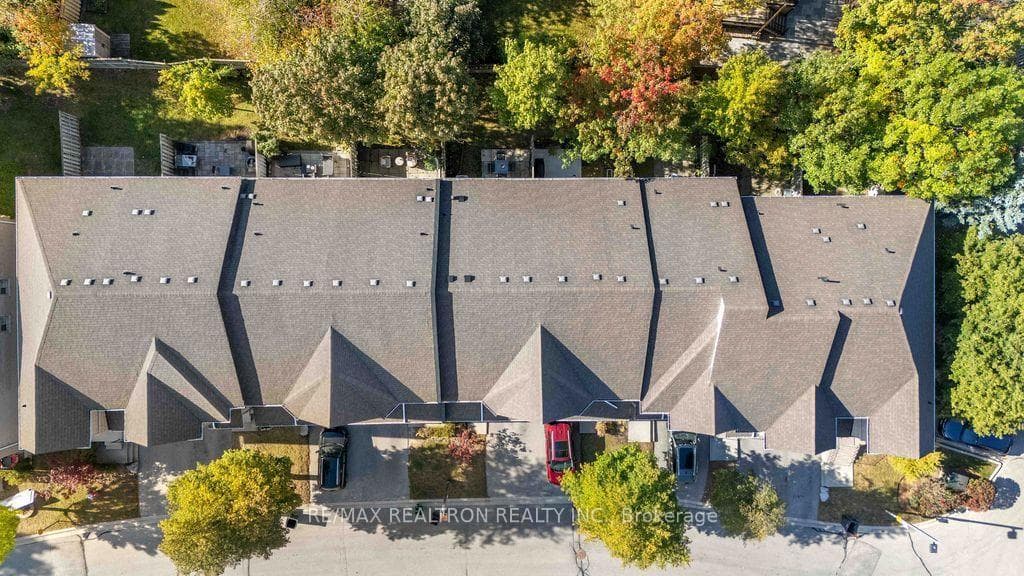
5525 Palmerston Crescent Unit 45, Mississauga, ON
L5M 6C7
Listed October 1, 2026
Virtual Tour
About this property
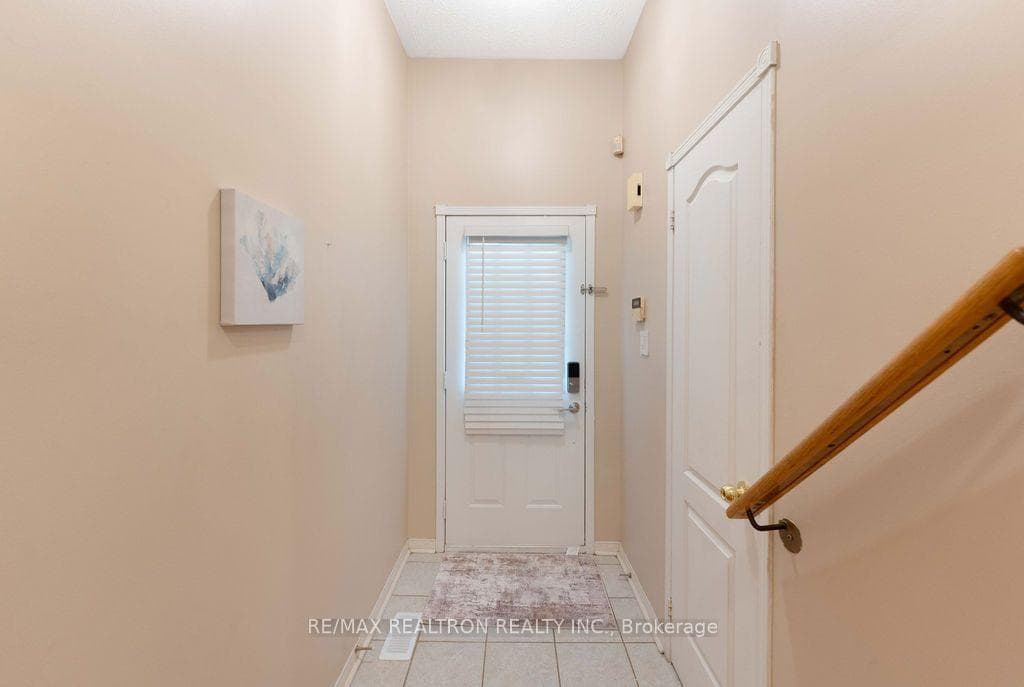
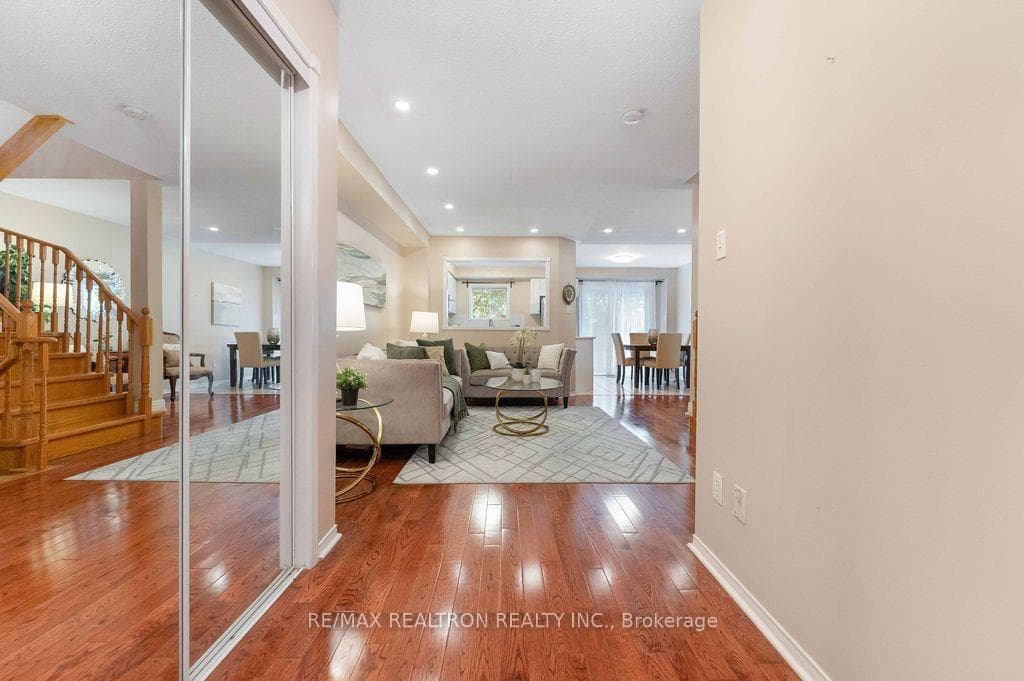
Welcome To This Beautiful Townhouse In A Prime Mississauga Location! Featuring A Bright & Spacious Open-Concept Layout With Hardwood & Ceramic Flooring Throughout The Main & Second Floors. The Inviting Living & Dining Area Is Enhanced With Pot Lights, While The Modern Kitchen Features Stainless Steel Appliances & A Convenient Eat-In Area. The Primary Bedroom Offers A Walk-In Closet & Private 4-Piece Ensuite. Main Floor Powder Room & A Fully Finished Basement Provide Additional Comfort & Living Space. Ideally Located Close To Shopping, Schools, Parks, Transit, Major Highways & Everyday Amenities. A Wonderful Opportunity In A Highly Desirable Mississauga Community! Close proximity to Top Ranked Schools. Walking distance to streetsville and is in the beautiful credit mills community.
Features
Property Details
Listing
Property
Condo / Building
Location
Taxes & Financials
Location & Walkability
5525 Palmerston Crescent Unit 45, Mississauga, ON
Map data © GoogleOpen in Google Maps ↗
Similar Properties Nearby
View all →
Last Updated: October 1, 2026
Listing Office: RE/MAX REALTRON REALTY INC.
This listing content is owned and licensed by REALTOR® members of The Canadian Real Estate Association. The trademarks REALTOR®, REALTORS®, and the REALTOR® logo are controlled by The Canadian Real Estate Association (CREA) and identify real estate professionals who are members of CREA. The trademarks MLS®, Multiple Listing Service®, and the associated logos are owned by CREA and identify the quality of services provided by real estate professionals who are members of CREA. Used under license.