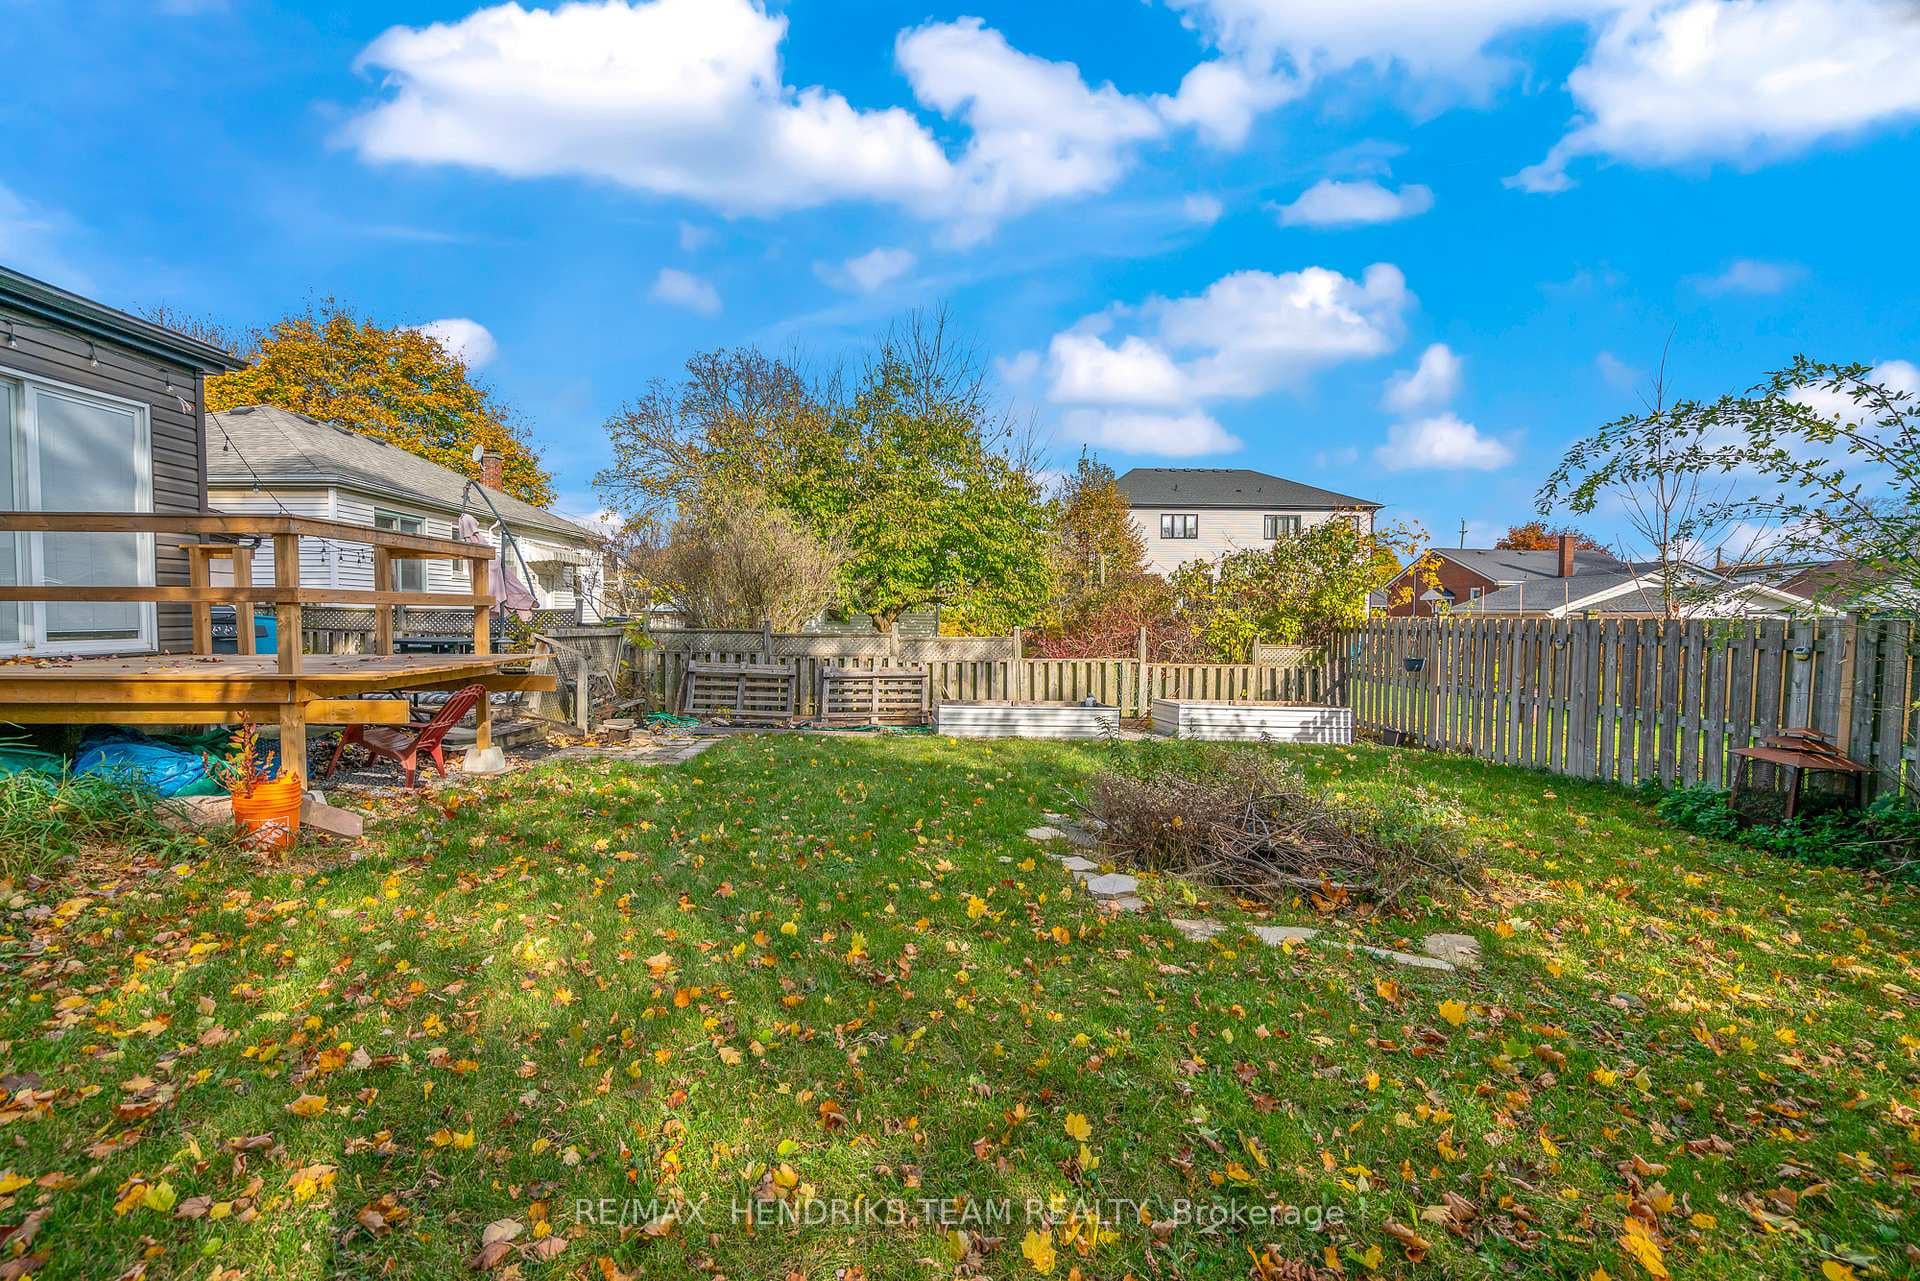
5508 Hillsdale Avenue, Niagara Falls, ON
L2G 4T9
Sold December 10, 2024
About this property
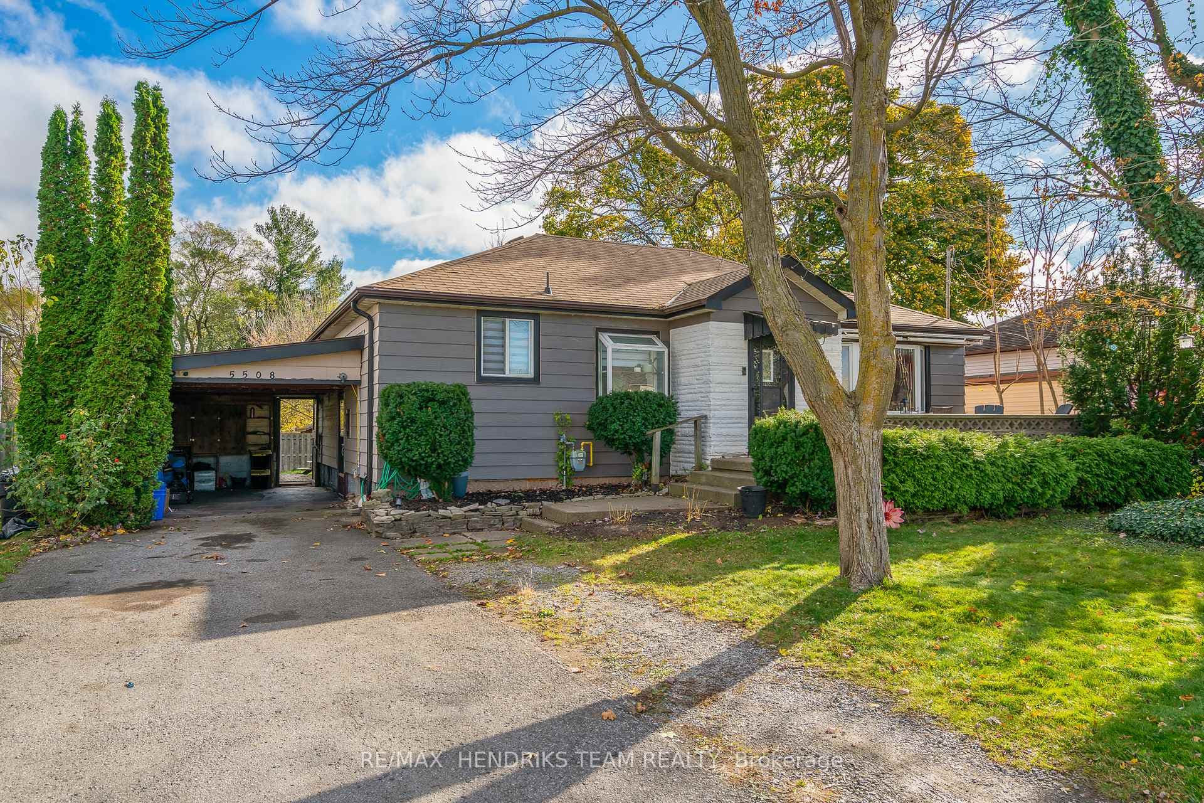
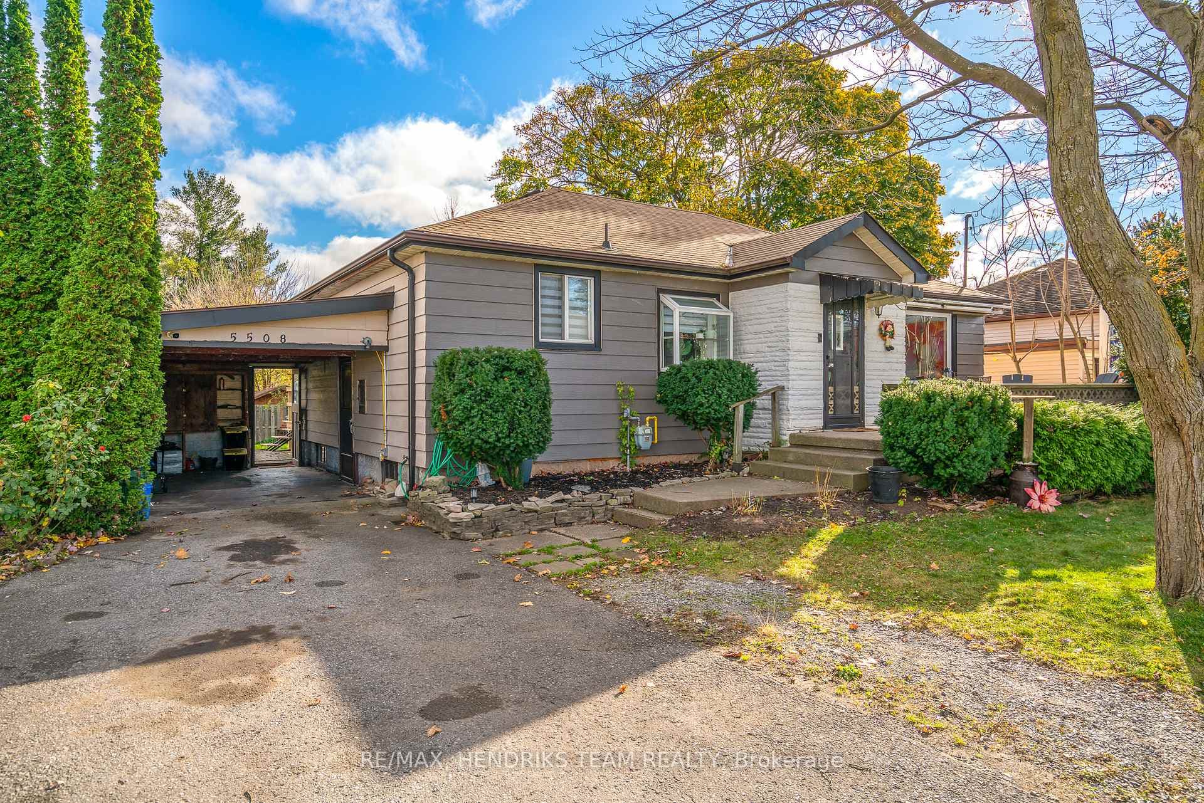
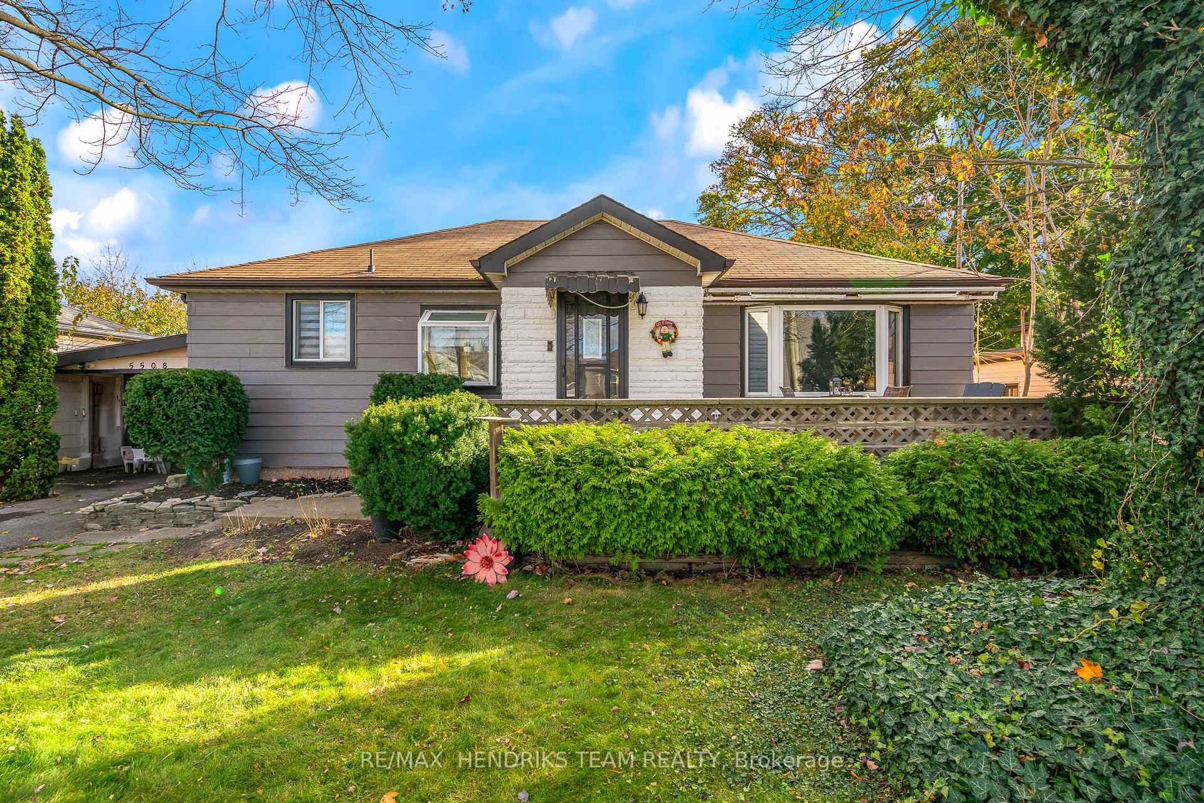
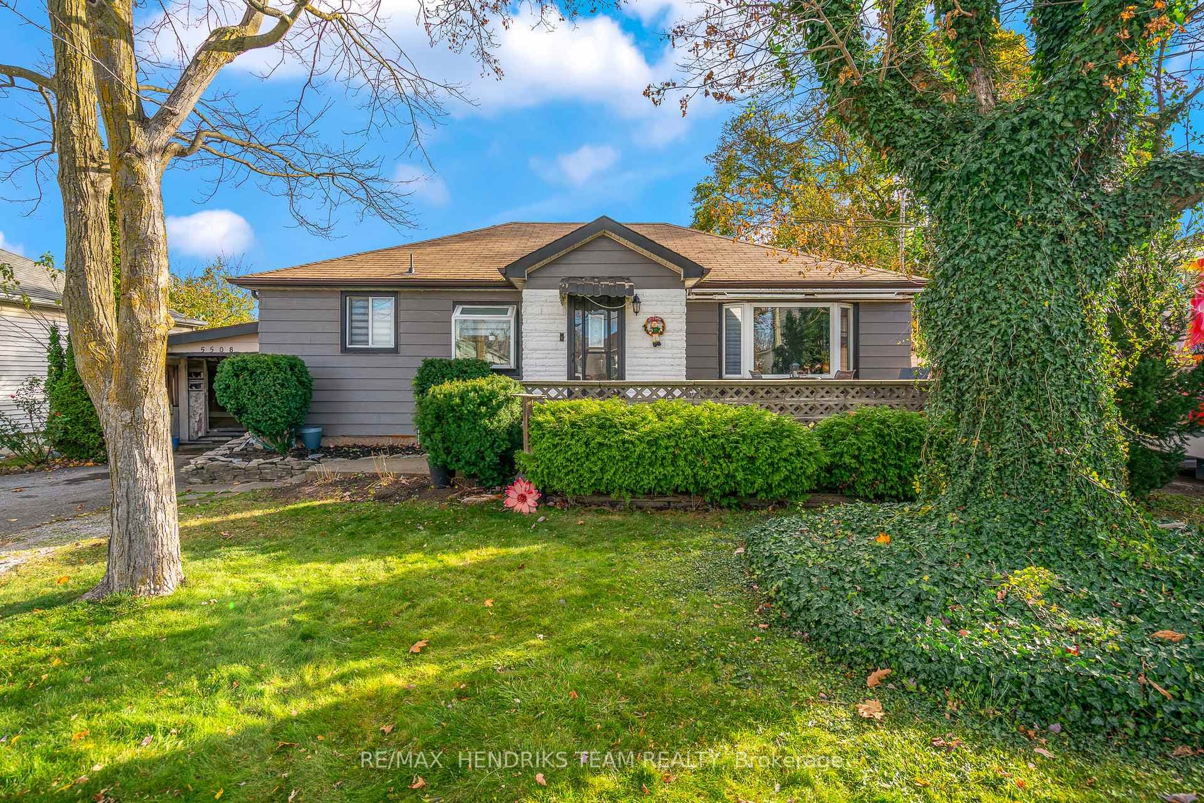
Check this out! 1,300 square foot 2 bedroom bungalow with carport. Set on a good sized lot on a nice quiet street. Original hardwood flooring in the living room with a picture window view to the front terrace area. It's also open to the large kitchen plus there's a separate dining room. The large primary bedroom overlooks the backyard and features a walk-thru closet/dressing area and a 3 piece ensuite. The second broom is on the opposite end of the home for added privacy and is next to the main 4 piece bath. Two rooms at the back of the home offer a variety of uses including sitting room, home office, computer room and a sunroom or 3rd bedroom. Patio doors lead out to the deck and fenced-in yard. A separate side entrance affords the possibility of creating an apartment in the huge unfinished basement with over 950 square feet of available space (with the back portion of the home being crawl space). Conveniently located to highway access and quick to just about everywhere in Niagara Falls. Just add your personal touches and make this a great home whether you're just starting out or retiring! Excellent value!
Features
Property Details
Listing
Property
Location
Taxes & Financials
Location & Walkability
5508 Hillsdale Avenue, Niagara Falls, ON
Map data © GoogleOpen in Google Maps ↗
Similar Properties Nearby
View all →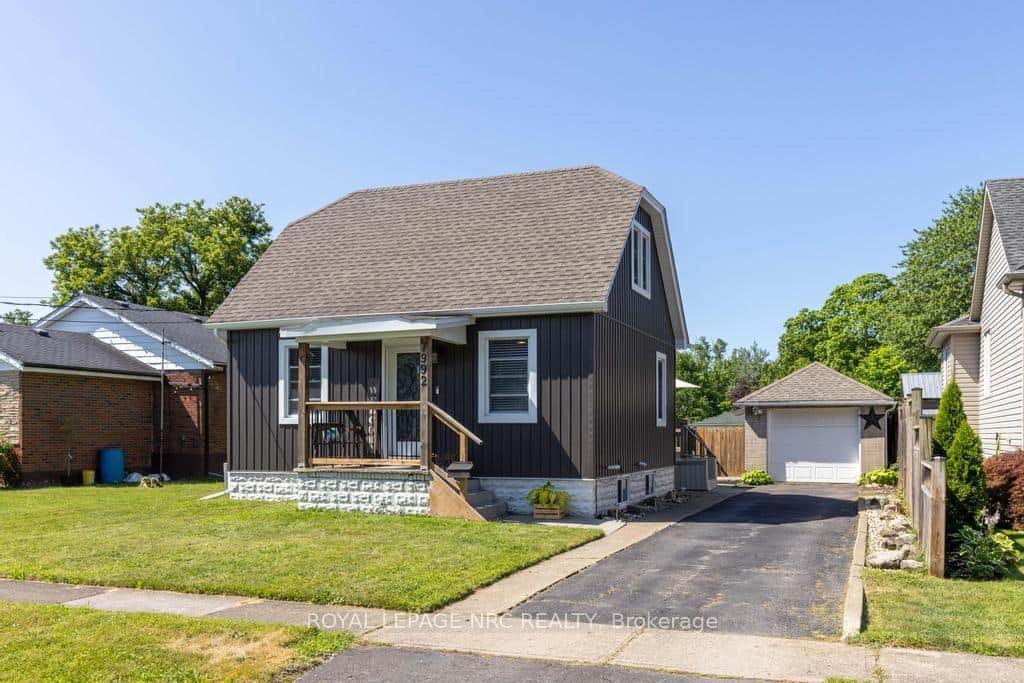 For SaleVirtual tour
Niagara Falls
$499,000
7992 Peter Street
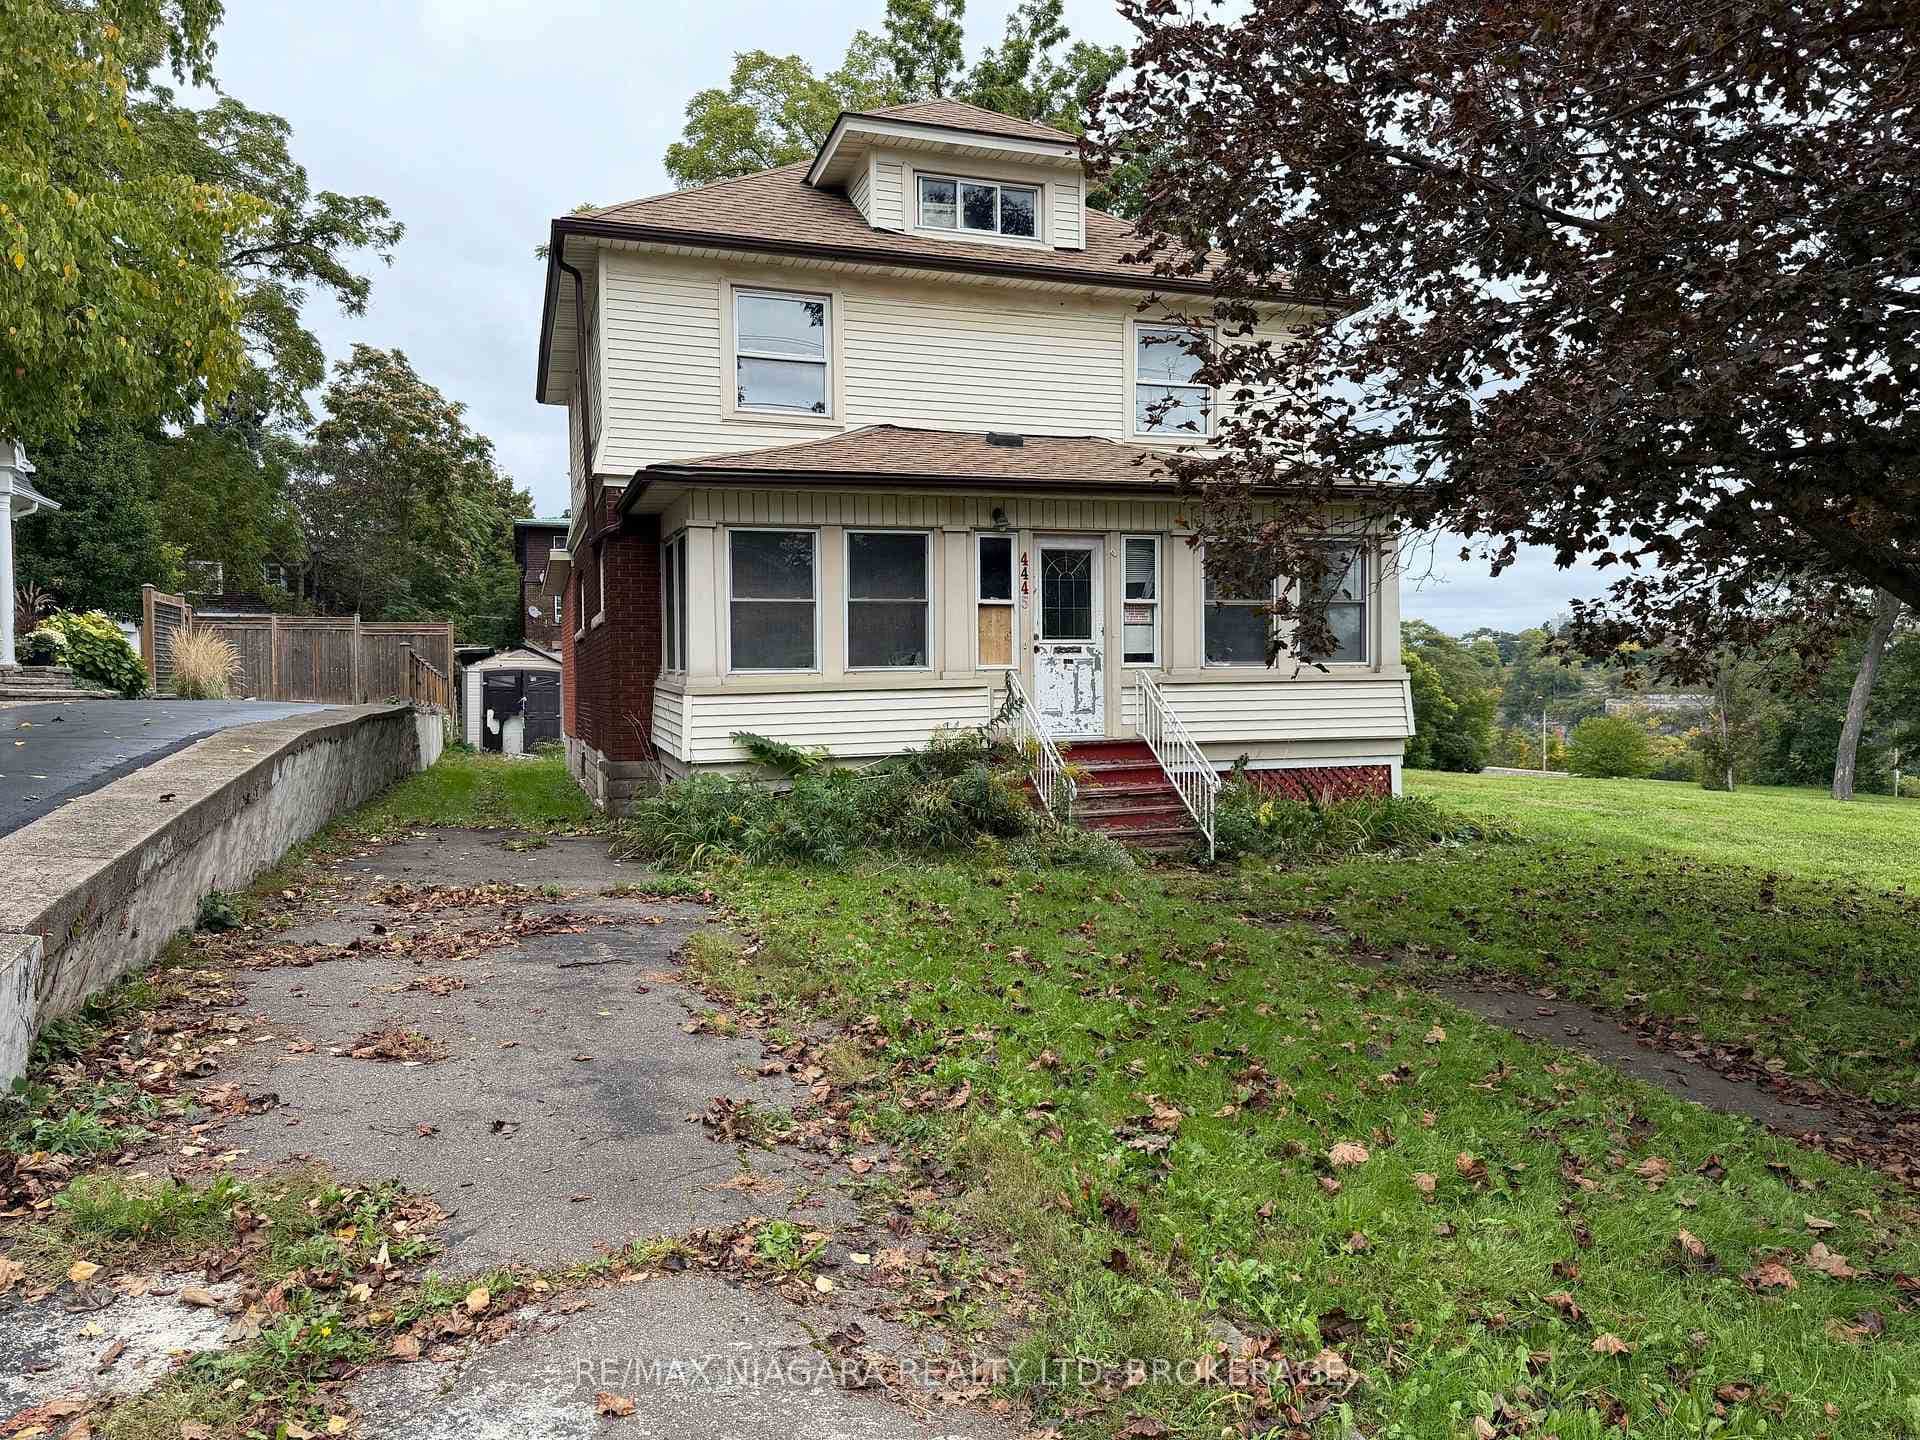 For Sale
Niagara Falls
$499,000
4445 John Street
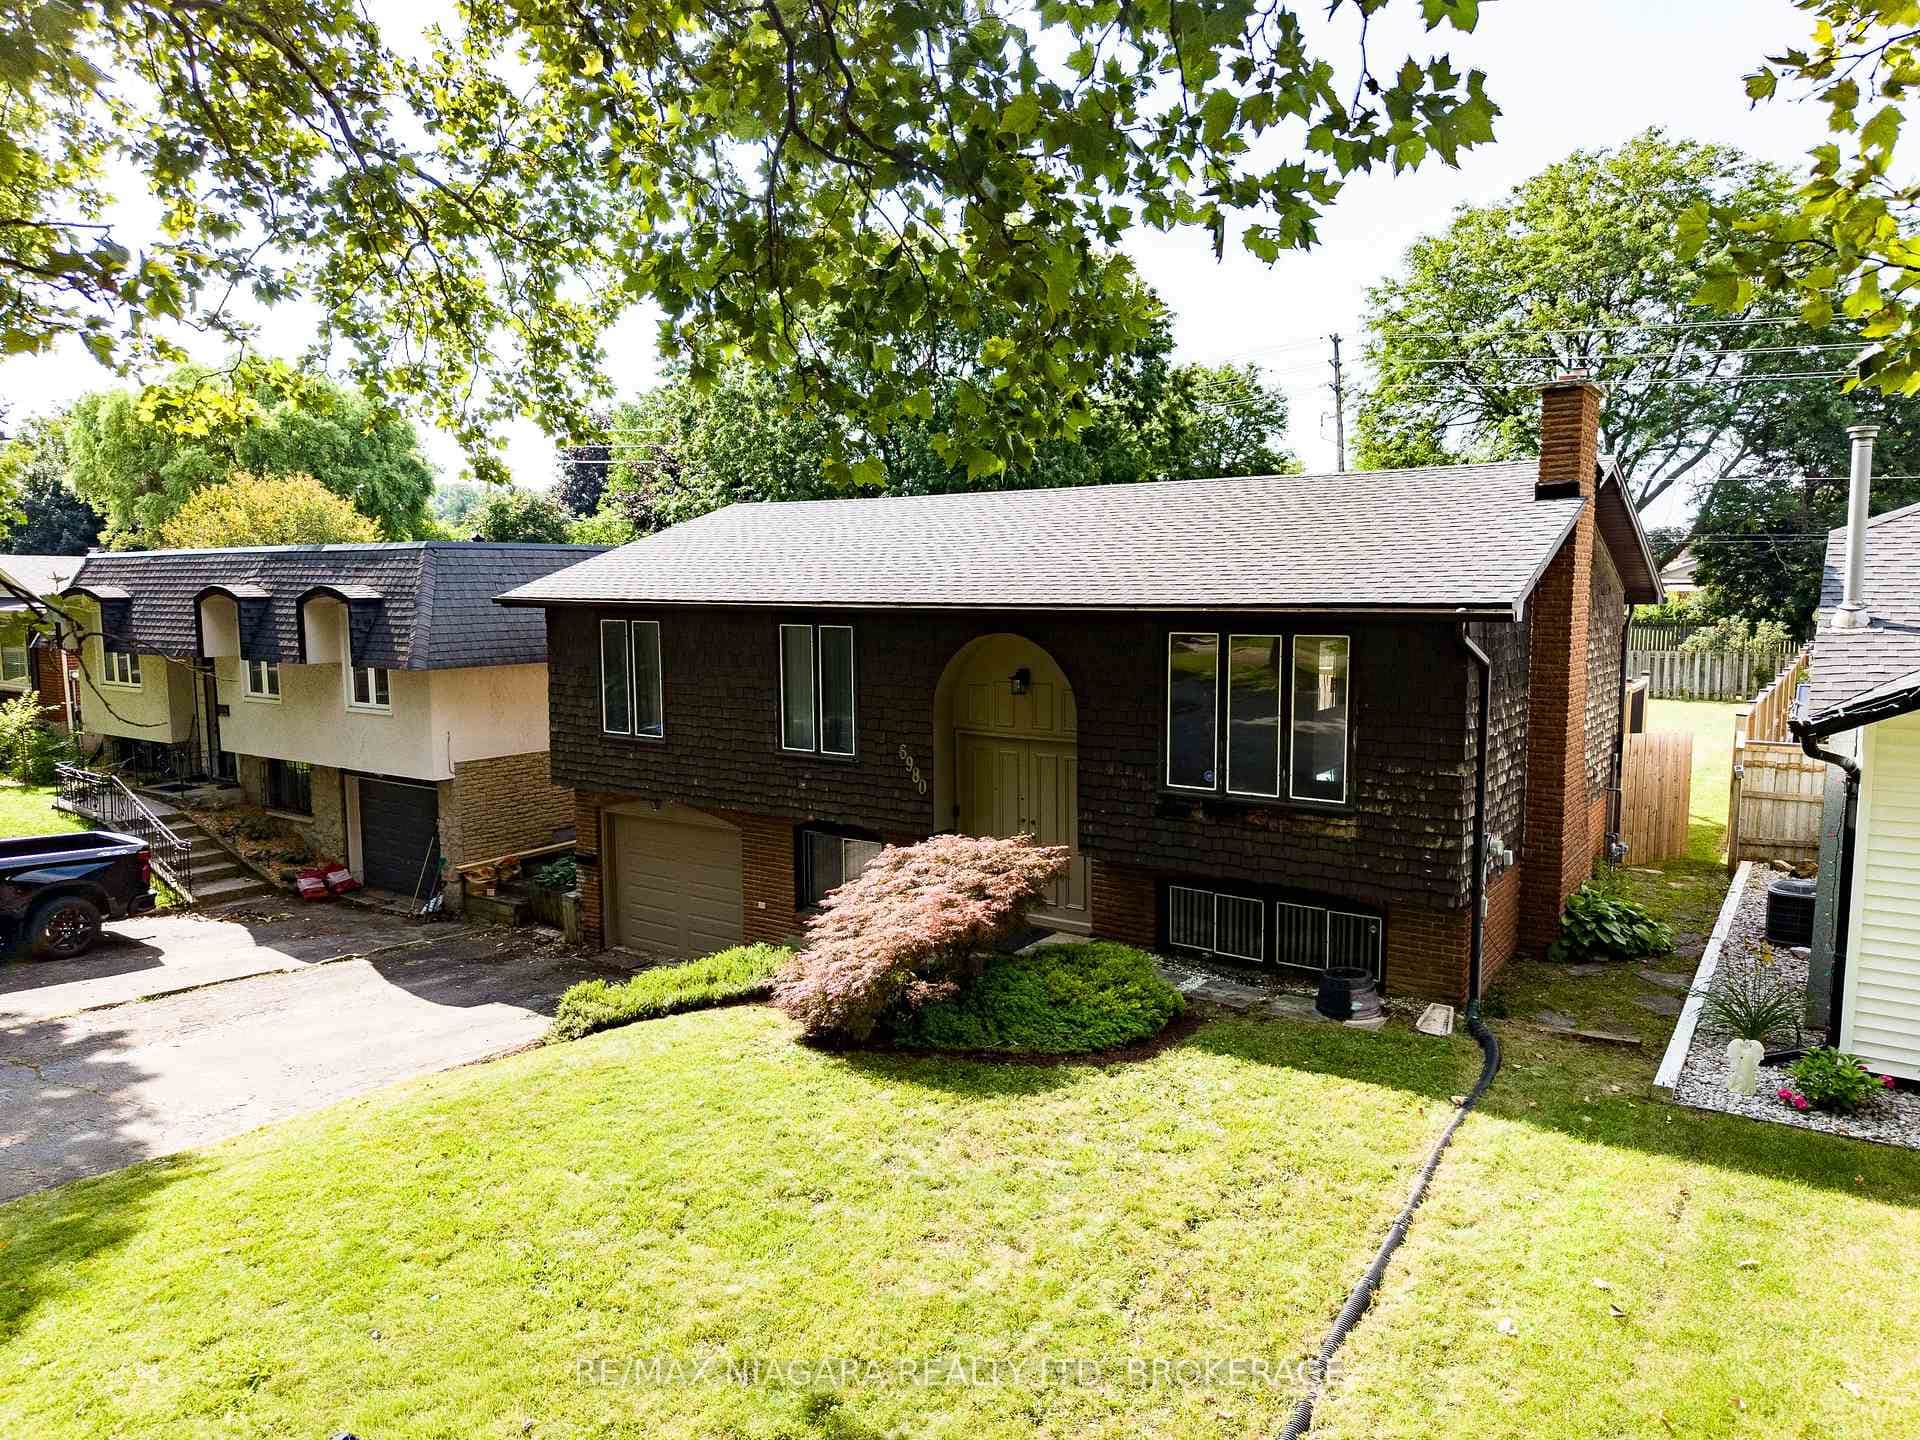 For Sale
Niagara Falls
$499,000
6980 Dolphin Street
 For Sale
Niagara Falls
$499,900
7156 Warden Avenue
 For Sale
Niagara Falls
$499,900
6310 Skinner Street
 For Sale
Niagara Falls
$499,900
7116 Harriman Street
Last Updated: December 10, 2024
Listing Office: RE/MAX HENDRIKS TEAM REALTY
This listing content is owned and licensed by REALTOR® members of The Canadian Real Estate Association. The trademarks REALTOR®, REALTORS®, and the REALTOR® logo are controlled by The Canadian Real Estate Association (CREA) and identify real estate professionals who are members of CREA. The trademarks MLS®, Multiple Listing Service®, and the associated logos are owned by CREA and identify the quality of services provided by real estate professionals who are members of CREA. Used under license.