


55 Sundin Drive, Haldimand, ON
N3W 0H3
Sold March 3, 2026
About this property
Introducing this stunning 4-bedroom, 4-bathroom haven nestled within the coveted Empire community. Boasting a premium lot and ample living space, this residence offers an unparalleled blend of luxury and comfort. Upon entering, you're greeted by an abundance of natural light that illuminates the 2817 square feet of meticulously designed living space. The spacious primary bedroom beckons with his and her closets and an oasis ensuite, providing a serene retreat after a long day. The second bedroom is equally impressive, featuring a walk-in closet and its own ensuite, perfect for guests or family members seeking privacy. Meanwhile, the third and fourth bedrooms share a convenient Jack and Jill bathroom, enhancing functionality without compromising on style .Entertaining is effortless in the backyard, offering ample room for outdoor gatherings or simply basking in the beauty of nature. Plus, with walking distance to the Grand River, parks, and trails, outdoor adventures await just beyond your door step. The possibilities are endless for customizing this area to suit your lifestyle needs. Don't miss the opportunity to make this exquisite residence your own, where every detail has been thoughtfully crafted to elevate your living experience in the heart of the Empire community.
Features
Property Details
Listing
Property
Location
Location & Walkability
55 Sundin Drive, Haldimand, ON
Map data © GoogleOpen in Google Maps ↗
Similar Properties Nearby
View all →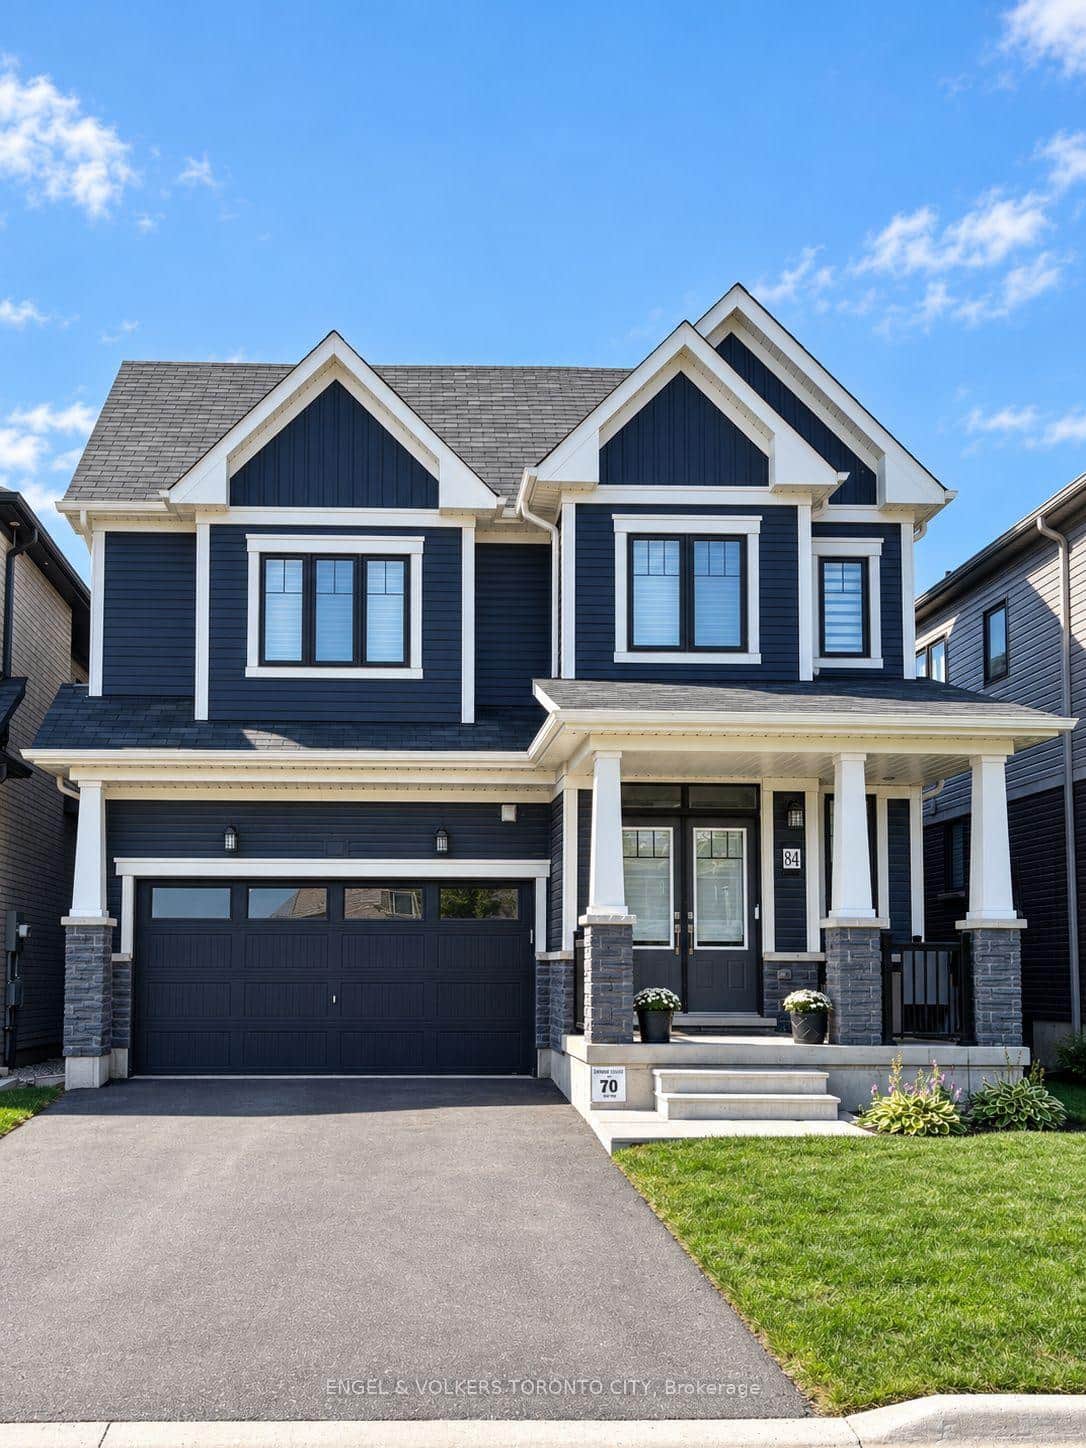 For Rent
Haldimand
$3,300
84 Sundin Drive
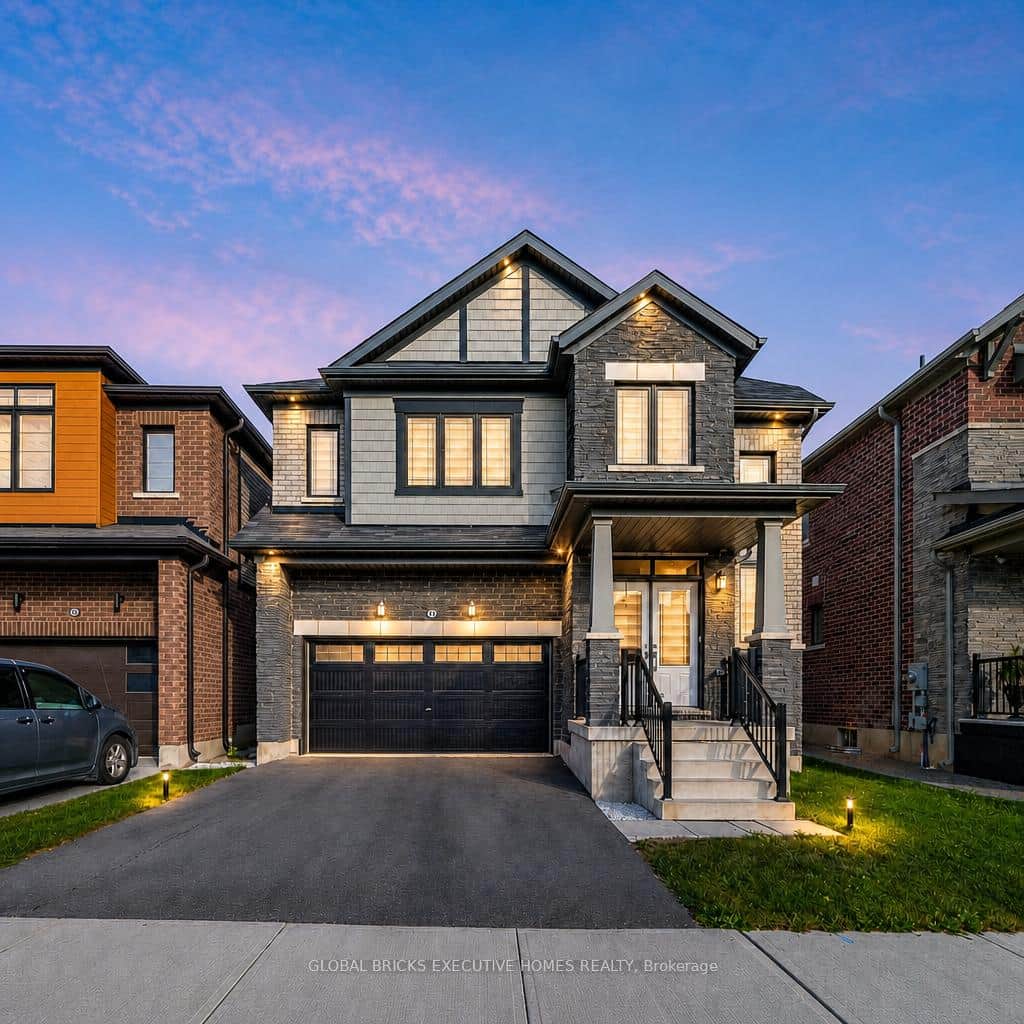 For Rent
Haldimand
$3,300
26 Lillian Way
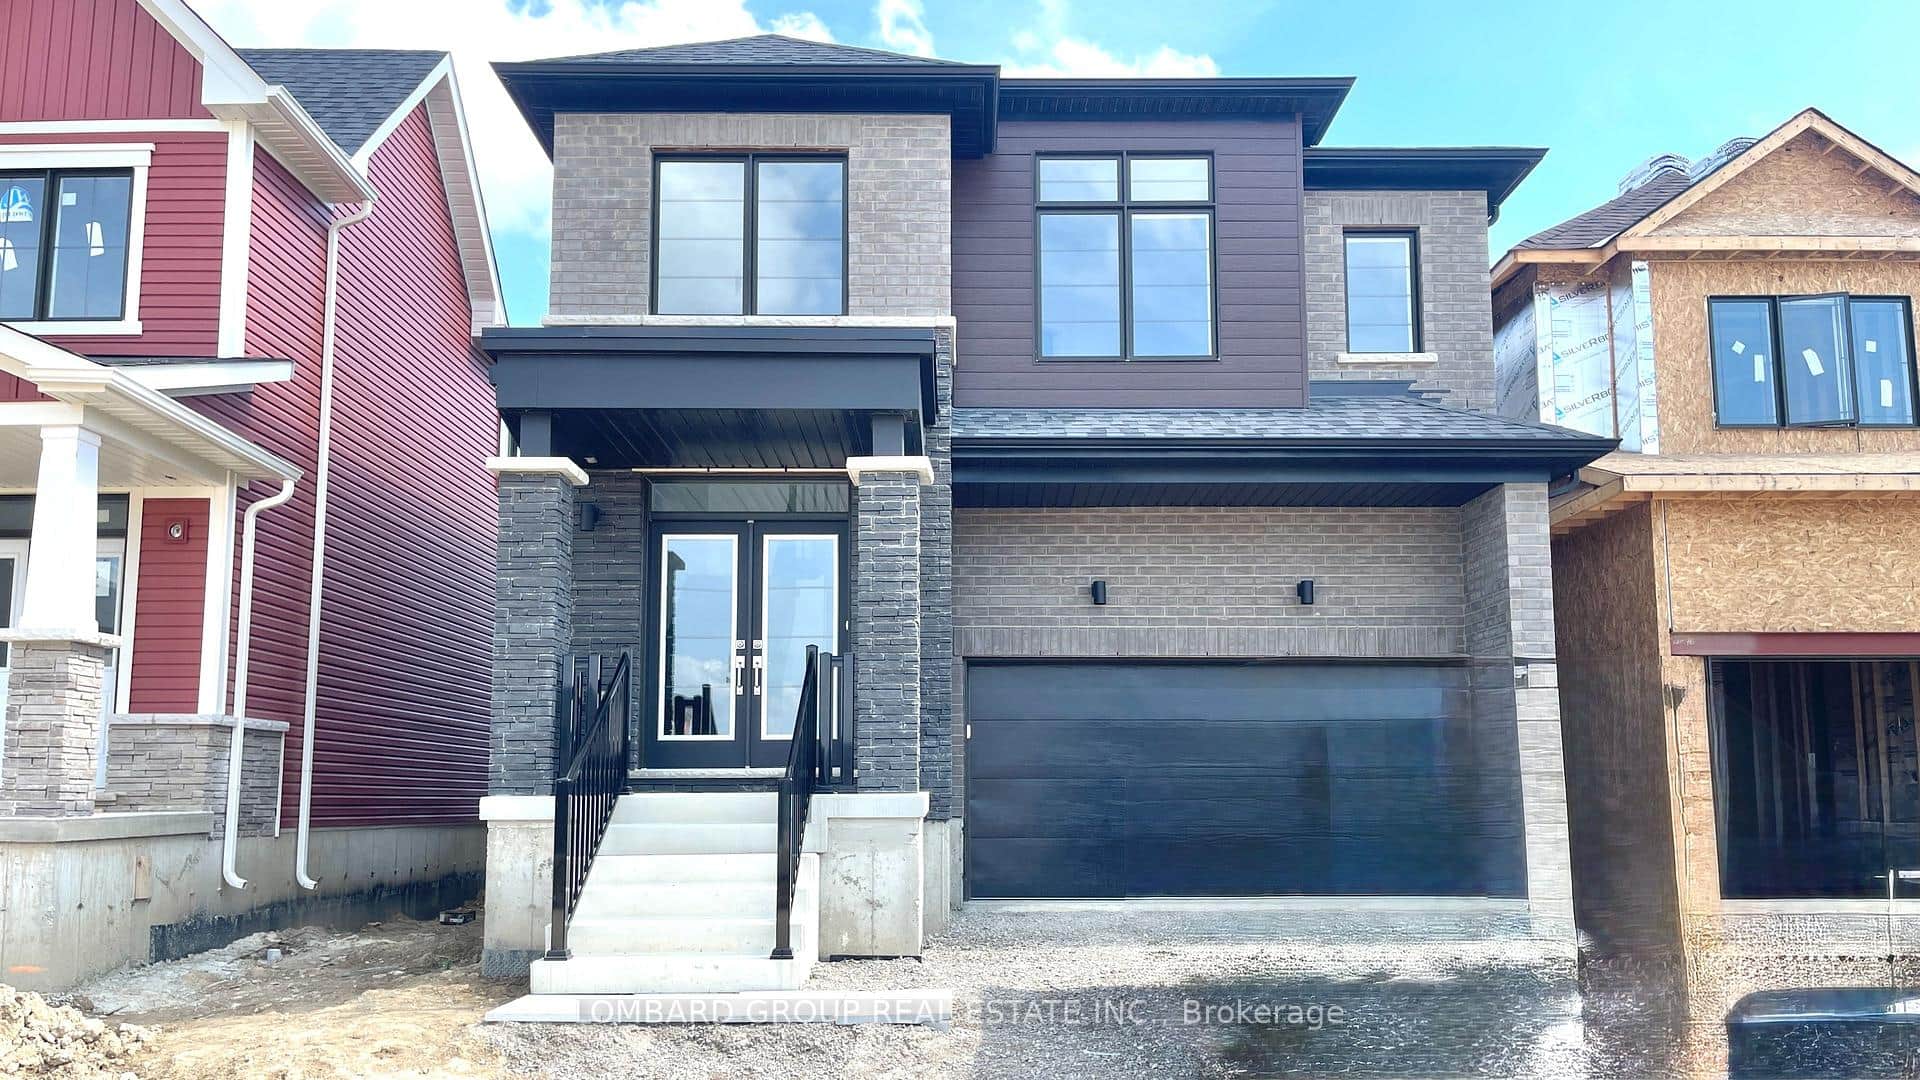 For Rent
Haldimand
$3,100
100 Lillian Way
 For Rent
Haldimand
$2,800
92 Hawick Crescent
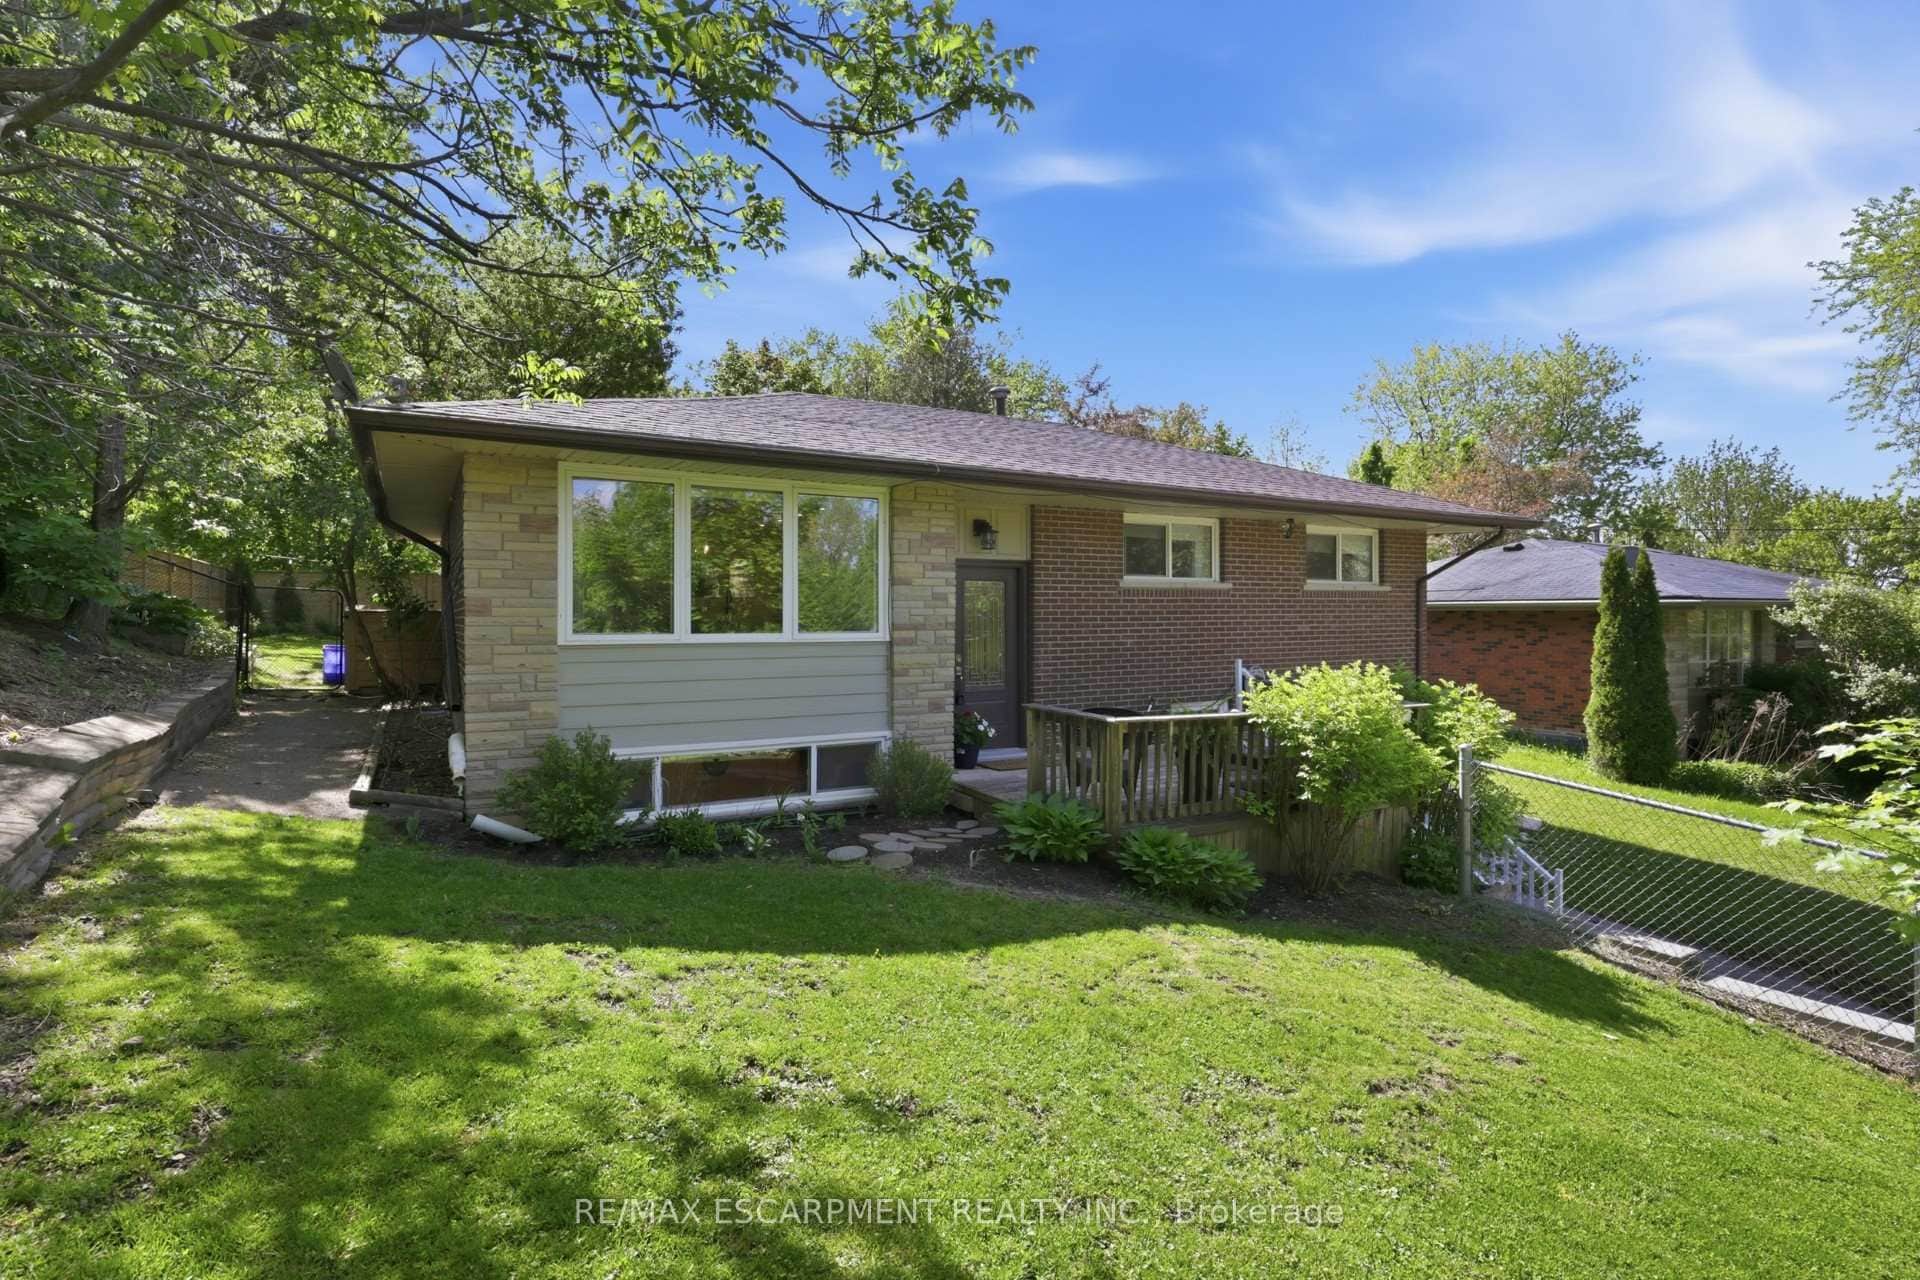 For Rent
Haldimand
$2,750
52 Grand Avenue
 For Rent
Haldimand
$2,600
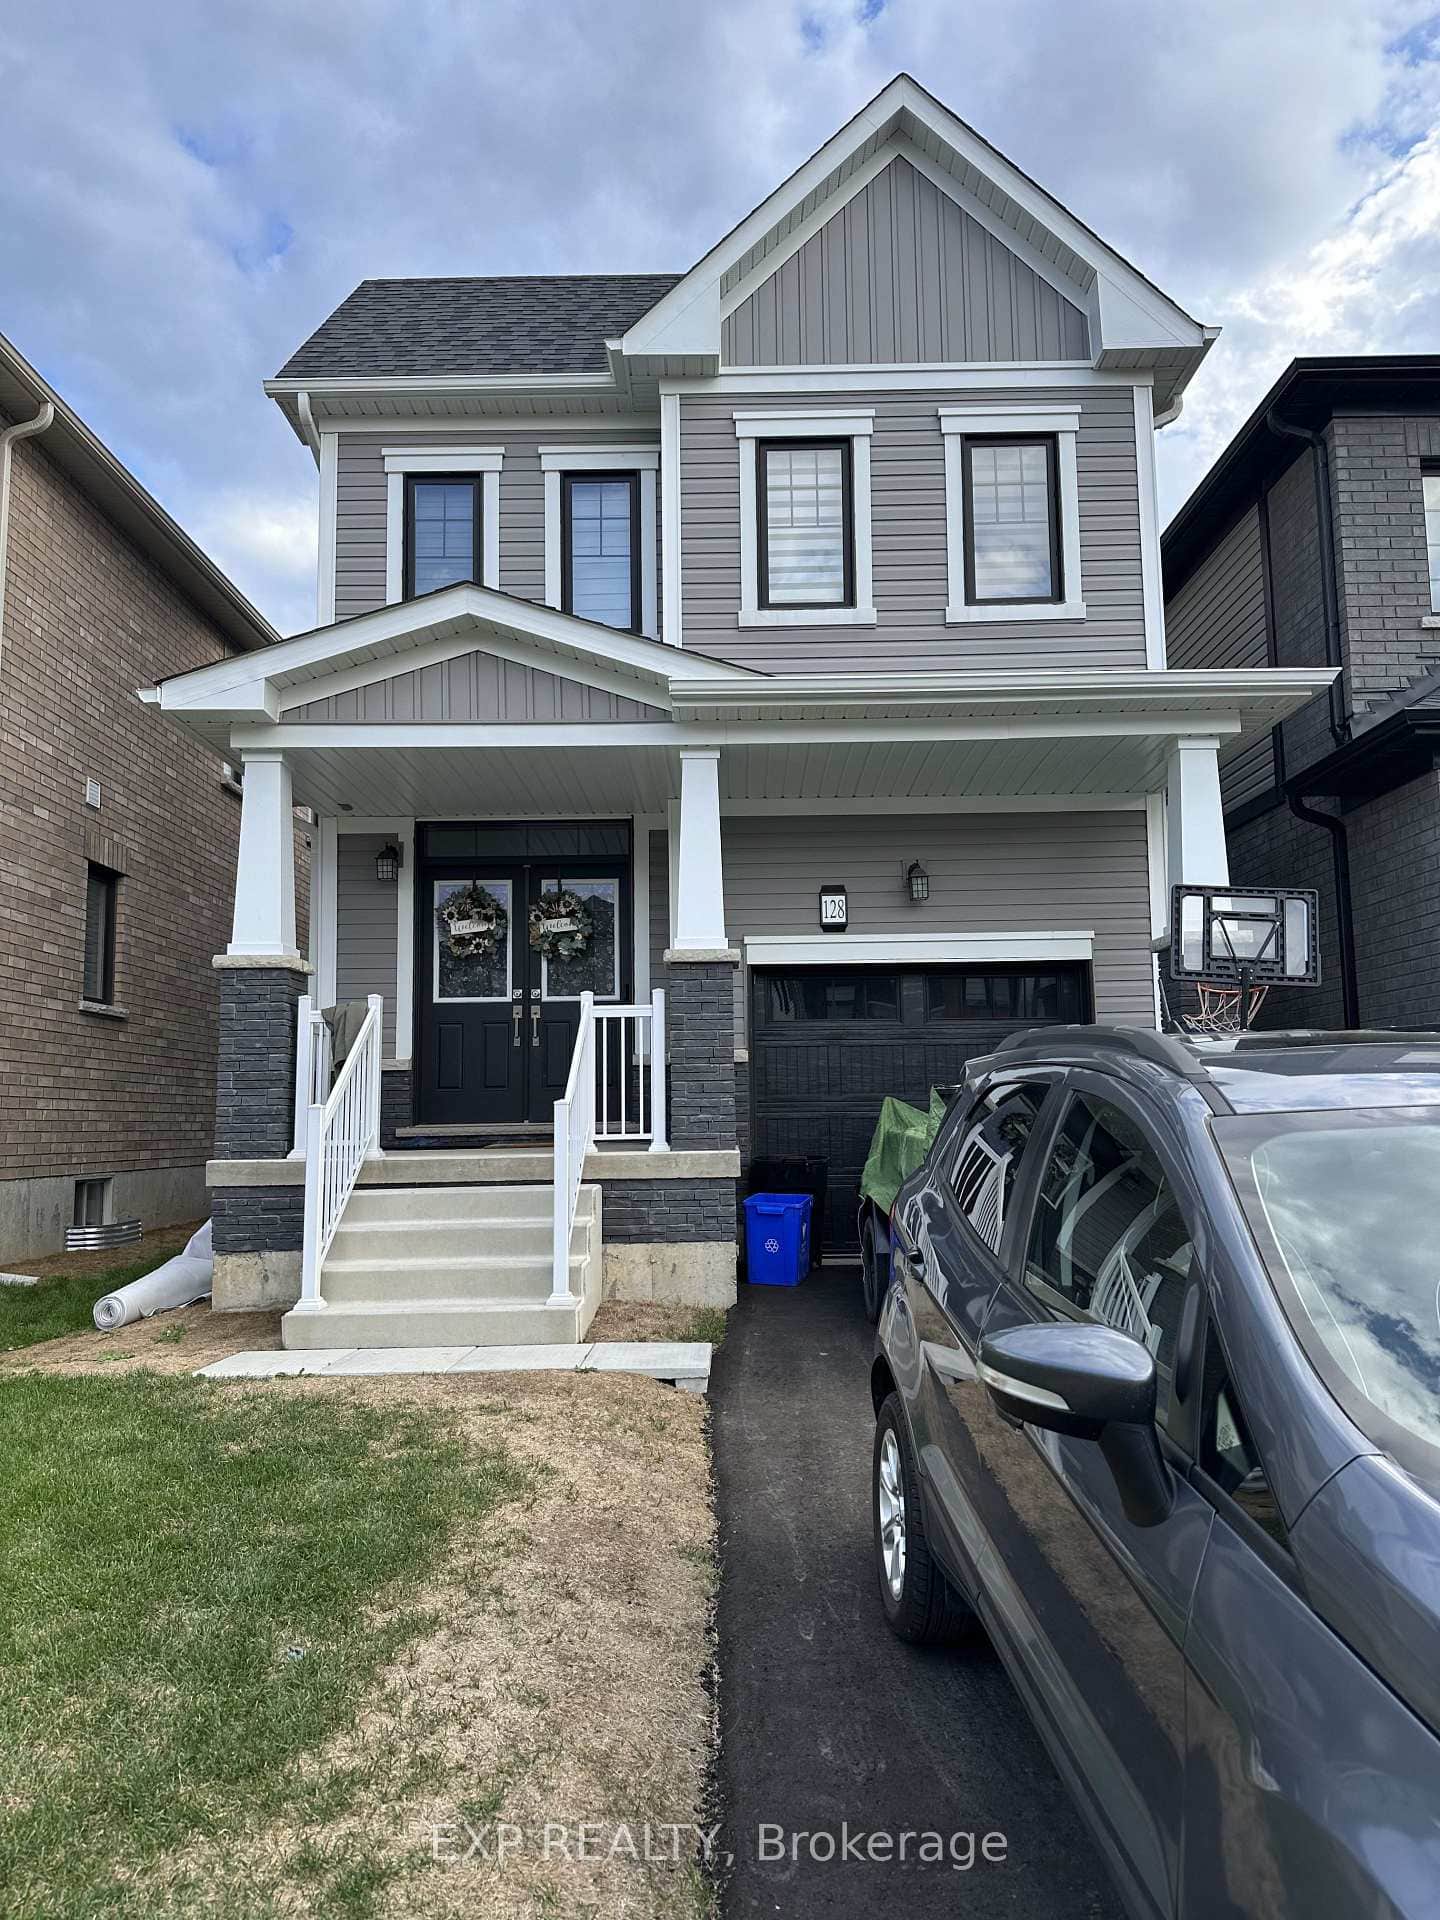
128 Lilac Circle
Last Updated: March 3, 2026
Listing Office: RE/MAX REAL ESTATE CENTRE INC.
This listing content is owned and licensed by REALTOR® members of The Canadian Real Estate Association. The trademarks REALTOR®, REALTORS®, and the REALTOR® logo are controlled by The Canadian Real Estate Association (CREA) and identify real estate professionals who are members of CREA. The trademarks MLS®, Multiple Listing Service®, and the associated logos are owned by CREA and identify the quality of services provided by real estate professionals who are members of CREA. Used under license.