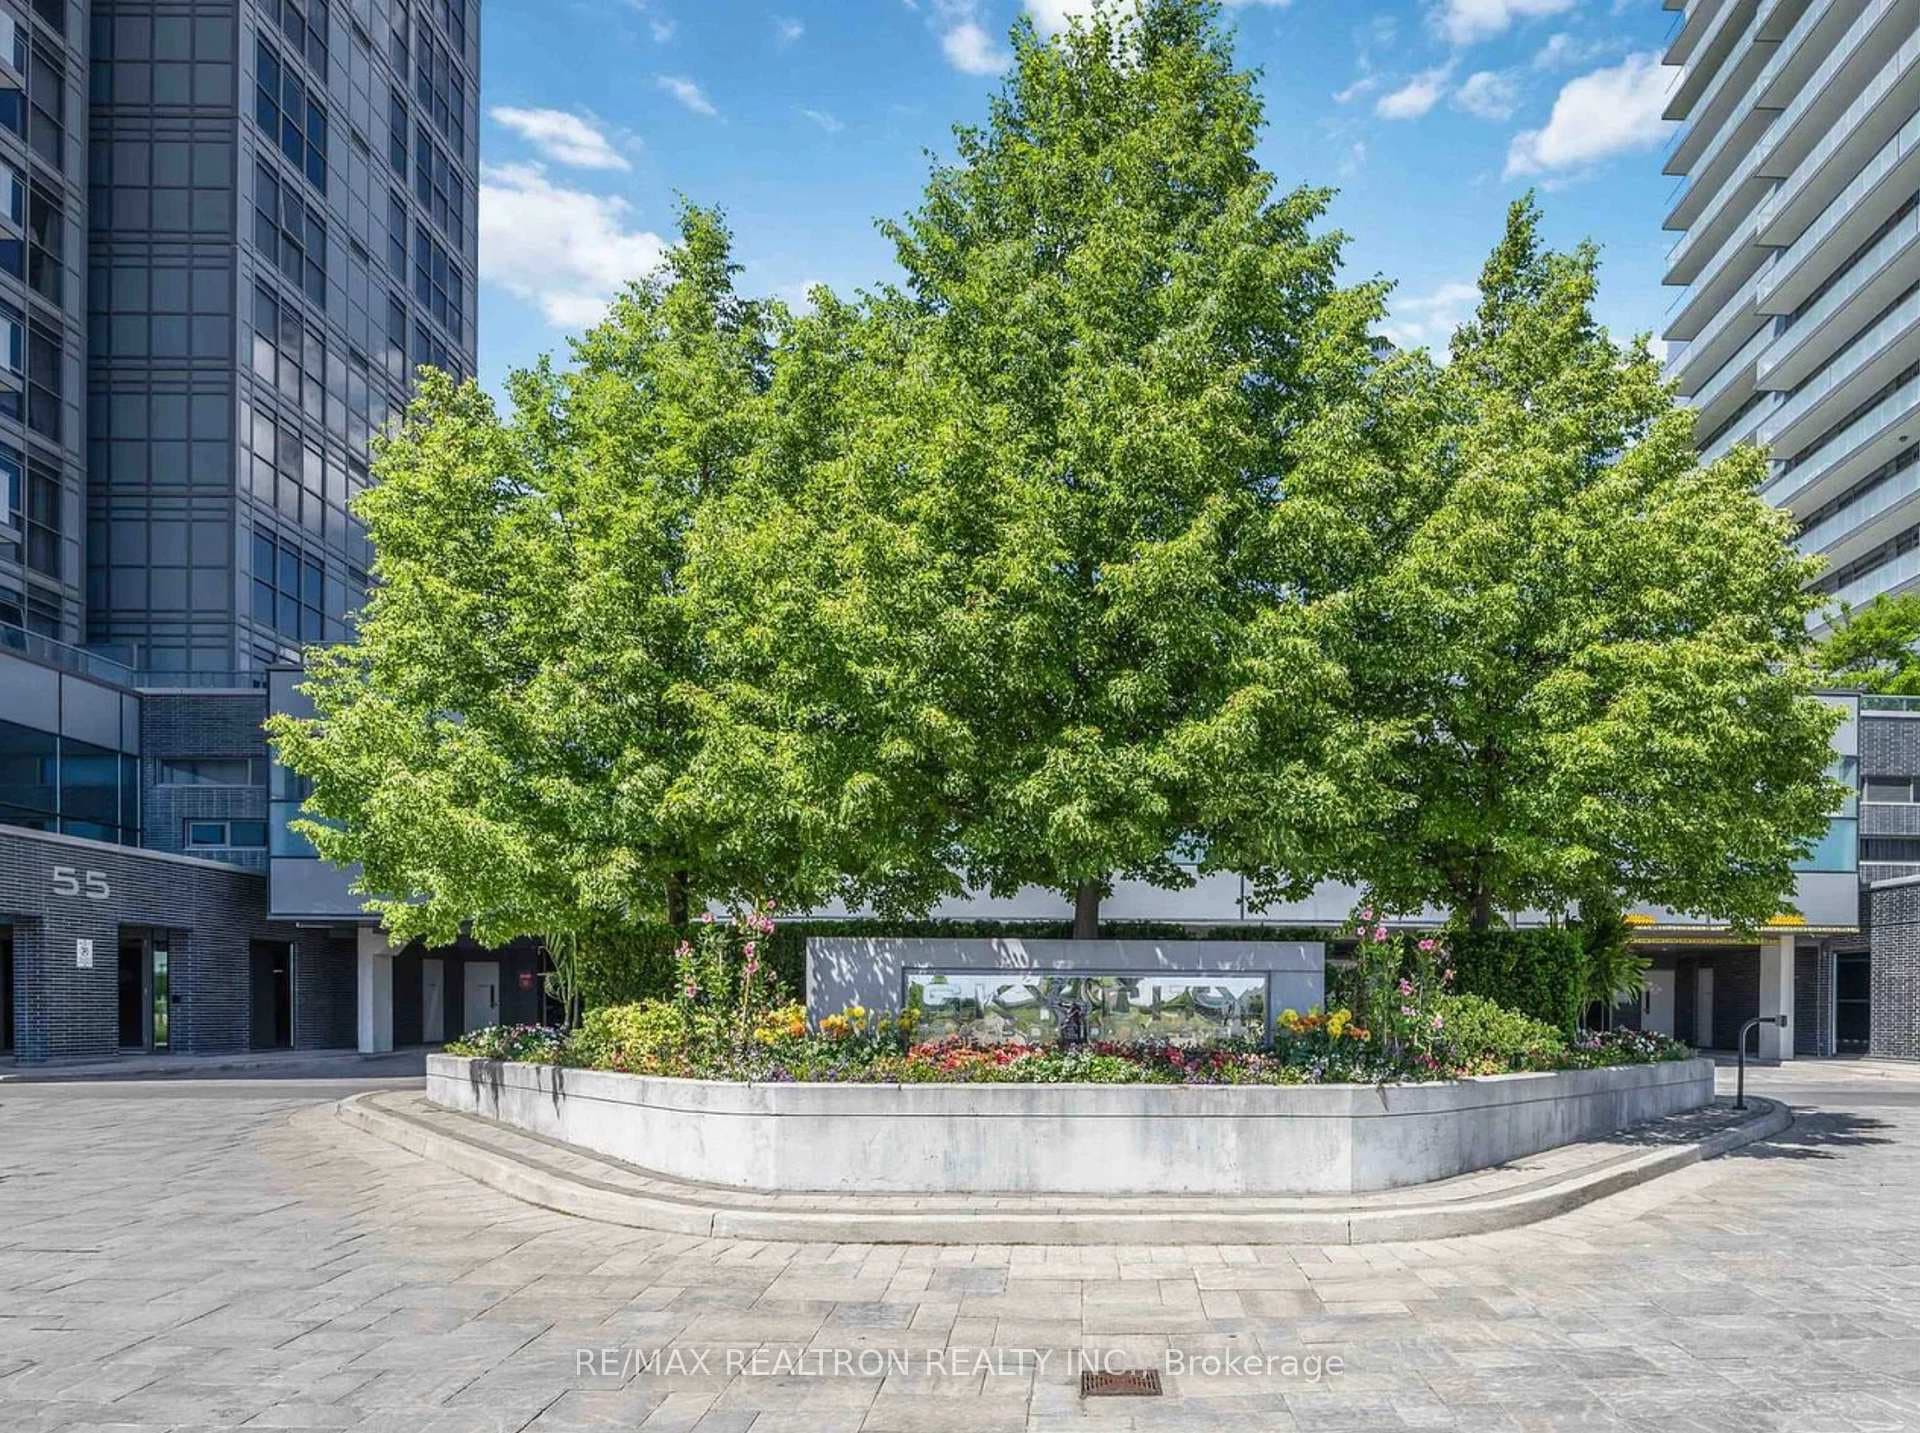

55 Oneida Crescent Unit 1909, Richmond Hill, ON
L4B 0E8
Listed July 17, 2026
About this property
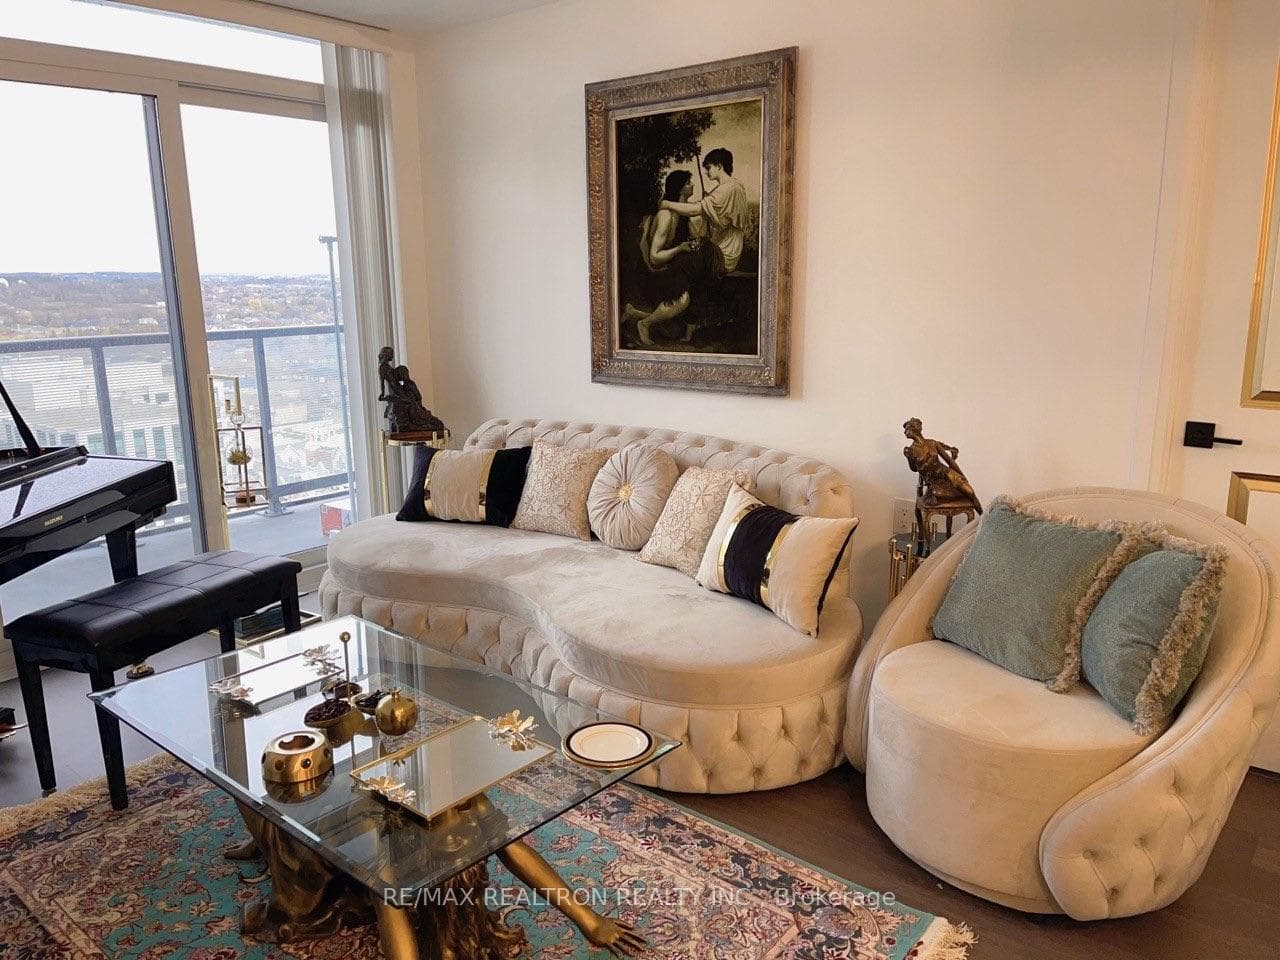
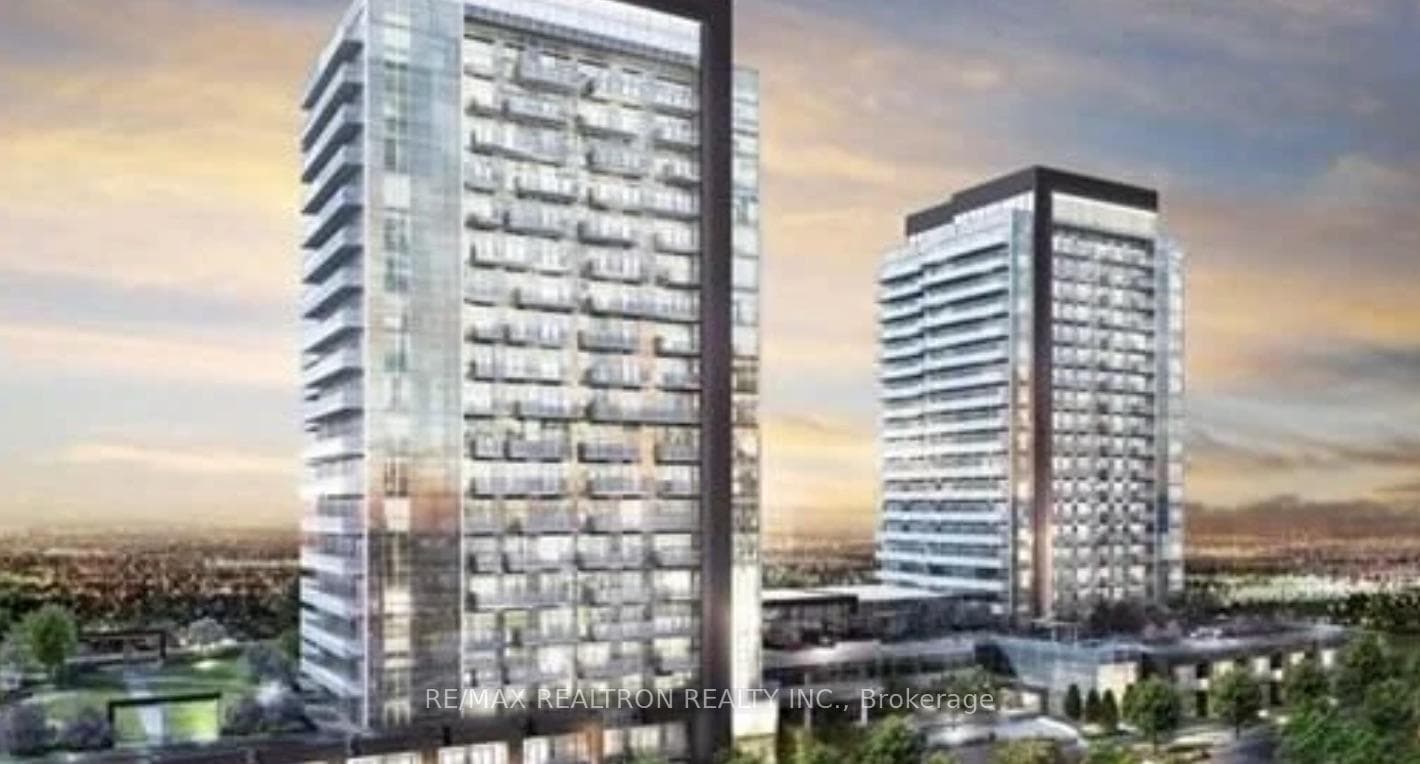
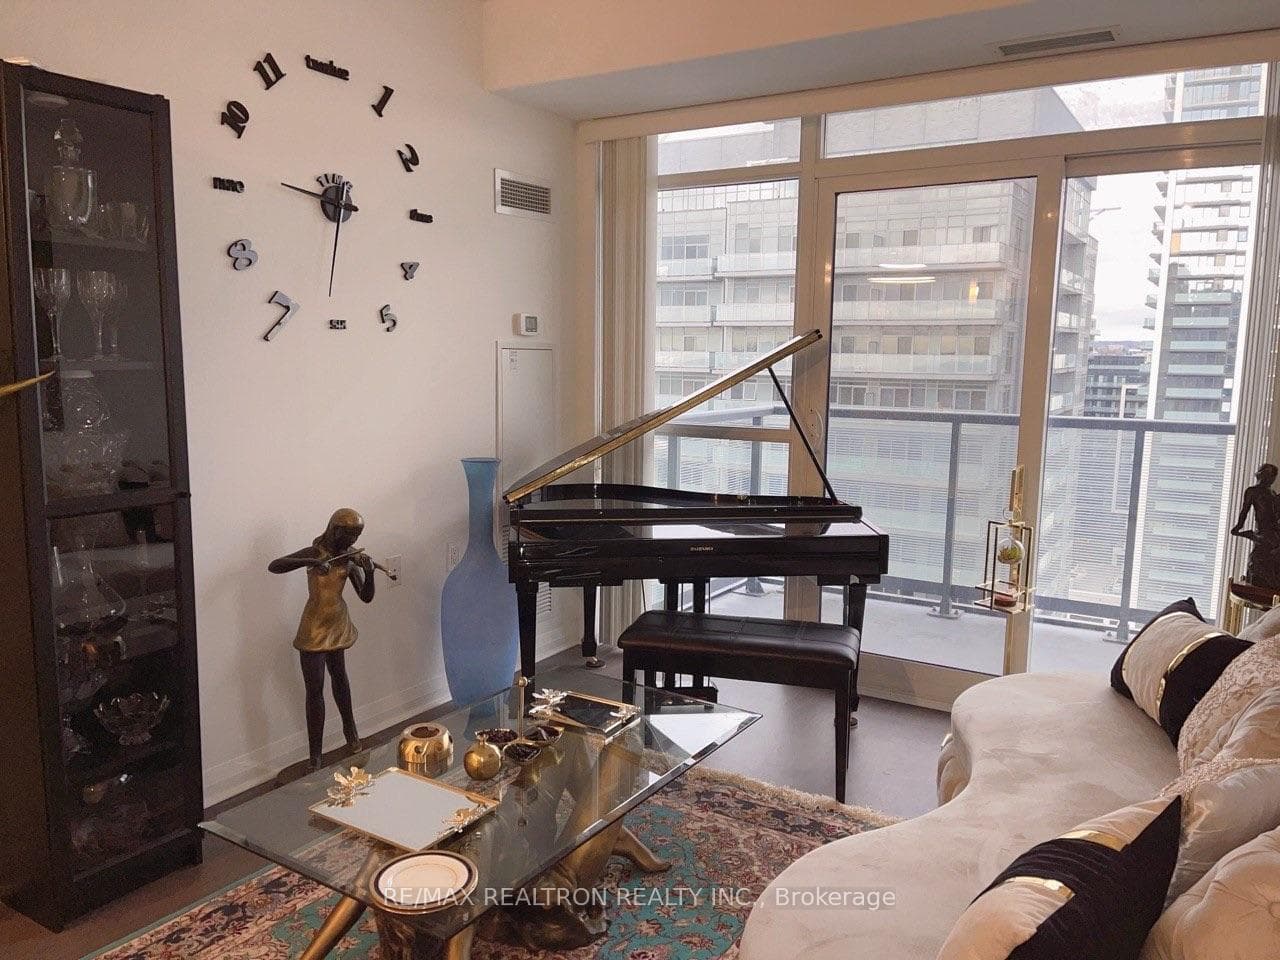
Welcome to this exceptional 2-bedroom + den corner suite - Remodeled Bathrooms, Designed walled and paint, on the 19th floor-the highest residential level below the penthouses! This bright, sun-filled unit offers spectacular unobstructed views, a spacious open-concept layout, and a large private balcony perfect for relaxing or entertaining.Ideally located in the heart of Richmond Hill, just steps to Richmond Hill Centre, Viva Transit, GO Bus Terminal, shopping, restaurants, parks, Hillcrest Mall, and everyday conveniences. Enjoy quick access to Highways 404, 407, and Highway 7, making commuting effortless.Residents enjoy resort-style amenities including an indoor pool, fully equipped fitness centre, rooftop garden with BBQ areas, party room, meeting room, and more.Extras: Stainless steel fridge, stove, built-in dishwasher, built-in microwave, in-suite washer & dryer, and granite countertops.An outstanding opportunity to own a premium corner suite in one of Richmond Hill's most sought-after locations. Don't miss it! SHOW WITH CONFIDENT.
Features
Property Details
Listing
Property
Condo / Building
Location
Taxes & Financials
Location & Walkability
55 Oneida Crescent Unit 1909, Richmond Hill, ON
Map data © GoogleOpen in Google Maps ↗
Similar Properties Nearby
View all →
Last Updated: July 17, 2026
Listing Office: RE/MAX REALTRON REALTY INC.
This listing content is owned and licensed by REALTOR® members of The Canadian Real Estate Association. The trademarks REALTOR®, REALTORS®, and the REALTOR® logo are controlled by The Canadian Real Estate Association (CREA) and identify real estate professionals who are members of CREA. The trademarks MLS®, Multiple Listing Service®, and the associated logos are owned by CREA and identify the quality of services provided by real estate professionals who are members of CREA. Used under license.