


5468 Glenholme Avenue, Niagara Falls, ON
L2G 4X9
Sold March 4, 2026
Virtual Tour
About this property
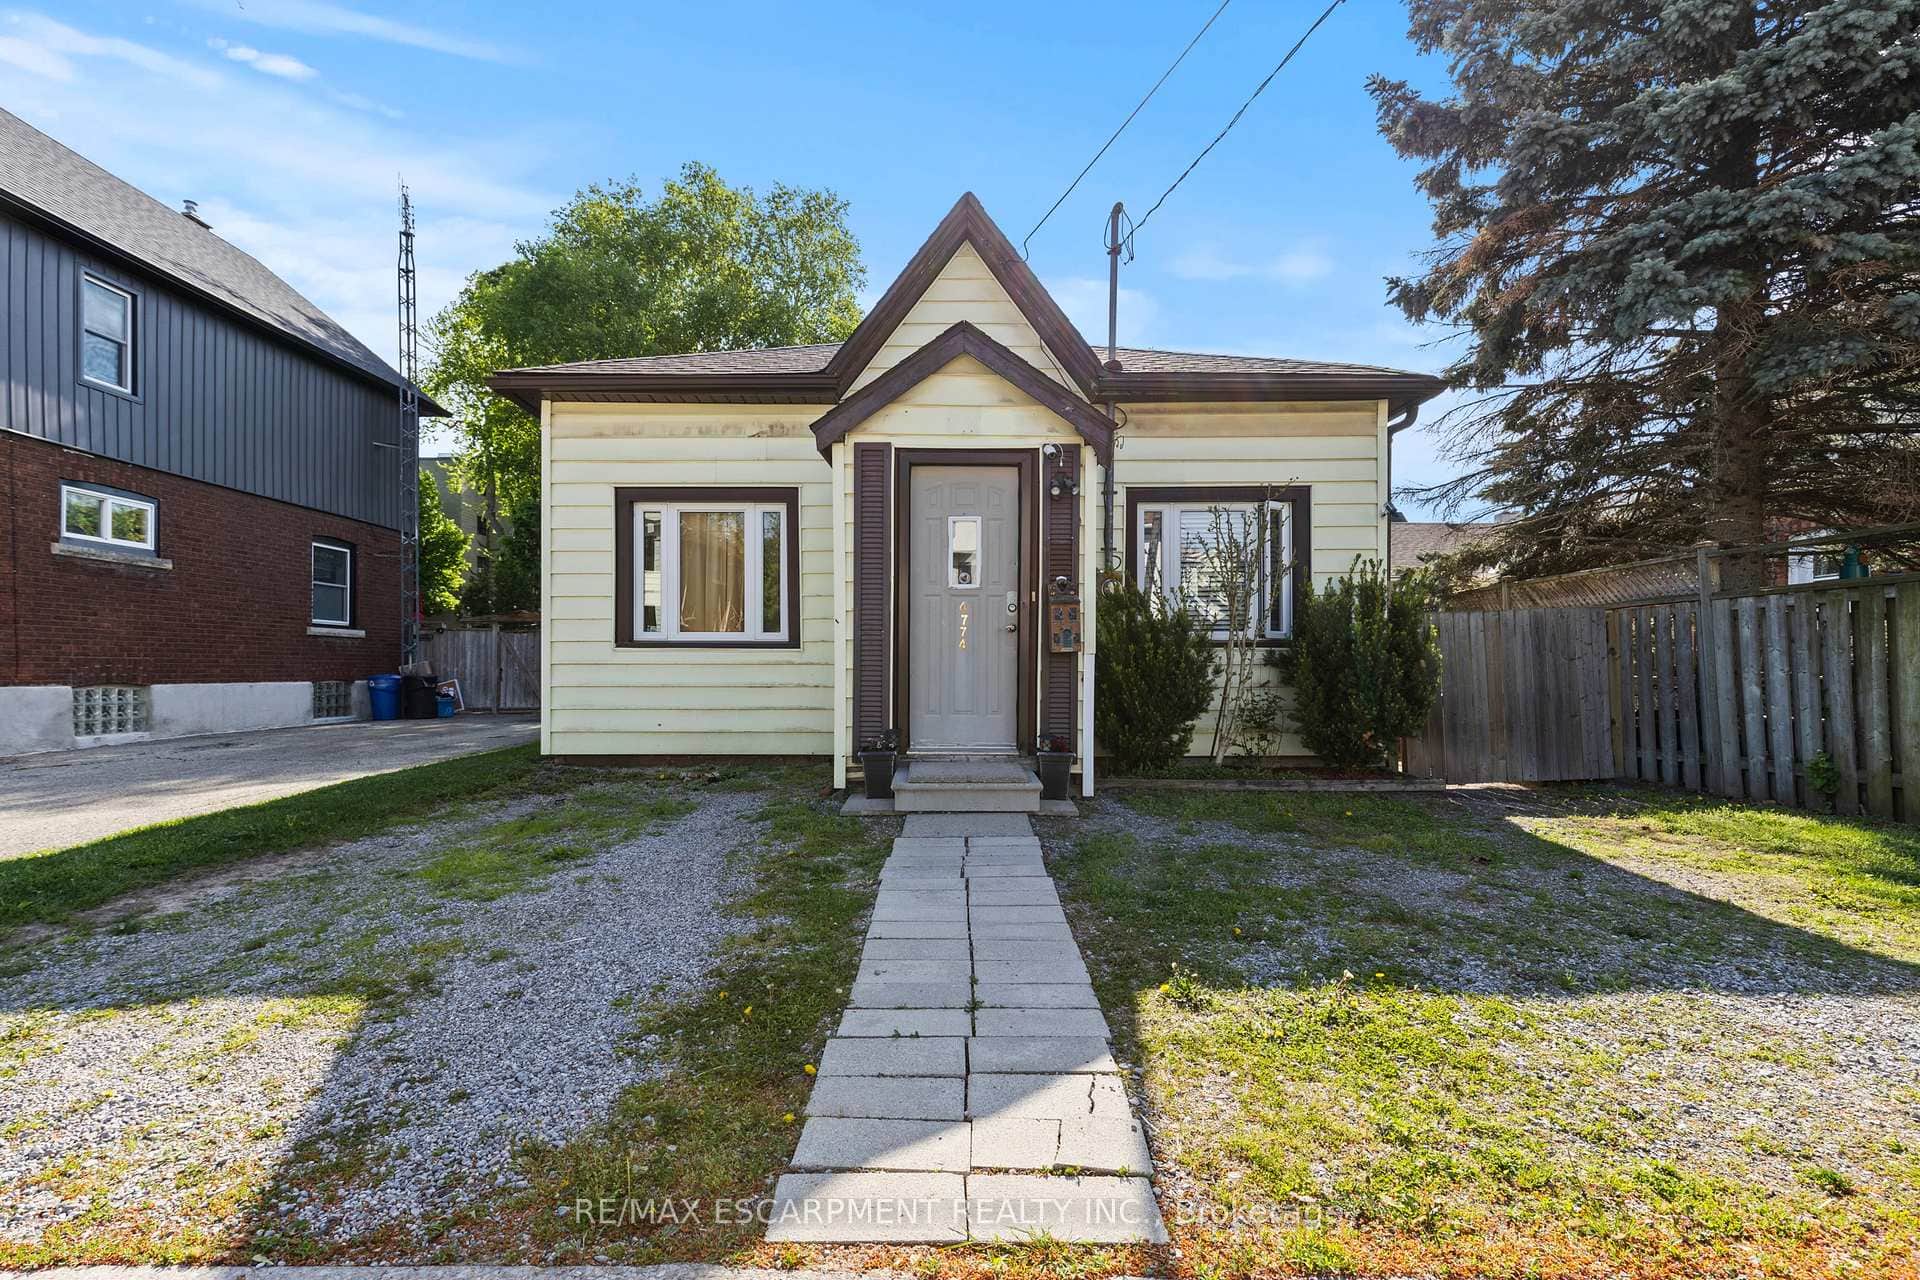
YOUR NEXT CHAPTER ... Fantastic starter or downsizing home offers AFFORDABLE LIVING with classic radiant heat and manageable utilities in this BUNGALOW. 5468 Glenholme Avenue in Niagara Falls sits on an XL corner lot, with a fully fenced-in yard and mature trees that maintain great privacy at the front of the property. BRIGHT, OPEN CONCEPT main level features several big windows throughout the living and dining areas, opening to the kitchen, and with a large, tiled 4-pc bathroom combined with laundry, the layout offers both function and convenience. Two well-sized bedrooms complete the main level. WALK OUT from the dining area through FRENCH patio doors to the tiered deck, and XL, fenced yard with concrete patio, mature trees, and firepit. Easy access to the driveway is available from both the gated yard and deck. A separate back door offers access to the full, unfinished basement with a French drain, providing abundant storage and access to utilities. Walking distance to Greater Niagara General Hospital, parks, schools, churches, public transit; one minute drive from the QEW or Lundy's Lane, and just minutes from the Rainbow Bridge to the USA. CLICK ON MULTIMEDIA for floor plans, drone photos and more.
Features
Property Details
Listing
Property
Location
Location & Walkability
5468 Glenholme Avenue, Niagara Falls, ON
Map data © GoogleOpen in Google Maps ↗
Similar Properties Nearby
View all →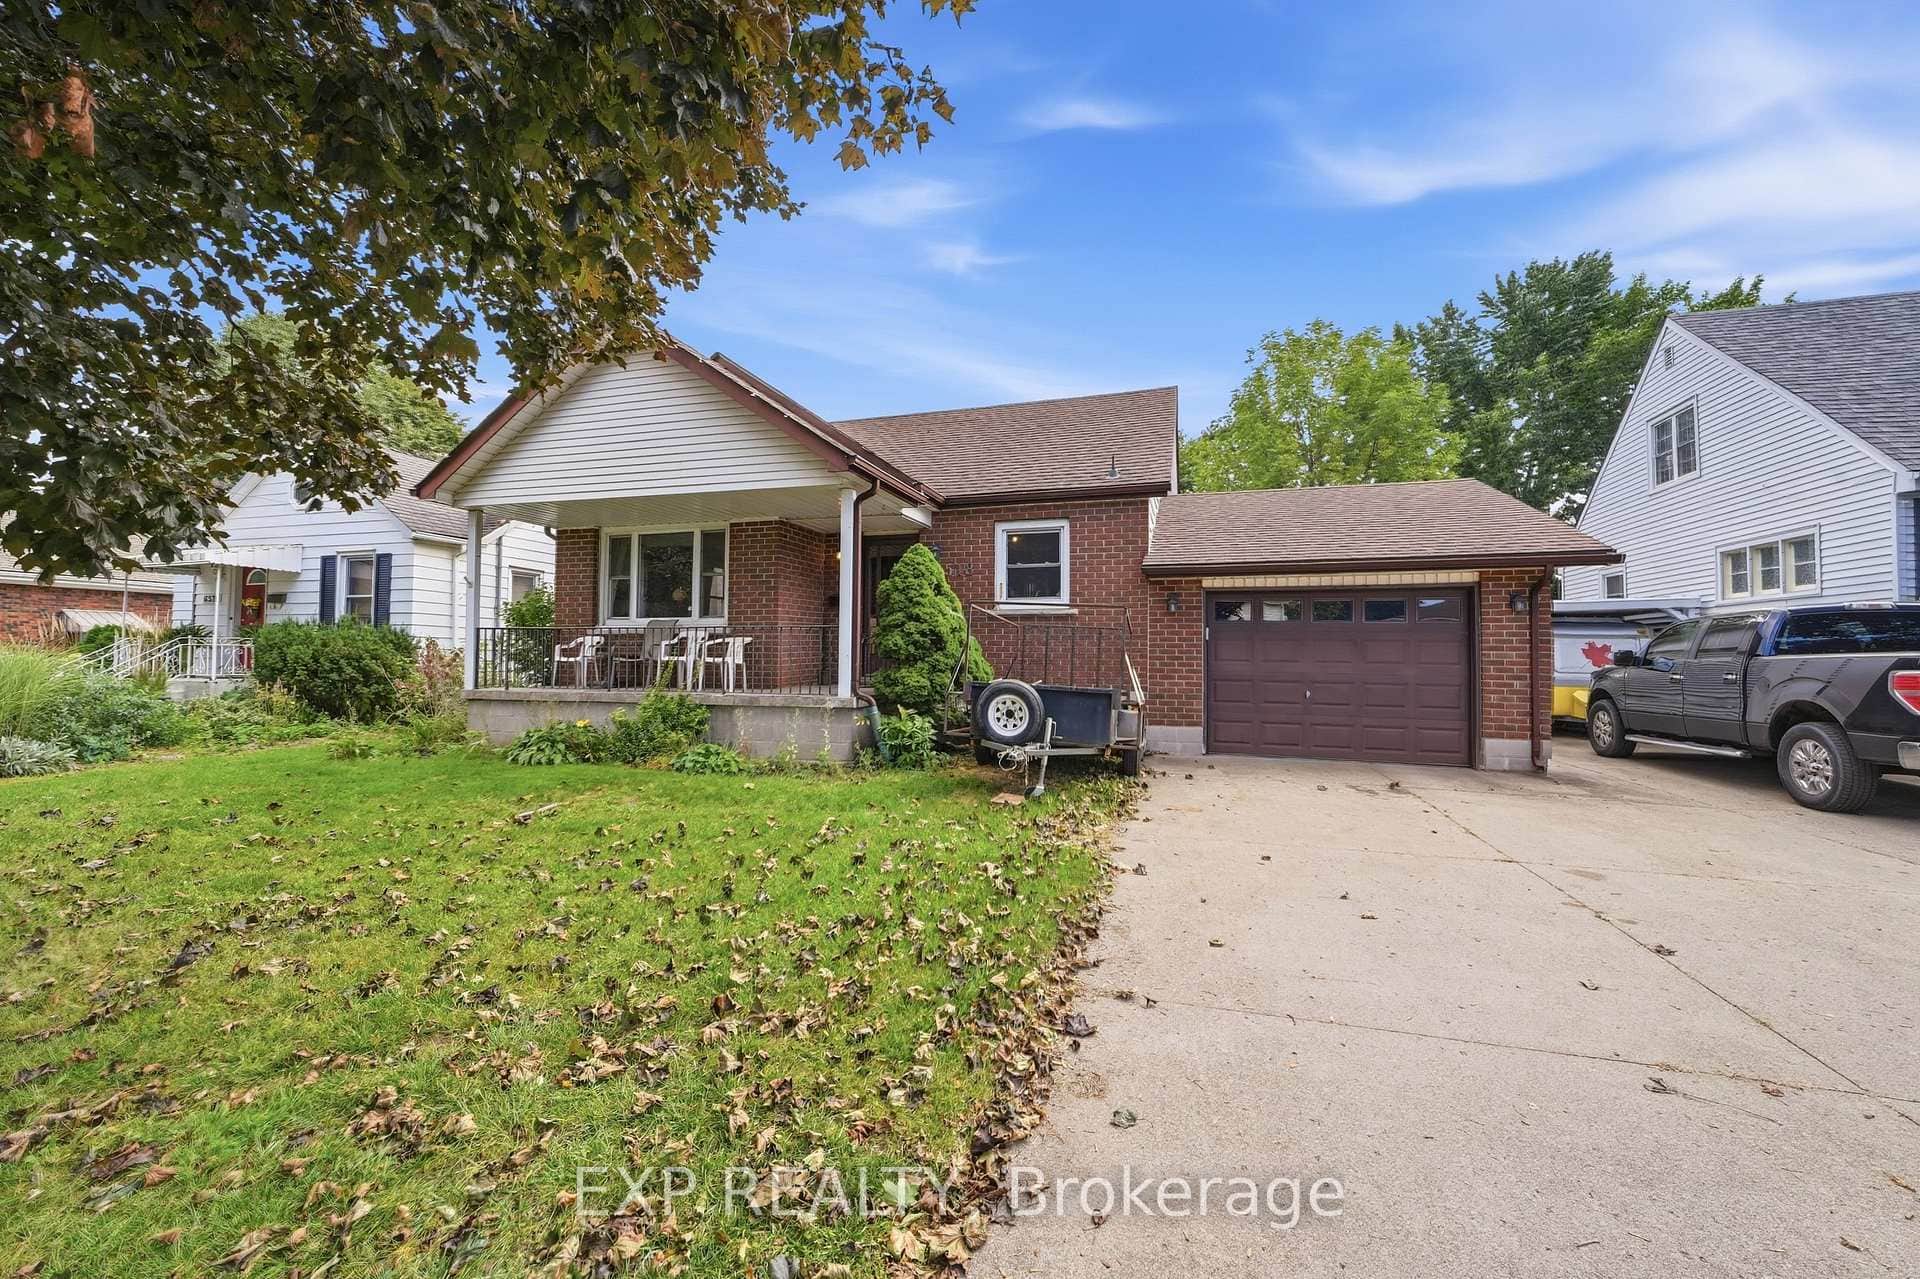 For Sale
Niagara Falls
$399,900
6518 Crawford Street
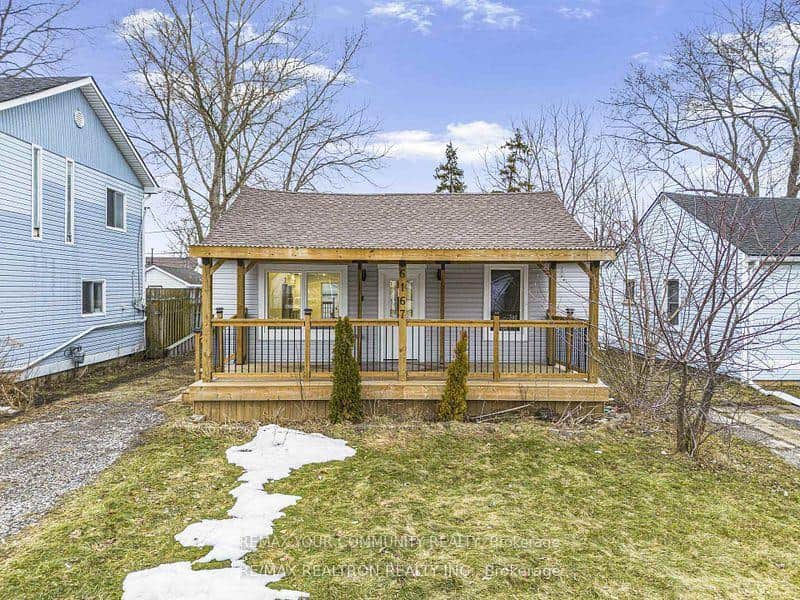 For Sale
Niagara Falls
$399,999
6167 Skinner Street
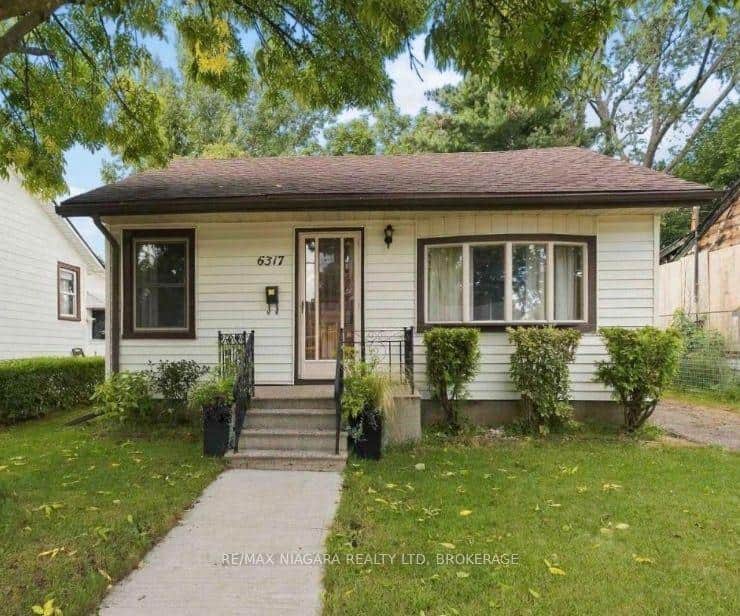 For Sale
Niagara Falls
$395,000
6317 Churchill Street
 For Sale
Niagara Falls
$389,900
5196 Ontario Avenue
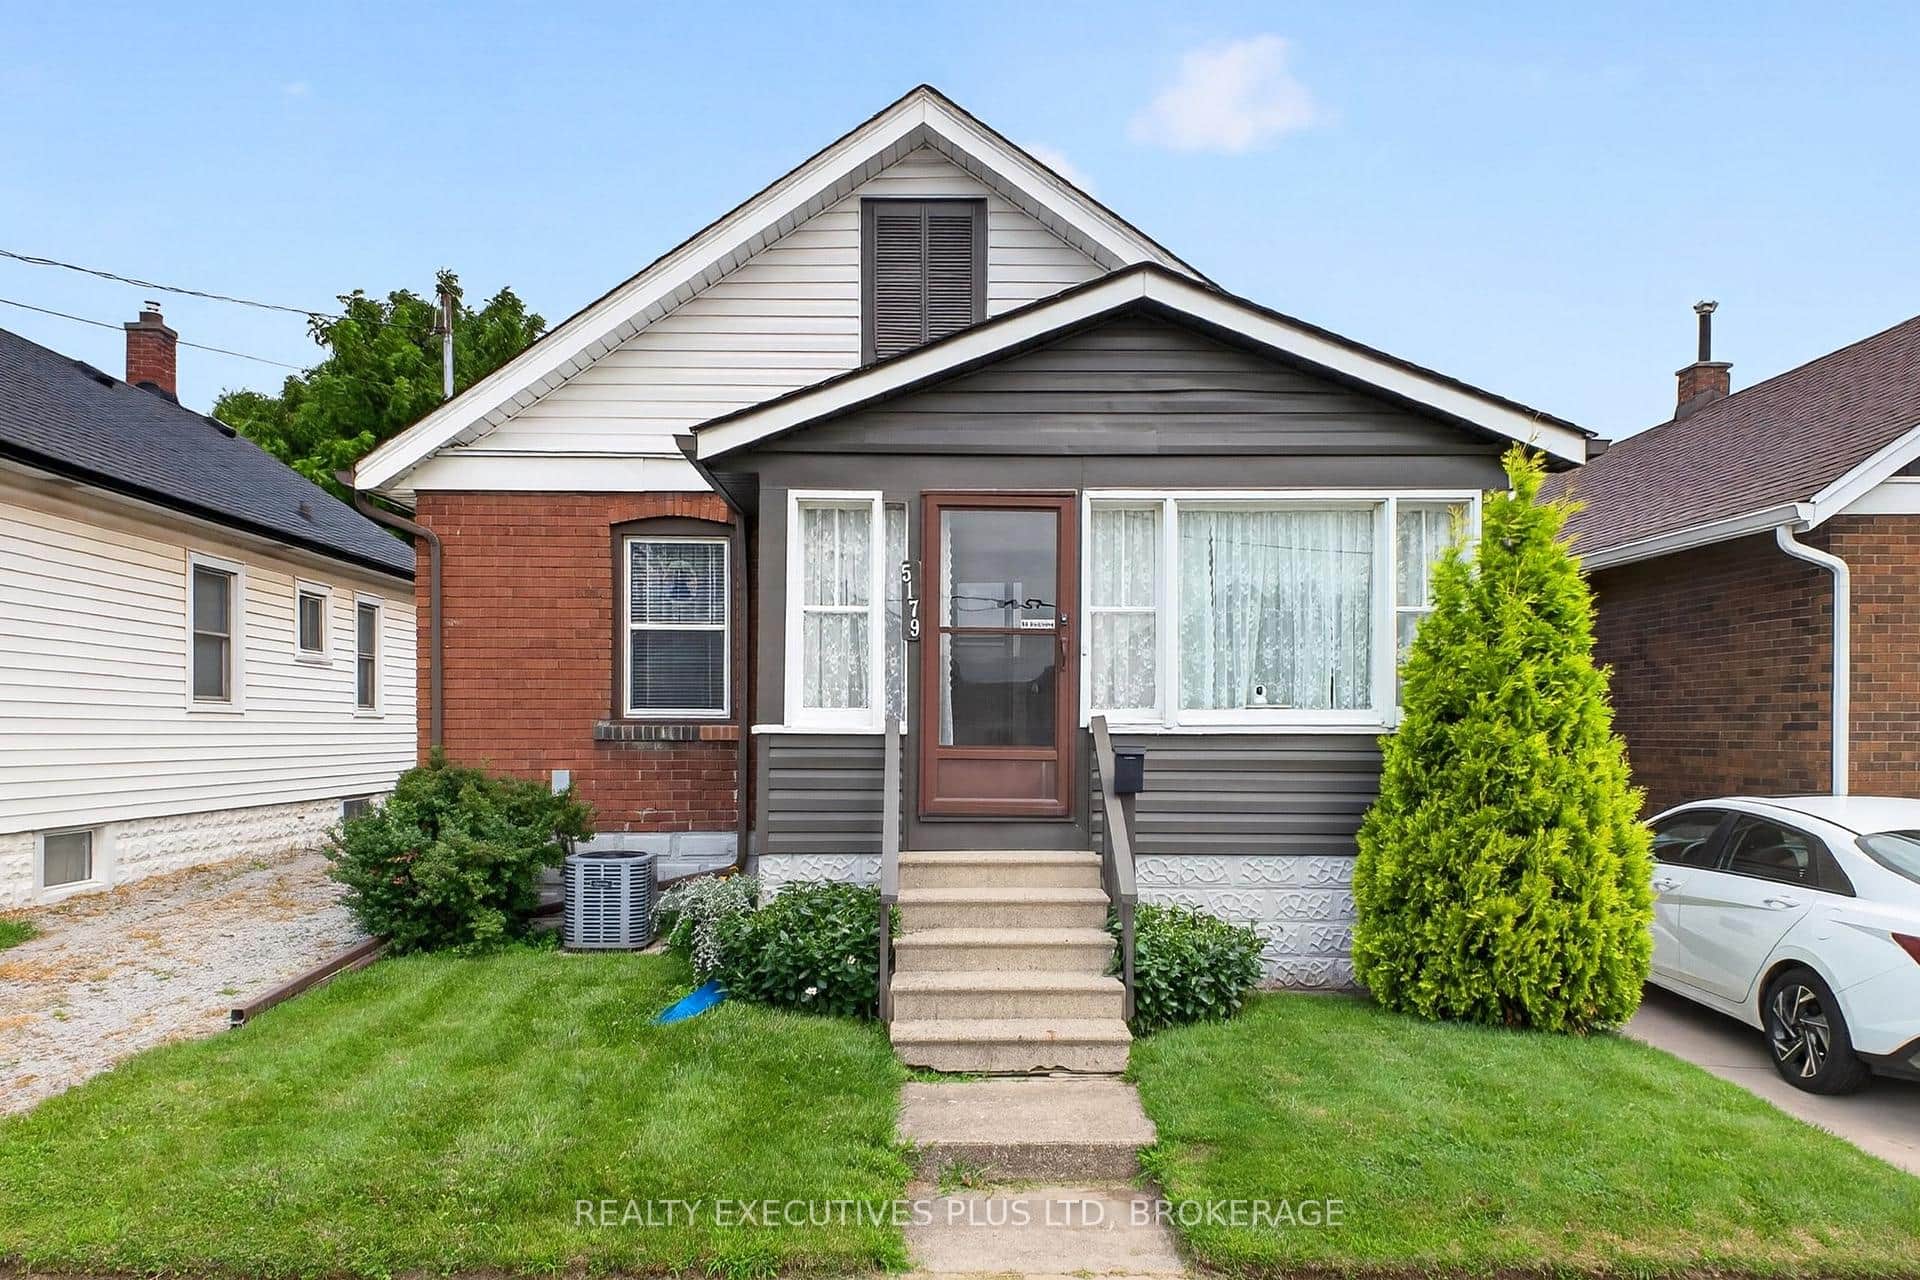 For Sale
Niagara Falls
$409,900
5179 Huron Street
 For SaleVirtual tour
Niagara Falls
$380,000
4774 Saint Clair Avenue
Last Updated: March 4, 2026
Listing Office: RE/MAX ESCARPMENT REALTY INC.
This listing content is owned and licensed by REALTOR® members of The Canadian Real Estate Association. The trademarks REALTOR®, REALTORS®, and the REALTOR® logo are controlled by The Canadian Real Estate Association (CREA) and identify real estate professionals who are members of CREA. The trademarks MLS®, Multiple Listing Service®, and the associated logos are owned by CREA and identify the quality of services provided by real estate professionals who are members of CREA. Used under license.