$800,000
546 Dicenzo Drive, Hamilton, ON, L9C 2C3
Listed July 17, 2026
About this property
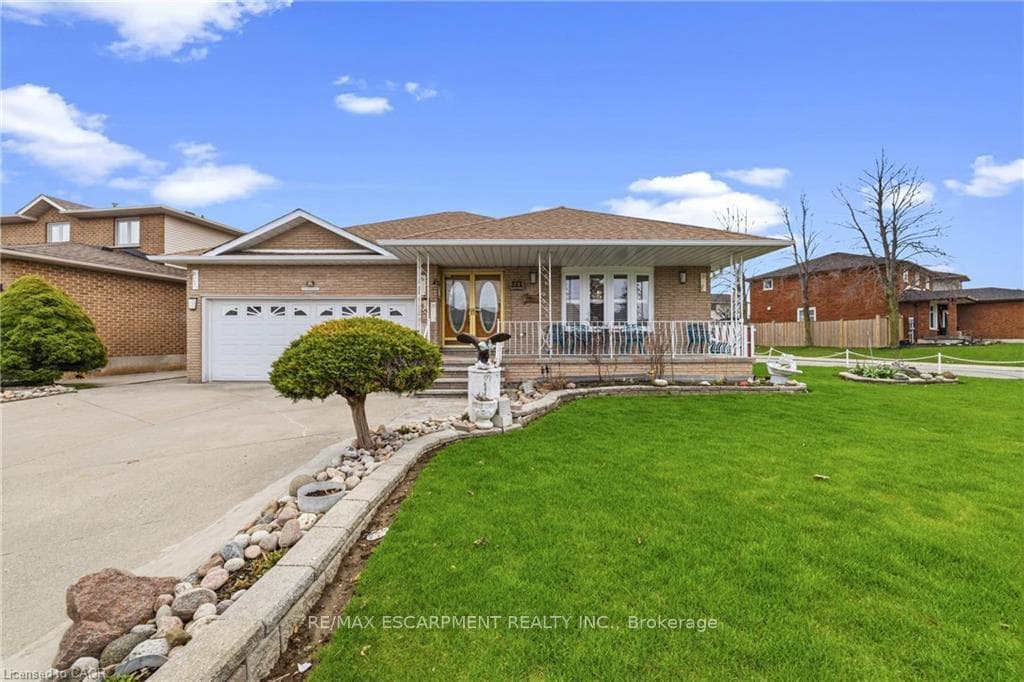
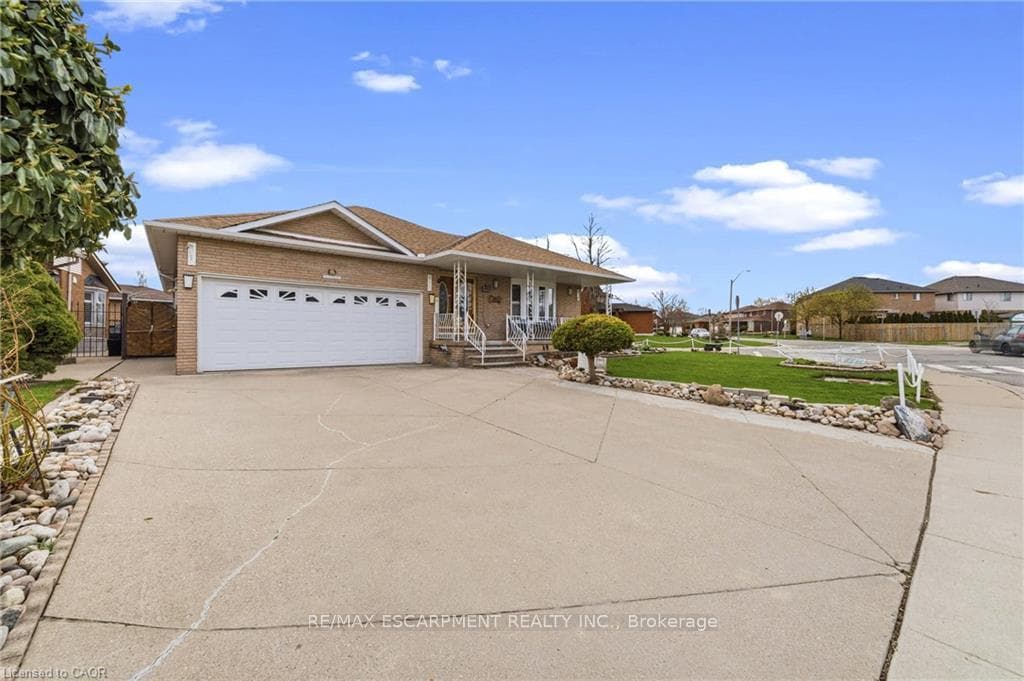
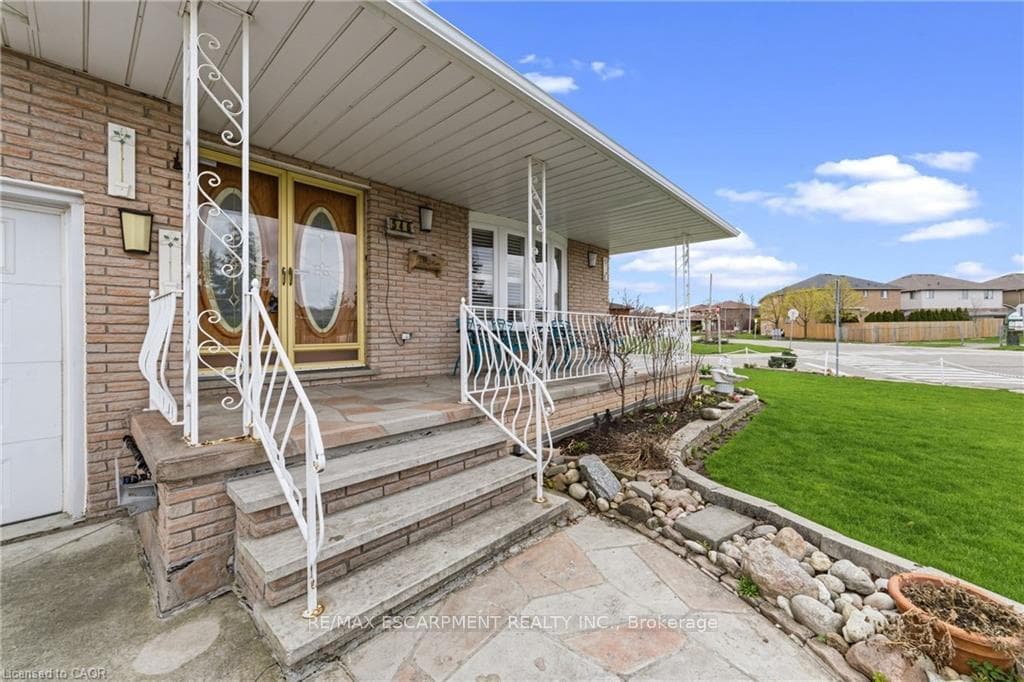
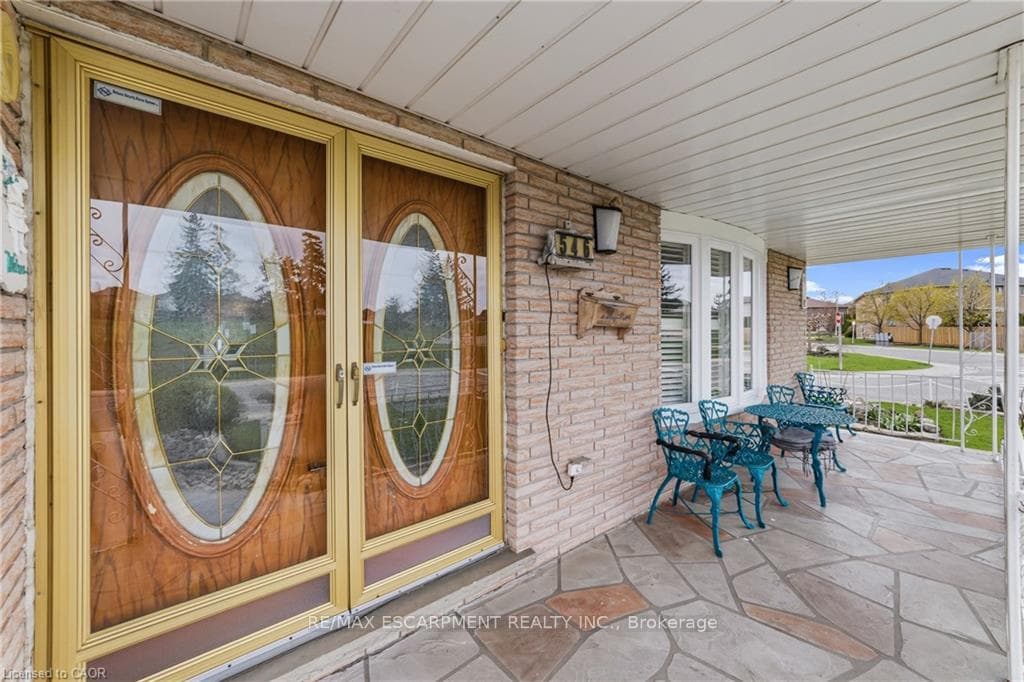
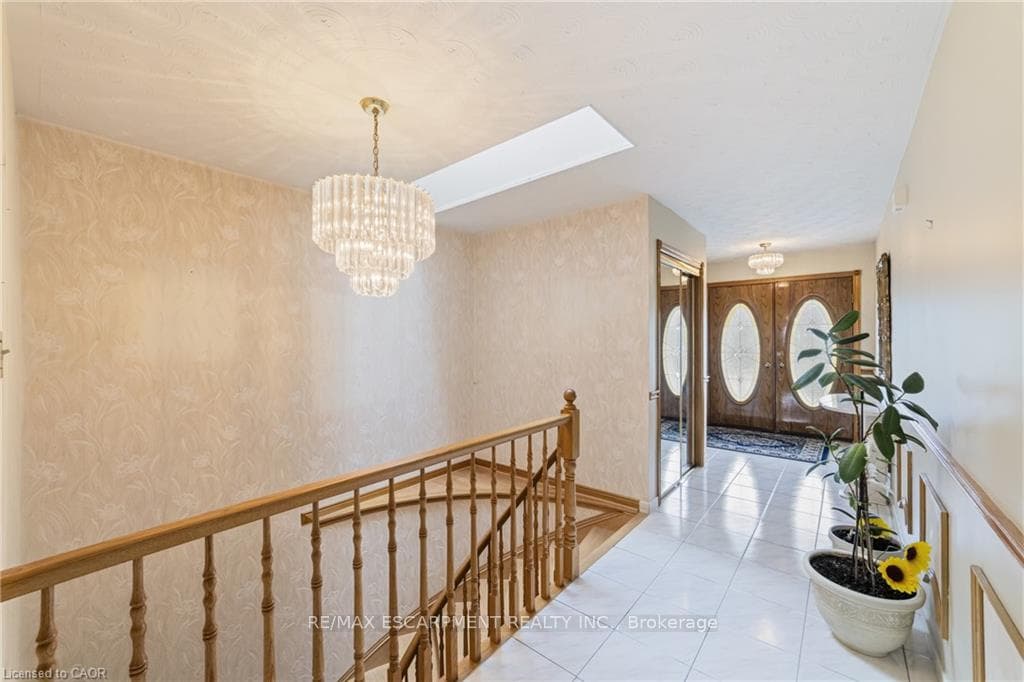
Custom-built, 3-bedroom bungalow in a Prime Central Mountain location, directly across from a park. Ideal In-Law. Approximately over 3,100 sq ft of fully finished living space. This well-maintained home showcases pride of ownership. Large Living /Dining room. The kitchen is equipped with granite countertops and opens to a spacious family rooms with a walkout to the backyard. A solid circular staircase with skylight leads to the fully finished lower level, complete with an ideal in-law suite setup featuring a Separate covered rear entrance and Additional access to the garage. Major updates all replaced recently, include windows (2023) roof (2023), skylights (2023), high-efficiency furnace, and air conditioning (2023) - Priced by Appraiser for a Quick Sale. Conveniently located just 4 minutes to the LINC and Red Hill Valley Parkway, providing easy access for Toronto and Niagara commuters. A truly move-in ready home in a sought-after neighborhood.
Features
Property Details
Listing
Property
Parking & Land
Location
Taxes & Financials
Location & Walkability
546 Dicenzo Drive, Hamilton, ON
Map data © GoogleOpen in Google Maps ↗
Walkability scores coming soon
We're finalising our neighbourhood walkability data. Want a hands-on look at the area?
Call (289) 272-5329Similar Properties Nearby
View all → For Sale
Hamilton
$799,900
164 Hanover Place
 For Sale
Hamilton
$799,900
70 Gage Avenue
 For Sale
Hamilton
$799,900
129 Aldercrest Avenue
 For Sale
Hamilton
$795,000
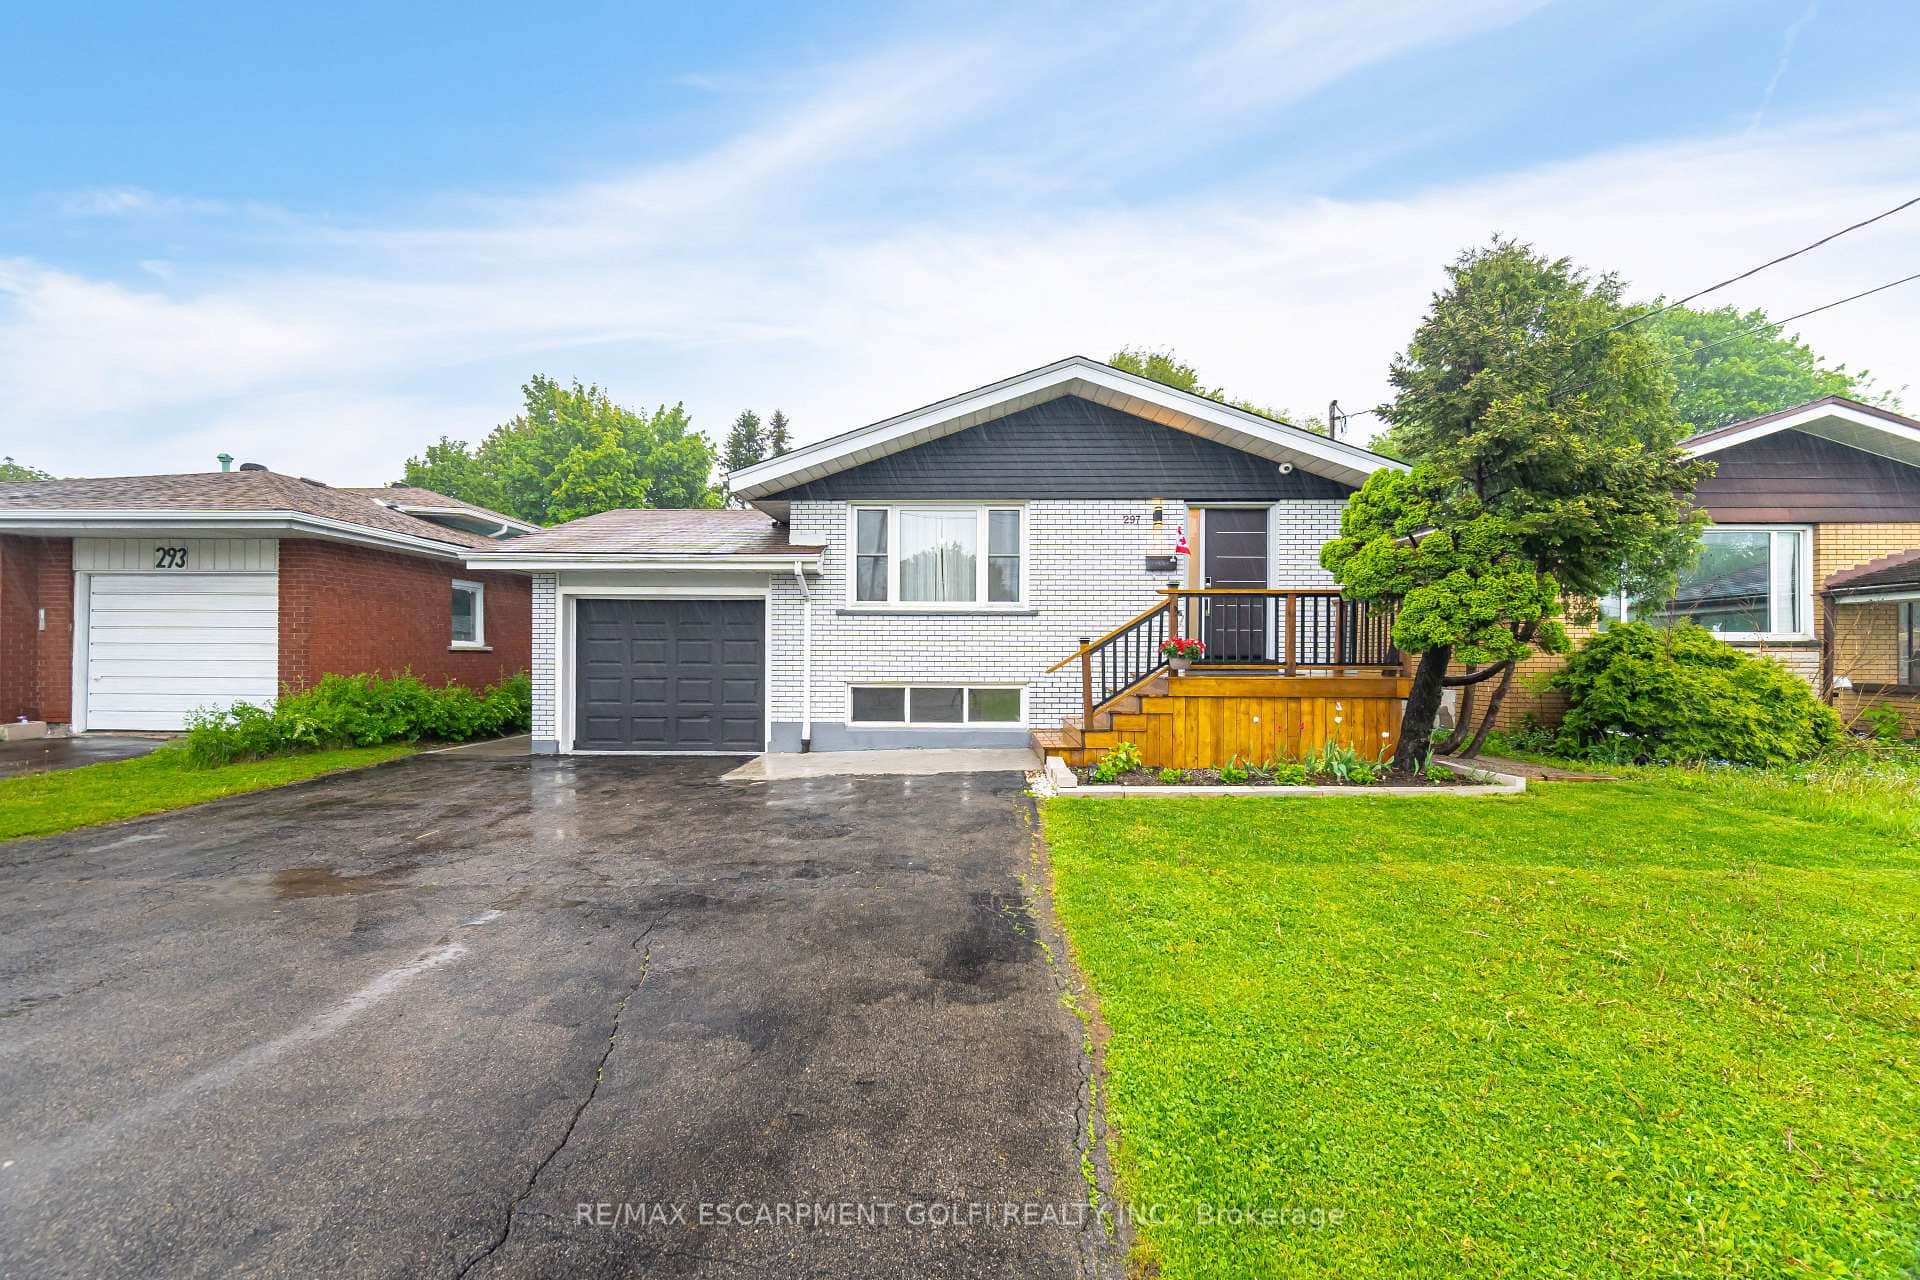
297 Mohawk Road
 For Sale
Hamilton
$789,900
292 Glenholme Avenue
 For Sale
Hamilton
$819,900
27 Lavina Crescent
Last Updated: July 17, 2026
Listing Office: RE/MAX ESCARPMENT REALTY INC.
This listing content is owned and licensed by REALTOR® members of The Canadian Real Estate Association. The trademarks REALTOR®, REALTORS®, and the REALTOR® logo are controlled by The Canadian Real Estate Association (CREA) and identify real estate professionals who are members of CREA. The trademarks MLS®, Multiple Listing Service®, and the associated logos are owned by CREA and identify the quality of services provided by real estate professionals who are members of CREA. Used under license.