


5404 Bridge Street, Niagara Falls, ON
L2E 2T6
Listed May 20, 2026
About this property
Prime Niagara Falls Location! Welcome To This Charming 2-Storey Home, Offering Space, Functionality, And Excellent Income Potential. The Main Floor Features A Welcoming Large Foyer With Dark Wood Staircase, An Open-Concept And Bright Living And Dining Area Combined, With Direct Access To A Large Deck/Patio, Fully Fenced And Treed Yard, Perfect For Summer Entertaining. Kitchen Provides A Bright And Spacious Area, With Upgraded Granite Counter/Backsplash And Multiple Old-Charm Cupboard Space. The Upper Level Offers 3 Bedrooms And A Bright And Spacious 4-Piece Bathroom. The Fully Finished Basement Features A Separate Entrance, Cozy Living Room Combined With Breakfast Bar Seating And Modern Eat-In Kitchen. Open Concept Bedroom With Walk-In Closet. A 3-Piece Bathroom, And Laundry Area. Exterior Highlights Include A Front Covered Porch, Ideal For Relaxing, And A Long Driveway With Parking For Up To 6 Vehicles. Very Spacious Fully-Fenced And Treed Backyard, With Large Deck Perfect For Outdoor Entertaining And A Detached Garage/Storage. Perfect For Multi-Generational Living Or Buyers/Investors Looking For Potential Income Opportunity. Book Your Showing Today.
Features
Property Details
Listing
Property
Location
Taxes & Financials
Location & Walkability
5404 Bridge Street, Niagara Falls, ON
Map data © GoogleOpen in Google Maps ↗
Similar Properties Nearby
View all →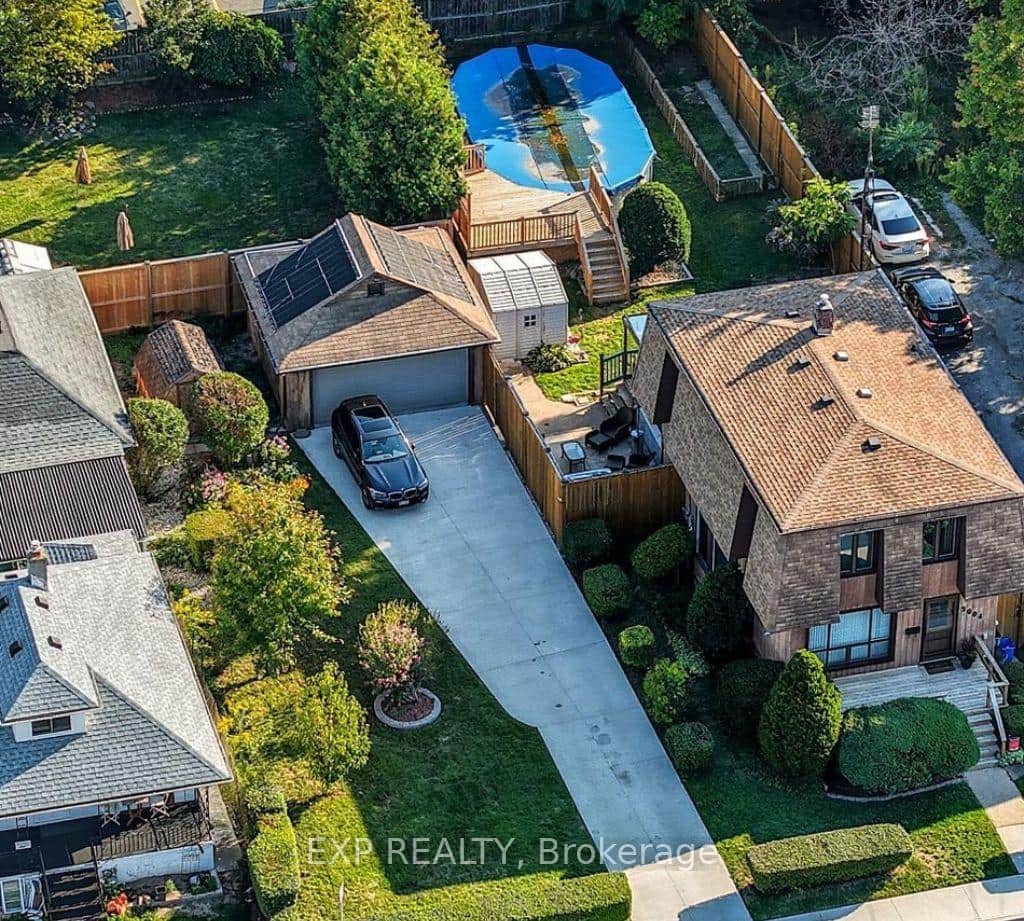 For Sale
Niagara Falls
$600,000
5904 Prospect Street
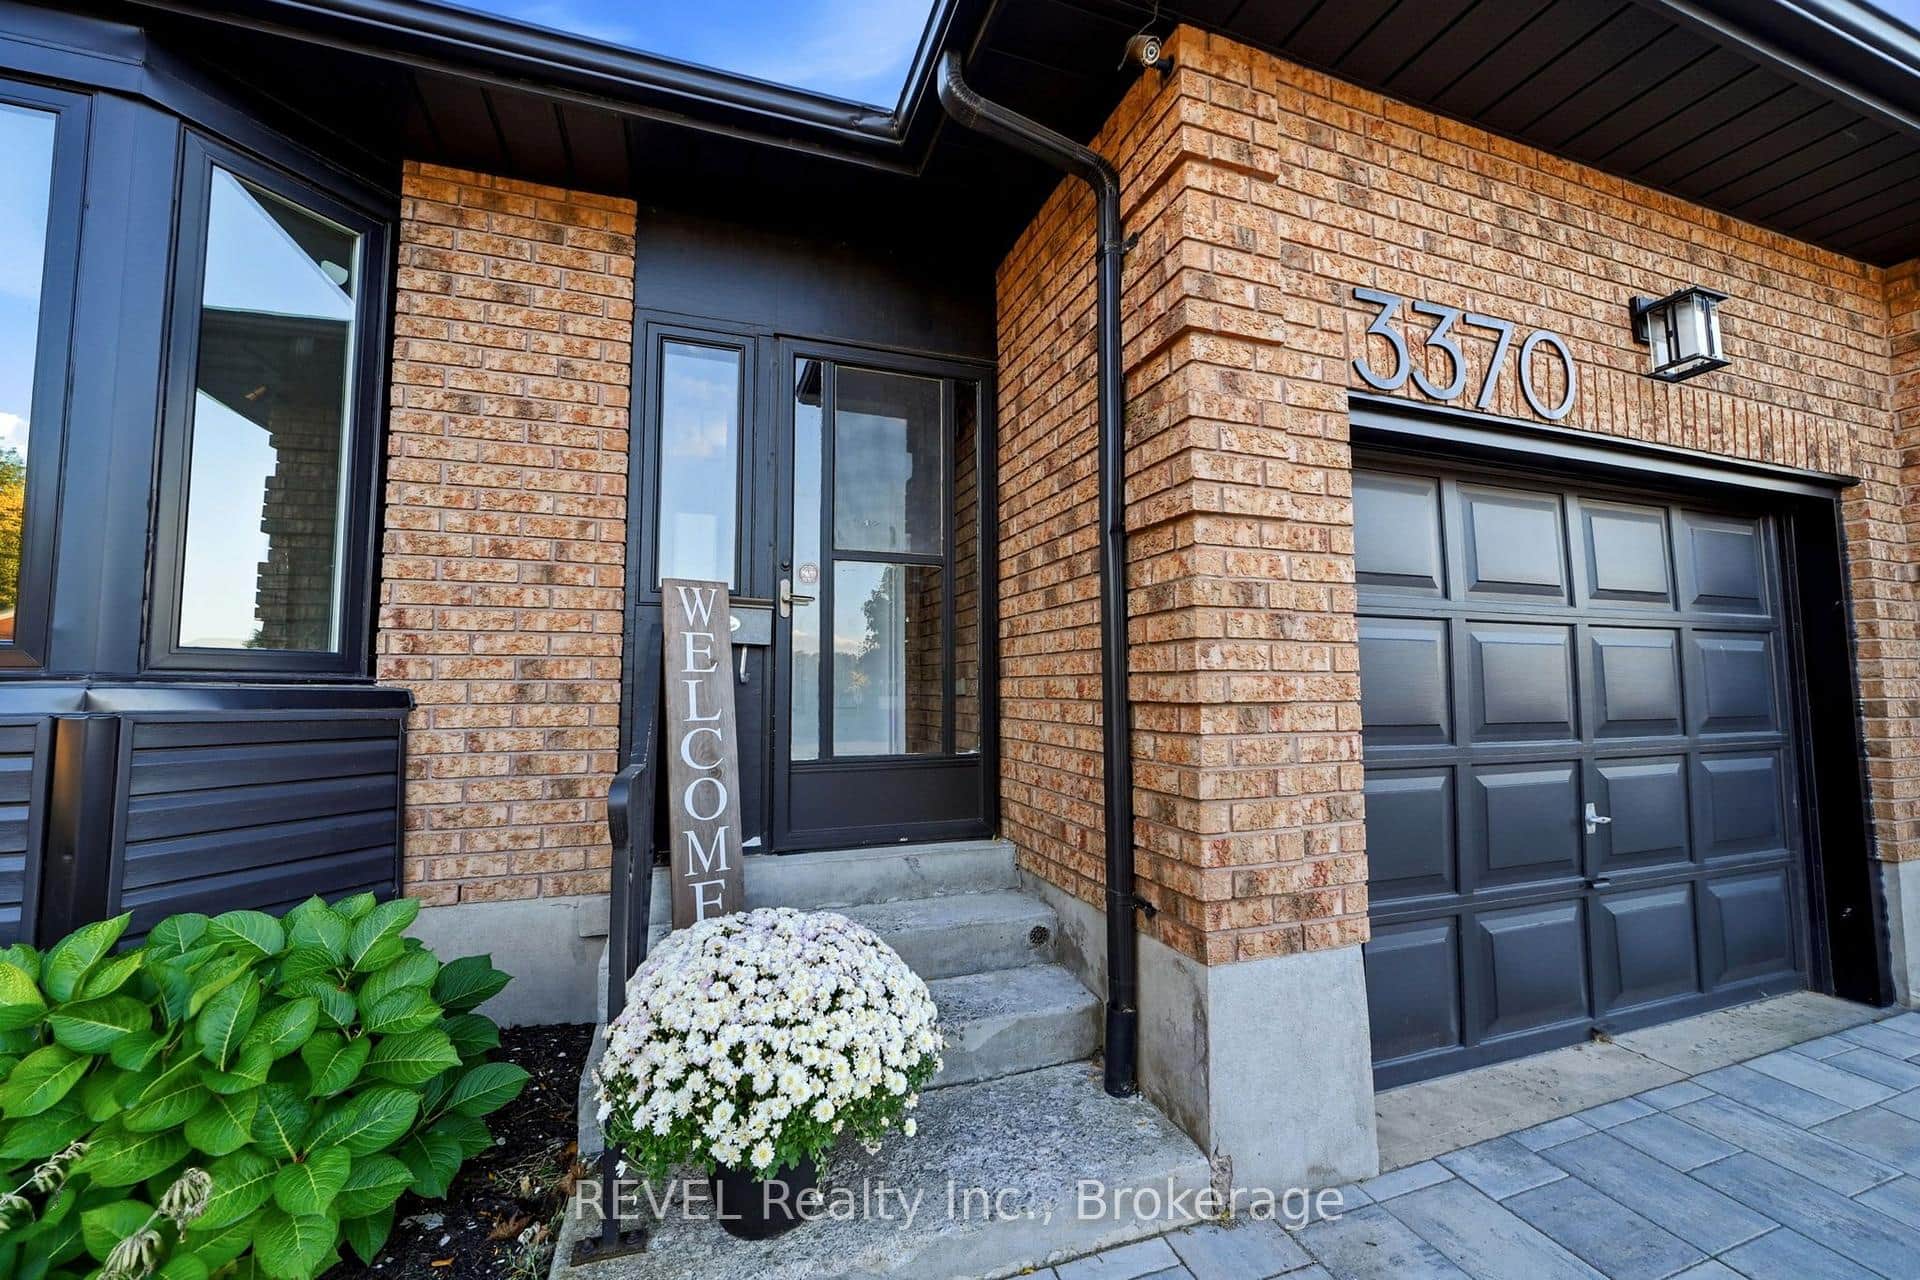 For Sale
Niagara Falls
$599,900
3370 Cardinal Drive
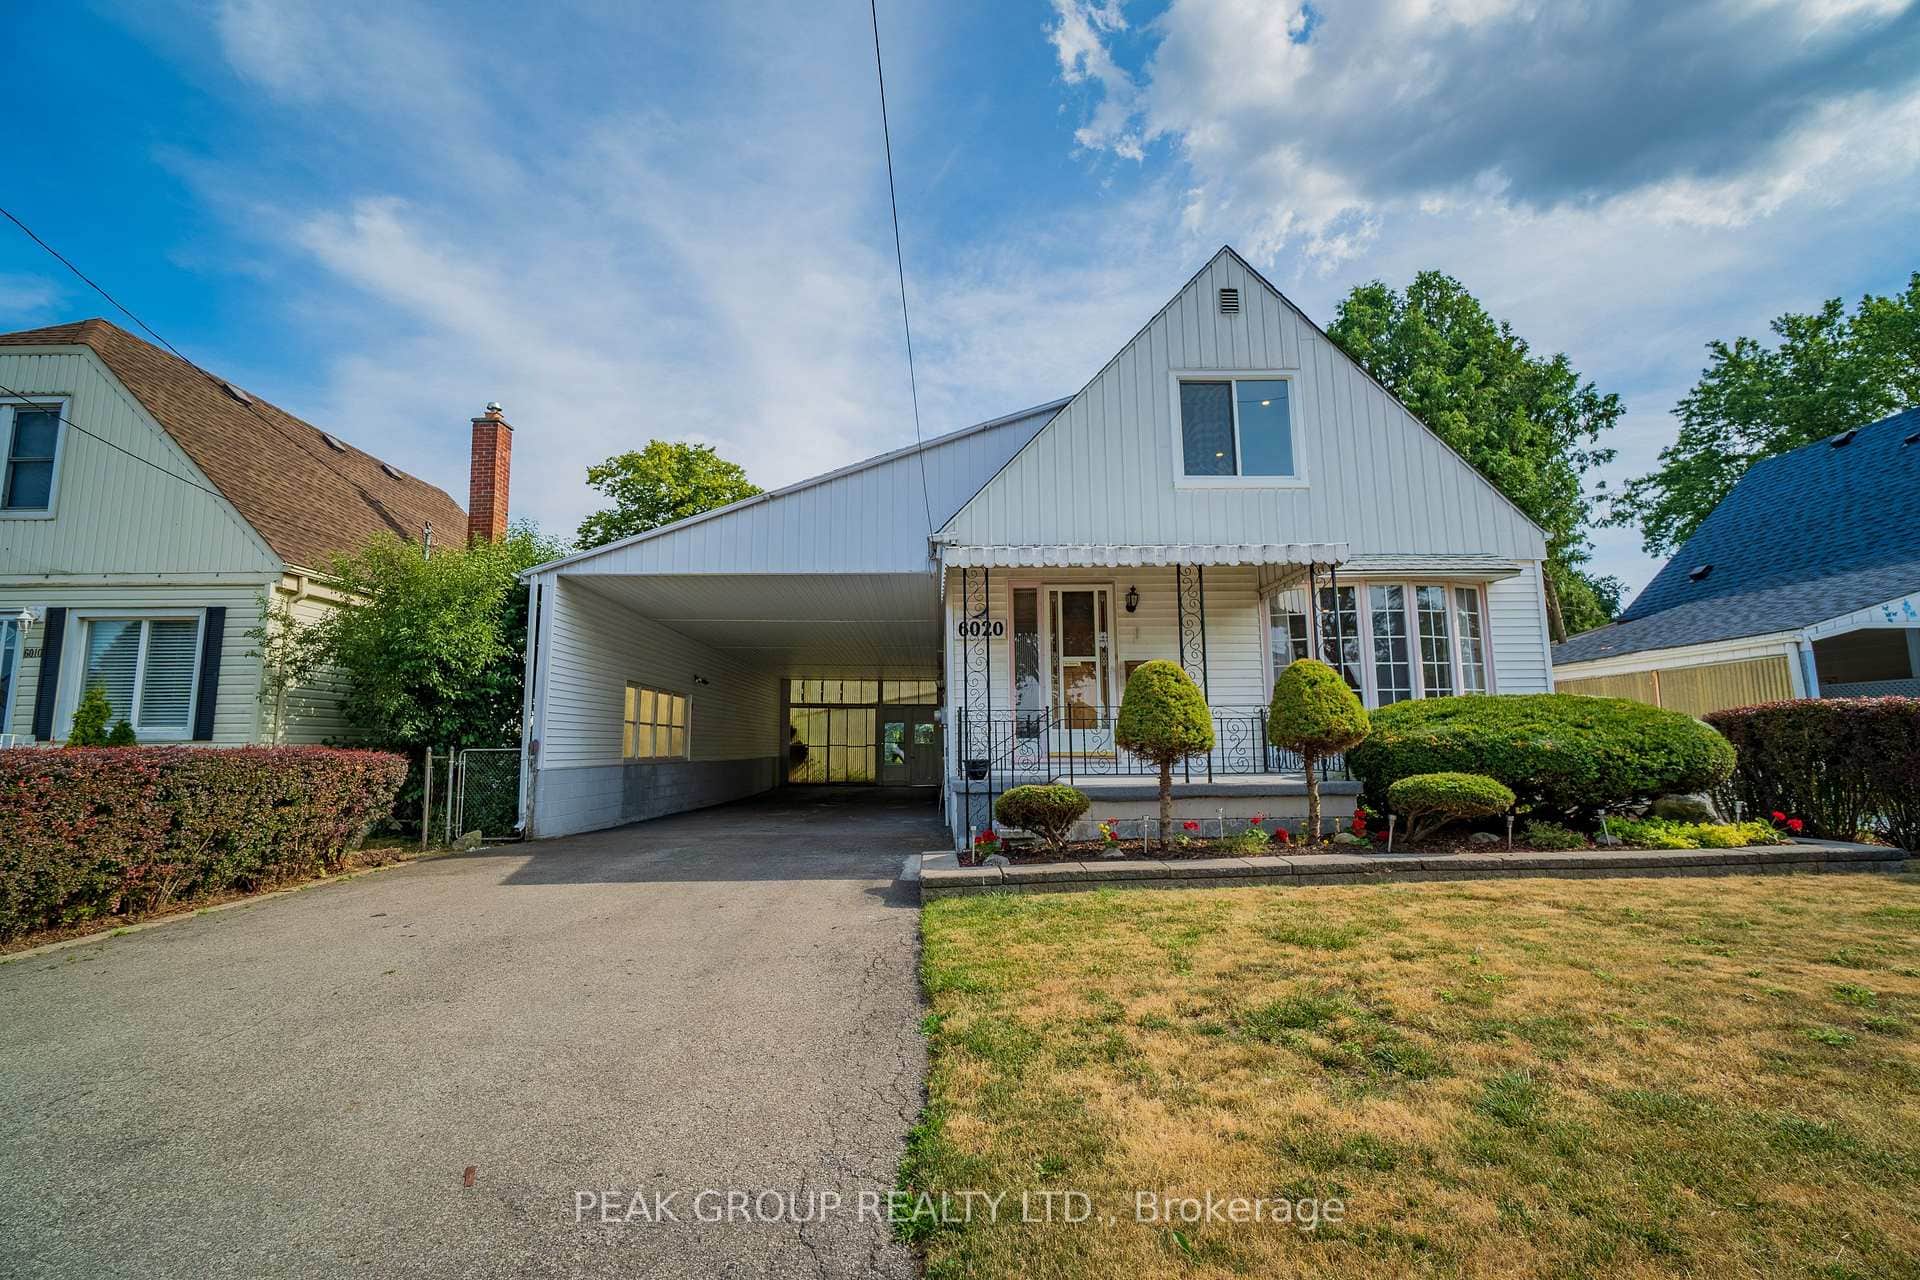 For Sale
Niagara Falls
$599,900
6020 Keith Street
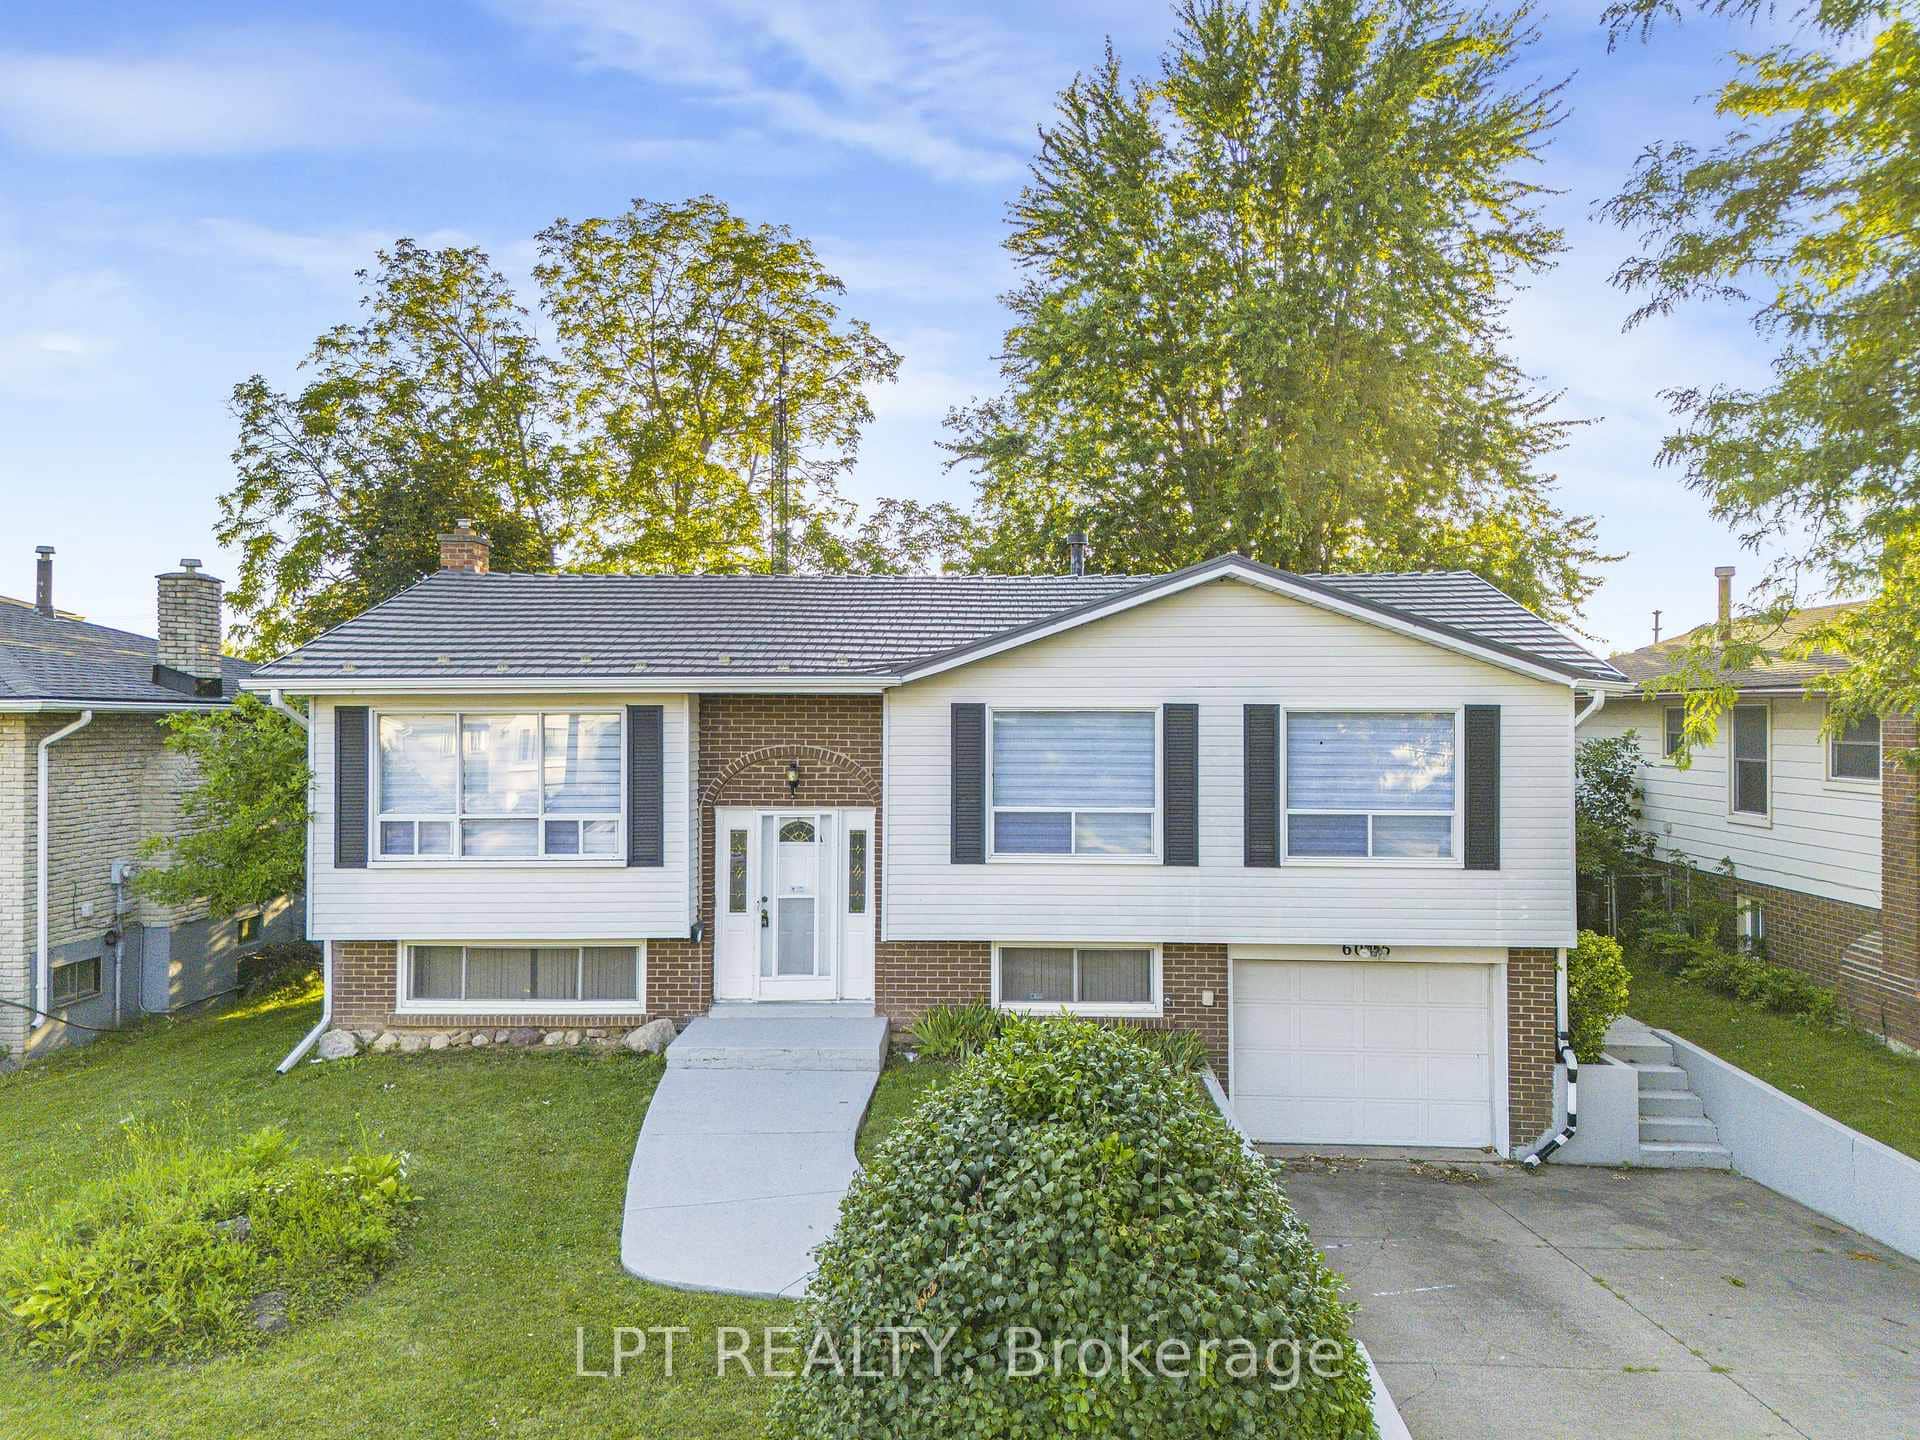 For Sale
Niagara Falls
$599,000
6025 Belaire Avenue
 For Sale
Niagara Falls
$599,000
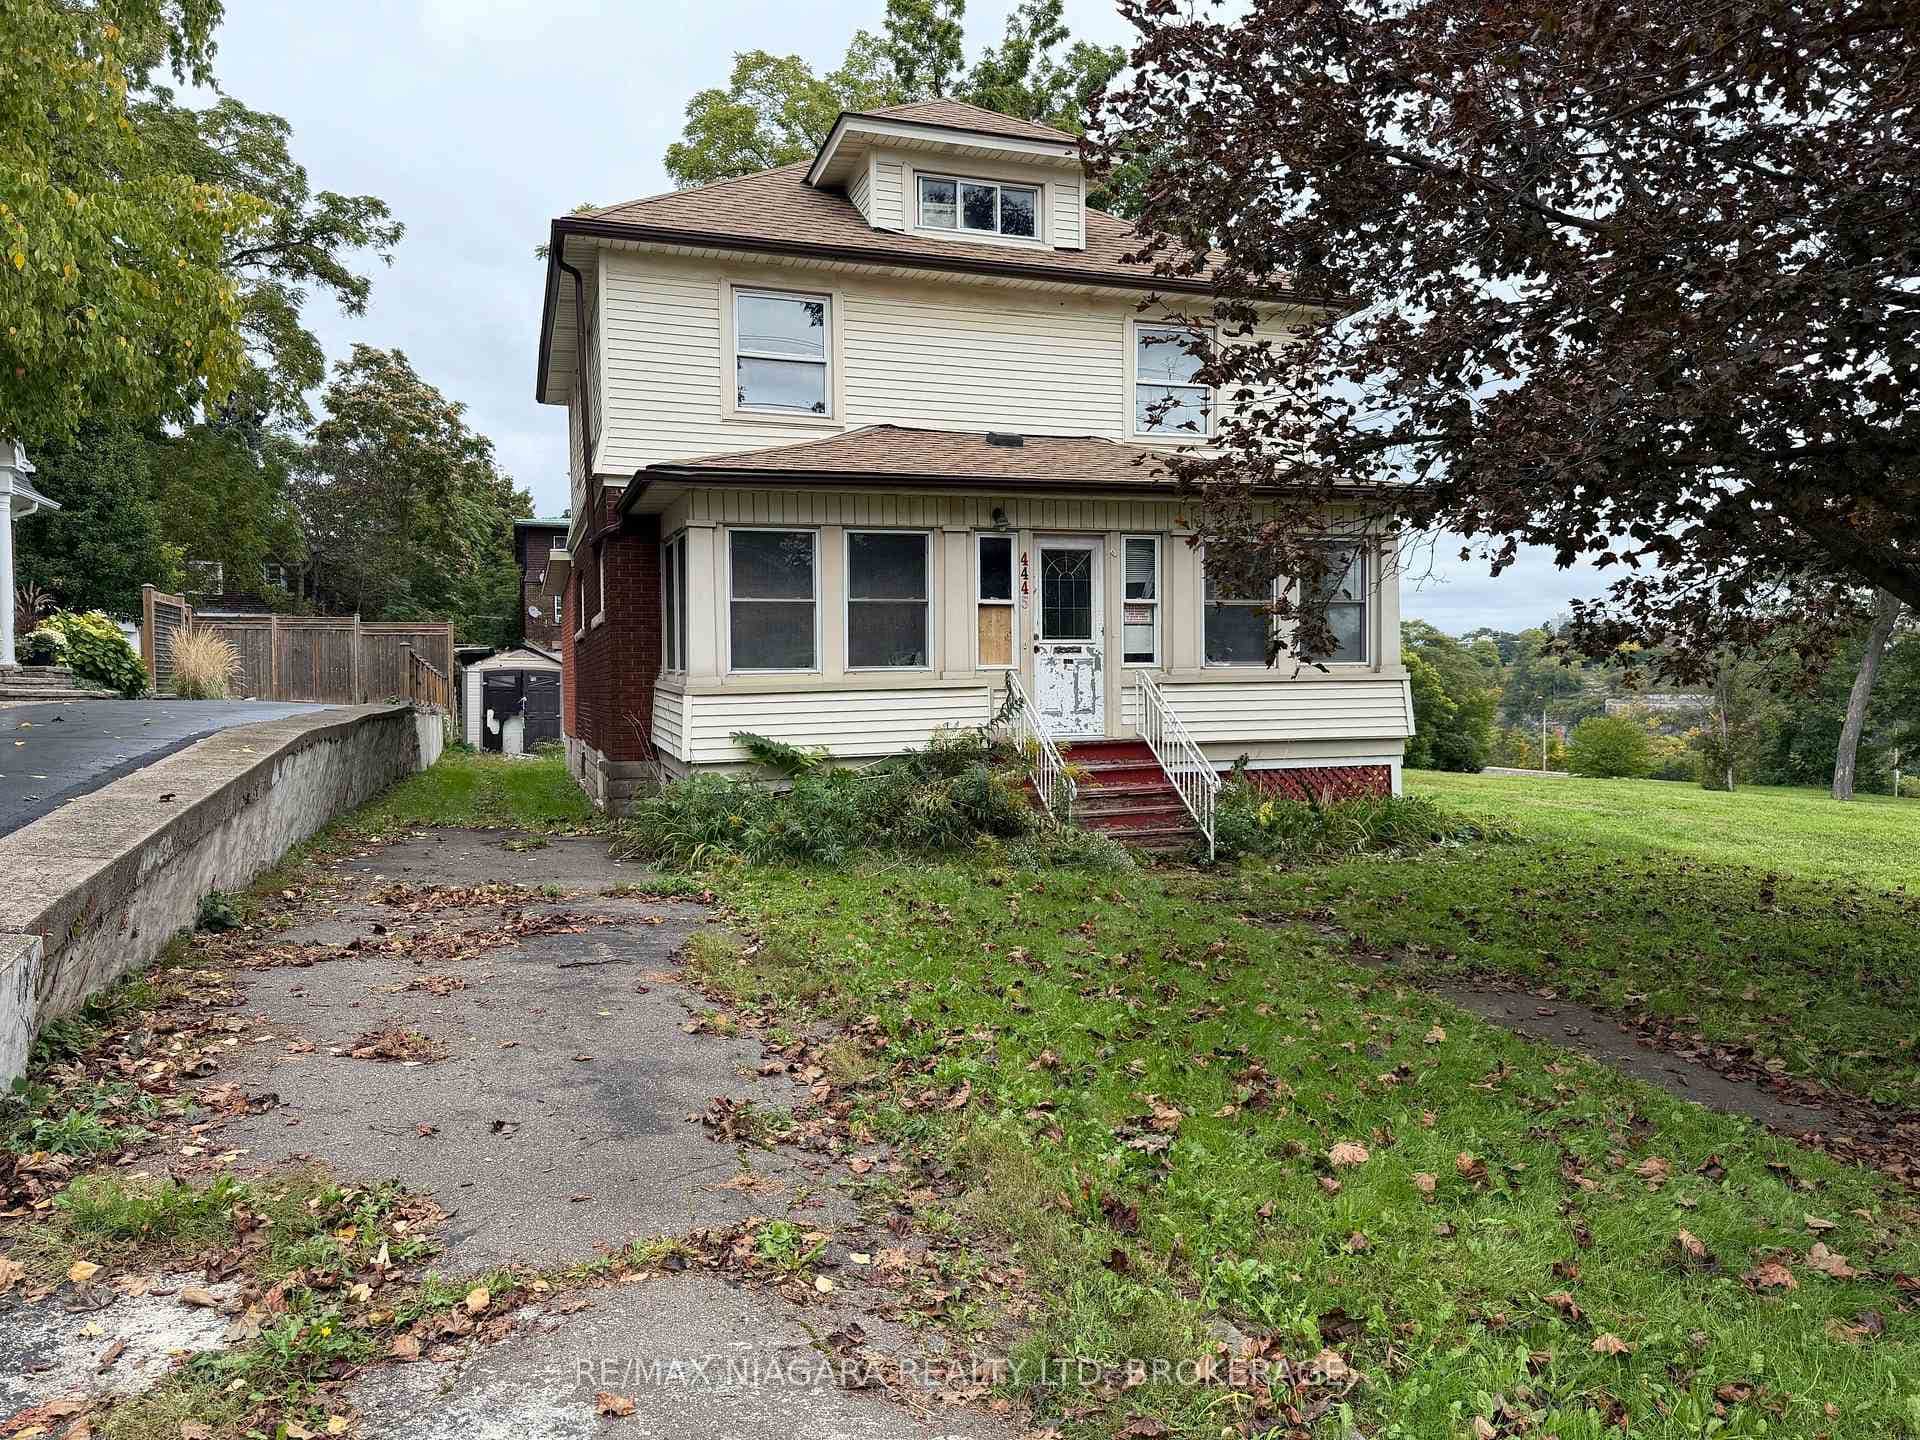
4445 John Street
 For Sale
Niagara Falls
$599,000
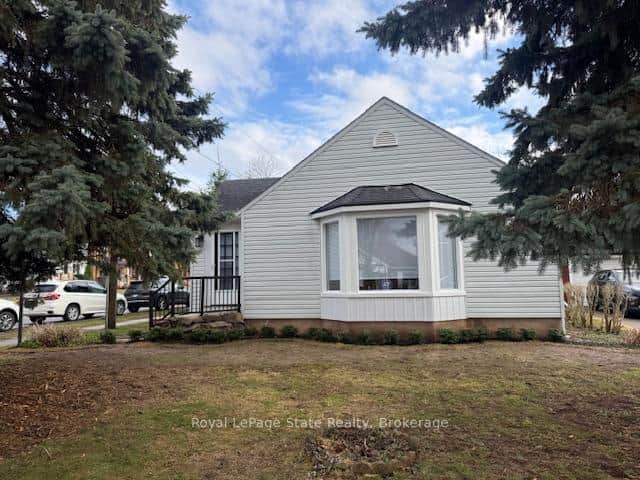
6988 High Street
Last Updated: May 20, 2026
Listing Office: HOMELIFE HEARTS REALTY INC.
This listing content is owned and licensed by REALTOR® members of The Canadian Real Estate Association. The trademarks REALTOR®, REALTORS®, and the REALTOR® logo are controlled by The Canadian Real Estate Association (CREA) and identify real estate professionals who are members of CREA. The trademarks MLS®, Multiple Listing Service®, and the associated logos are owned by CREA and identify the quality of services provided by real estate professionals who are members of CREA. Used under license.