


54 Merritt Crescent, Grimsby, ON
L3M 5B7
Sold June 4, 2026
Property Tour
About this property
Welcome to 54 Merritt Crescent! Nestled in a highly sought-after, family-friendly Grimsby neighborhood, this beautiful 2-storey home offers functional living with a versatile 3+1 bedroom and 1.5 bathroom layout. A large bay window floods the updated galley kitchen with natural light, offering the perfect space for a cozy breakfast nook to enjoy your morning coffee. The open-concept living and dining room layout seamlessly leads out to your private backyard oasis, complete with a large deck built for entertaining and a 15 ft above-ground pool (2021) perfect for cooling off on hot summer days. Upstairs, you will find a spacious primary bedroom with convenient ensuite privilege alongside two additional bright bedrooms. The partially finished basement serves as an ideal hangout space or teenage retreat, featuring a fourth bedroom with an egress window. Large 1.5 Garage is an ideal workshop for future hobby projects. This home offers incredible peace of mind with major mechanical updates already complete, including new basement windows (2024), main and upper-level QSI windows (2019), shingles (2019), and furnace (2014). Steps from schools, shopping, and the local rec center and easy access to QEW. This property offers the perfect opportunity to add your personal touches and create memories for years to come!
Features
Property Details
Listing
Property
Location
Location & Walkability
54 Merritt Crescent, Grimsby, ON
Map data © GoogleOpen in Google Maps ↗
Similar Properties Nearby
View all →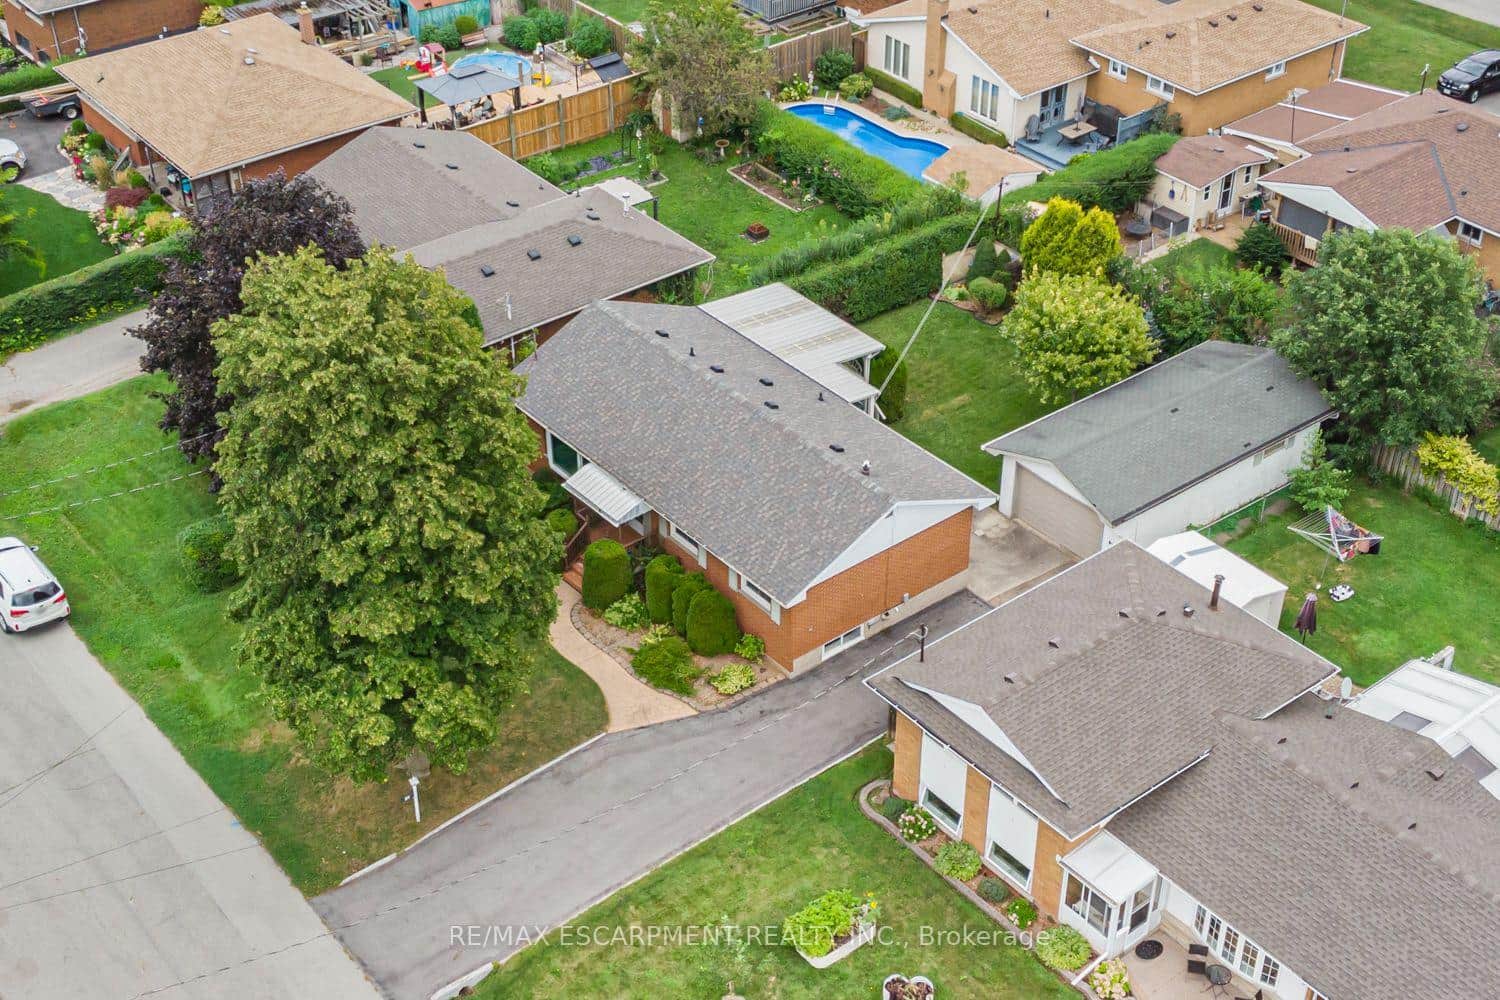 For SaleVirtual tour
Grimsby
$725,000
37 Lorne Avenue
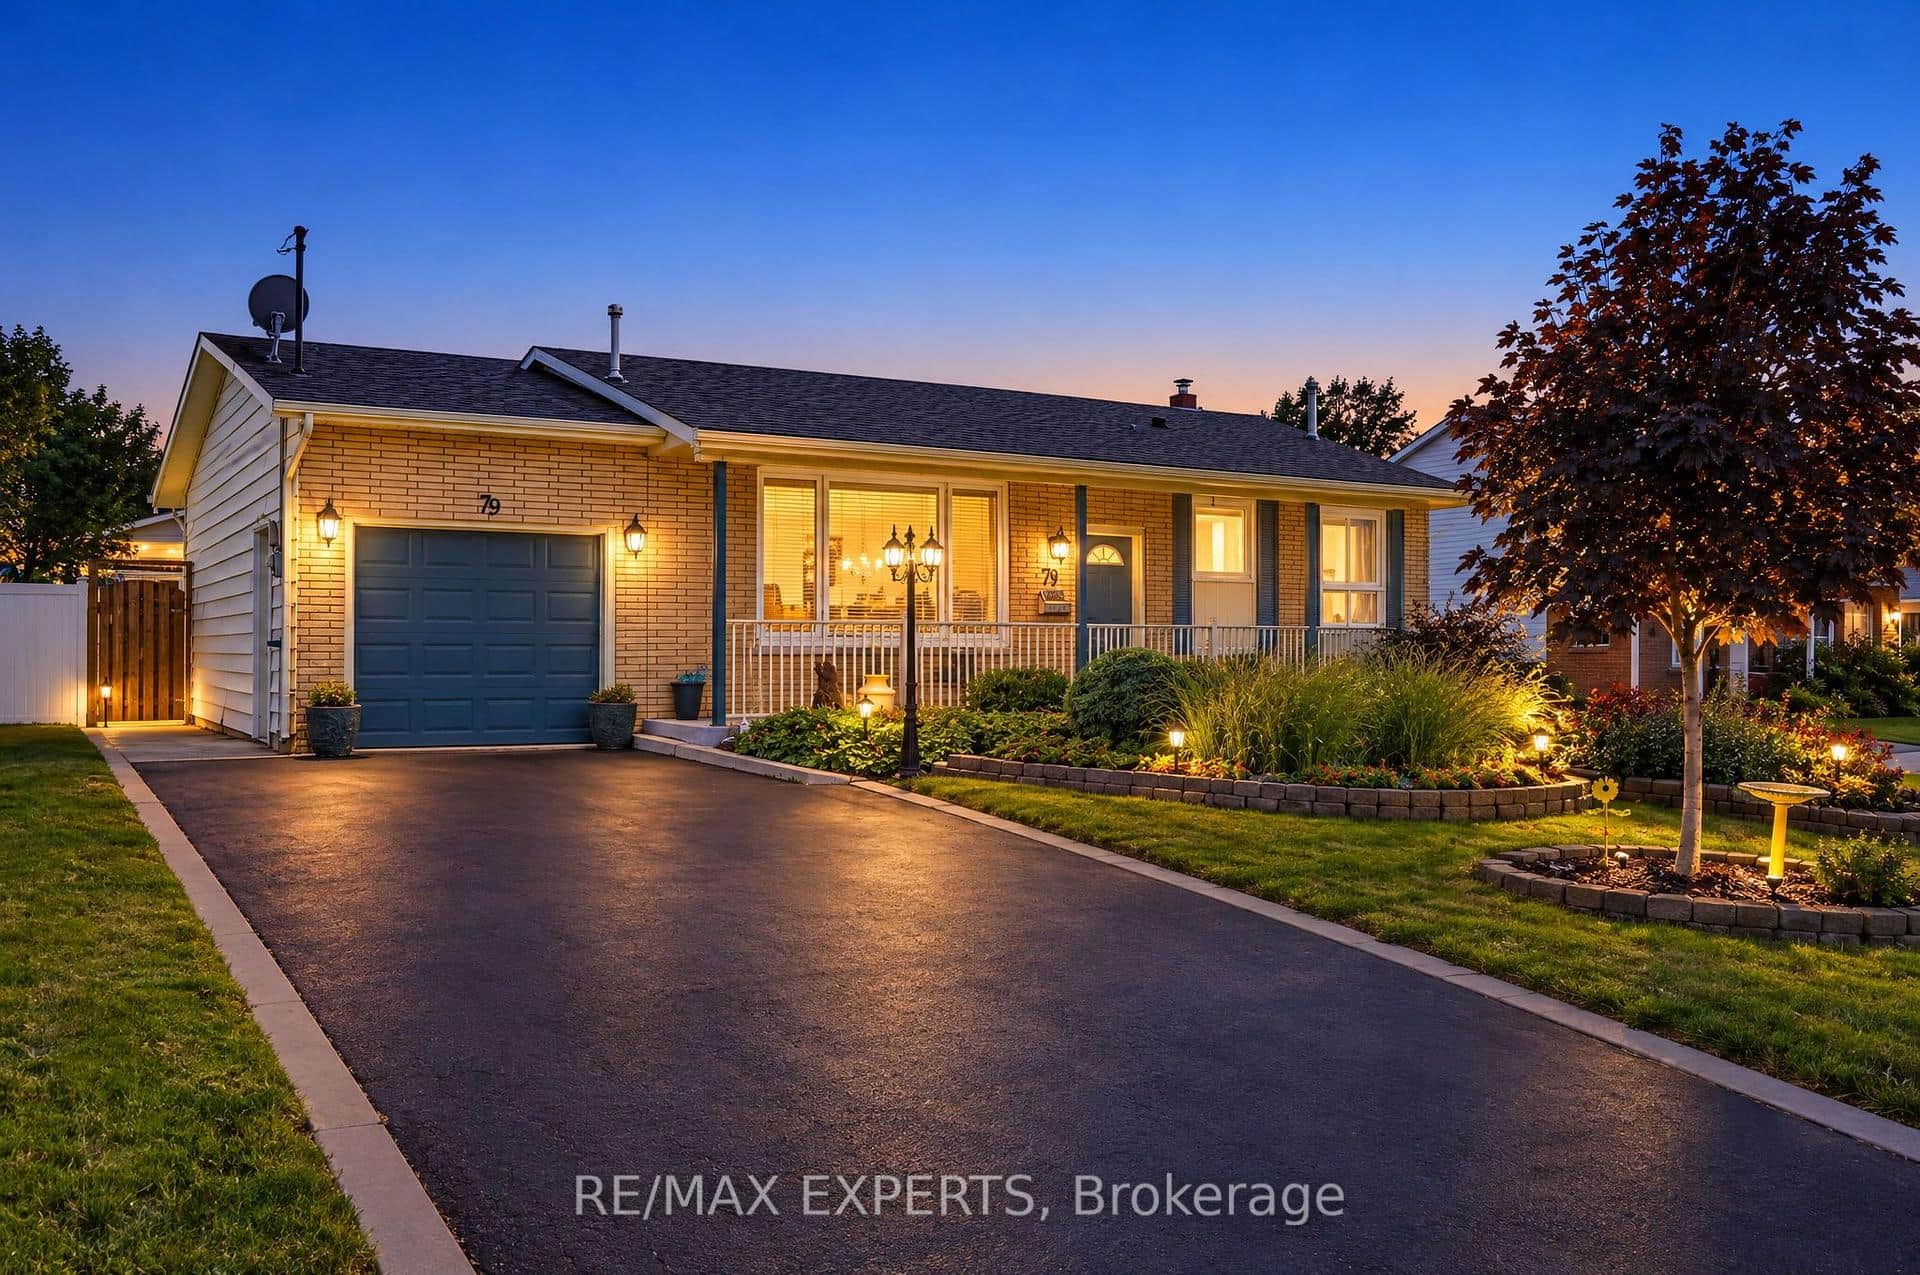 For SaleVirtual tour
Grimsby
$729,900
79 Olive Street
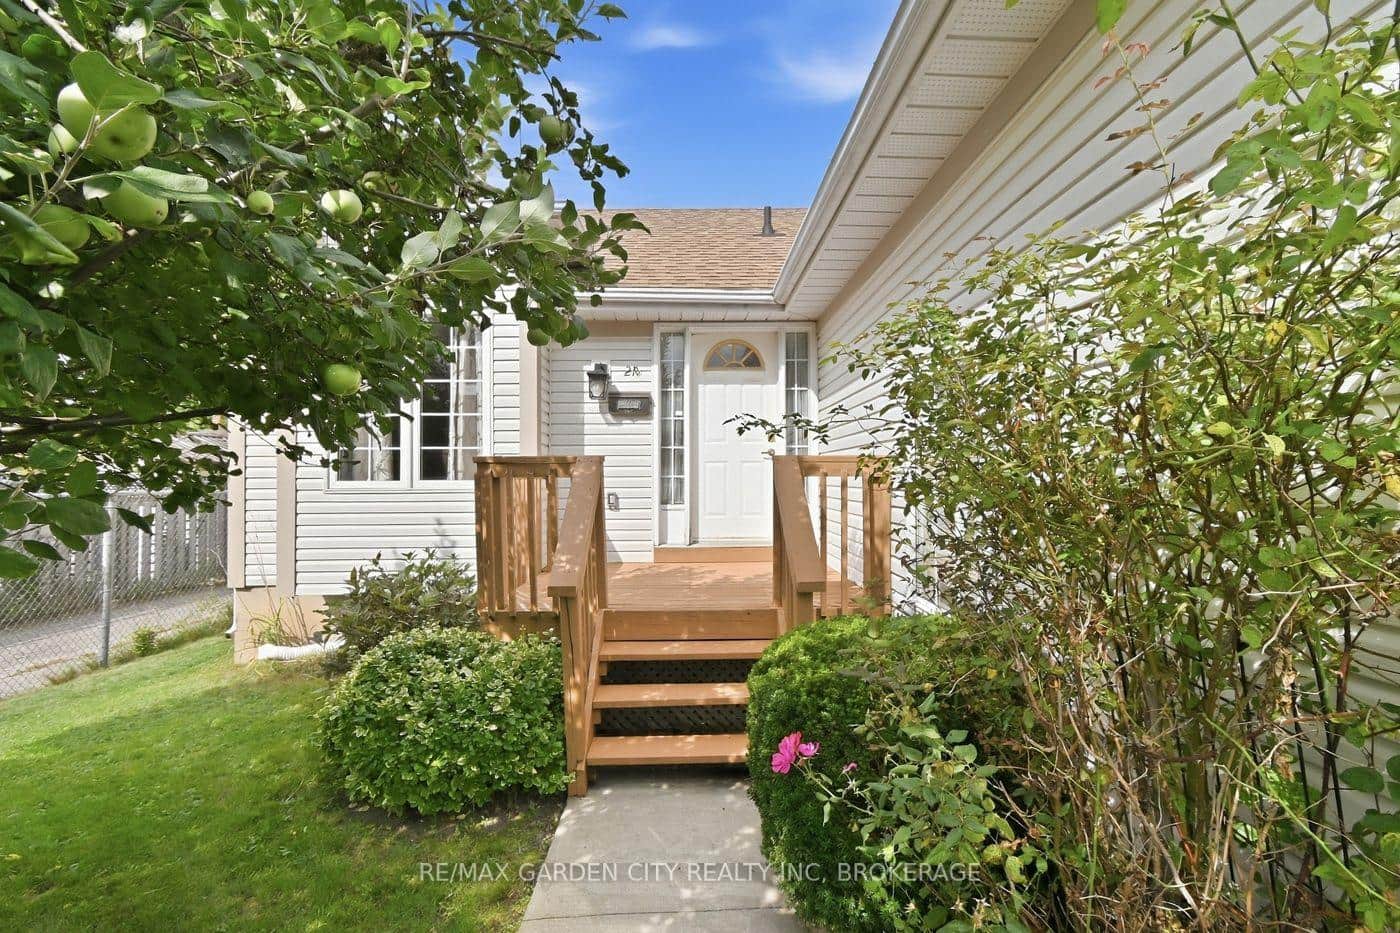 For Sale
Grimsby
$699,900
21 B Kelson Avenue
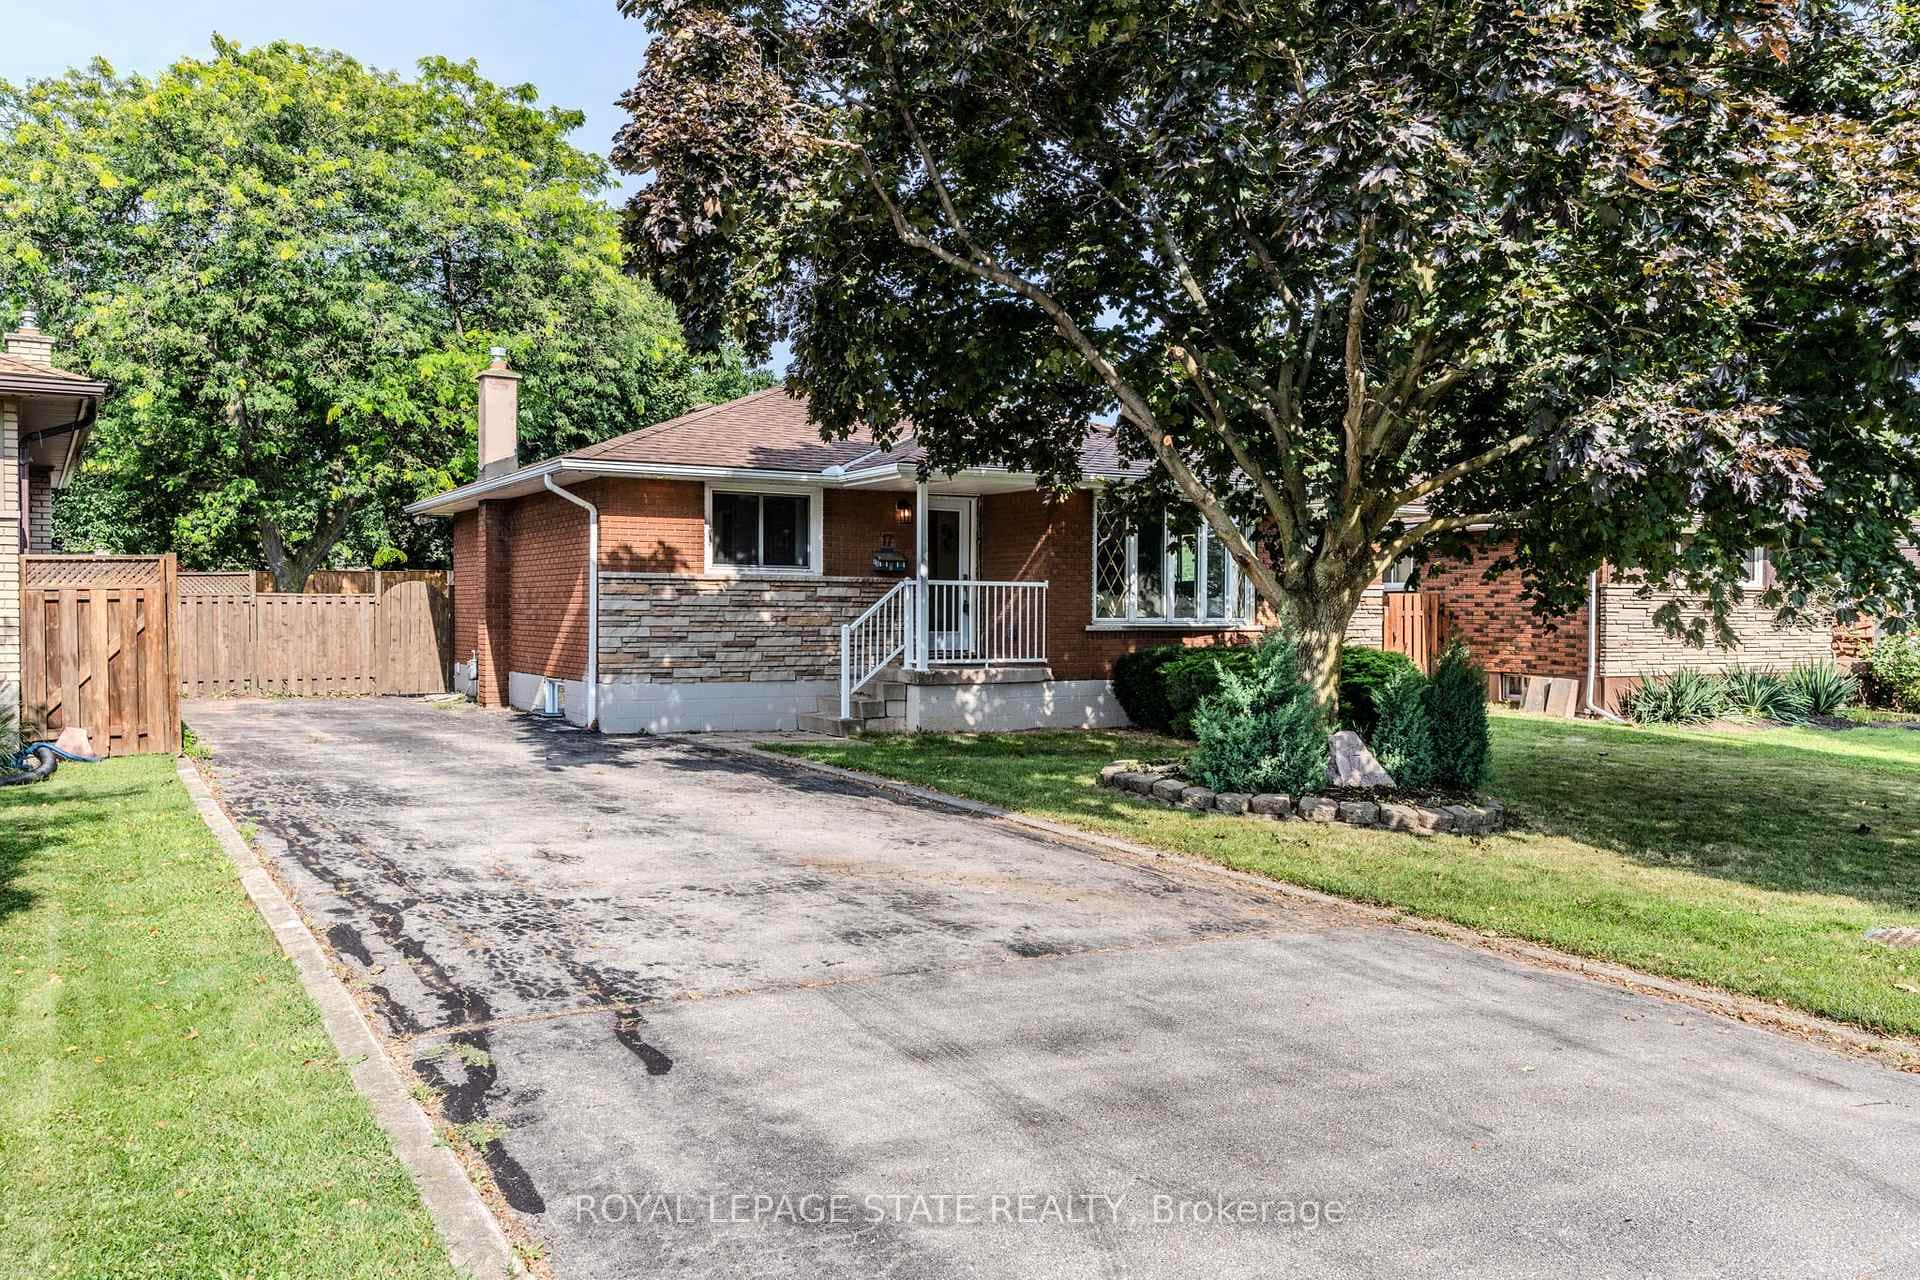 For Sale
Grimsby
$749,999
17 Woodsview Avenue
 For Sale
Grimsby
$769,999
6773 Smithville Road
 For Sale
Grimsby
$675,000
292 Main Street Unit C
Last Updated: June 4, 2026
Listing Office: ROYAL LEPAGE NRC REALTY
This listing content is owned and licensed by REALTOR® members of The Canadian Real Estate Association. The trademarks REALTOR®, REALTORS®, and the REALTOR® logo are controlled by The Canadian Real Estate Association (CREA) and identify real estate professionals who are members of CREA. The trademarks MLS®, Multiple Listing Service®, and the associated logos are owned by CREA and identify the quality of services provided by real estate professionals who are members of CREA. Used under license.