


54 Gillin Road, Brantford, ON
N3P 1X2
Sold May 26, 2026
Property Tour
About this property
Welcome to 54 Gillin Road, a spacious and beautifully maintained two-storey family home, tucked into Brantford's desirable Lynden Hills neighbourhood. This home combines functional design with warm, inviting living spaces perfect for everyday life and entertaining.The main floor features a bright living and dining area, an updated kitchen with a breakfast nook, and a stunning family room with a gas fireplace. A convenient main floor powder room, laundry, and inside entry from the garage add to the home's practicality.Upstairs, you'll find three generously sized bedrooms, including a spacious primary retreat complete with a walk-in closet and ensuite privilege. The finished basement offers even more living space, including a large recreation room, an additional 3-piece bathroom, storage, and utility space with potential to be converted into an additional bedroom. Situated on a mature lot in a quiet, family-friendly area close to parks, schools, shopping, trails, and highway access, this home offers both comfort and convenience in one of Brantford's most established communities.
Features
Property Details
Listing
Property
Location
Location & Walkability
54 Gillin Road, Brantford, ON
Map data © GoogleOpen in Google Maps ↗
Similar Properties Nearby
View all → For Sale
Brantford
$749,900
32 Clench Avenue
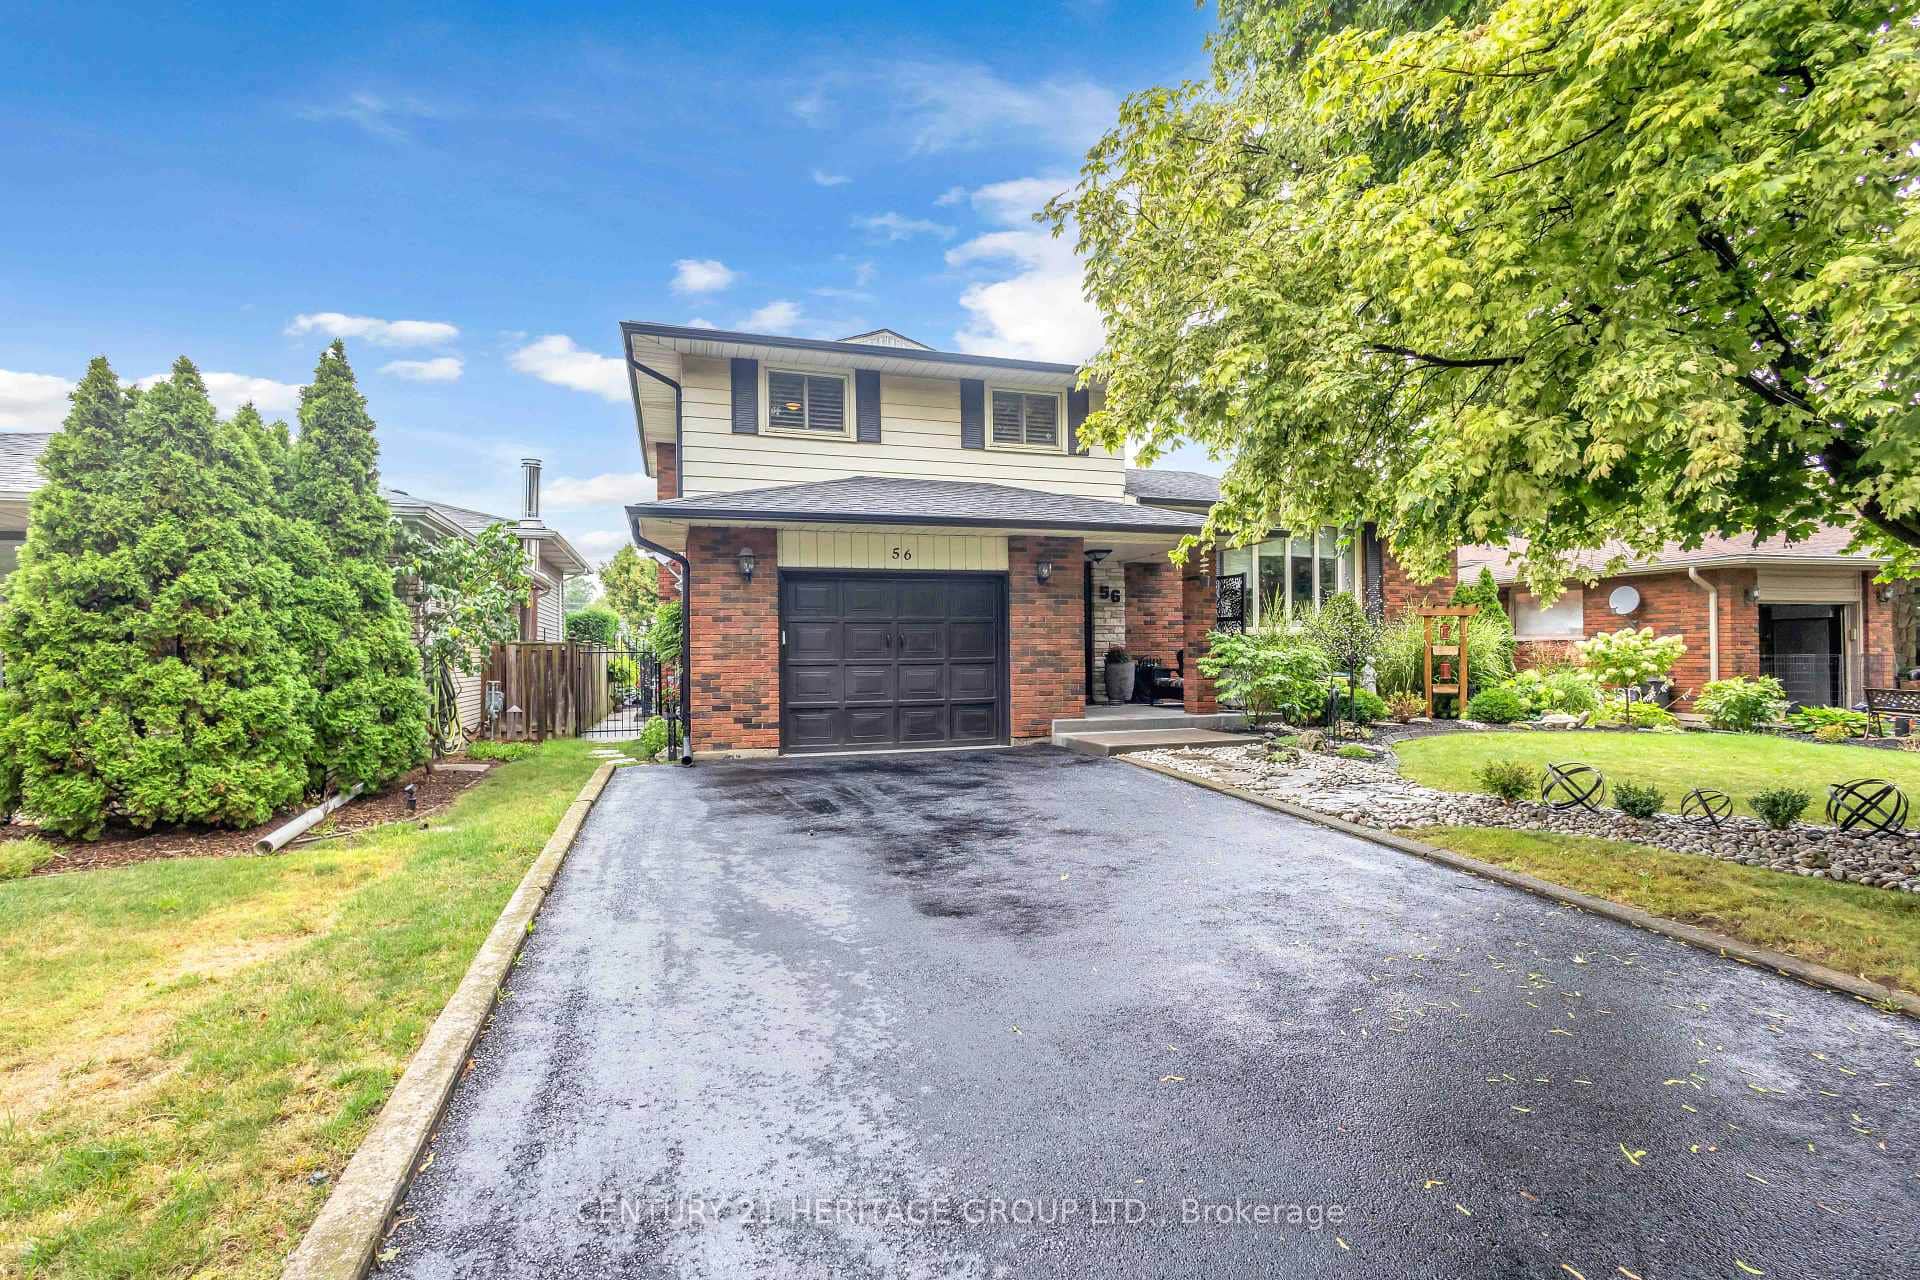 For Sale
Brantford
$749,900
56 Scotia Avenue
 For Sale
Brantford
$749,900
58 Kinnard Road
 For SaleVideo tour
Brantford
$749,900
54 Dante Crescent
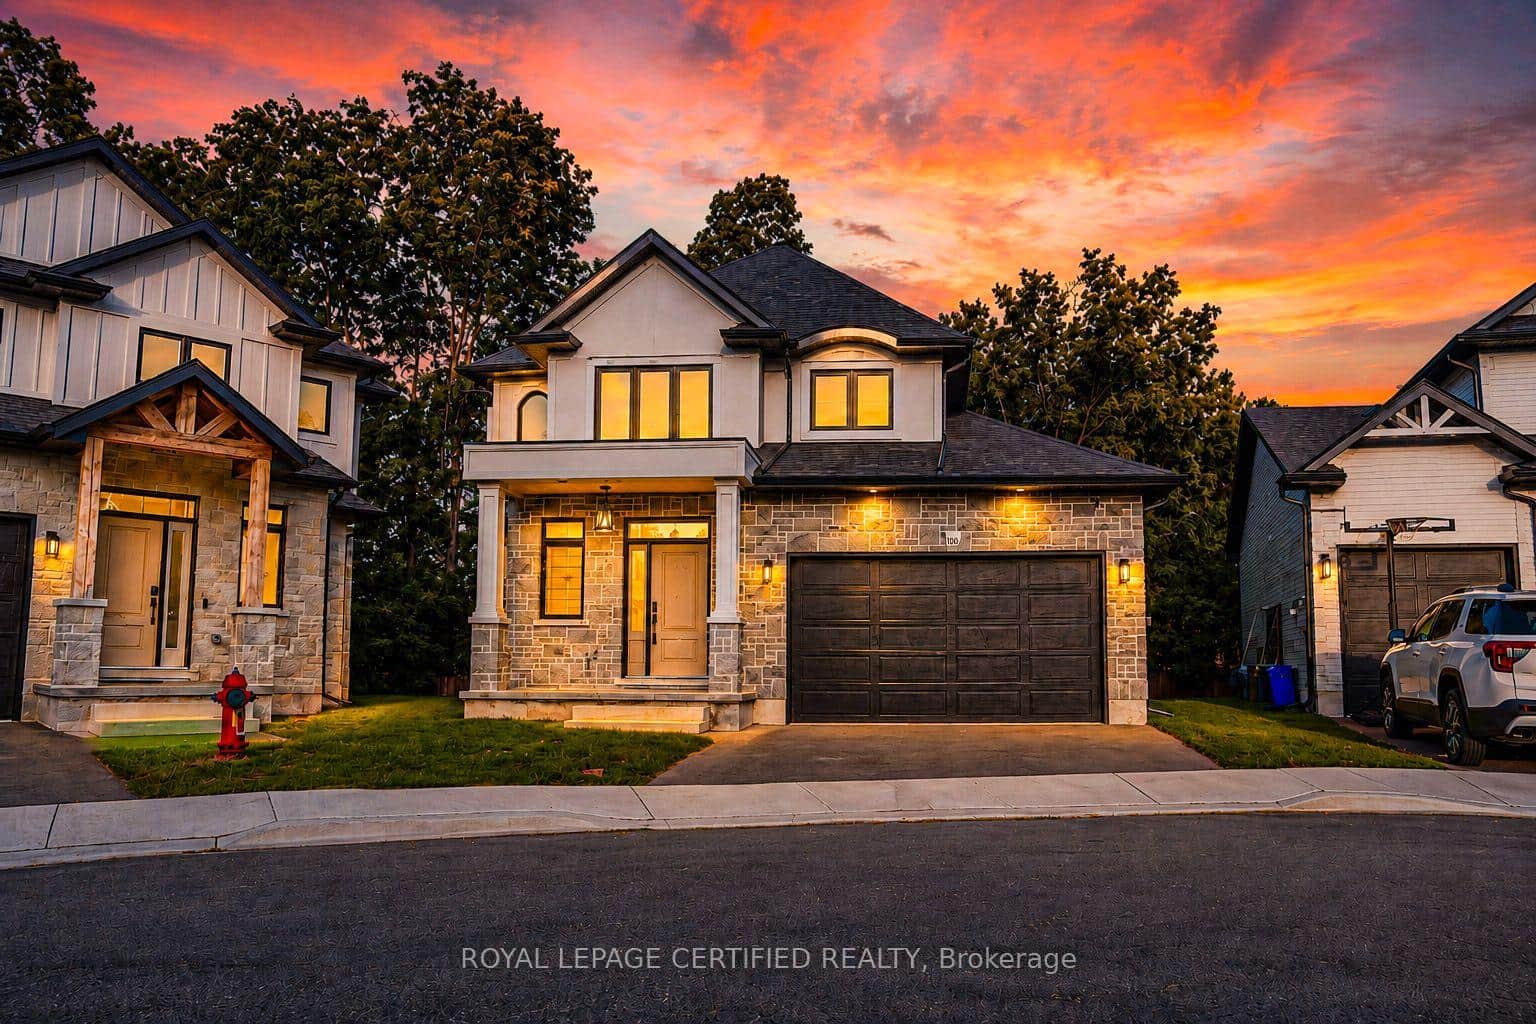 For Sale
Brantford
$759,000
242 Mount Pleasant Street Unit 10
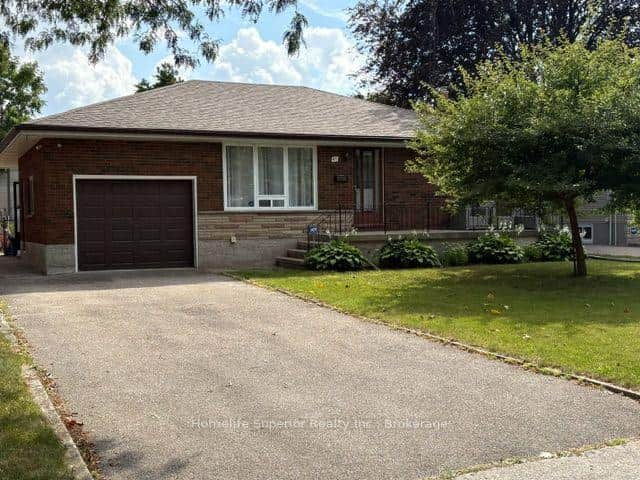 For Sale
Brantford
$735,000
41 Whiltshire Drive
Last Updated: May 26, 2026
Listing Office: REVEL REALTY INC.
This listing content is owned and licensed by REALTOR® members of The Canadian Real Estate Association. The trademarks REALTOR®, REALTORS®, and the REALTOR® logo are controlled by The Canadian Real Estate Association (CREA) and identify real estate professionals who are members of CREA. The trademarks MLS®, Multiple Listing Service®, and the associated logos are owned by CREA and identify the quality of services provided by real estate professionals who are members of CREA. Used under license.