


529 South Pelham Road Unit 205, Welland, ON
L3C 0H7
See all units in this building (4 for sale) · 529 South Pelham Road
Listed November 5, 2026
Property Tour
About this property
Experience an elevated lifestyle in this 2 bedroom, 2 bathroom corner suite where sophistication, comfort and security blend seamlessly. Nestled opposite Maple Park and within the safe, well-managed Mapleview Terrace Condominiums, this beautifully crafted unit boasts a roomy primary bedroom complete with large closet and ensuite bathroom, providing an exclusive sanctuary for unwinding. The open-concept living area features large windows and sliding glass door that bathe the space in natural light, highlighting the upgraded finishes and nearly 9ft ceilings throughout. The kitchen is well-appointed, showcasing sleek countertops, generous storage space and stainless steel appliances. The in-suite laundry, spacious foyer and individual climate control enhance the overall enjoyment of this maintenance-free lifestyle. Step out onto your private balcony to embrace outdoor living an ideal spot for savouring your morning coffee or relaxing in the evening. Additionally, the unit includes 1 owned parking space and 1 storage locker for your convenience. You will also have use of the common areas including 3 furnished lobby/sitting areas and a party room with fully equipped kitchen and entertaining space specifically designed to accommodate family gatherings. This condominium presents a remarkable blend of comfort and elegance, with every aspect thoughtfully designed for contemporary living. Located in a prime area, it provides convenient access to shopping, dining, golf, and entertainment. Dont miss the chance to claim this beautiful corner suite as your new home! Built in 2019 by a local builder with ICF construction resulting in a strong, quiet and energy-efficient living space.
Features
Property Details
Listing
Property
Condo / Building
Location
Taxes & Financials
Cost of Ownership Calculator
What it could cost each month to own 529 South Pelham Road Unit 205 — mortgage, property taxes, fees, insurance, utilities and upkeep. Change any number to match your situation.
Your mortgage
$87,800 · Minimum $21,950
Use the rate your lender or broker quotes you.
Monthly costs
From the listing (2025 tax bill).
From the listing.
Typical for this kind of home.
Hydro and anything the condo fee doesn't cover.
About 0.25% of the price a year, set aside.
One-time costs
A typical estimate — your lawyer will confirm.
Estimated monthly cost of ownership
$3,028/mo
About $36,336 a year
- $1,942
- $333
- Condo / maintenance fees$507
- Home insurance$35
- Utilities$120
- Maintenance & repairs$91
Cash needed to close
- Down payment (20%)
- $87,800
- Ontario land transfer tax
- $5,255
- Legal fees, title insurance & inspectionEstimate
- $2,500
- Total
- $95,555
Estimates only — not a mortgage approval, quote or tax advice. Payments assume a fixed rate compounded semi-annually; minimum down payments, mortgage insurance and land transfer tax follow current CMHC and Ontario rules. Insurance, utilities and upkeep are typical figures for the area. Your lender, lawyer and insurer will confirm your exact costs.
Location & Walkability
529 South Pelham Road Unit 205, Welland, ON
Map data © GoogleOpen in Google Maps ↗
Similar Properties Nearby
View all → For Sale
Welland
$447,900
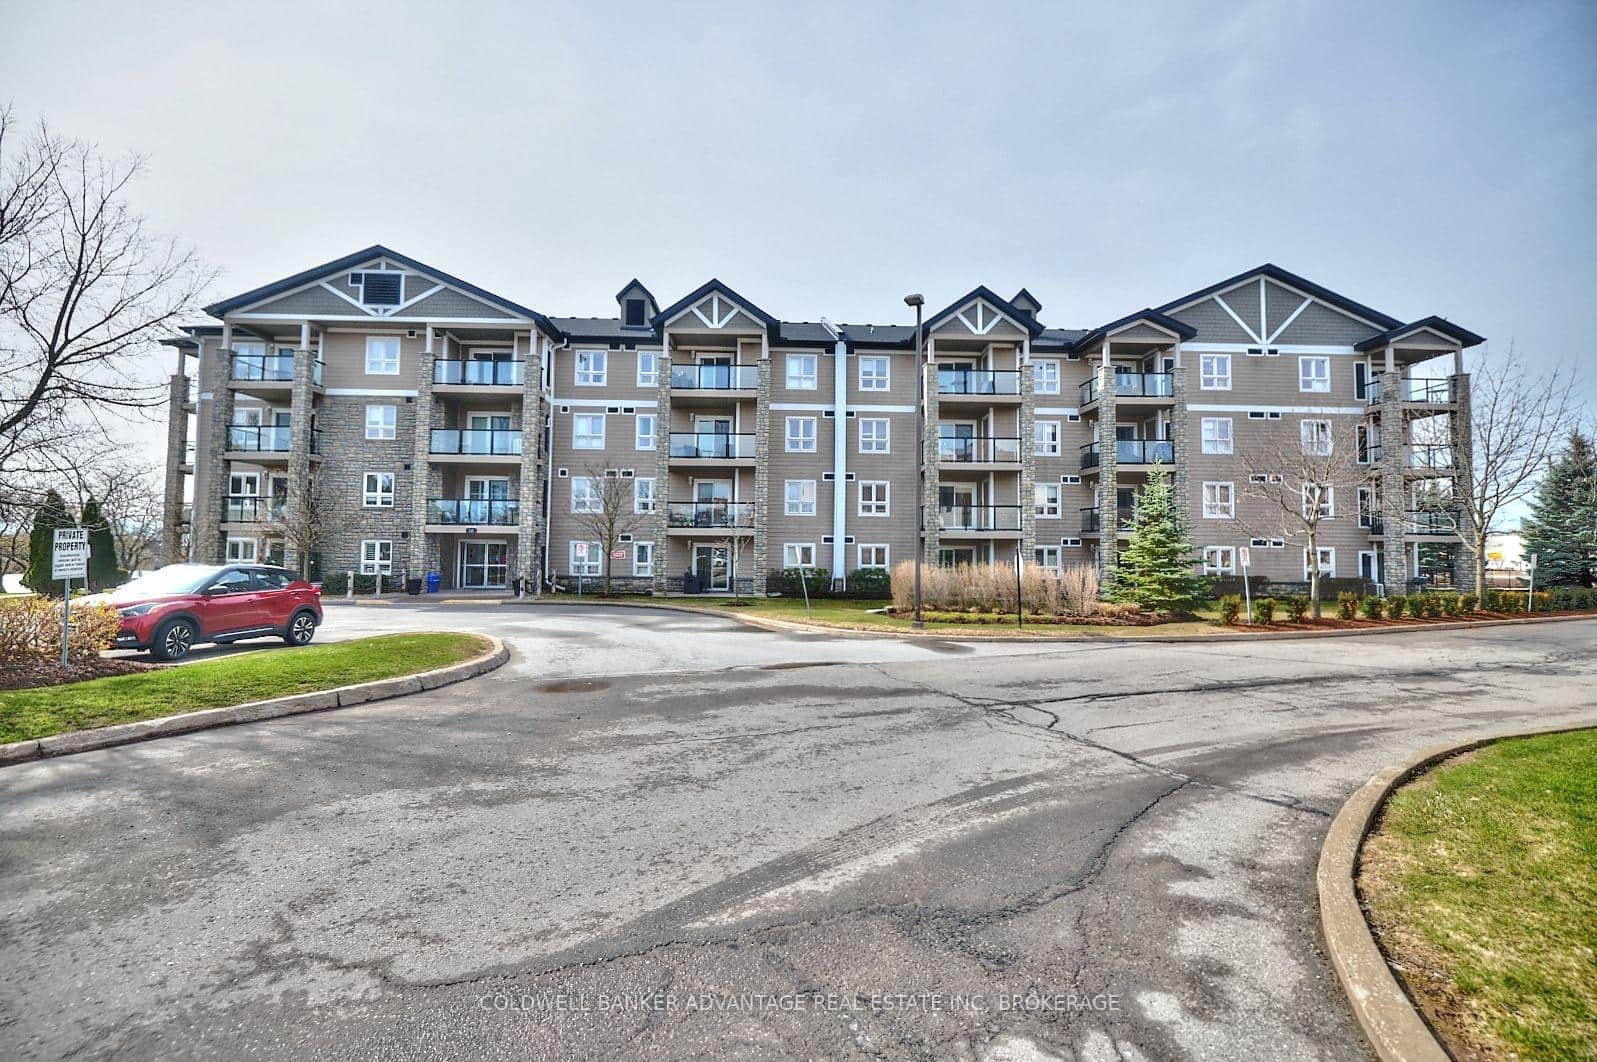
350 Prince Charles Drive Unit 110
 For SaleVideo tour
Welland
$449,900
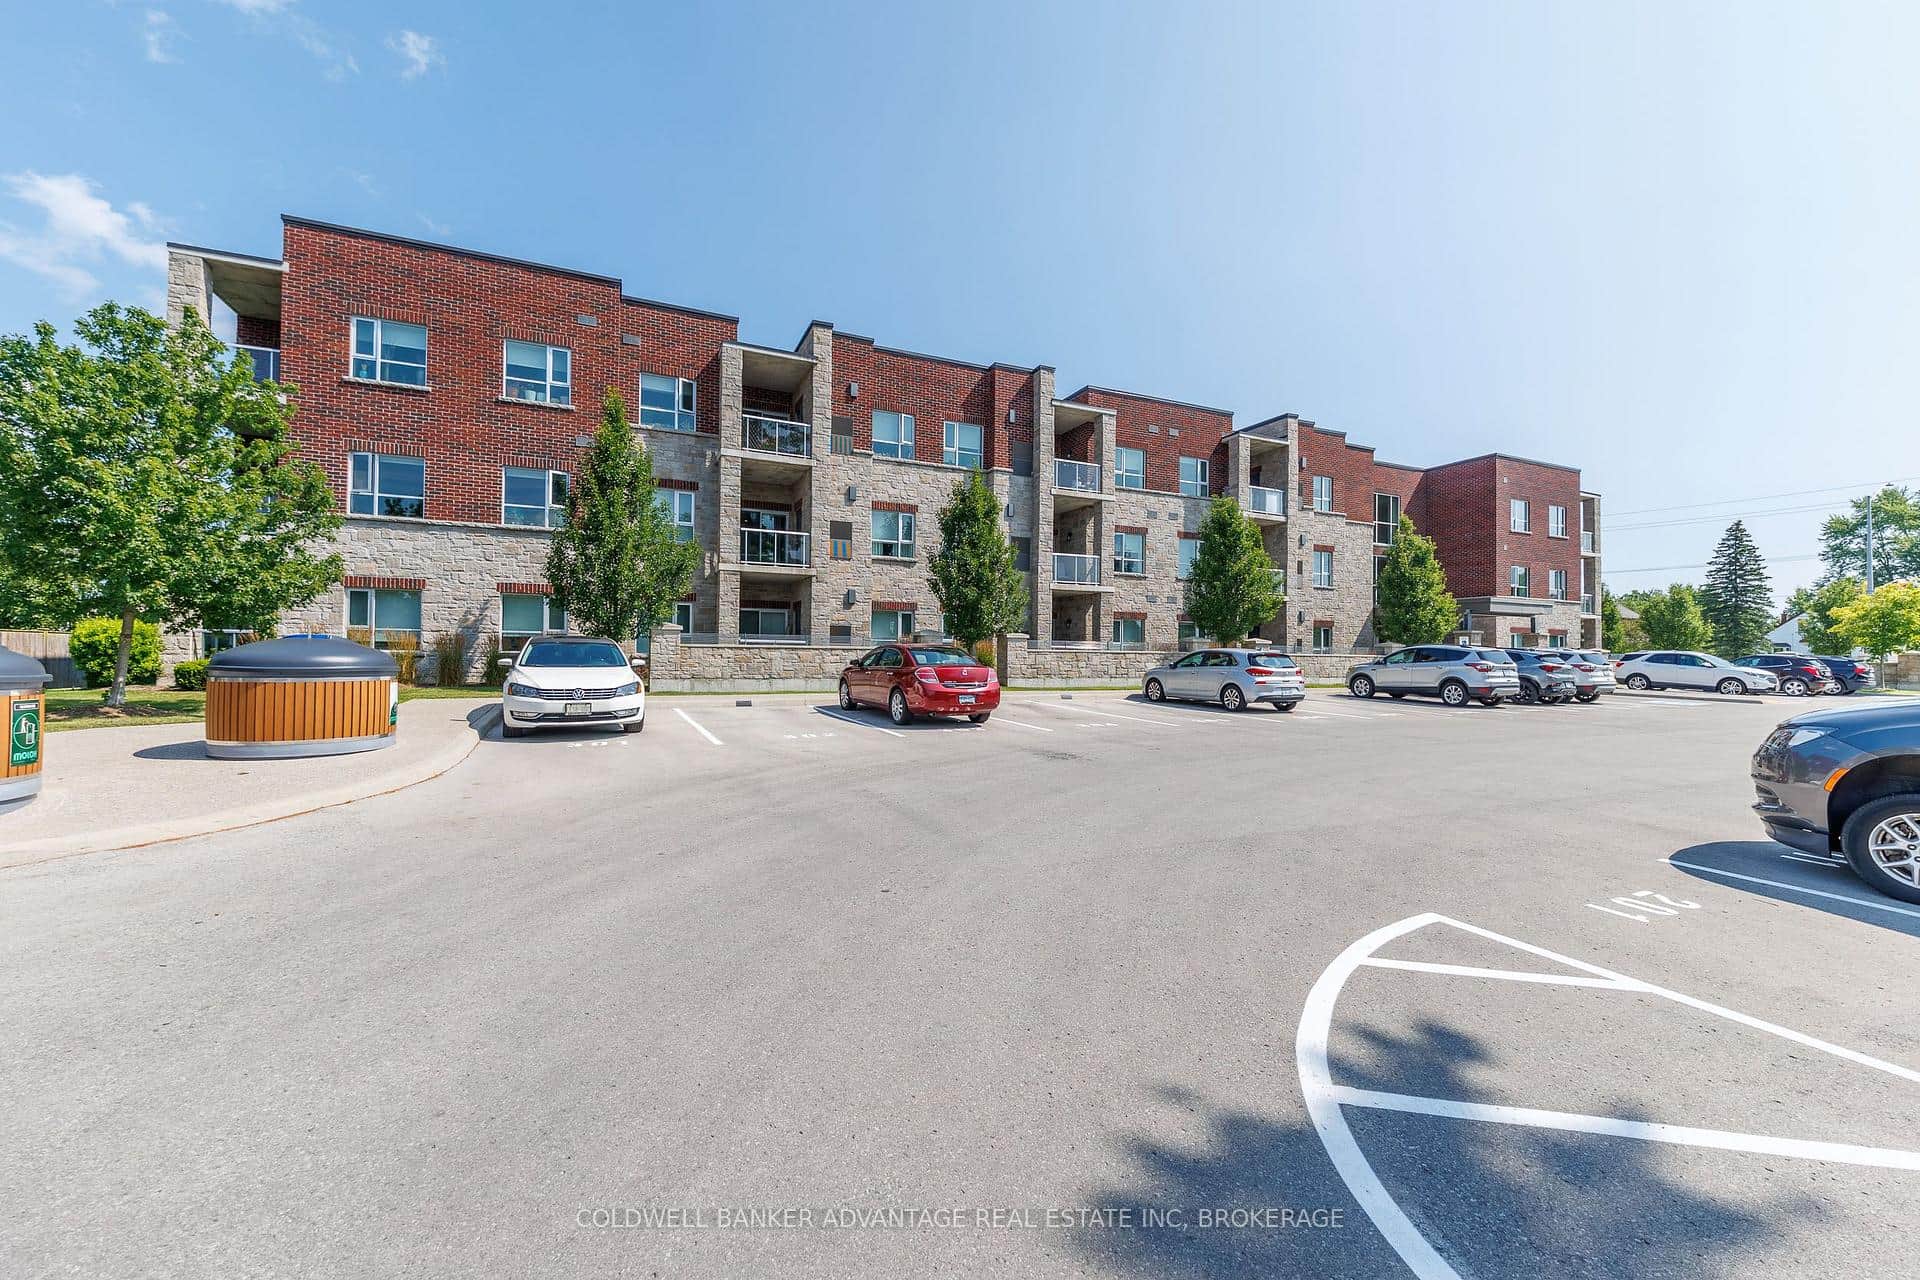
529 South Pelham Road Unit 306
 For Sale
Welland
$424,900
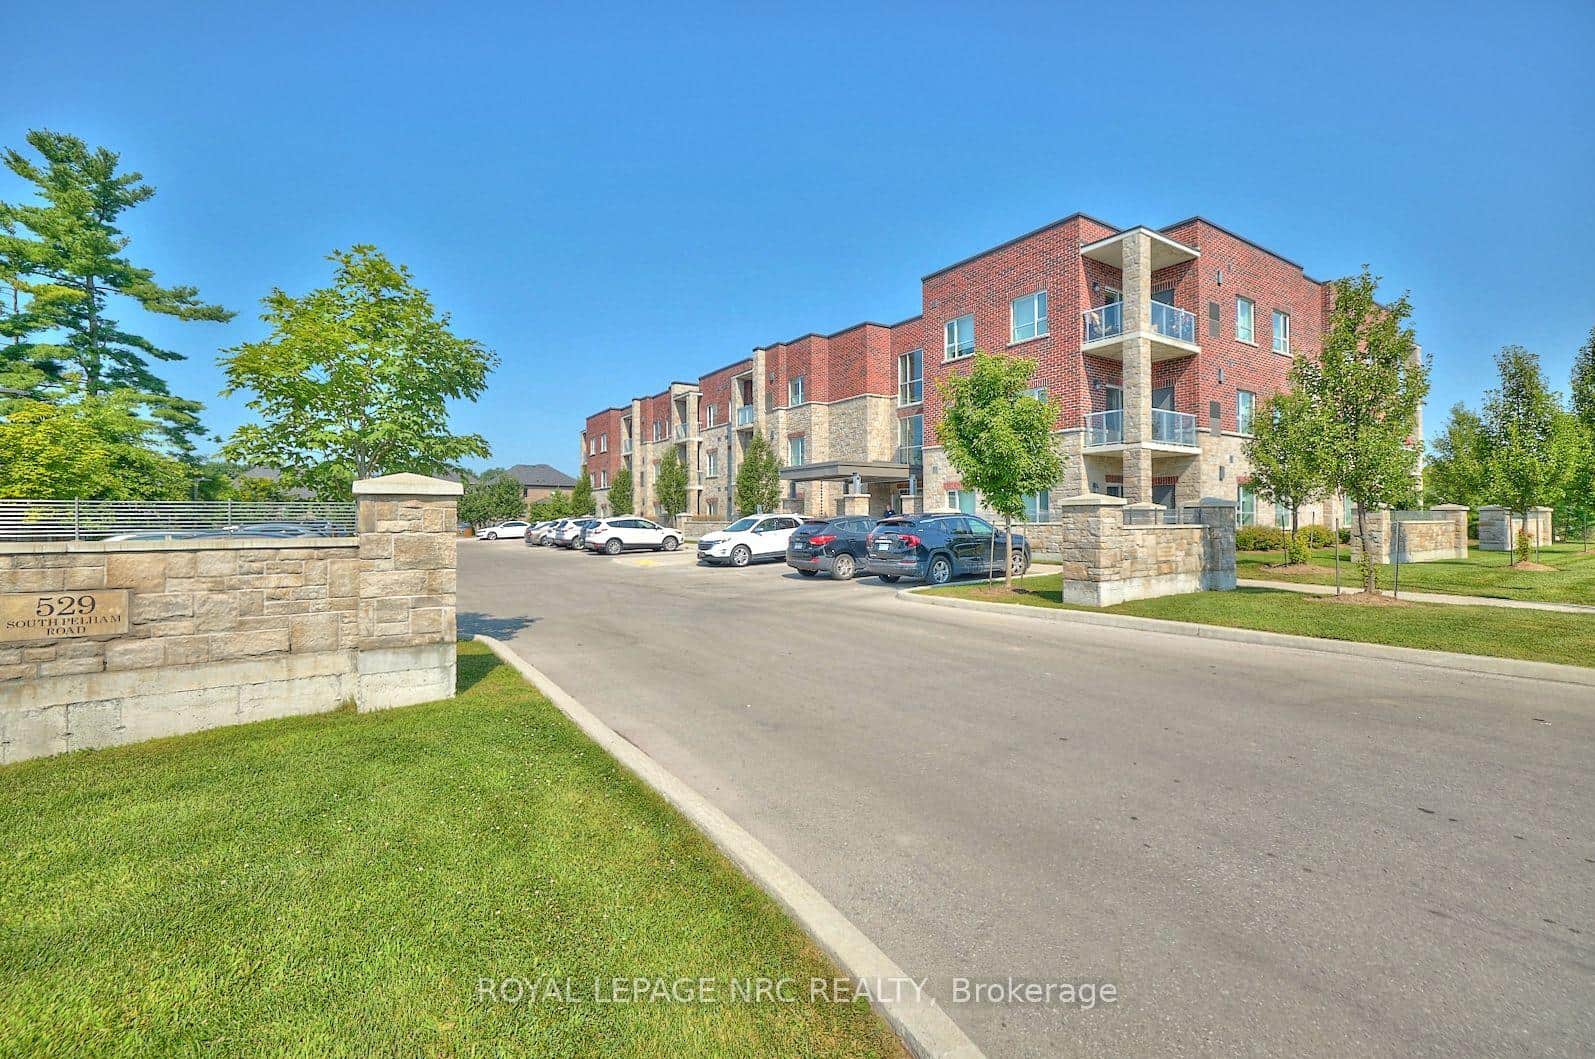
330 Prince Charles Drive Unit 1208
 For Sale
Welland
$459,000
529 South Pelham Road Unit 110
 For Sale
Welland
$417,900
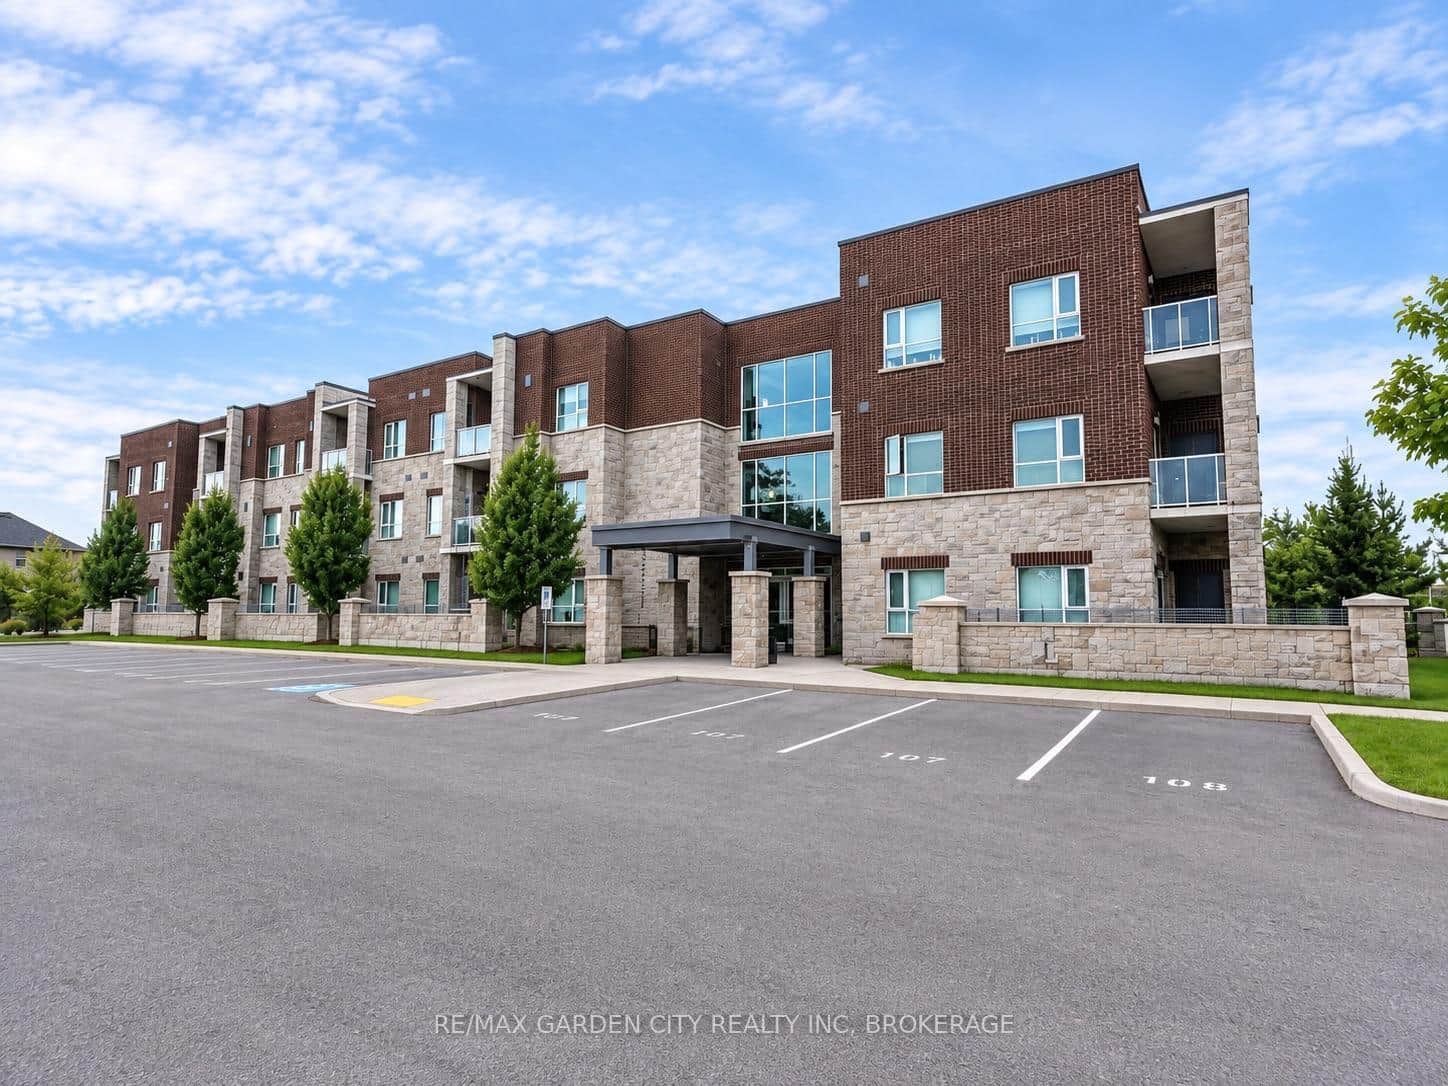
350 Prince Charles Drive Unit 129
 For Sale
Welland
$474,900
529 South Pelham Road Unit 304
Last Updated: November 5, 2026
Listing Office: ROYAL LEPAGE NRC REALTY
This listing content is owned and licensed by REALTOR® members of The Canadian Real Estate Association. The trademarks REALTOR®, REALTORS®, and the REALTOR® logo are controlled by The Canadian Real Estate Association (CREA) and identify real estate professionals who are members of CREA. The trademarks MLS®, Multiple Listing Service®, and the associated logos are owned by CREA and identify the quality of services provided by real estate professionals who are members of CREA. Used under license.