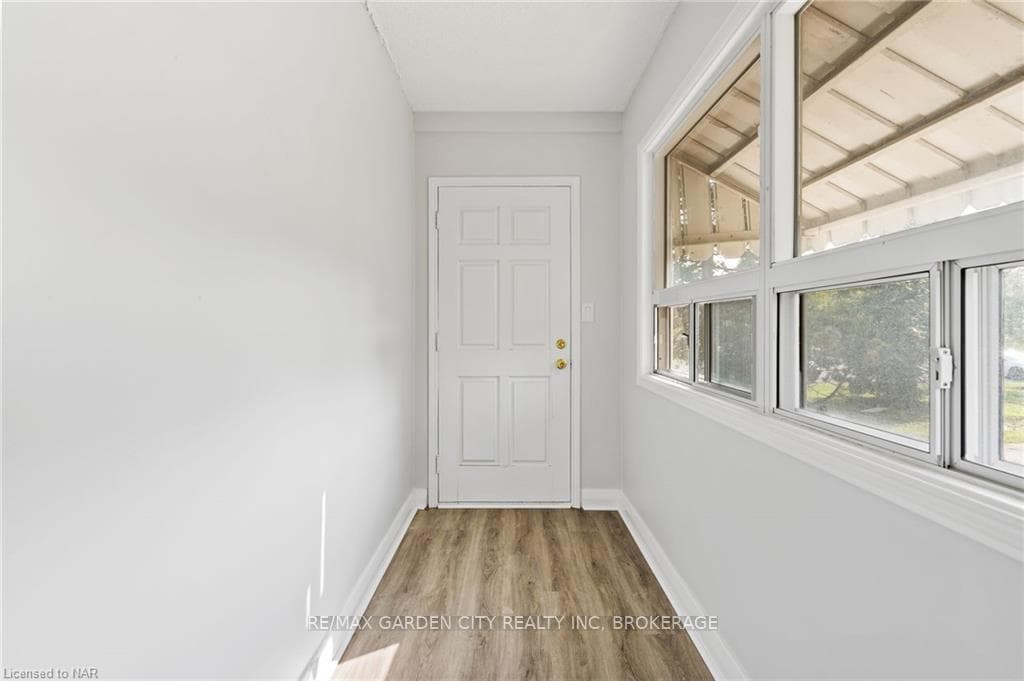
528 SOUTH PELHAM Road, Welland, ON
L3C 3C6
Sold November 6, 2024
Virtual Tour
About this property
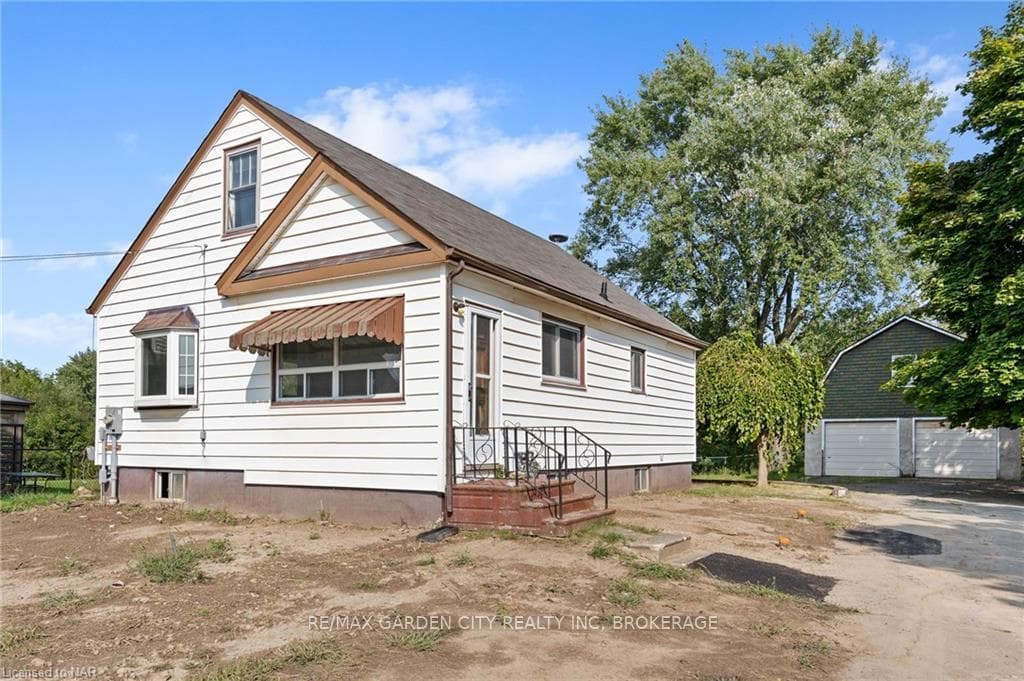
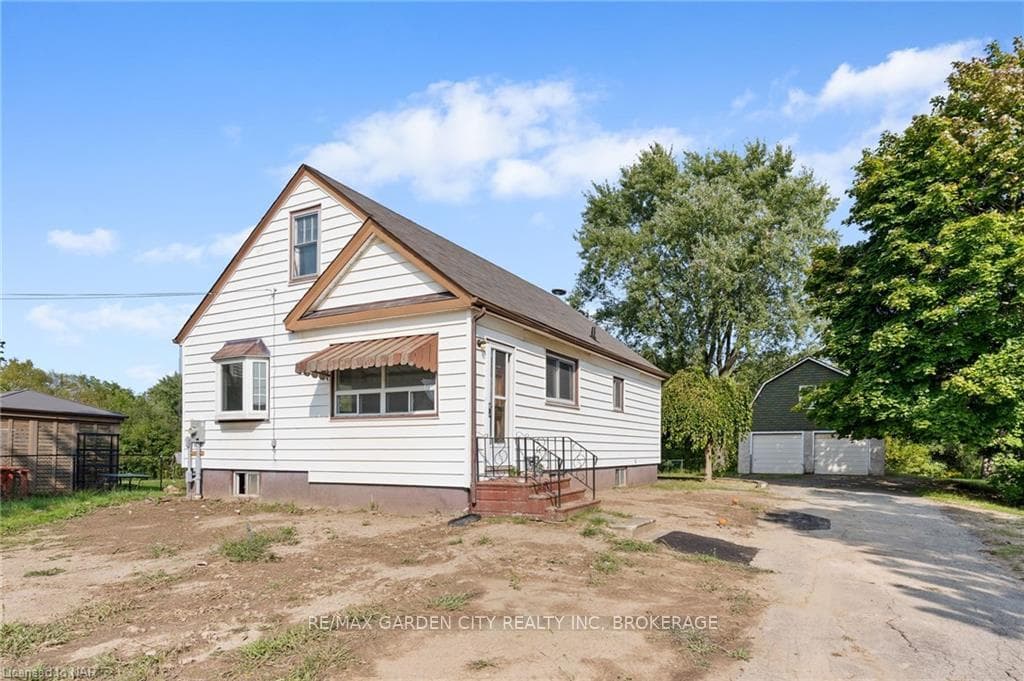
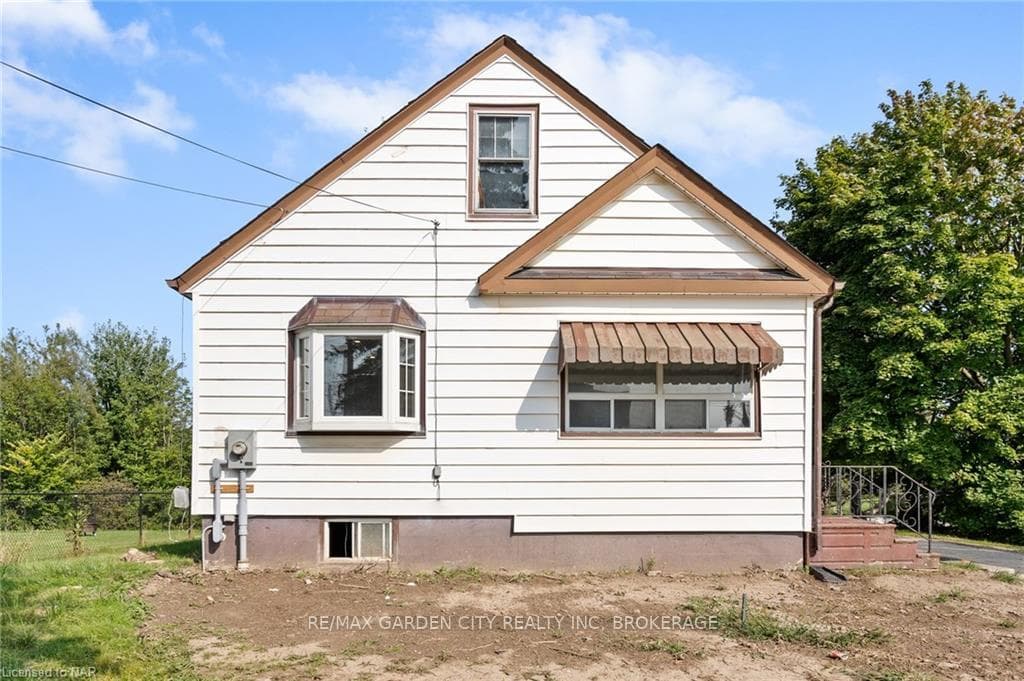
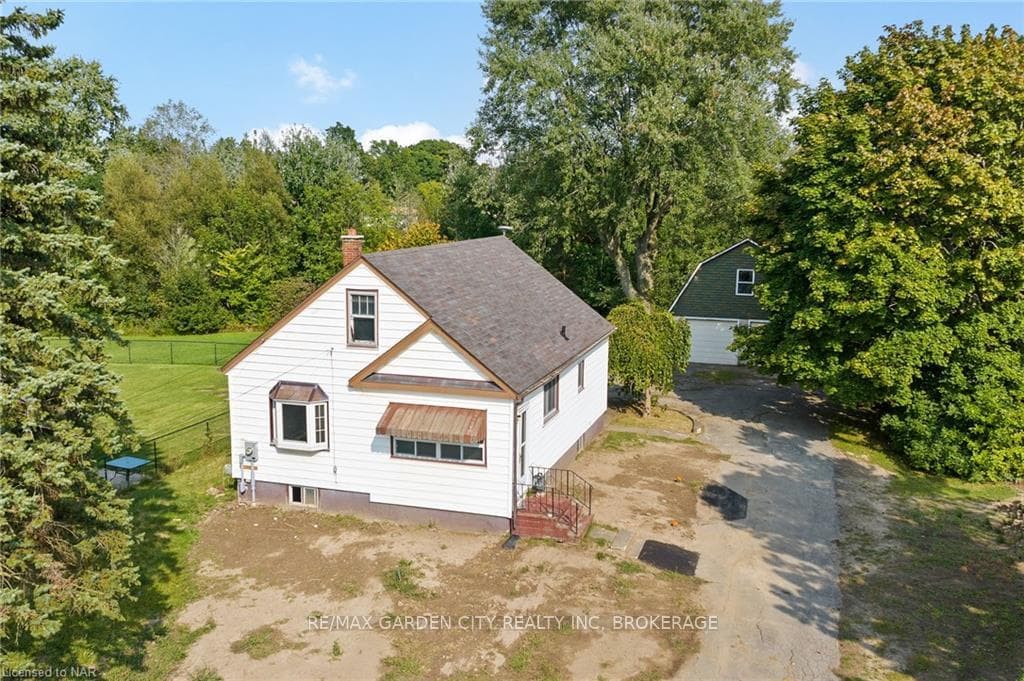
Calling all downsizers, hobbyists and investors, this ones for you! This move in ready bungalow is located on a massive park setting lot with no rear neighbours on one of the best streets in Welland just next to the Fonthill border. This home has so much to offer and even more in potential. The main floor features a foyer, 2 good sized bedrooms with closets, a very spacious living room, formal dining room, eat in kitchen and 4 pc bath. The fully unfinished basement with high ceilings and poured concrete foundation gives any savvy investor or buyer lots of potential to finish for an inlaw suite or additional living space. The huge bonus is the 2 storey detached garage that has parking for two cars and large loft with high ceilings, perfect opportunity for a man cave or garden suite. This home has all brand new services (2024) Water, Sewer, 200AMP Hydro, and gas. With all the major services completed and accessible just outside the house, the costs to finish the detached garage or basement are greatly reduced, making this a very attractive investment with tremendous upside potential. This once in a lifetime opportunity is one not to be missed!
Features
Property Details
Listing
Property
Condo / Building
Location
Taxes & Financials
Location & Walkability
528 SOUTH PELHAM Road, Welland, ON
Map data © GoogleOpen in Google Maps ↗
Similar Properties Nearby
View all →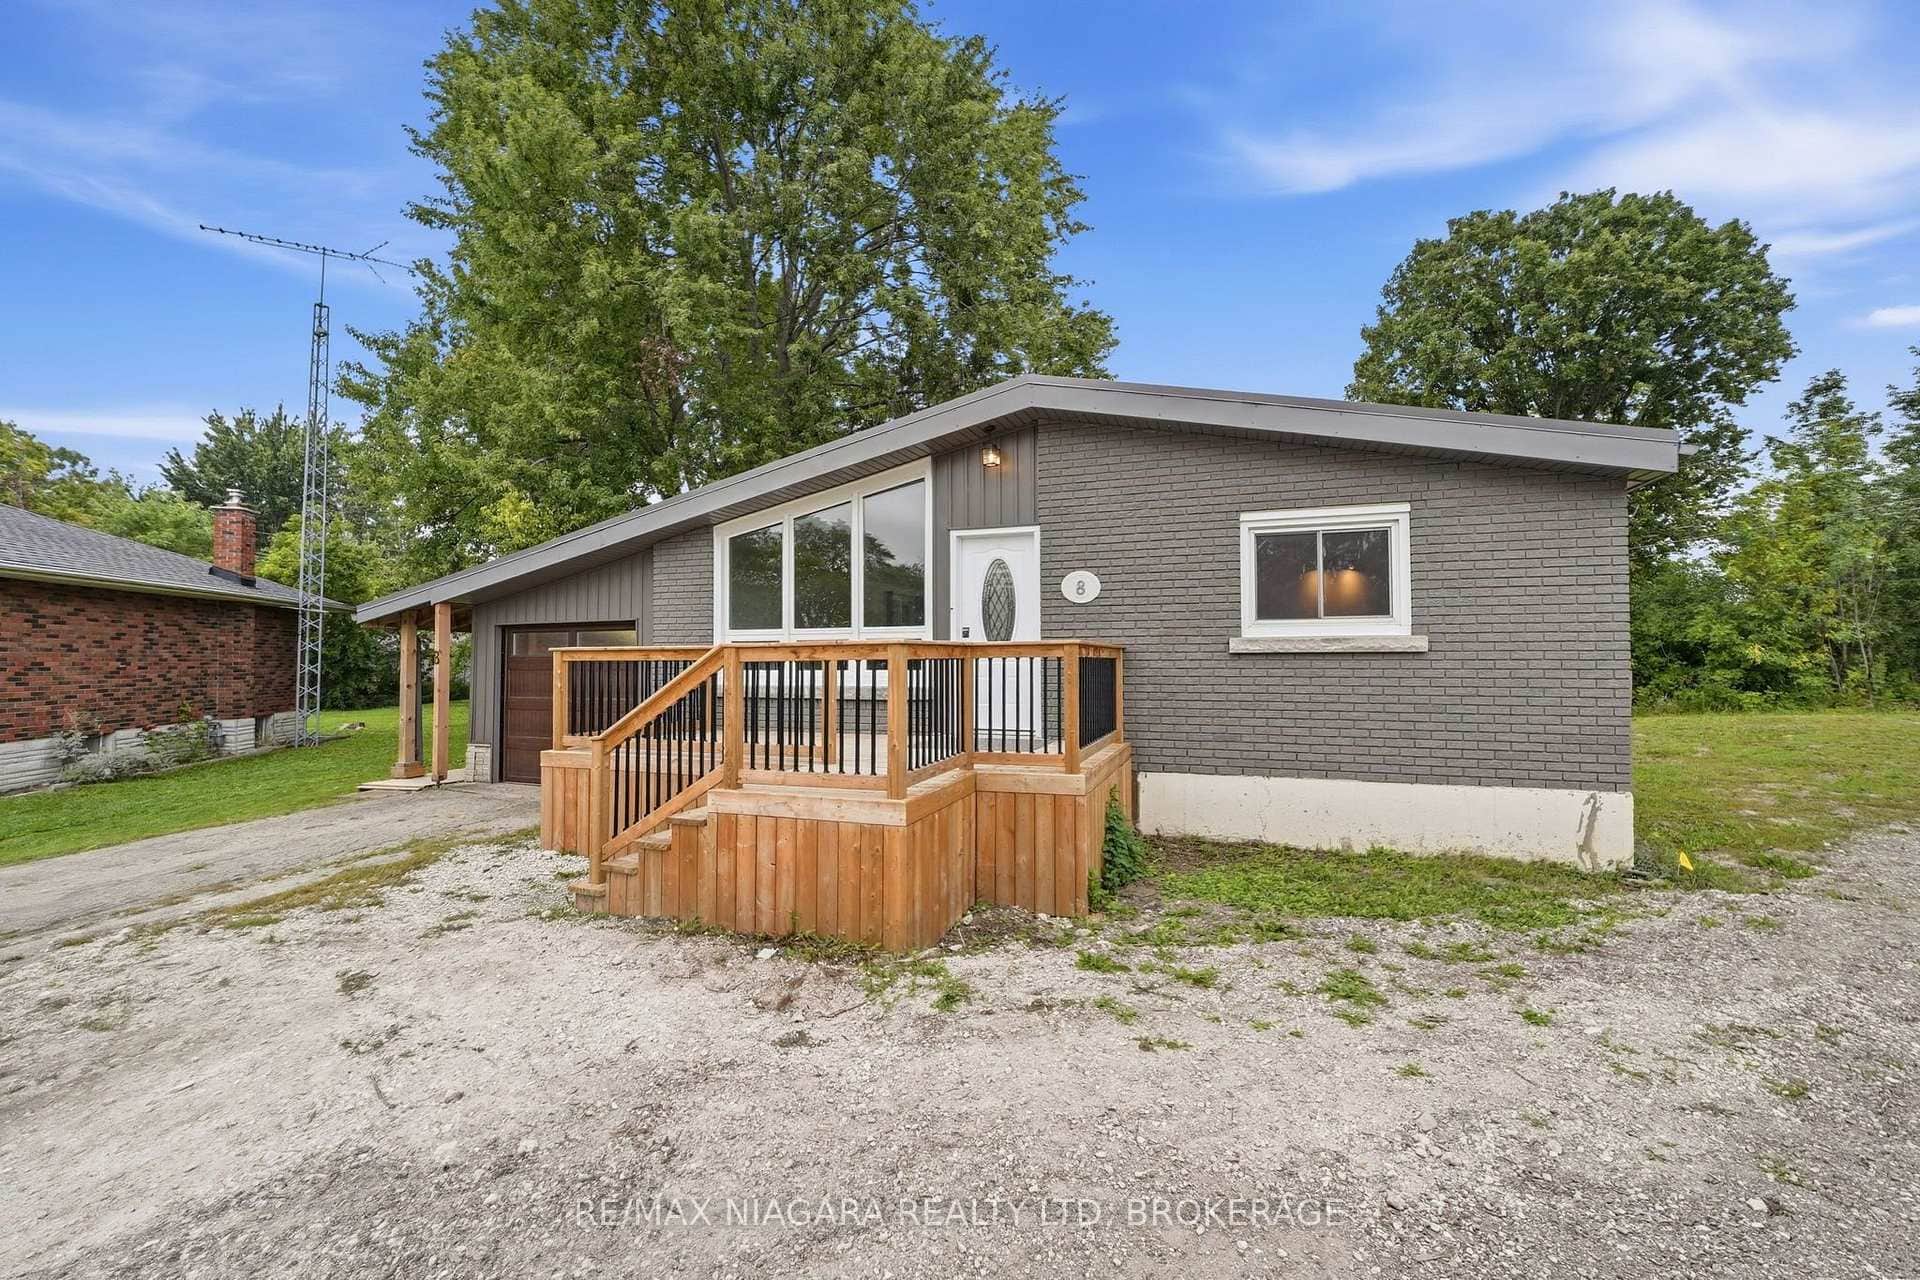 For Sale
Welland
$474,000
8 North Crescent Drive
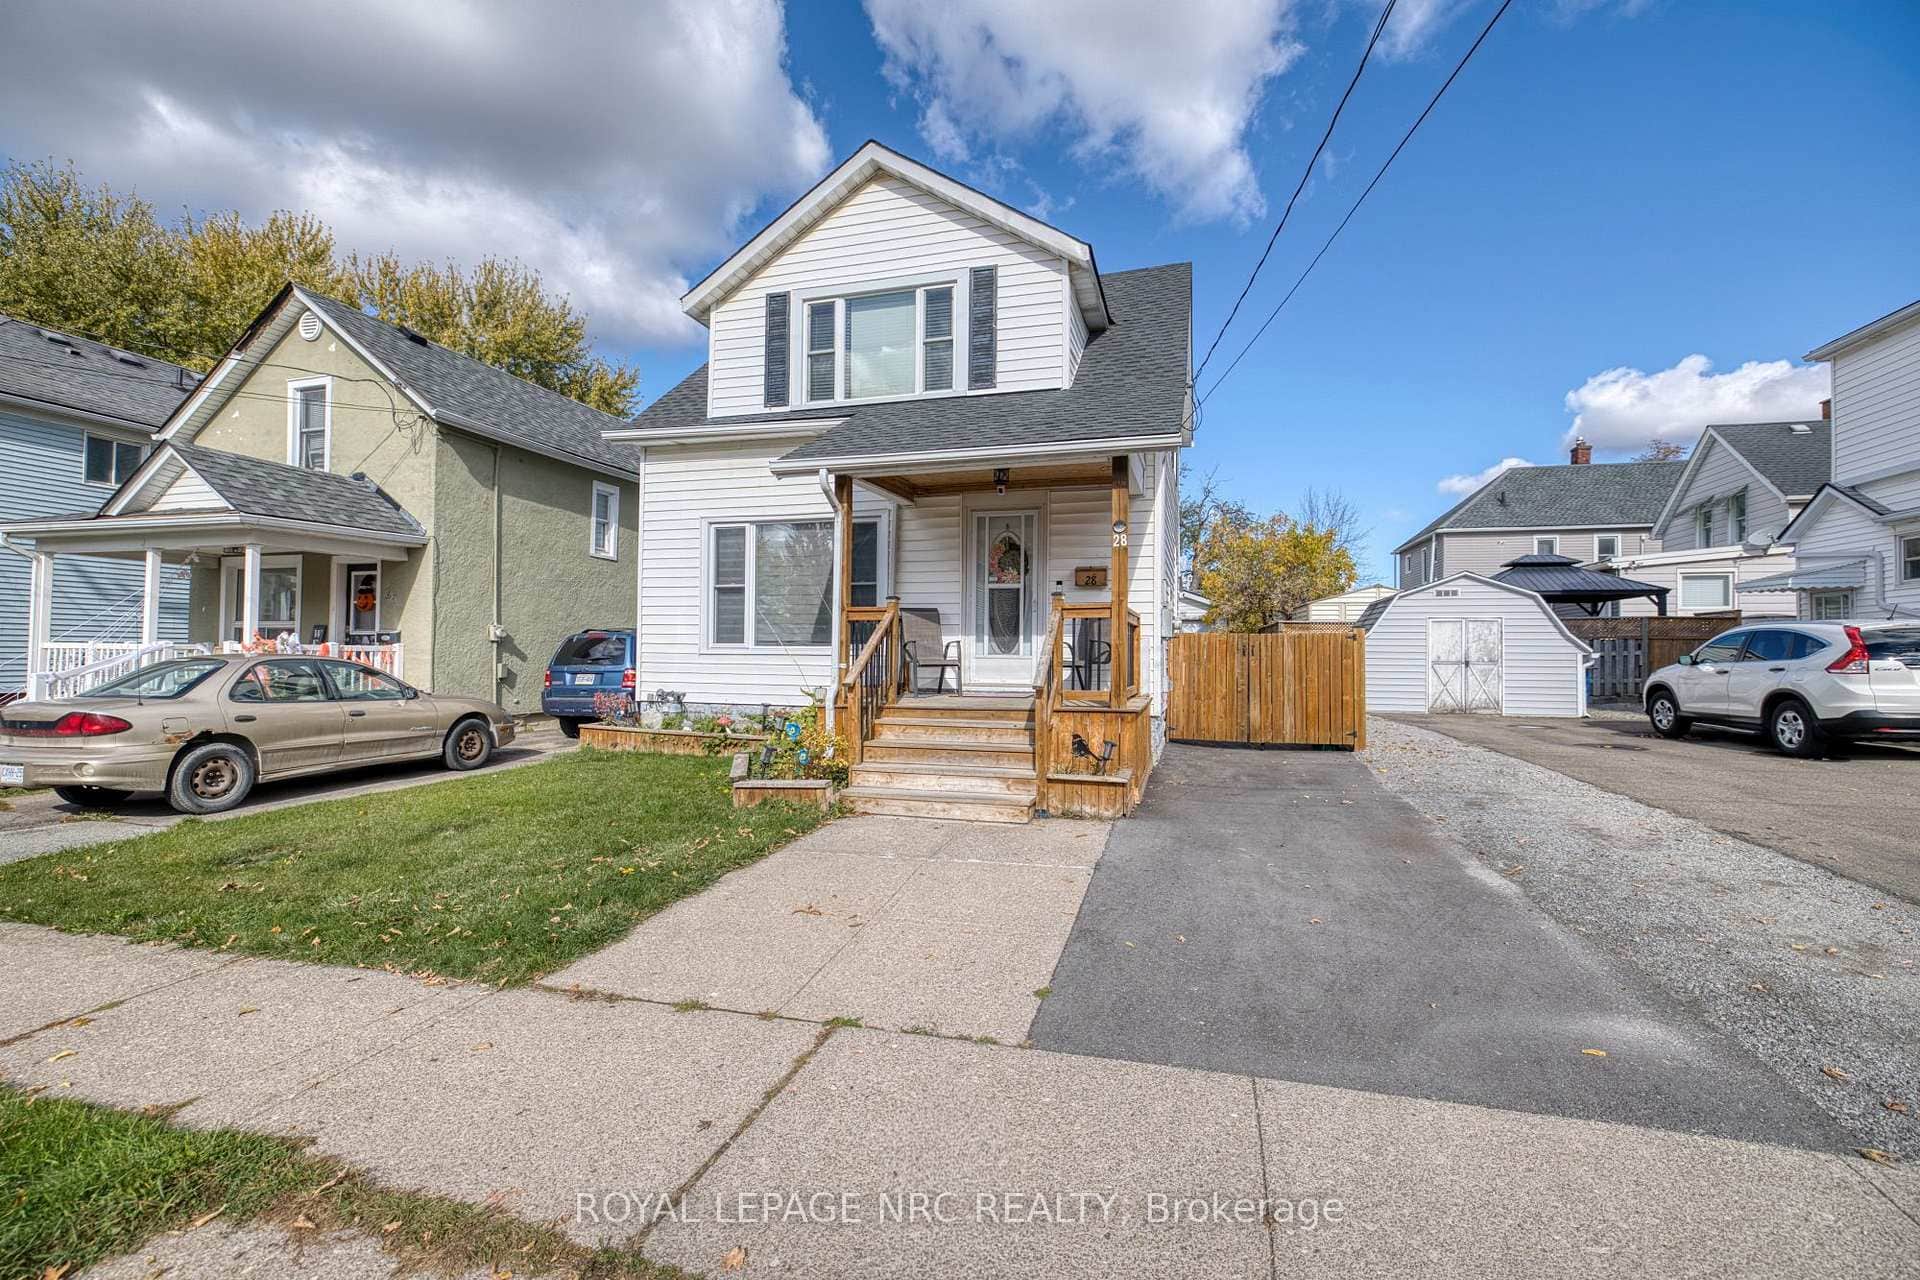 For Sale
Welland
$469,900
28 Asher Street
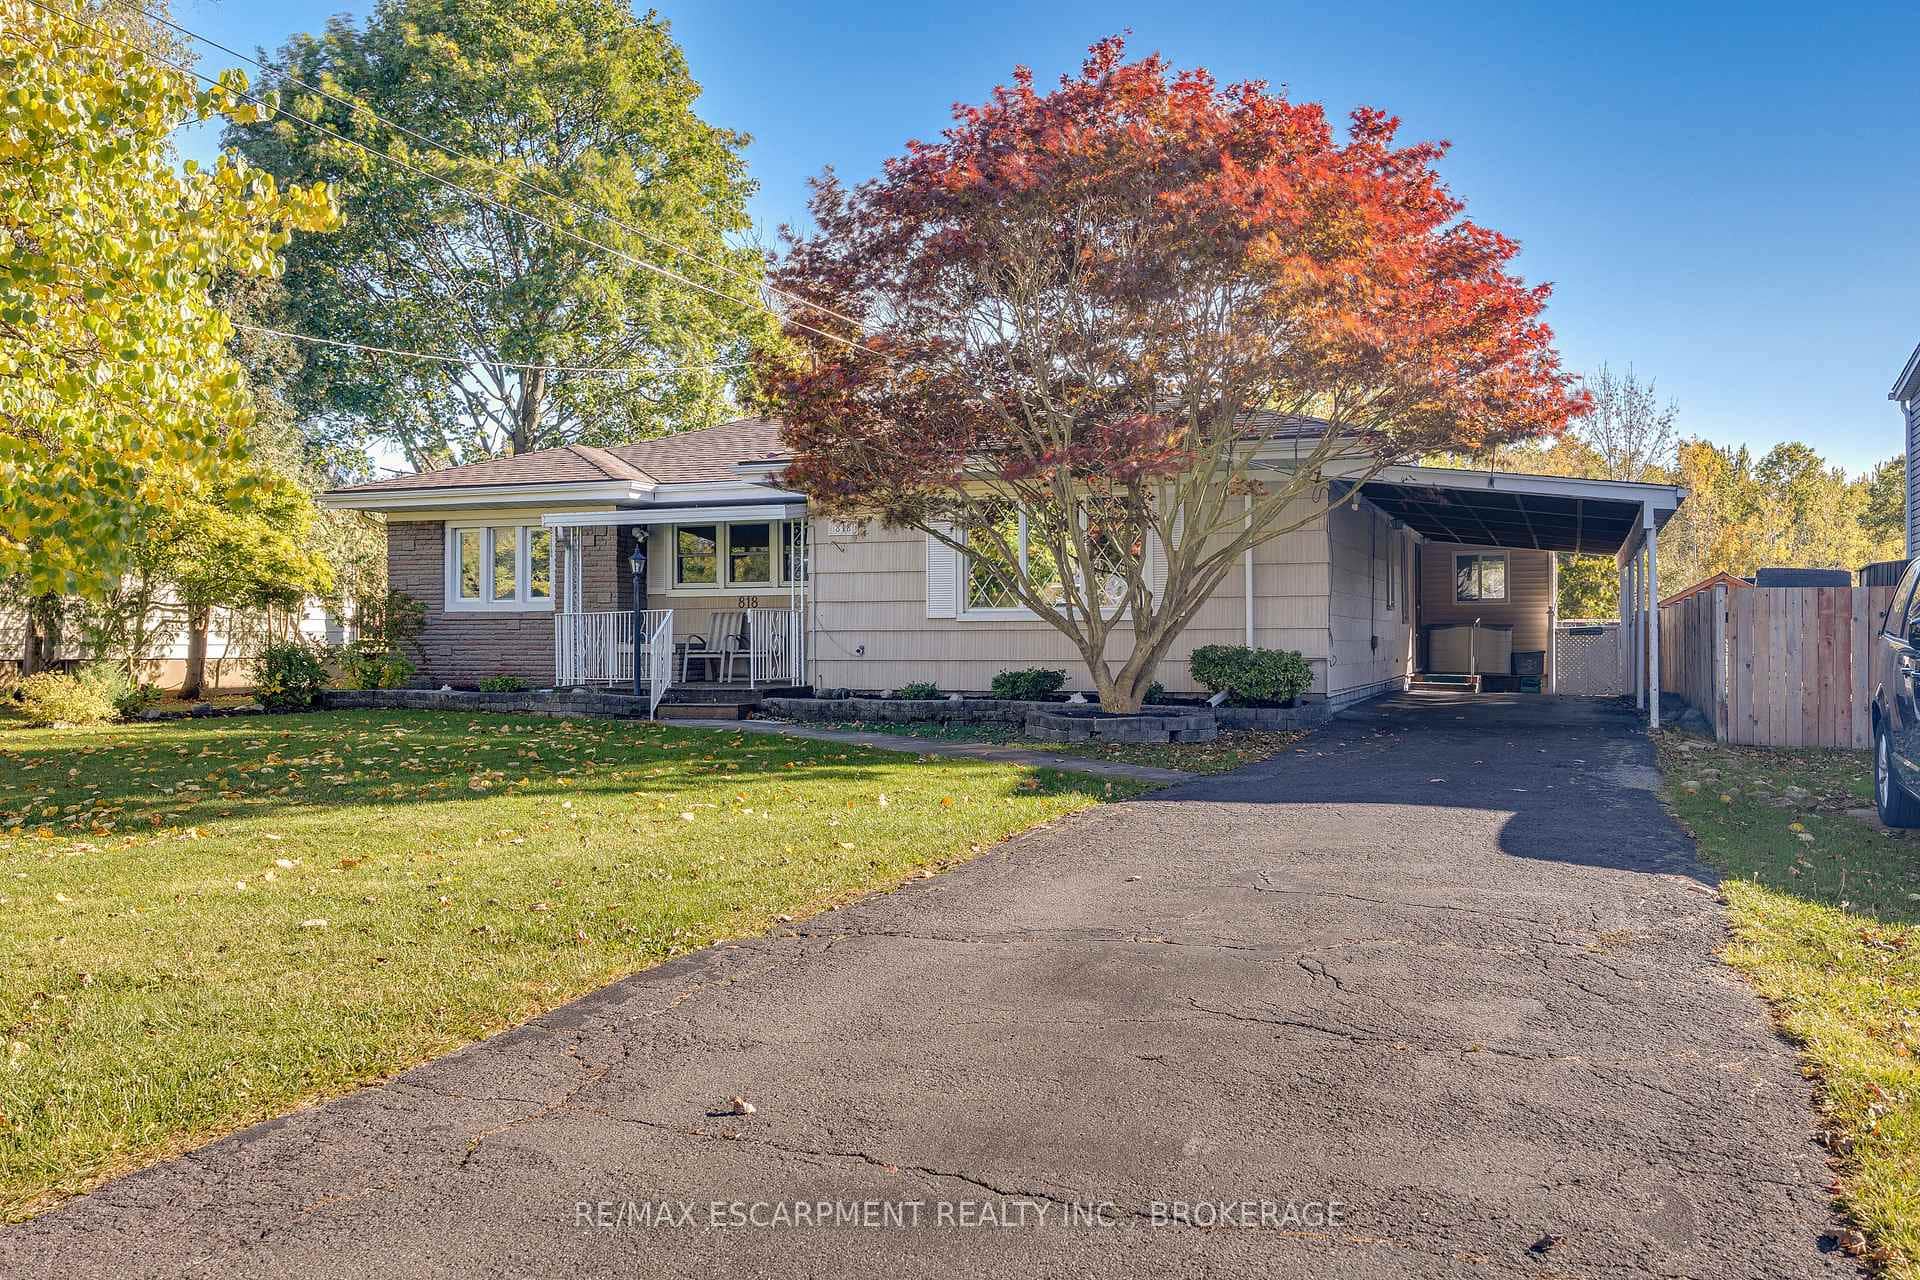 For Sale
Welland
$469,000
818 Broadway Avenue
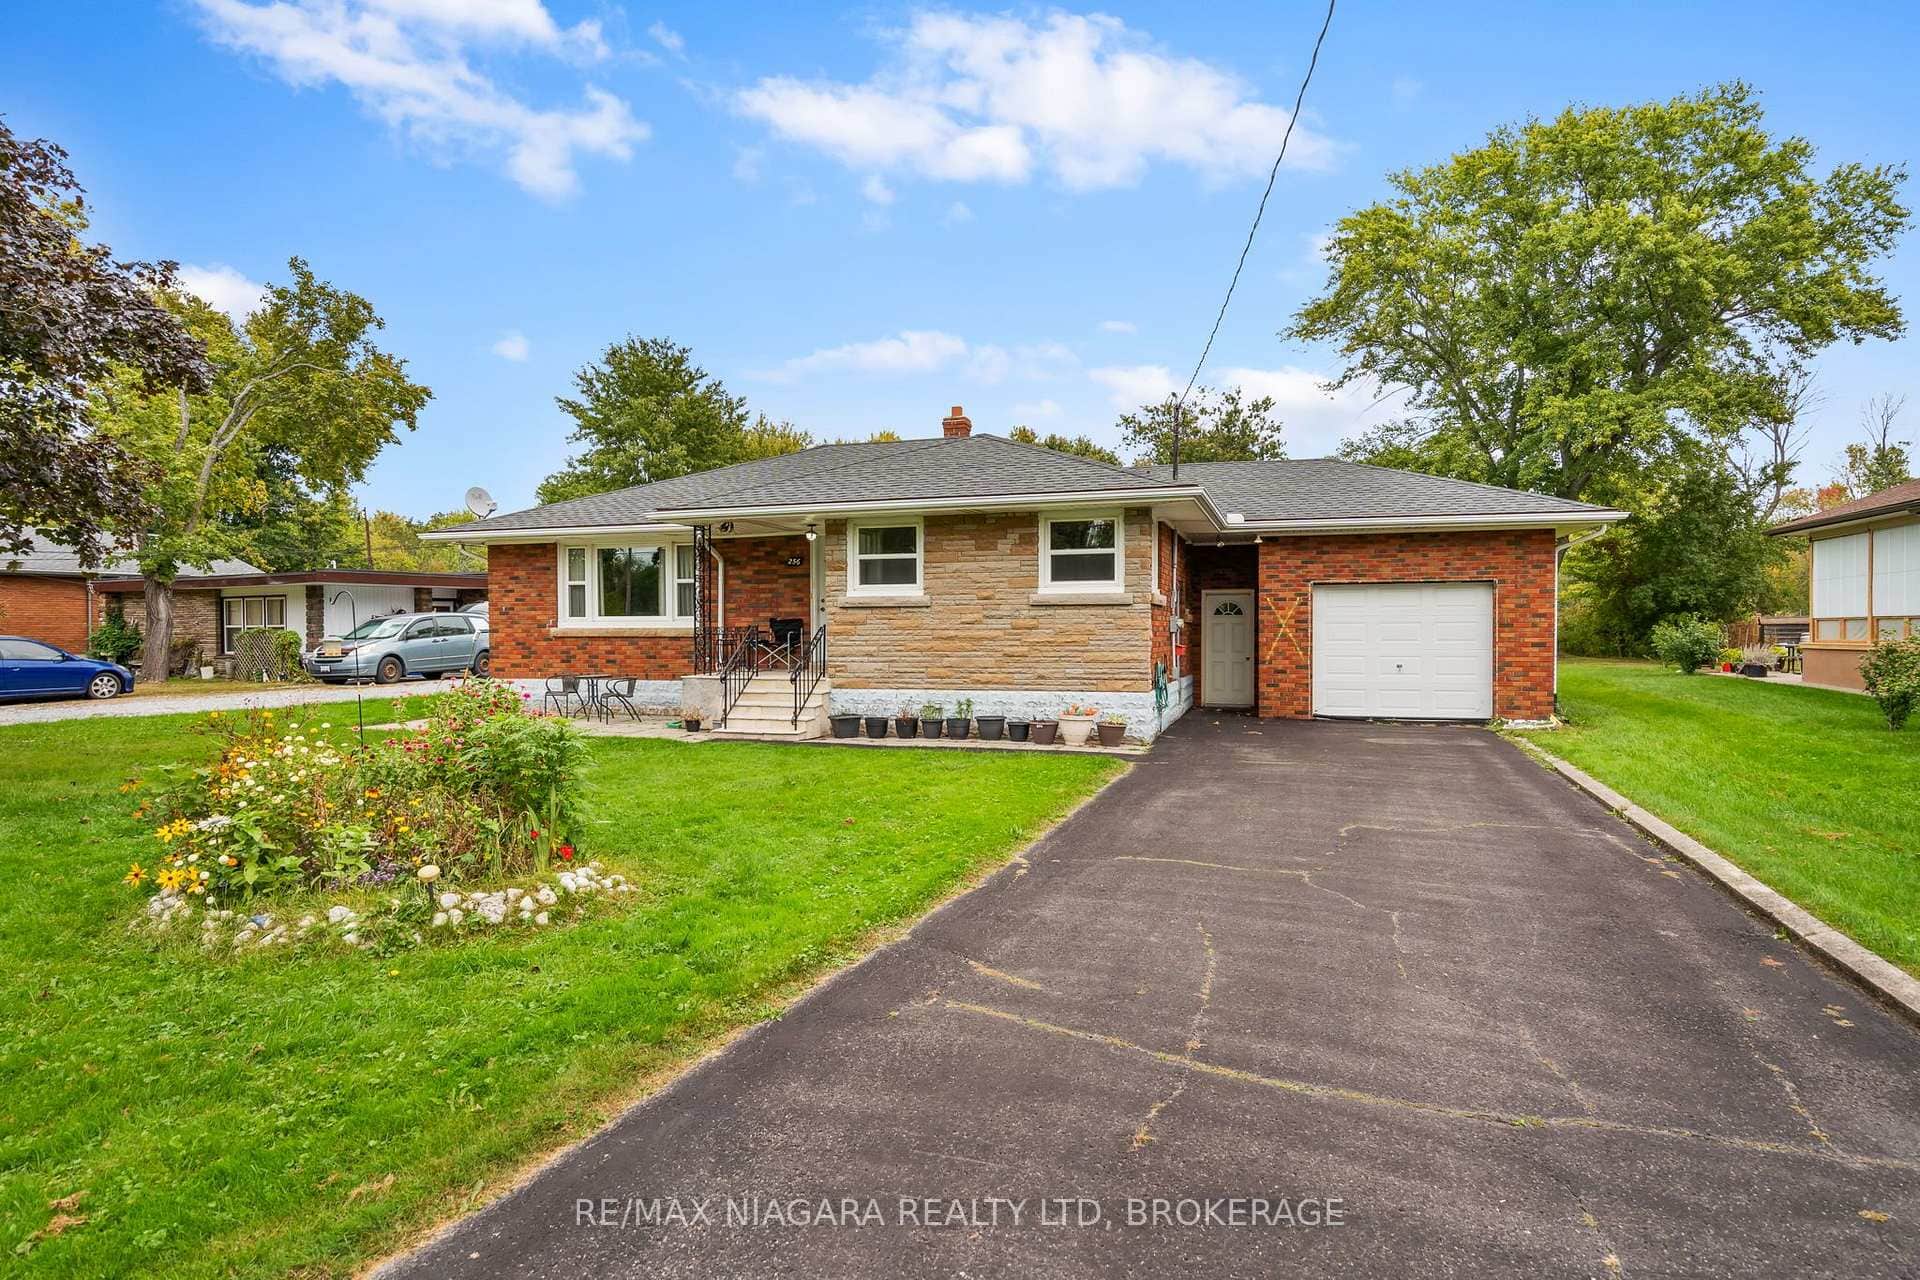 For SaleVirtual tour
Welland
$489,900
256 Kingsway Street
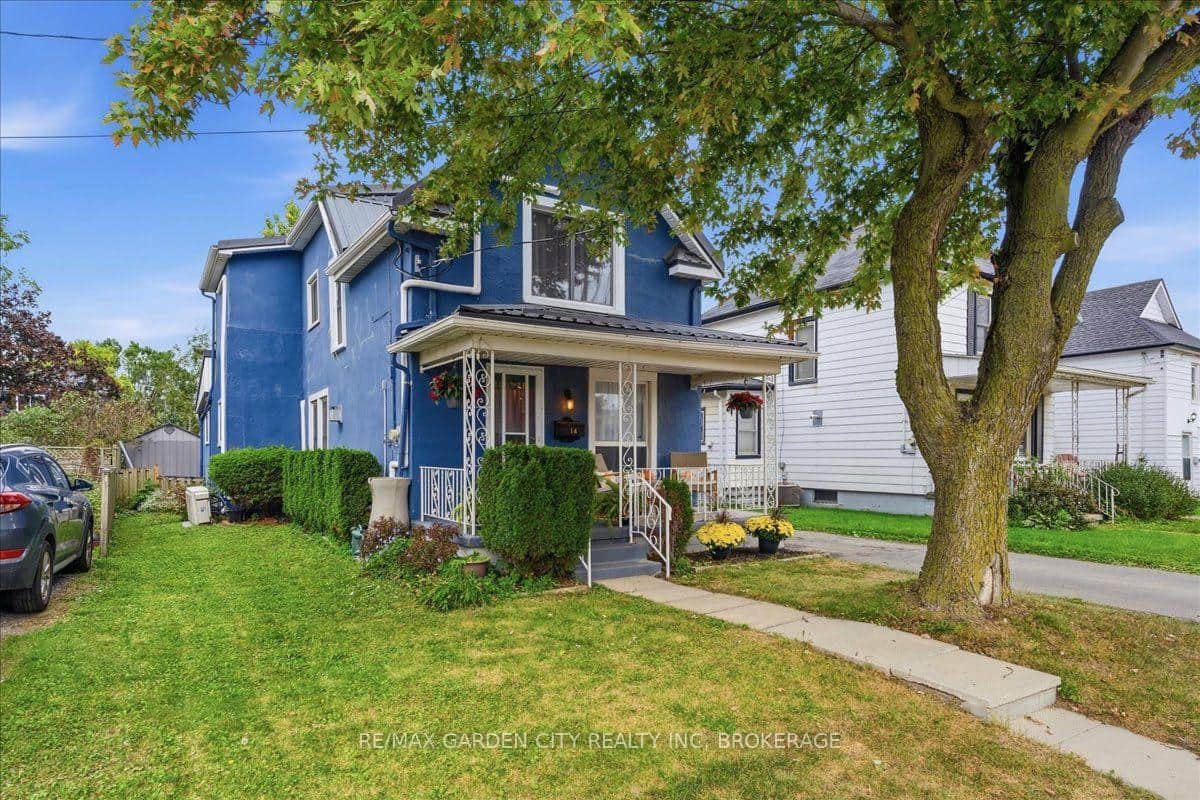 For Sale
Welland
$465,000
14 Forks Road
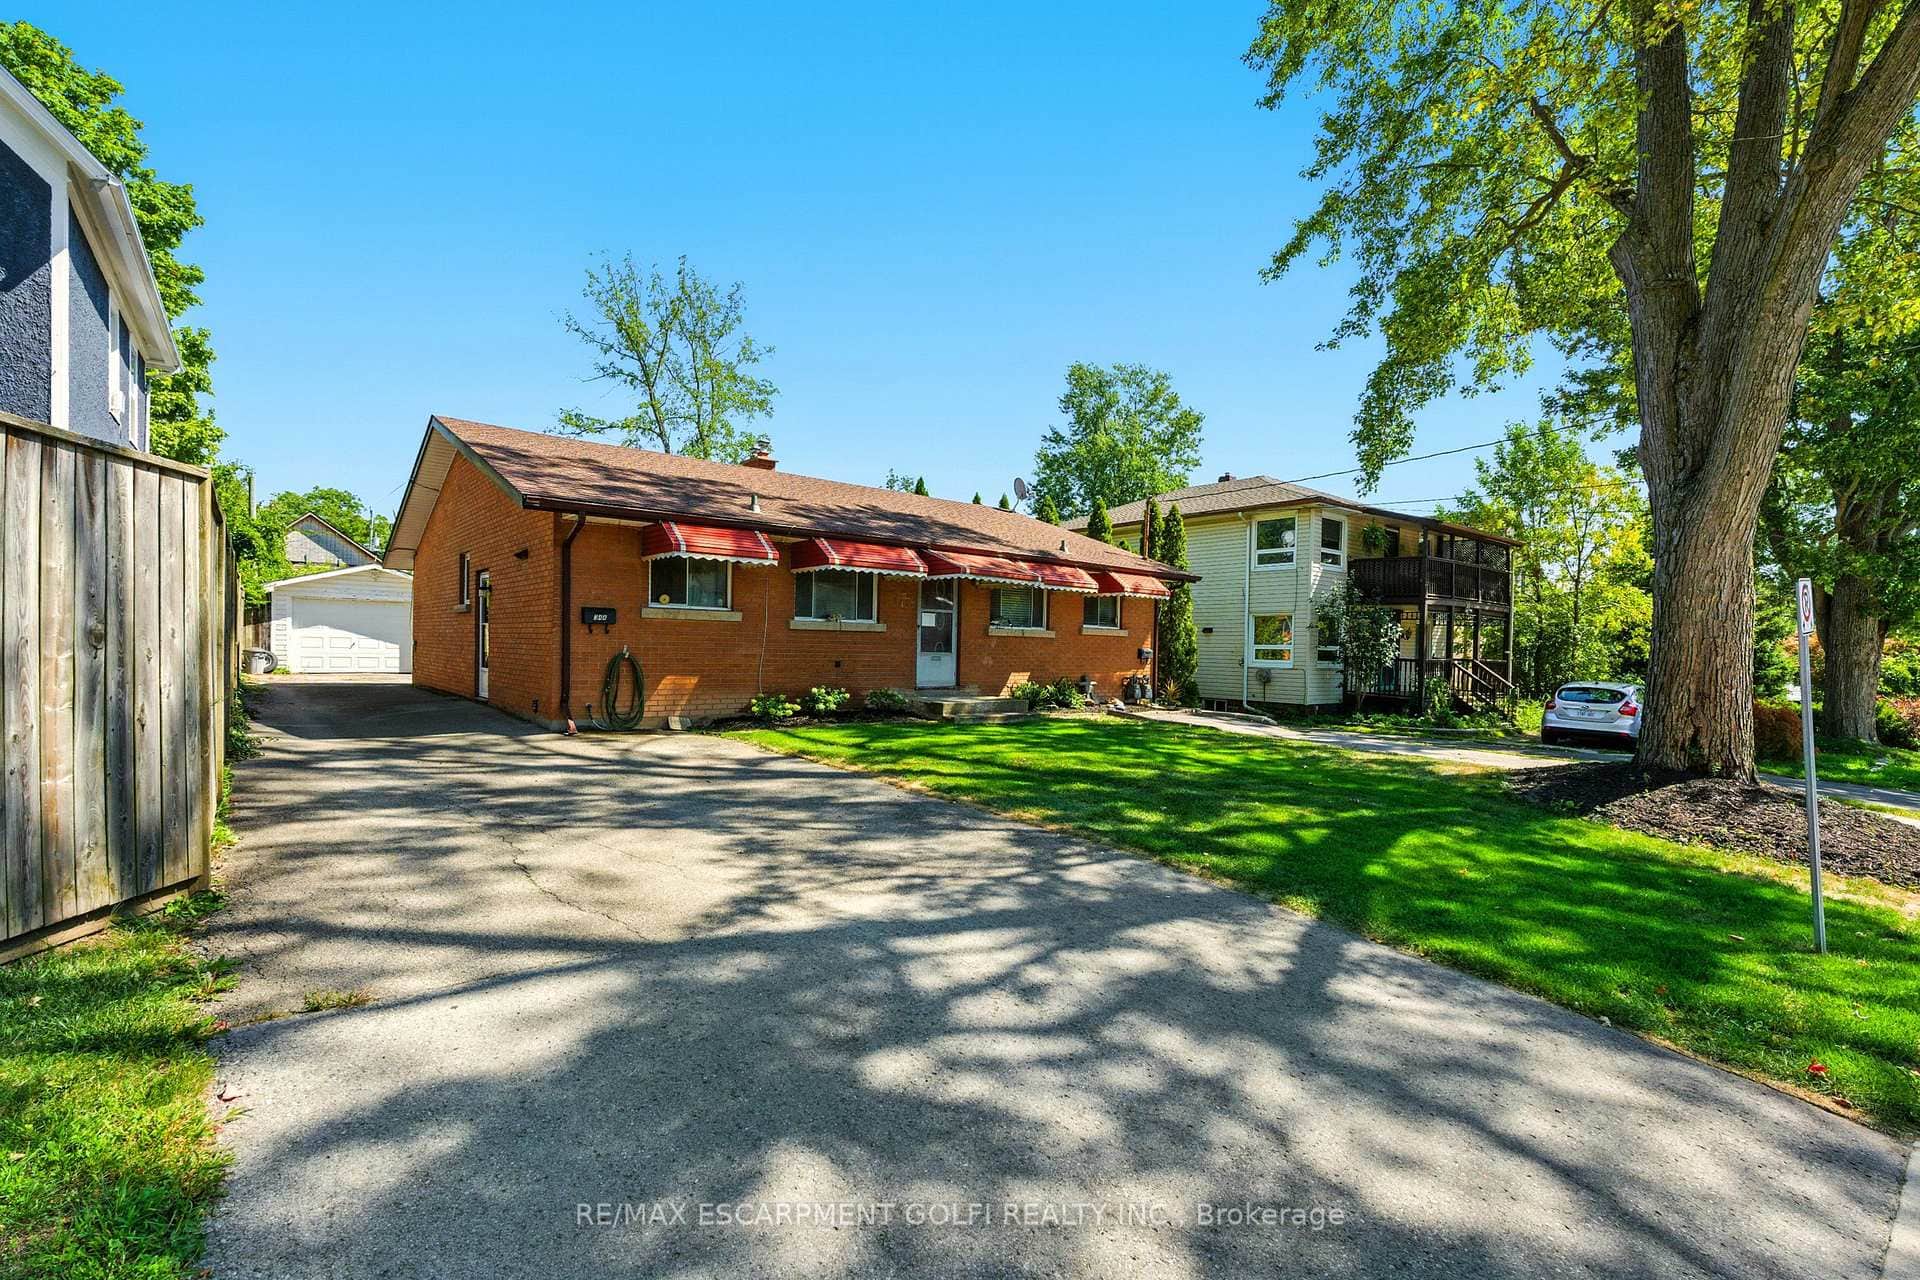 For Sale
Welland
$460,000
34 Shotwell Street
Last Updated: November 6, 2024
Listing Office: RE/MAX GARDEN CITY REALTY INC, BROKERAGE
This listing content is owned and licensed by REALTOR® members of The Canadian Real Estate Association. The trademarks REALTOR®, REALTORS®, and the REALTOR® logo are controlled by The Canadian Real Estate Association (CREA) and identify real estate professionals who are members of CREA. The trademarks MLS®, Multiple Listing Service®, and the associated logos are owned by CREA and identify the quality of services provided by real estate professionals who are members of CREA. Used under license.