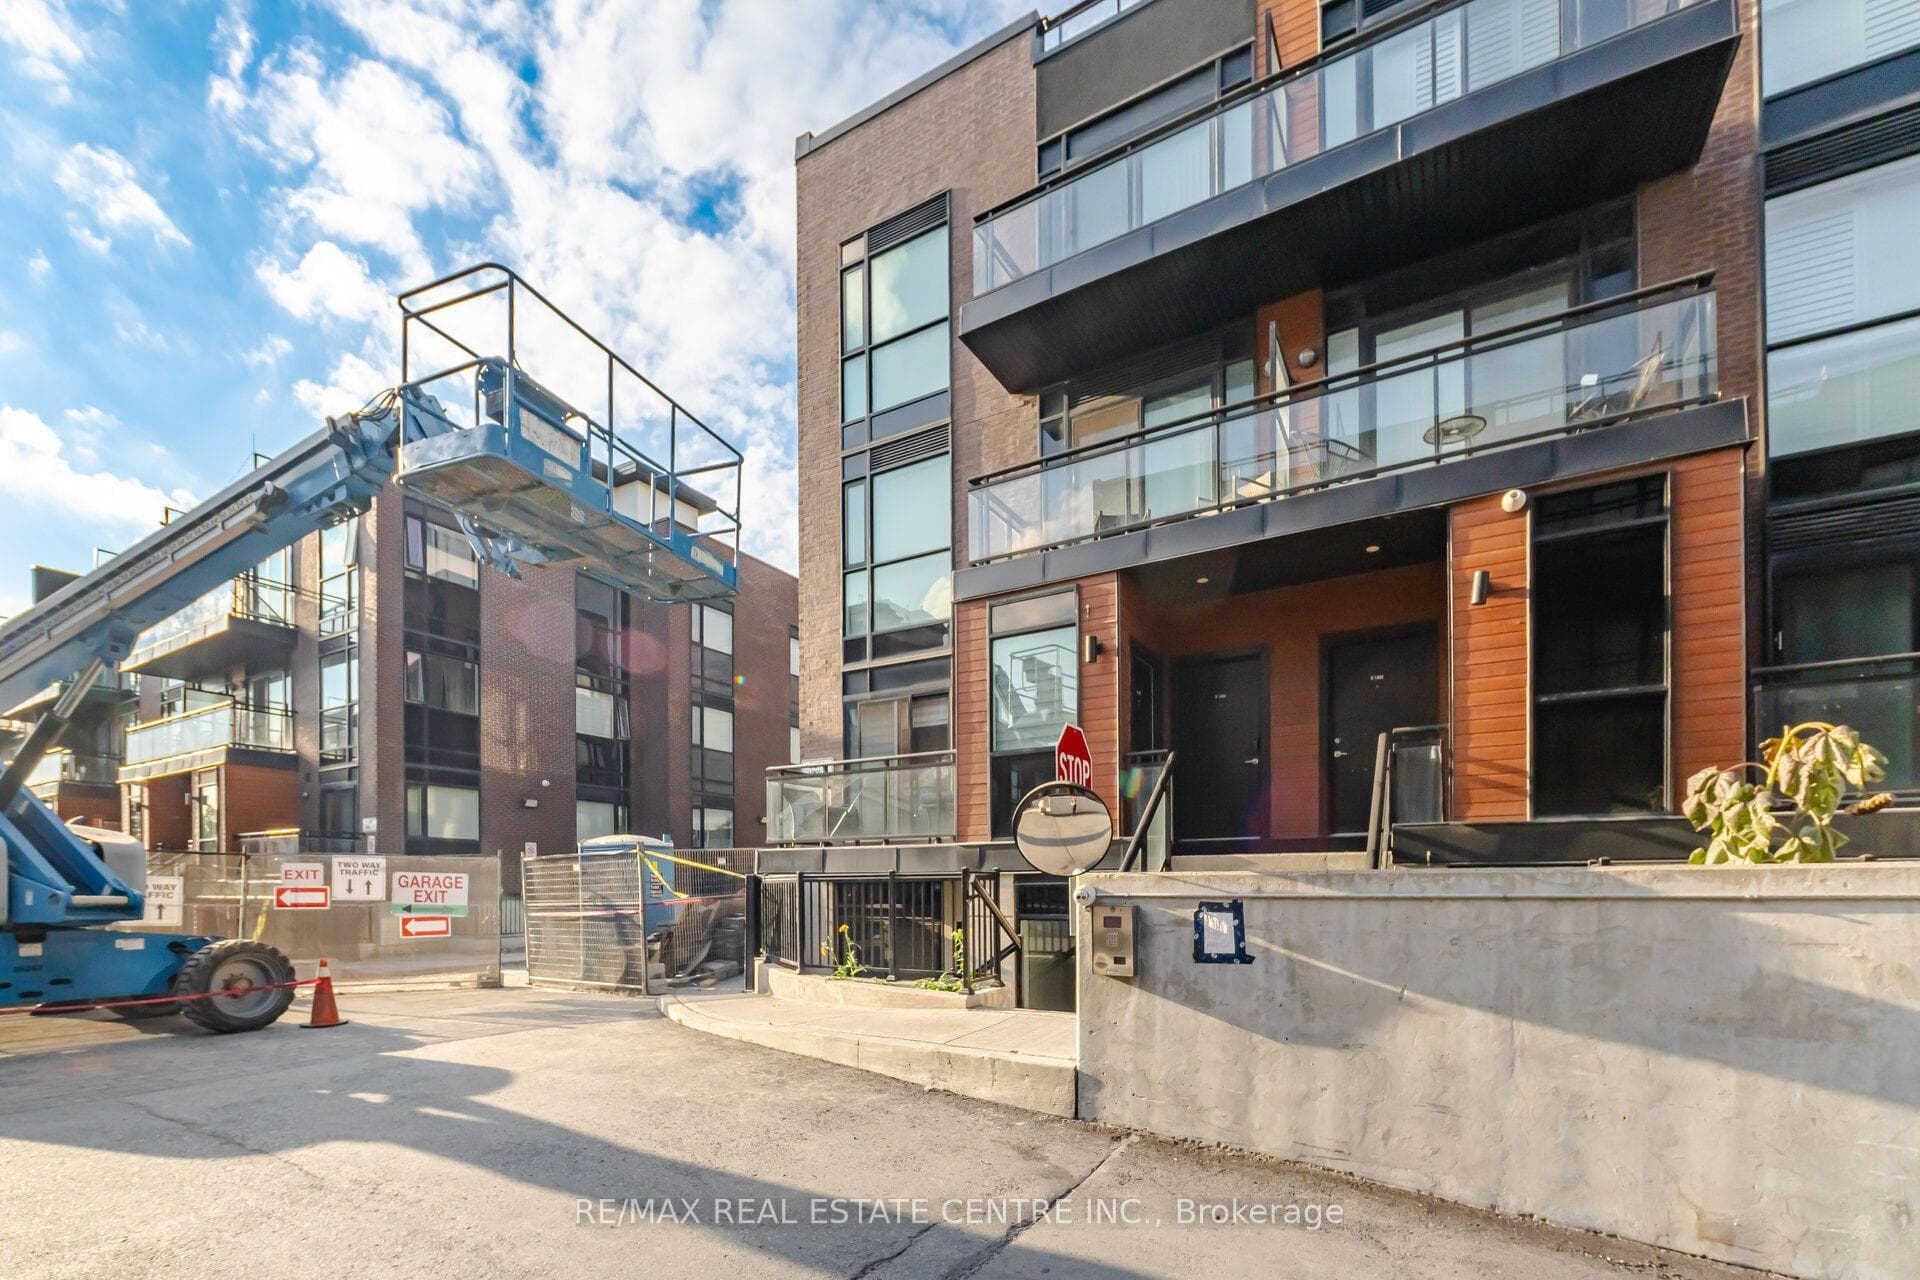



5279 Highway 7 N/A Unit 1402, Vaughan, ON
L4L 0J1
Listed September 30, 2026
Virtual Tour
About this property
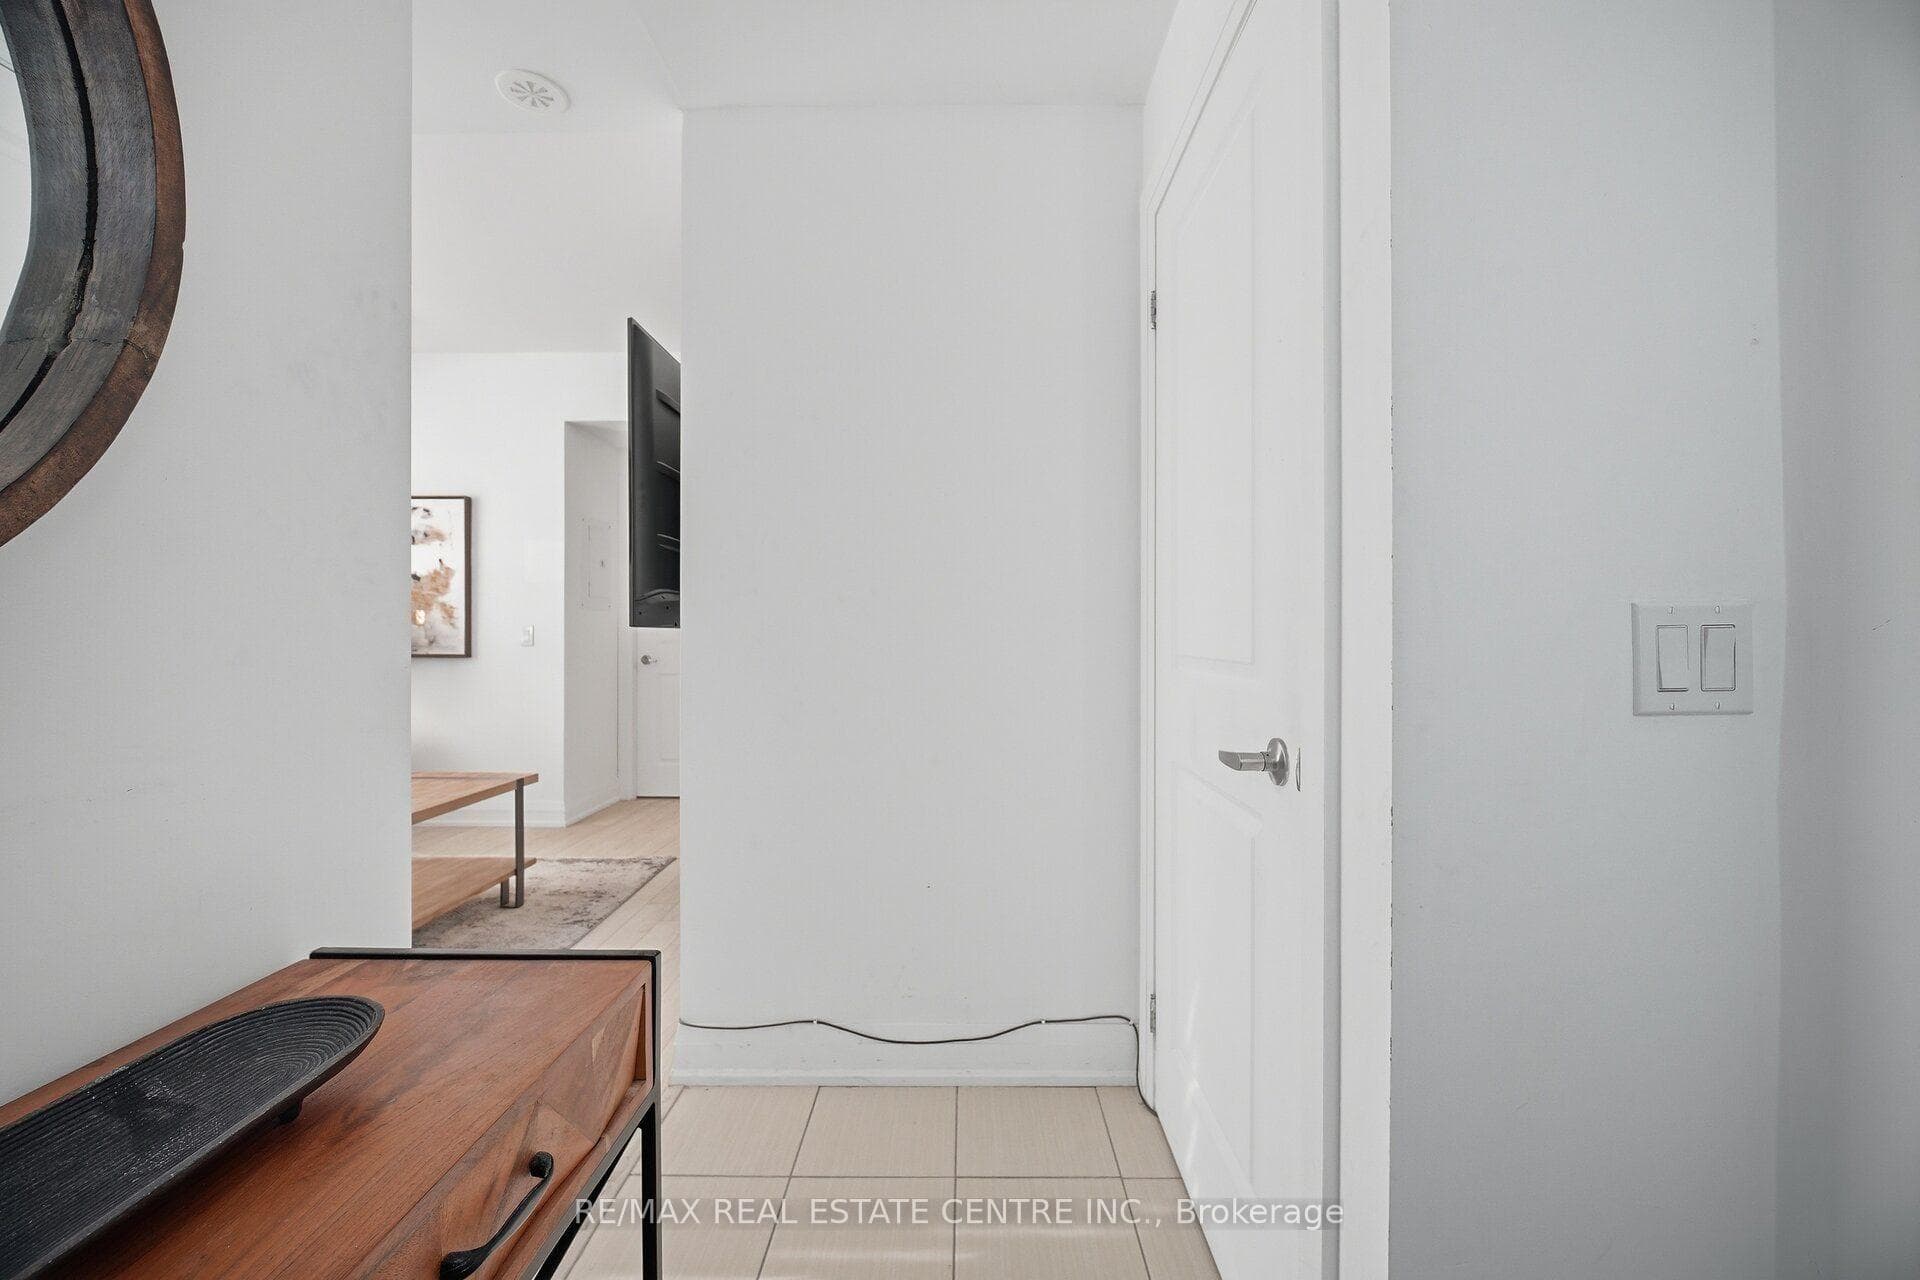
Welcome to this stunning one-bedroom CORNER Stack Townhouse that perfectly blends charm, elegance, and modern convenience. Featuring soaring 9-foot ceilings, large floor-to-ceiling windows, and modern laminate flooring, the bright open-concept layout creates an inviting atmosphere throughout. The chic kitchen is complete with sleek granite countertops, a breakfast bar, and four stainless steel appliances, flowing seamlessly into the living and dining area with a walk-out to a private outdoor balcony. The primary retreat offers generous space with a functional double closet, complemented by a convenient in-suite laundry room with extra storage and a large foyer. Complete with an underground parking spot and a dedicated storage locker, this exceptional property is ideally situated just moments from top-rated schools, trendy boutiques, popular restaurants, parks, public transit, the subway, and major highways. Perfect for first-time buyers looking to break into the market at a reasonable price or anyone seeking a stylish urban lifestyle, this immaculate home delivers unmatched value.
Features
Property Details
Listing
Property
Condo / Building
Location
Taxes & Financials
Location & Walkability
5279 Highway 7 N/A Unit 1402, Vaughan, ON
Map data © GoogleOpen in Google Maps ↗
Similar Properties Nearby
View all →
Last Updated: September 30, 2026
Listing Office: RE/MAX REAL ESTATE CENTRE INC.
This listing content is owned and licensed by REALTOR® members of The Canadian Real Estate Association. The trademarks REALTOR®, REALTORS®, and the REALTOR® logo are controlled by The Canadian Real Estate Association (CREA) and identify real estate professionals who are members of CREA. The trademarks MLS®, Multiple Listing Service®, and the associated logos are owned by CREA and identify the quality of services provided by real estate professionals who are members of CREA. Used under license.