


526 2nd Line, Haldimand, ON
N0A 1H0
Sold April 21, 2026
Virtual Tour
About this property
Escape to your very own Muskoka-inspired retreat on 2.49 acres in desired Oneida on ultra private lot. This custom log home blends timeless craftsmanship with modern comforts, featuring 2 bedrooms plus a loft/office area, 1.5 bathrooms, and main-floor laundry. The open concept layout showcases gorgeous wood floors throughout highlighted by living room with wood-burning stove perfect for cozy winter nights by the fire. The fully finished basement includes rec room, & gym area. Step outside and experience the beauty of country living with an oversized back deck overlooking your stunning yard with stocked pond & sought after 30' x 50' heated garage complete with concrete floor, hydro, its own water supply, heating, cooling, and a car hoist-ideal for hobbyists, mechanics, or home based business. Updates include steel roof on home and garage - 2023, landscaping, & soffit / eaves - 2025, premium vinyl windows - 2025, & finished basement. This is more than a home & a property, It's a lifestyle!
Features
Property Details
Listing
Property
Location
Location & Walkability
526 2nd Line, Haldimand, ON
Map data © GoogleOpen in Google Maps ↗
Similar Properties Nearby
View all →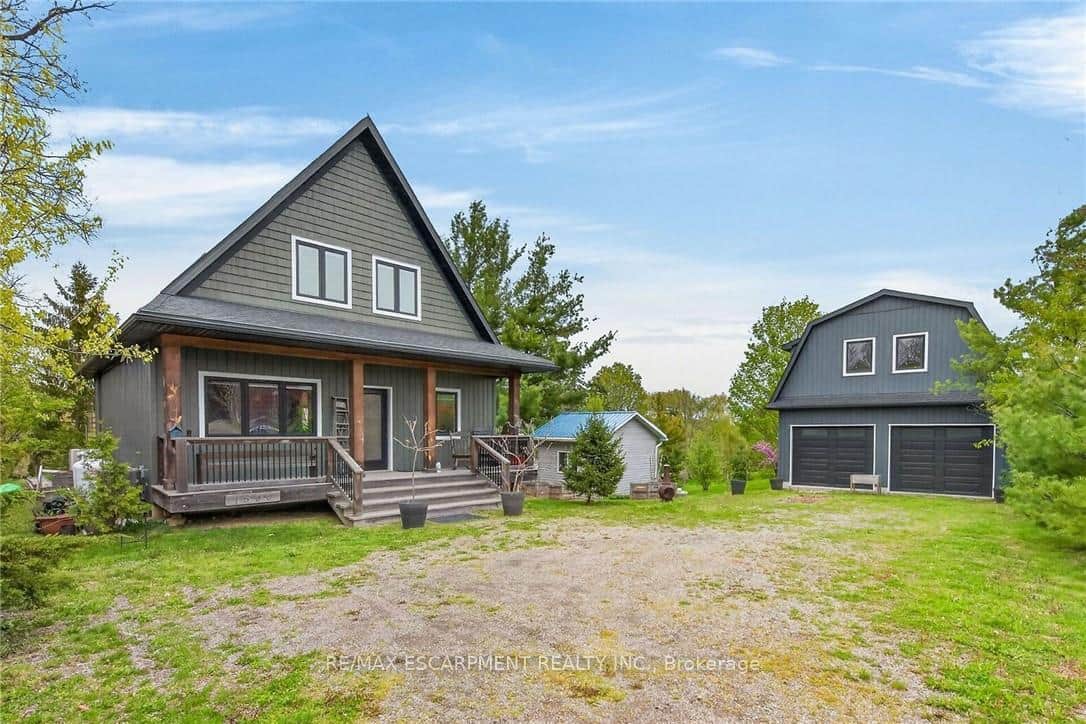 For SaleVirtual tour
Haldimand
$1,049,900
1300 River Road
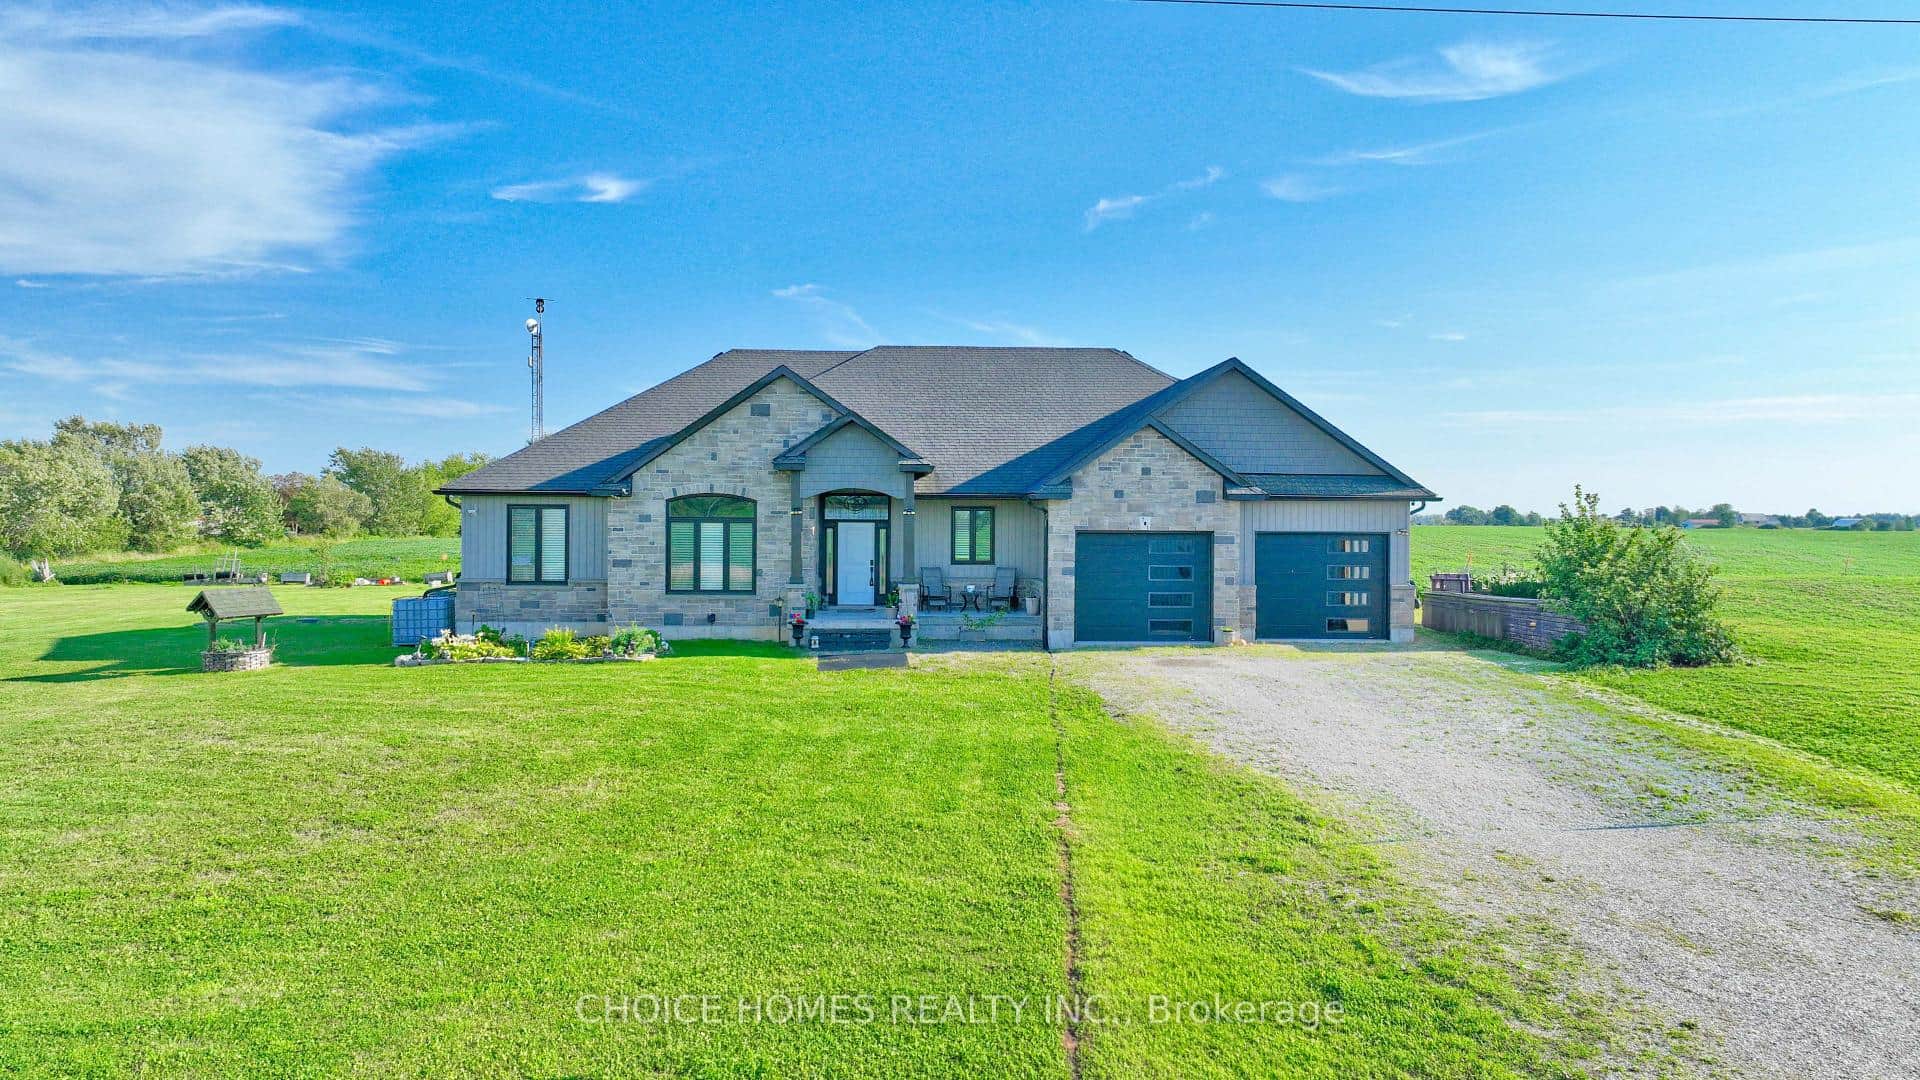 For SaleVideo tour
Haldimand
$999,900
701 Ramsey Road
 For Sale
Haldimand
$999,900
1463 Highway 3 East N/A
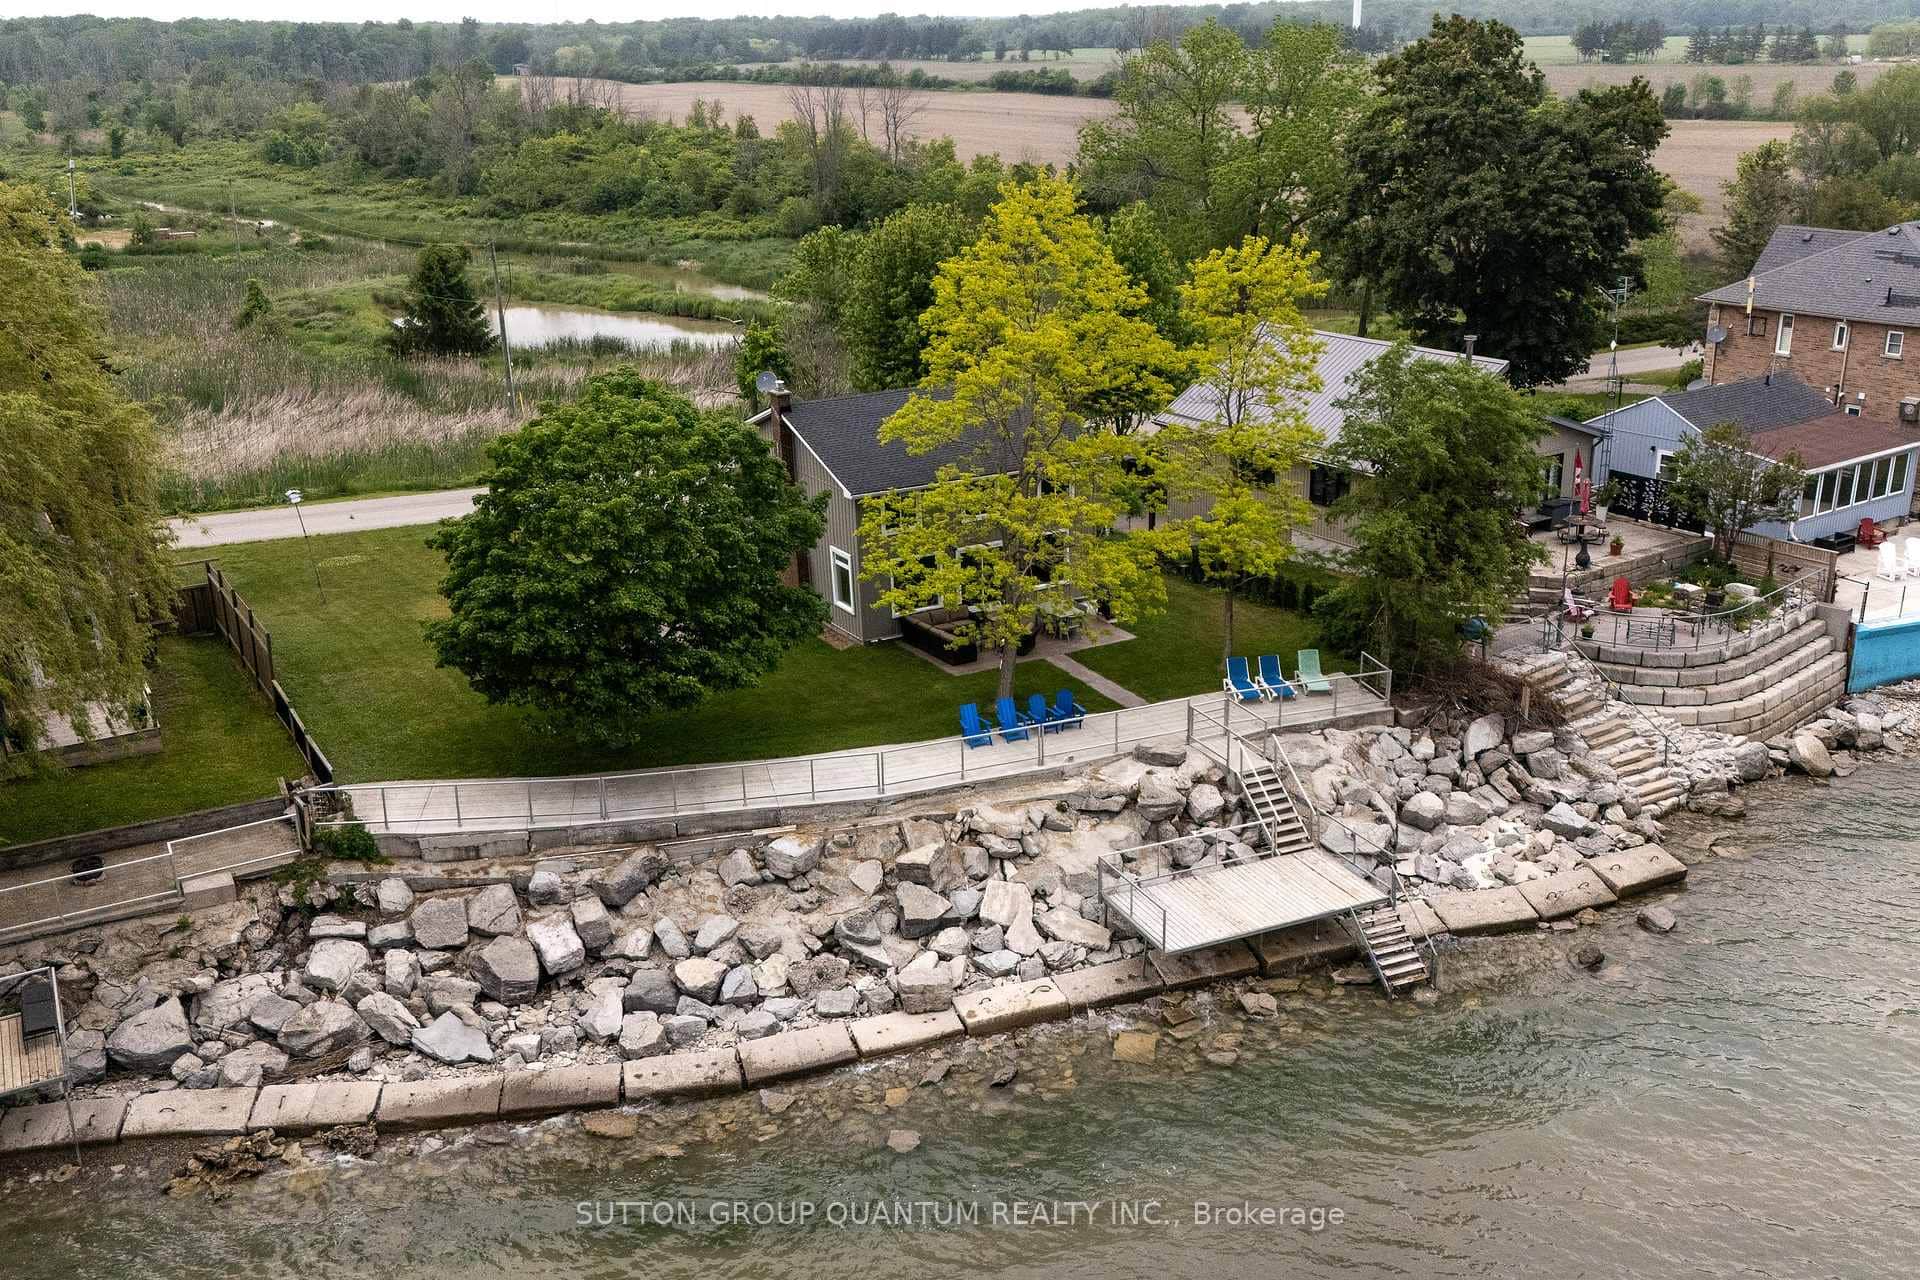 For SaleVideo tour
Haldimand
$985,900
2118 Lakeshore Road
 For Sale
Haldimand
$1,149,000
1349 Highway 56 N/A
 For SaleVirtual tour
Haldimand
$949,500
341 Concession 4 Road
Last Updated: April 21, 2026
Listing Office: RE/MAX ESCARPMENT REALTY INC.
This listing content is owned and licensed by REALTOR® members of The Canadian Real Estate Association. The trademarks REALTOR®, REALTORS®, and the REALTOR® logo are controlled by The Canadian Real Estate Association (CREA) and identify real estate professionals who are members of CREA. The trademarks MLS®, Multiple Listing Service®, and the associated logos are owned by CREA and identify the quality of services provided by real estate professionals who are members of CREA. Used under license.