


5224 Timothy Crescent, Niagara Falls, ON
L2E 5G3
Sold May 27, 2026
About this property
This sprawling north end 2 bed, 2 bathroom bungalow is perched on huge pie shaped lot on a quiet cul de sac. It has over 1600sqft of finished living space and is ground level to suit any accessibility needs! Featuring solid oak floors, the living room includes a 6 speaker built in surround sound system, a wood burning fireplace and a large front window. The expansive kitchen boasts slate flooring and details, high end stainless steel appliances and has plenty of room for a breakfast nook. With huge, bright windows and California shutters, the sunny dining room is the perfect spot to host memorable family meals alongside a cozy gas fireplace, while the new addition (2024) can be used as an additional sitting room with direct access to the backyard through sliding patio doors. Both the primary and second bedroom are quite large with double closets, and the main 4 piece bathroom feels like a spa with a zen soaker tub and walk in shower. The backyard is serene with old growth trees and it feels like you're sitting in your own private park. The property also features a shed with high ceilings and A/C for a great workshop space, a heated single car garage equipped with an outlet for an electric car and an owned hot water heater and back up 22,000 watt generator.
Features
Property Details
Listing
Property
Location
Location & Walkability
5224 Timothy Crescent, Niagara Falls, ON
Map data © GoogleOpen in Google Maps ↗
Similar Properties Nearby
View all →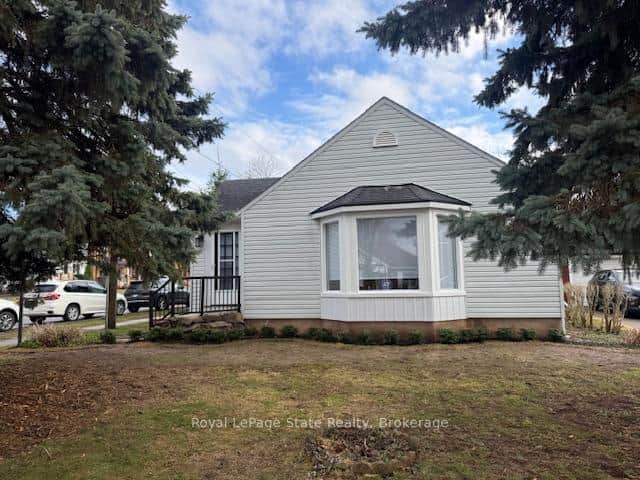 For Sale
Niagara Falls
$599,000
6988 High Street
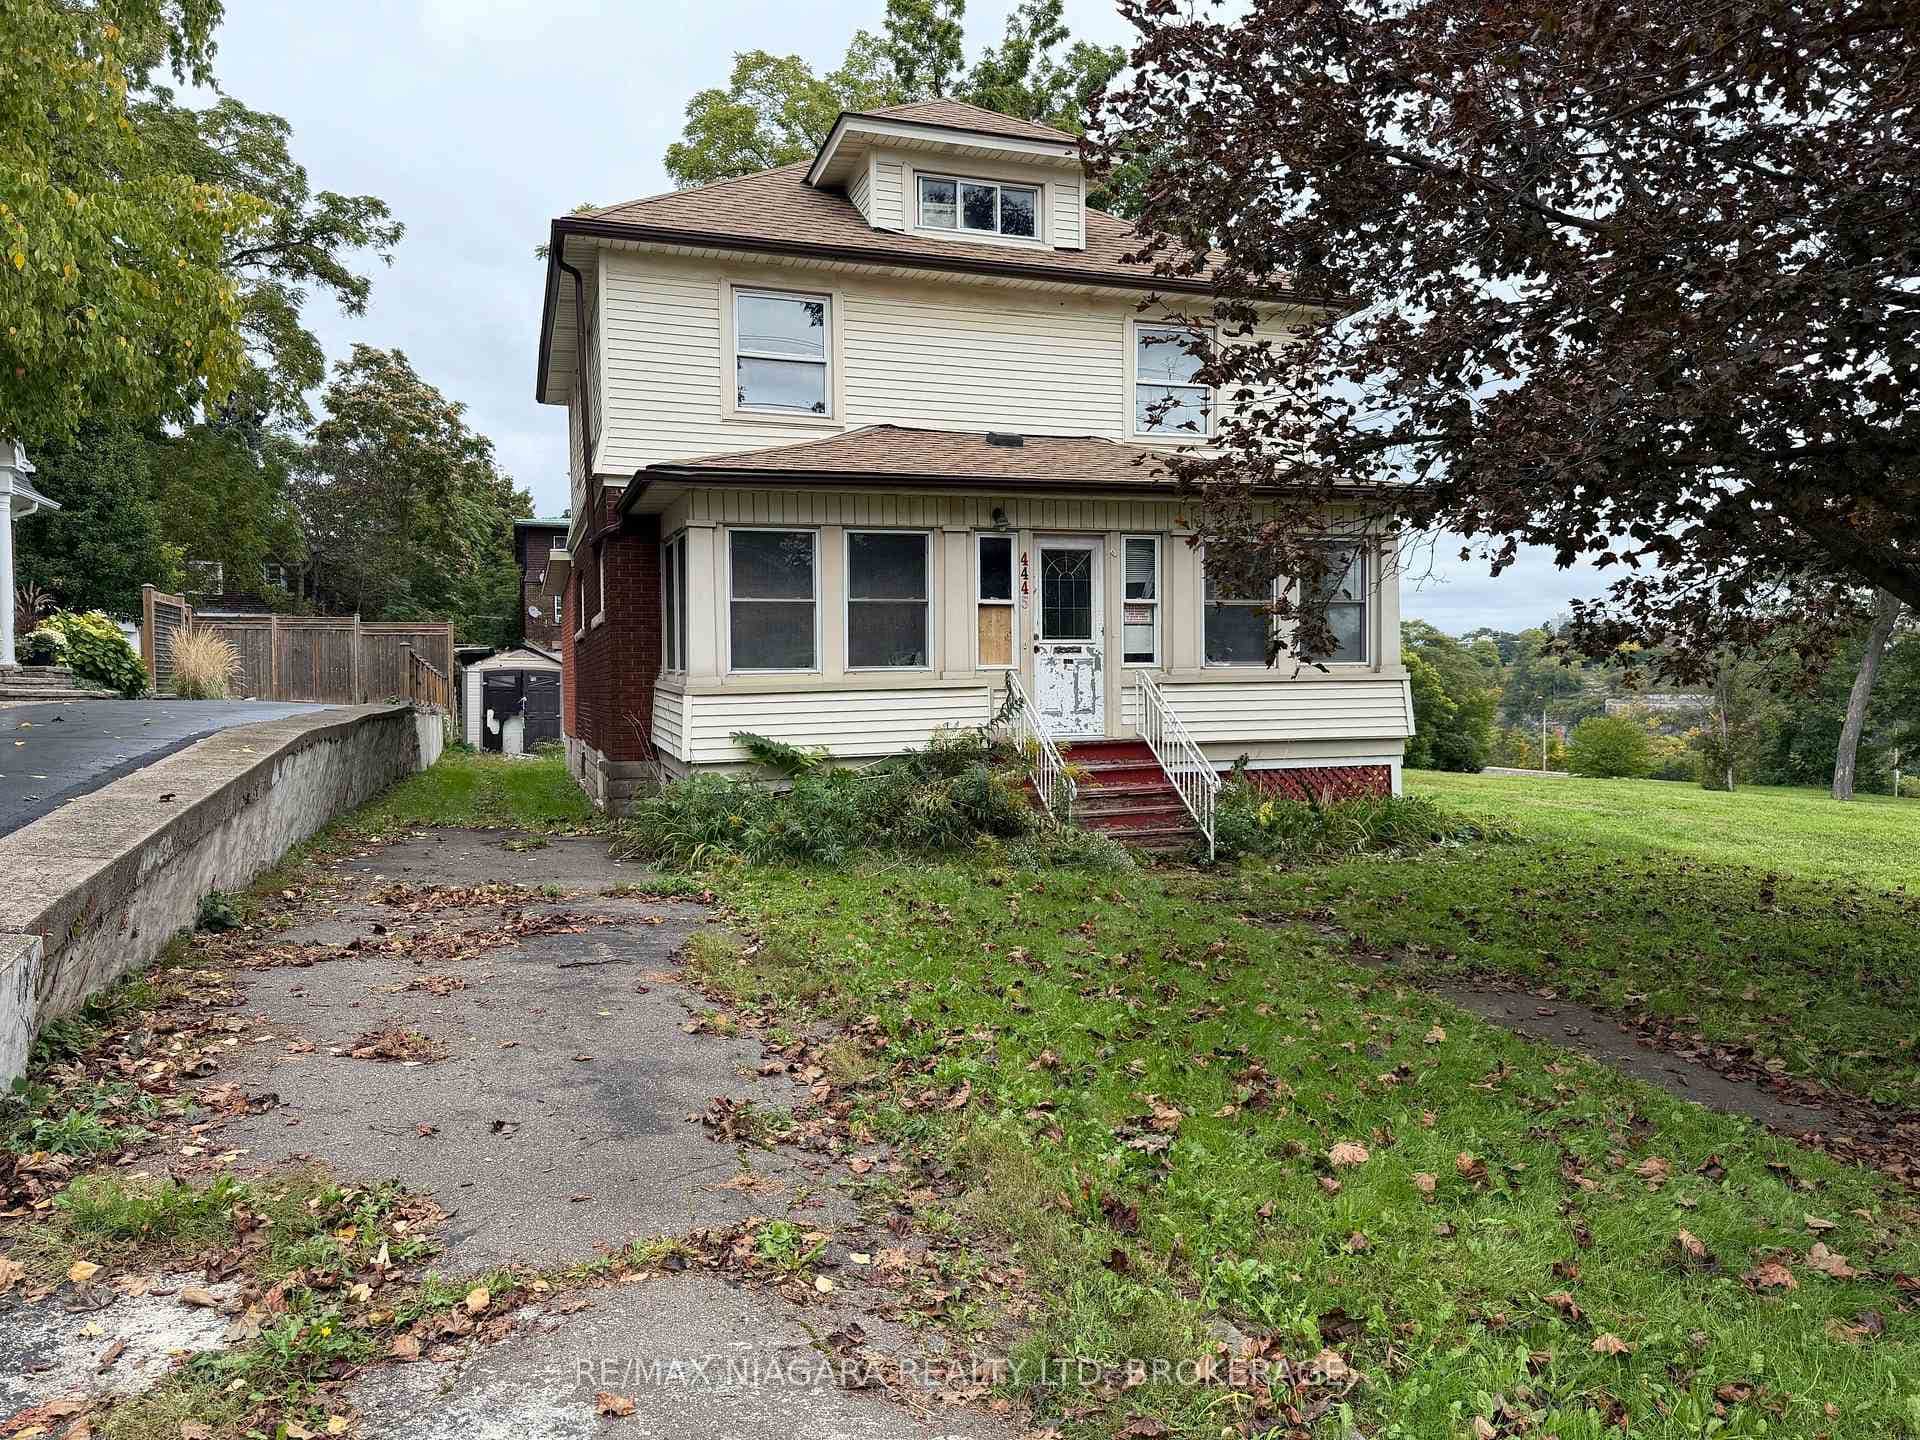 For Sale
Niagara Falls
$599,000
4445 John Street
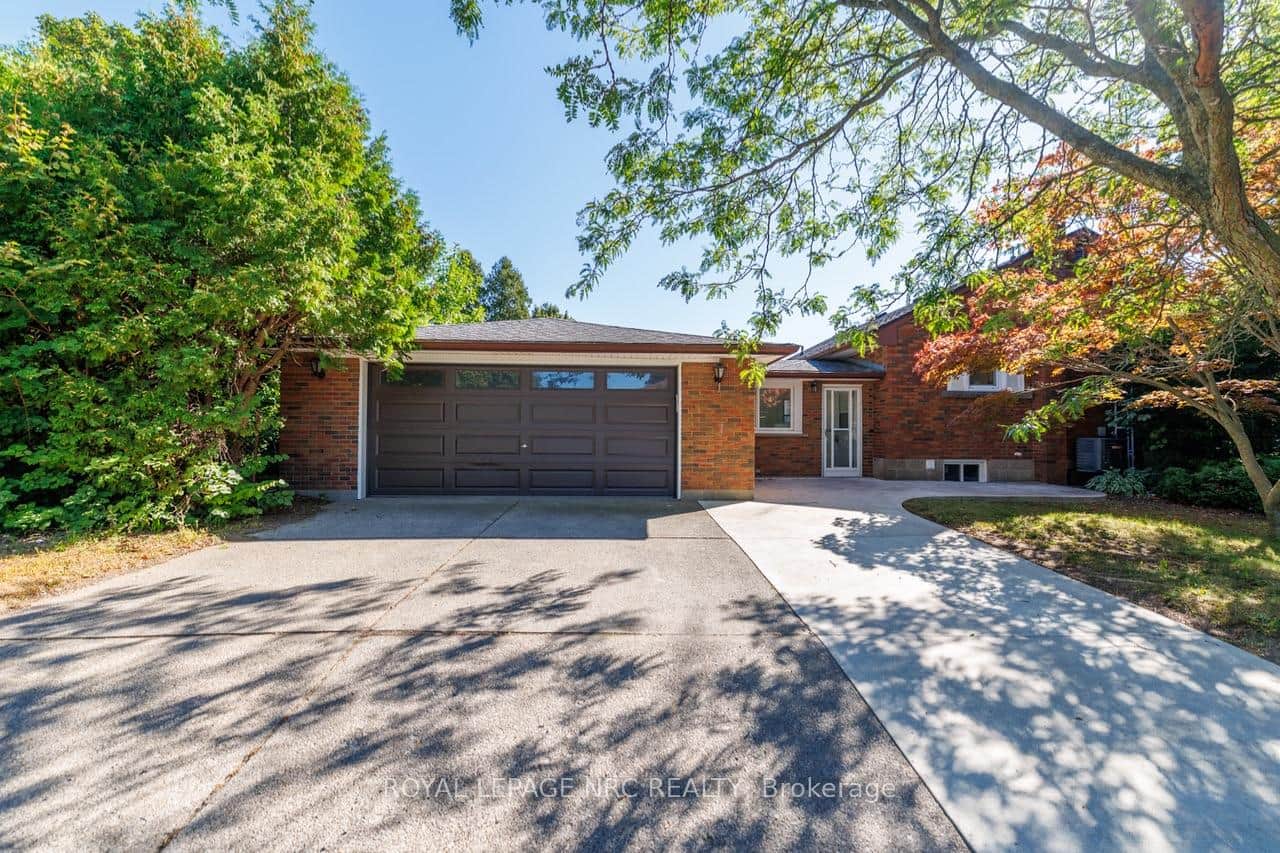 For Sale
Niagara Falls
$599,900
6437 Margaret Street
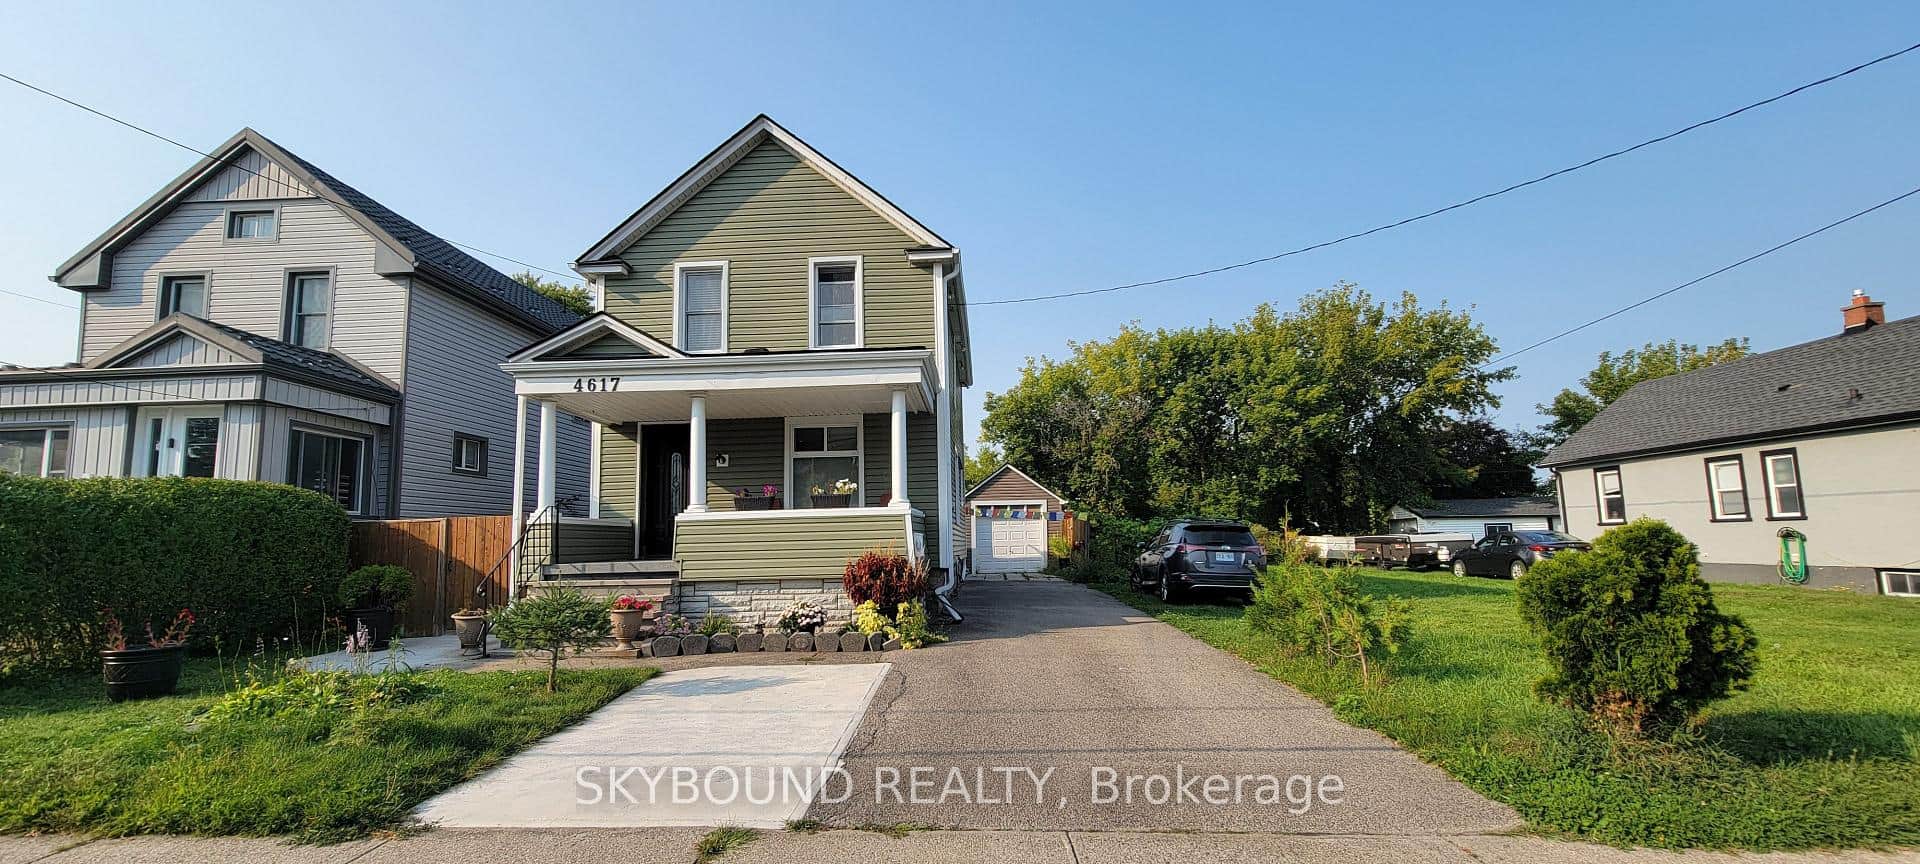 For Sale
Niagara Falls
$599,900
4617 Ferguson Street
 For Sale
Niagara Falls
$589,000
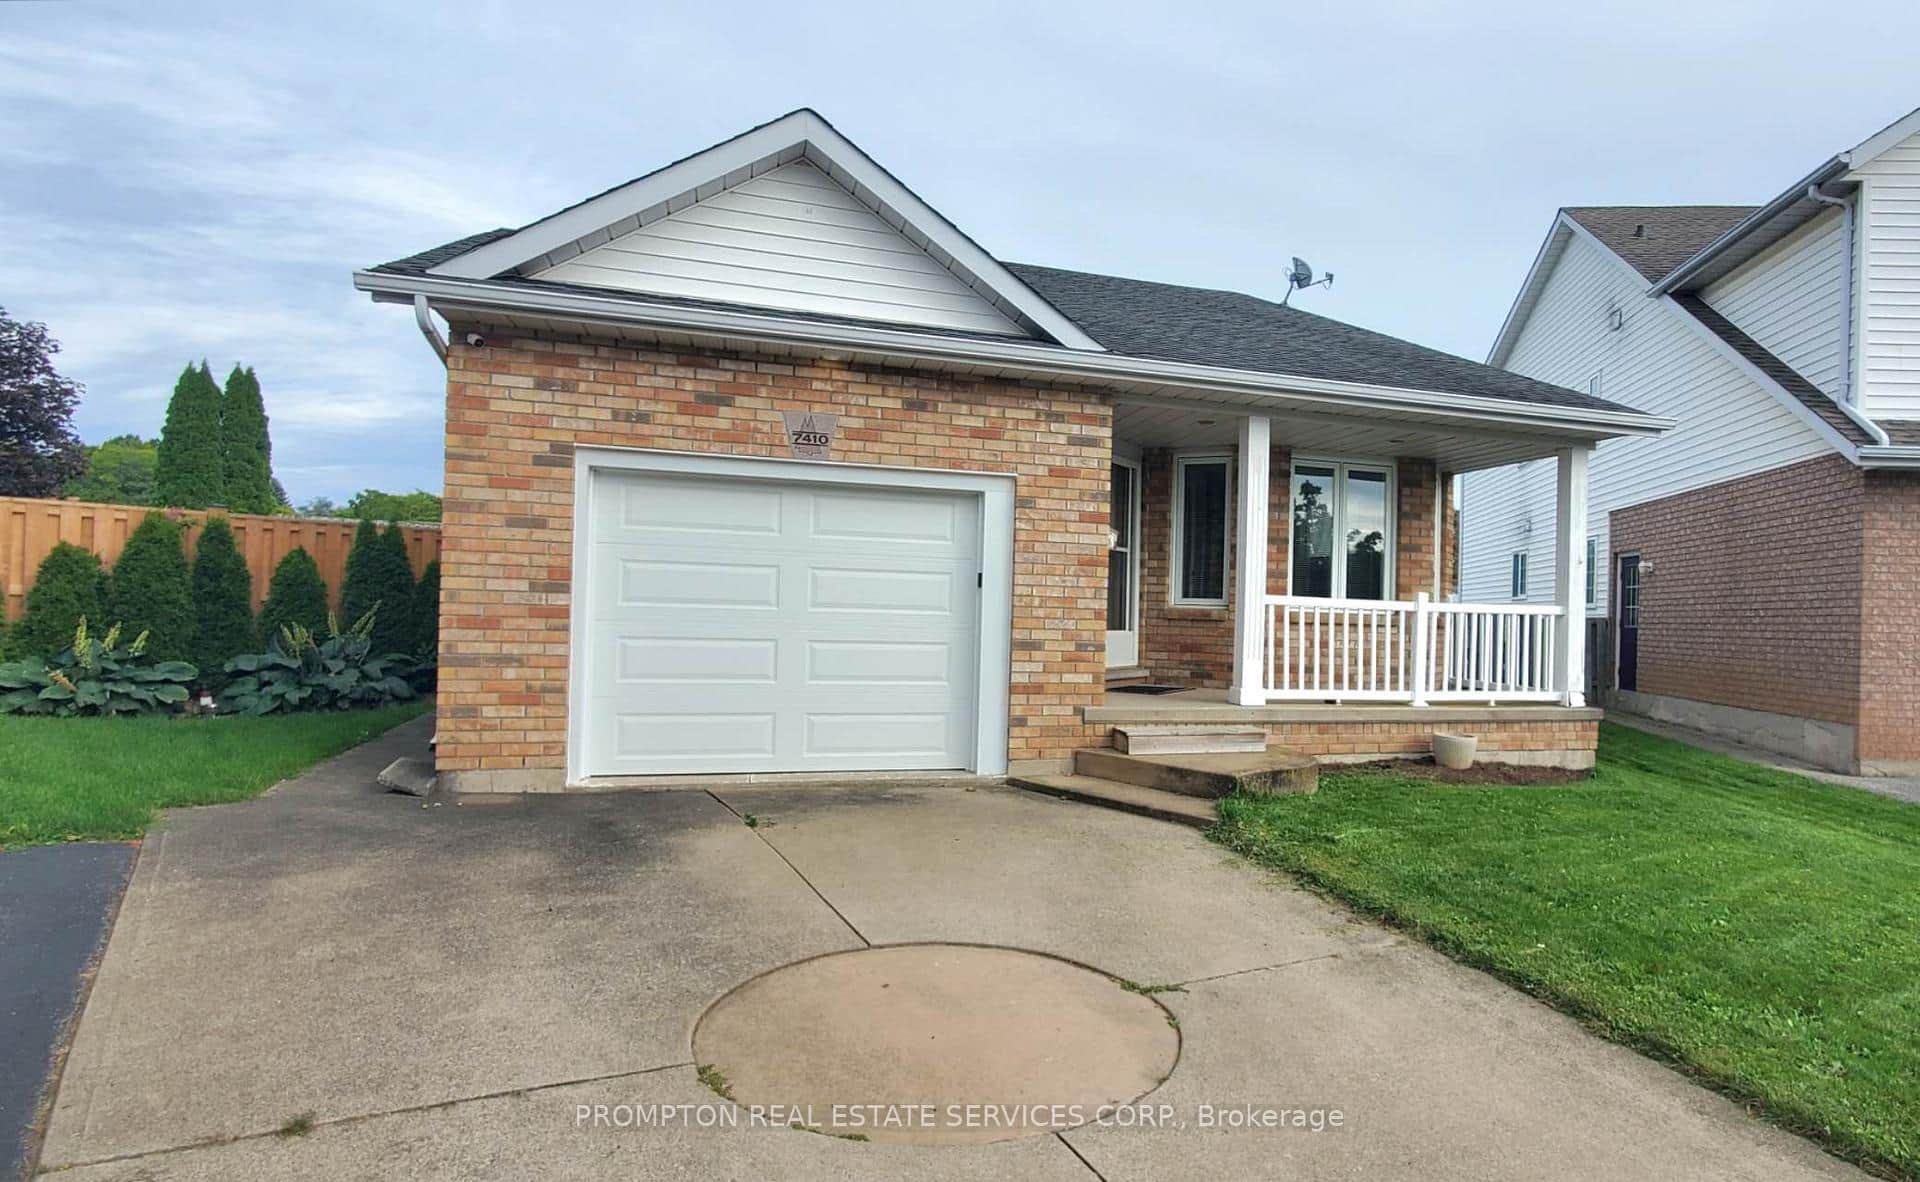
7410 Trinity Court
 For Sale
Niagara Falls
$579,900
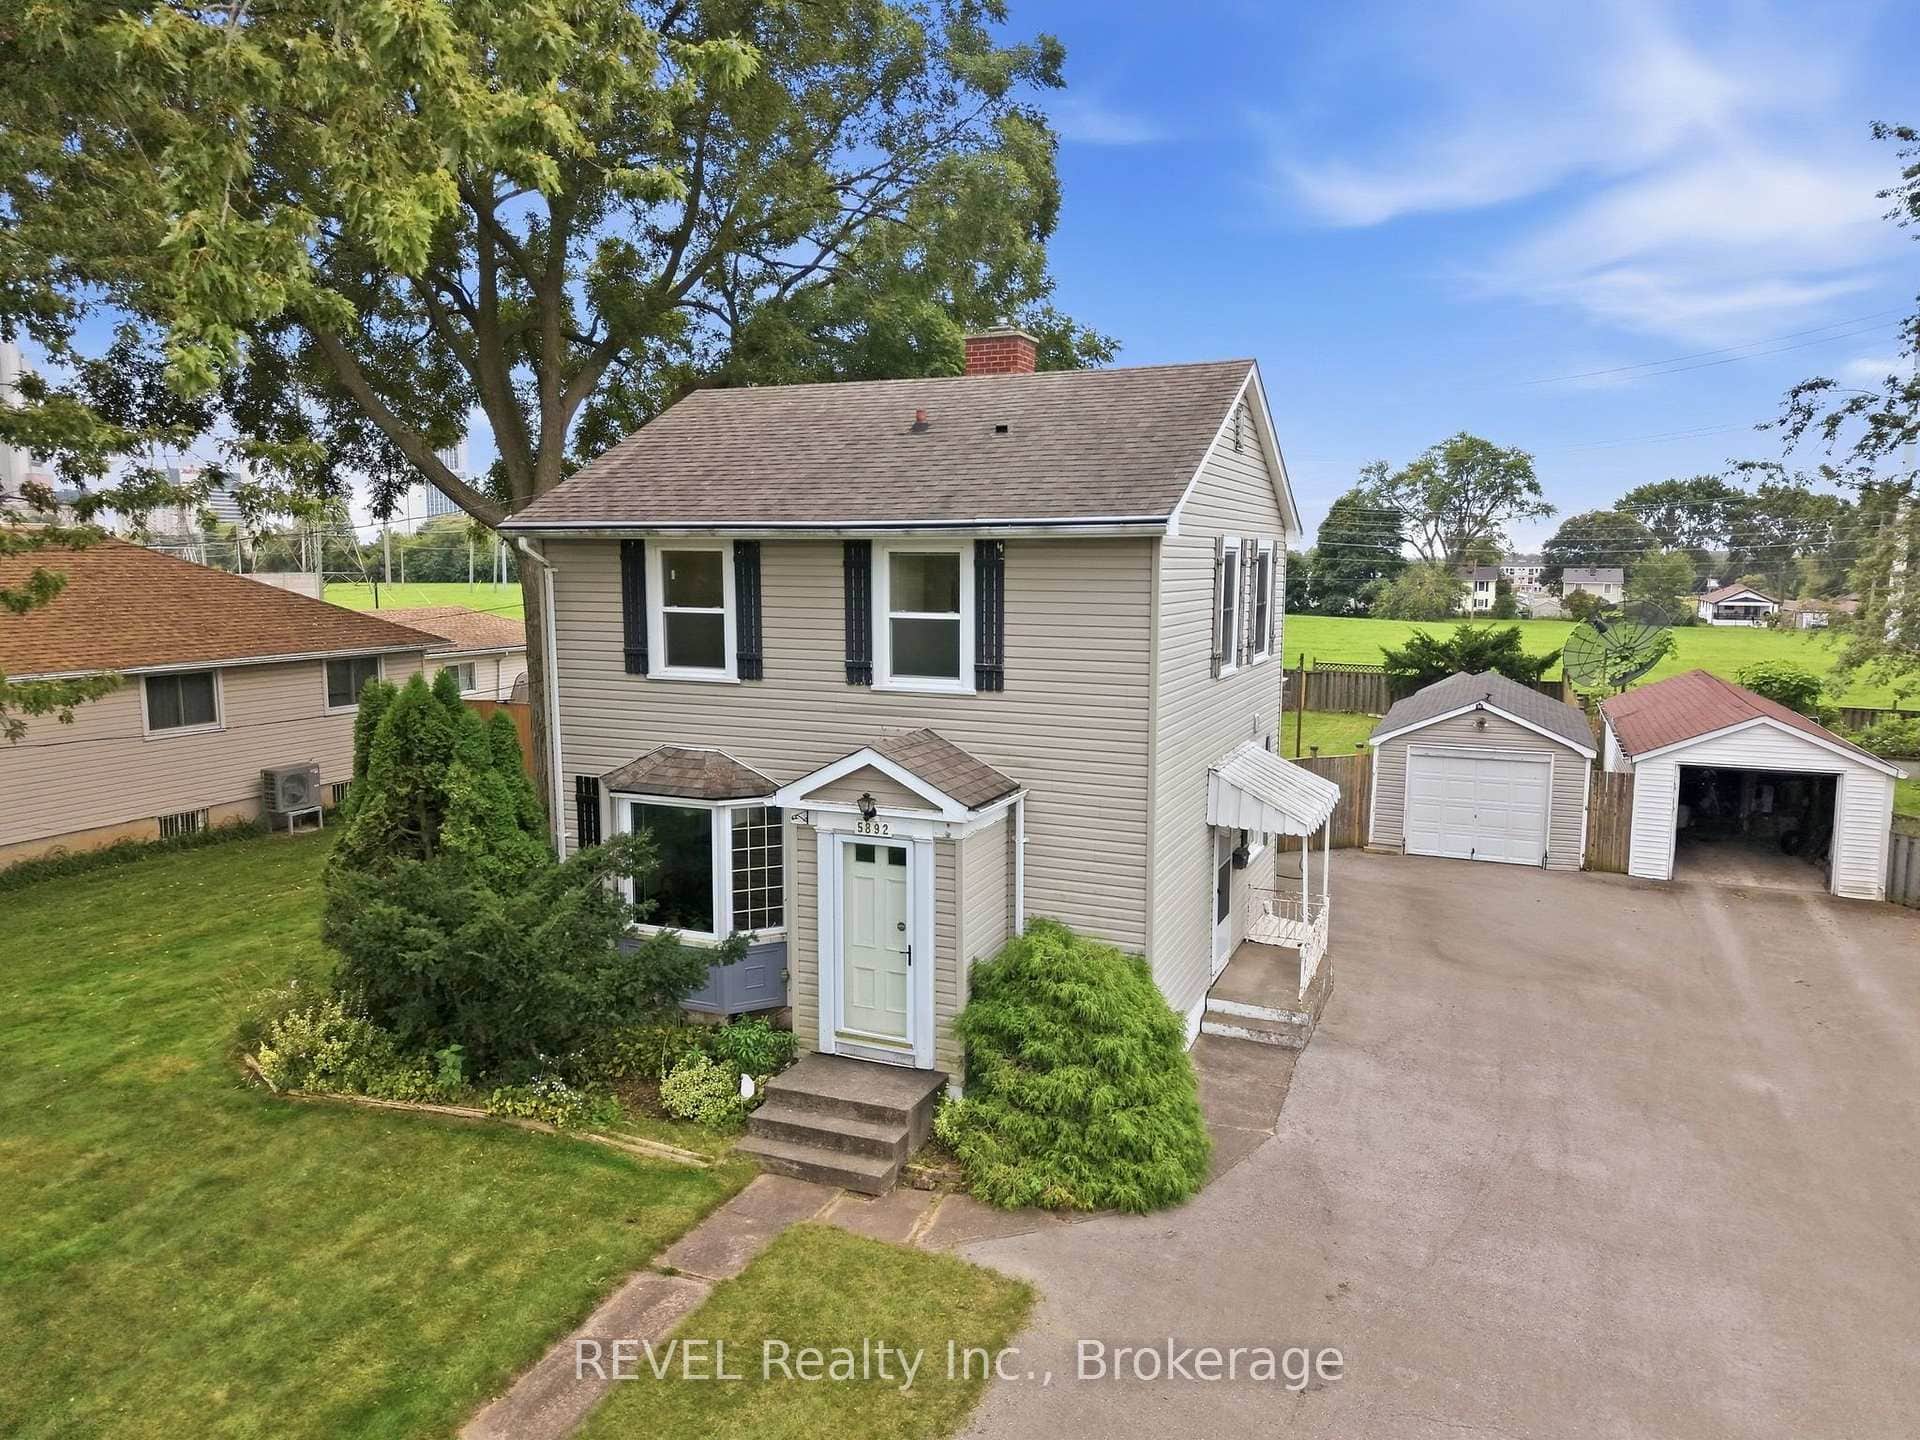
5892 Murray Street
Last Updated: May 27, 2026
Listing Office: RE/MAX NIAGARA REALTY LTD.
This listing content is owned and licensed by REALTOR® members of The Canadian Real Estate Association. The trademarks REALTOR®, REALTORS®, and the REALTOR® logo are controlled by The Canadian Real Estate Association (CREA) and identify real estate professionals who are members of CREA. The trademarks MLS®, Multiple Listing Service®, and the associated logos are owned by CREA and identify the quality of services provided by real estate professionals who are members of CREA. Used under license.