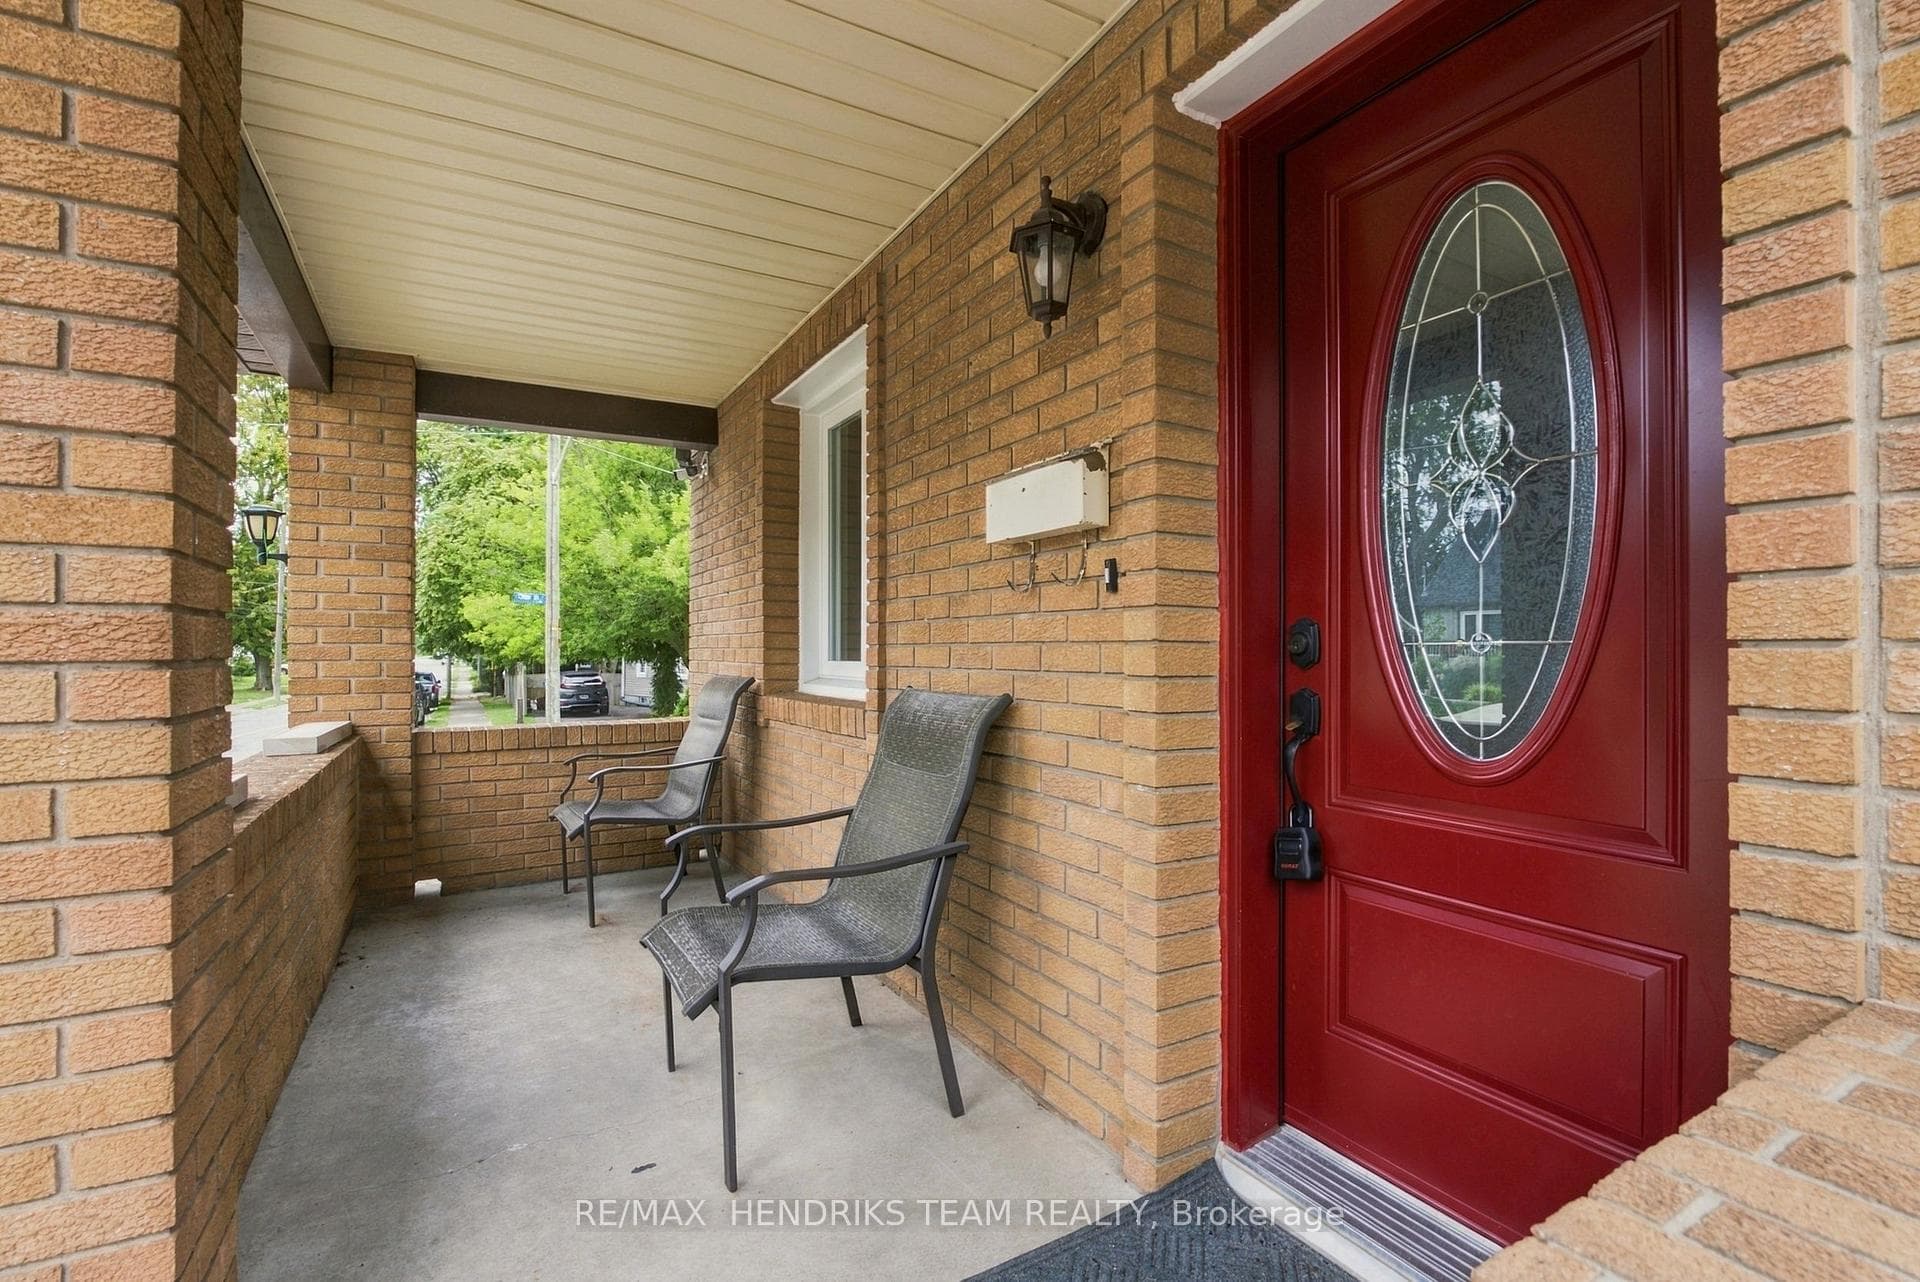
5196 Ontario Avenue, Niagara Falls, ON
L2E 3S3
Listed September 21, 2026
About this property
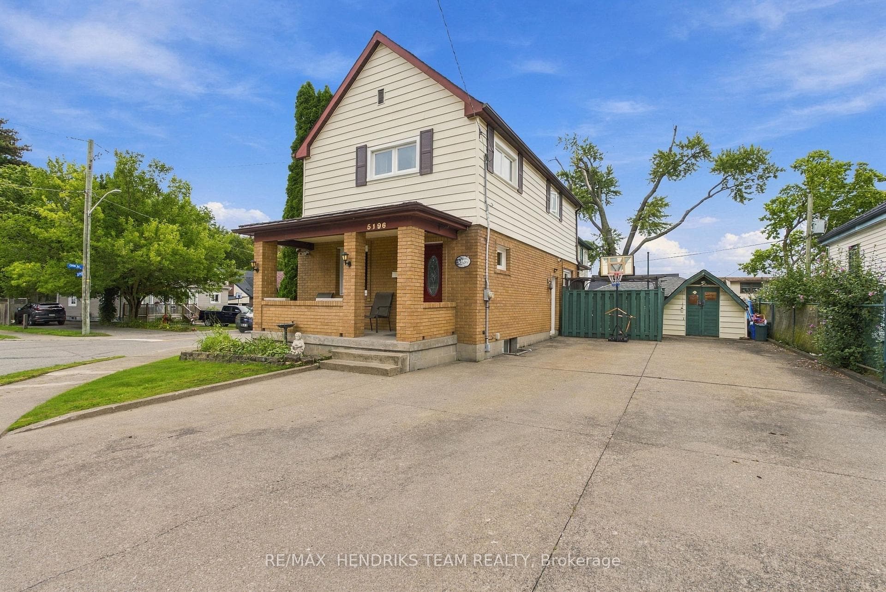
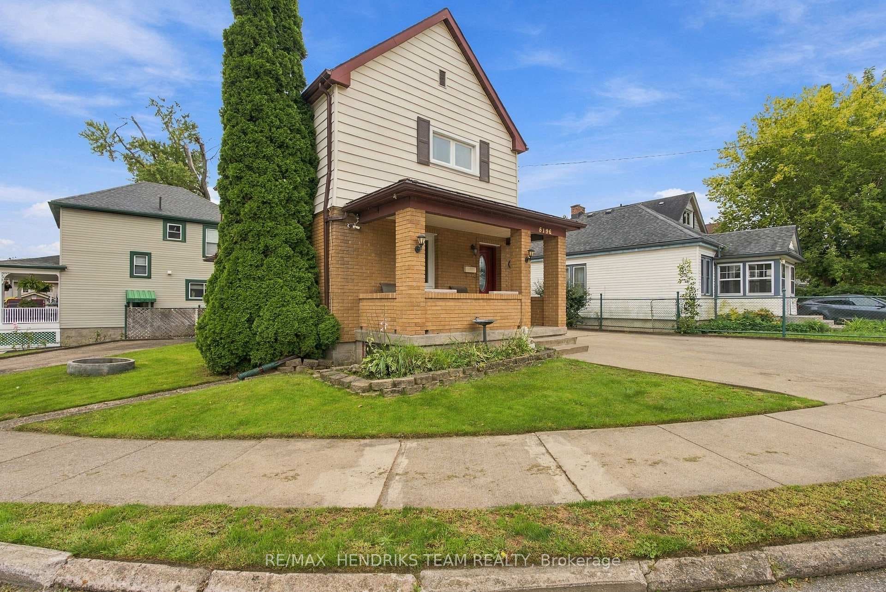
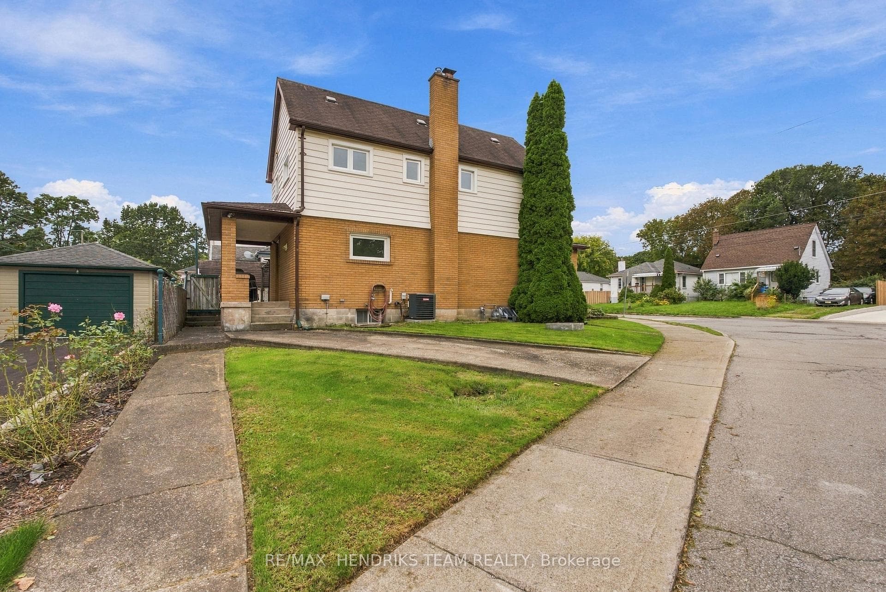
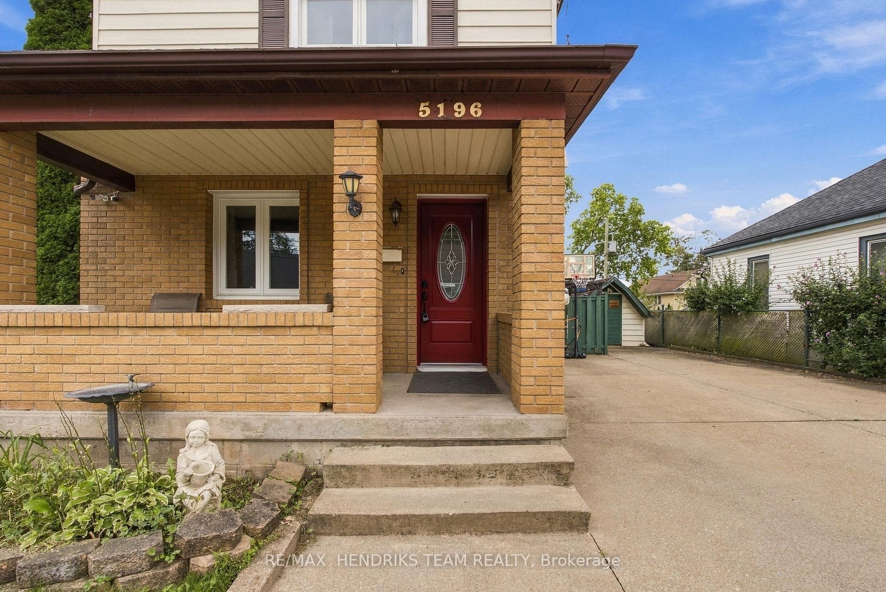
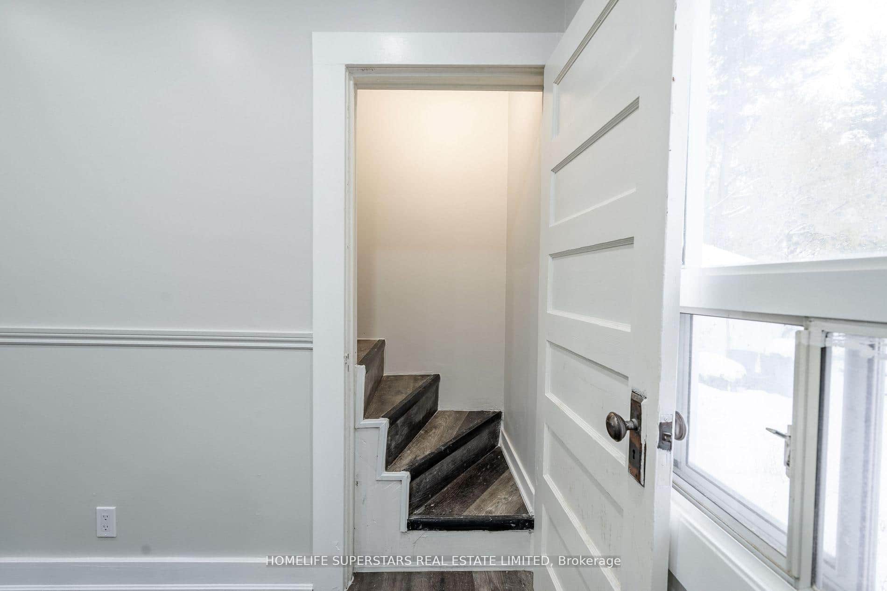
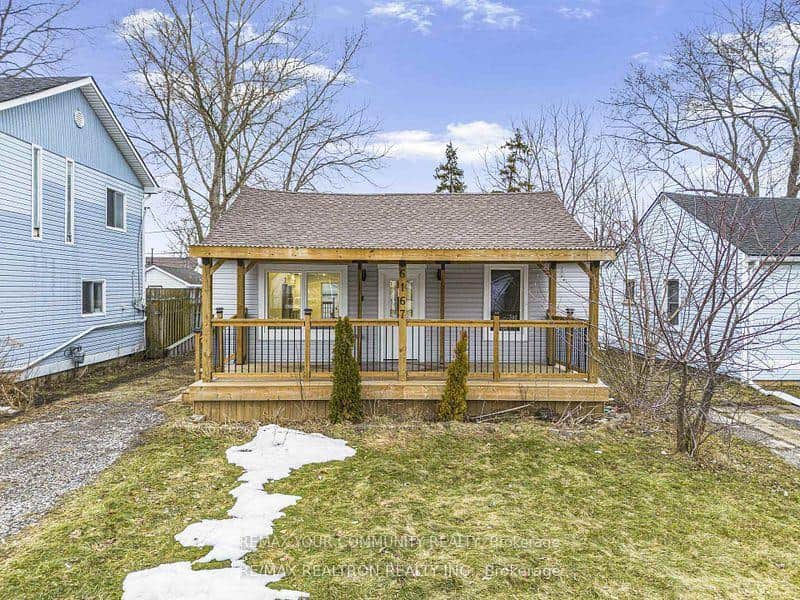
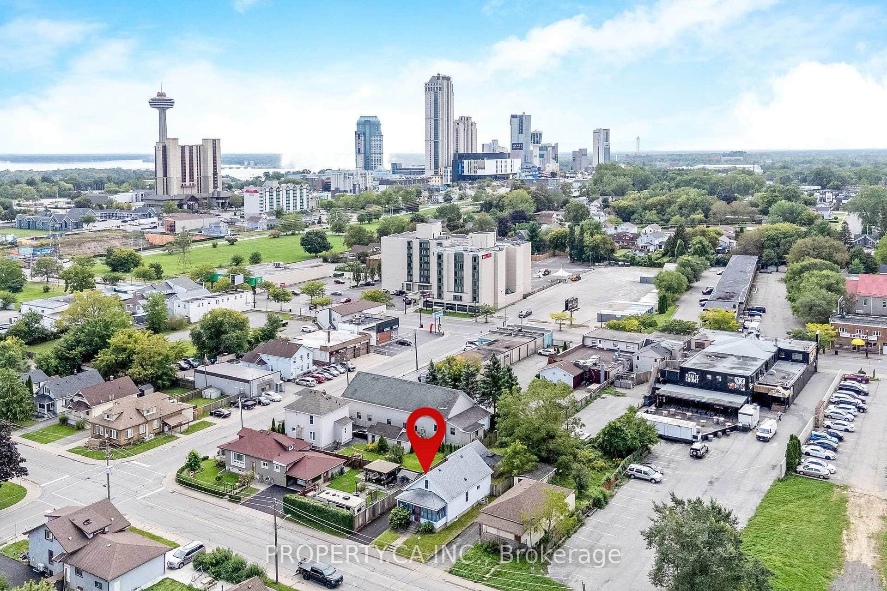
Priced to sell! This affordable detached home is located in a central Niagara Falls location, just a short walk from the Niagara River and close to everyday amenities. Offering three bedrooms and one bathroom, this home has seen a number of important updates in recent years, including all new windows above grade, new front and back doors, new furnace and central air conditioning in 2026 and a fully renovated kitchen. Two separate driveways provide an abundance of parking and added convenience. Enter the home into a spacious family room that leads into the beautifully renovated eat-in kitchen, nicely finished with stainless steel appliances and plenty of room for a dining area. The kitchen also provides access to the rear of the home and the second driveway. Upstairs, you'll find three generously sized bedrooms along with a four-piece bathroom. The unfinished lower level is home to the laundry area and offers plenty of additional storage space. Outside, while the property does not have a traditional large backyard it makes great use of the outdoor space with an oversized patio area where the current family spends much of their time. A large garden shed provides additional storage. With plenty of parking, several major updates, a functional layout and a convenient Niagara Falls location, this home offers excellent value.
Features
Property Details
Listing
Property
Location
Taxes & Financials
Location & Walkability
5196 Ontario Avenue, Niagara Falls, ON
Map data © GoogleOpen in Google Maps ↗
Similar Properties Nearby
View all →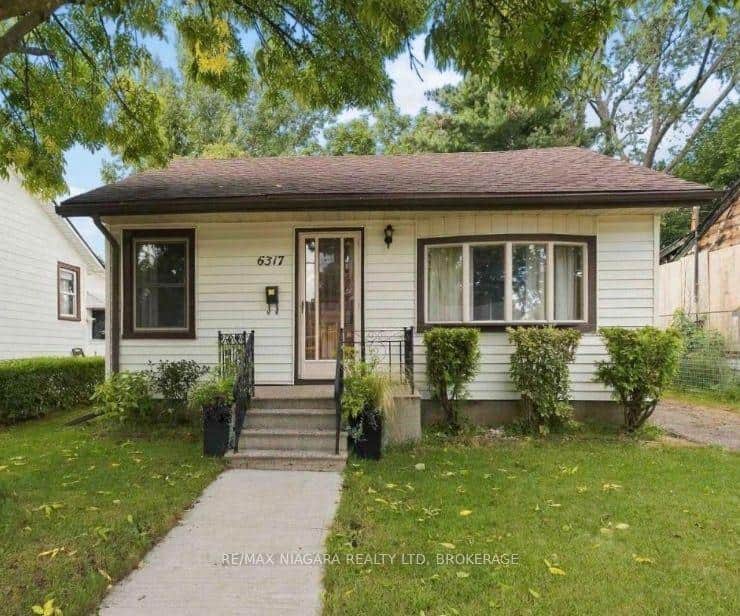 For Sale
Niagara Falls
$395,000
6317 Churchill Street
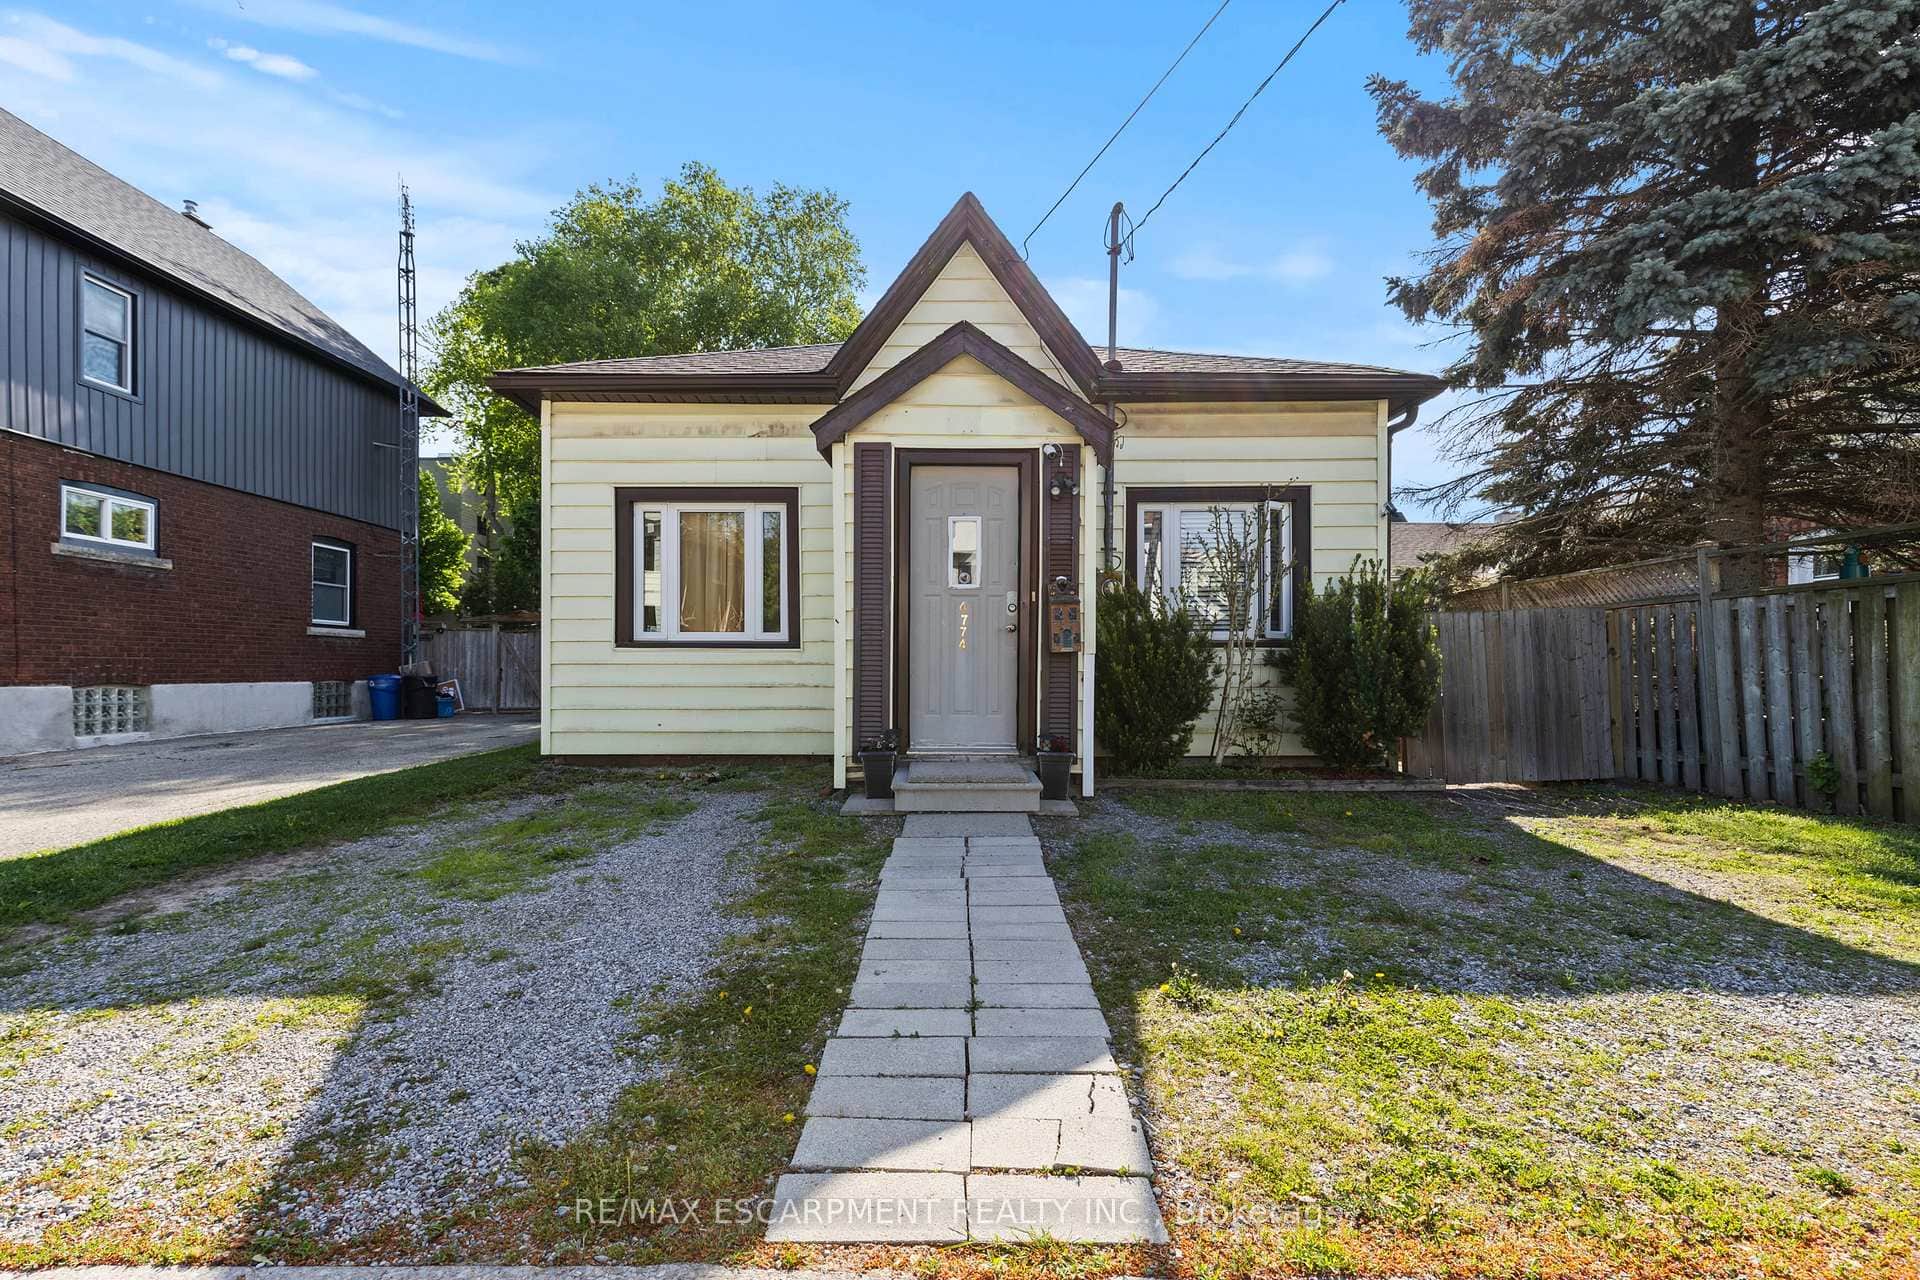 For SaleVirtual tour
Niagara Falls
$380,000
4774 Saint Clair Avenue
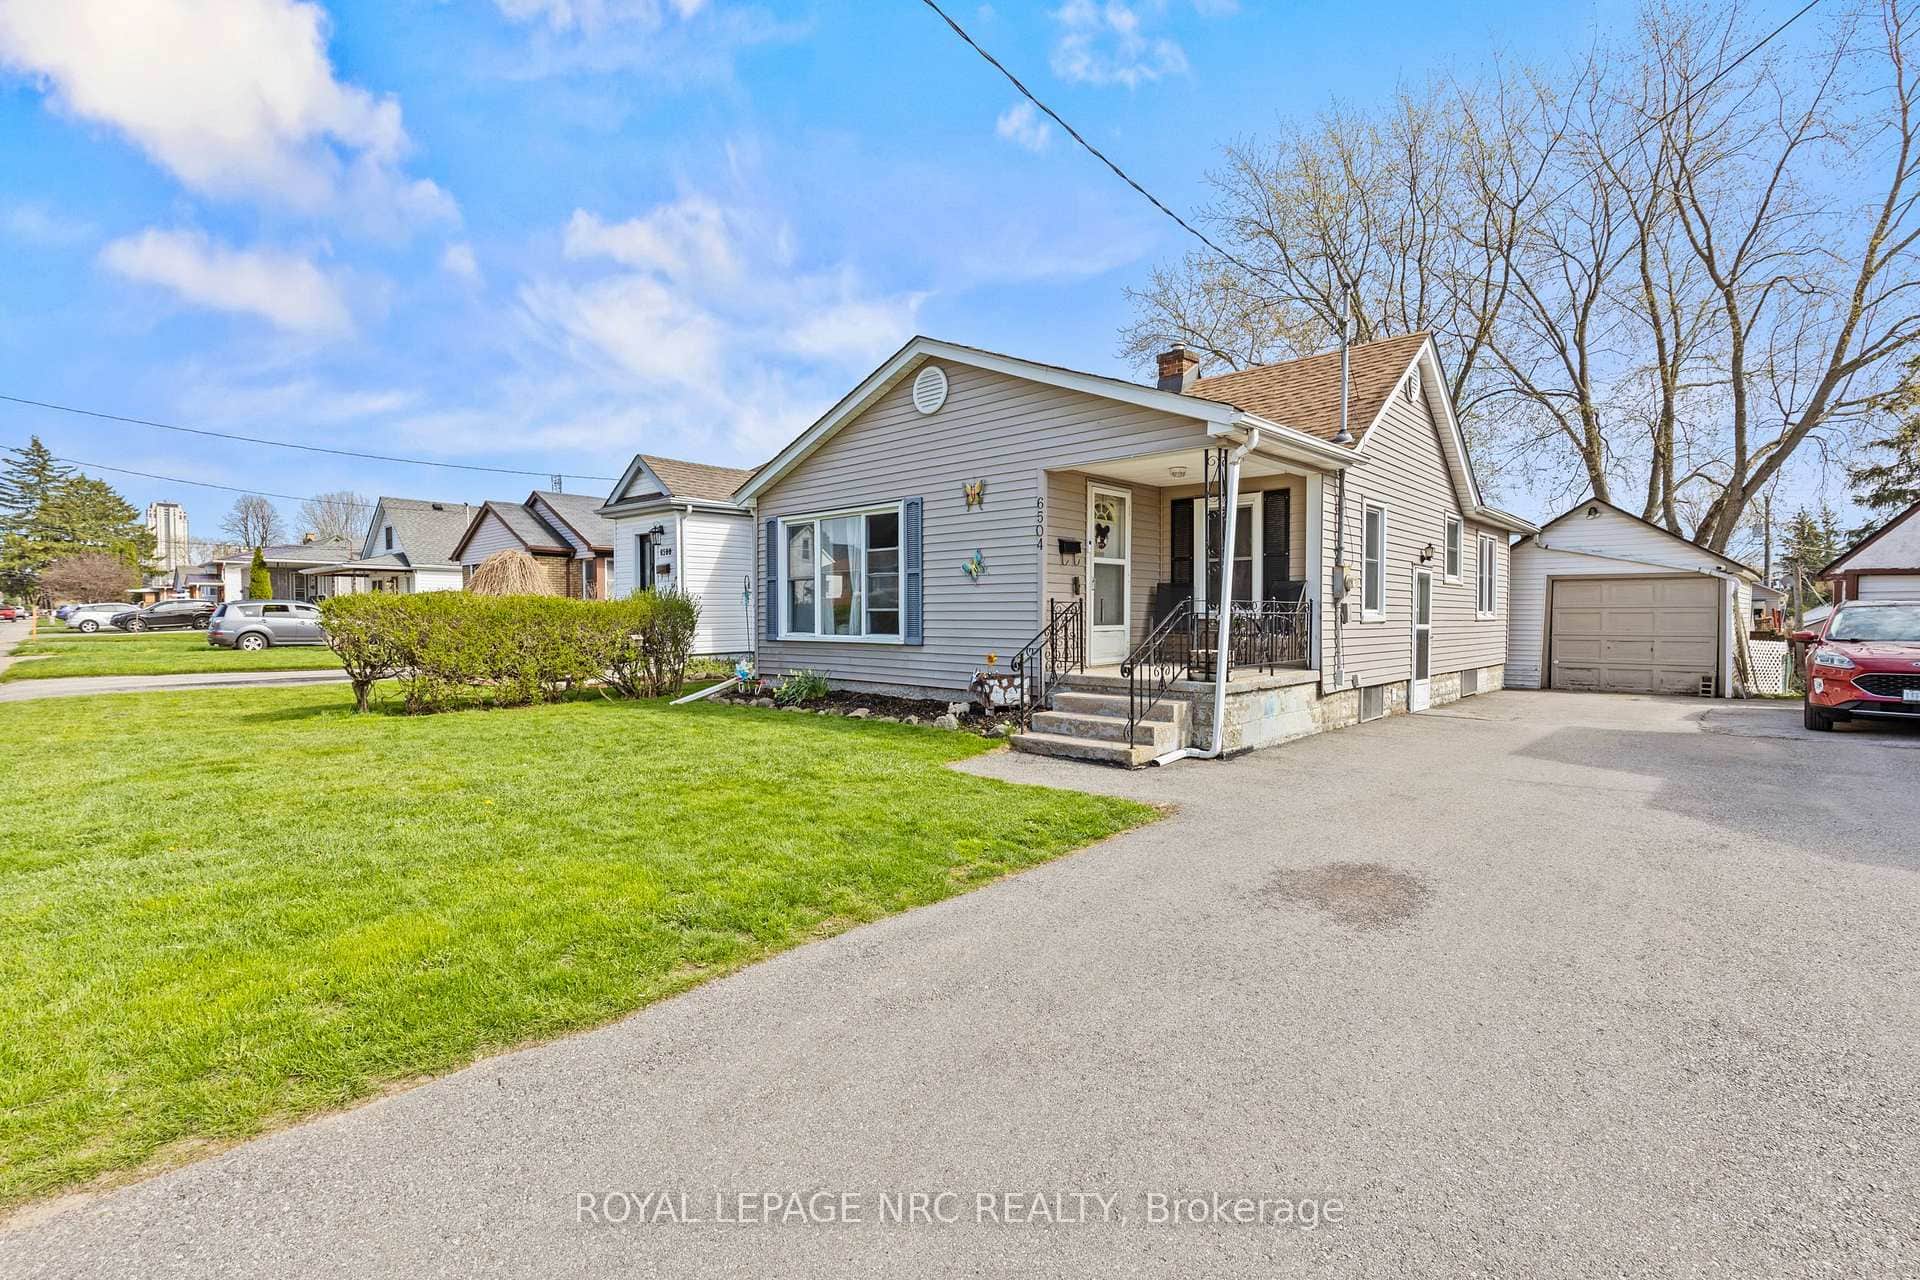 For Sale
Niagara Falls
$399,900
6504 Monroe Street
 For Sale
Niagara Falls
$379,900
4550 Homewood Avenue
 For Sale
Niagara Falls
$399,999
6167 Skinner Street
 For SaleVirtual tour
Niagara Falls
$377,000
5754 Spring Street
Last Updated: September 21, 2026
Listing Office: RE/MAX HENDRIKS TEAM REALTY
This listing content is owned and licensed by REALTOR® members of The Canadian Real Estate Association. The trademarks REALTOR®, REALTORS®, and the REALTOR® logo are controlled by The Canadian Real Estate Association (CREA) and identify real estate professionals who are members of CREA. The trademarks MLS®, Multiple Listing Service®, and the associated logos are owned by CREA and identify the quality of services provided by real estate professionals who are members of CREA. Used under license.