


519 Alder Street, Haldimand, ON
N1A 1S2
Sold February 18, 2026
About this property
Welcome to this charming two-storey family home, ideally situated on a quiet, mature,tree-lined street in the riverside community of Dunnville. Set on an impressive 63' x 330' lot,nearly half an acre, this property offers space, privacy, and convenient walking access todowntown amenities. A covered front porch adds to the home's inviting curb appeal. The mainfloor features timeless hardwood flooring throughout the living and dining areas, a functionaleat-in kitchen with walk-out to a two-tier deck, and a four-piece bathroom, offering thepossibility of single-floor living. Upstairs, three well-sized bedrooms share a two-piecebathroom, while the finished basement with generous ceiling height extends living space. Themain basement feature is a family room complete with gas fireplace and a versatile den, perfectfor guests, teens, or a home office. This home offers a solid package with room to personalizeand add value over time. The expansive, tree-lined backyard provides plenty of space forrelaxing or entertaining, and the deck is ready for your new on-ground pool. The large detachedinsulated two-bay garage/shop (~31' x 21') adds exceptional versatility for hobbies, a gym,storage, or the ultimate workshop.
Features
Property Details
Listing
Property
Location
Location & Walkability
519 Alder Street, Haldimand, ON
Map data © GoogleOpen in Google Maps ↗
Similar Properties Nearby
View all →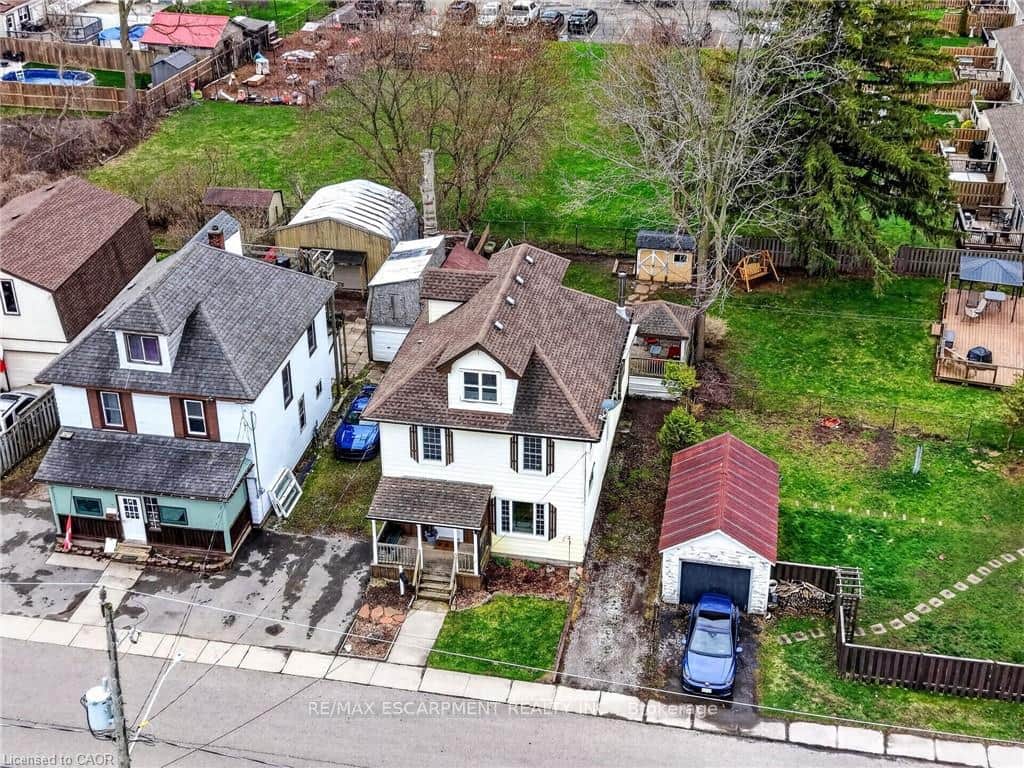 For Sale
Haldimand
$518,900
122 South Cayuga Street
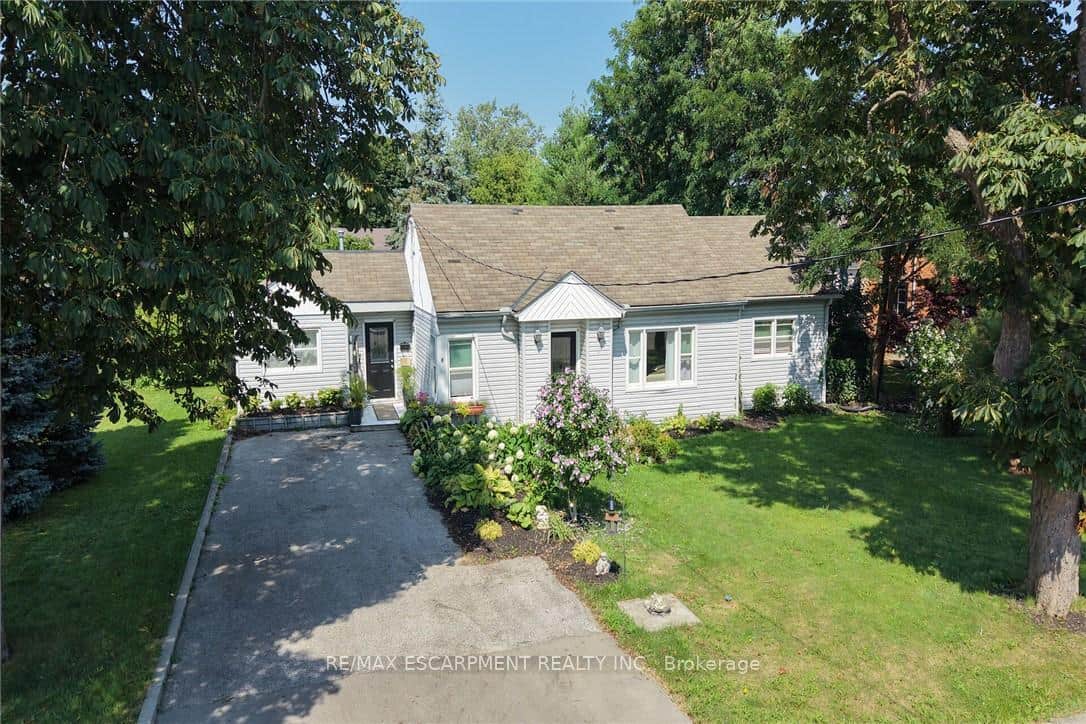 For SaleVirtual tour
Haldimand
$524,900
8 Victoria Street
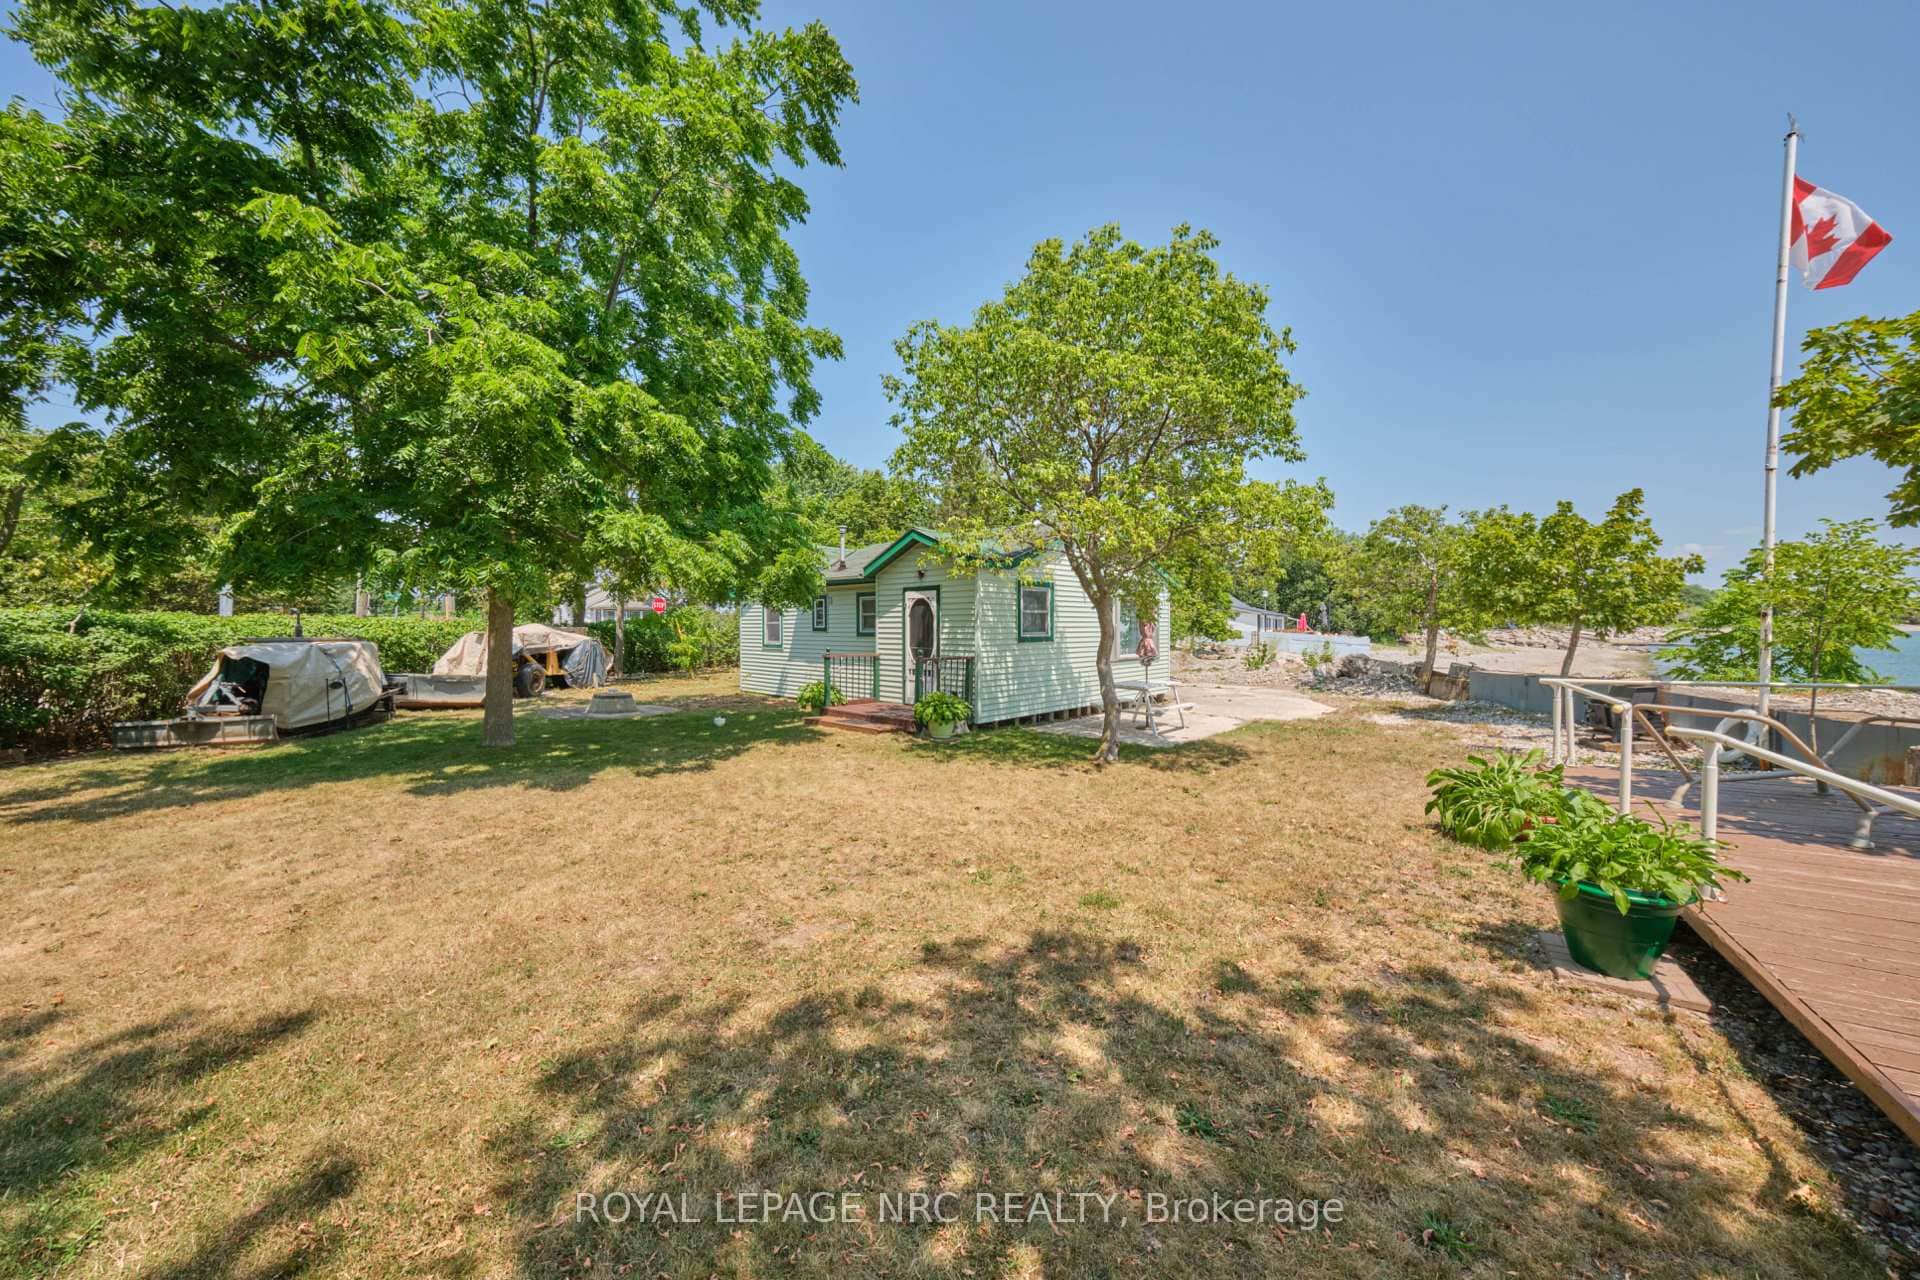 For Sale
Haldimand
$529,000
5 Mohawk Point Road
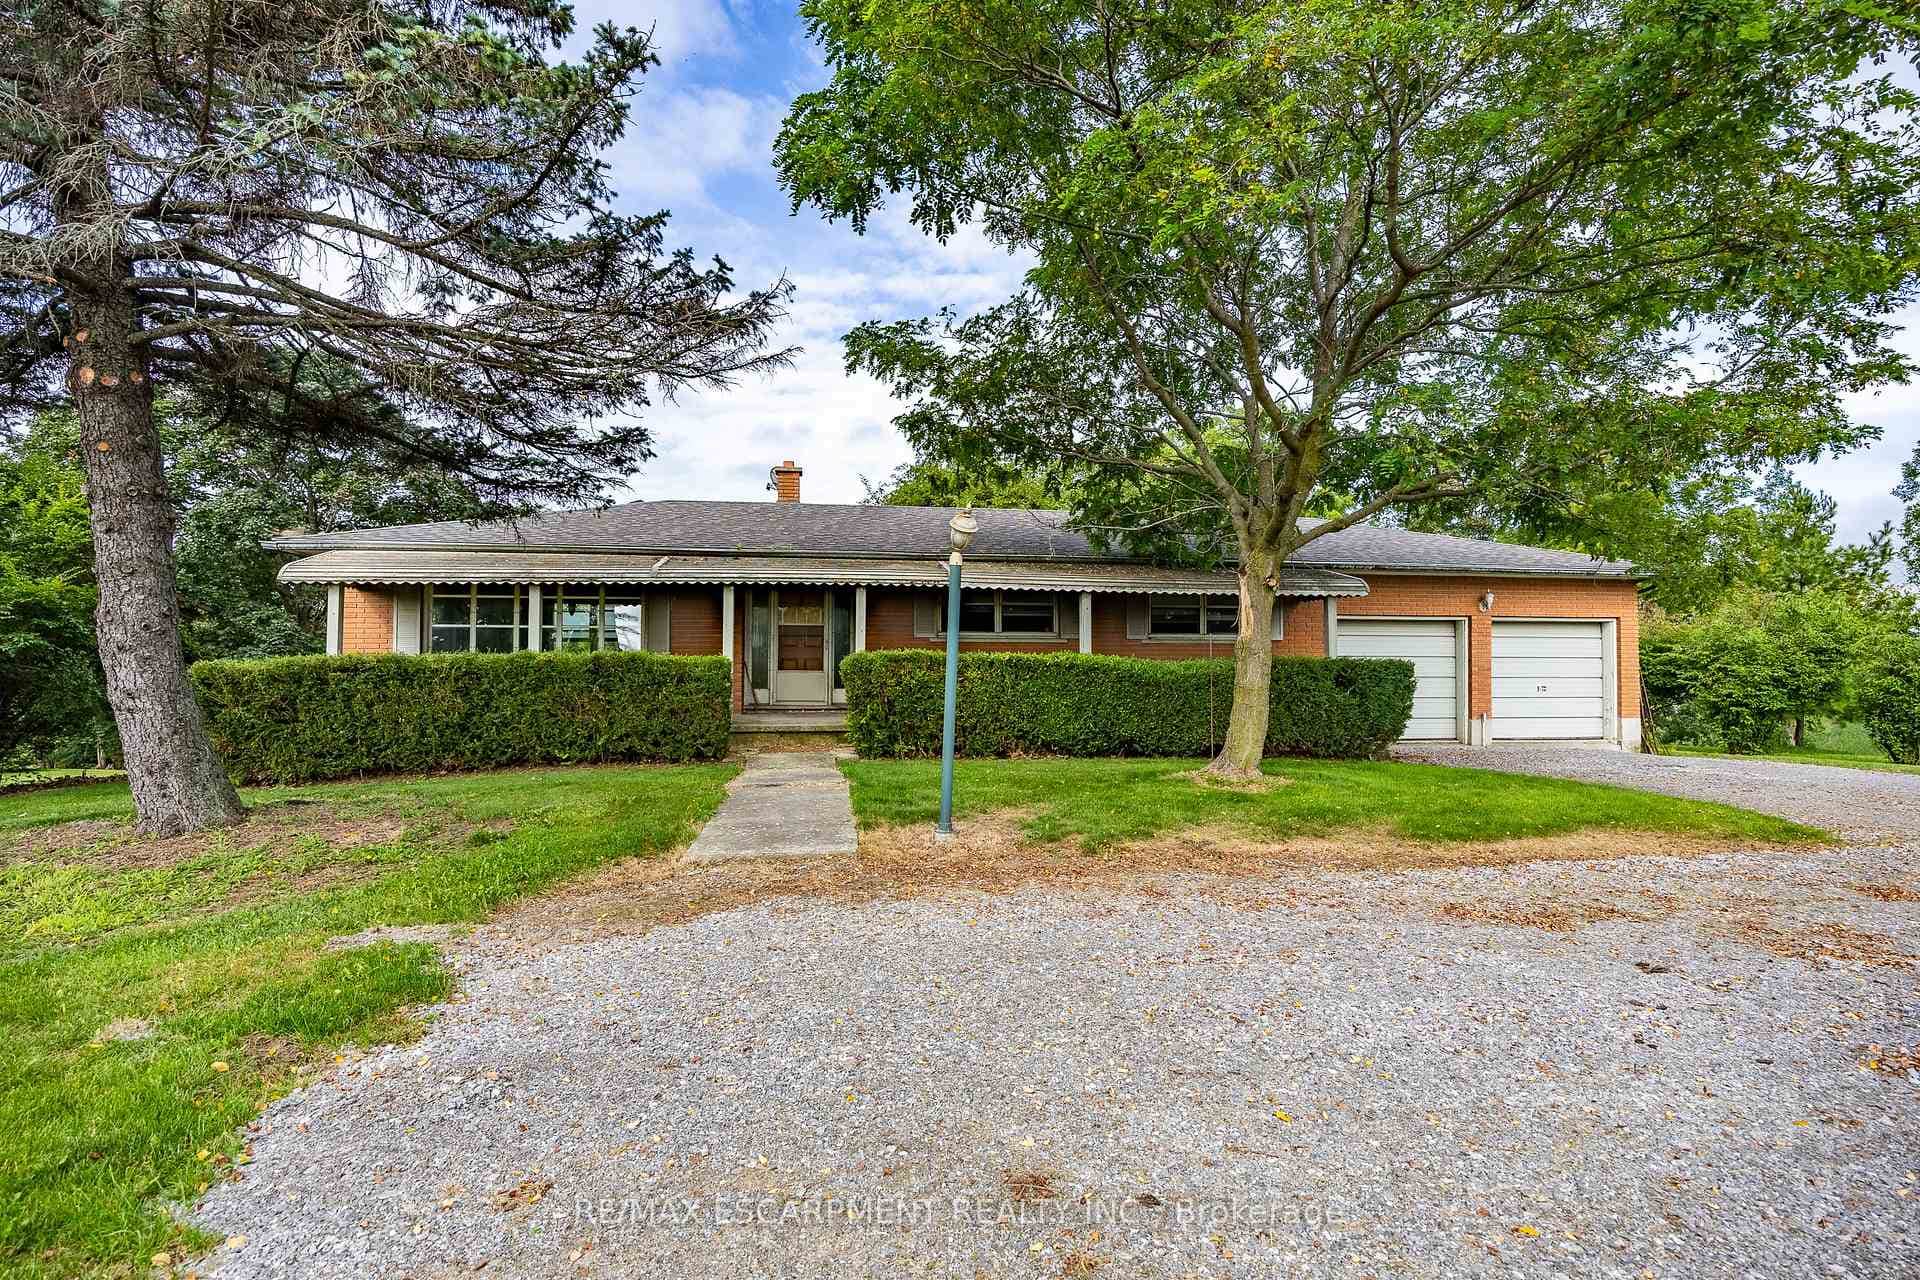 For SaleVideo tour
Haldimand
$499,900
107 Erie Street
 For SaleVideo tour
Haldimand
$499,900
2757 North Shore Drive
 For Sale
Haldimand
$499,900
119 North Cayuga Street
Last Updated: February 18, 2026
Listing Office: RE/MAX ESCARPMENT REALTY INC.
This listing content is owned and licensed by REALTOR® members of The Canadian Real Estate Association. The trademarks REALTOR®, REALTORS®, and the REALTOR® logo are controlled by The Canadian Real Estate Association (CREA) and identify real estate professionals who are members of CREA. The trademarks MLS®, Multiple Listing Service®, and the associated logos are owned by CREA and identify the quality of services provided by real estate professionals who are members of CREA. Used under license.