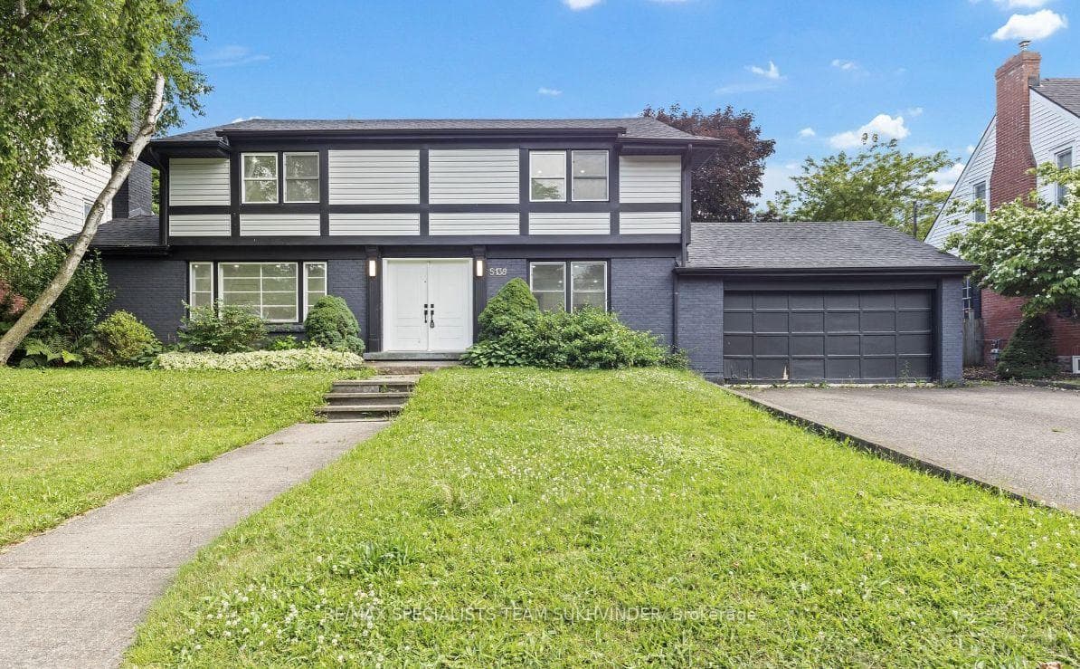
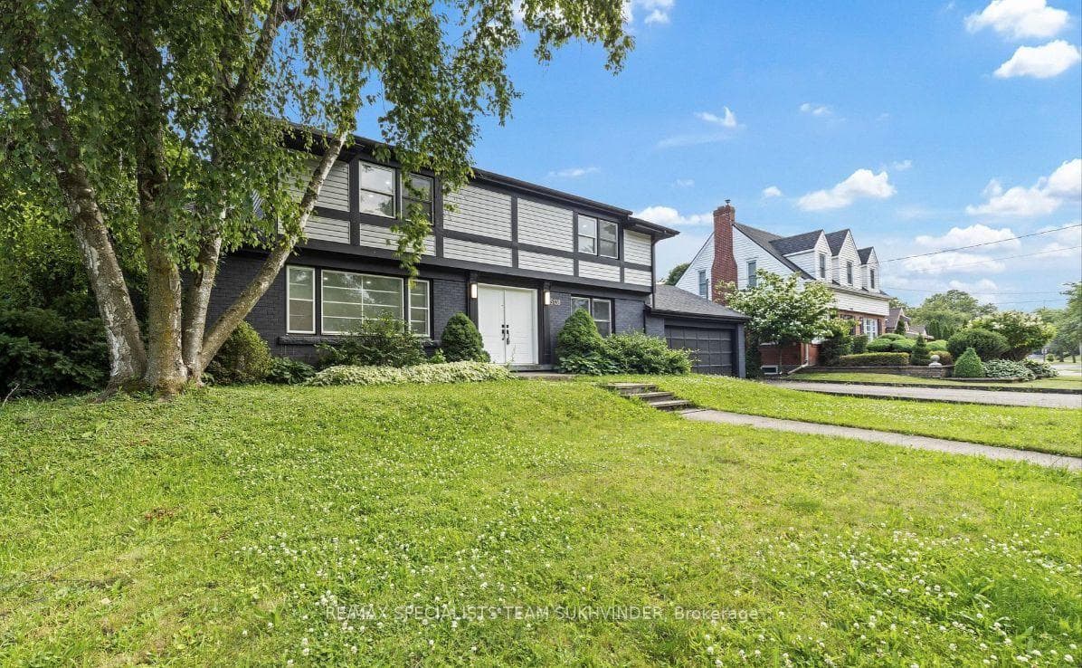
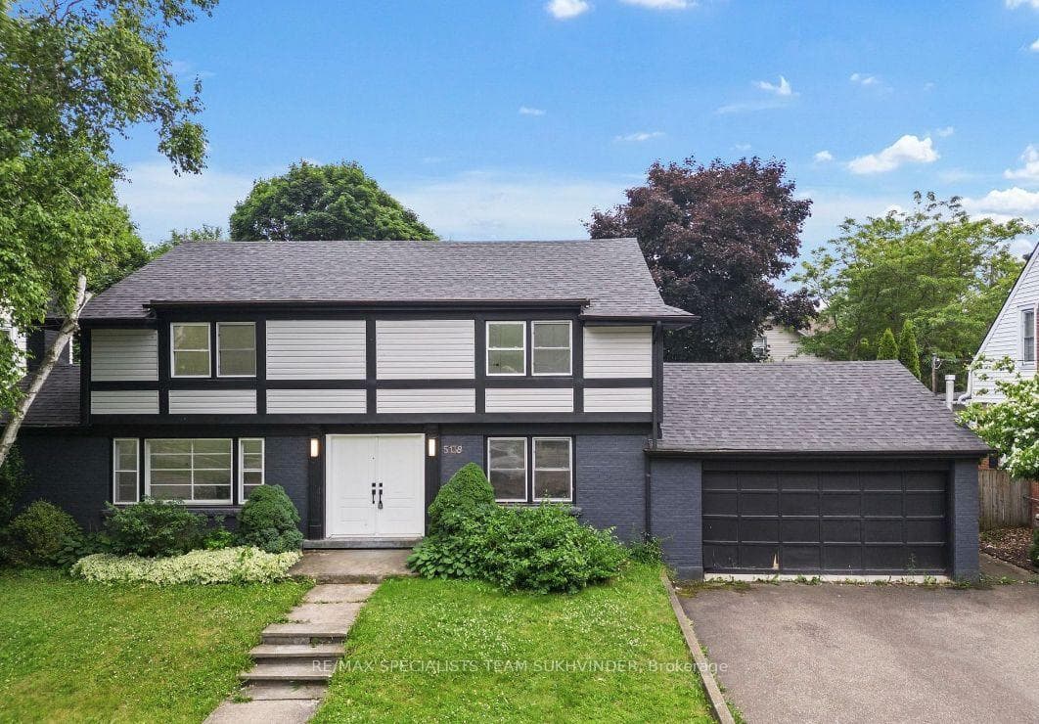
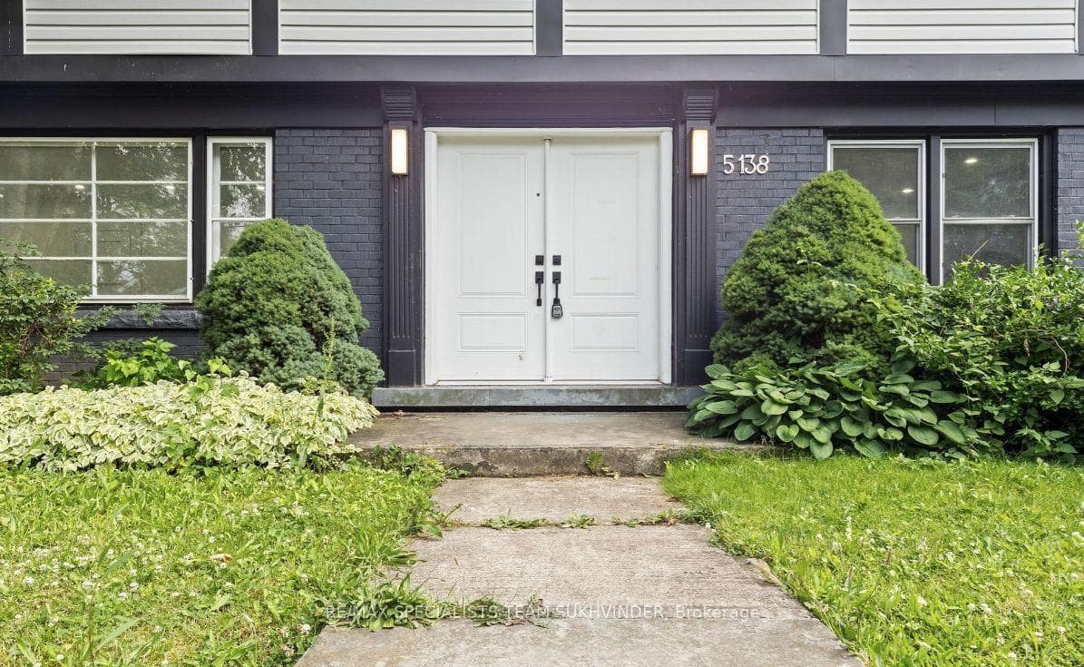
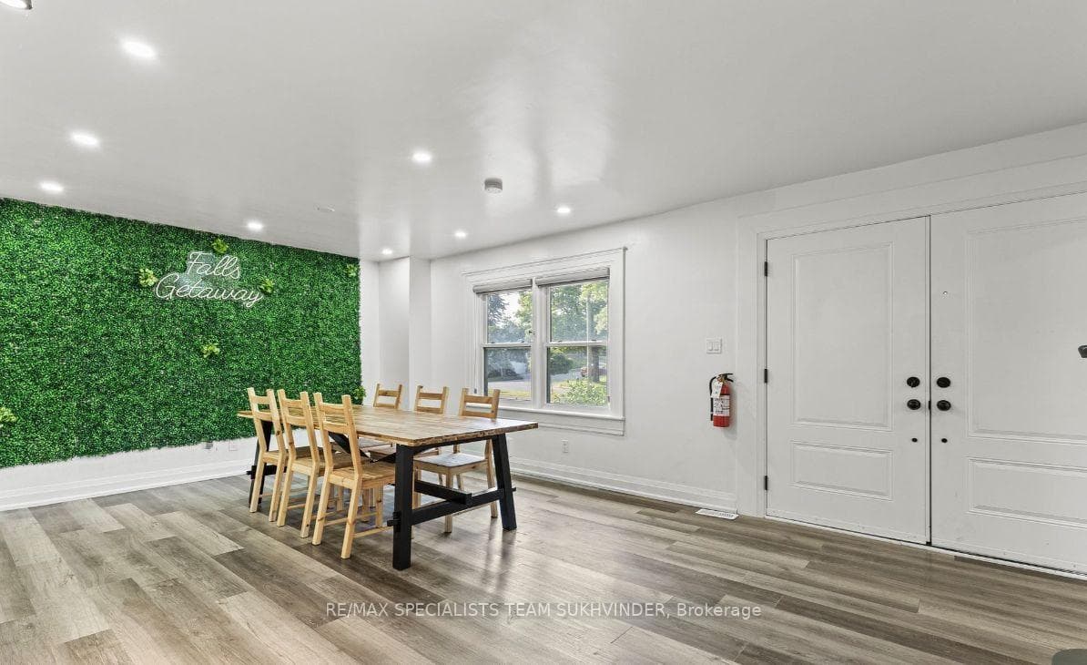
5138 Valley Way, Niagara Falls, ON
L2E 1X1
Listed September 9, 2026
About this property
Set on an 80-foot wide double lot, this impressive two-story home is located on the highly desirable Valley Way street and offers over 3500 square feet of living space. With $300k in recent renovations, this residence is ready for you to move in. The second floor boasts three generously sized bedrooms and three fully renovated bathrooms, all adorned with pot lights. Step into the newly modernized kitchen, featuring quartz countertops, a backsplash, stainlesssteel appliances, and tall upper cabinets that extend to the ceiling.A bright and spacious family room, illuminated by a large window, pot lights, and a double-door entry into the grand foyer with iron wrought spindles, welcomes you. Enjoy the electric fireplace in the living and dining rooms, which also provide walkout access to the oversized backyard, complete with an in-ground pool and a sunroom perfect for entertaining.All bathrooms have been updated with sleek stand-up glass showers. The home features new vinyl flooring throughout, eliminating the need for carpet, as well as upgraded tiles, baseboards, and trims.The basement offers a separate entrance, and the sunroom provides a relaxing space with access to both the garage and the home.
Features
Property Details
Listing
Property
Location
Taxes & Financials
Location & Walkability
5138 Valley Way, Niagara Falls, ON
Map data © GoogleOpen in Google Maps ↗
Similar Properties Nearby
View all →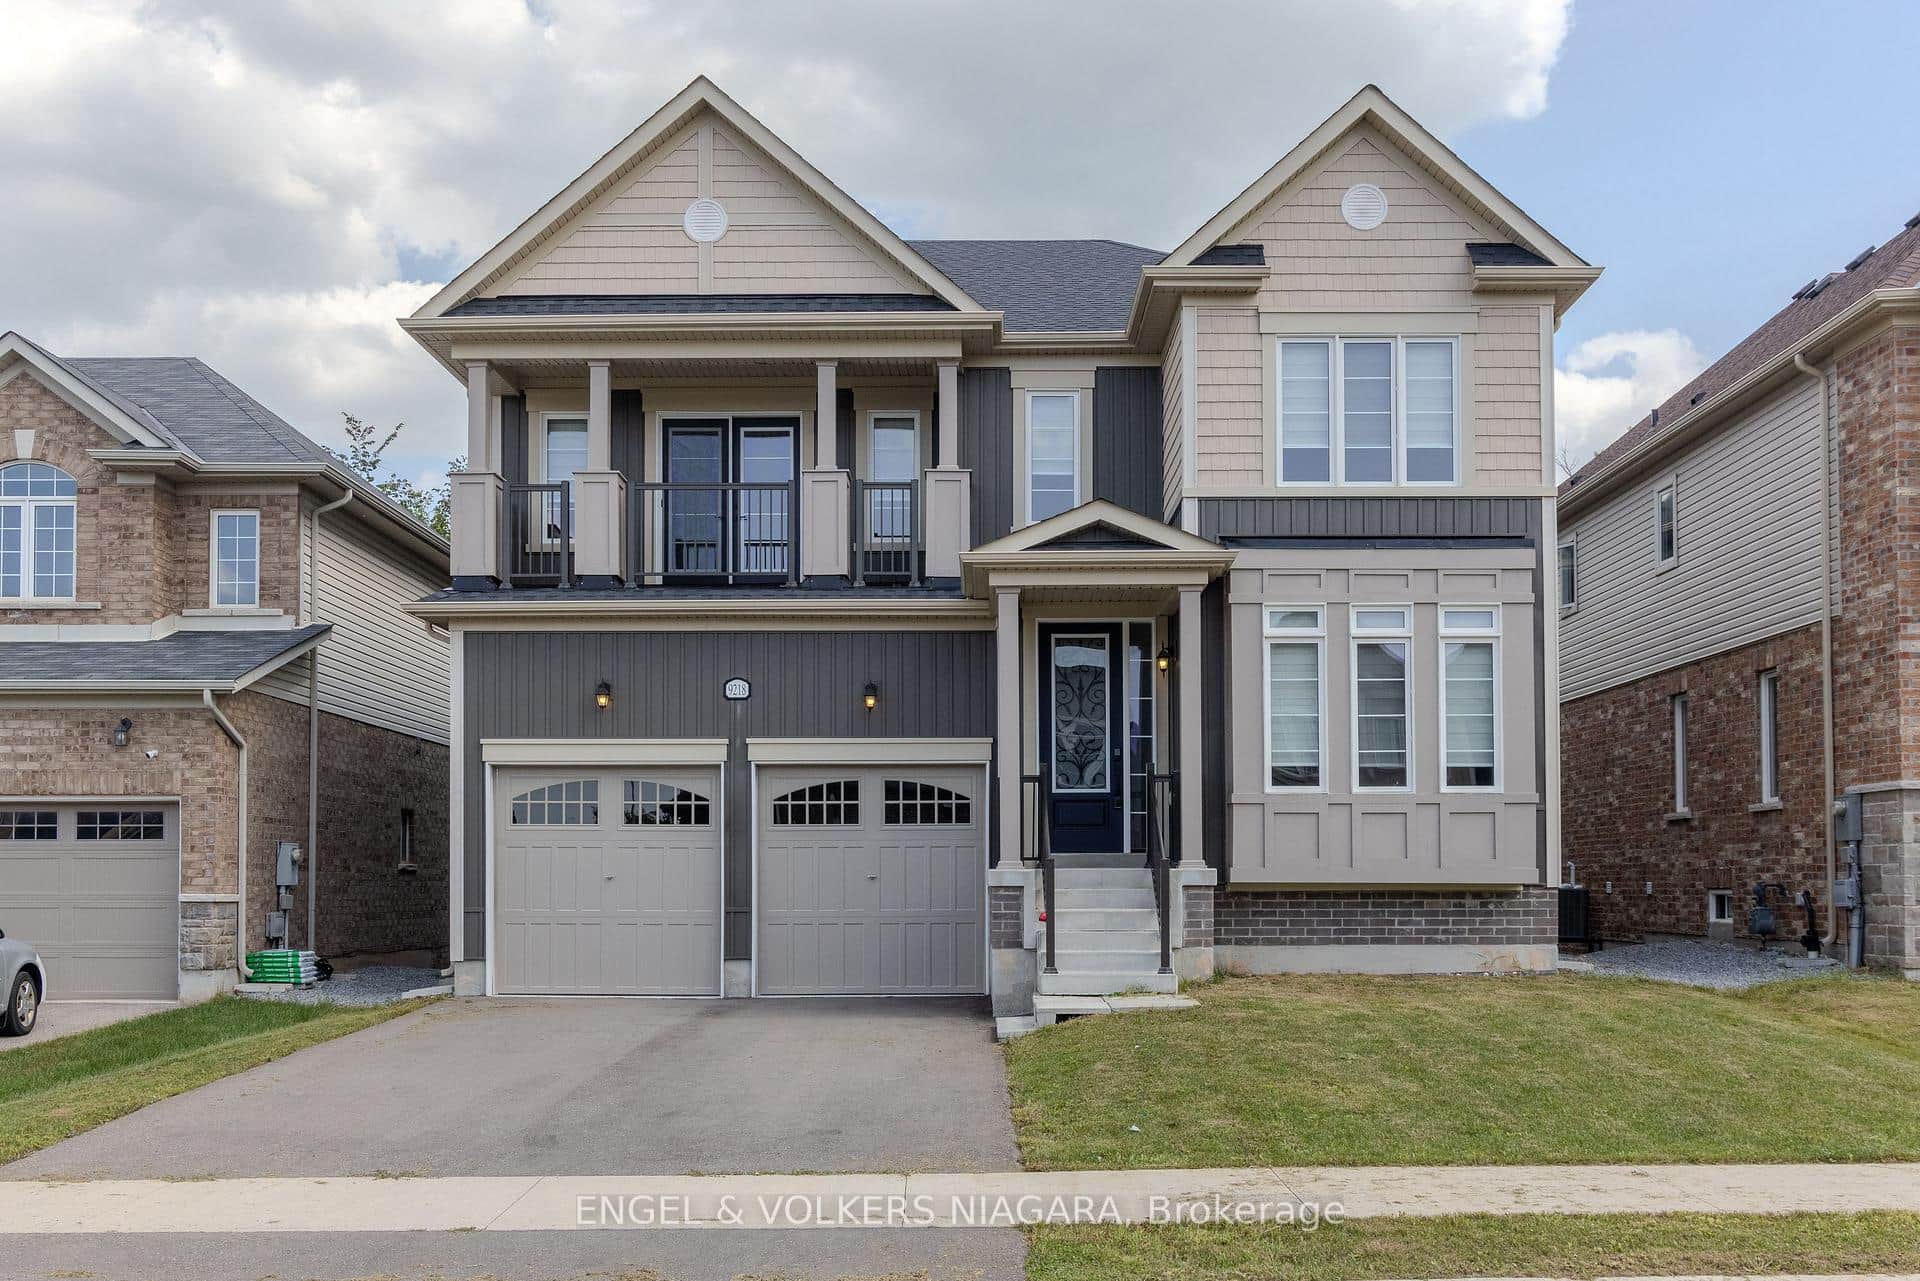 For Sale
Niagara Falls
$879,000
9218 White Oak Avenue
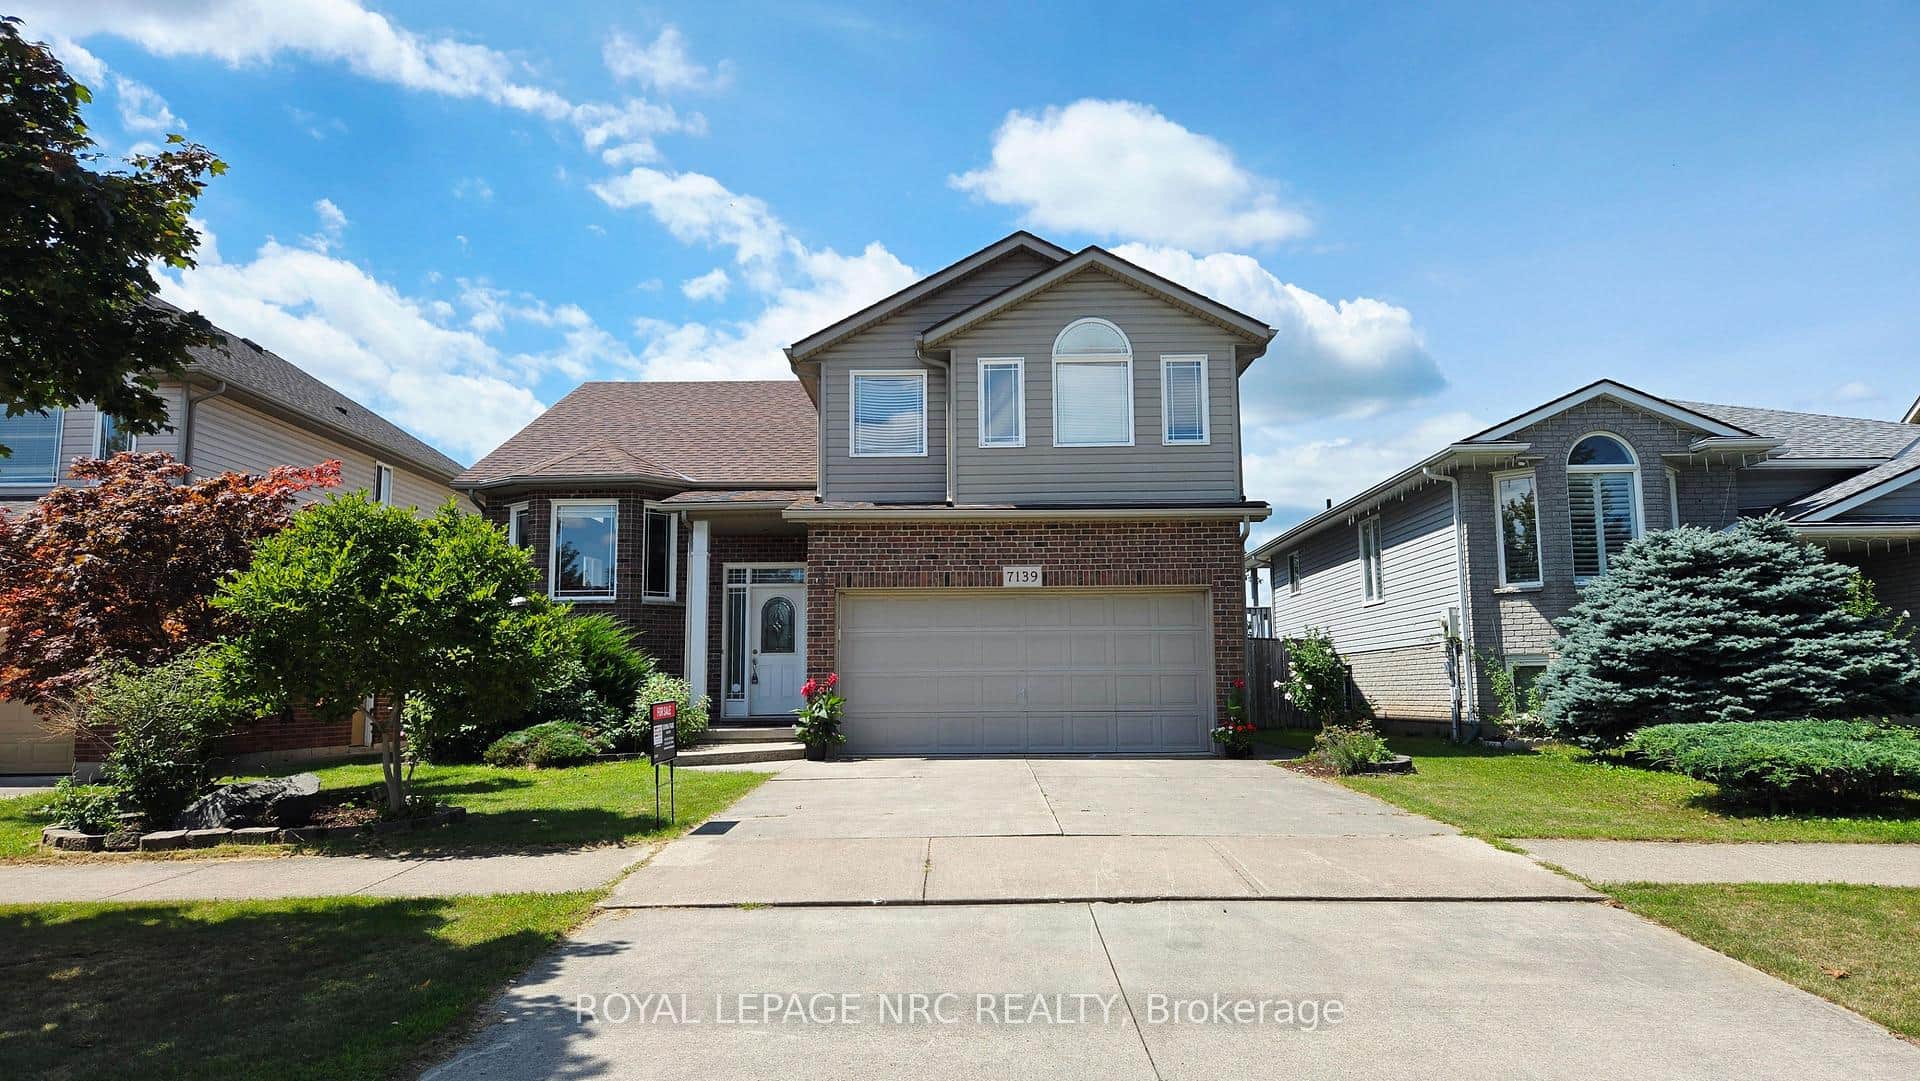 For Sale
Niagara Falls
$879,000
7139 Parkside Road
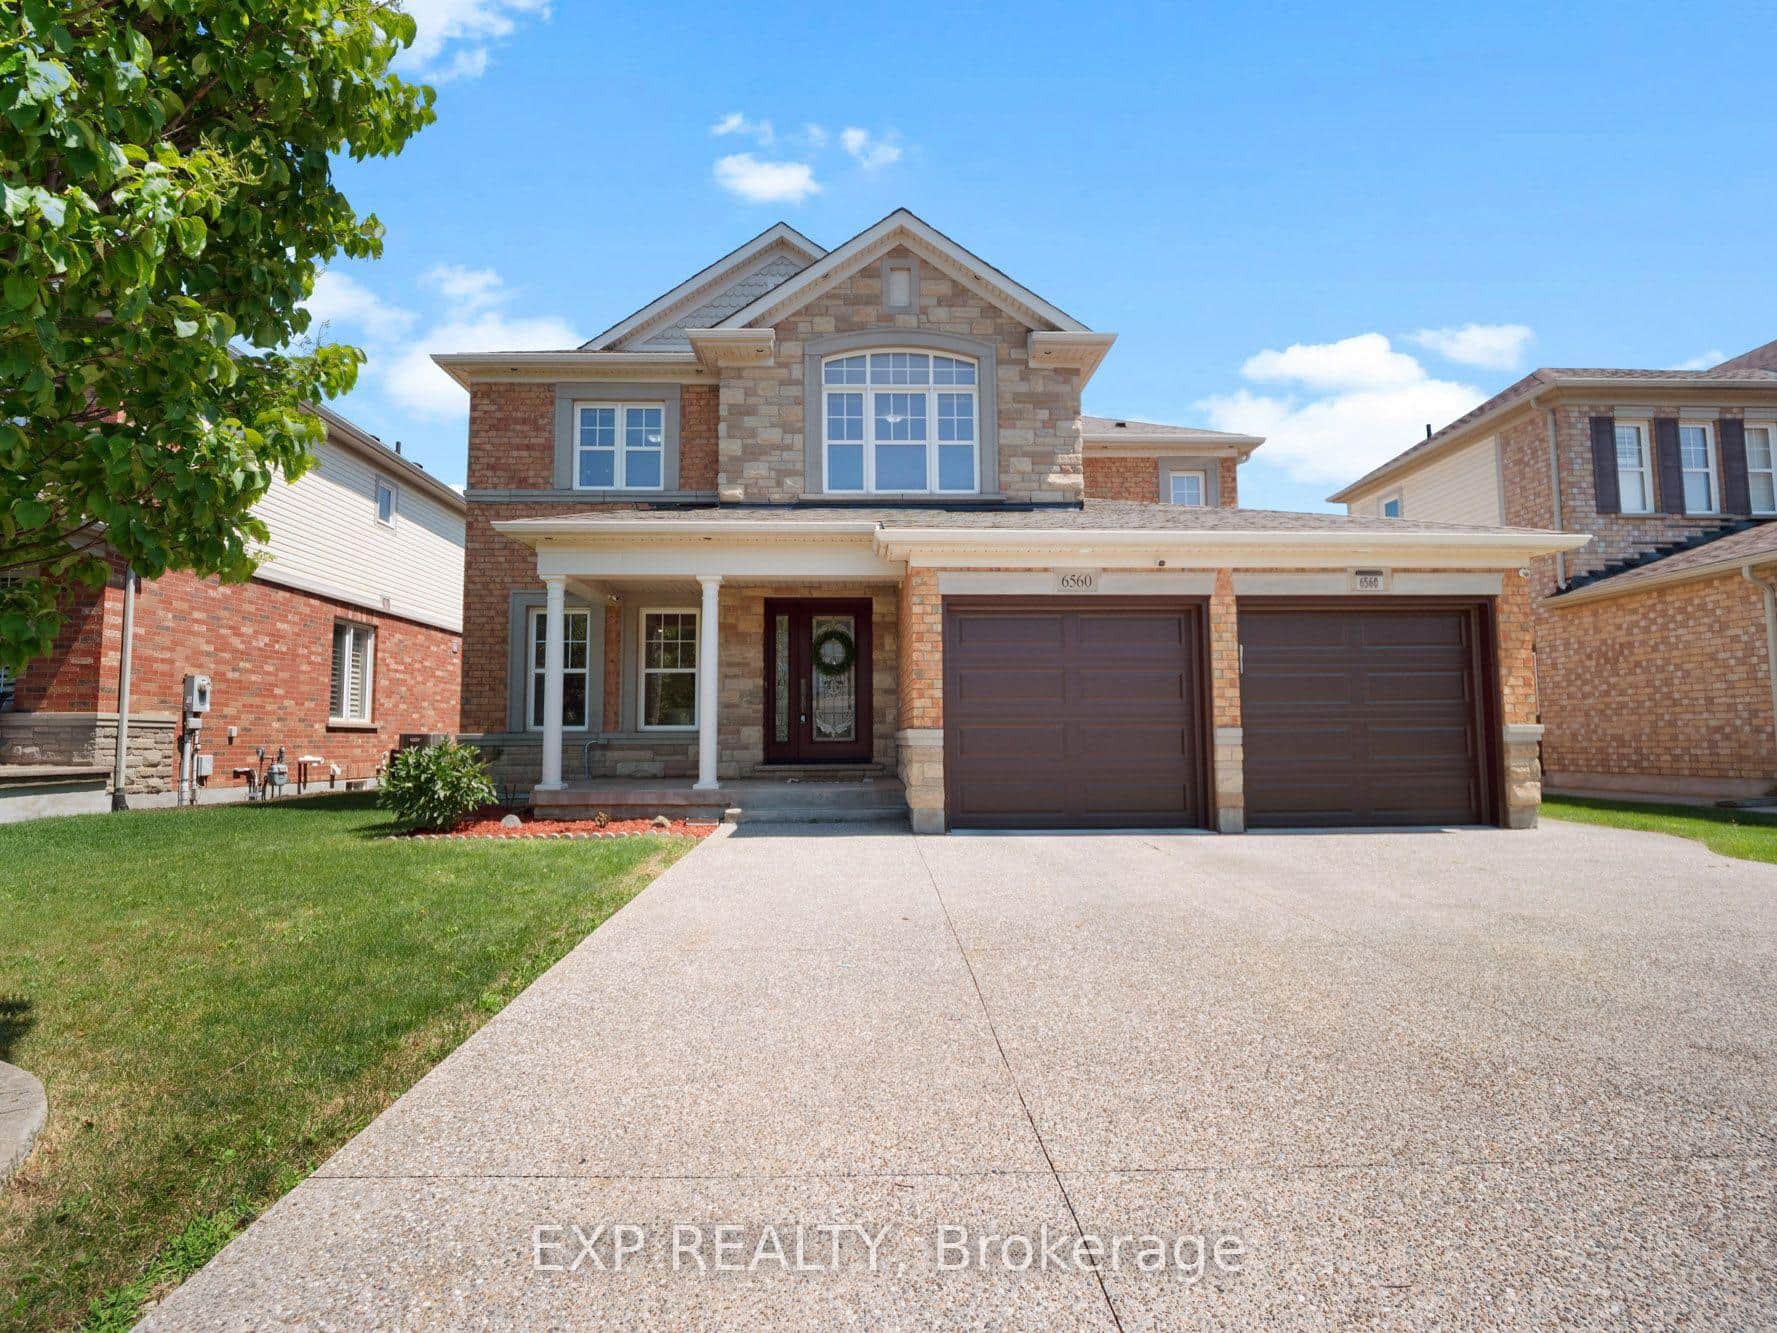 For Sale
Niagara Falls
$890,000
6560 St. Michael Avenue
 For Sale
Niagara Falls
$869,000
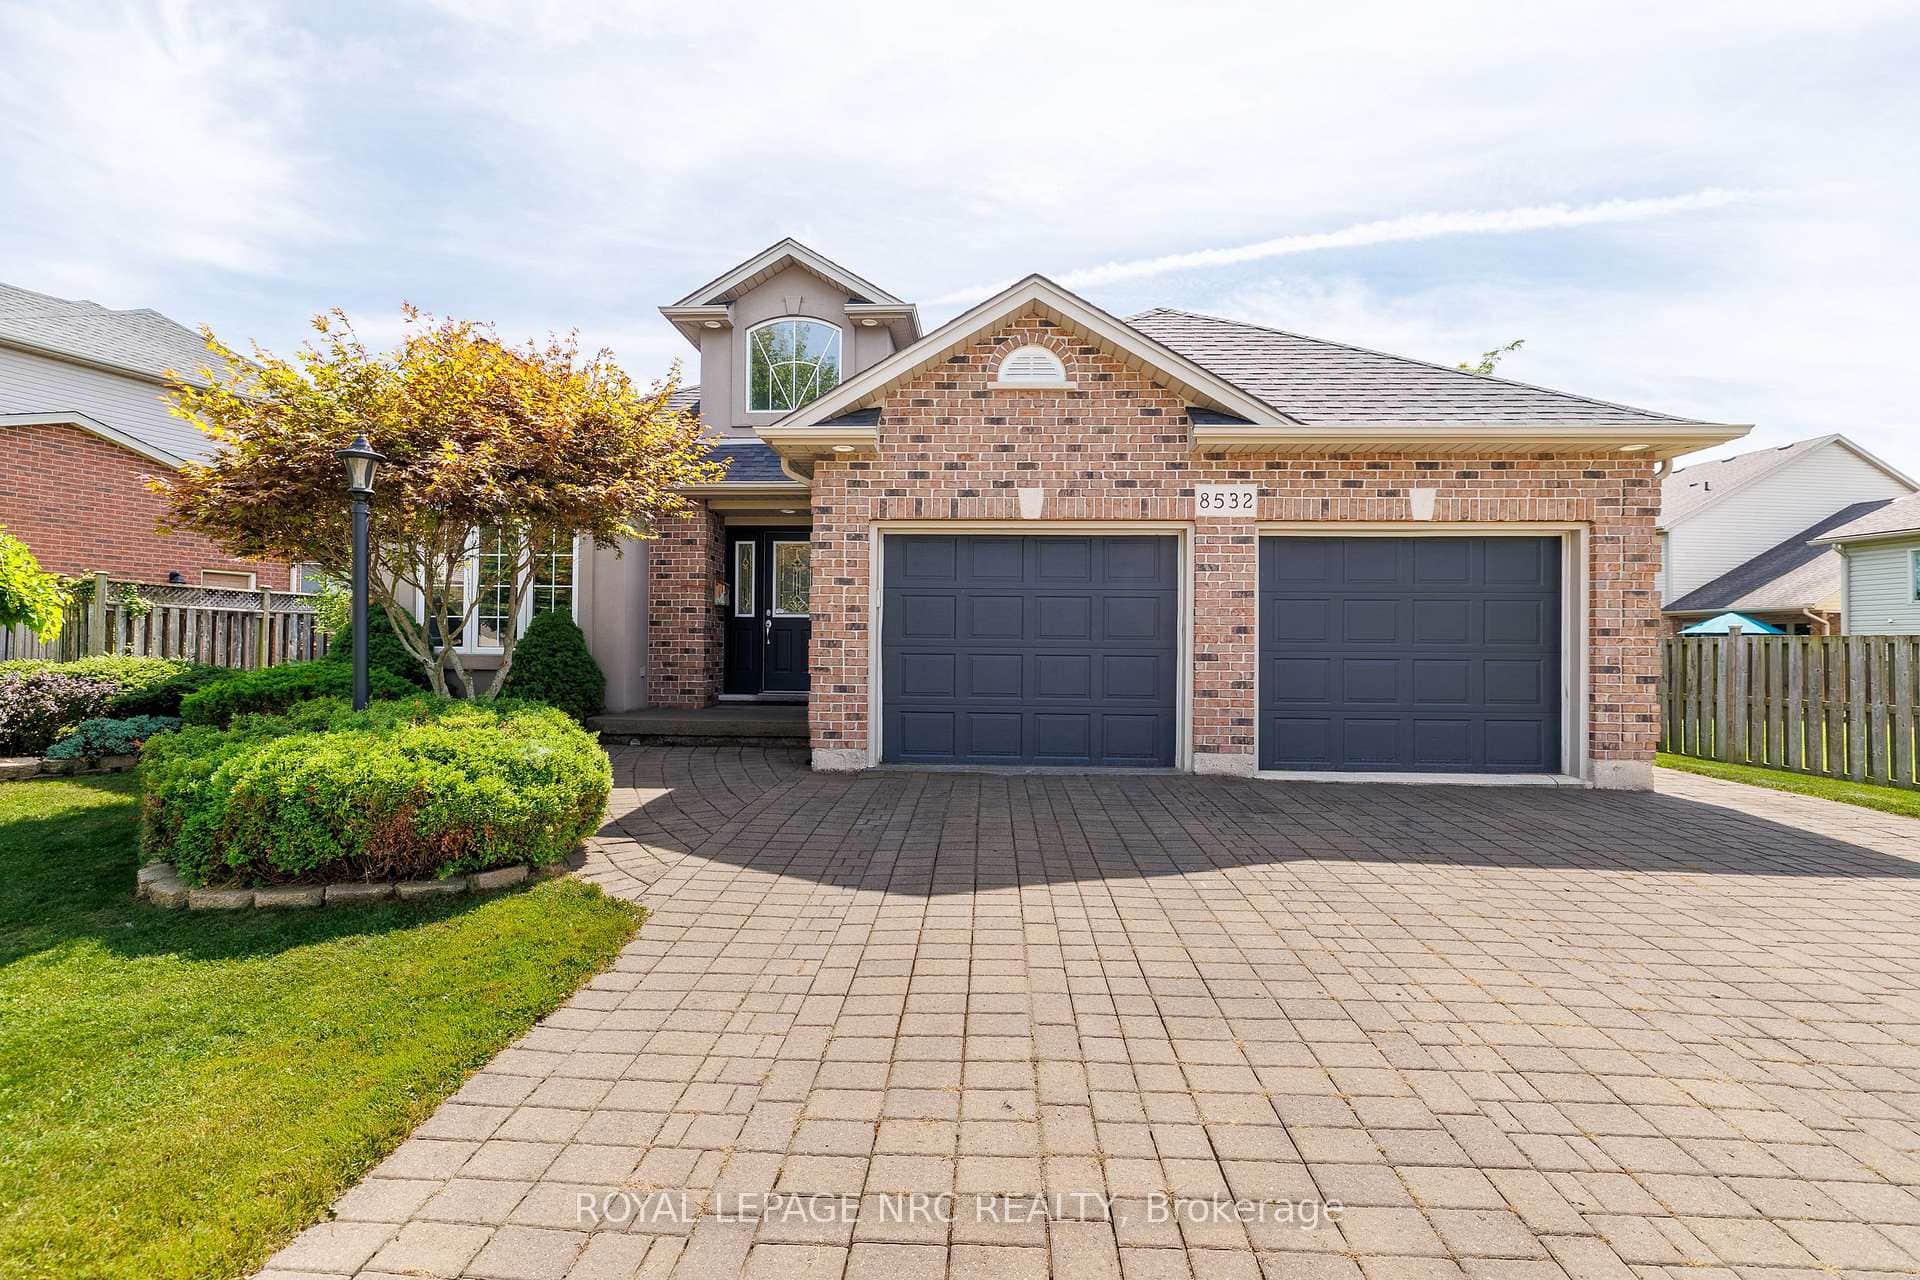
8532 Heikoop Crescent
 For Sale
Niagara Falls
$894,900
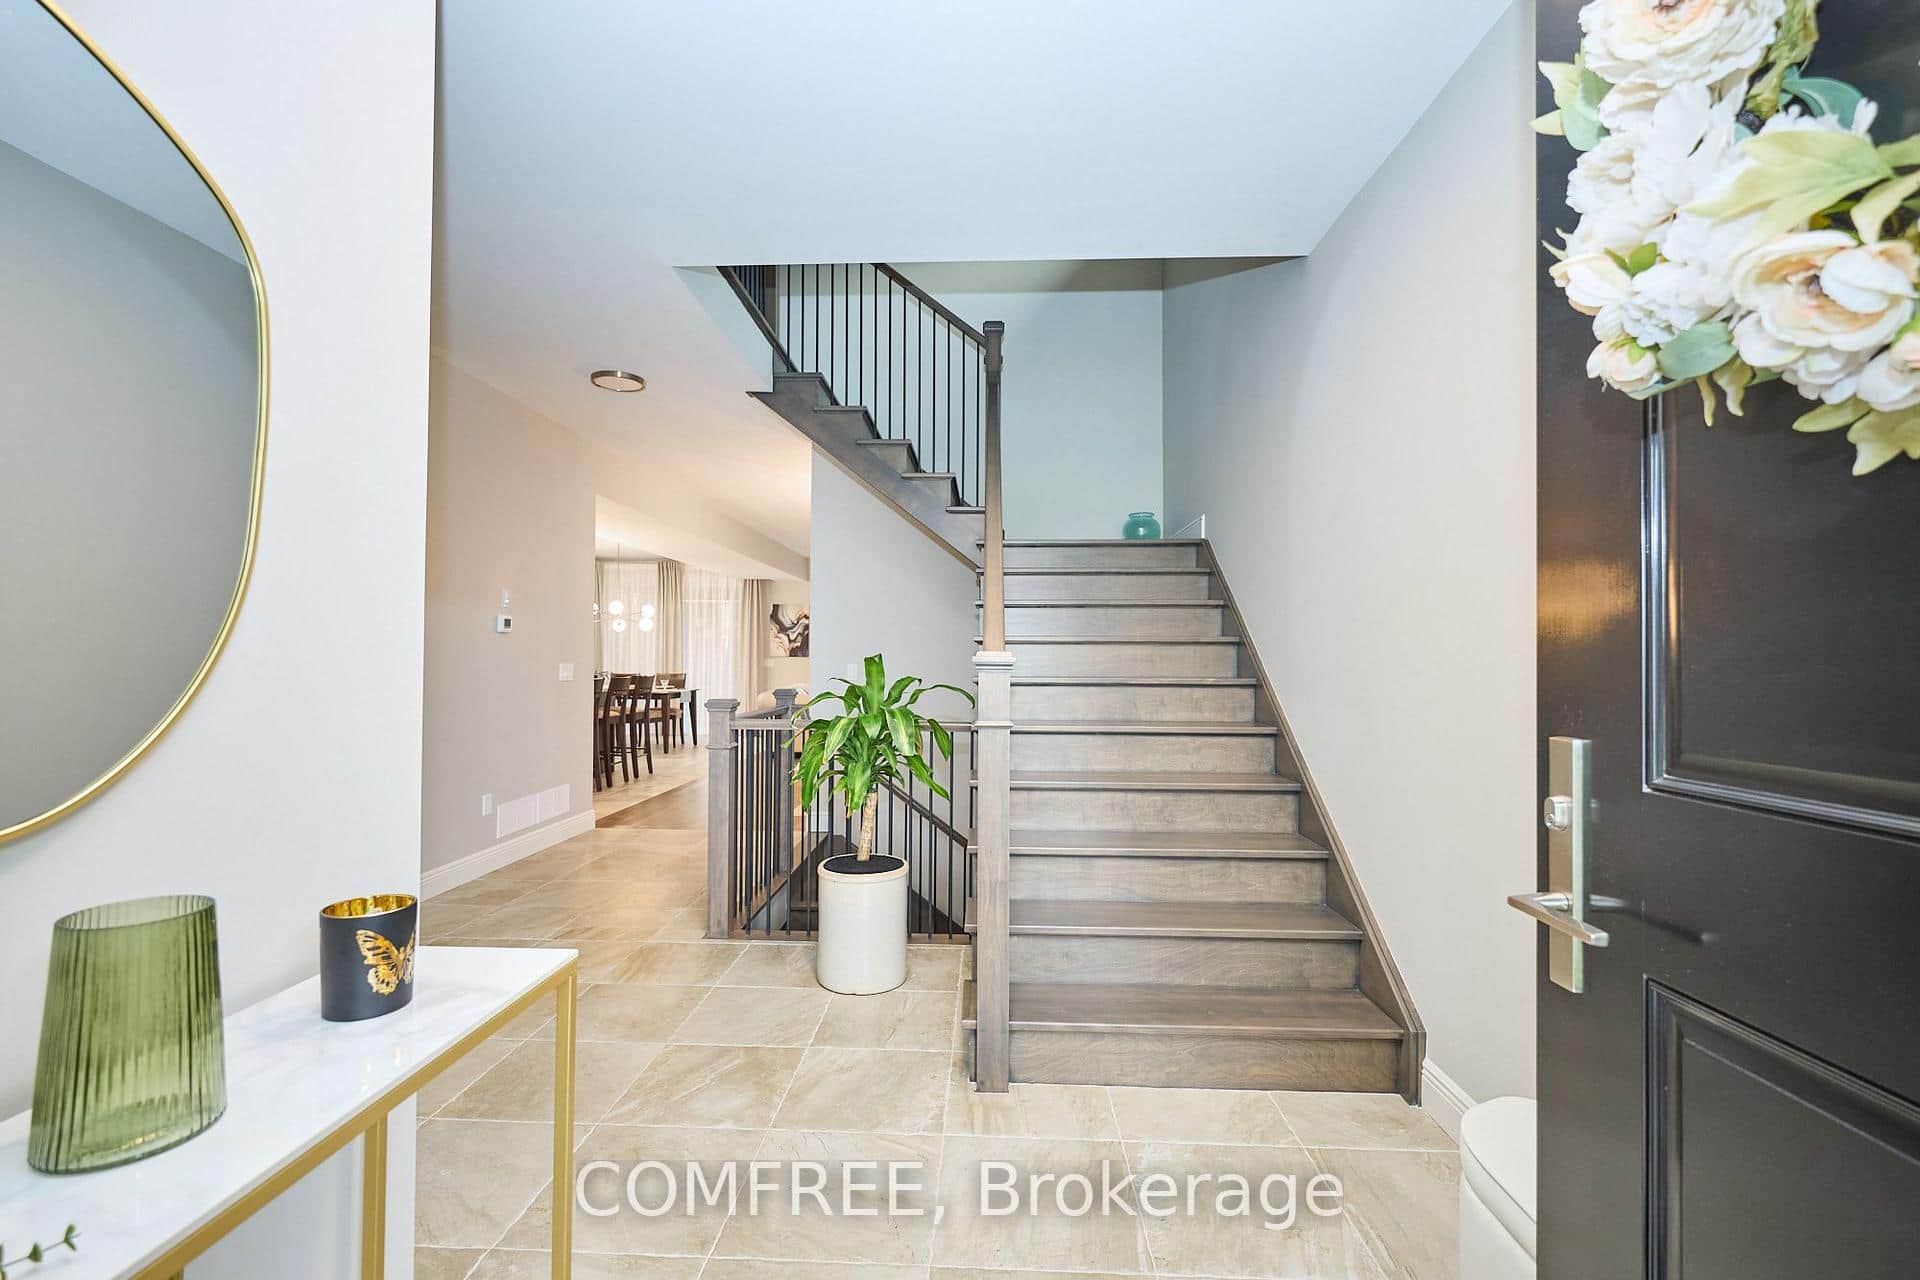
8880 Angie Drive
 For Sale
Niagara Falls
$899,900
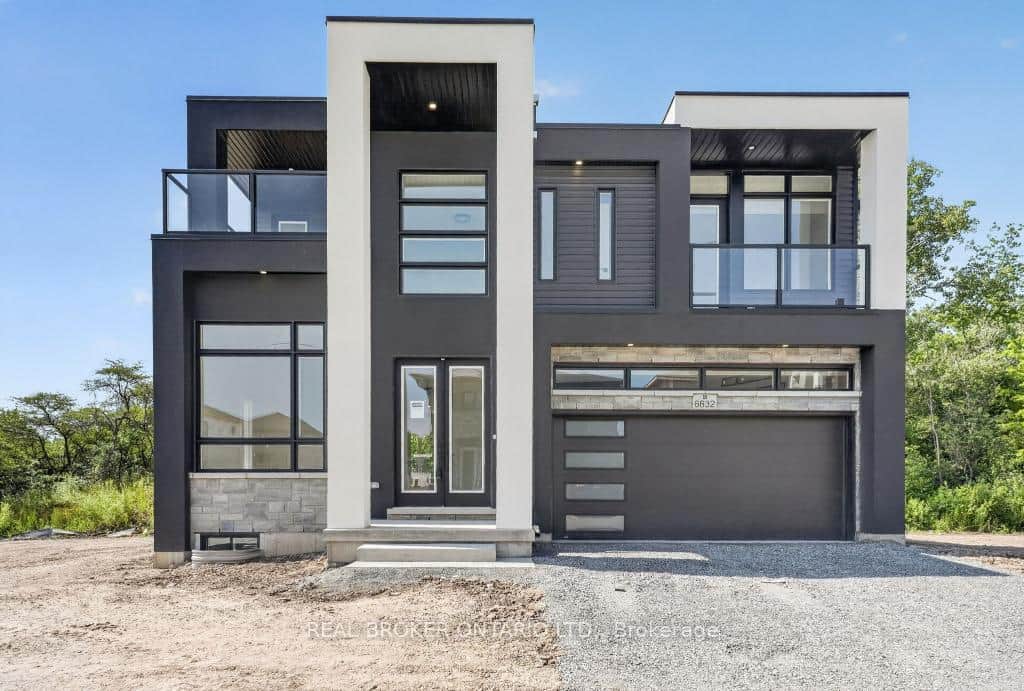
6632 Alexa Common
Last Updated: September 9, 2026
Listing Office: RE/MAX SPECIALISTS TEAM SUKHVINDER
This listing content is owned and licensed by REALTOR® members of The Canadian Real Estate Association. The trademarks REALTOR®, REALTORS®, and the REALTOR® logo are controlled by The Canadian Real Estate Association (CREA) and identify real estate professionals who are members of CREA. The trademarks MLS®, Multiple Listing Service®, and the associated logos are owned by CREA and identify the quality of services provided by real estate professionals who are members of CREA. Used under license.