


51 Redcedar Crescent, Hamilton, ON
L8E 0G3
Sold March 3, 2026
Virtual Tour
About this property
WALK TO THE LAKE ... From this beautiful, 2 storey, FULLY FINISHED, 3 bedroom, 4 Bathroom, 1,774 sq ft FREEHOLD TOWNHOME located at 51 Redcedar Crescent in the scenic FIFTY POINT neighbourhood of Stoney Creek. OPEN CONCEPT main level offers pot lights, ceramic tile, and hardwood flooring throughout. WALK OUT through sliding glass doors from the dining area to the fully fenced yard with stamped concrete patio. Large kitchen offers abundant cabinetry and counter space PLUS breakfast bar. Upper level features BEDROOM-LEVEL LAUNDRY, XL master suite with 3-pc ensuite and double closets + 2 additional bedrooms. PROFESSIONALLY FINISHED lower level includes recreation room, 3-pc bath with large WALK-IN SHOWER and plenty of storage. Walk to the lake, Fifty Point Conservation Area & Yacht Club, Beach, parks, marina & more. Close to QEW, future GO station, Medical care, Winona Crossing Shopping plaza & great schools. **EXTRAS** Road Fee: [price]per month
Features
Property Details
Listing
Property
Location
Location & Walkability
51 Redcedar Crescent, Hamilton, ON
Map data © GoogleOpen in Google Maps ↗
Similar Properties Nearby
View all →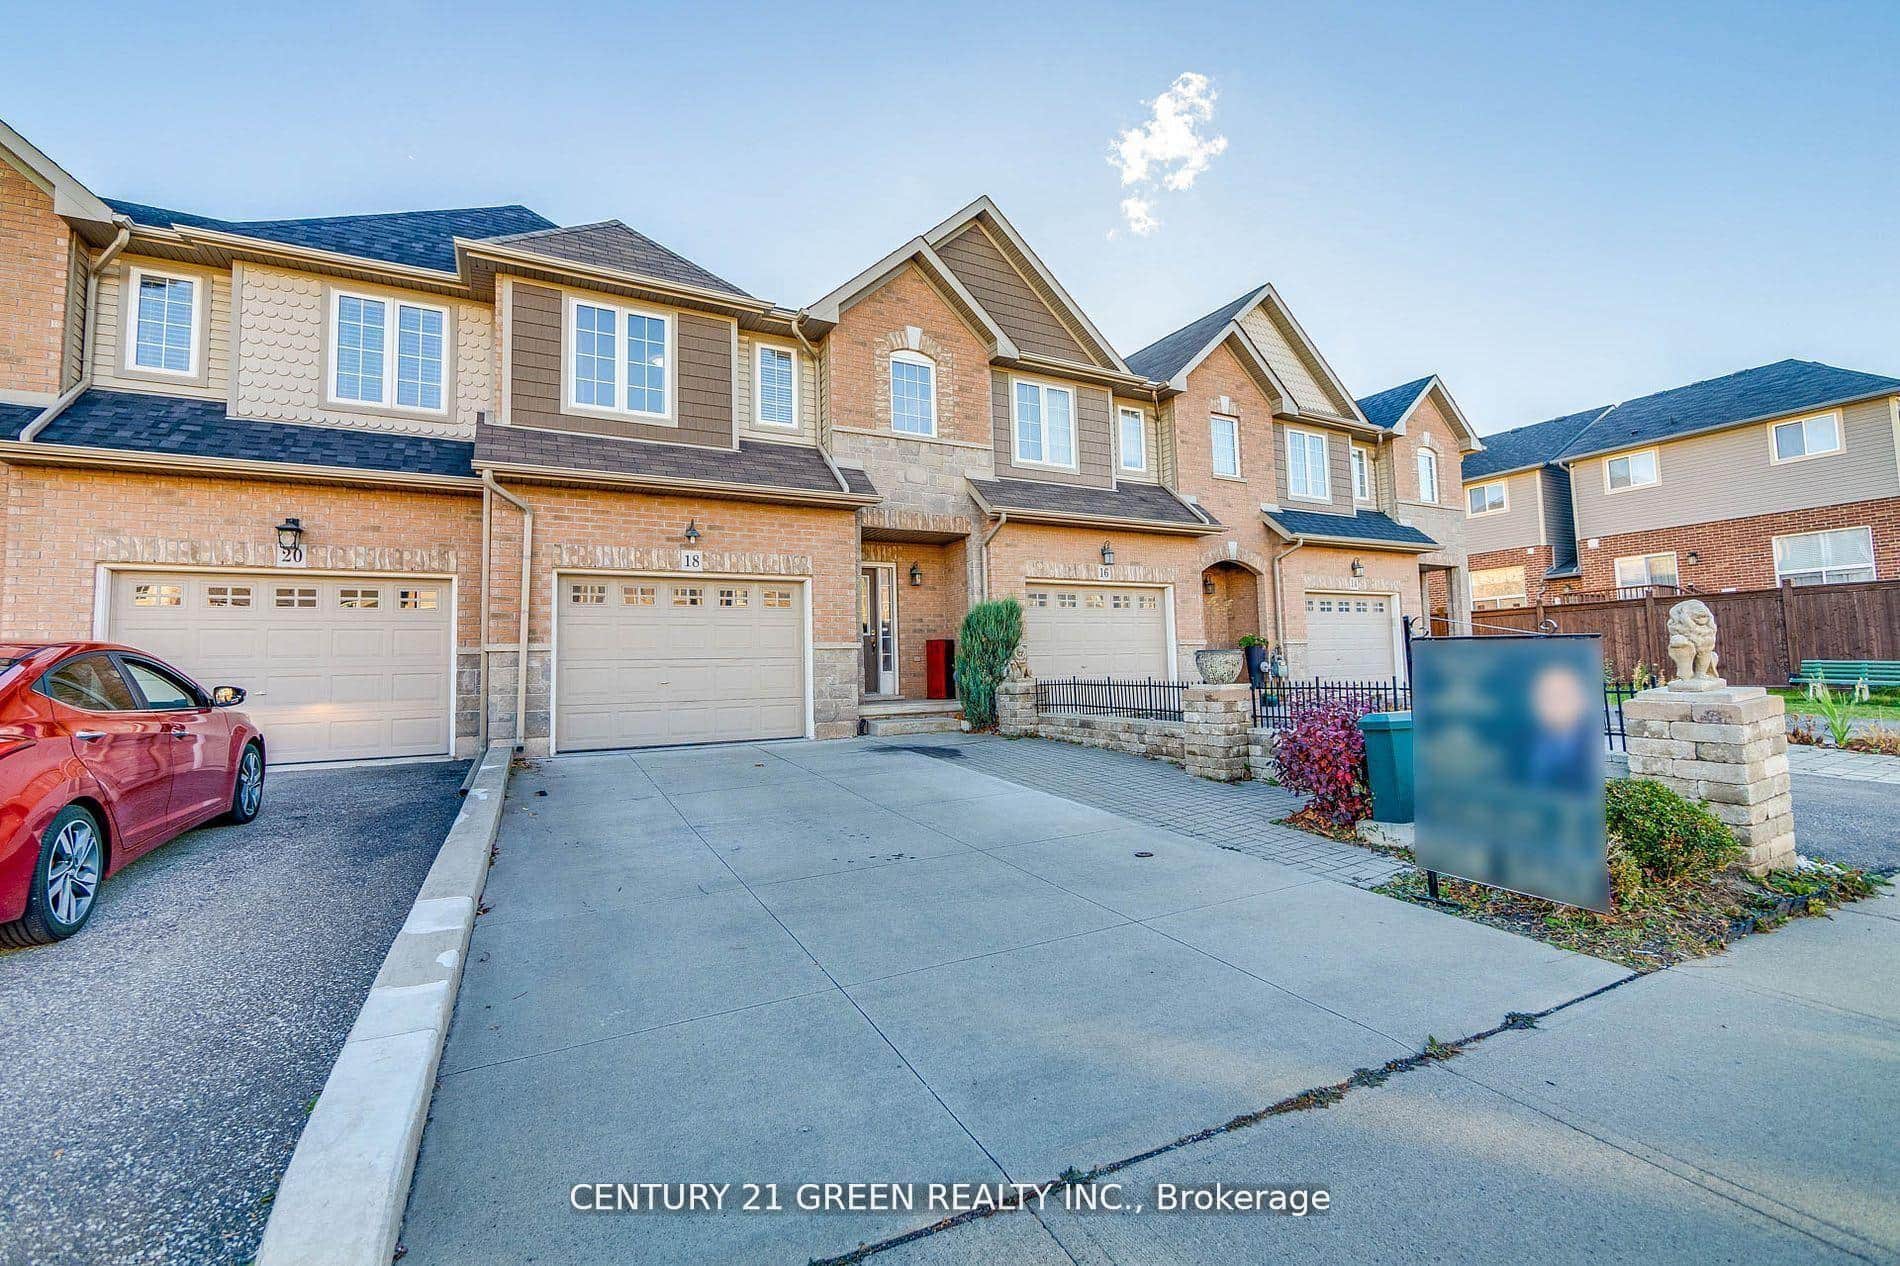 For Sale
Hamilton
$700,000
18 Palacebeach Trail
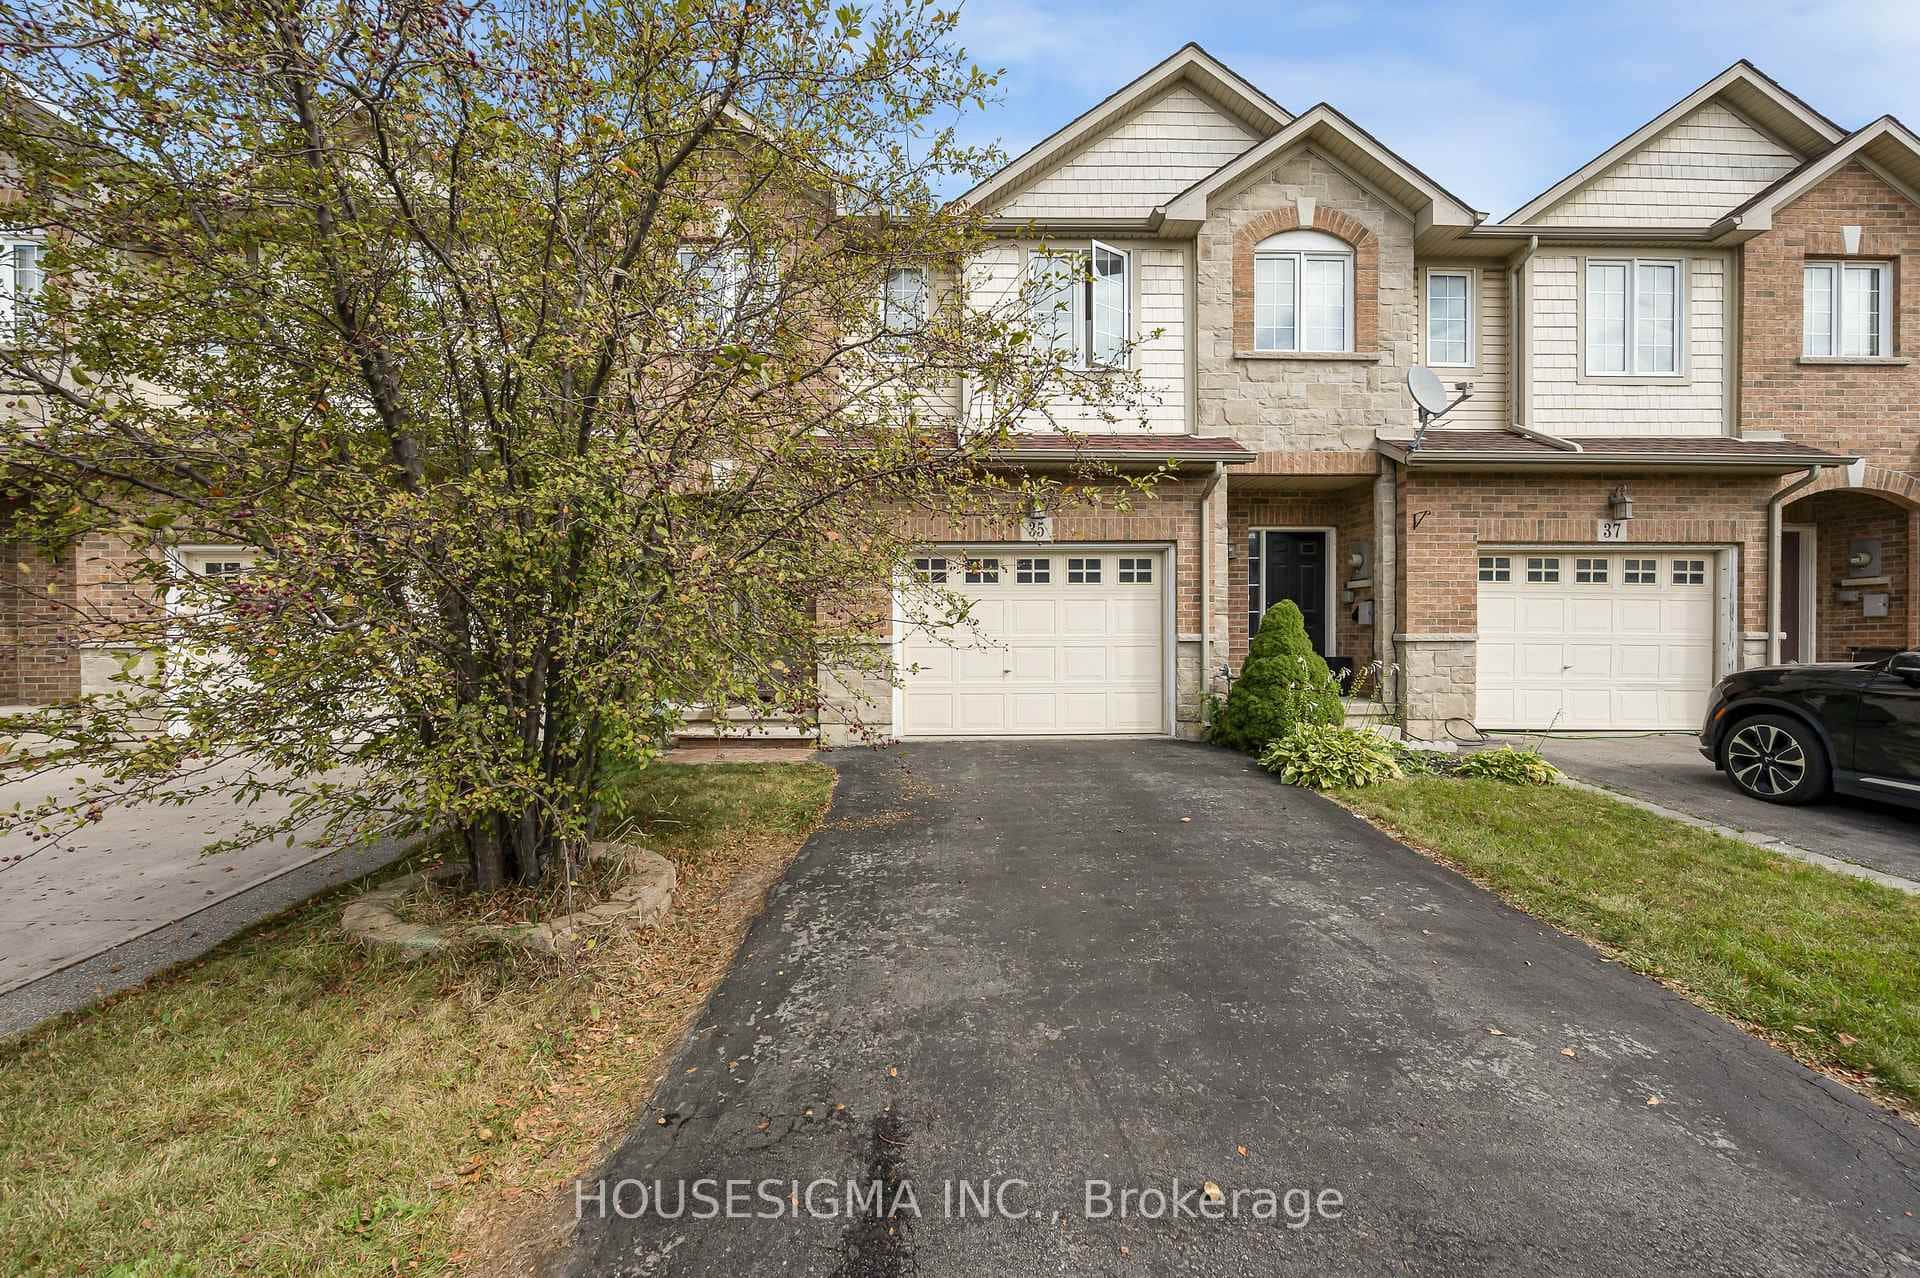 For SaleVirtual tour
Hamilton
$699,999
35 Palacebeach Trail
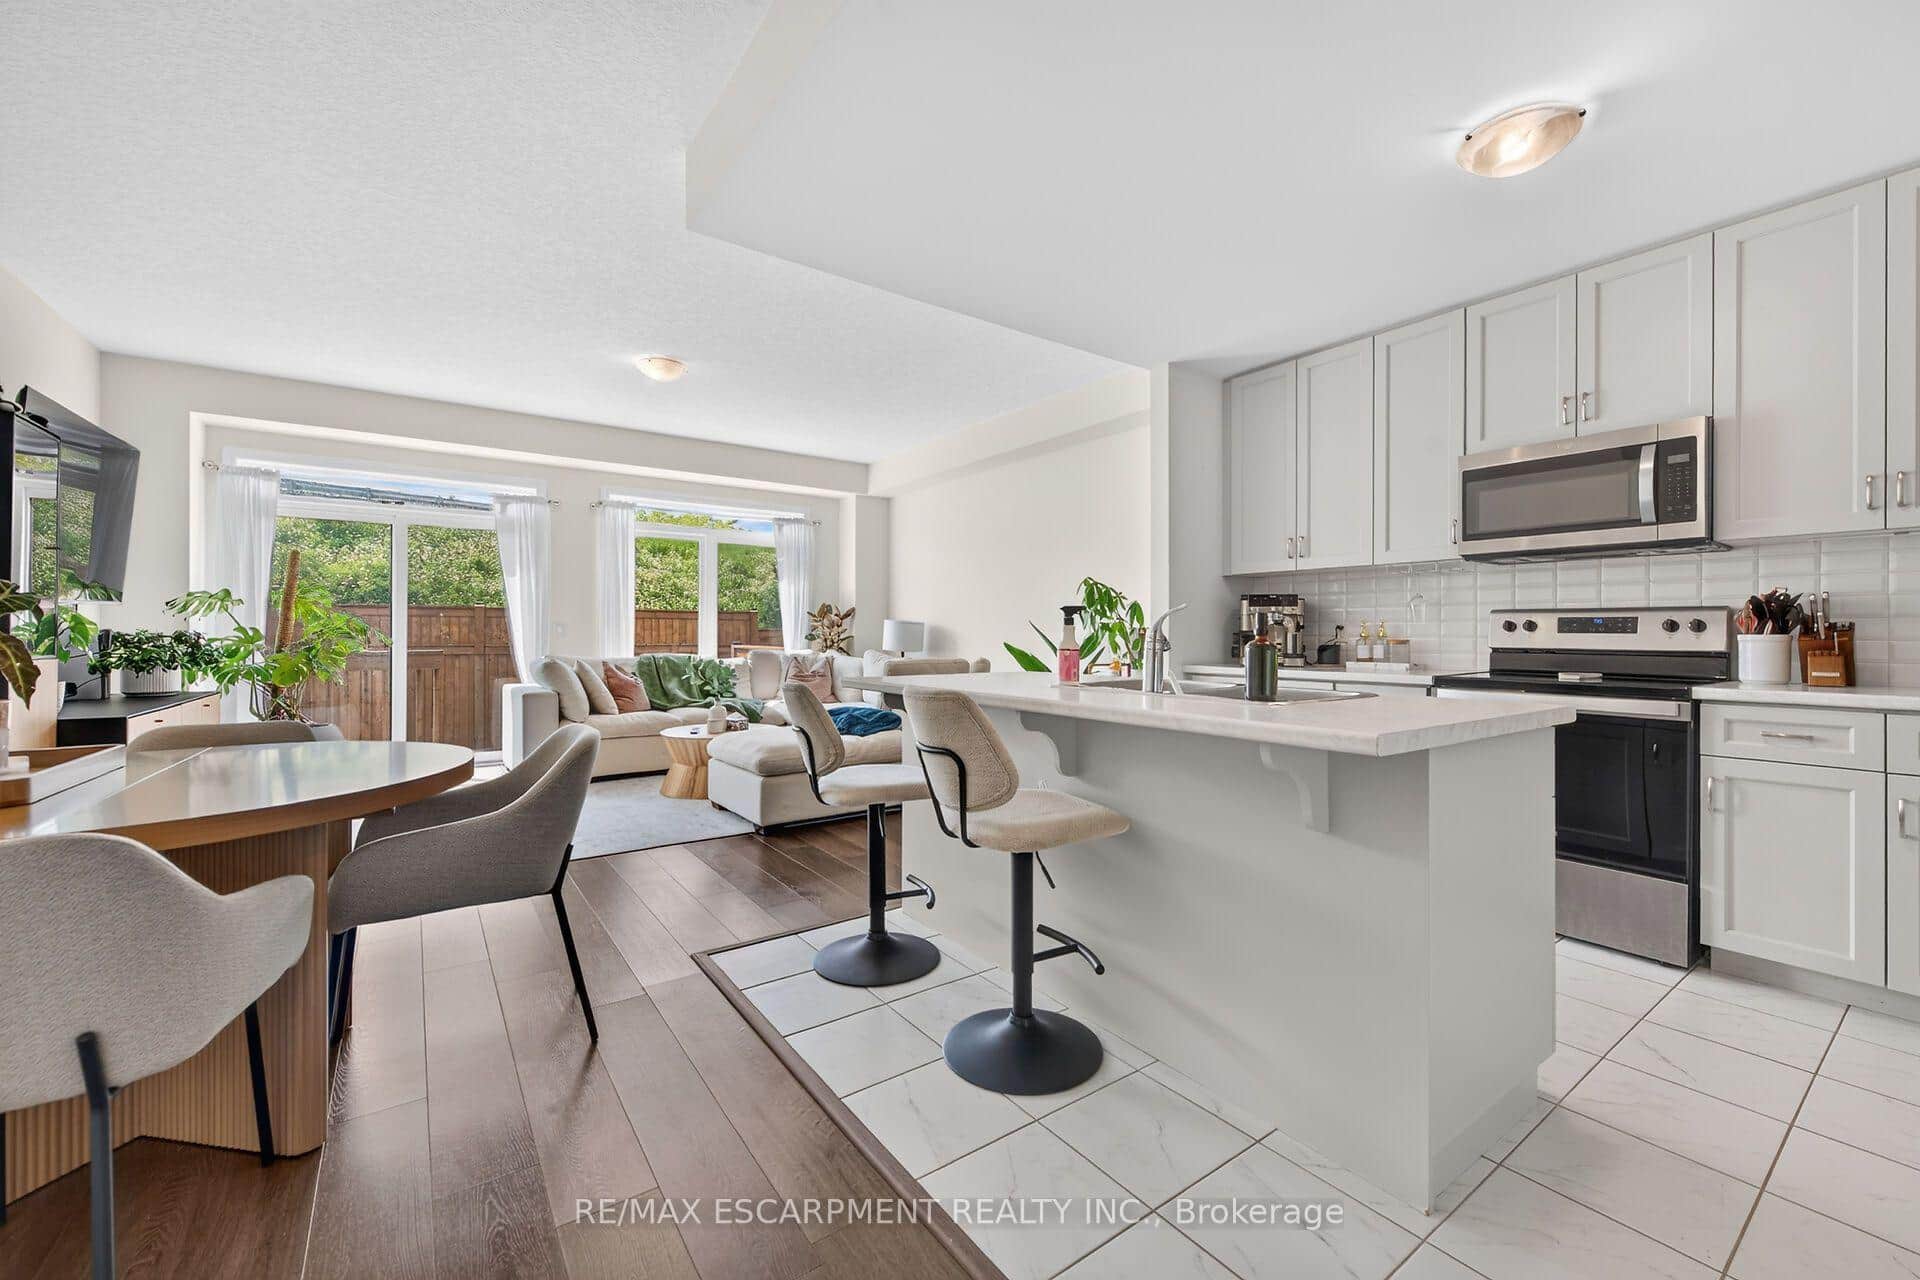 For Sale
Hamilton
$699,999
27 Rachel Drive Unit 22
 For Sale
Hamilton
$699,990
55 Great Falls Boulevard
 For Sale
Hamilton
$699,900
257 Southbrook Drive
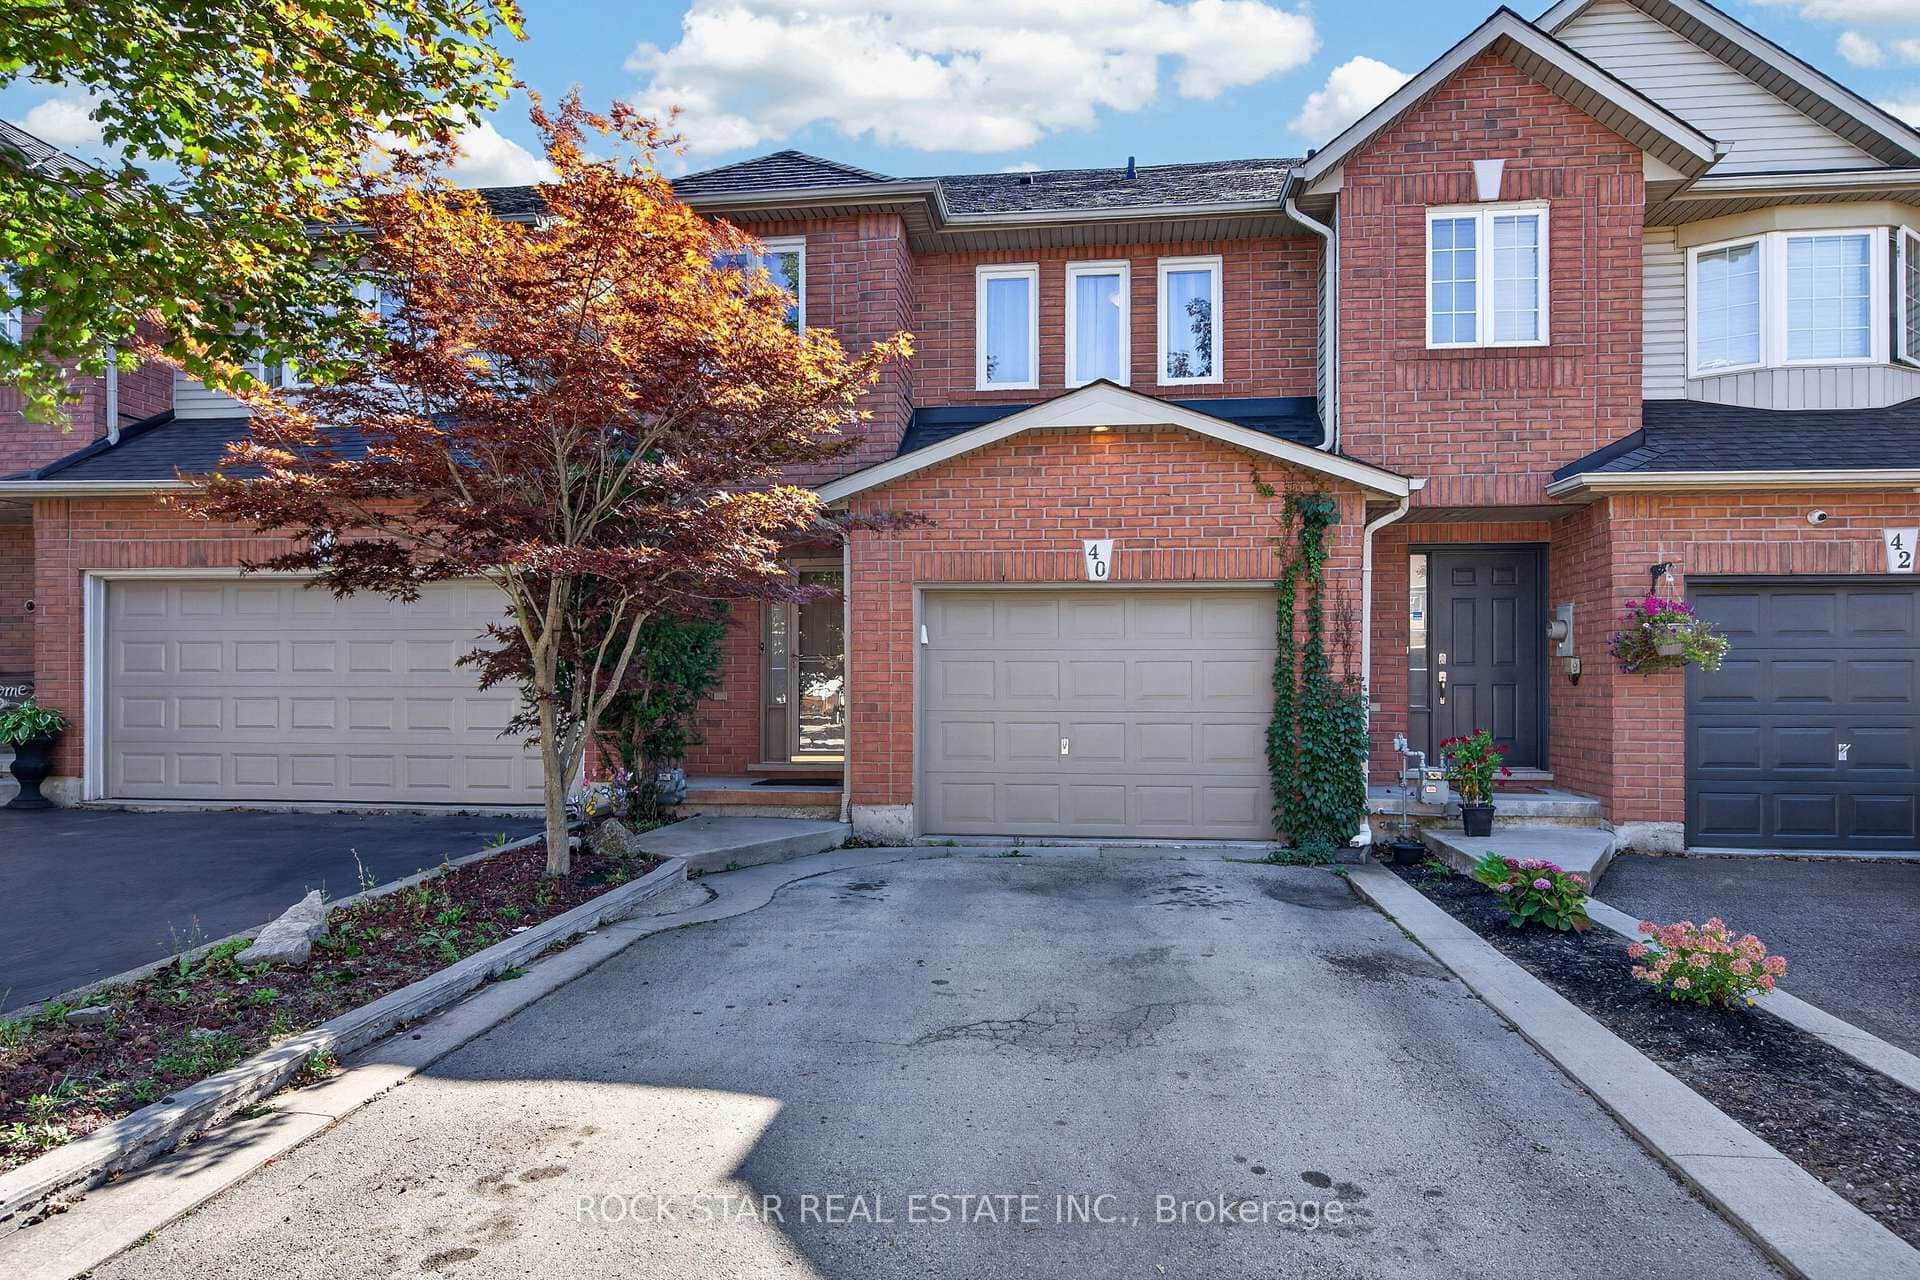 For SaleVirtual tour
Hamilton
$699,900
40 Fairhaven Drive
Last Updated: March 3, 2026
Listing Office: RE/MAX ESCARPMENT REALTY INC.
This listing content is owned and licensed by REALTOR® members of The Canadian Real Estate Association. The trademarks REALTOR®, REALTORS®, and the REALTOR® logo are controlled by The Canadian Real Estate Association (CREA) and identify real estate professionals who are members of CREA. The trademarks MLS®, Multiple Listing Service®, and the associated logos are owned by CREA and identify the quality of services provided by real estate professionals who are members of CREA. Used under license.