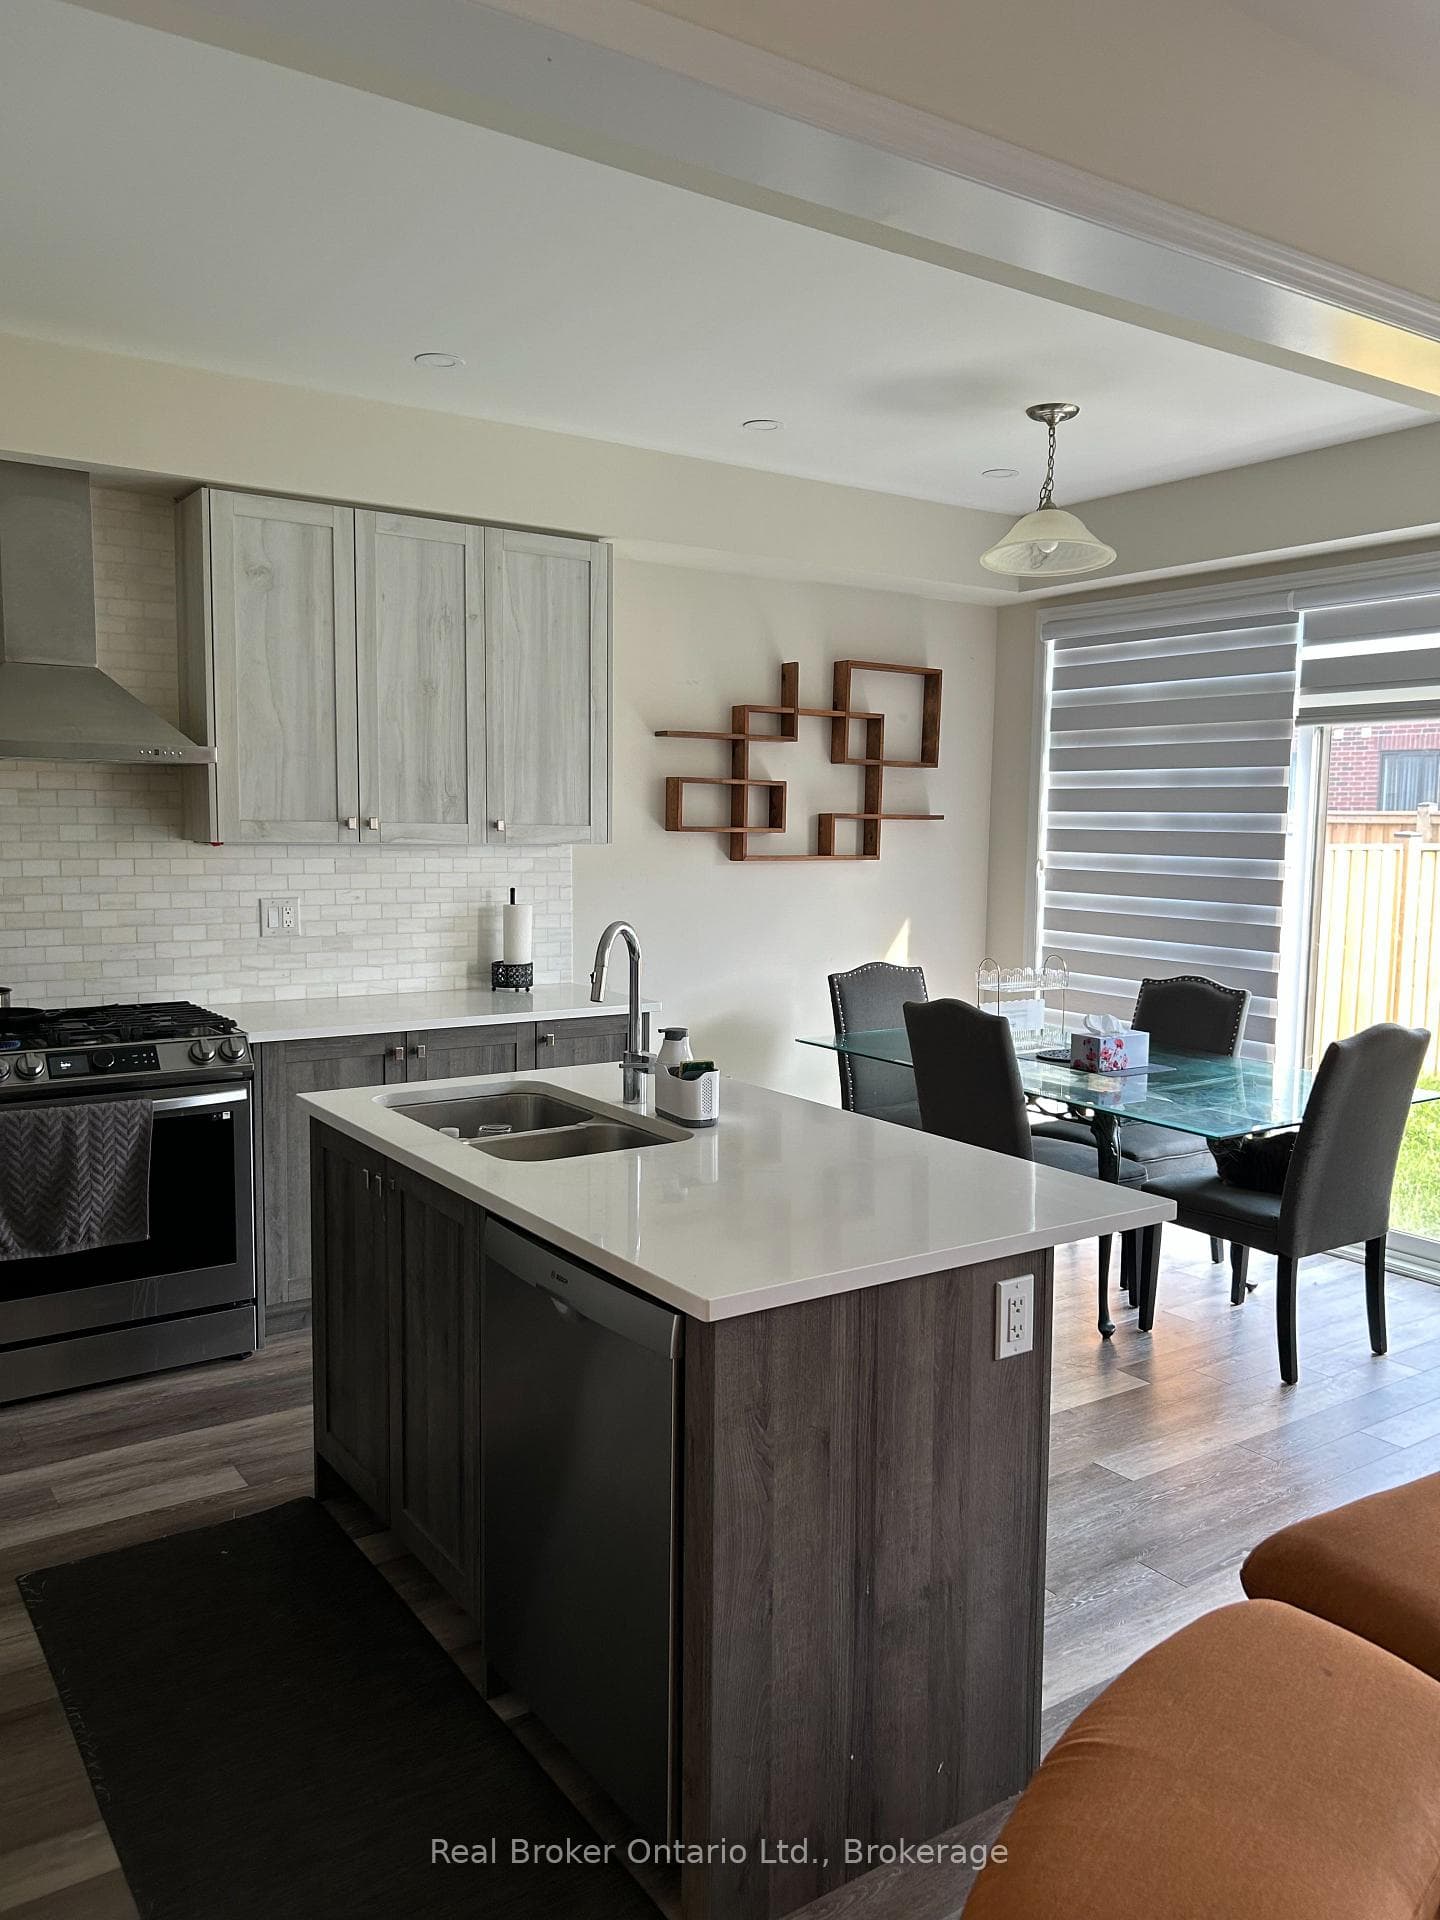
51 Magdalena Street, Hamilton, ON
L8J 0M3
Listed August 17, 2026
About this property
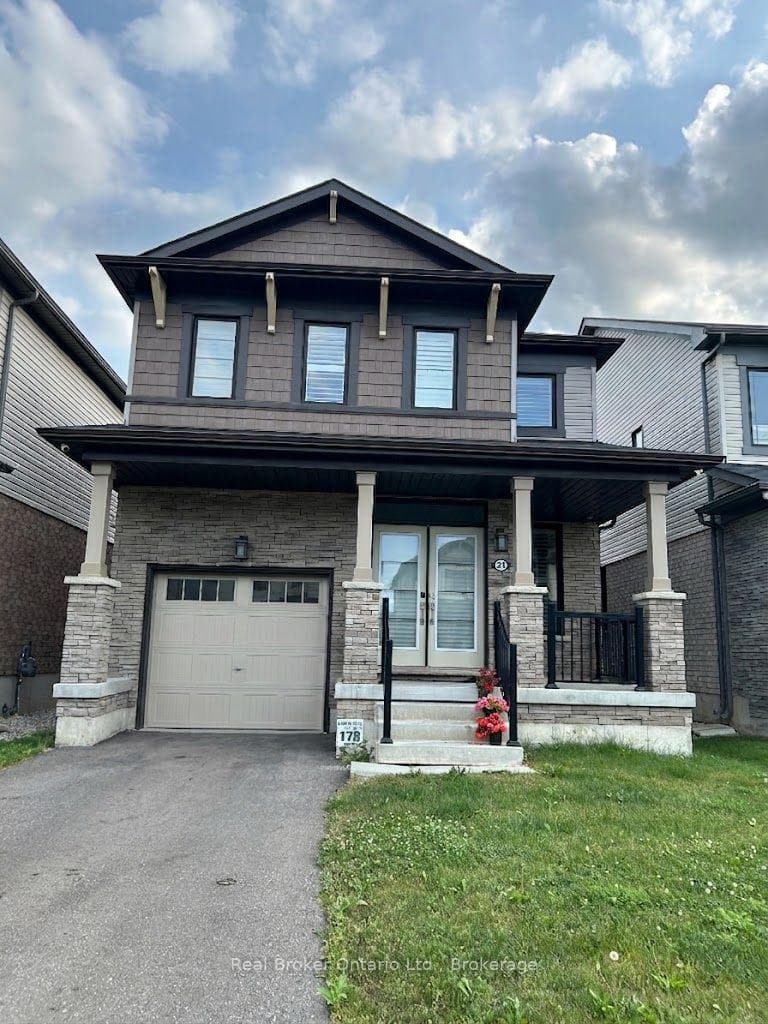
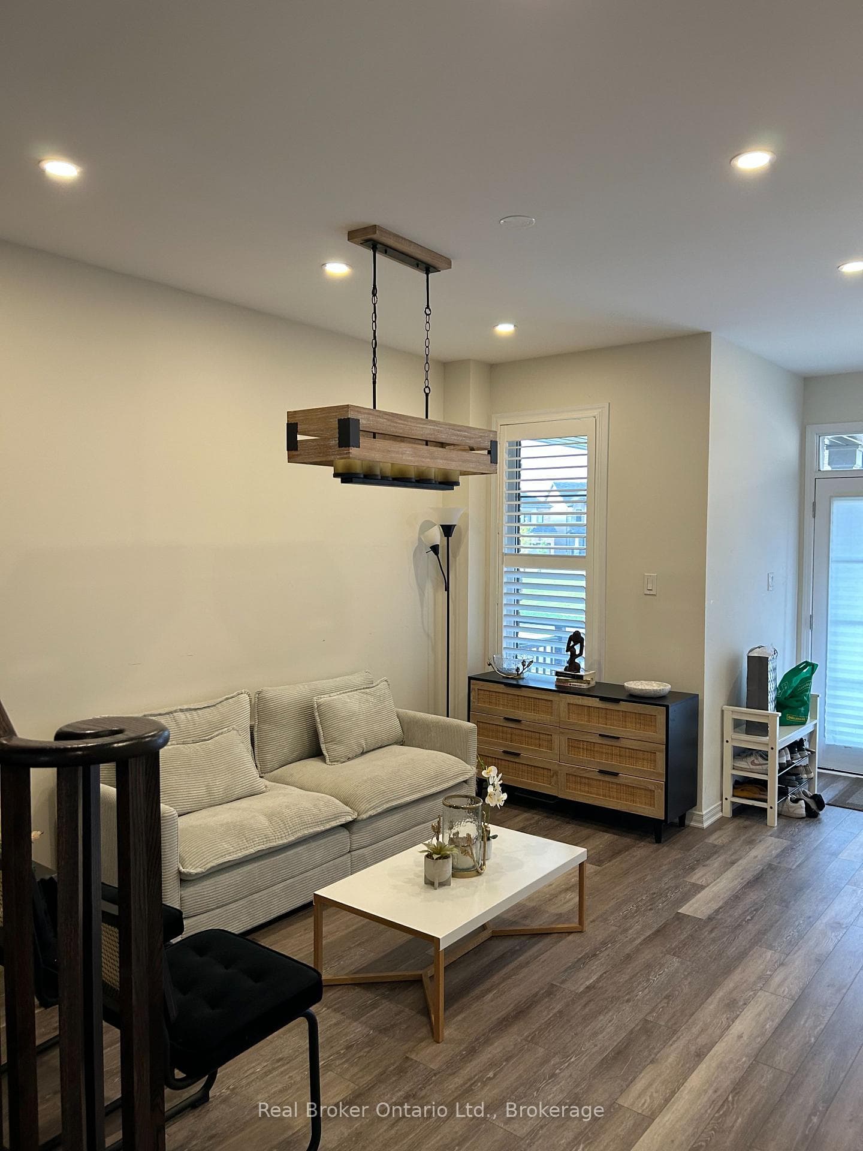
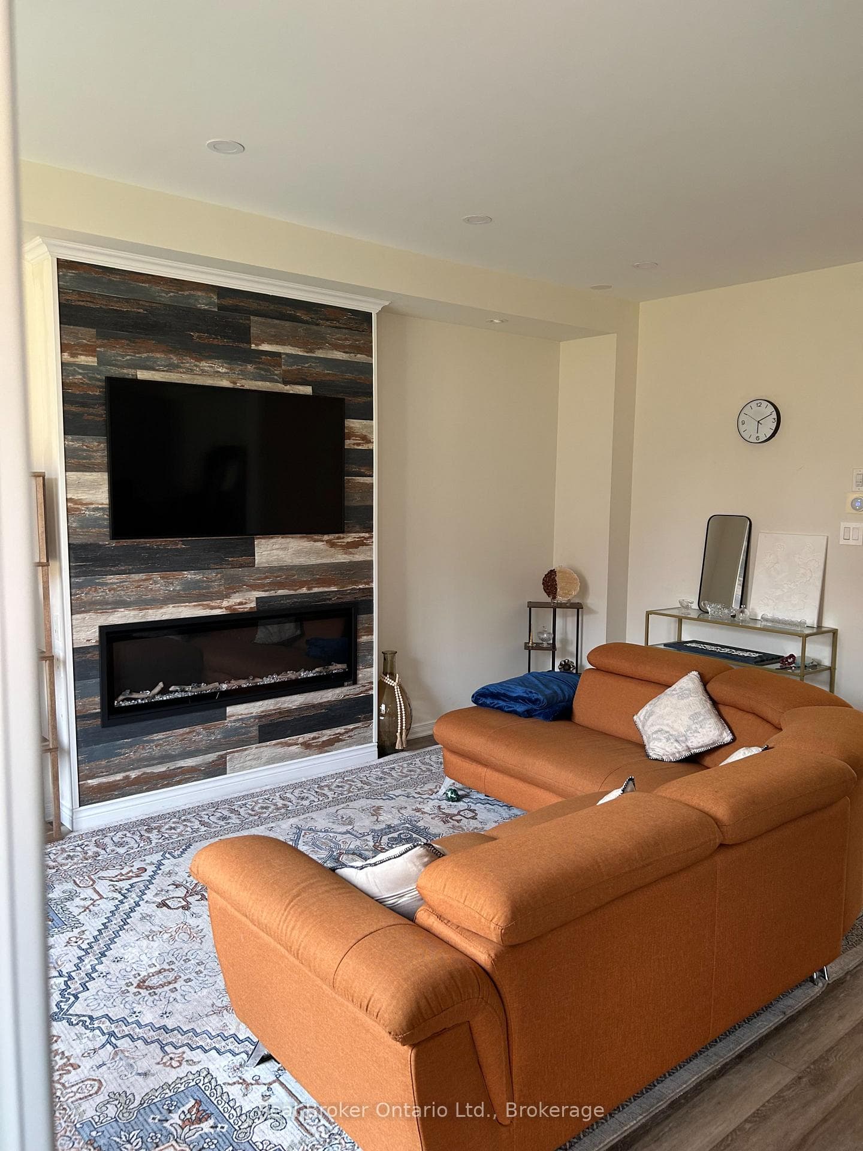
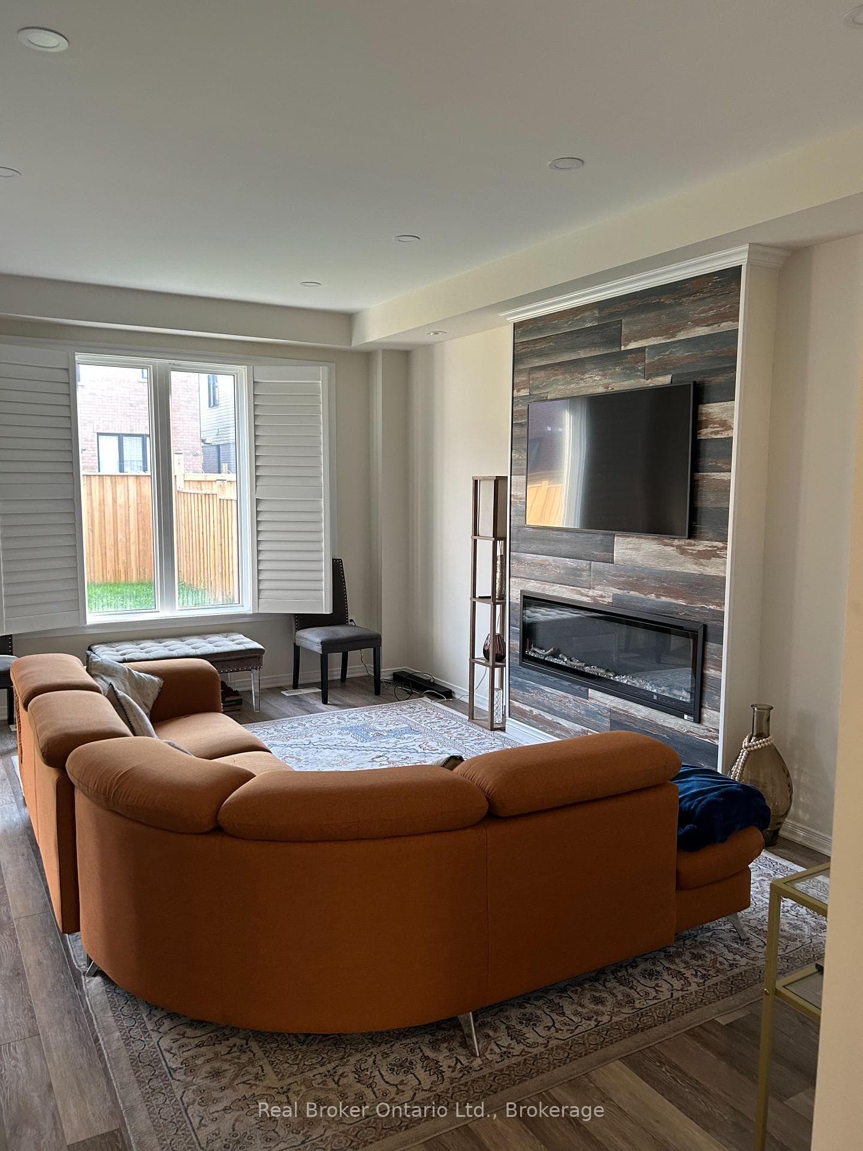
Welcome to 51 Magdalena Street, a beautifully maintained 4-bedroom, 2.5-bathroom home offering a bright, modern layout in a convenient Hamilton neighbourhood. The main floor features an open-concept design with stylish flooring, pot lighting and plenty of natural light. The spacious kitchen showcases two-toned cabinetry, quartz countertops, stainless steel appliances, a gas range and a large centre island with seating. It flows seamlessly into the dining and living areas, creating a welcoming space for everyday living and entertaining. The living room is highlighted by a striking feature wall with a sleek built-in fireplace and space for a mounted TV. A convenient powder room and main-floor laundry complete this level. Upstairs, you'll find four well-sized bedrooms, including a spacious primary retreat, along with two full bathrooms. The flexible layout is ideal for families, guests or those working from home. Outside, enjoy a fully fenced backyard with plenty of green space for relaxing, entertaining or outdoor play. A single-car garage and private driveway provide convenient parking. Located close to parks, trails, schools, shopping, everyday amenities and major commuter routes, this home offers an excellent combination of space, comfort and convenience. Available for lease to qualified tenants, with tenants responsible for utilities.
Features
Property Details
Listing
Property
Location
Taxes & Financials
Location & Walkability
51 Magdalena Street, Hamilton, ON
Map data © GoogleOpen in Google Maps ↗
Similar Properties Nearby
View all →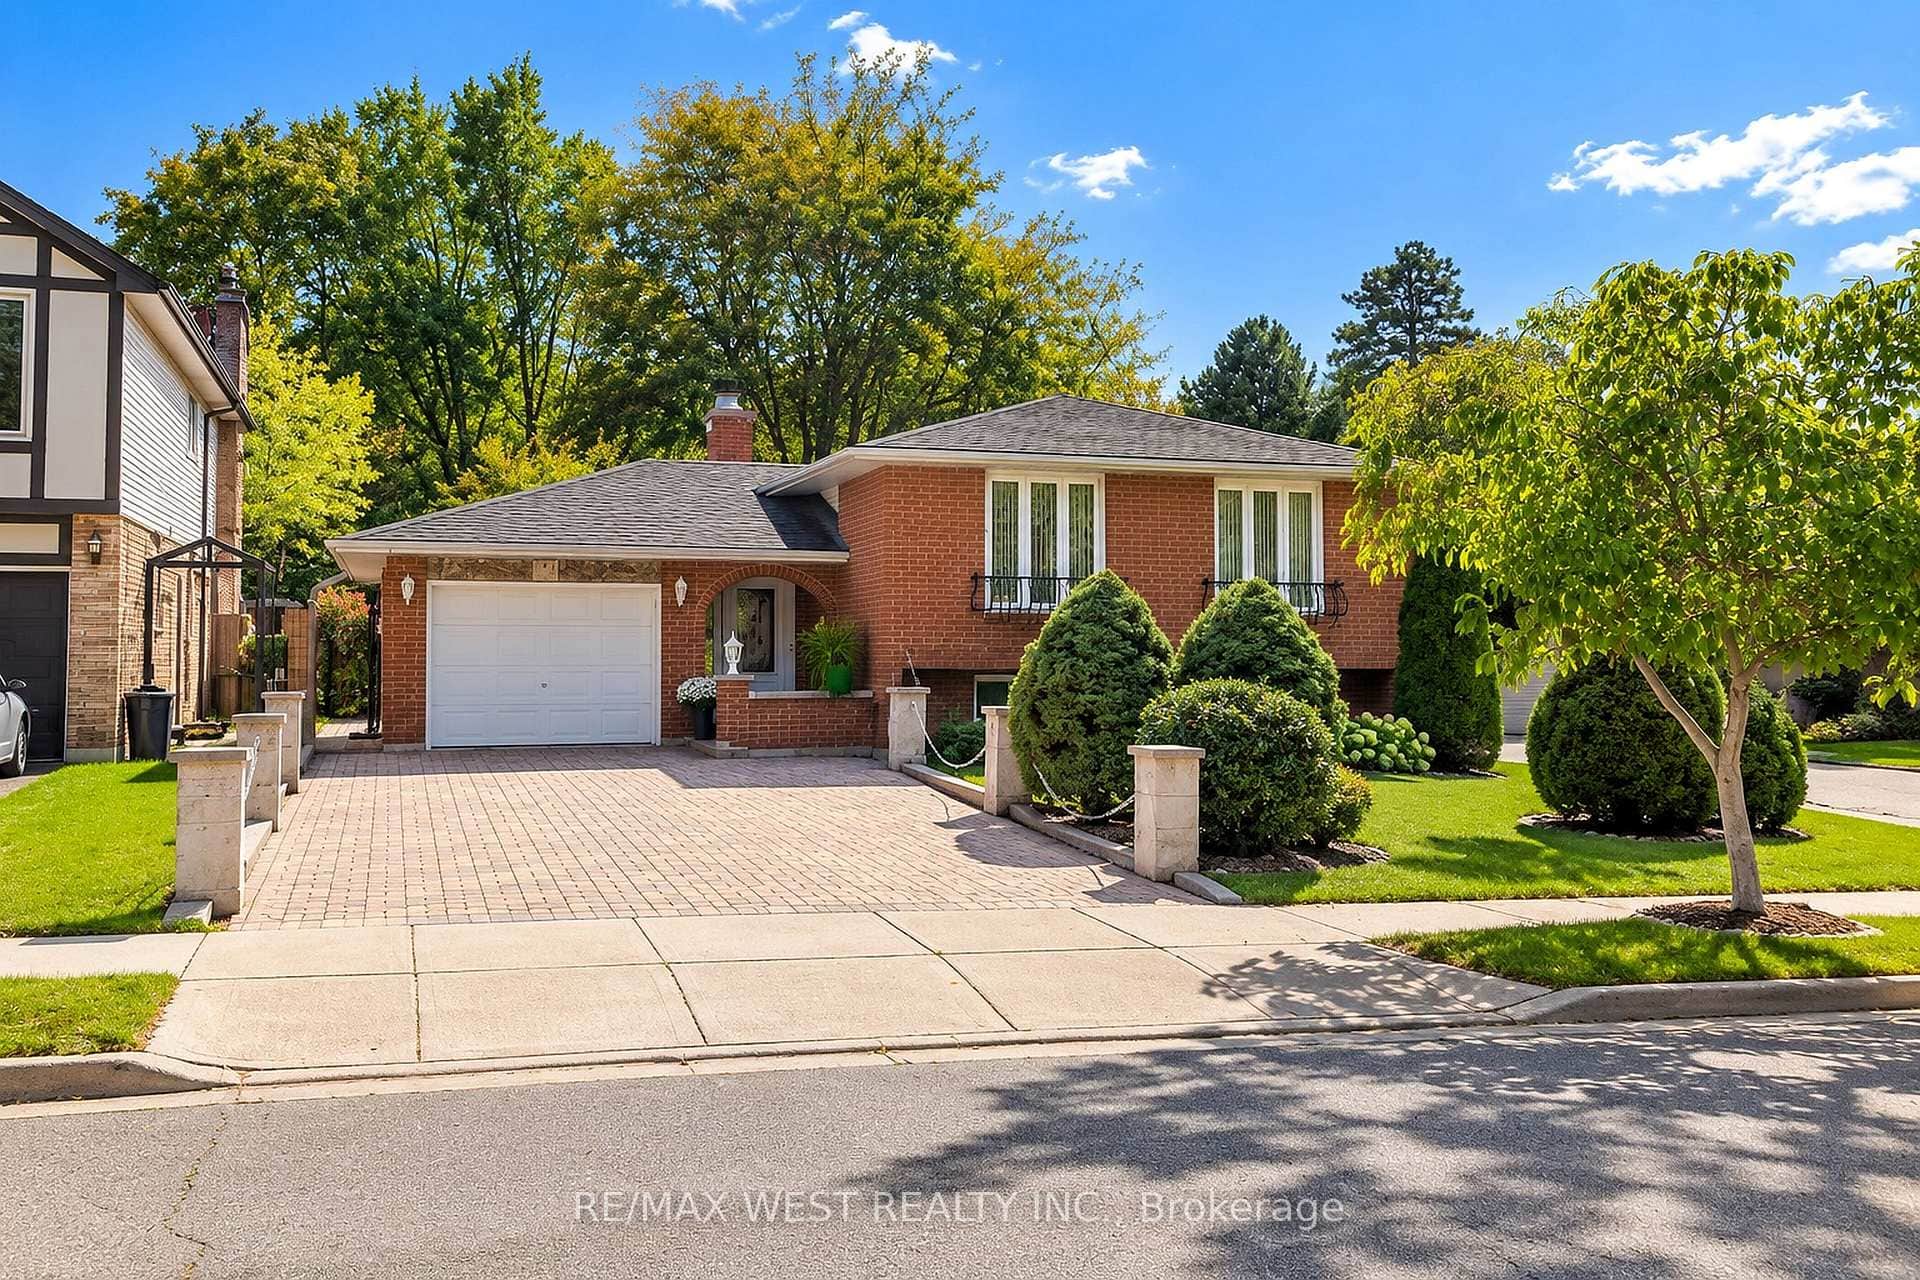 For Rent
Hamilton
$3,300
34 Glen Castle Drive
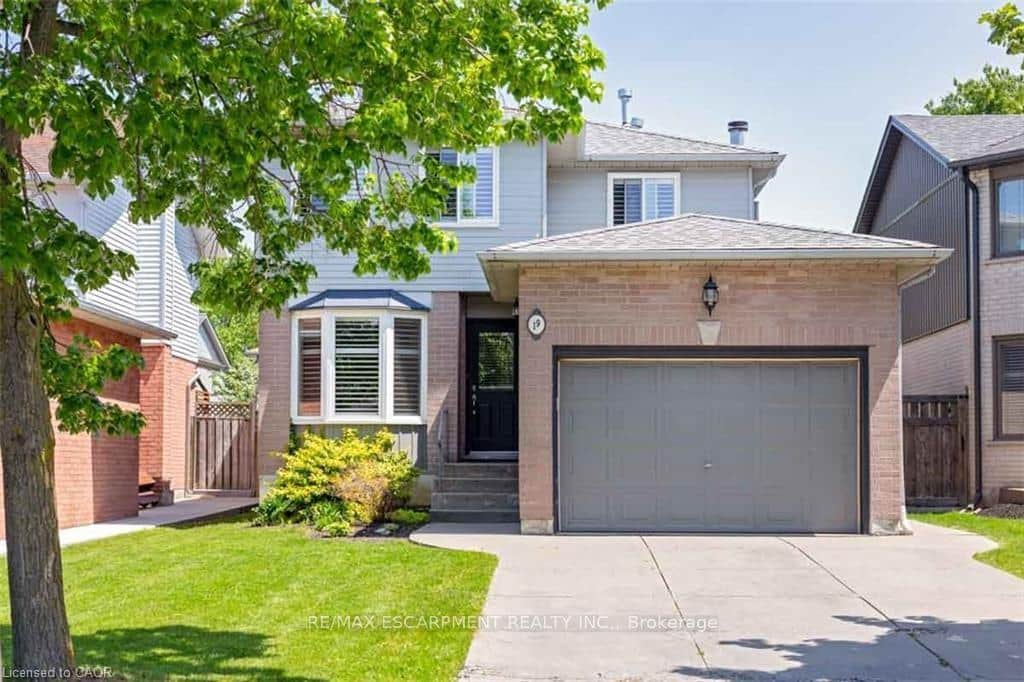 For Rent
Hamilton
$3,300
19 Beachgrove Crescent
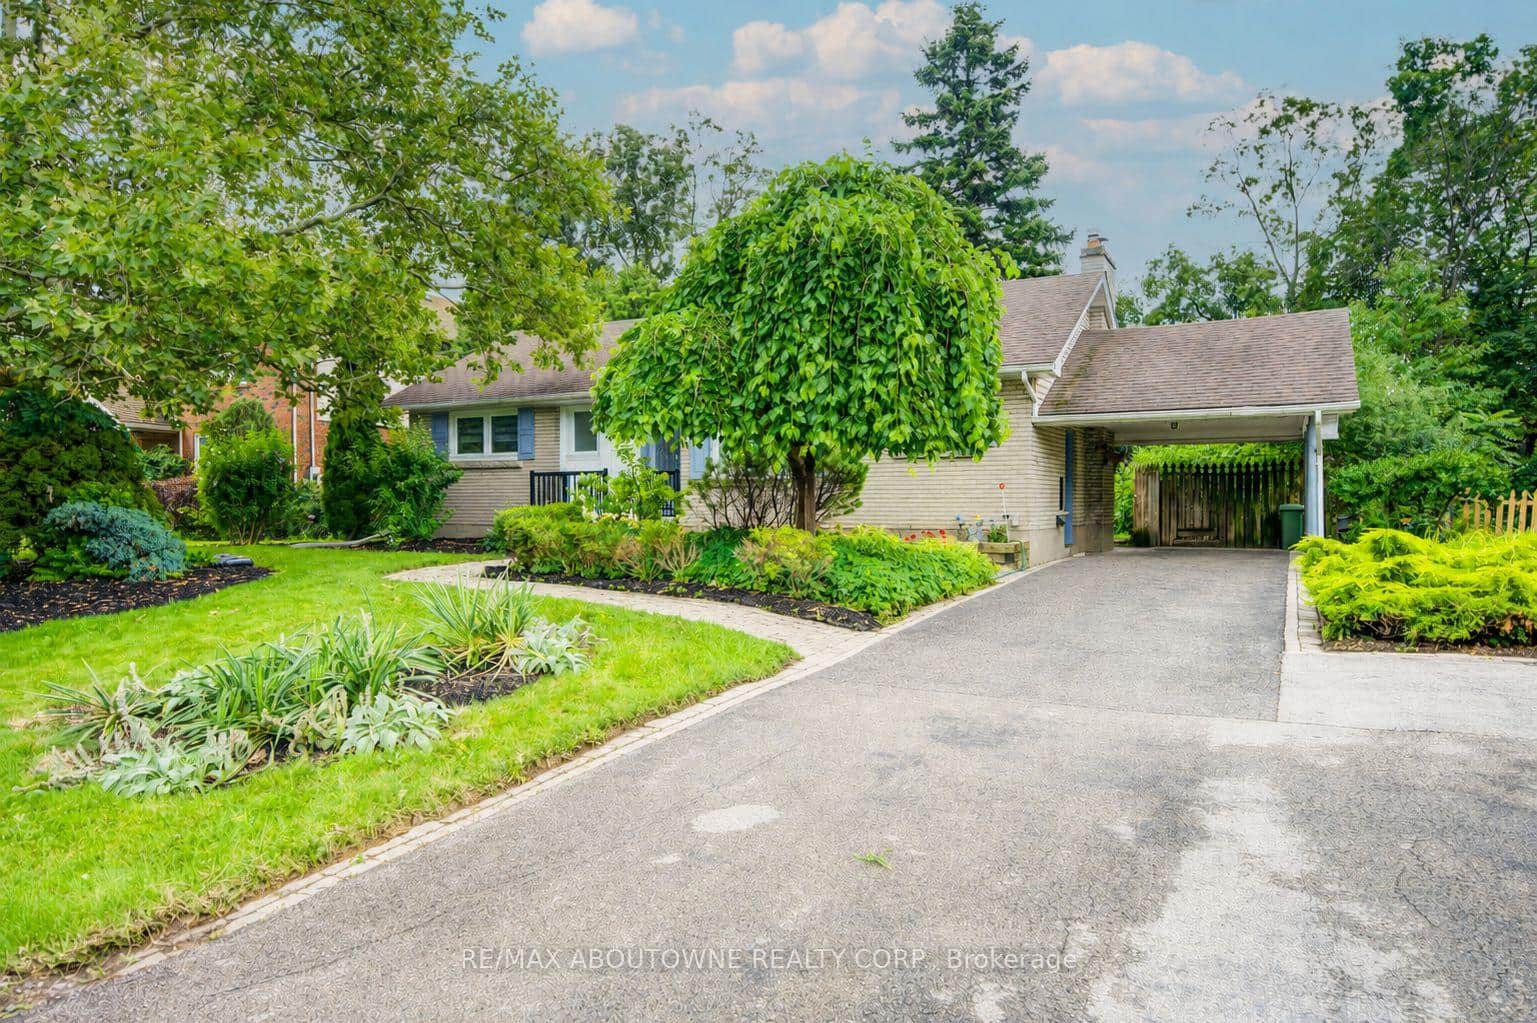 For RentVirtual tour
Hamilton
$3,500
30 Dale Avenue
 For Rent
Hamilton
$3,500
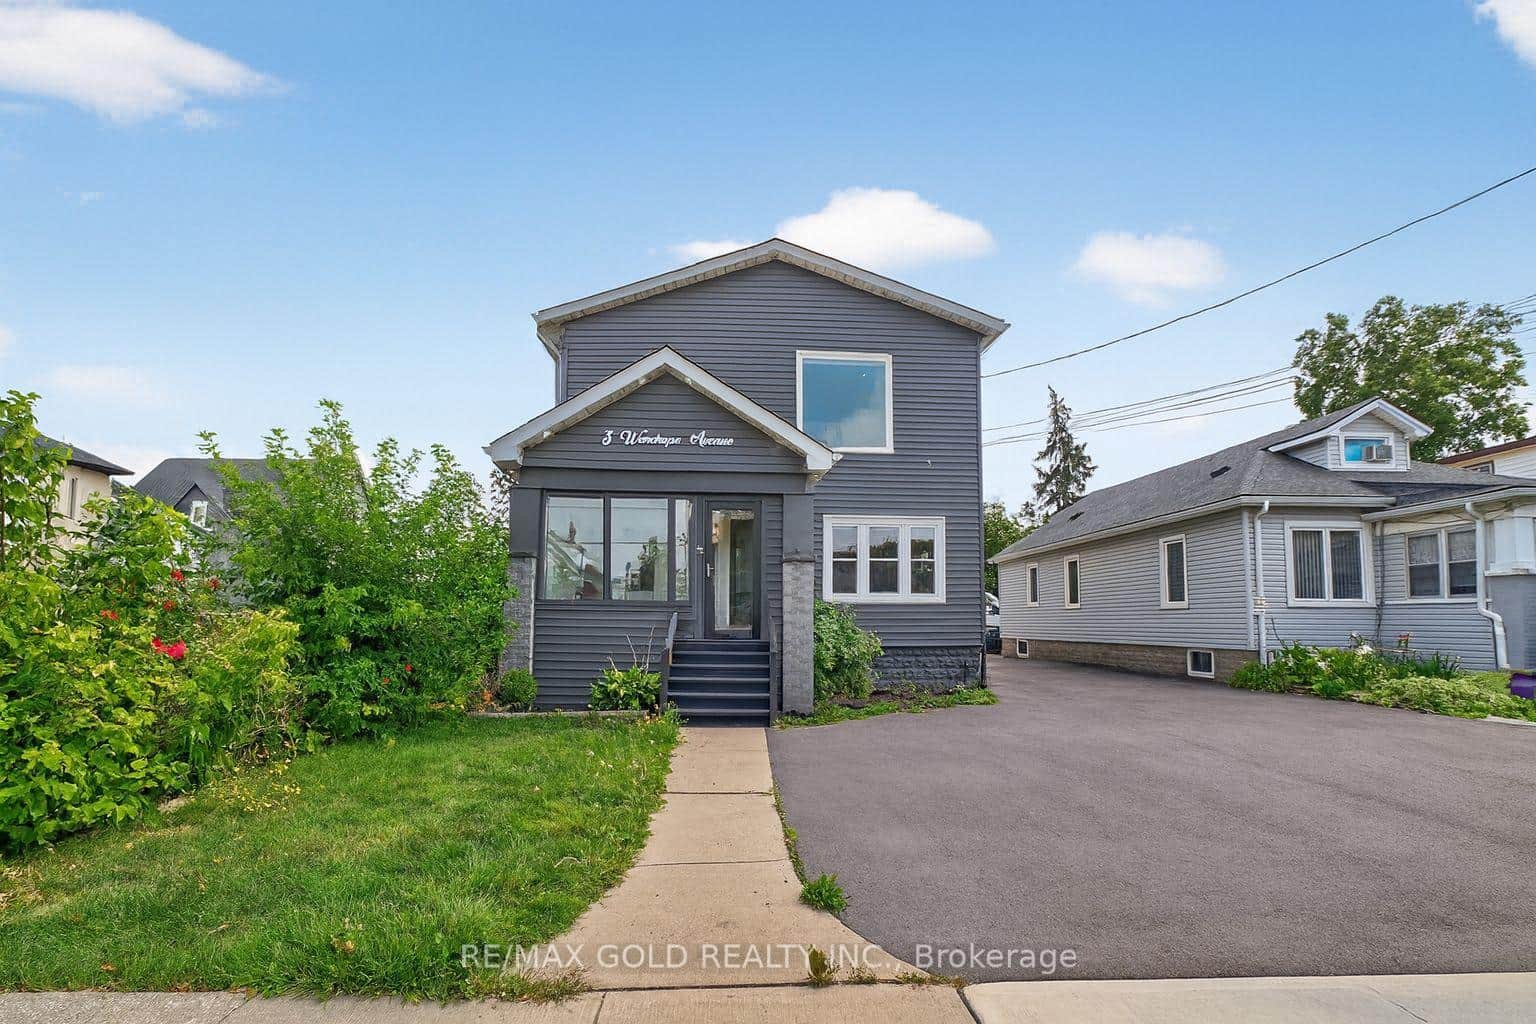
3 Wardrope Avenue
 For RentVideo tour
Hamilton
$3,500
20 Bradshaw Drive
 For Rent
Hamilton
$3,095
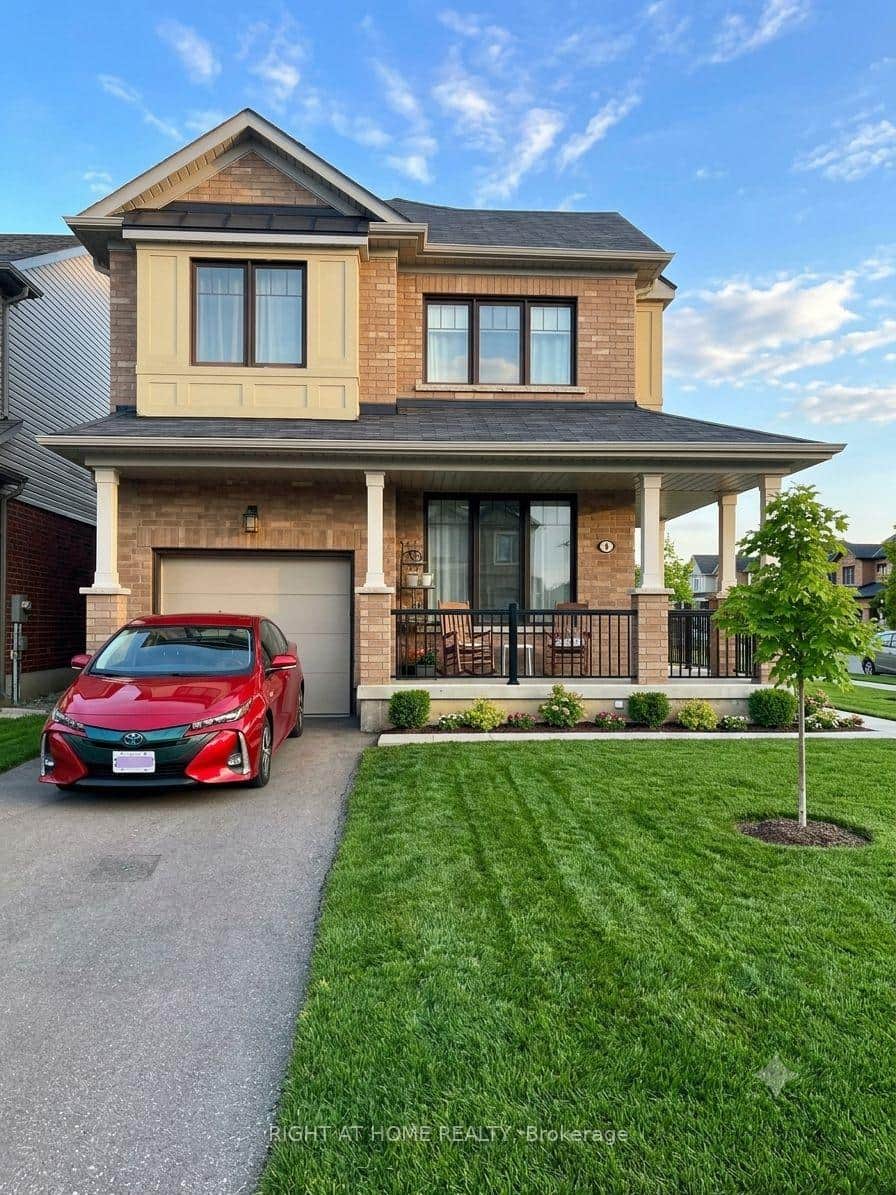
4 Cactus Crescent
Last Updated: August 17, 2026
Listing Office: Real Broker Ontario Ltd.
This listing content is owned and licensed by REALTOR® members of The Canadian Real Estate Association. The trademarks REALTOR®, REALTORS®, and the REALTOR® logo are controlled by The Canadian Real Estate Association (CREA) and identify real estate professionals who are members of CREA. The trademarks MLS®, Multiple Listing Service®, and the associated logos are owned by CREA and identify the quality of services provided by real estate professionals who are members of CREA. Used under license.