


51 Gowland Drive, Hamilton, ON
L0R 1C0
Sold March 3, 2026
Virtual Tour
About this property
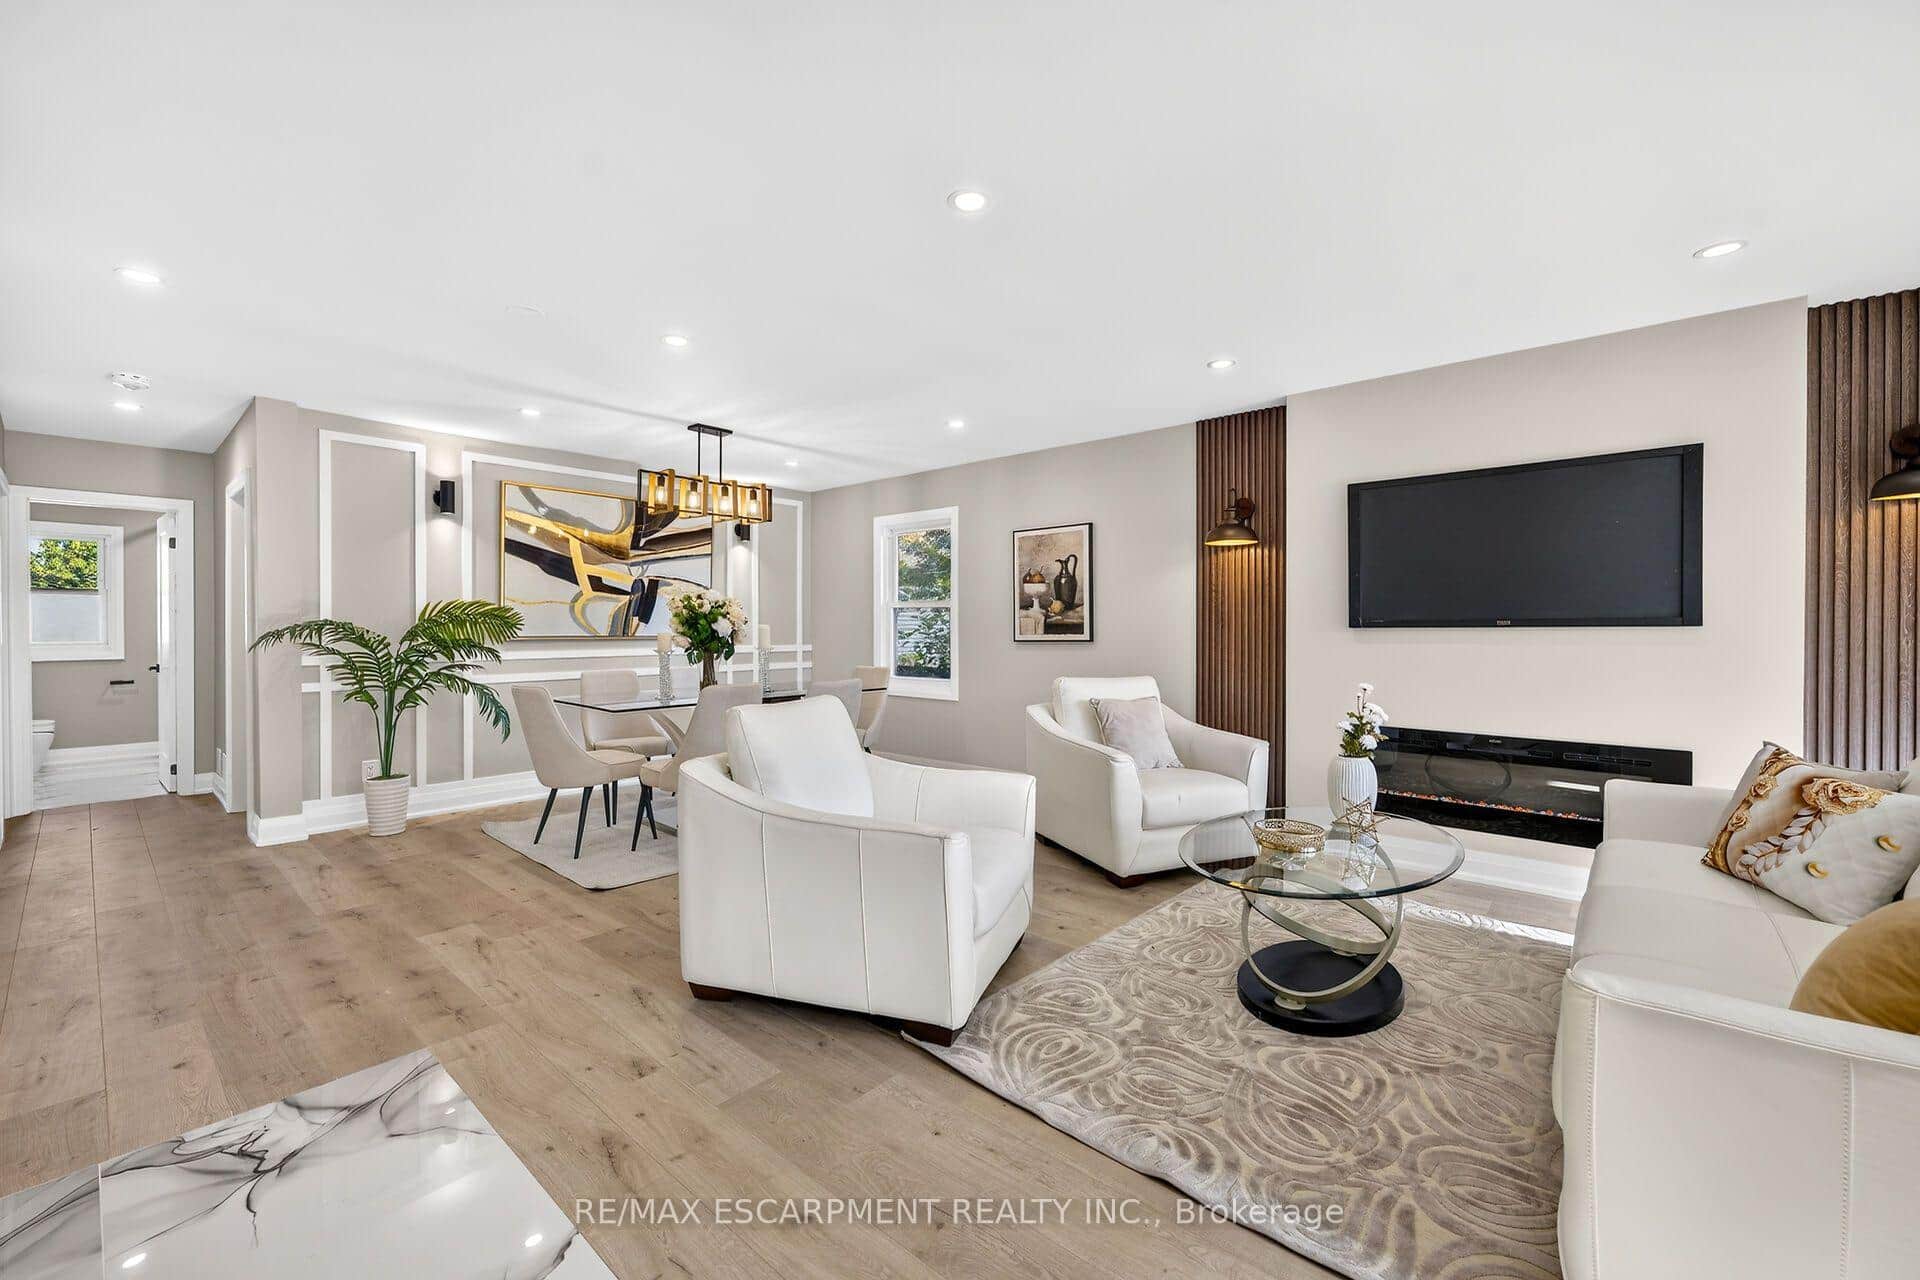
Welcome home! This stunning two-storey residence in Binbrook features 3 spacious bedrooms and 2.5 beautifully appointed bathrooms. From the moment you arrive, the inviting front porch sets the tone for the warmth and style found throughout the property. The open-concept main floor features hardwood flooring and pot lighting. The two-toned kitchen is a true highlight, showcasing modern quartz countertops, newer appliances, and plenty of storage for all your culinary needs. California shutters grace every window, providing both style and functionality. All closets have been customized by "Space Age Shelving," maximizing your storage options. The upper level features three generous bedrooms, all with newly cleaned carpets. The primary suite boasts a large walk-in closet and a luxurious bathroom, featuring quartz countertops for that extra touch of elegance. A well-appointed four-piece bath serves the additional bedrooms, also offering quartz. Bedroom level laundry completes this level. The fully finished basement offers even more living space and includes a rough-in for an additional bathroom. The thoughtful design continues with a concrete driveway and walkway leading to the fully-fenced private yard. For those with electric vehicles, the garage is equipped with an electric car charger. Don't miss your chance to have it all in the heart of Binbrook. Schedule your viewing today!
Features
Property Details
Listing
Property
Location
Location & Walkability
51 Gowland Drive, Hamilton, ON
Map data © GoogleOpen in Google Maps ↗
Similar Properties Nearby
View all →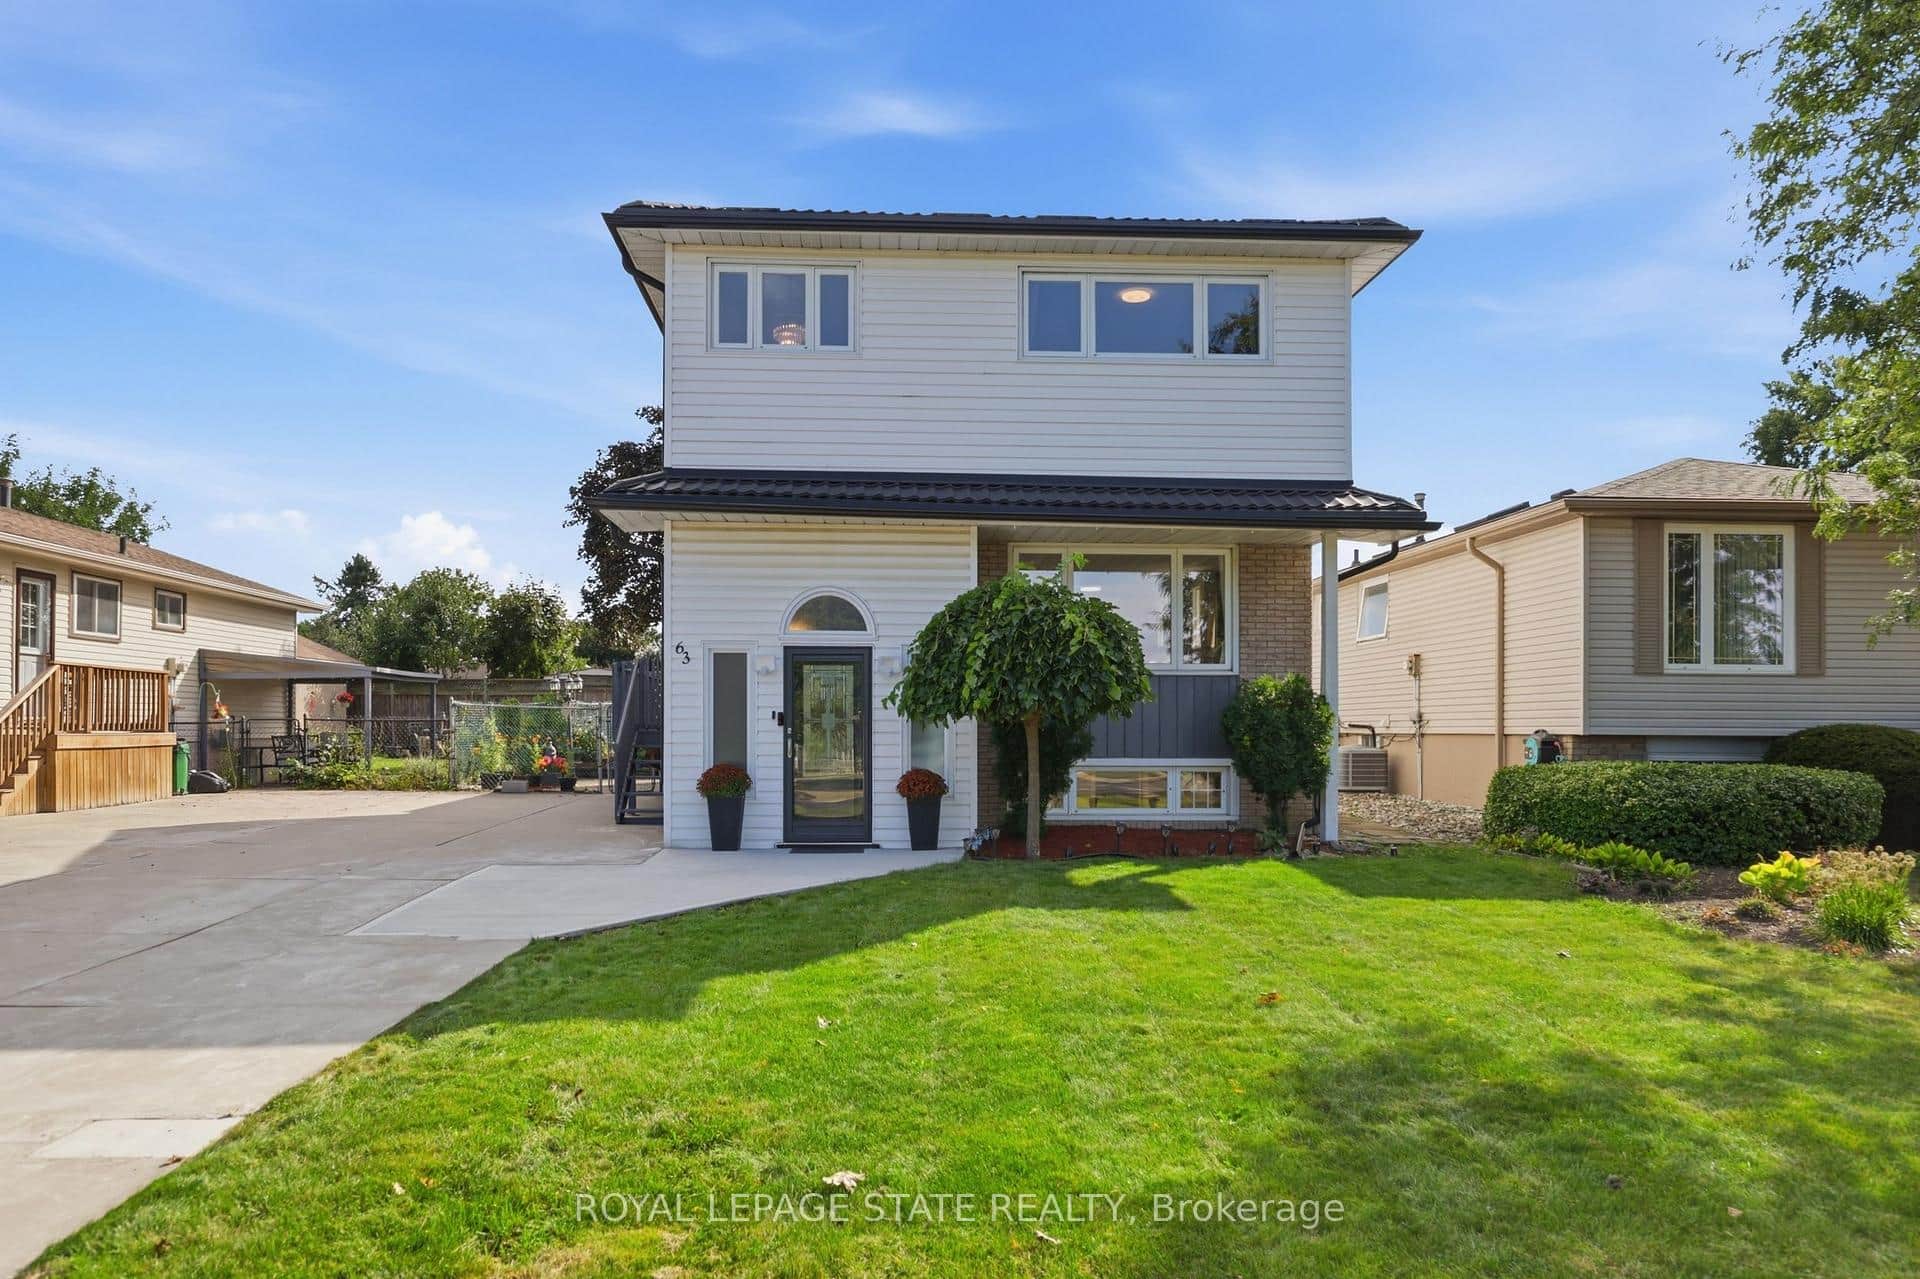 For SaleVideo tour
Hamilton
$779,999
63 Folkestone Avenue
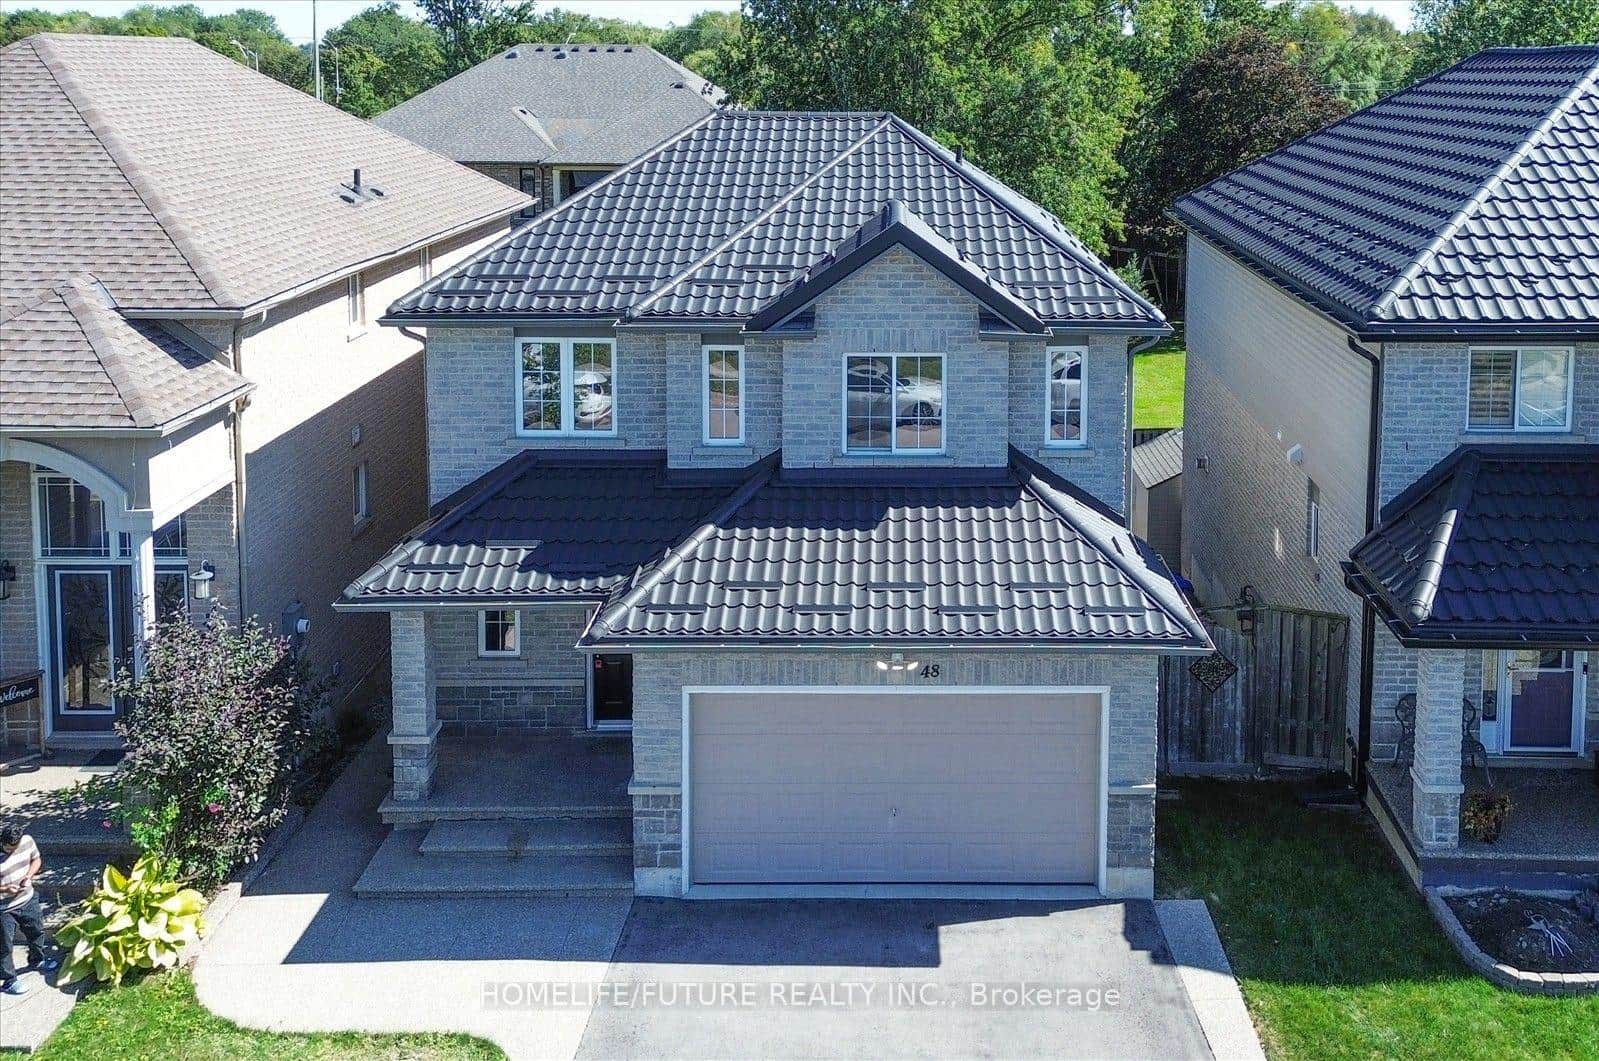 For SaleVirtual tour
Hamilton
$780,000
48 Avatar Place
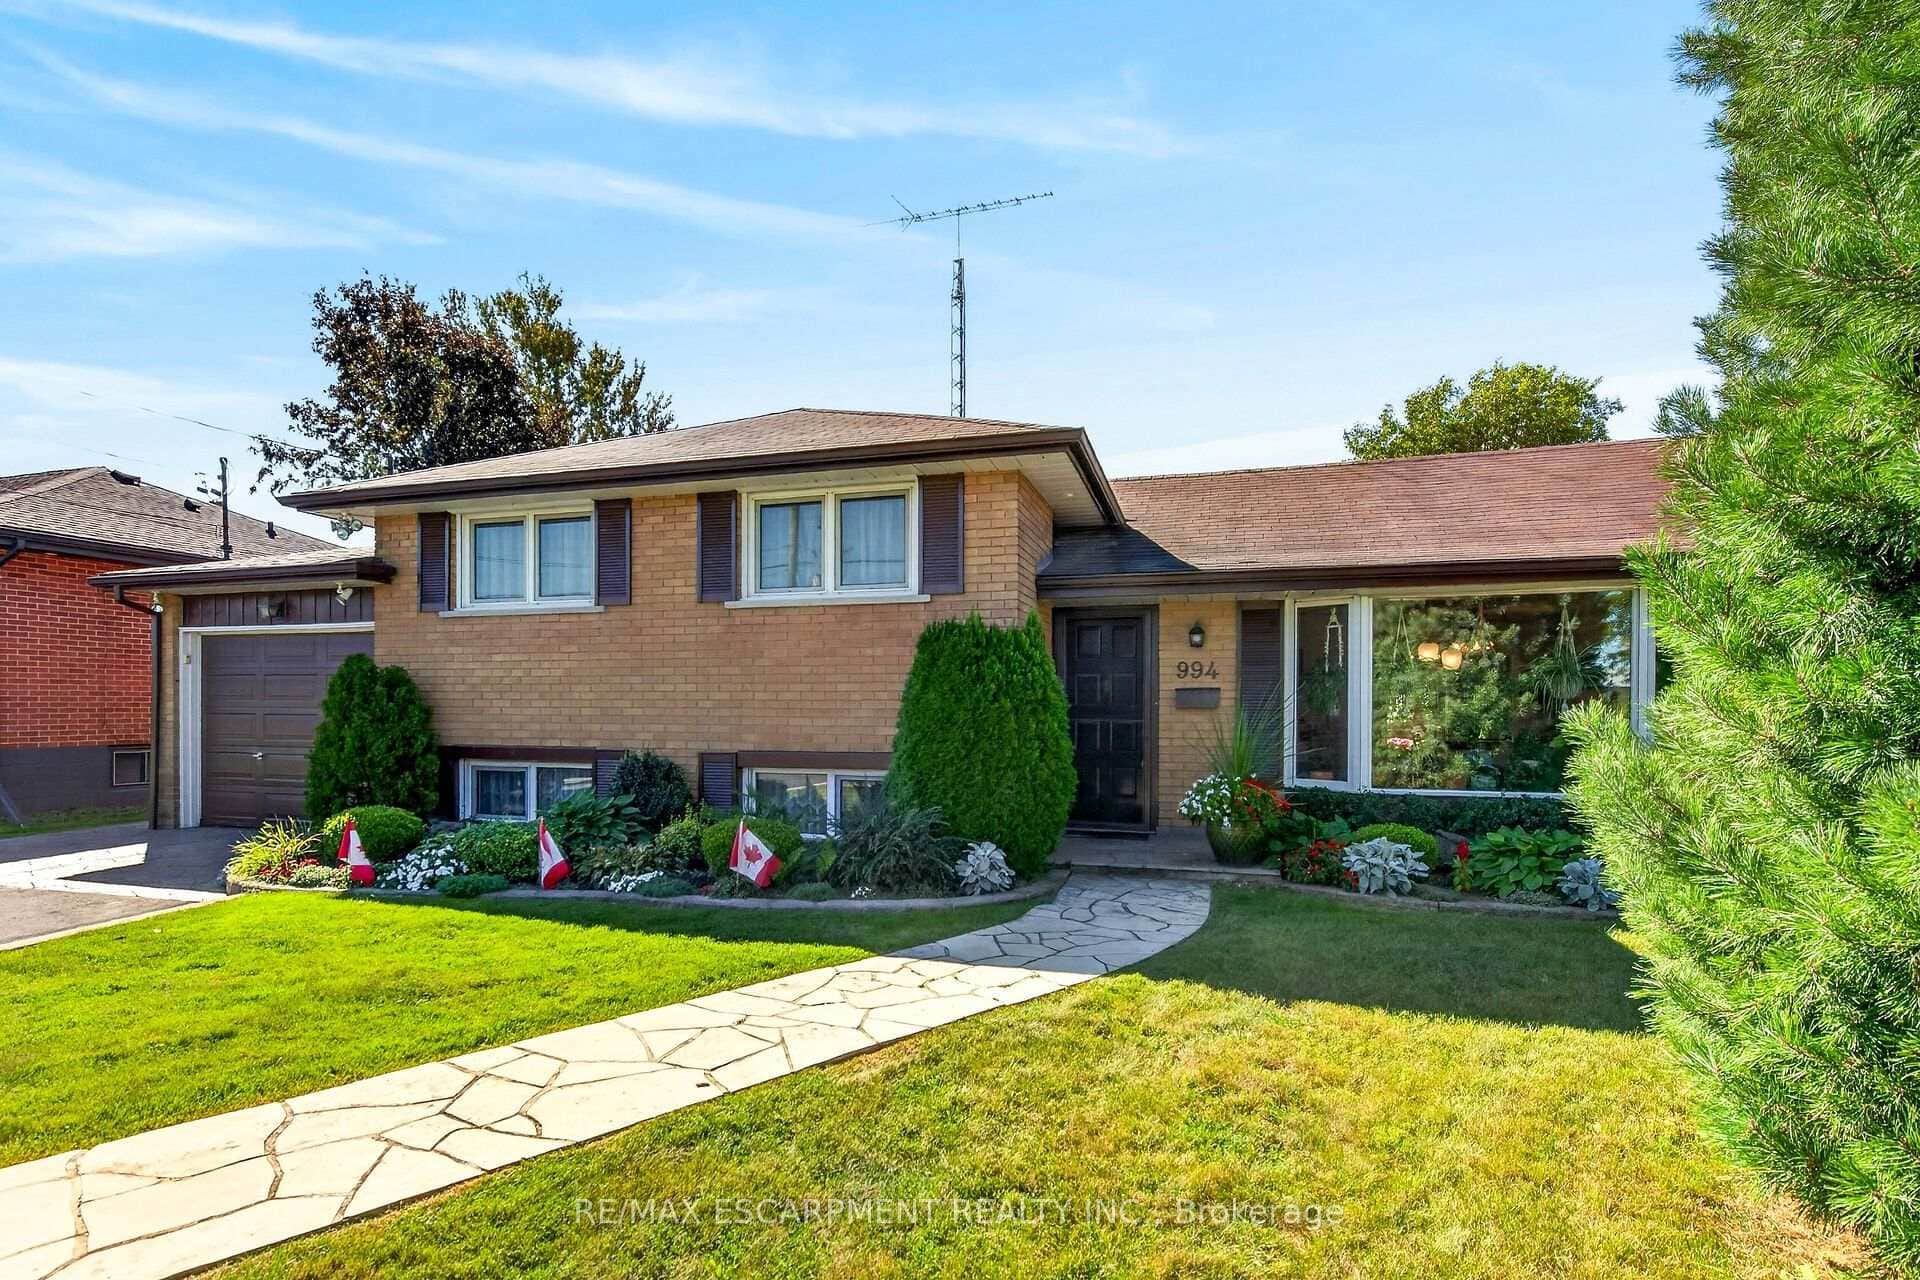 For SaleVirtual tour
Hamilton
$779,000
994 Barton Street
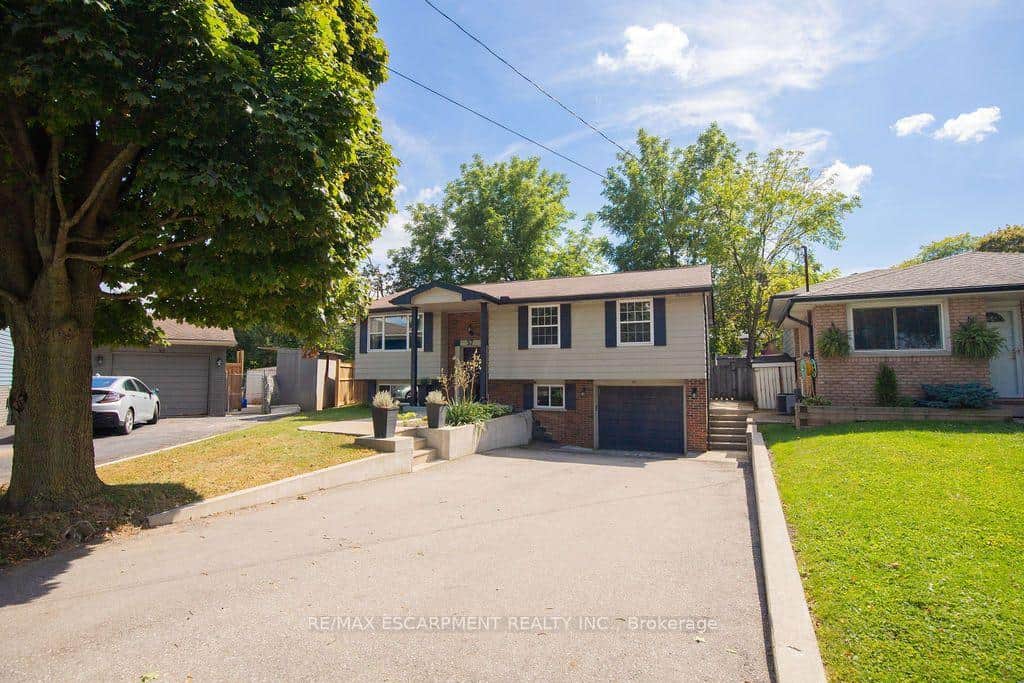 For SaleVirtual tour
Hamilton
$774,900
57 Valery Court
 For Sale
Hamilton
$774,900
103 Sherman Avenue
 For Sale
Hamilton
$795,000
362 Rosseau Road
Last Updated: March 3, 2026
Listing Office: ROYAL LEPAGE STATE REALTY
This listing content is owned and licensed by REALTOR® members of The Canadian Real Estate Association. The trademarks REALTOR®, REALTORS®, and the REALTOR® logo are controlled by The Canadian Real Estate Association (CREA) and identify real estate professionals who are members of CREA. The trademarks MLS®, Multiple Listing Service®, and the associated logos are owned by CREA and identify the quality of services provided by real estate professionals who are members of CREA. Used under license.