


51 Butcher Crescent, Brantford, ON
N3T 0P2
Sold September 10, 2024
Virtual Tour
About this property
MUST SEE !!! Just over 5 Years NEW and very well maintained. Ideal for First Time Home Buyers or Investors. NEW VINYL FLOORINGS & FRESHLY PAINTED. Open concept layout with a large foyer and a mirrored coat closet. Primary bedroom has a large walk-in-closet, ensuite has a tub and also a standing shower. For convenience, laundry is on the 2nd floor. Backyard is enclosed with a fence and provides private space for the family. Close to groceries, Medical Clinic, School within the community, banks and right on the bus route.
Features
Property Details
Listing
Property
Location
Location & Walkability
51 Butcher Crescent, Brantford, ON
Map data © GoogleOpen in Google Maps ↗
Similar Properties Nearby
View all → For Sale
Brantford
$598,000
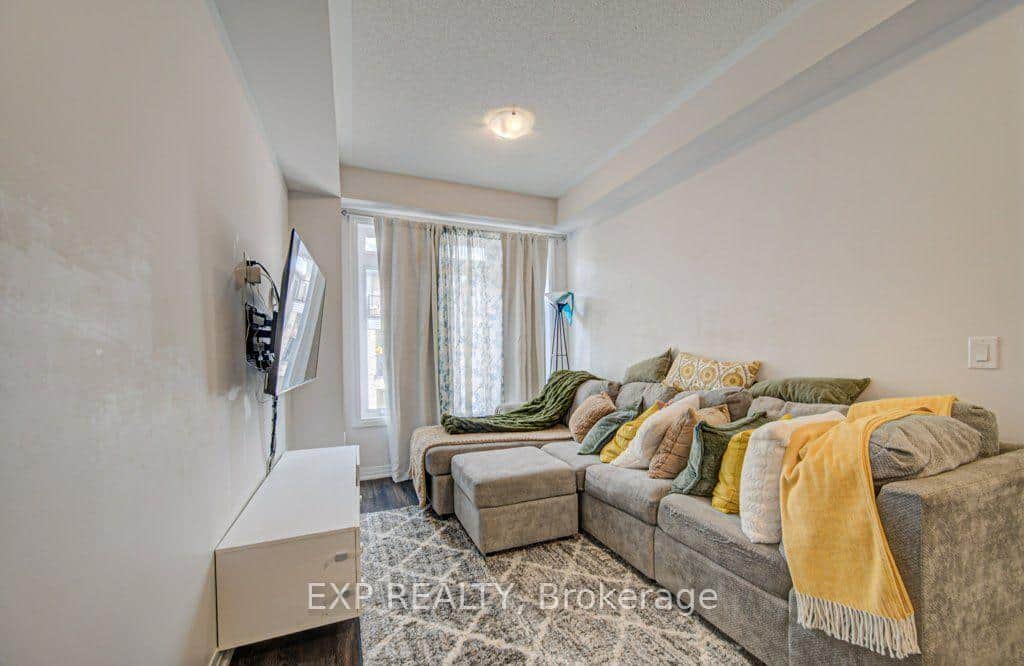
48 Mckernan Avenue
 For SaleVirtual tour
Brantford
$614,000
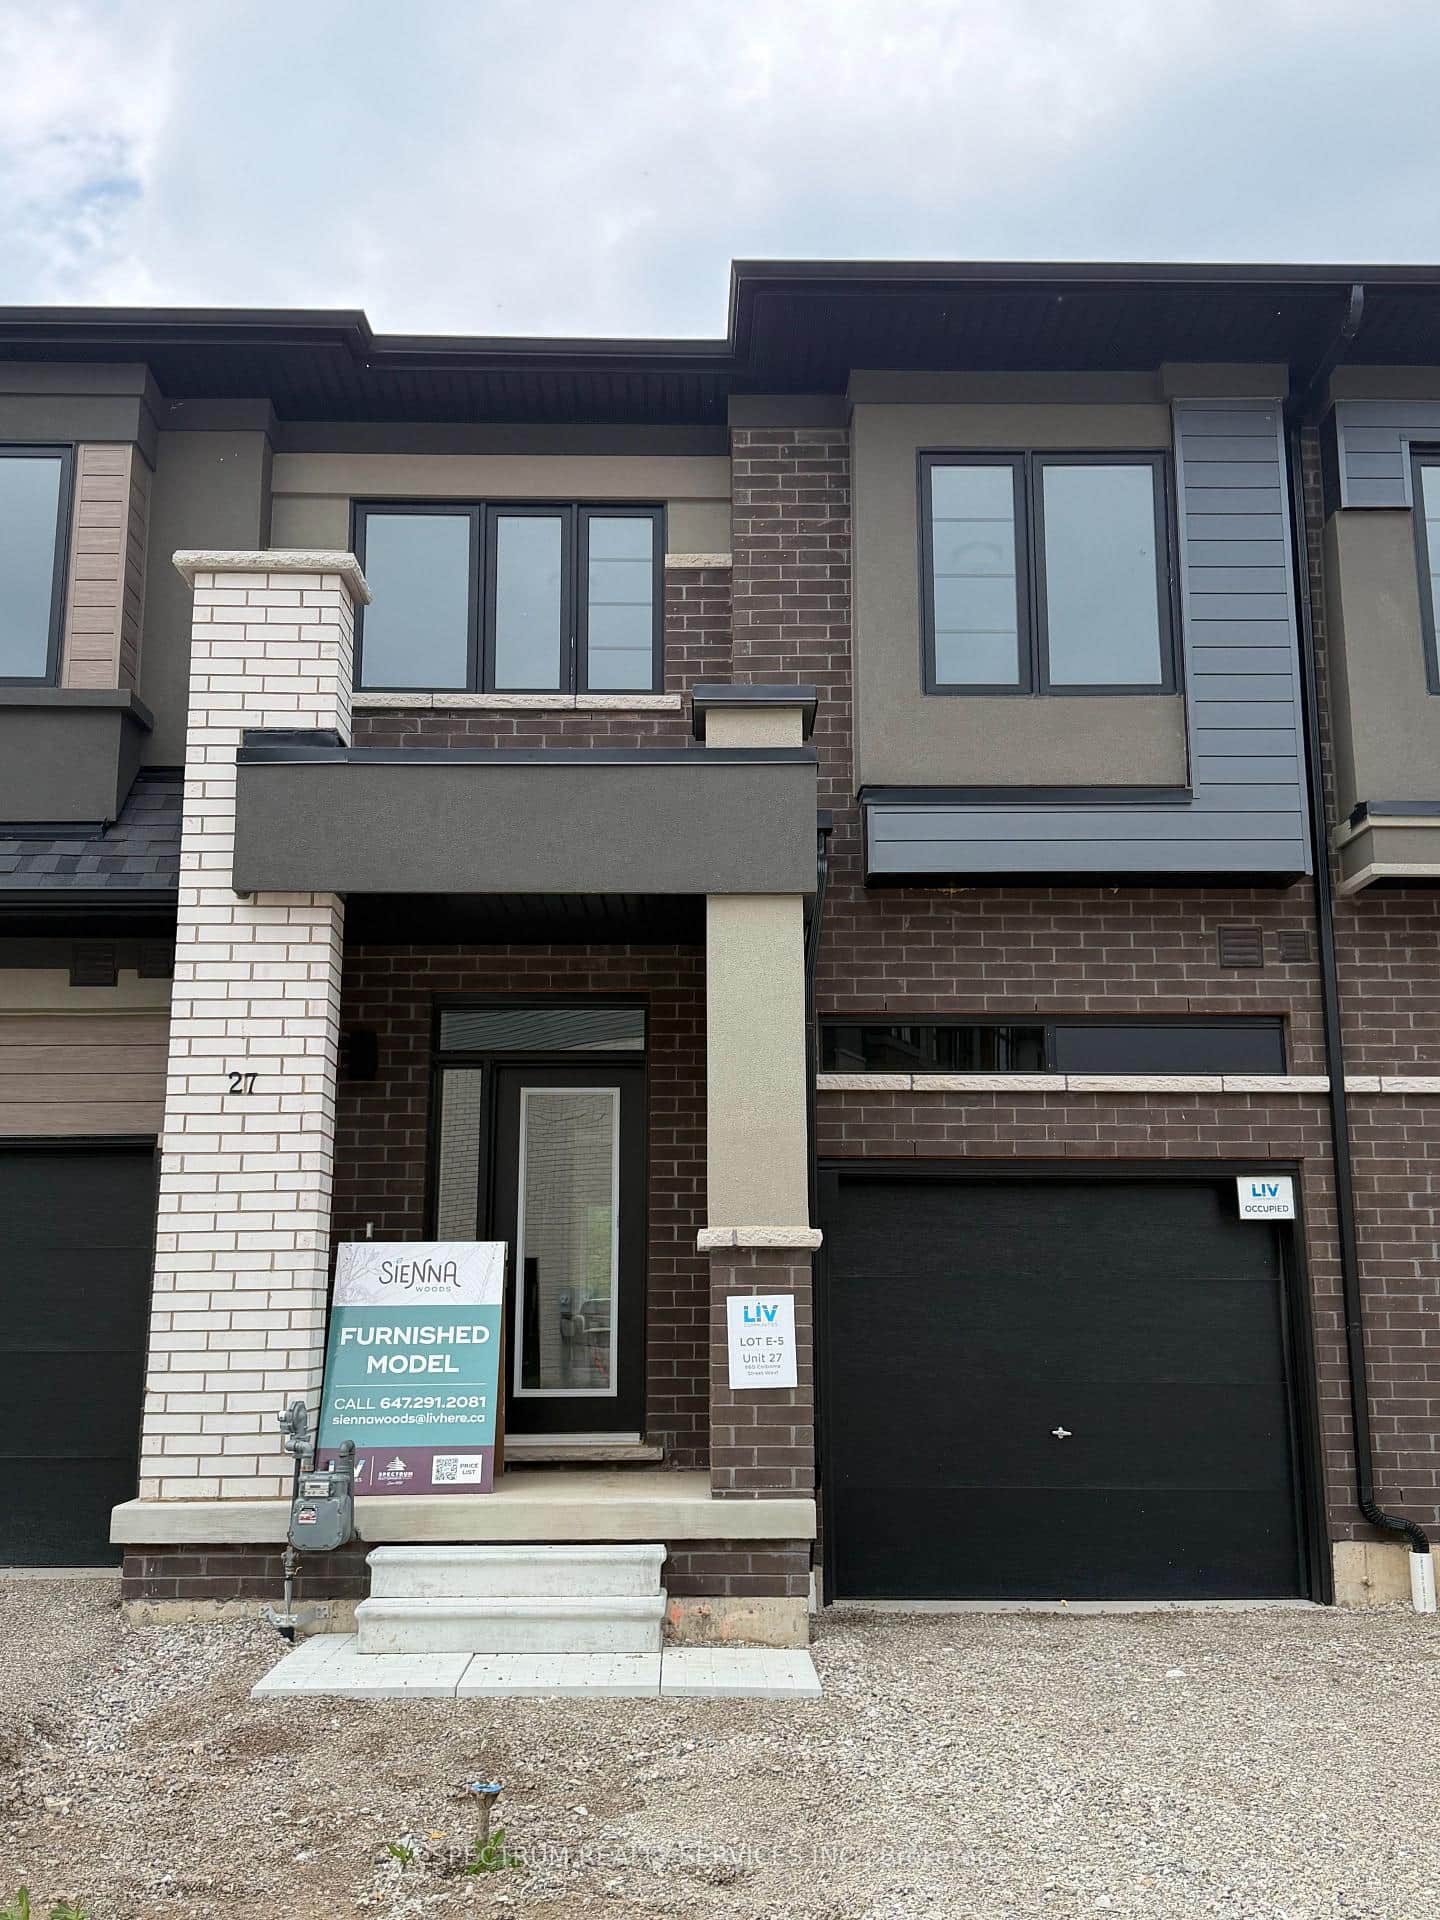
585 Colborne Street Unit 1302
 For Sale
Brantford
$619,990
660 Colborne Street Unit 27
 For Sale
Brantford
$575,000
11 Amos Avenue
 For SaleVideo tour
Brantford
$574,999
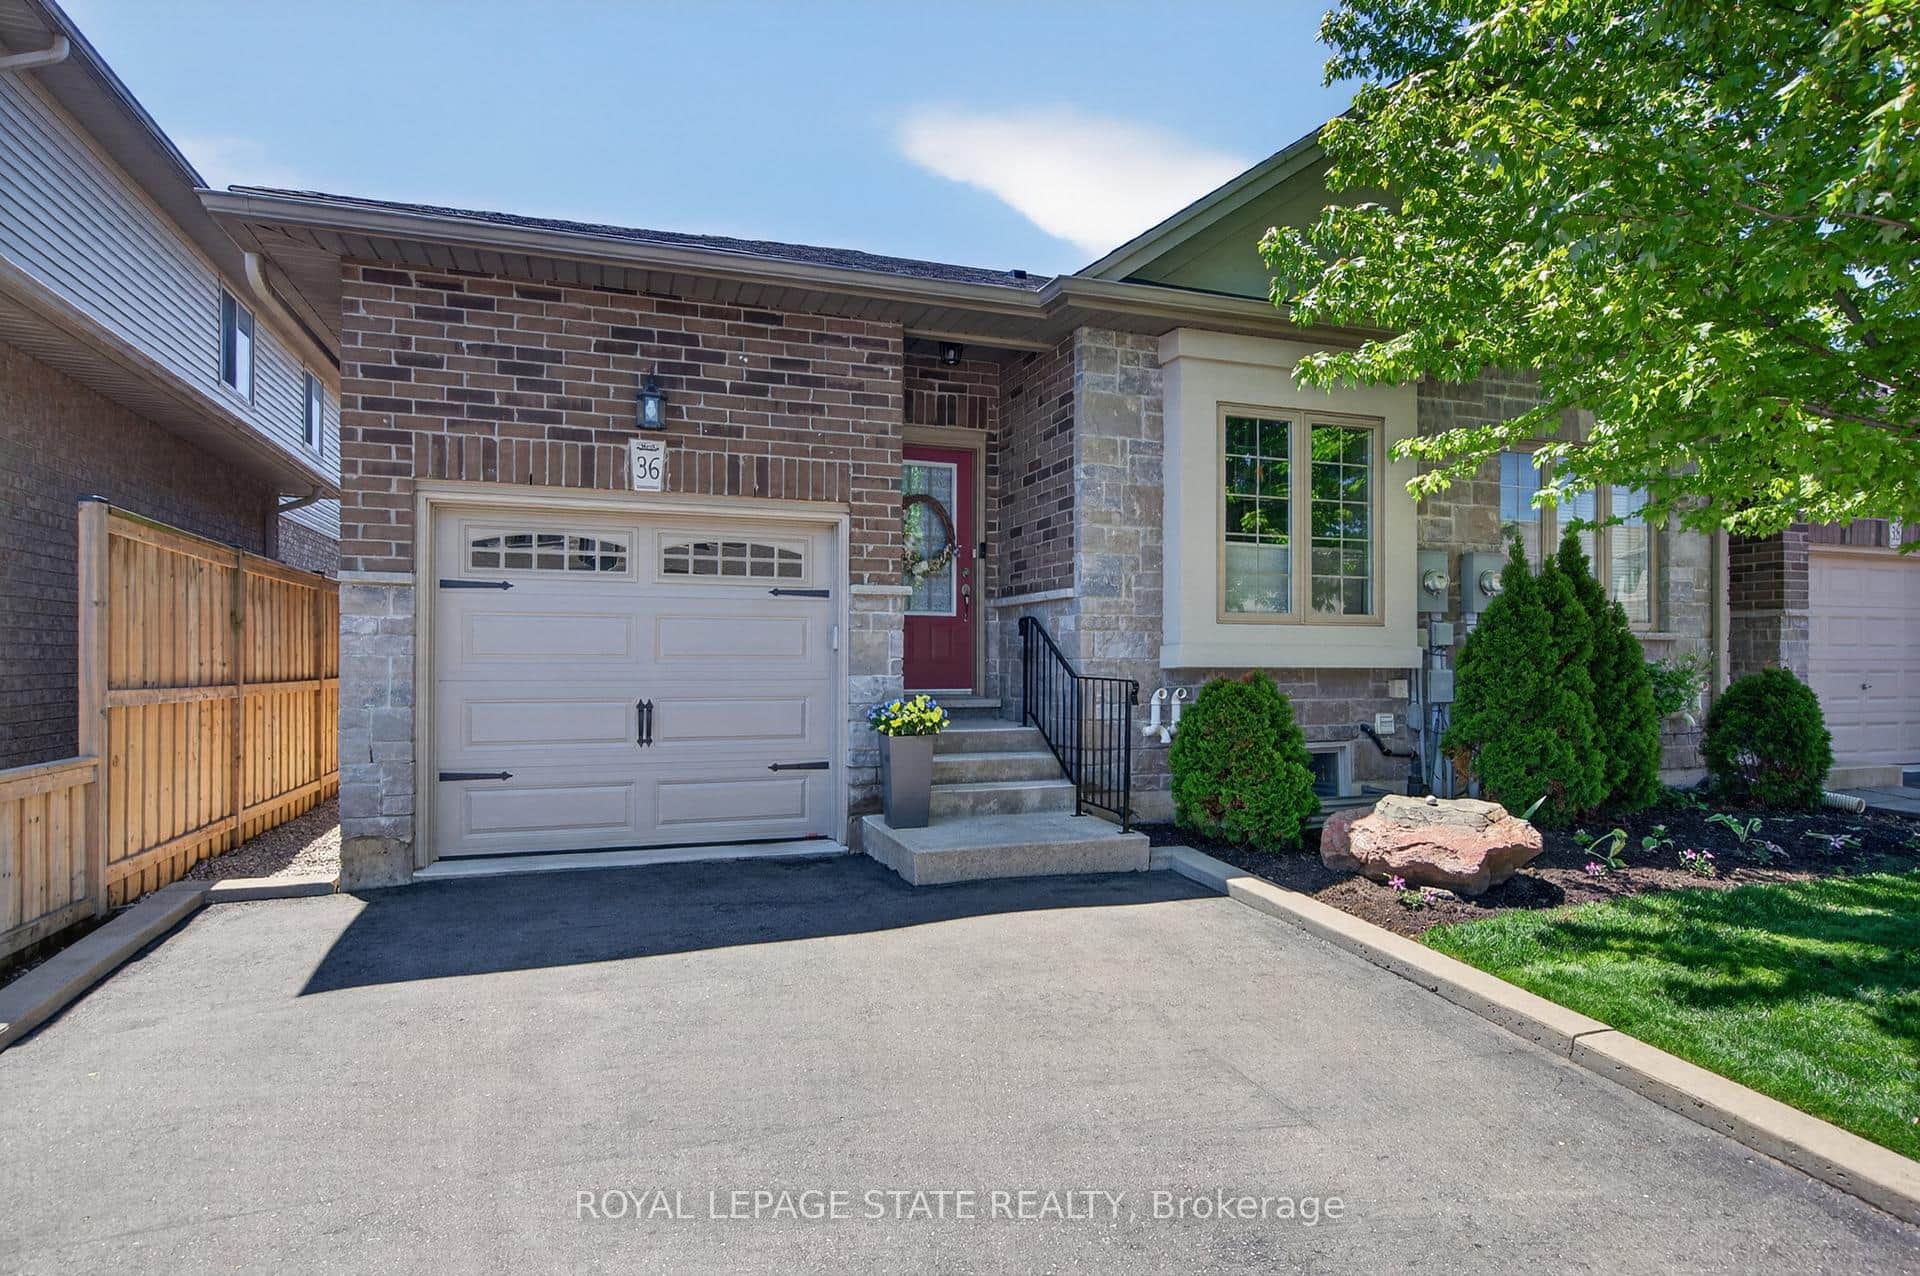
536 Grey Street
 For SaleVideo tour
Brantford
$629,900
36 Banks Street
Last Updated: September 10, 2024
Listing Office: ROYAL LEPAGE FIRST CONTACT REALTY
This listing content is owned and licensed by REALTOR® members of The Canadian Real Estate Association. The trademarks REALTOR®, REALTORS®, and the REALTOR® logo are controlled by The Canadian Real Estate Association (CREA) and identify real estate professionals who are members of CREA. The trademarks MLS®, Multiple Listing Service®, and the associated logos are owned by CREA and identify the quality of services provided by real estate professionals who are members of CREA. Used under license.