


50836 O'Reilly's Road, Wainfleet, ON
L0S 1V0
Sold March 2, 2026
Virtual Tour
About this property
Welcome to paradise! Take all your staycations at home! This spectacular 2.54 acre property allows you to escape the hustle and bustle of the world and go home to paradise! Quality built 2,135 square foot, 1 1/2 storey home featuring designer kitchen, butler's pantry, formal dining room and bright cozy living room with floor to ceiling propane fireplace. Walk out from the living room to the back porch area featuring a gazebo and 3-season sunroom, both overlooking the saltwater inground pool. Pool liner replaced in 2024 and pump replaced in 2023. Main floor primary bedroom suite with walk-in-closet and luxurious 5 pce bathroom with glass enclosed stand up shower, large soaker tub, make-up vanity and double sinks. Upstairs are two additional bedrooms with a 4pce bathroom. On the lower level is a large family room, games room and built-in bar. An abundance of storage areas on this level with walk up entrance to attached garage. This home is tastefully decorated and attention to detail is evident throughout. Loads of storage for vehicles and outdoor toys with a 2 1/2 car attached garage and a large 28' x 32' detached shop. A/C replaced in June 2025. Railroad tracks to the North are not active, they are used for occasional railcar storage by GIO Rail. Don't miss this beautiful country opportunity!
Features
Property Details
Listing
Property
Location
Location & Walkability
50836 O'Reilly's Road, Wainfleet, ON
Map data © GoogleOpen in Google Maps ↗
Similar Properties Nearby
View all →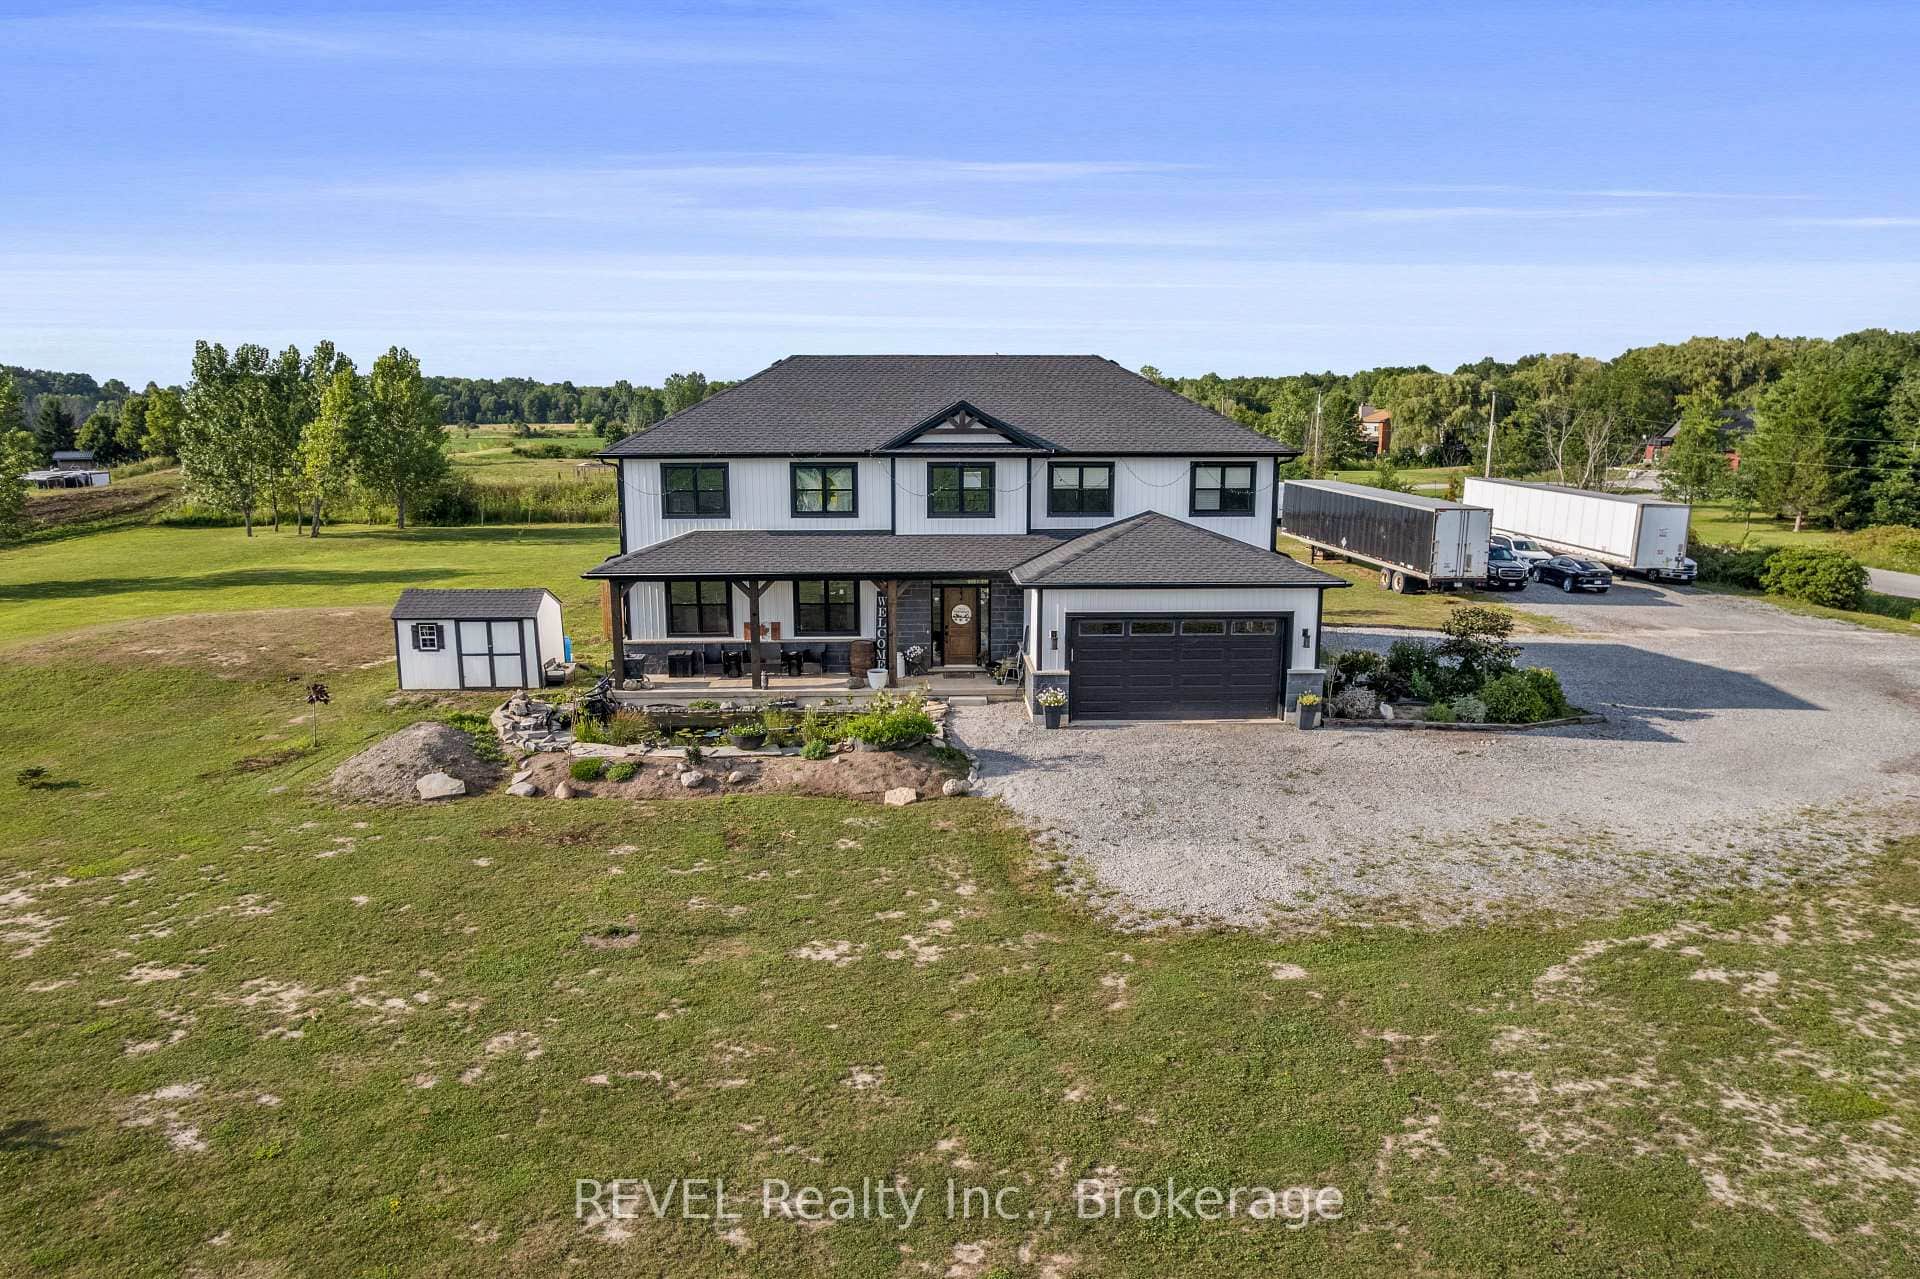 For SaleVideo tour
Wainfleet
$1,475,000
50802 O'Reilly'S Road
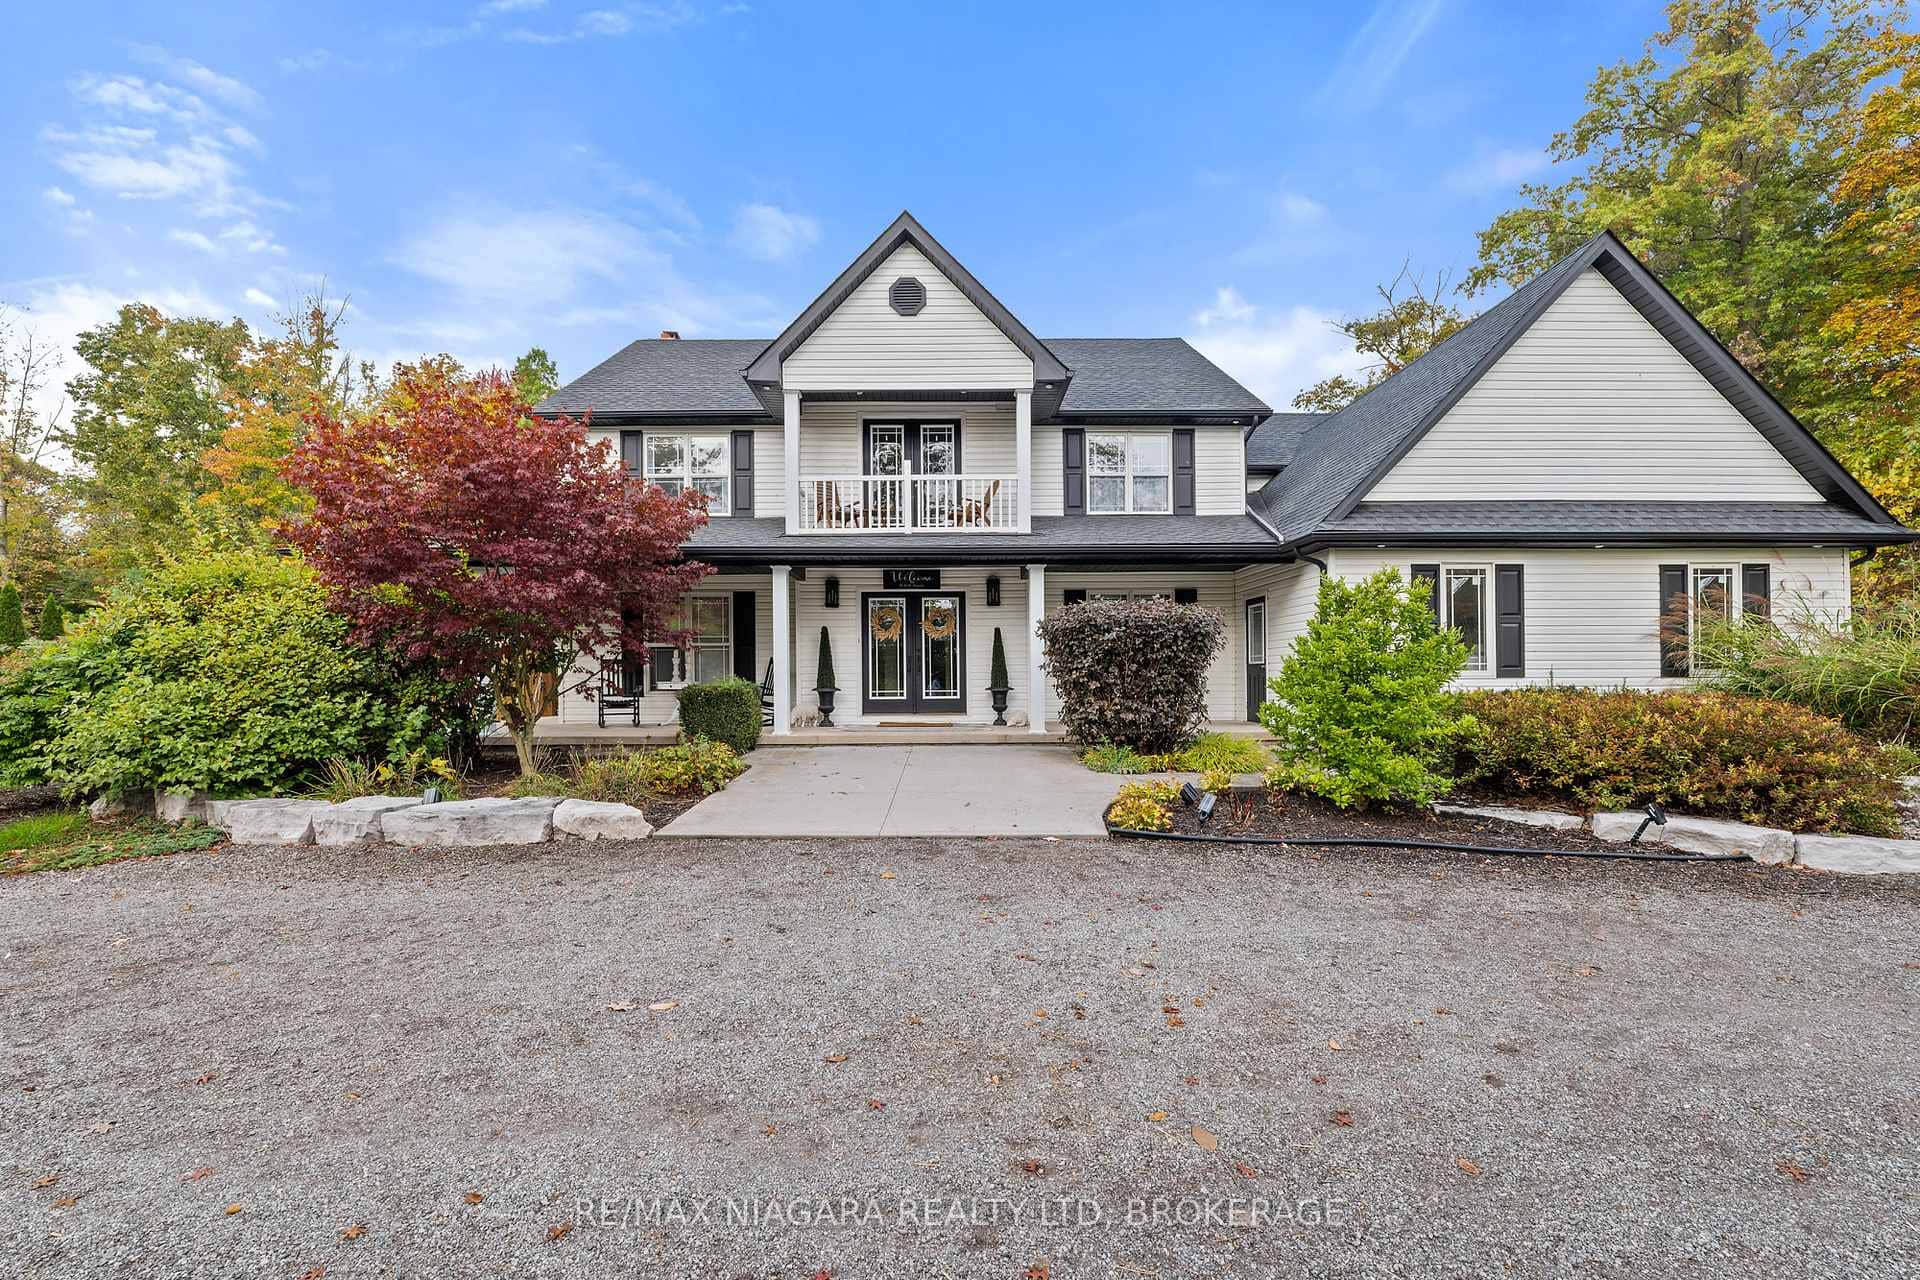 For SaleVideo tour
Wainfleet
$1,495,000
51268 Tunnacliffe Road
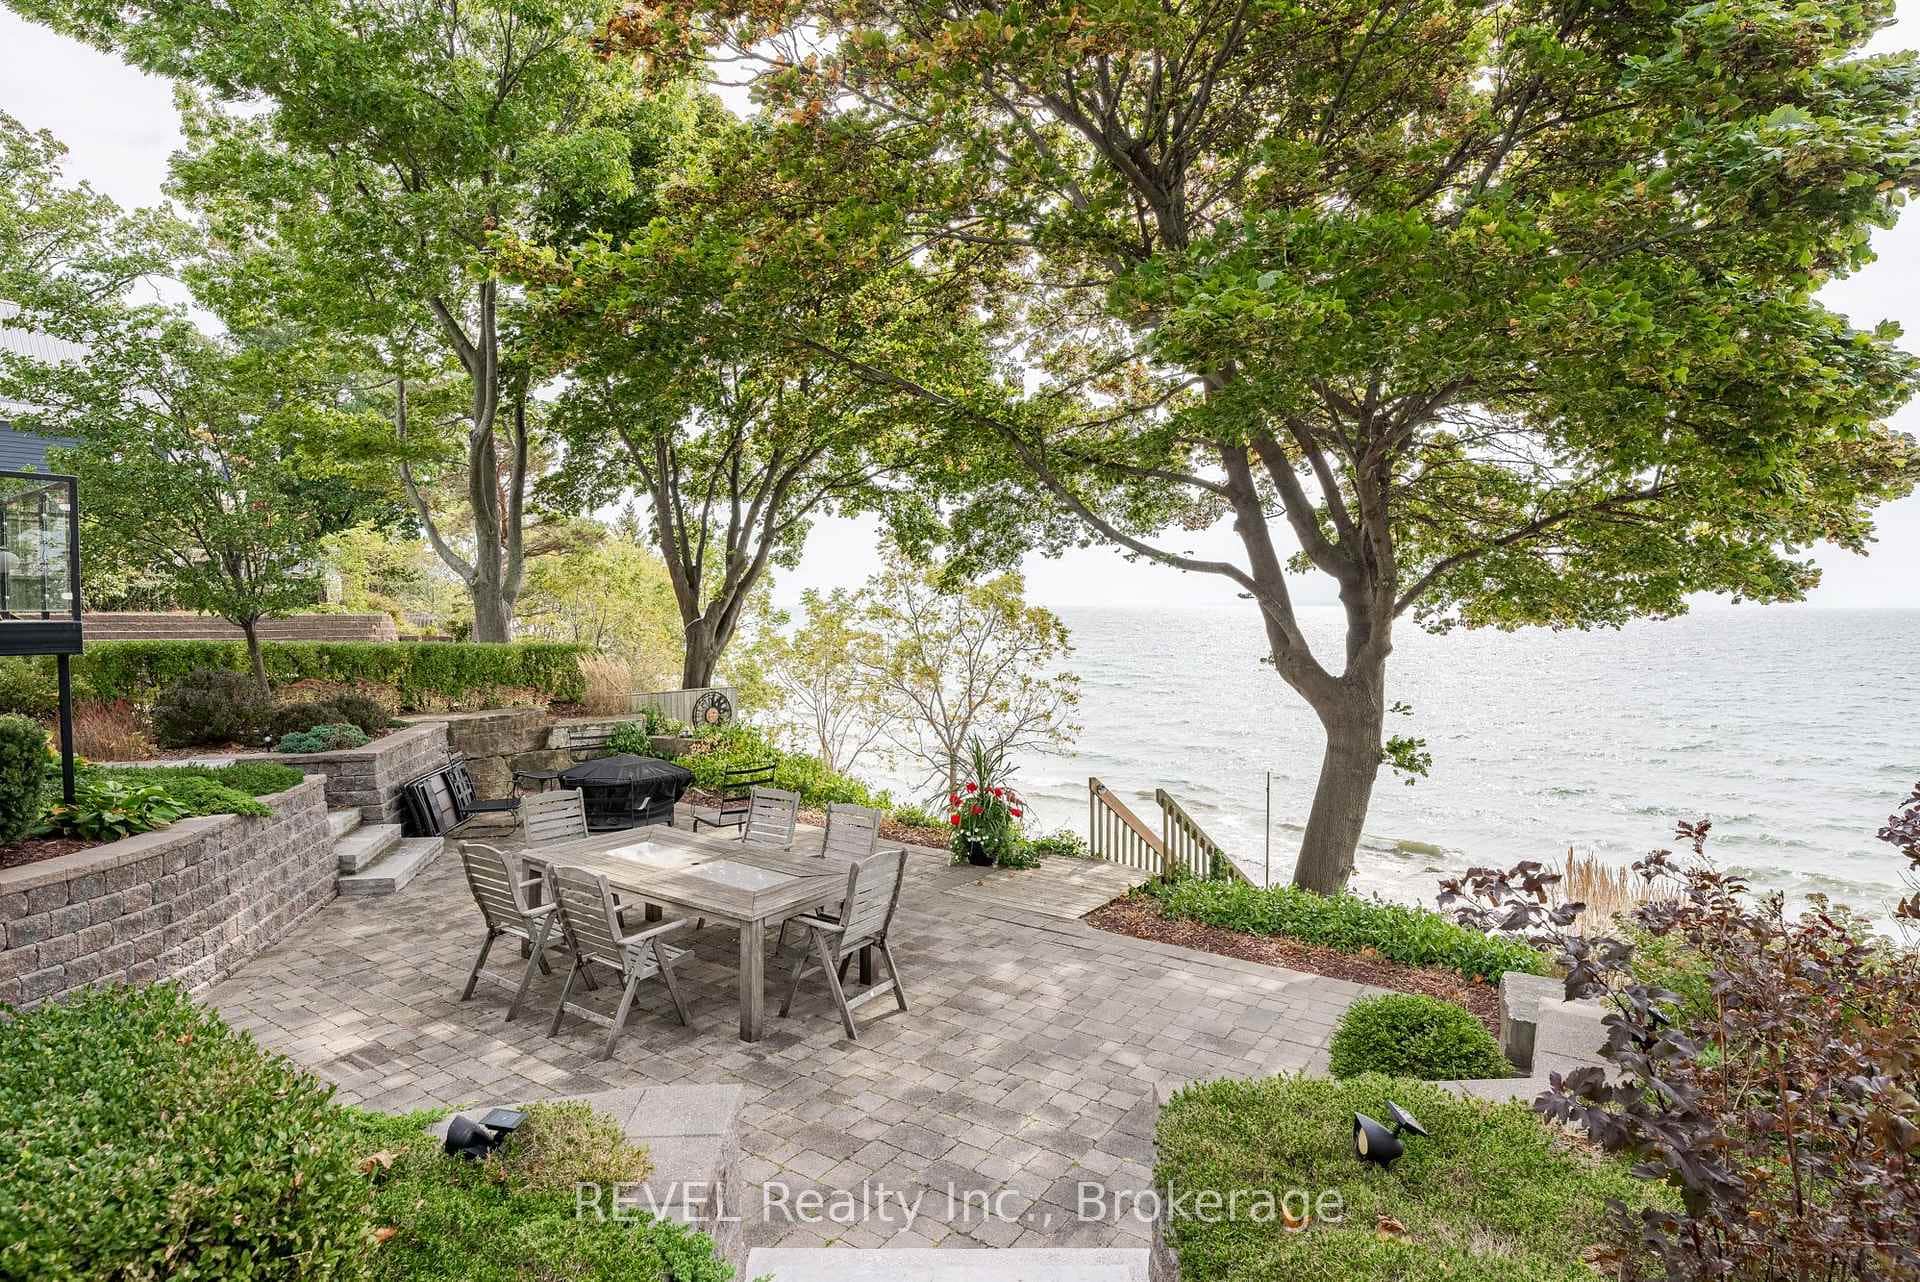 For SaleVideo tour
Wainfleet
$1,399,999
10417 Lakeshore Road
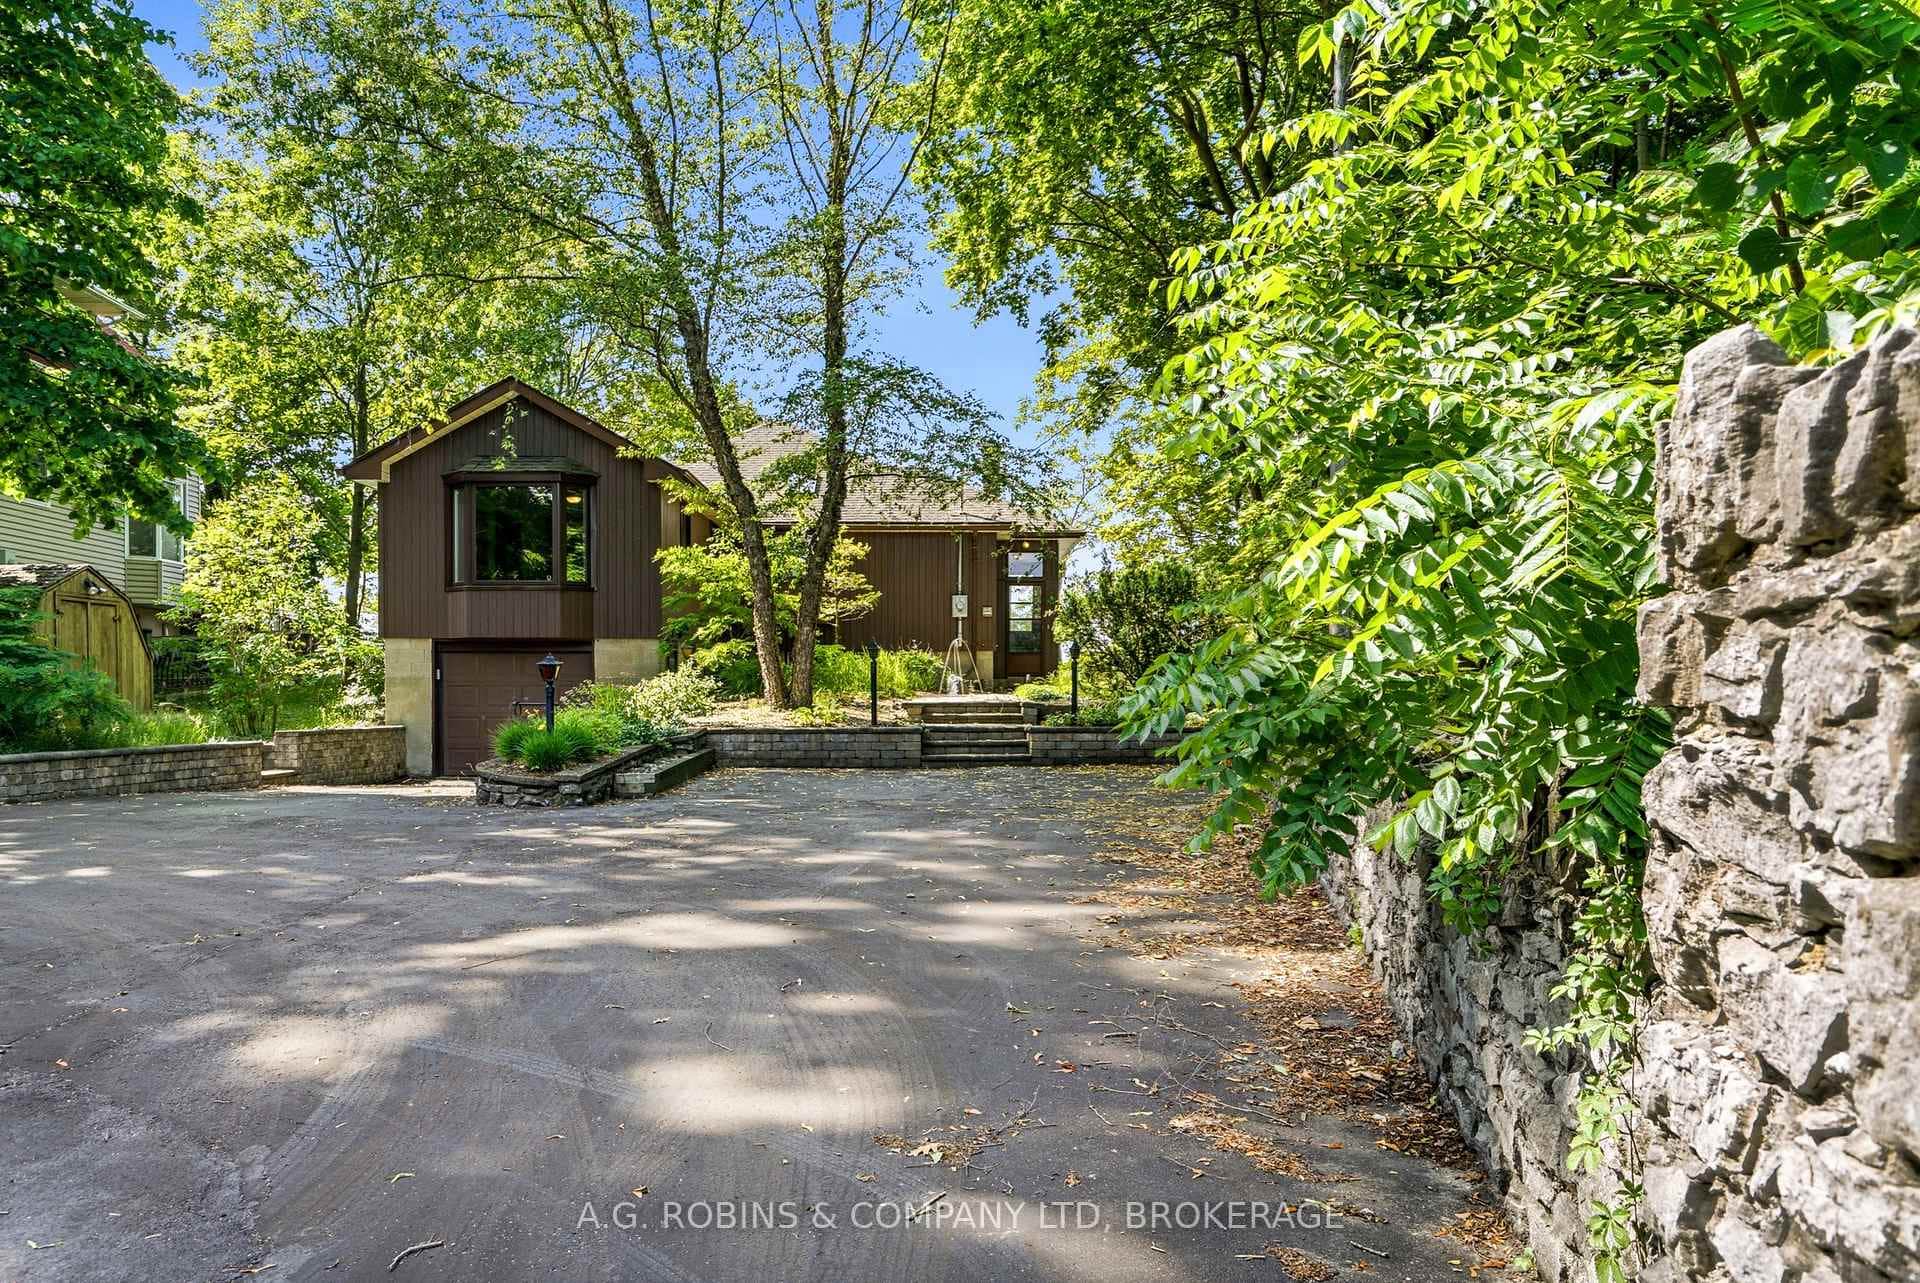 For SaleVideo tour
Wainfleet
$1,399,000
10599 Lakeshore Road
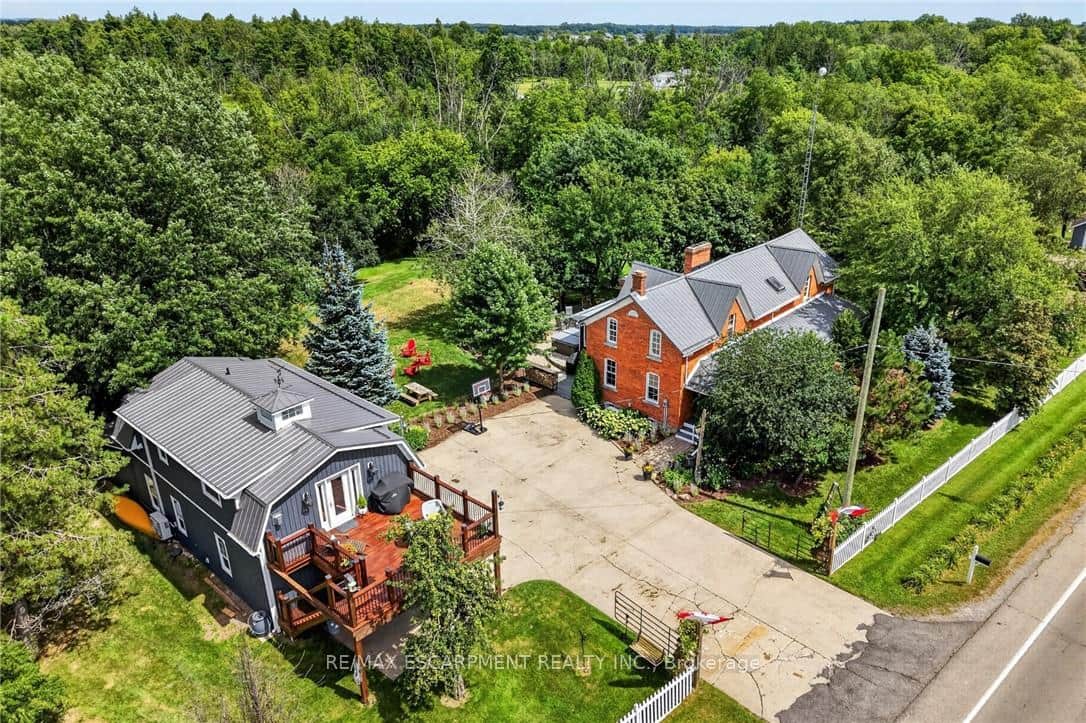 For SaleVirtual tour
Wainfleet
$1,374,900
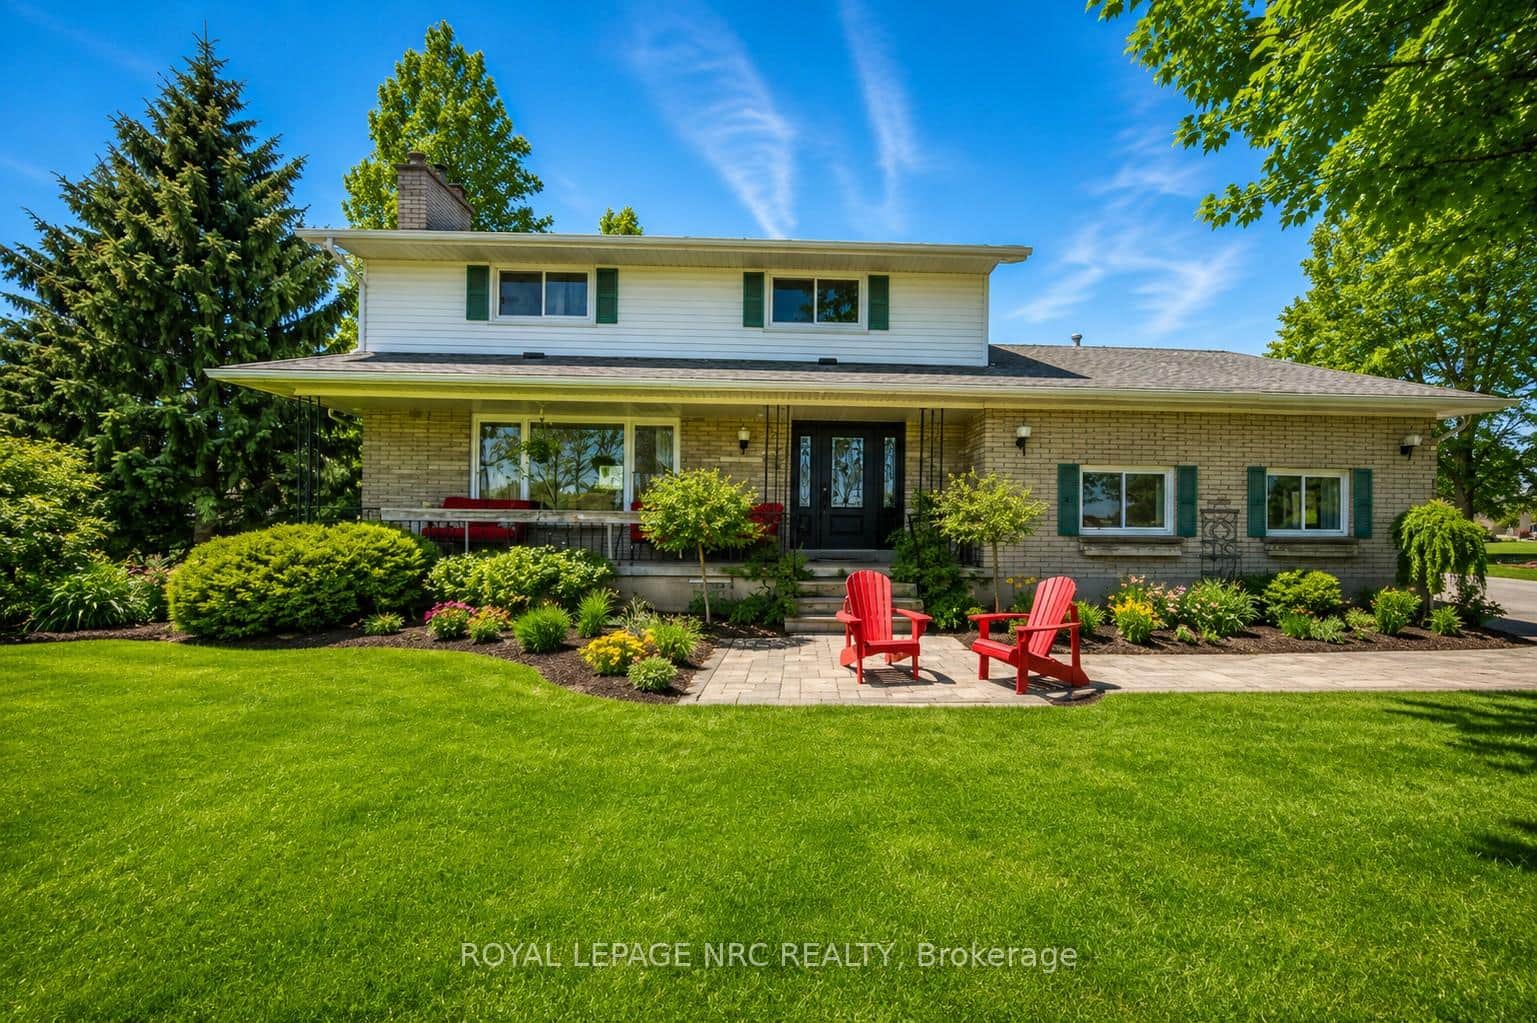
72170 Regional Road 27 N/A
 For SaleVideo tour
Wainfleet
$1,350,000
53616 Smith Road
Last Updated: March 2, 2026
Listing Office: RE/MAX NIAGARA REALTY LTD, BROKERAGE
This listing content is owned and licensed by REALTOR® members of The Canadian Real Estate Association. The trademarks REALTOR®, REALTORS®, and the REALTOR® logo are controlled by The Canadian Real Estate Association (CREA) and identify real estate professionals who are members of CREA. The trademarks MLS®, Multiple Listing Service®, and the associated logos are owned by CREA and identify the quality of services provided by real estate professionals who are members of CREA. Used under license.