


5055 Greenlane Road Unit 246, Lincoln, ON
L3J 2J3
Sold November 19, 2024
About this property
Built By Award Winning New Horizon Developments in the heart of wine country 'Utopia' is a 2 year old Luxury 6 storey condo building in BEAMSVILLE *RARE 2 Bdrm South Corner Unit with 2 large Balconies overlooking a Beautifully Landscaped Courtyard * Floor To Ceiling Windows 2 walk-outs * Upgraded Kitchen cabinetry, high quality Quartz Counters, S/S side by side Fridge, self clean s/s Stove, s/s Microwave, s/s Dishwasher* stacking washer/dryer * upgraded high quality vinyl flooring (no broadloom), Master features large walk-in closet, ground floor fully equipped gym, 4th floor rooftop terrace adjoining to well designed party room, steps to Sobeys (wine&beer), TD bank, Dollarama, pizza shop YOU Wont Believe How Bright and Spacious This Corner Unit is. (1) Underground Parking And (1) Same Floor Locker Included, 4th Floor Rooftop Terrace, Complete Gym, Parcel Deliver Box In Front Door Entrance. 1st & last month deposit, 10 post-dated cheques, [price]key/fob/remote deposit, AAA tenants only. Tenant pays water/hydro in one bill (Carma Electric).
Features
Property Details
Listing
Property
Condo / Building
Location
Location & Walkability
5055 Greenlane Road Unit 246, Lincoln, ON
Map data © GoogleOpen in Google Maps ↗
Similar Properties Nearby
View all →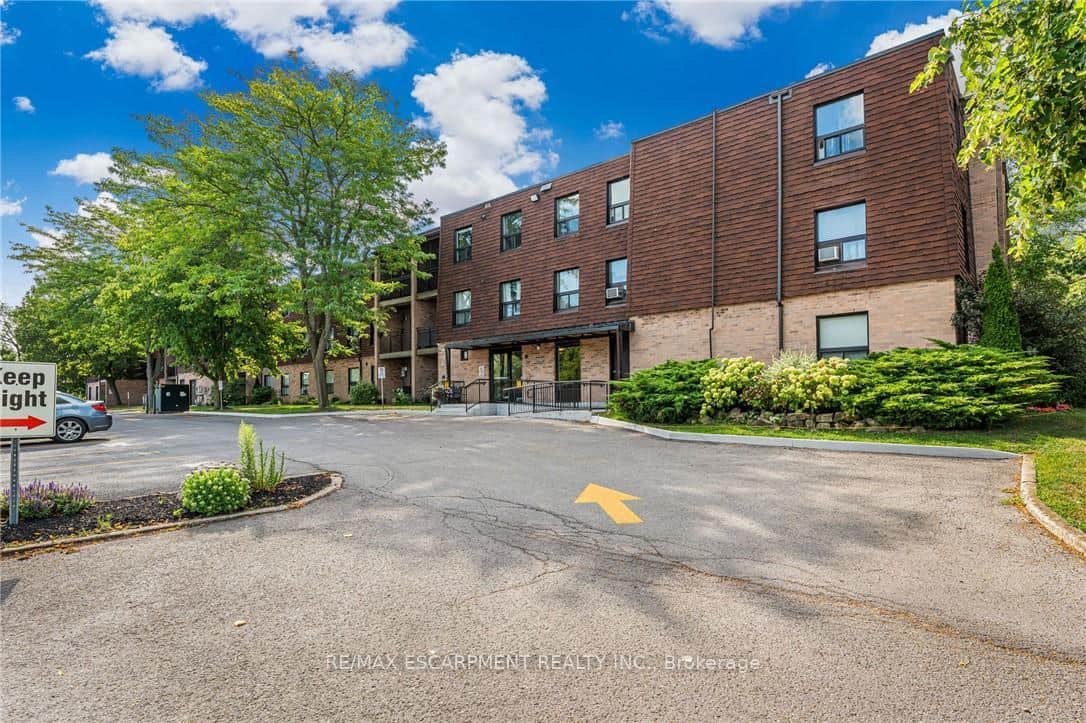 For Rent
Lincoln
$2,100
4209 Hixon Street Unit 308
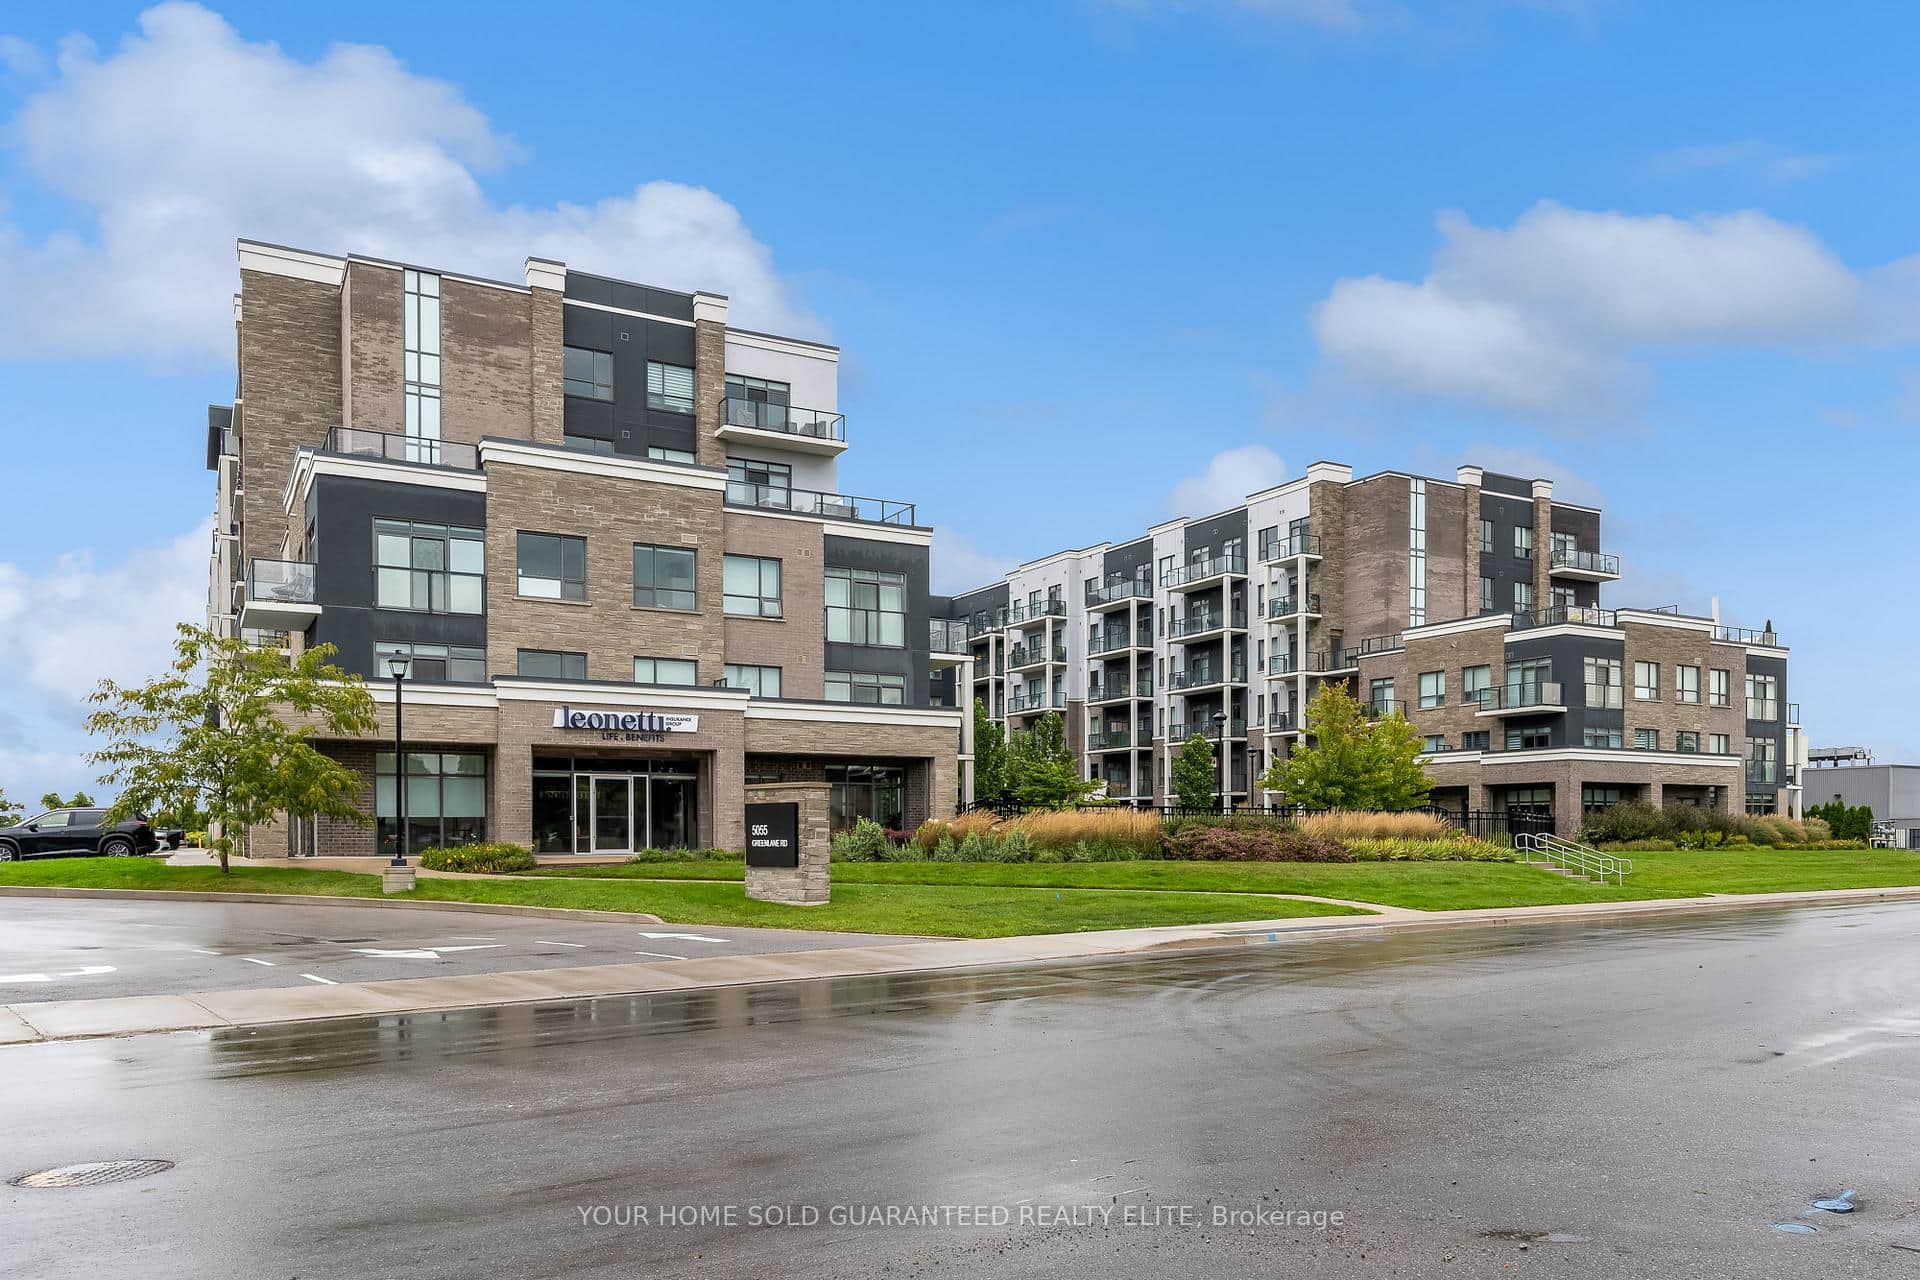 For Rent
Lincoln
$1,800
5055 Greenlane Road Unit 351
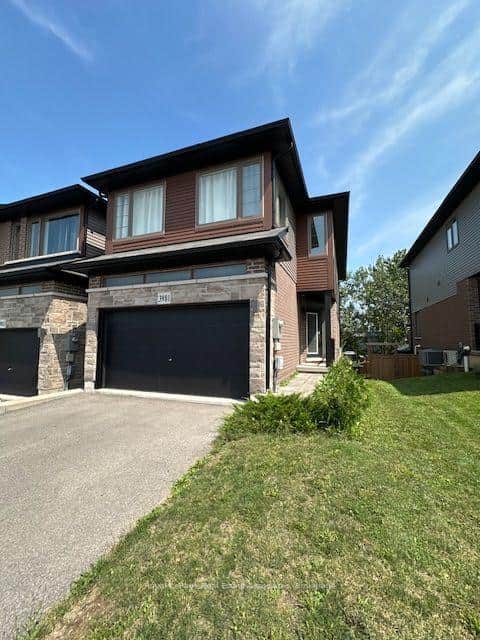 For Rent
Lincoln
$2,850
3981 Crown Street
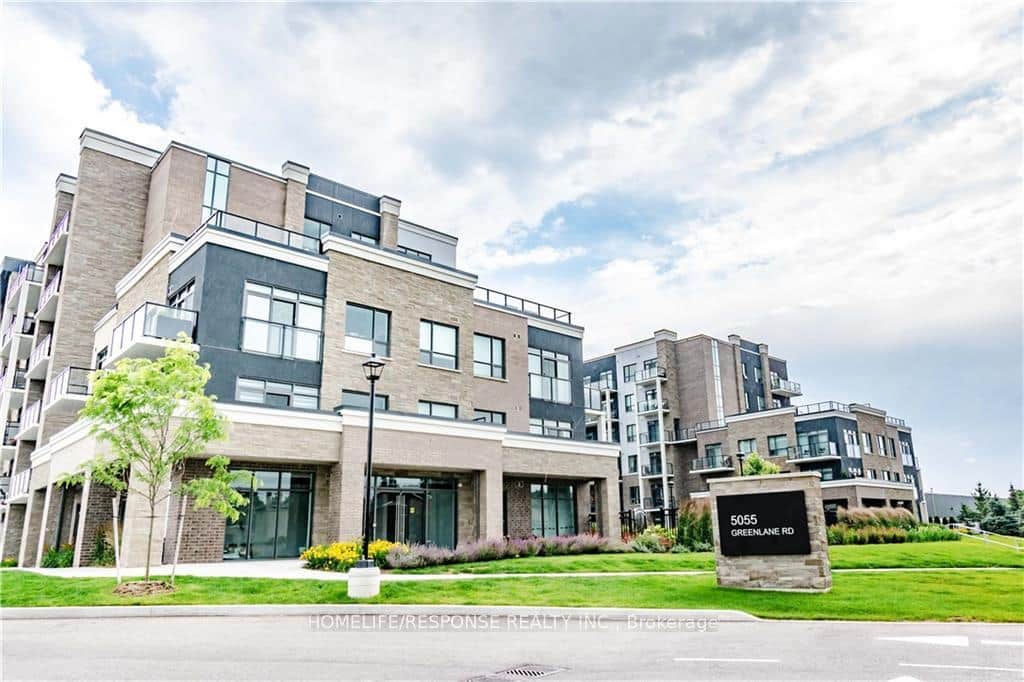 For Rent
Lincoln
$1,700
5055 Greenlane Road Unit 309
 For Rent
Lincoln
$2,950
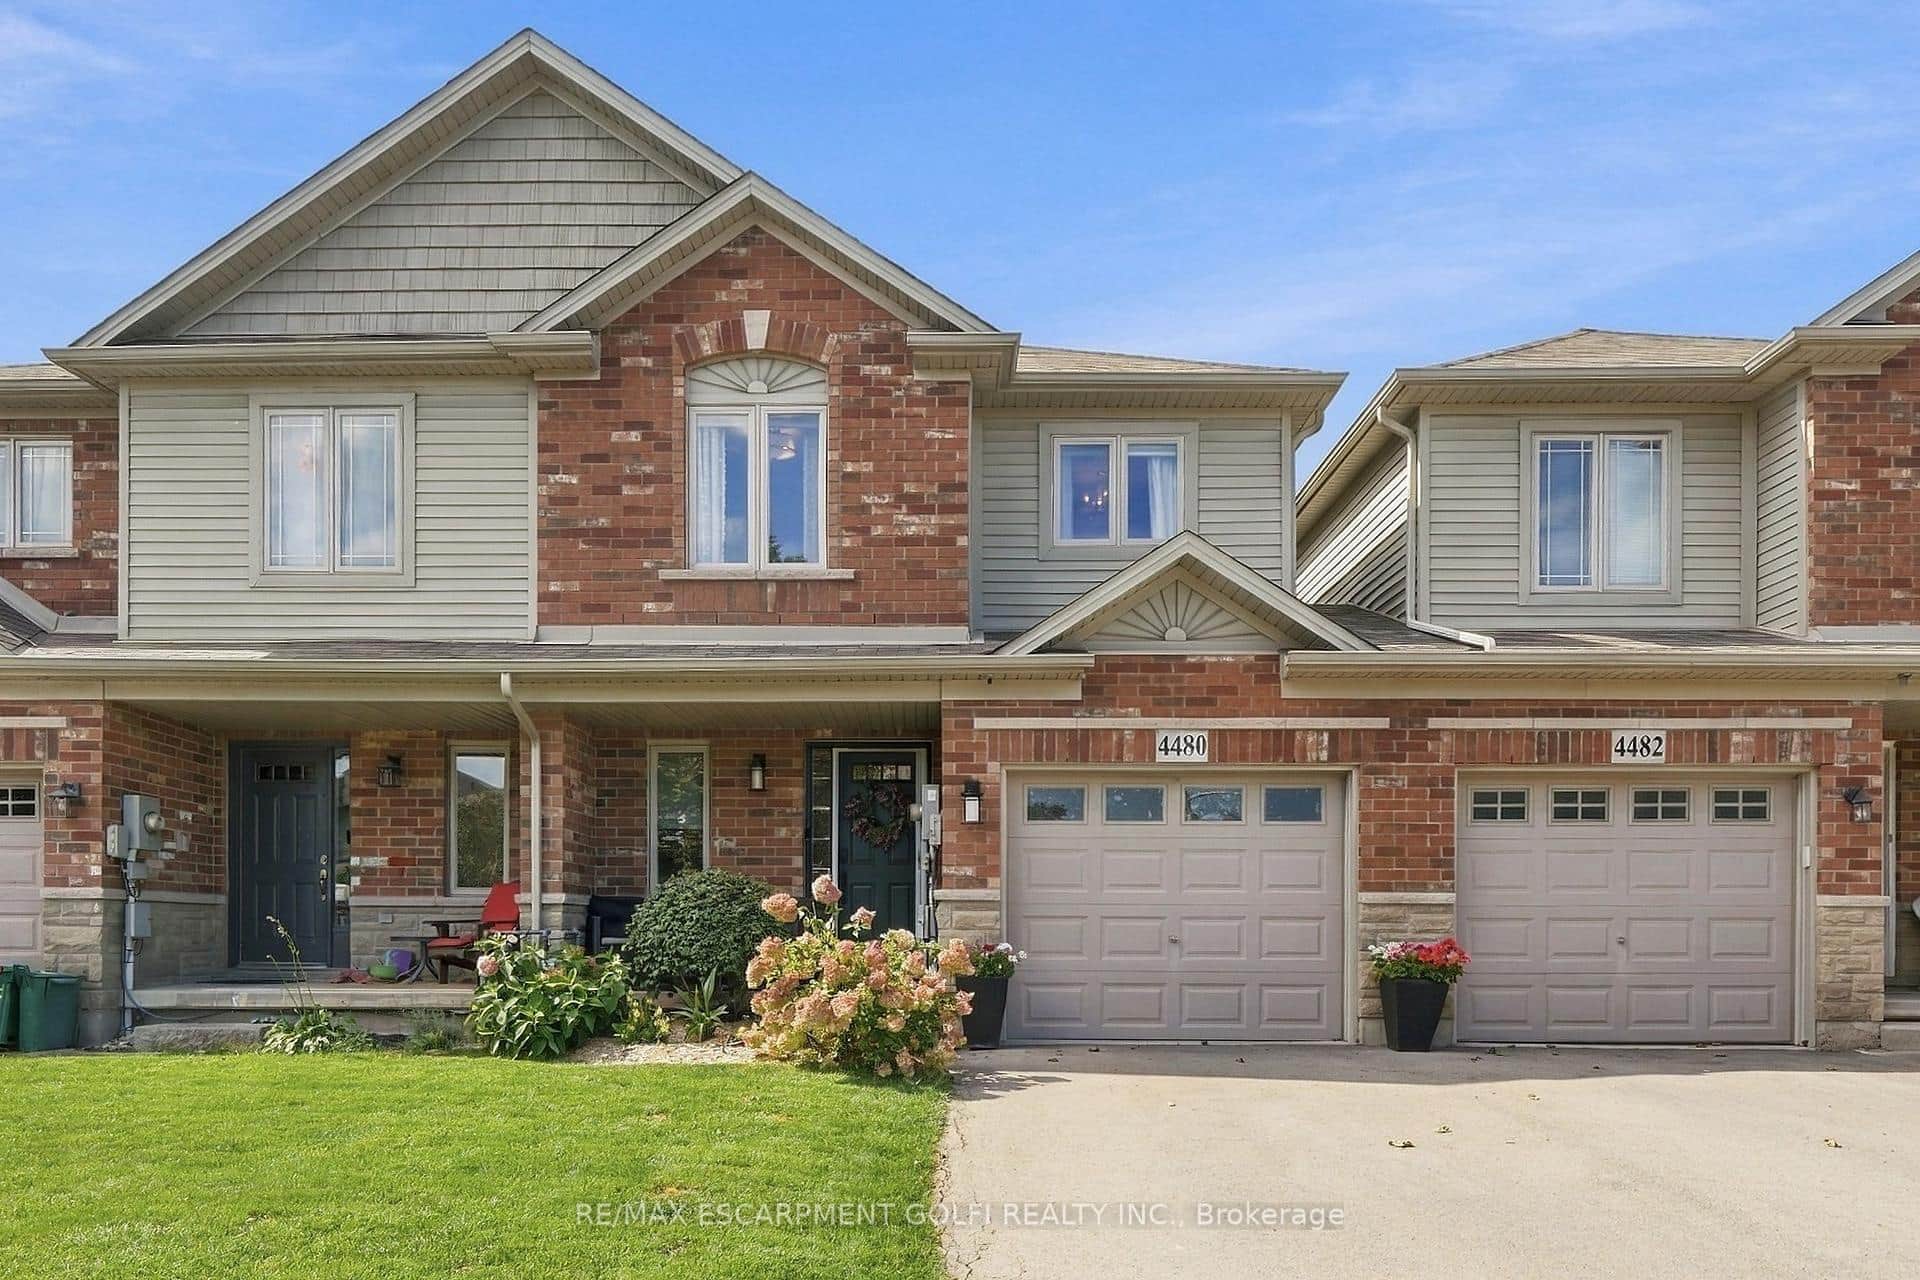
4480 Comfort Crescent
 For Rent
Lincoln
$3,000
4390 Hillview Drive Unit B
Last Updated: November 19, 2024
Listing Office: RE/MAX REALTY SPECIALISTS INC.
This listing content is owned and licensed by REALTOR® members of The Canadian Real Estate Association. The trademarks REALTOR®, REALTORS®, and the REALTOR® logo are controlled by The Canadian Real Estate Association (CREA) and identify real estate professionals who are members of CREA. The trademarks MLS®, Multiple Listing Service®, and the associated logos are owned by CREA and identify the quality of services provided by real estate professionals who are members of CREA. Used under license.