


5048 Serena Drive, Lincoln, ON
L3J 1W3
Sold March 5, 2026
Virtual Tour
About this property
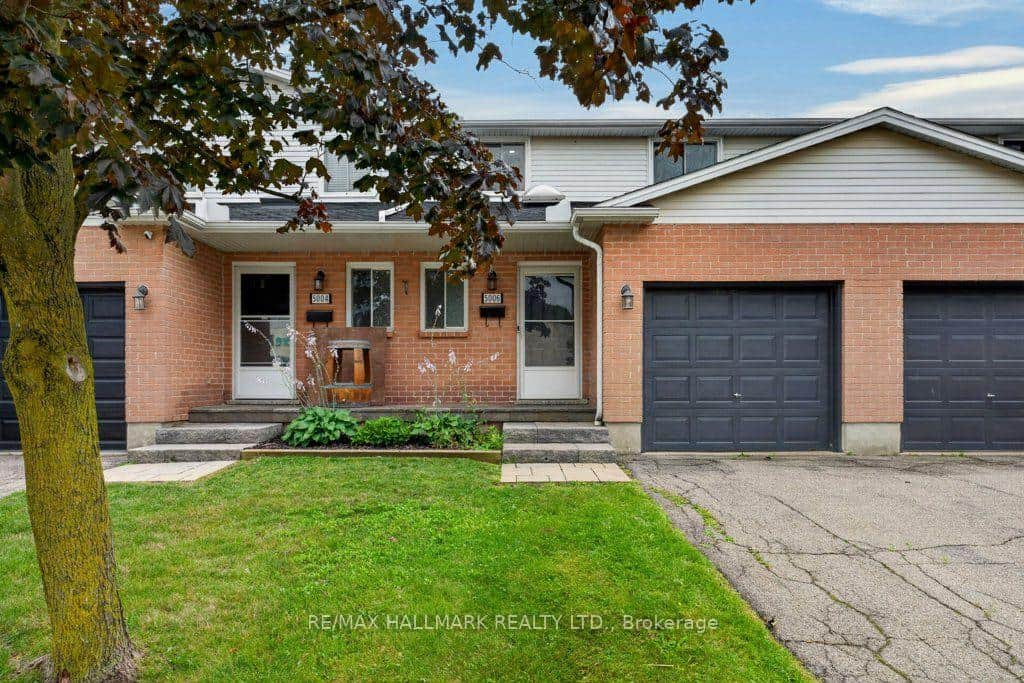
SMART, STYLISH LIVING ... Comfort, functionality & smart design come together at 5048 Serena Drive in Beamsville. This well-appointed 2-storey stacked condo townhome offers an easy-care lifestyle w/thoughtfully designed living spaces and quality finishes throughout. Entry begins with a tiled foyer featuring wood stairs leading to the main living level and down to convenient INSIDE ACCESS from the single garage, located at rear of building. Main floor living space is BRIGHT & INVITING, anchored by a spacious living room w/durable vinyl flooring & patio doors that open onto a BALCONY - a perfect spot to enjoy fresh air or a quiet moment. Just off the living area, a utility room provides storage & mechanical access. The kitchen & dinette area offer a comfortable everyday layout w/tile flooring, breakfast bar w/GRANITE countertop & generous cabinetry providing excellent storage & workspace. Pot lights enhance the kitchen area, and a convenient 2-pc bath w/UPGRADED high-profile toilet completes the main level. Upstairs, the second level offers 2 bedrooms, 2 bathrooms, and convenient, stackable, BEDROOM-LEVEL LAUNDRY. Vinyl flooring runs through the hallway and bedrooms, creating a clean and cohesive feel. The second bedroom features a MURPHY BED, providing flexible space for guests, home office, or everyday use. Spacious primary bedroom offers a comfortable retreat w/professionally installed closet organizers & 3-pc ensuite featuring a tile surround shower & NEW high-profile toilet. A separate 4-pc bath w/another NEW high-profile toilet completes the level. California shutters throughout the upper level add timeless style and privacy while allowing natural light to flow through the space. Well-designed, low-maintenance living in a convenient Beamsville location that is close to local amenities, schools, shopping, wineries, and easy highway access make this home a fantastic option for all. CLICK ON MULTIMEDIA for virtual tour, drone photos, floor plans & more.
Features
Property Details
Listing
Property
Condo / Building
Location
Location & Walkability
5048 Serena Drive, Lincoln, ON
Map data © GoogleOpen in Google Maps ↗
Similar Properties Nearby
View all →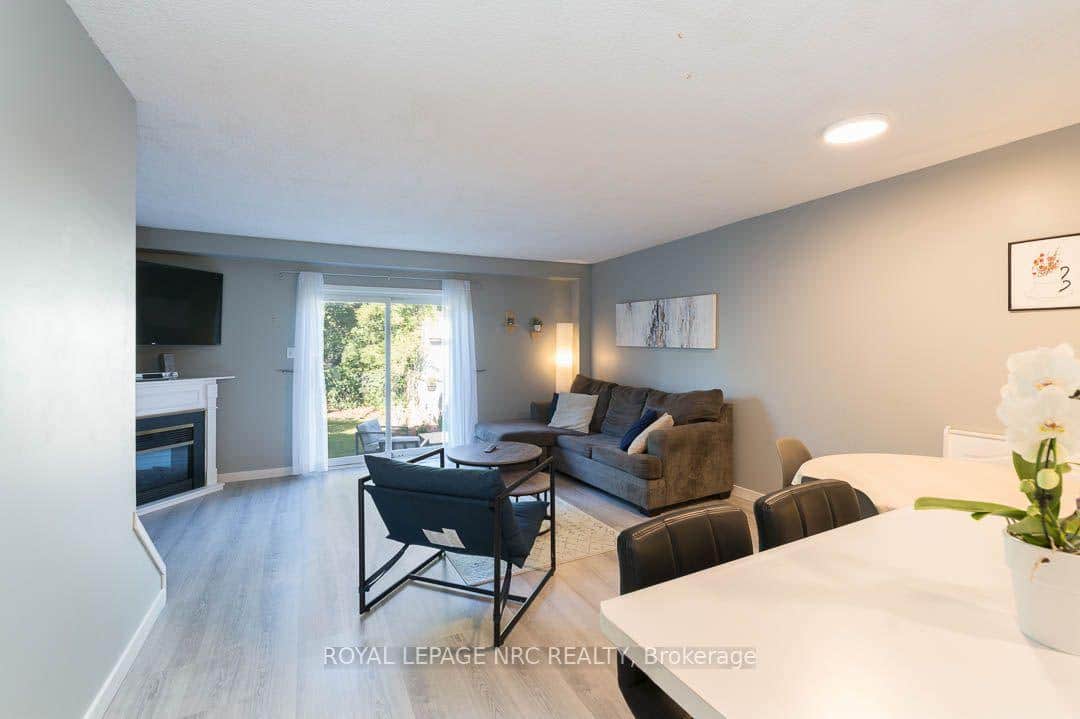 For SaleVideo tour
Lincoln
$539,900
4345 Beverley Crescent
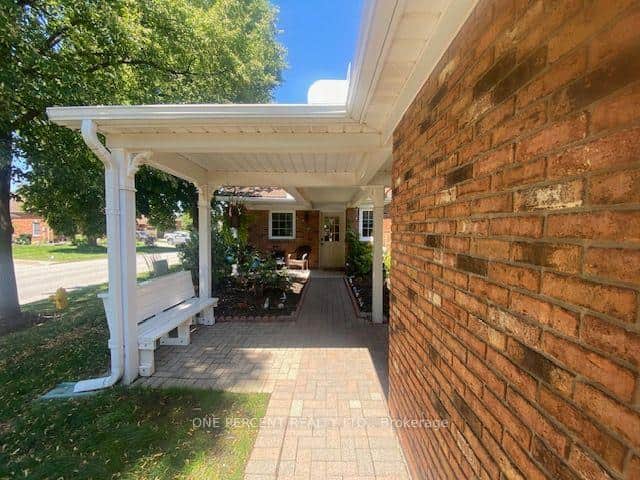 For SaleVirtual tour
Lincoln
$549,900
4101 Diana Park
 For SaleVideo tour
Lincoln
$549,900
5000 Desantis Drive
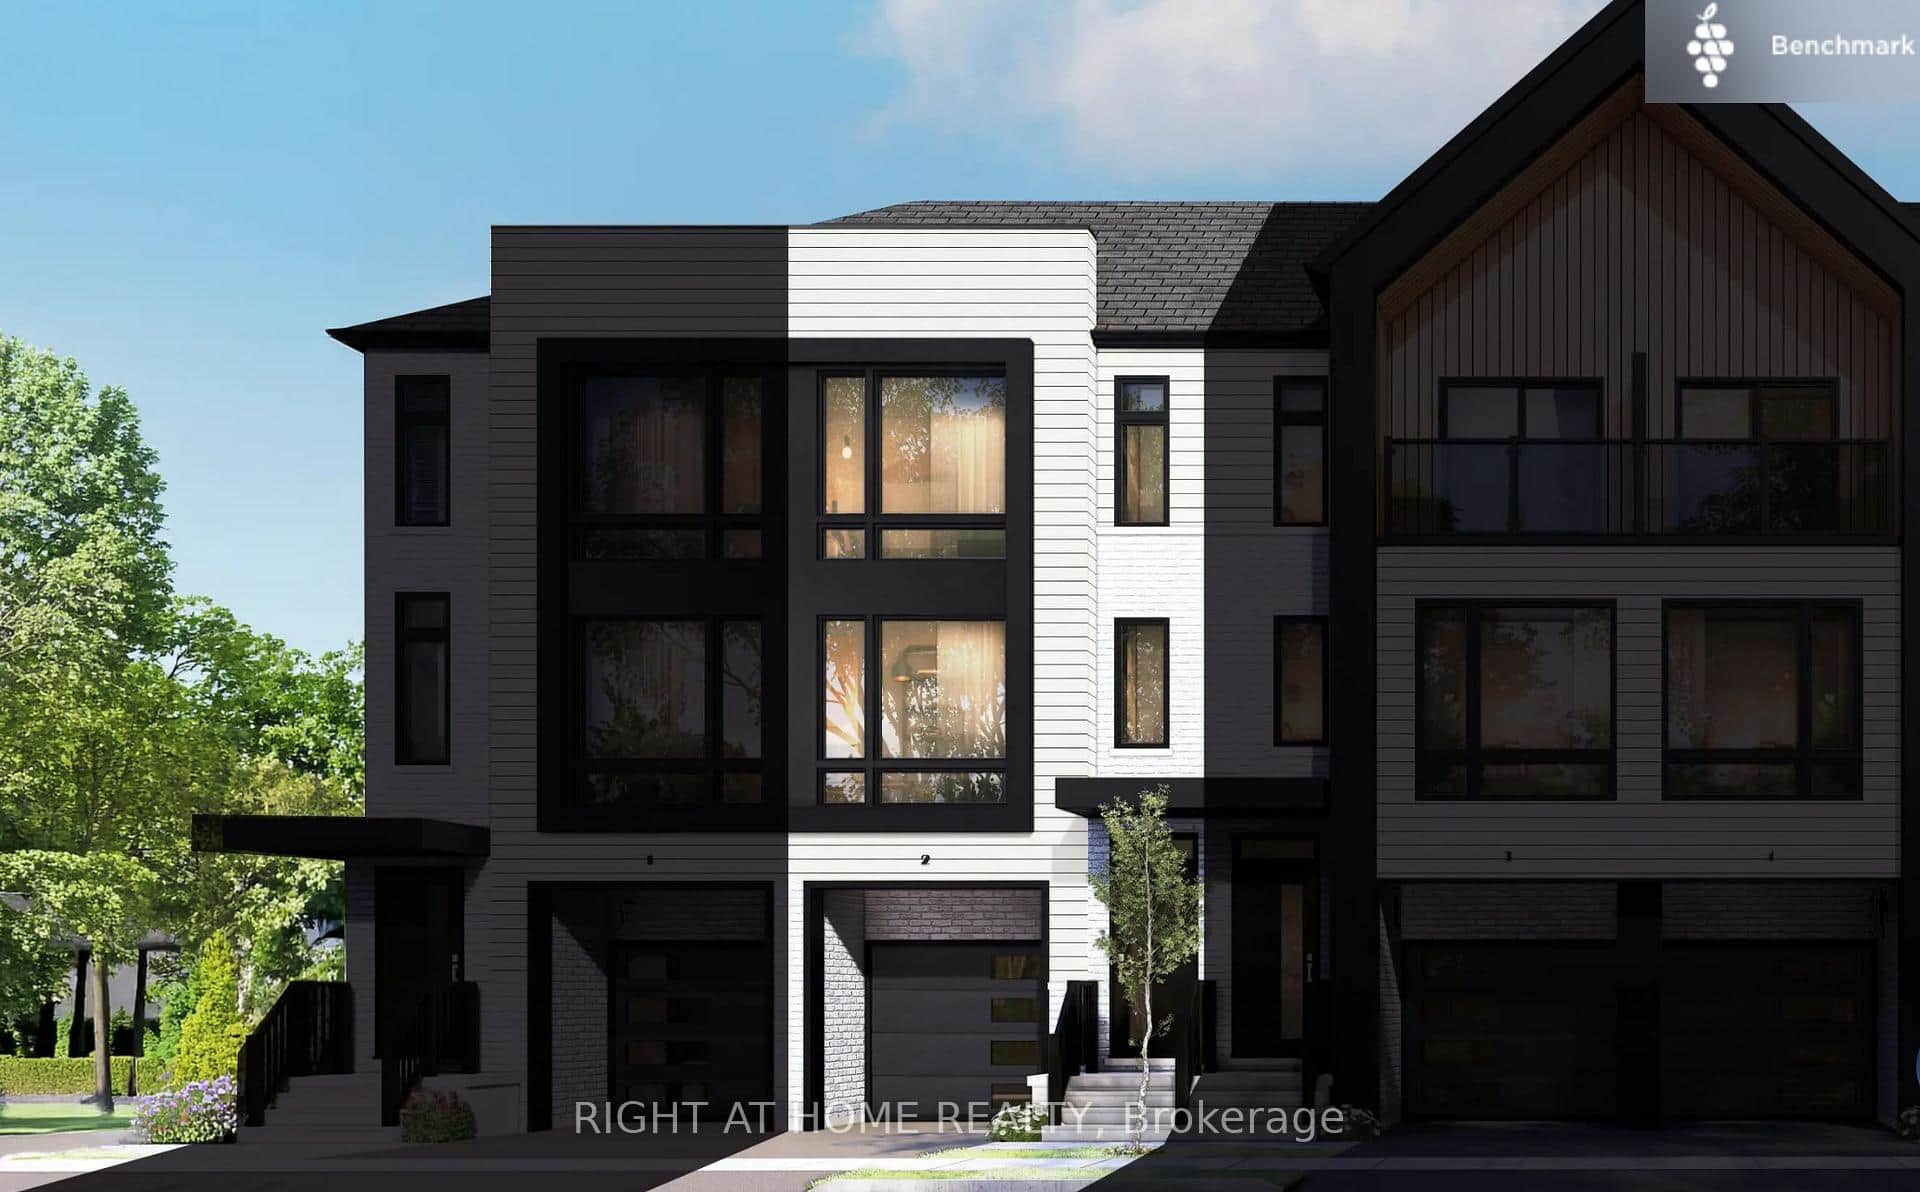 For Sale
Lincoln
$499,900
4040 Mountain Street Unit 42
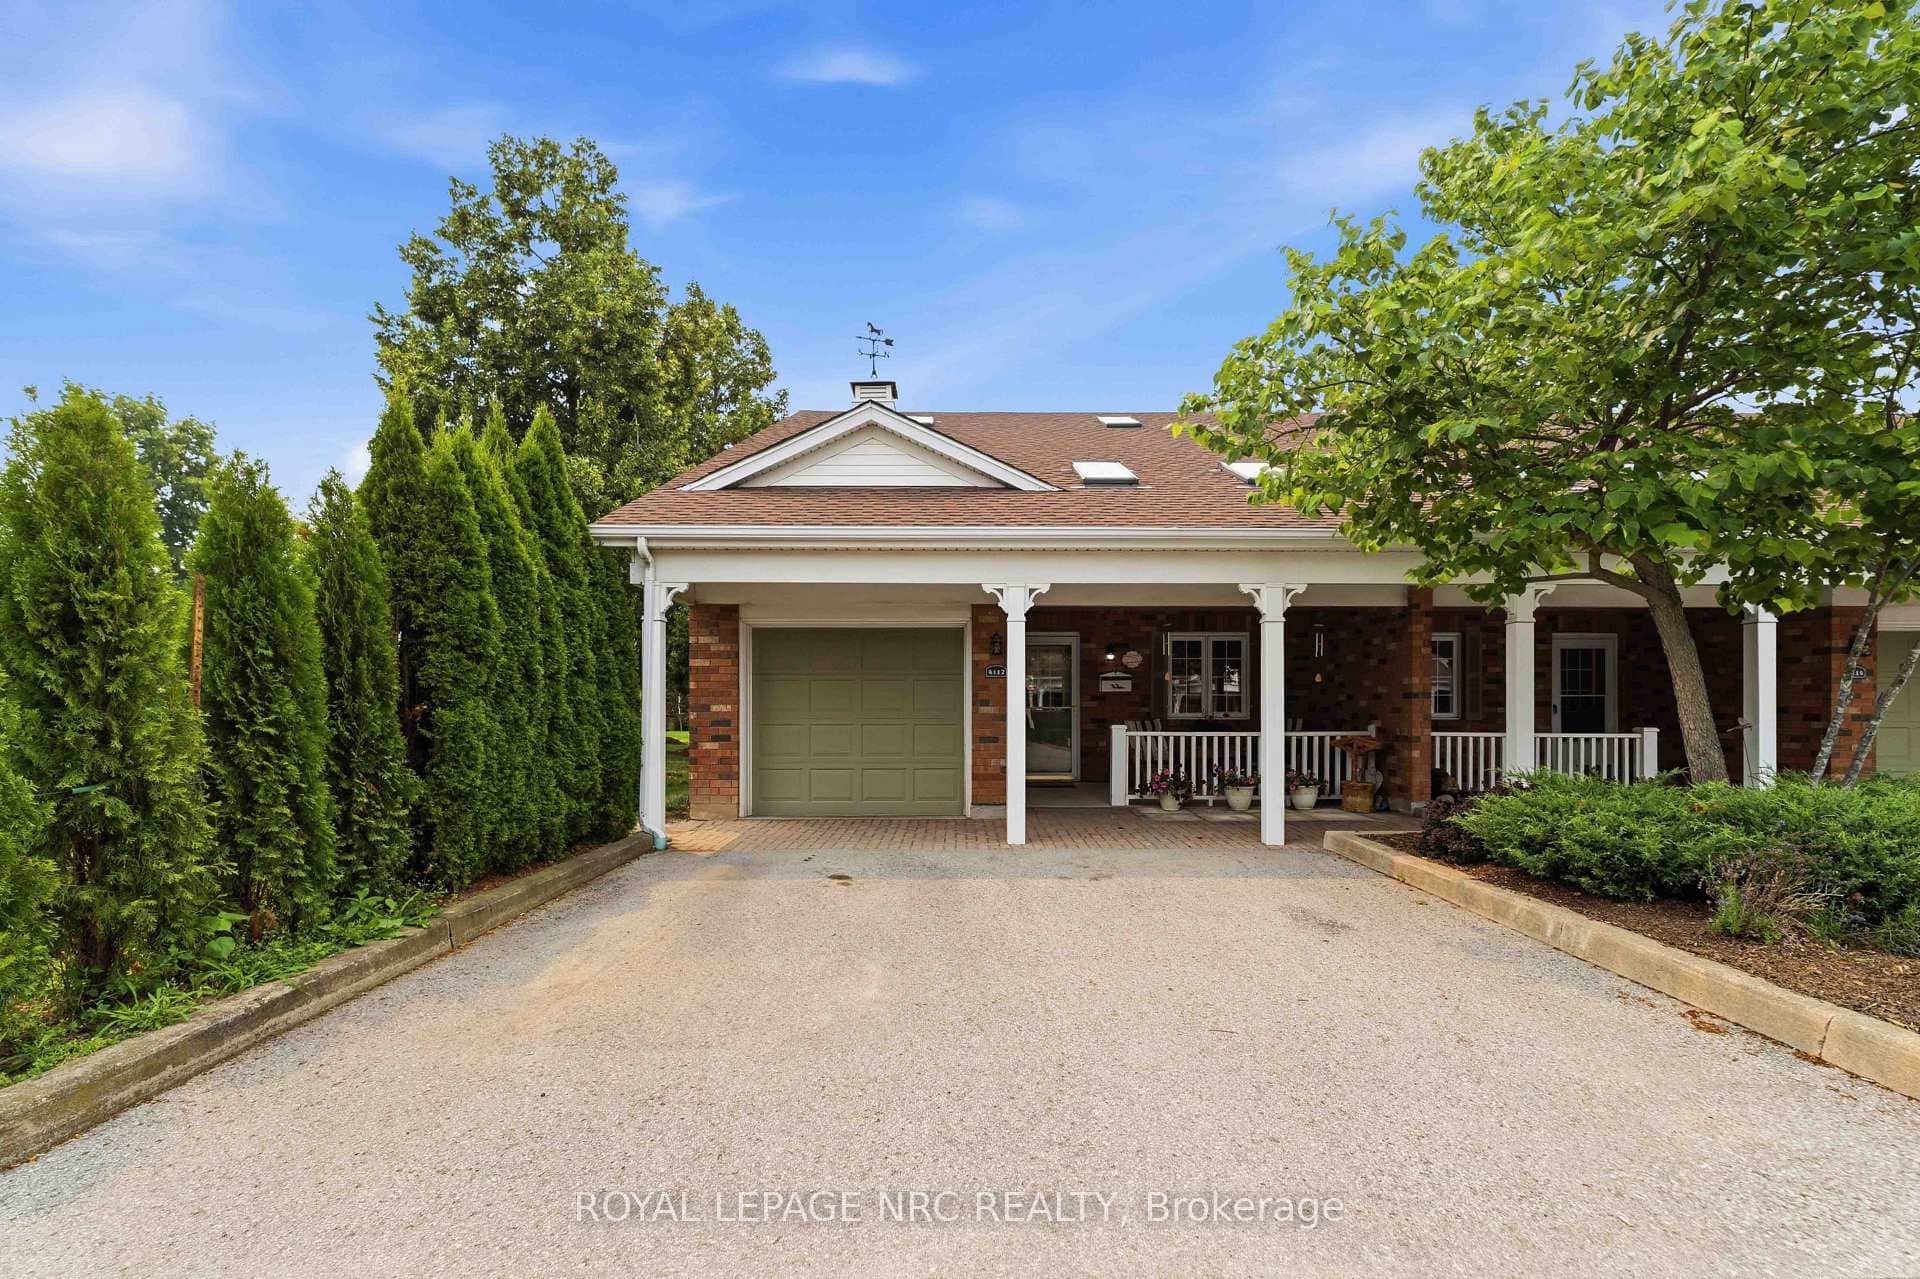 For SaleVideo tour
Lincoln
$569,900
4112 Boysenberry Court
 For SaleVirtual tour
Lincoln
$474,900
5006 Friesen Boulevard Unit 10
Last Updated: March 5, 2026
Listing Office: RE/MAX ESCARPMENT REALTY INC.
This listing content is owned and licensed by REALTOR® members of The Canadian Real Estate Association. The trademarks REALTOR®, REALTORS®, and the REALTOR® logo are controlled by The Canadian Real Estate Association (CREA) and identify real estate professionals who are members of CREA. The trademarks MLS®, Multiple Listing Service®, and the associated logos are owned by CREA and identify the quality of services provided by real estate professionals who are members of CREA. Used under license.